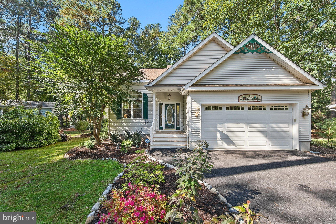
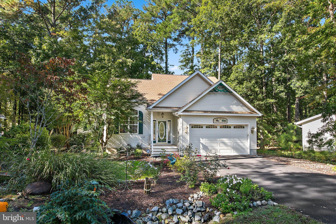
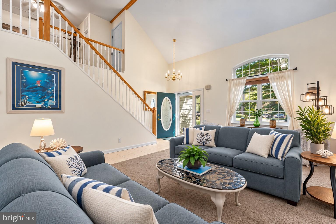
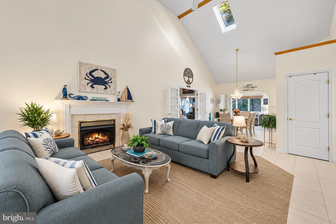
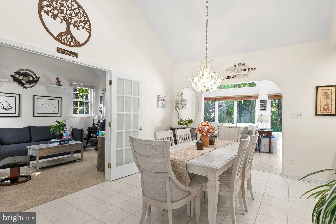
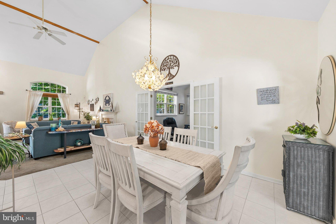
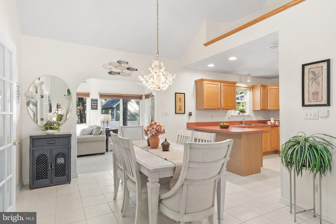
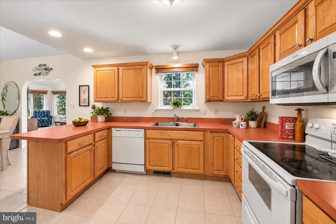
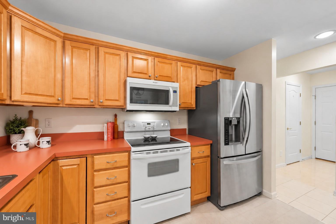
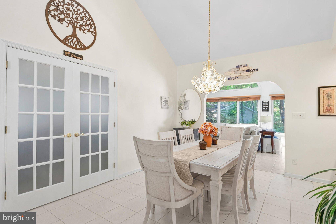
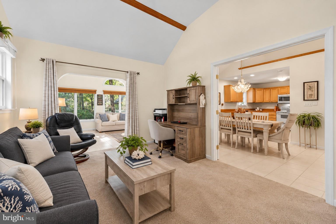
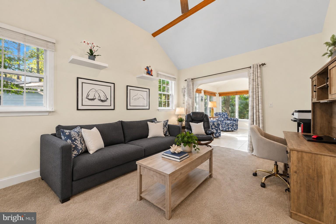
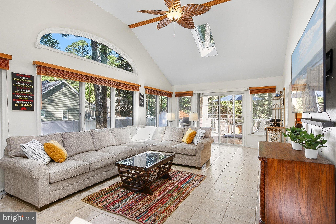
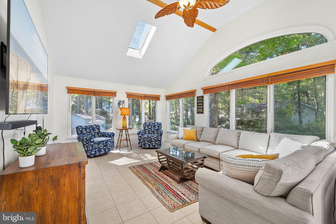
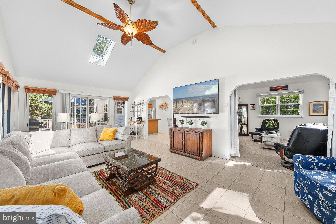
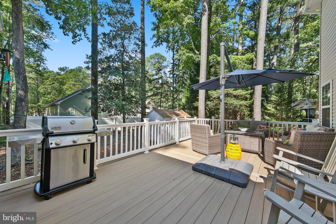
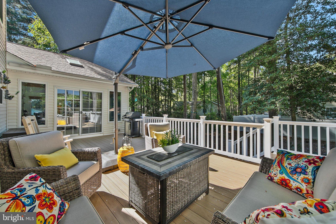
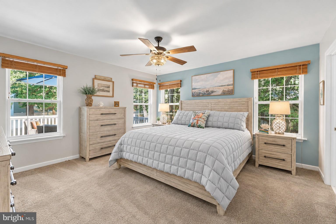
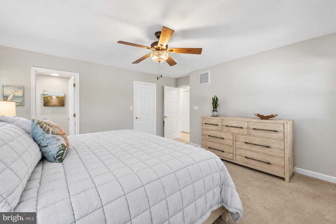
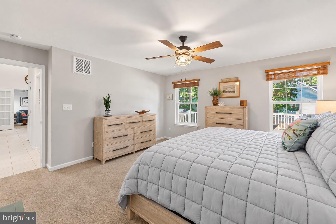
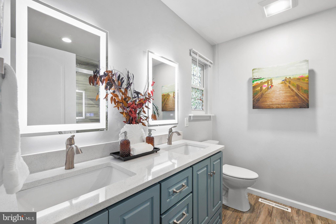
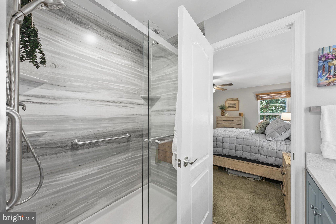
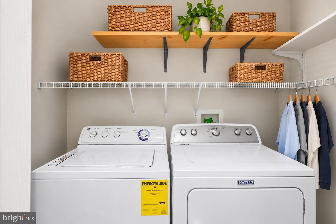
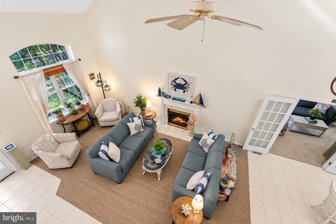
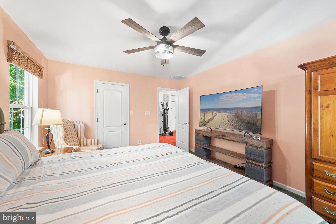
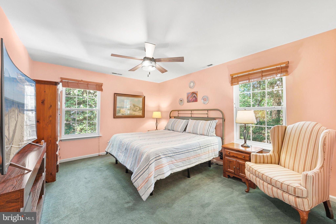
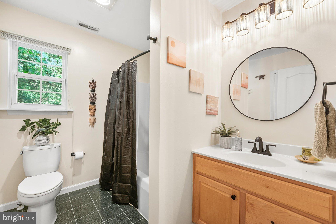
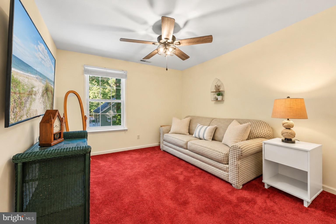
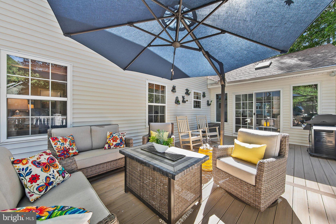
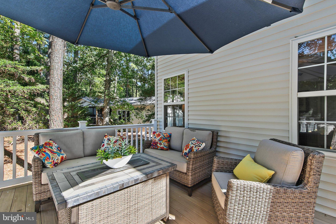
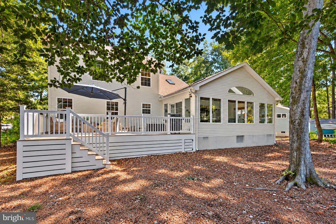
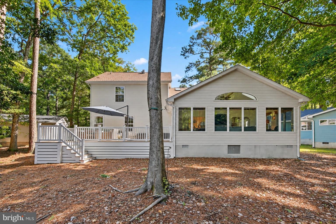
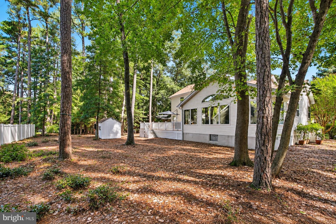
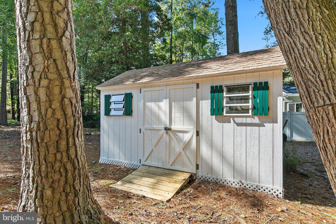
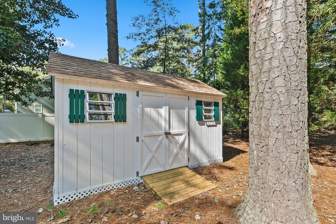
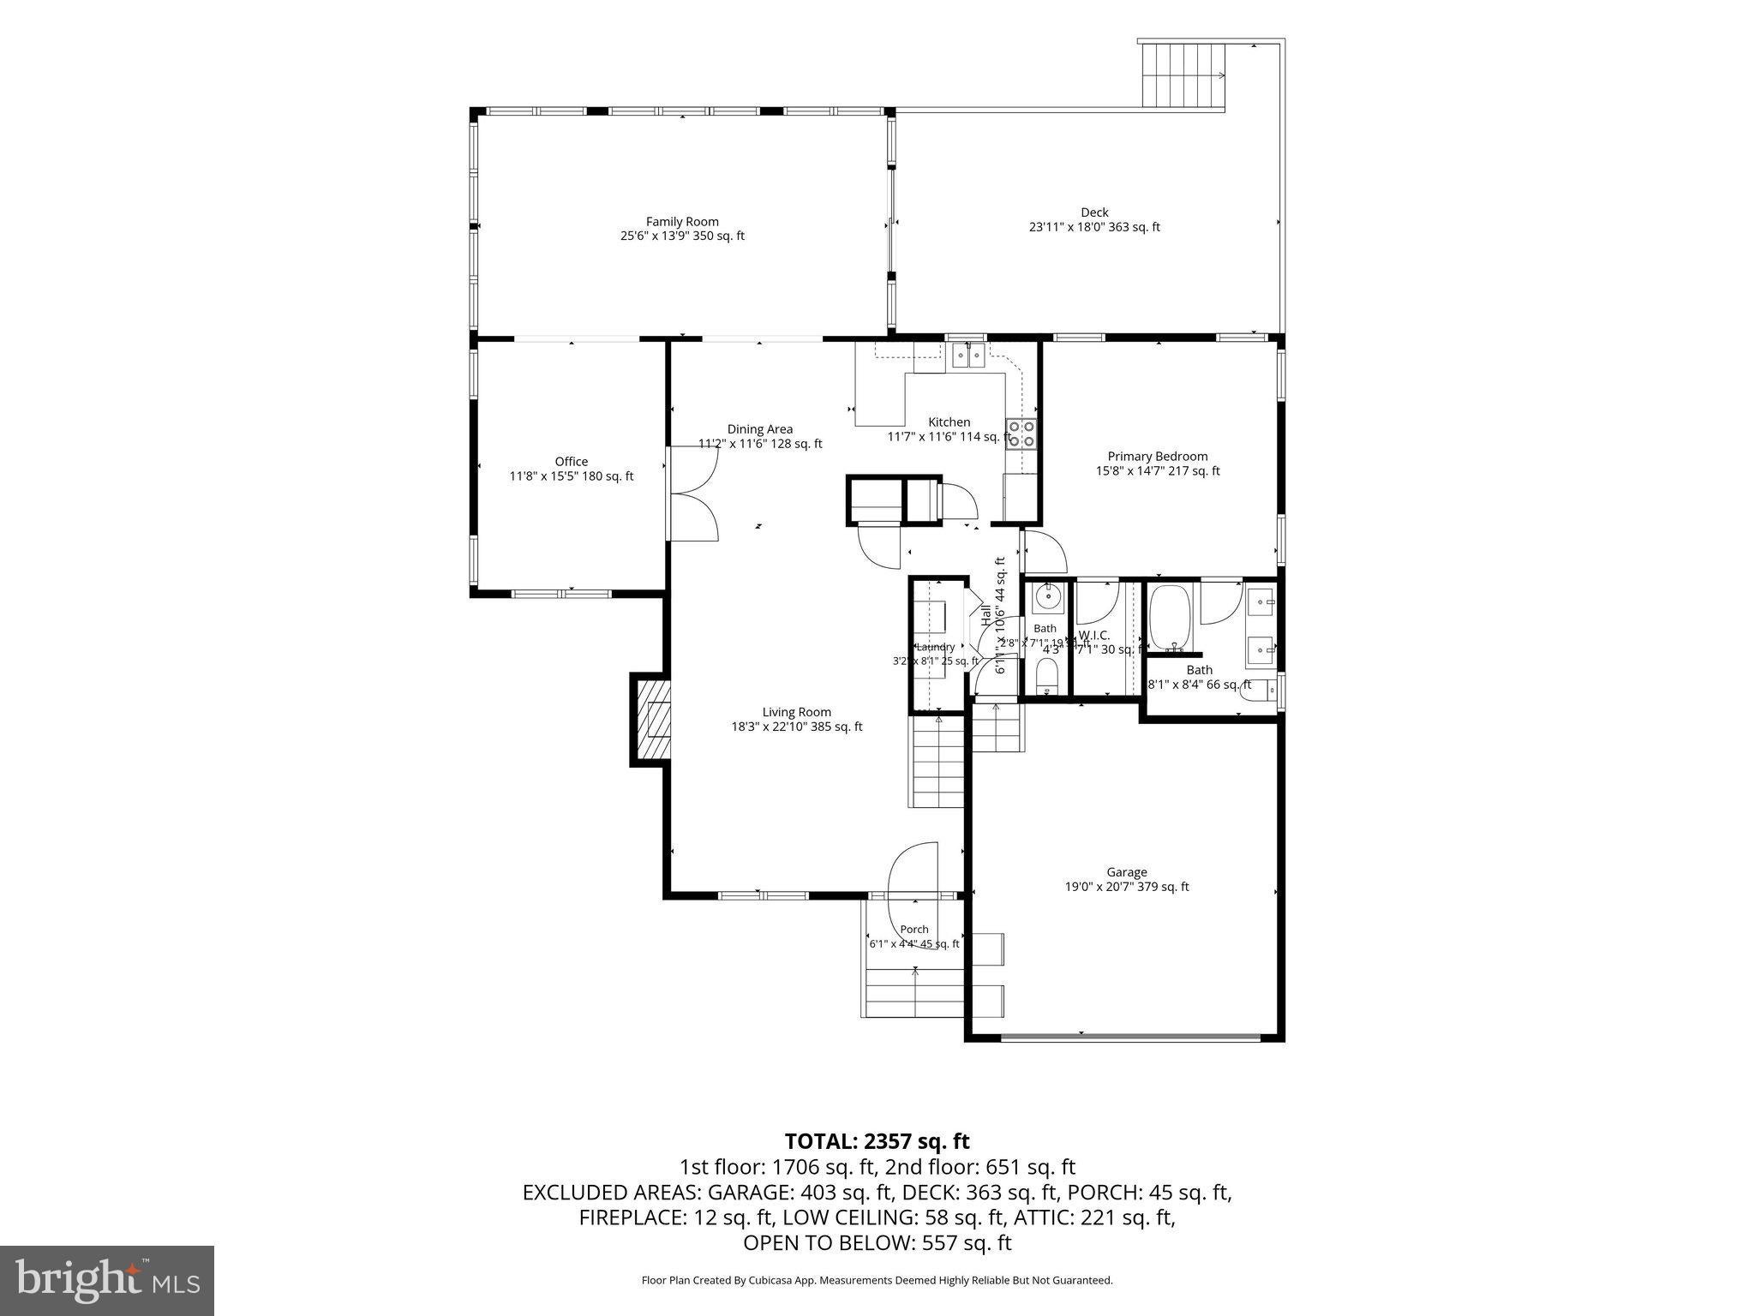
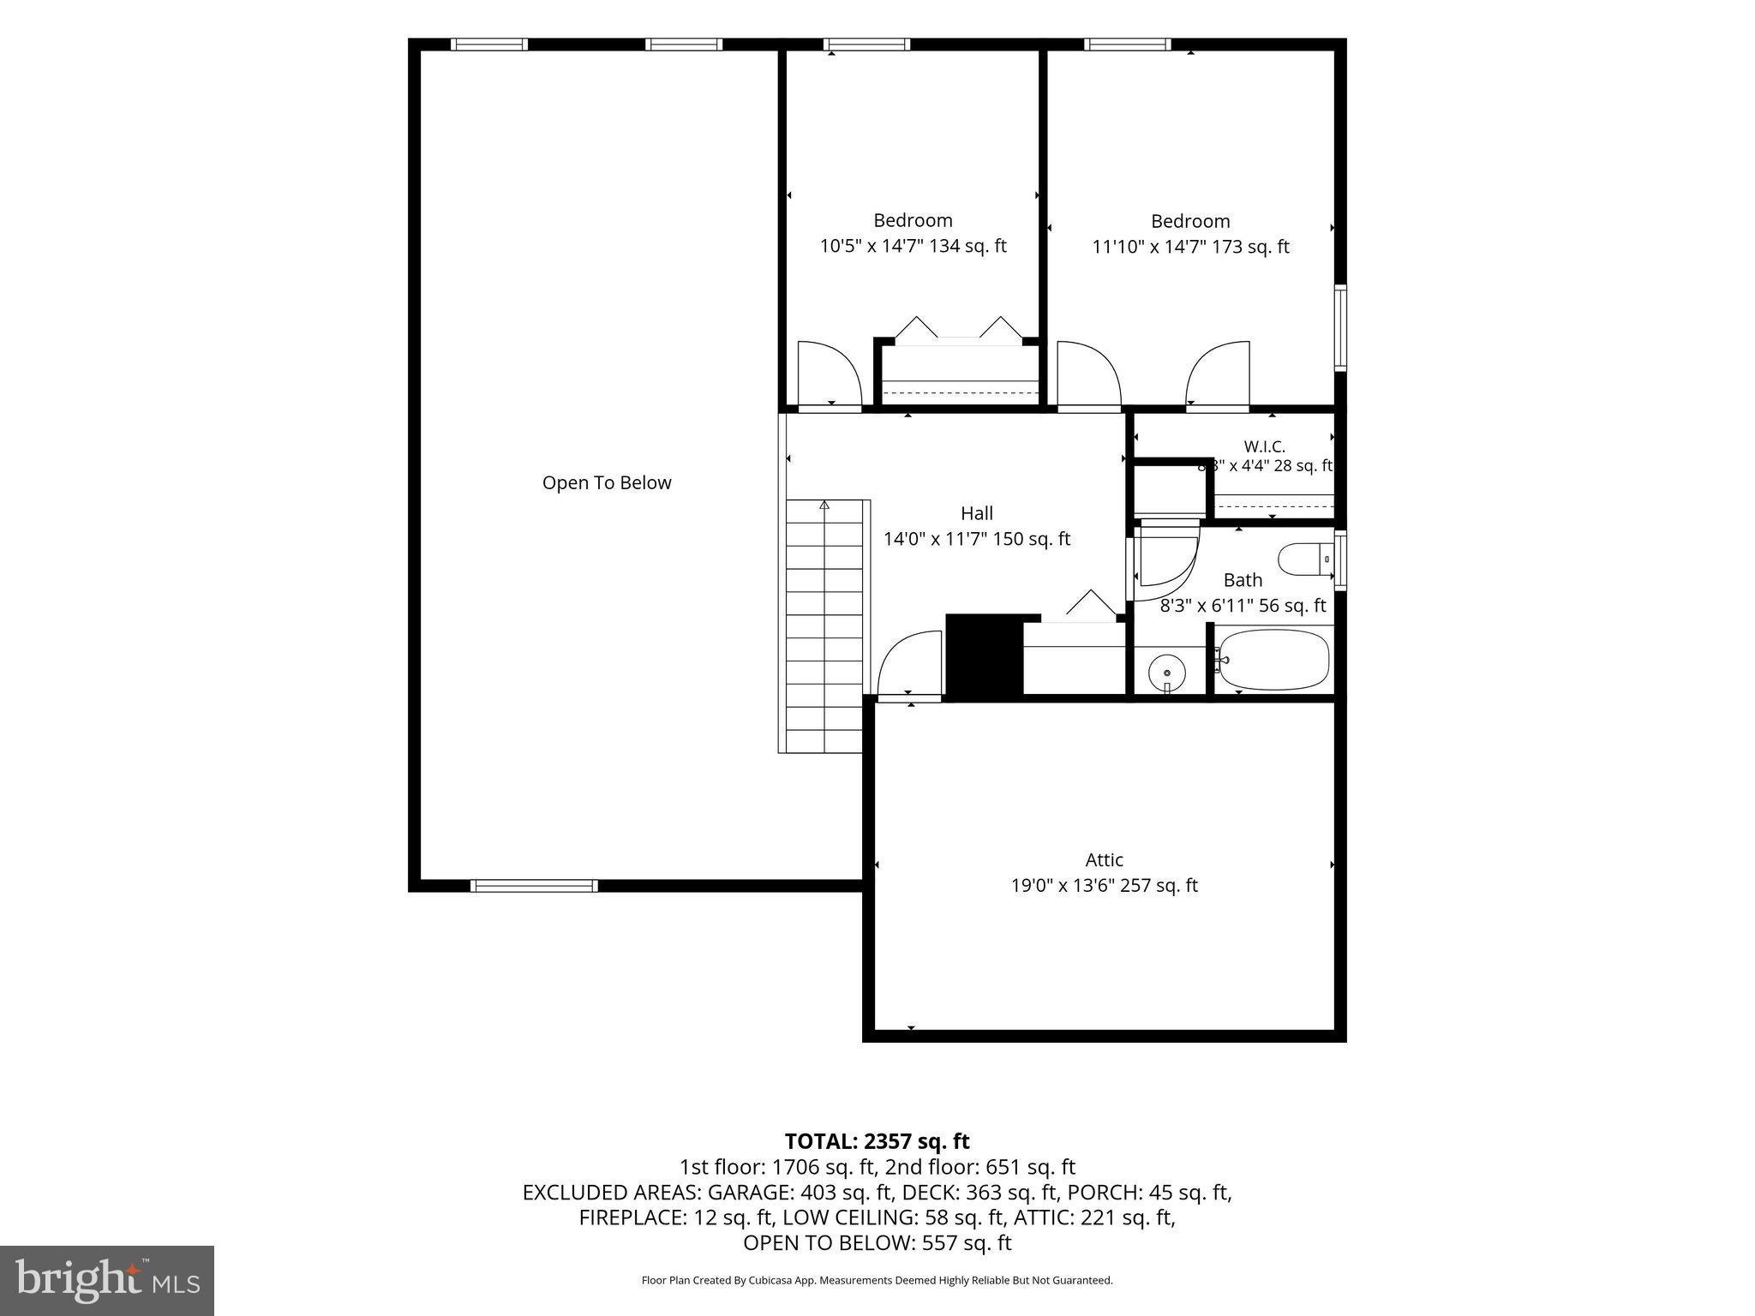
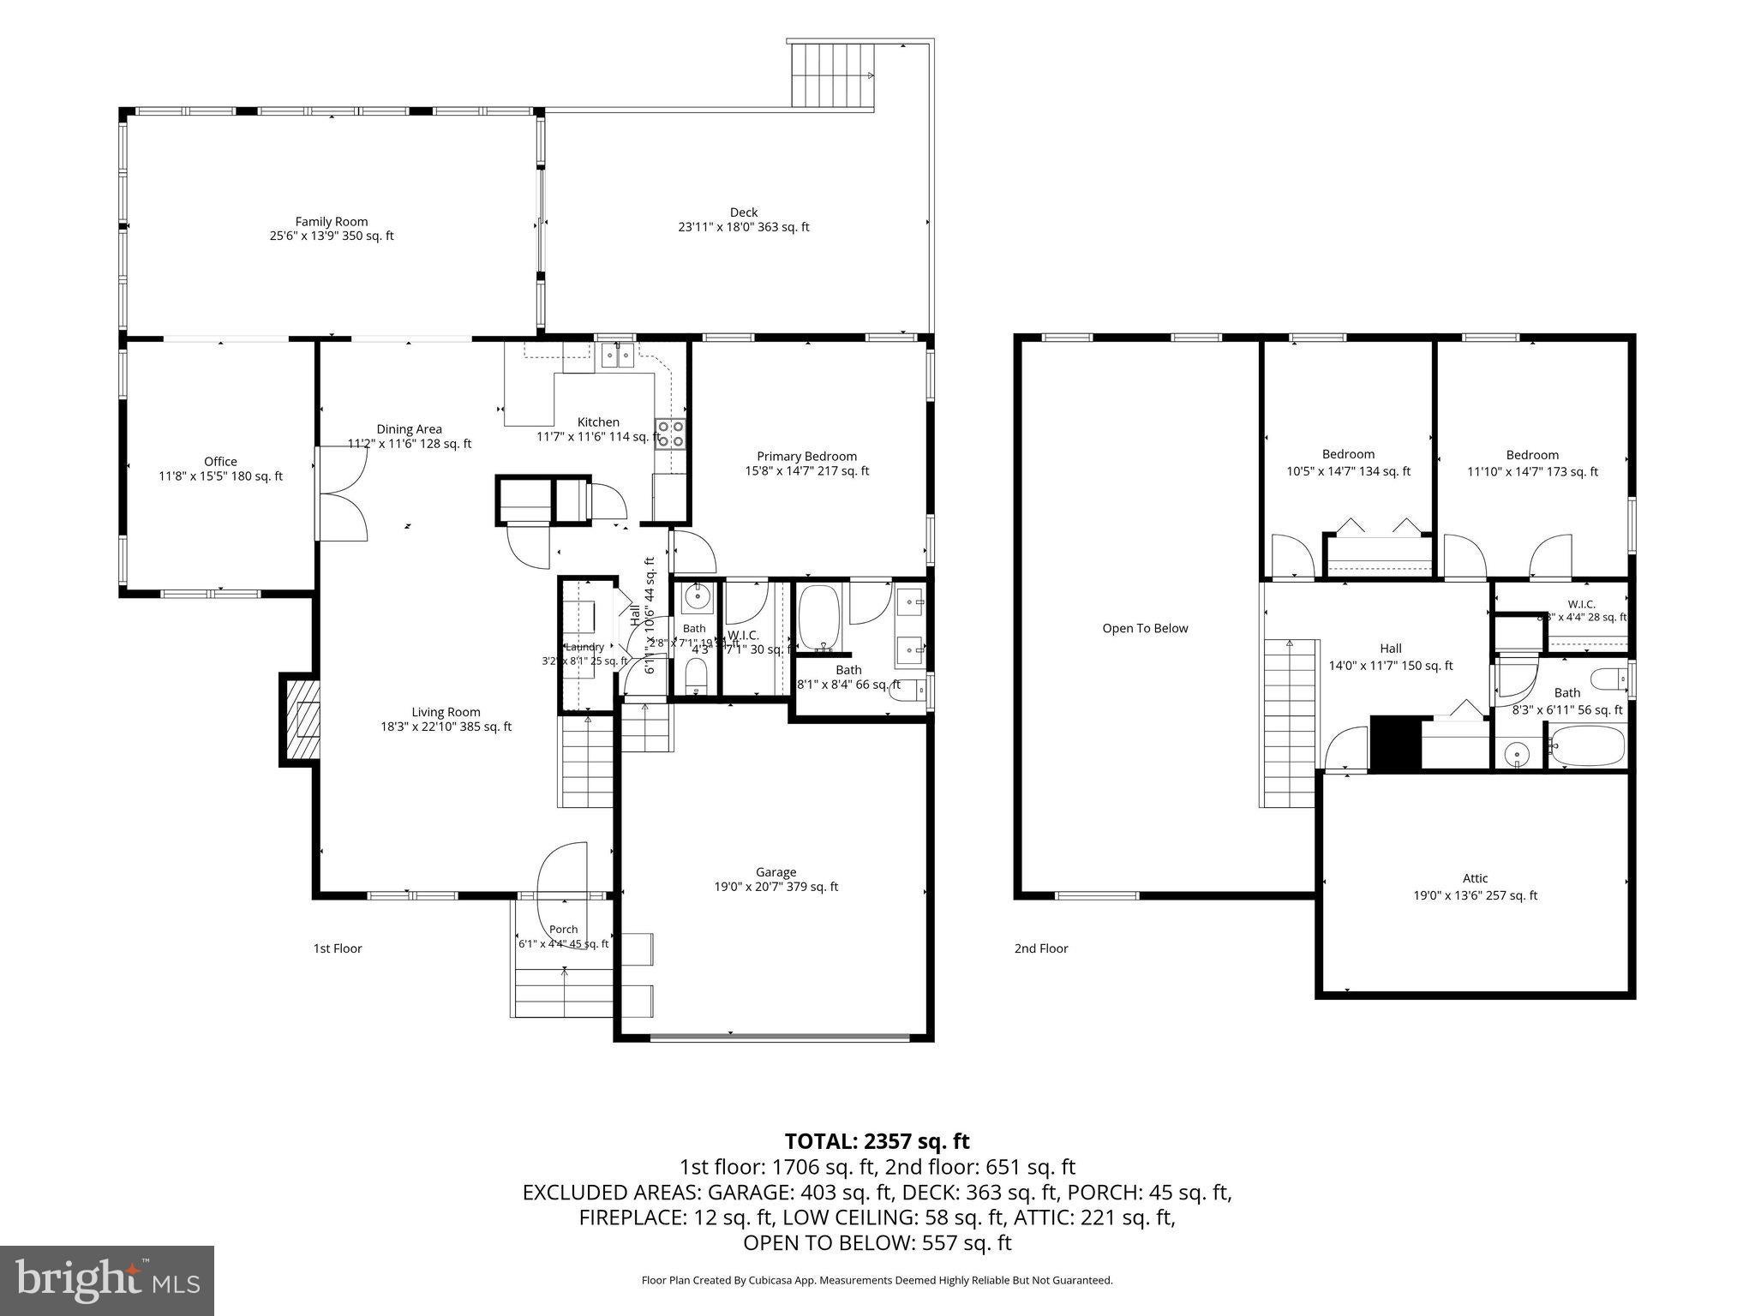
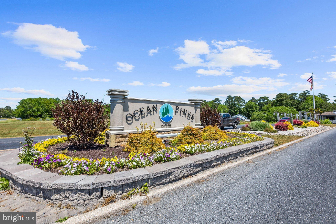
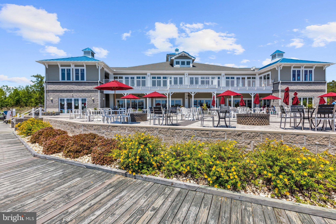
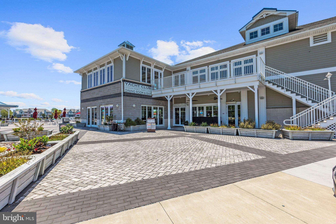
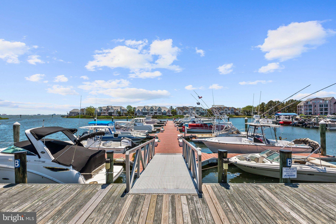
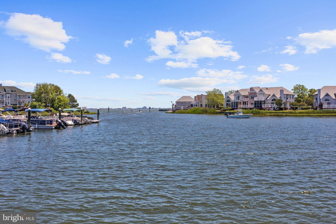
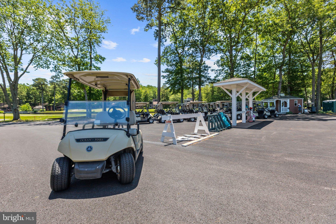
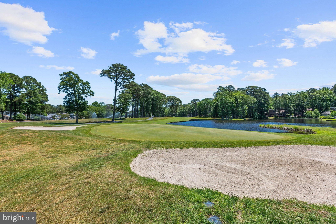
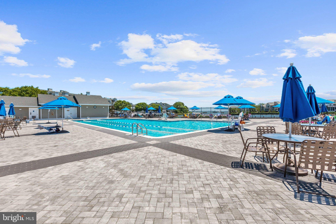
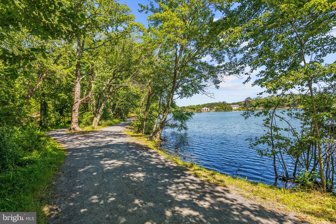
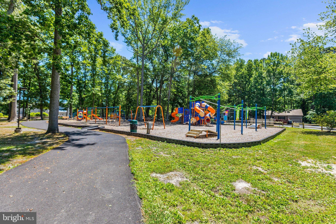
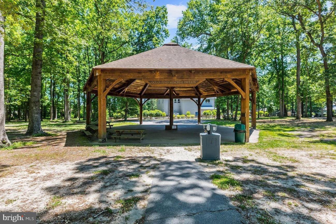
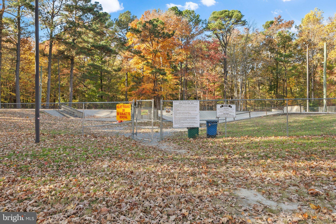
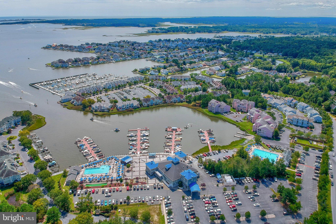
Brimming with Coastal charm, this beautifully maintained three-bedroom, two-and-a-half-bath home enjoys a peaceful cul-de-sac setting surrounded by mature trees and lush landscaping. Charming architectural details, an inviting covered front porch, and a lovely wooded lot create wonderful curb appeal, while inside, soaring ceilings and expansive living spaces offer a relaxed coastal atmosphere. A dramatic cathedral-ceiling living room welcomes you with exposed beams and a gas fireplace, creating a wonderfully open and airy gathering space. The spacious living room flows seamlessly into the dining area, while the kitchen enjoys an open connection to the dining space yet remains comfortably tucked away. Just off the dining area, a versatile flex room offers an inviting setting for a home office, den, or hobby space, with beautiful French doors allowing the room to be opened to adjoining living areas or closed for privacy. Beyond, an expansive sunroom serves as a spectacular second family room, surrounded by walls of windows that frame the beautiful wooded surroundings and fill the space with natural light. Ceramic tile flooring extends throughout much of the main living areas, while ceiling fans throughout the home add comfort and practicality. The main-level primary suite is a bright and comfortable retreat, complete with an updated en suite bath featuring dual vanities and a large walk-in shower. A convenient main-level powder room and dedicated laundry area further enhance the home's easy everyday living. Upstairs, two additional bedrooms share a well-appointed full hall bath, while a spacious unfinished walk-in attic provides an abundance of easily accessible storage. Outdoors, a generous rear deck overlooks the beautifully landscaped, tree-lined backyard, offering a peaceful setting for relaxing or entertaining. A secure detached storage shed provides additional space for gardening equipment and recreational gear, while a two-car garage offers convenient parking and additional storage. Significant recent improvements provide new owners peace of mind, including a new roof and skylights (2026), a new deck and front porch (2023), a resurfaced driveway (2026), and a tankless water heater. Situated in desirable North Ocean Pines, the property enjoys the tranquility of an established residential neighborhood, making it equally appealing as a comfortable year-round residence or a coastal getaway. Just minutes away, Ocean City offers beautiful Atlantic beaches, its iconic Boardwalk, waterfront dining, shopping, boating, and entertainment, with something to enjoy in every season. Ocean Pines itself offers an exceptional collection of recreational and lifestyle amenities, including indoor and outdoor swimming pools, golf, tennis, pickleball, parks, walking trails, a community center, and the popular Ocean Pines Beach Club in Ocean City, offering convenient beach access and parking. With a variety of optional amenity memberships available, residents can tailor their experience to their interests. The community's year-round residential atmosphere and recreational opportunities make everyday living especially appealing, while summer brings the added excitement of beach days, boating, and Ocean City's vibrant resort season. Combining the peaceful character of a wooded coastal neighborhood with resort-style amenities and convenient access to Ocean City's celebrated attractions, this property truly offers the best of both worlds.
| Date | Event | Price | Source |
|---|---|---|---|
| listed (Active) | $540,000 | Bright #MDWO2041700 | |
| price changed | $525,000 | Bright #MDWO2041700 |
Hi there — ask anything about this property or the area and the team will get right back to you.
Local real estate advisory services provided by agent with The Southside Group
Listed by Lisa Nemeth with Northrop Realty
The data relating to real estate for sale on this website appears in part through the BRIGHT Internet Data Exchange program, a voluntary cooperative exchange of property listing data between licensed real estate brokerage firms in which Lisa Nemeth participates, and is provided by BRIGHT through a licensing agreement. The information provided by this website is for the personal, non-commercial use of consumers and may not be used for any purpose other than to identify prospective properties consumers may be interested in purchasing. Some properties which appear for sale on this website may no longer be available because they are under contract, have closed or are no longer being offered for sale. Information Deemed Reliable But Not Guaranteed. Copyright © 2026 Bright MLS. All rights reserved.
You agree to The Southside Group Terms of Use and Privacy Policy. By choosing to contact a property, you also agree that The Southside Group and its associates may call, text, or email you regarding any inquiries or activities you submit through our website. This may involve the use of automated means and prerecorded or artificial voices.
Step 1 of 2
You've reached the free preview limit. Create a free account to see this listing and everything else on the site.
Step 2 of 2
Tell us how to reach you about homes you like.
Enter your password to sign in as
You've reached the free preview limit. Create a free account to see this listing and everything else on the site.
Already have an account? Sign in
Sign in to your account.
New here? Create an account