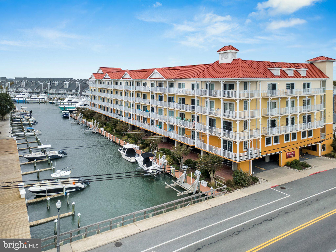
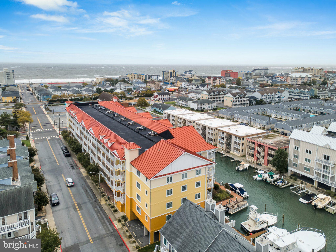
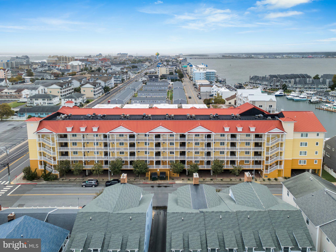
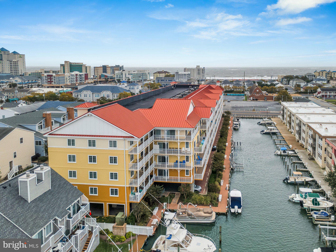
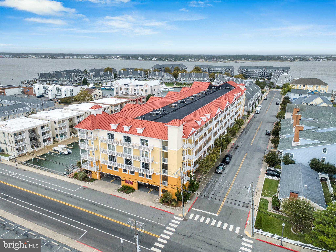
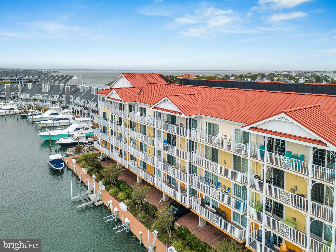
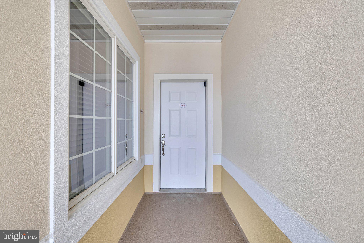
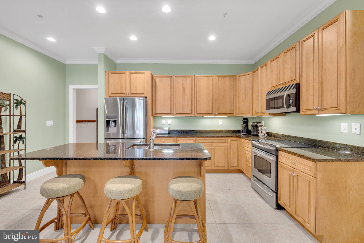
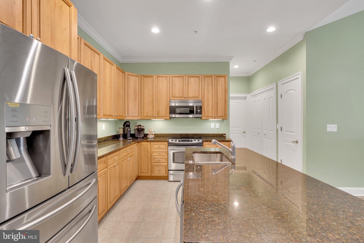
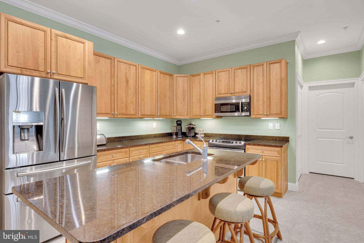
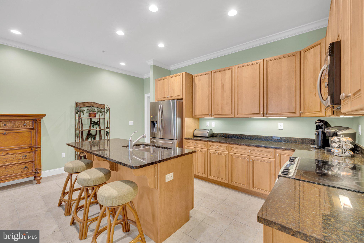
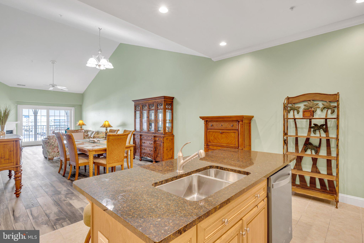
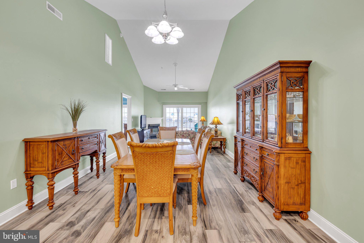
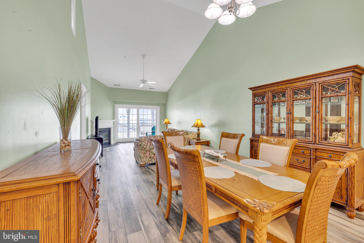
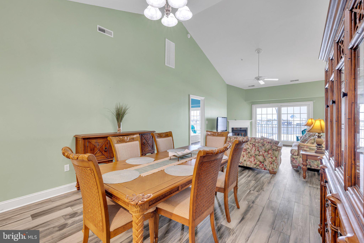
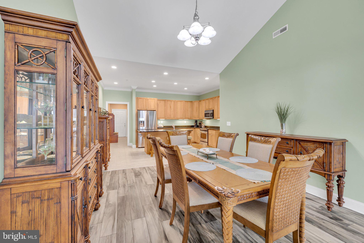
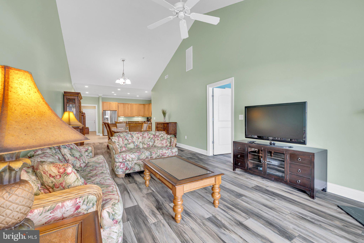
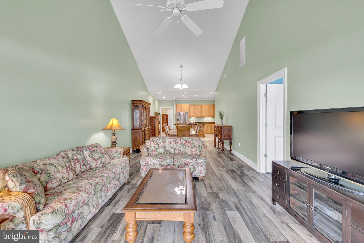
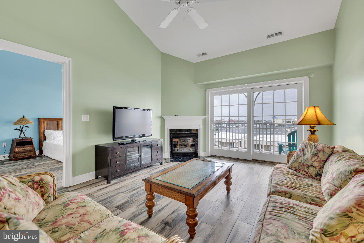
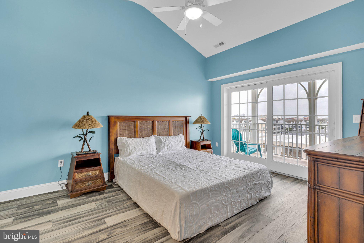
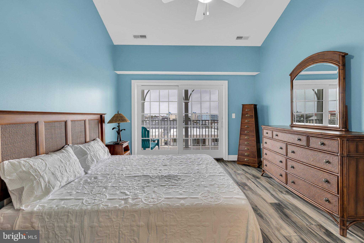
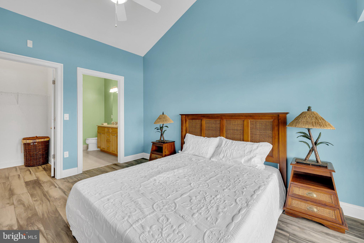
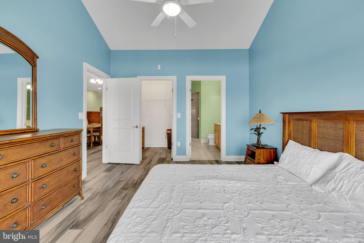
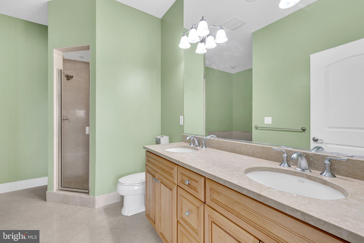
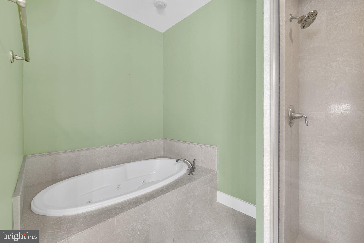
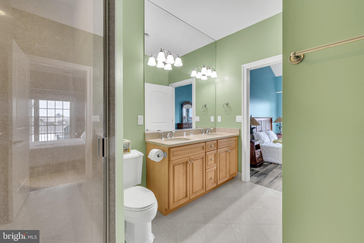
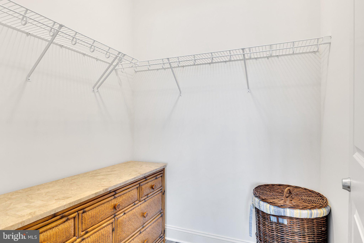
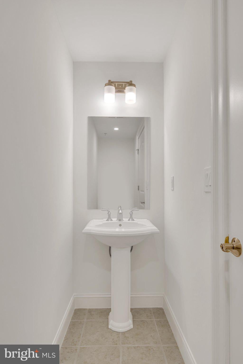
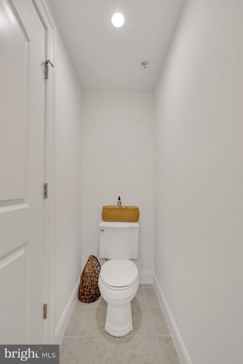
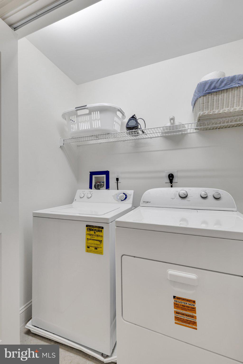
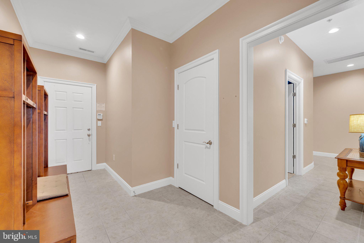
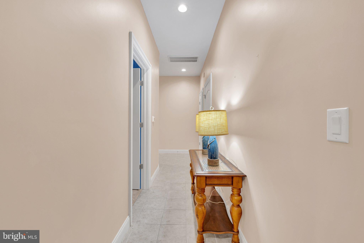
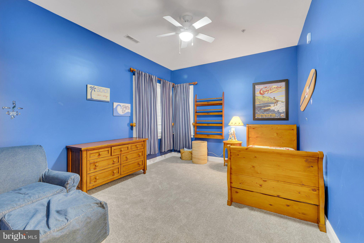
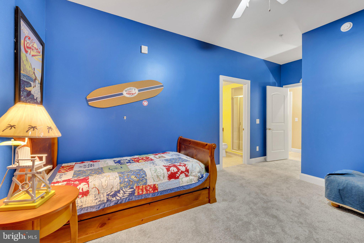
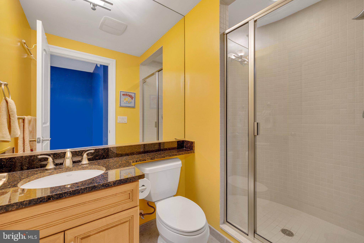
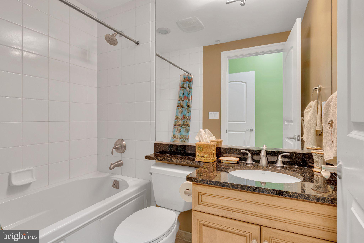
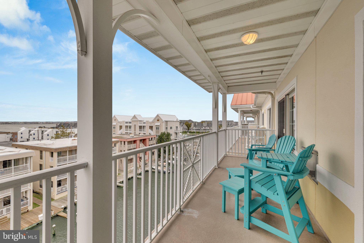
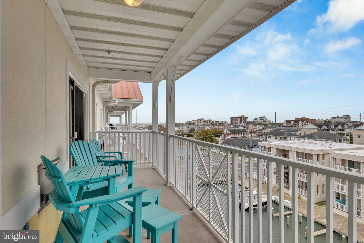
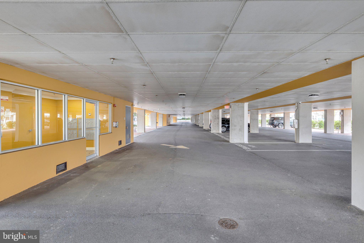
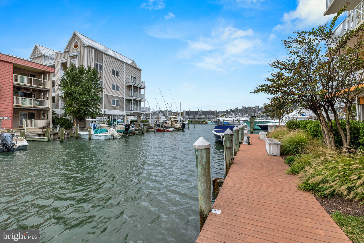
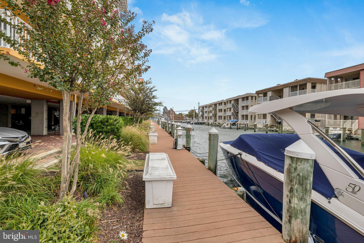
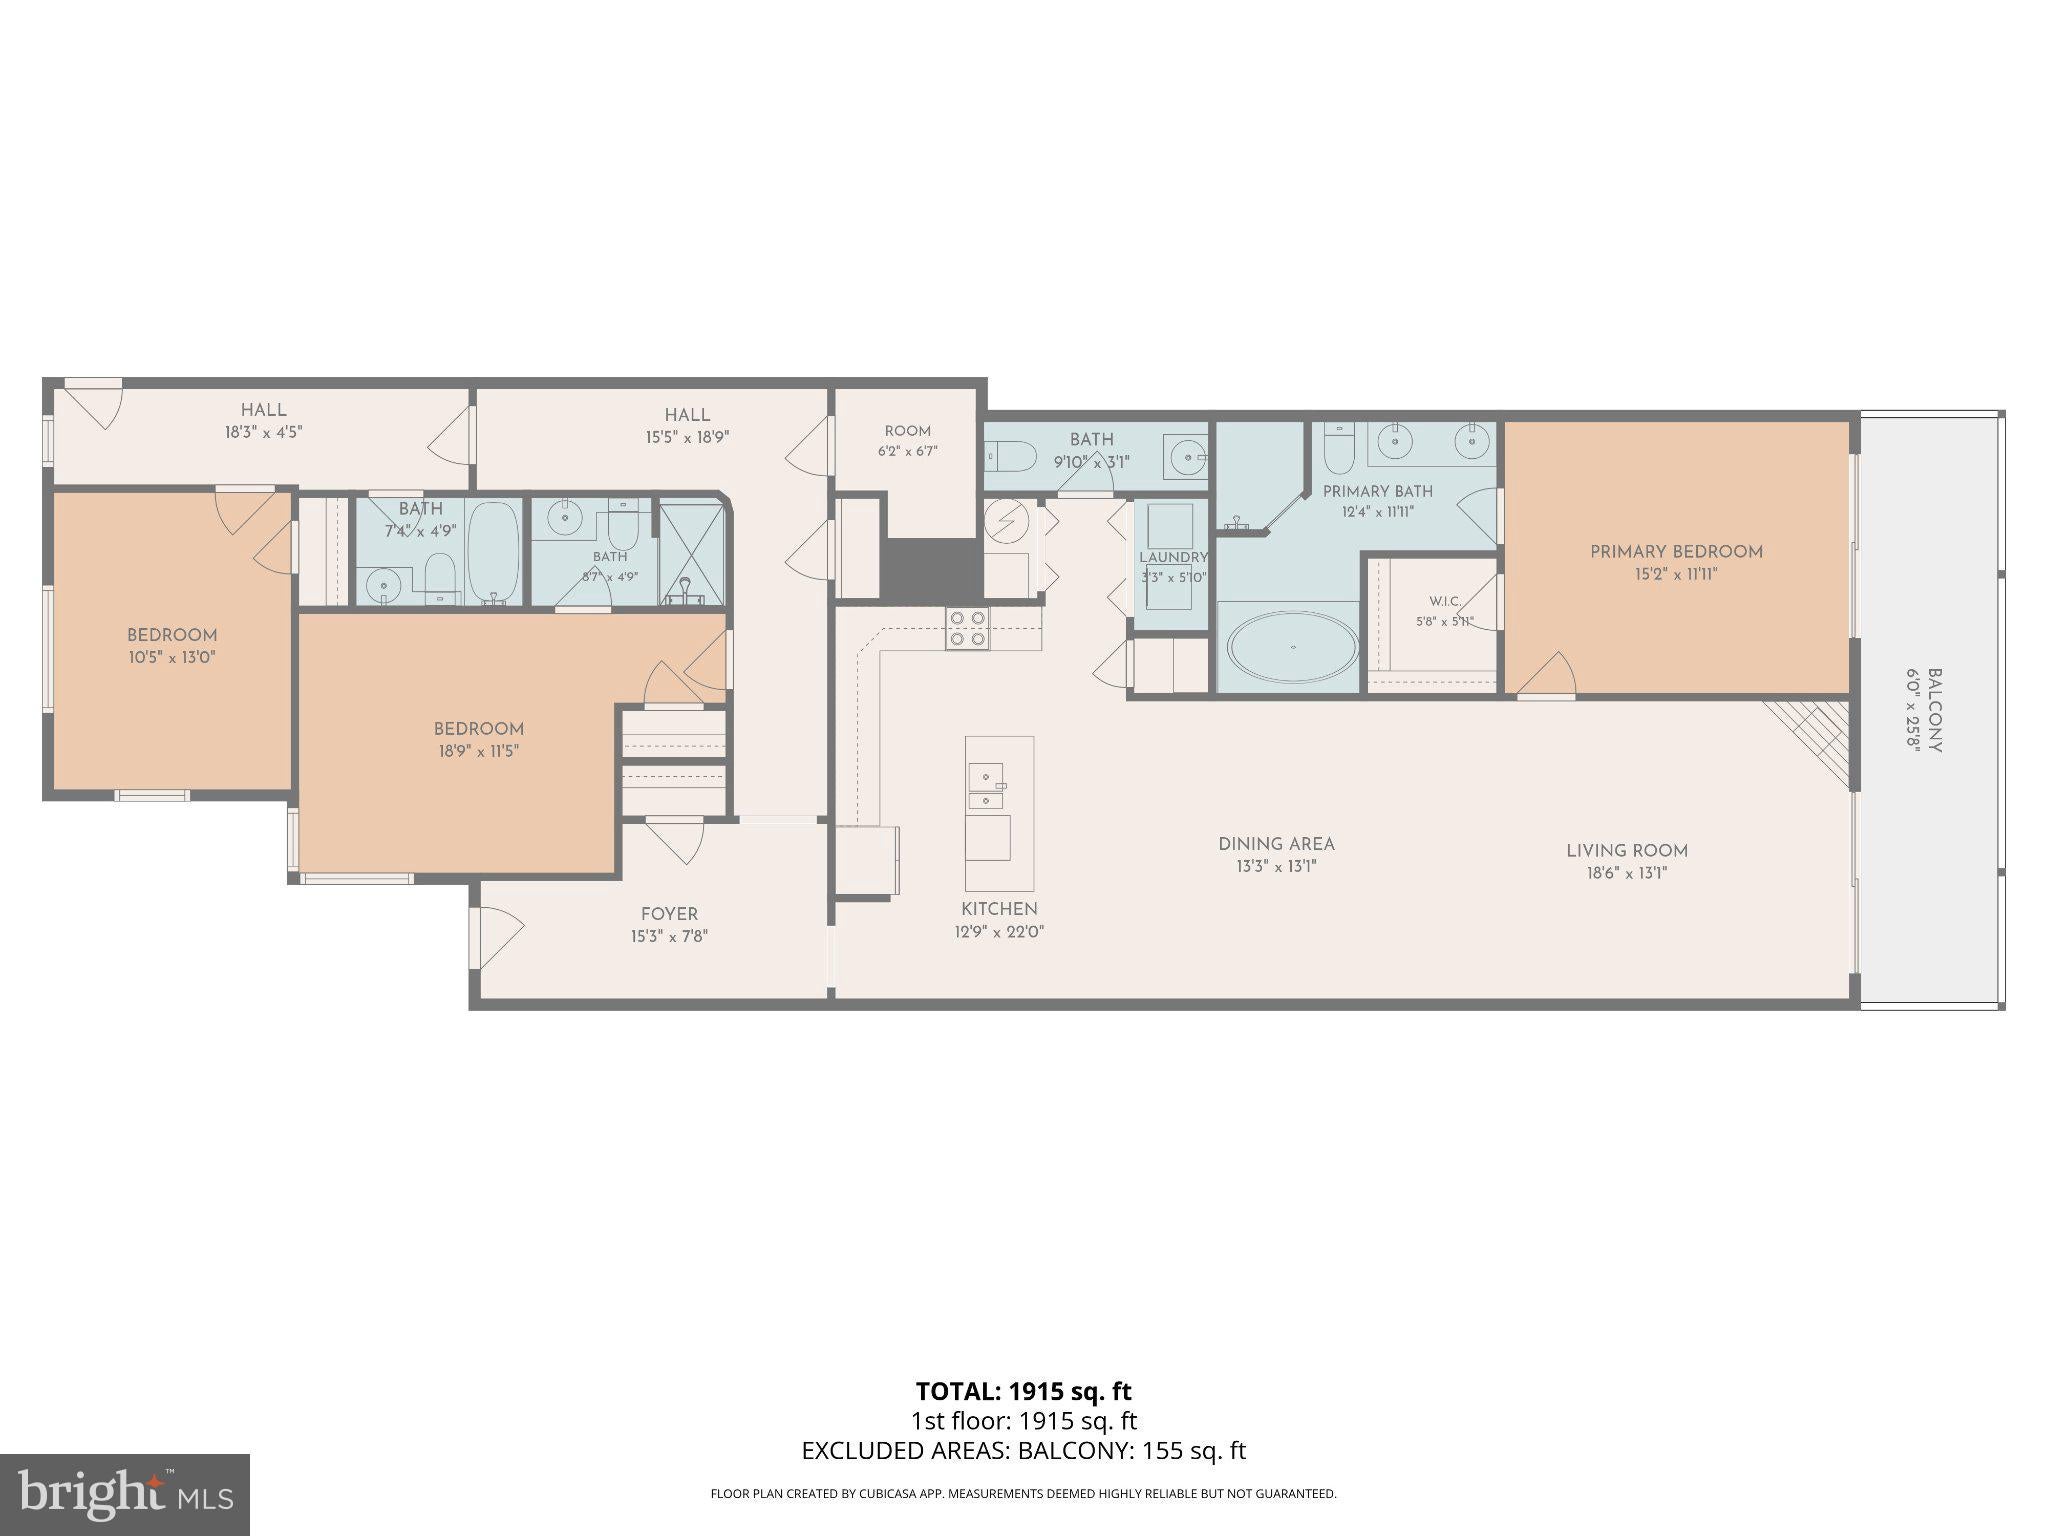
Overlooking the White Marlin Open! Top-floor waterfront living in Ocean City, offered turnkey furnished and complete with your own deeded boat slip! Located on the fourth floor of Laguna Vista, this spacious 3-bedroom, 3.5-bath condo offers 1,909 square feet of comfortable coastal living with canal views and plenty of room for family and guests. The open floor plan brings together the kitchen, dining, and living spaces, creating an inviting gathering area for everything from quiet weekends at the beach to entertaining a full house. The kitchen features an island, stainless steel appliances, and recessed lighting, while the living area includes an electric fireplace for added ambiance. The primary suite offers a walk-in closet and private bath with a jetted tub and separate shower, while two additional bedrooms and baths provide plenty of space and privacy for guests. Step outside to the covered balcony and enjoy the coastal air and canal views. Boat Slip #5 is included with the purchase and separately deeded, putting waterfront enjoyment just steps from your door. Two covered garage parking spaces convey with the unit, and Laguna Vista amenities include elevator access, common waterfront areas, and a heated indoor community pool. Best of all, the condo is being sold turnkey furnished, making it easy to begin enjoying your Ocean City getaway from day one. Whether you're looking for a beach retreat, investment opportunity, or a place to enjoy the coast throughout the year, Unit 405 combines generous living space, waterfront surroundings, boating access, and resort-style convenience in one impressive package.
| Date | Event | Price | Source |
|---|---|---|---|
| listed (Active) | $720,000 | Bright #MDWO2041640 | |
| price changed | $699,000 | Bright #MDWO2041640 |
Hi there — ask anything about this property or the area and the team will get right back to you.
Local real estate advisory services provided by agent with The Southside Group
Listed by Lauren Faby with Keller Williams Realty
The data relating to real estate for sale on this website appears in part through the BRIGHT Internet Data Exchange program, a voluntary cooperative exchange of property listing data between licensed real estate brokerage firms in which Lauren Faby participates, and is provided by BRIGHT through a licensing agreement. The information provided by this website is for the personal, non-commercial use of consumers and may not be used for any purpose other than to identify prospective properties consumers may be interested in purchasing. Some properties which appear for sale on this website may no longer be available because they are under contract, have closed or are no longer being offered for sale. Information Deemed Reliable But Not Guaranteed. Copyright © 2026 Bright MLS. All rights reserved.
You agree to The Southside Group Terms of Use and Privacy Policy. By choosing to contact a property, you also agree that The Southside Group and its associates may call, text, or email you regarding any inquiries or activities you submit through our website. This may involve the use of automated means and prerecorded or artificial voices.
Step 1 of 2
You've reached the free preview limit. Create a free account to see this listing and everything else on the site.
Step 2 of 2
Tell us how to reach you about homes you like.
Enter your password to sign in as
You've reached the free preview limit. Create a free account to see this listing and everything else on the site.
Already have an account? Sign in
Sign in to your account.
New here? Create an account