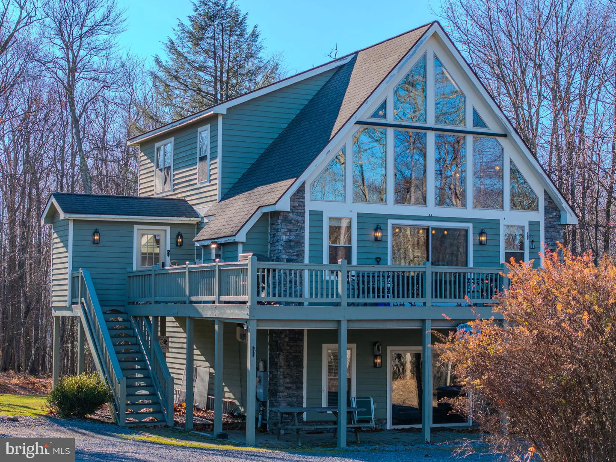
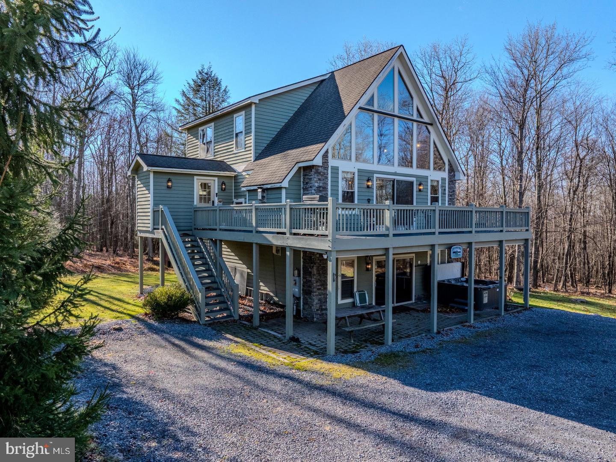
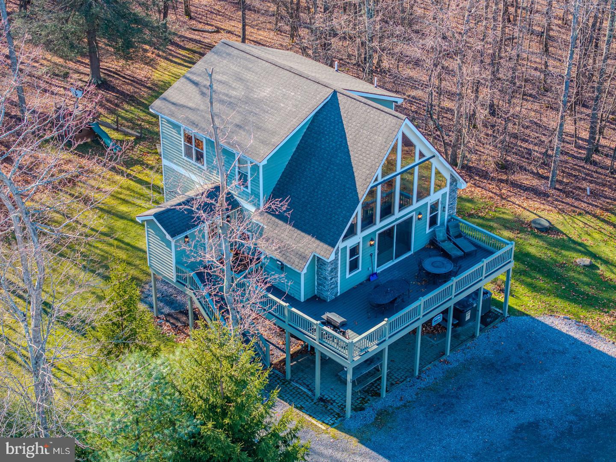
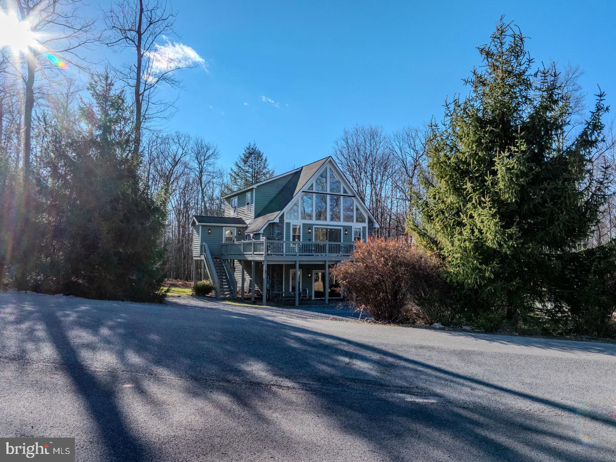
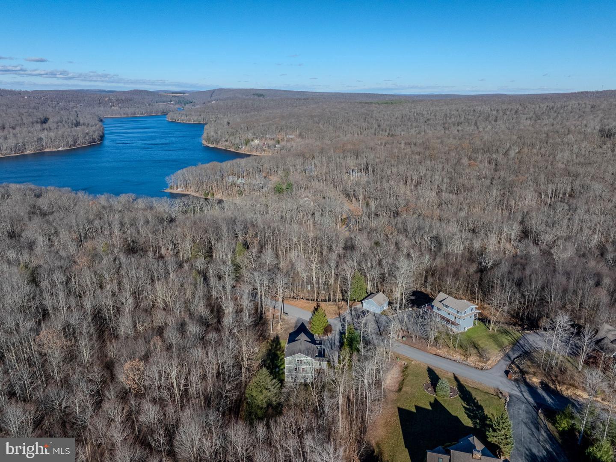
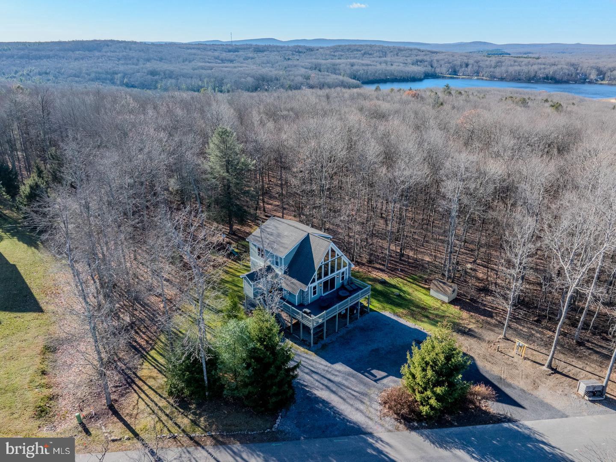
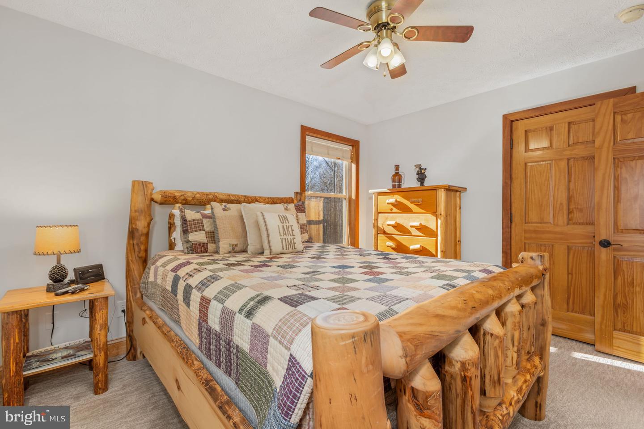
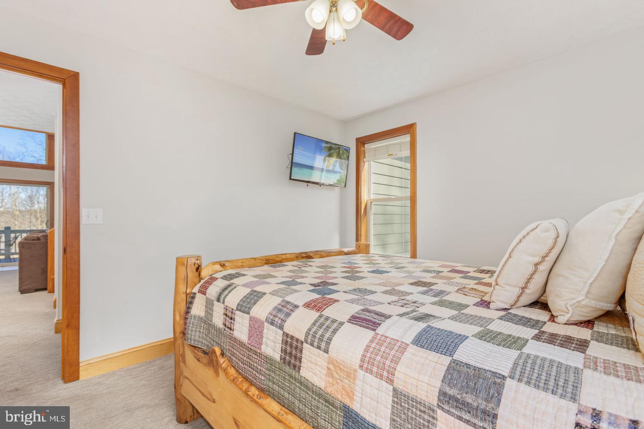
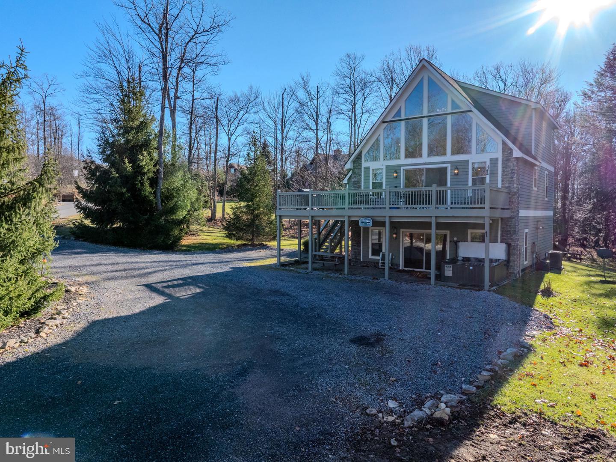
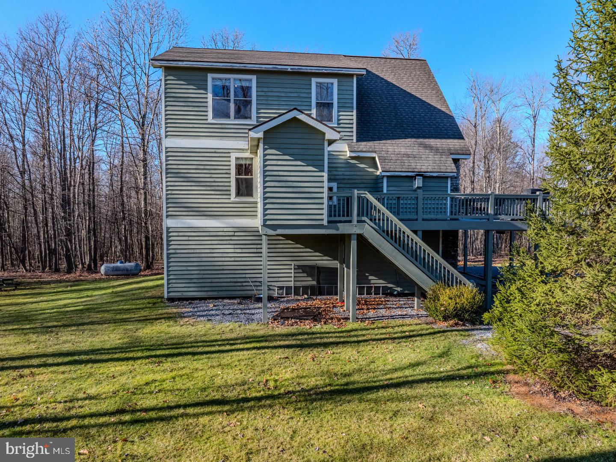
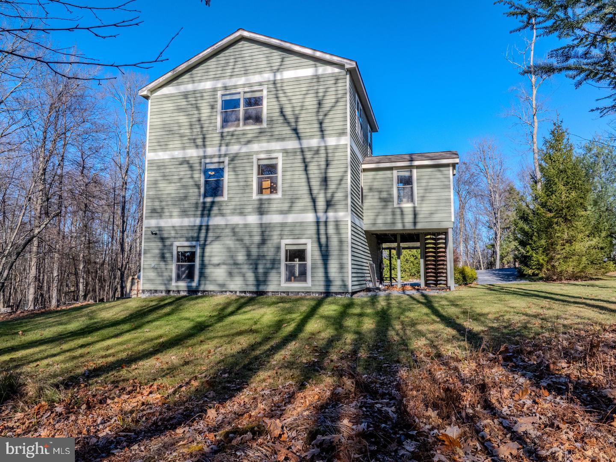
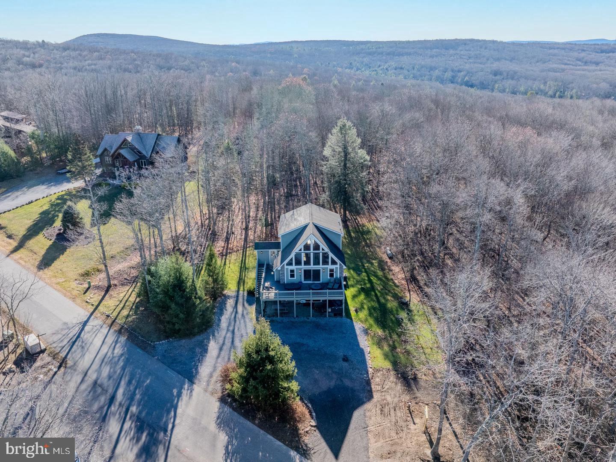
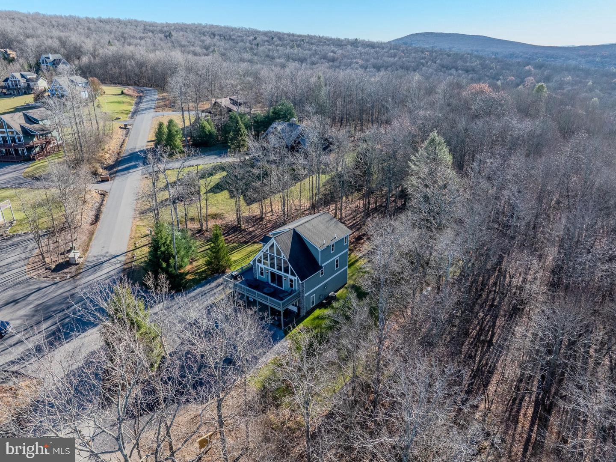
Discover this spacious 5-bedroom, 3-bath chalet in The View community at Deep Creek Lake, offering three finished levels of comfortable living on over 2 acres of private woods!
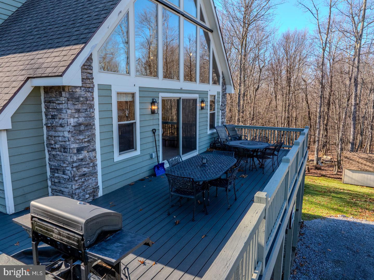
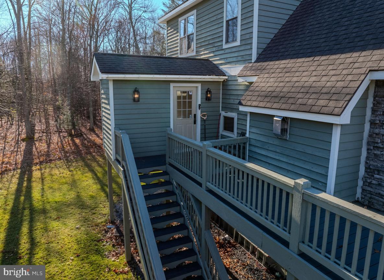
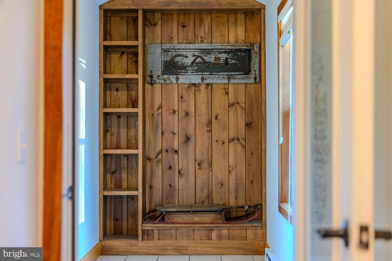
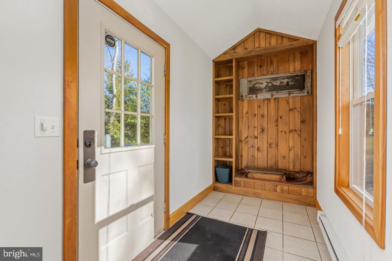
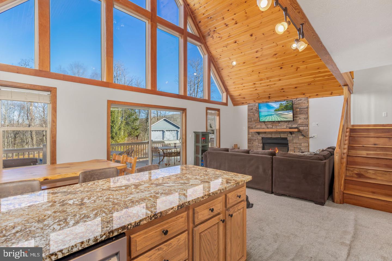
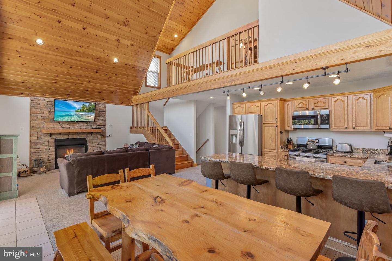
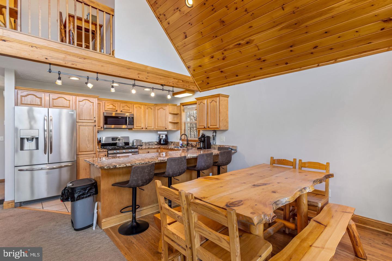
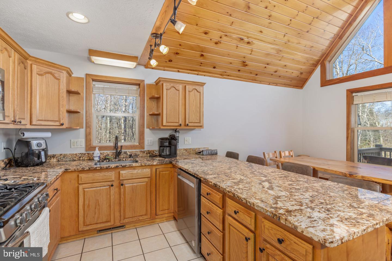
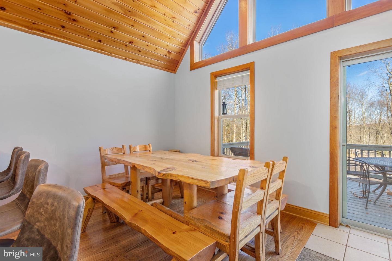
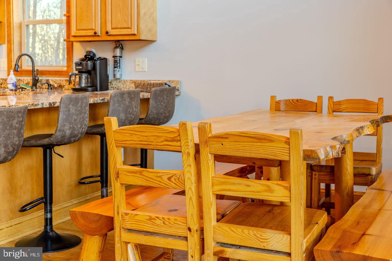
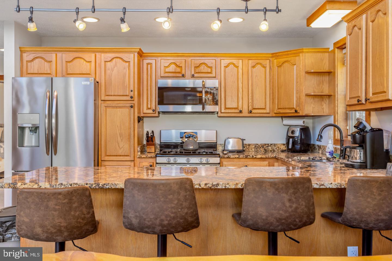
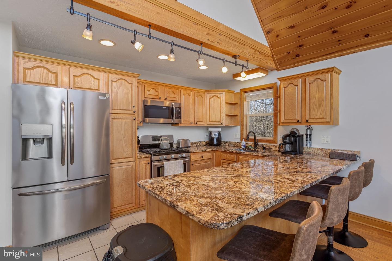
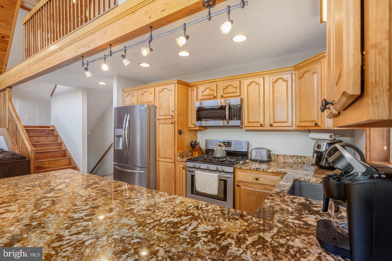
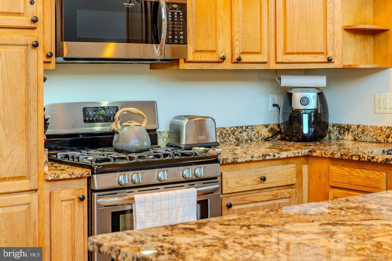
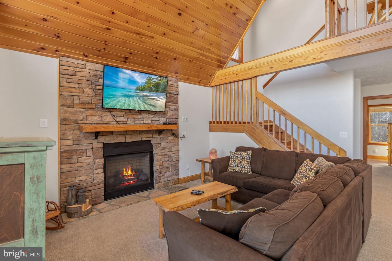
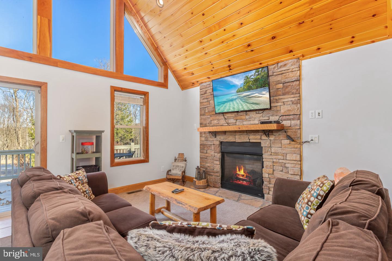
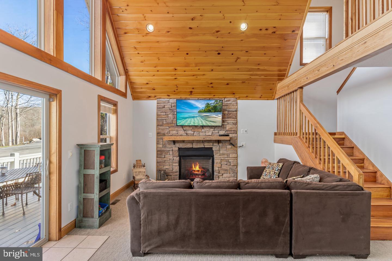
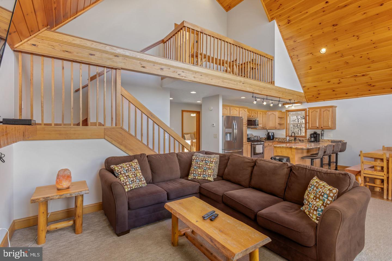
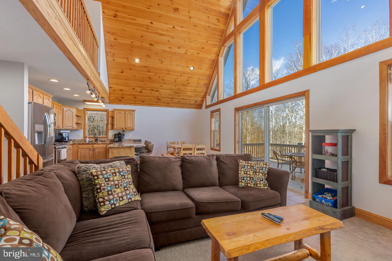
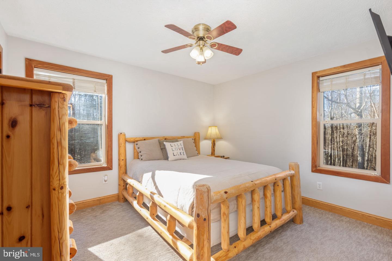
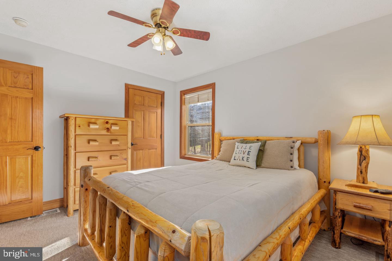
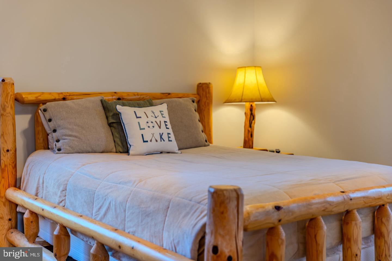
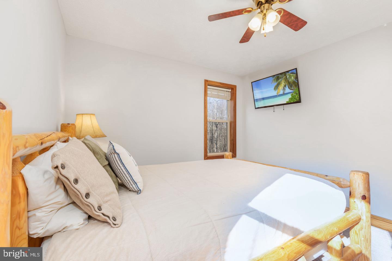
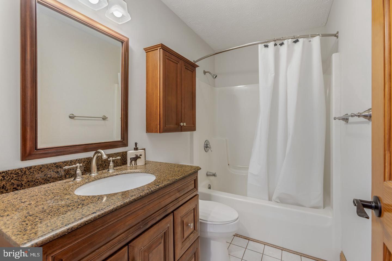
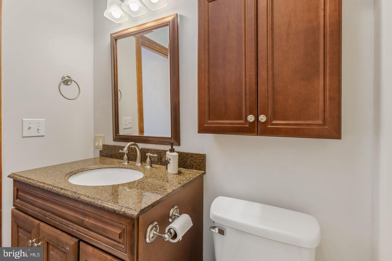
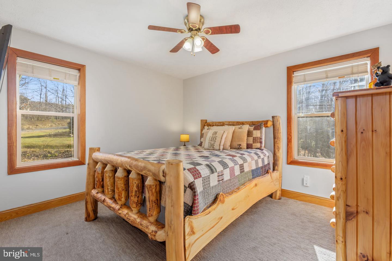
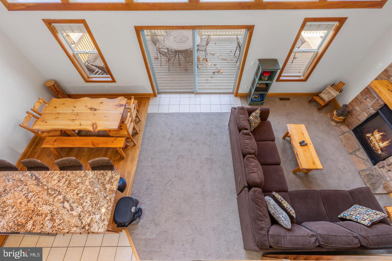
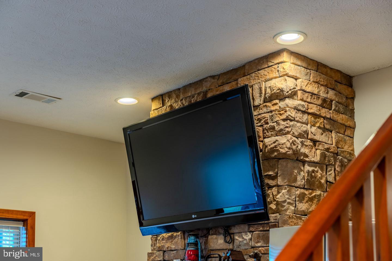
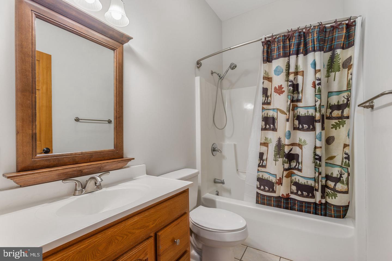
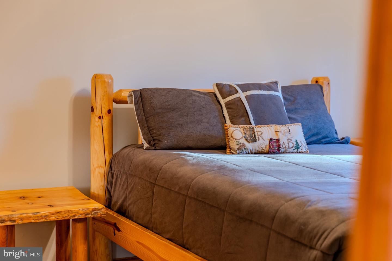
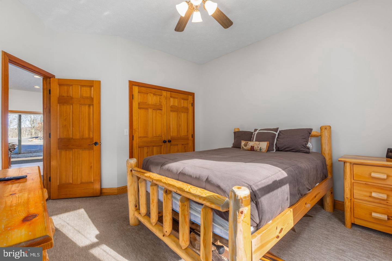
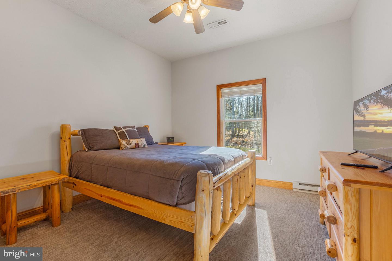
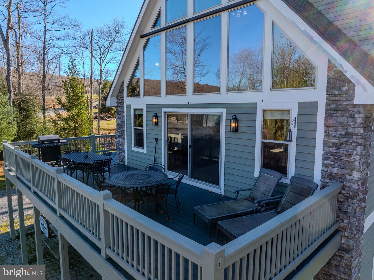
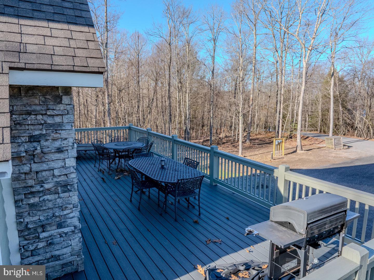
The foyer greets you with a beautiful built-in for hanging jackets, leave your ski boots on the convenient tile floor and proceed in to the main level, where two-story ceilings paneled in solid oak create an impressive chalet feel. This open-concept layout includes a stone fireplace wall in the spacious family room, and clear sightlines from both the dining area and the kitchen. The kitchen features stainless steel appliances, high-end granite countertops, and a slider door opening to a large wraparound deck with ample seating and a gas grill connected directly to a buried propane line—eliminating the need for tank changes. This level also offers two large bedrooms, both fitting queen bed sets, and a convenient full bathroom.
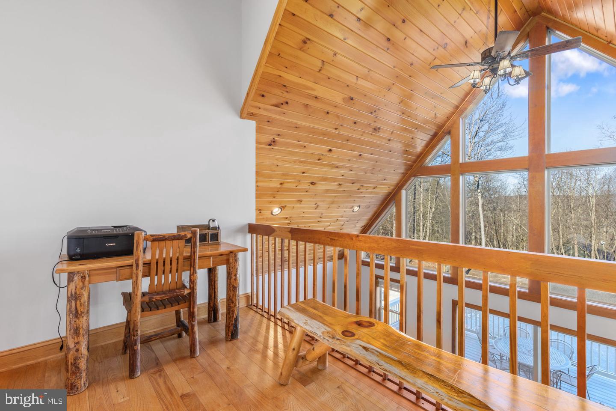
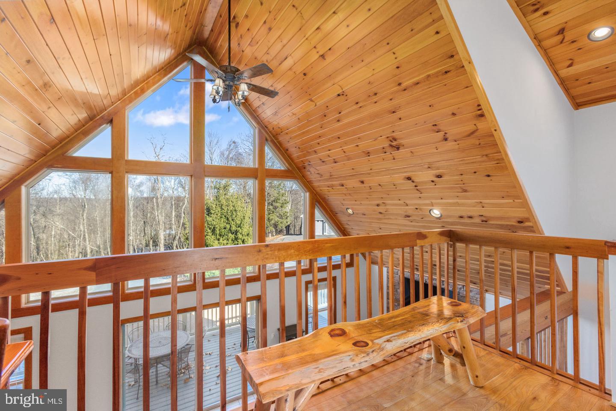
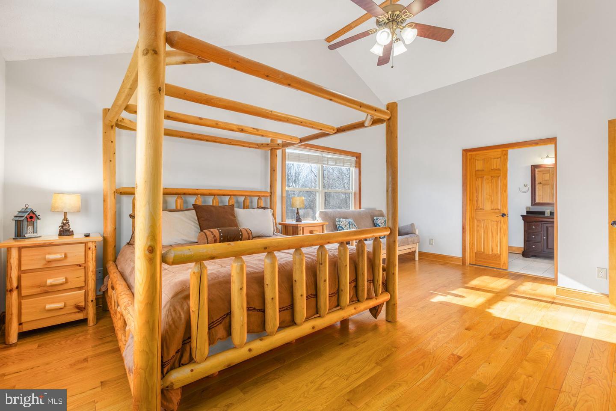
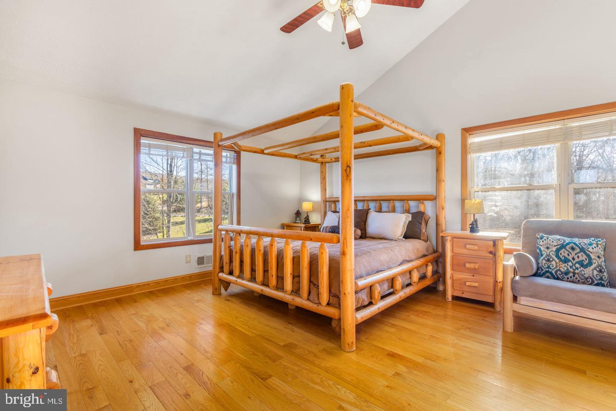
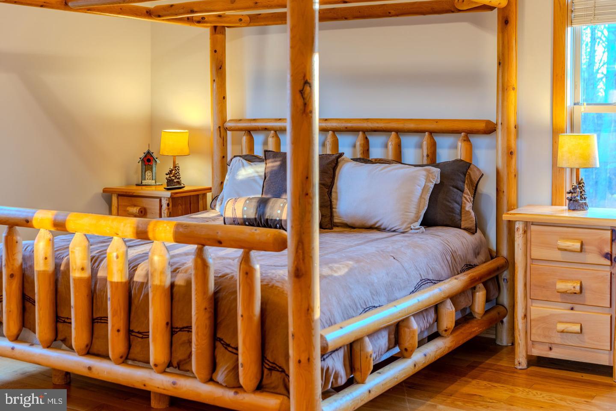
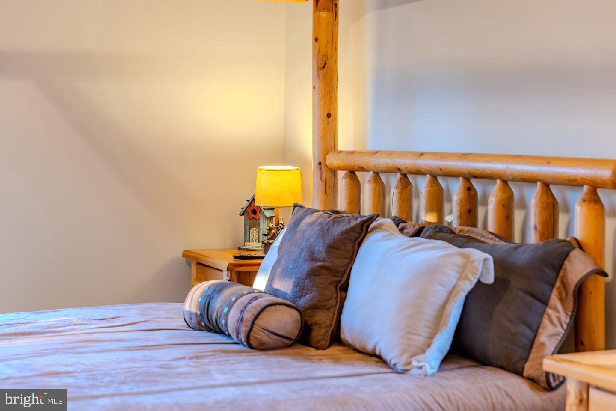
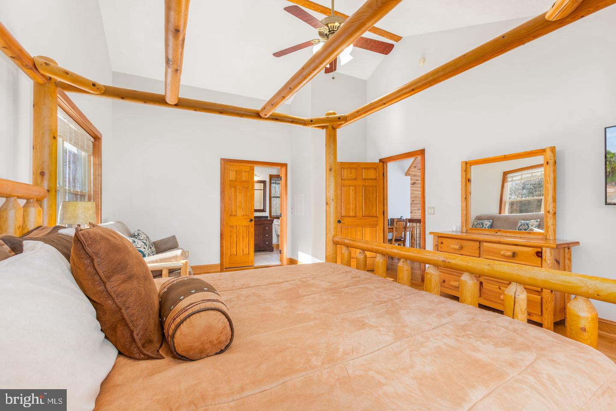
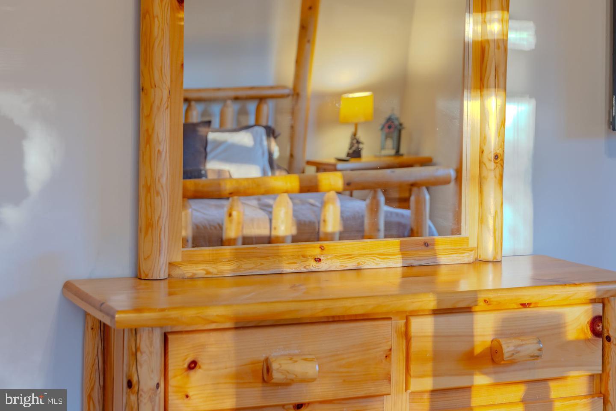
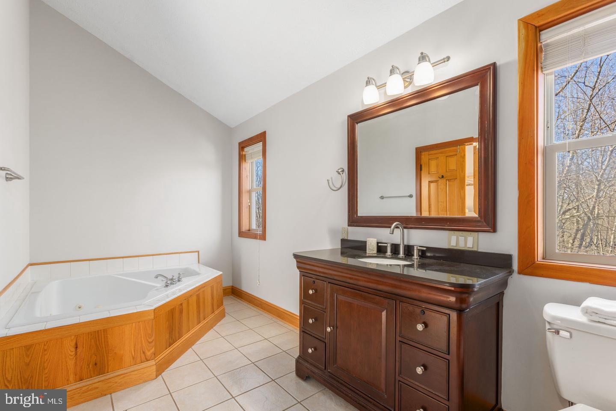
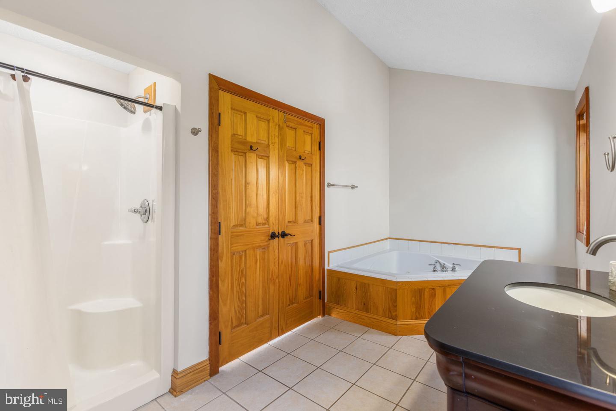
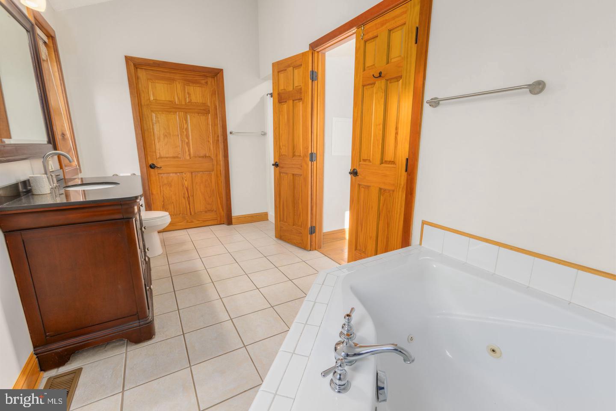
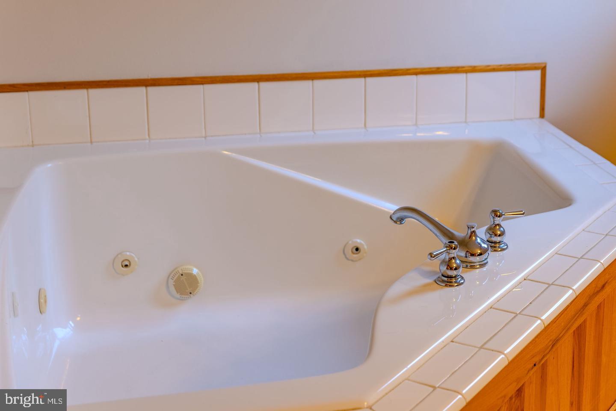
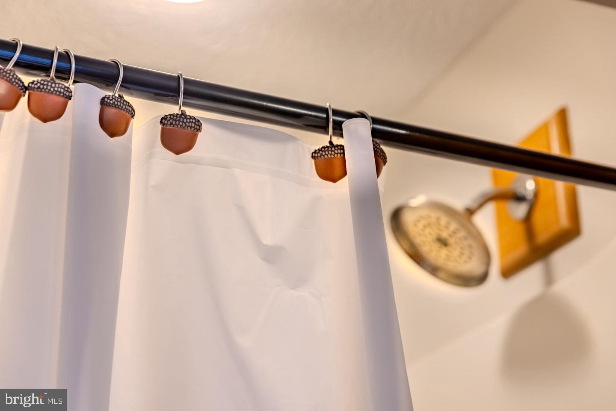
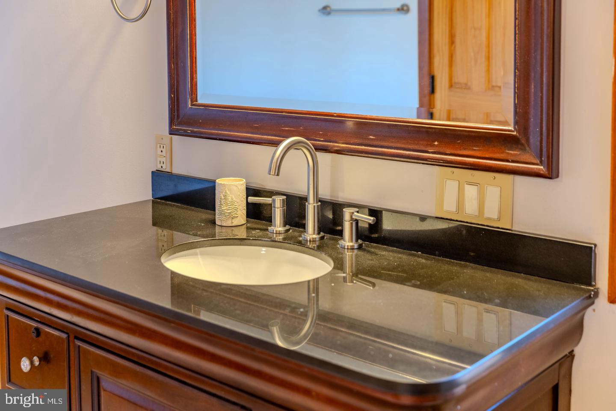
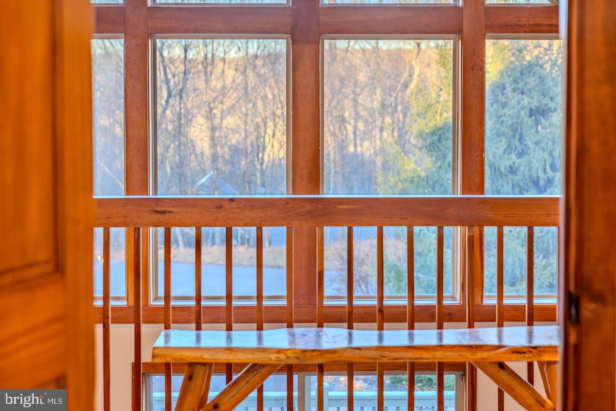
The open staircase continues to the upper level, where a generous landing overlooks the dramatic chalet windows and main living space below—an ideal spot for a home office. The landing leads into the primary suite, which features hardwood floors, a king canopy log bed, a sleeper futon, and plenty of space for additional furnishings. The ensuite bathroom includes a jetted corner tub, walk-in shower, granite-topped vanity, and a large walk-in closet. From the primary suite, enjoy elevated, year-round views through the home’s two-story windows across the entire front façade.
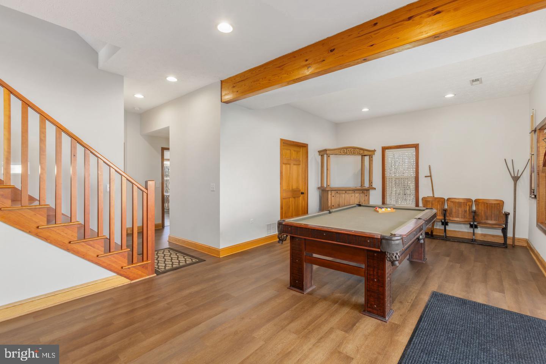
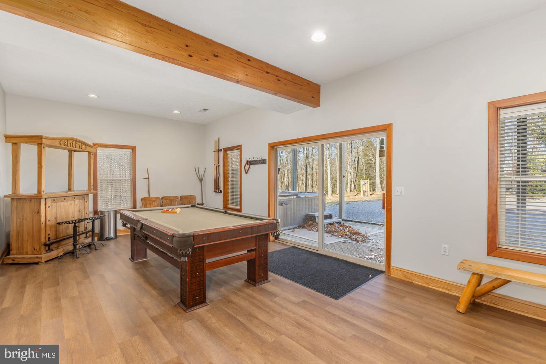
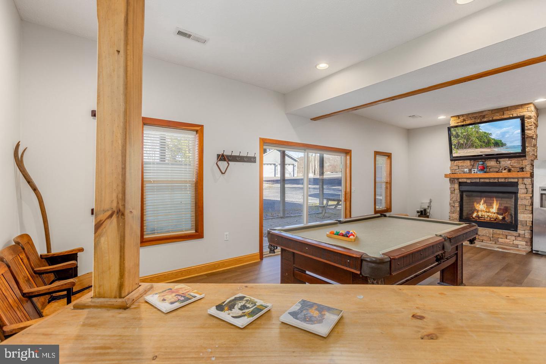
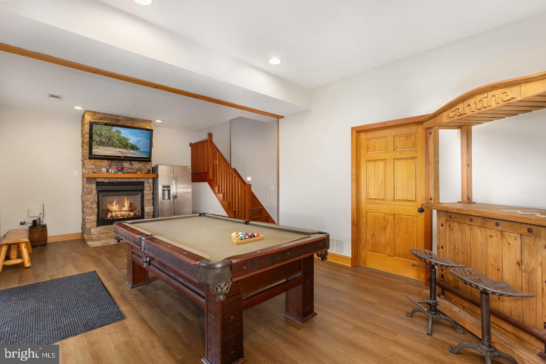
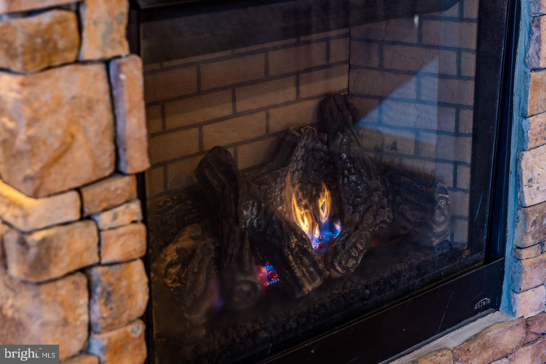
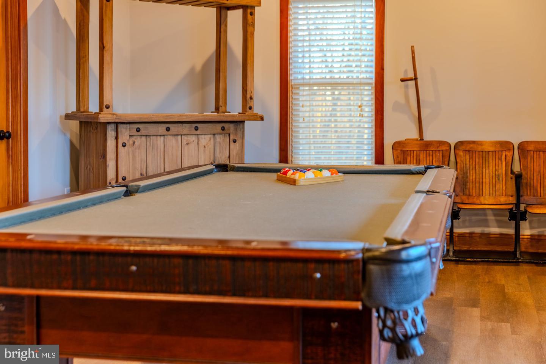
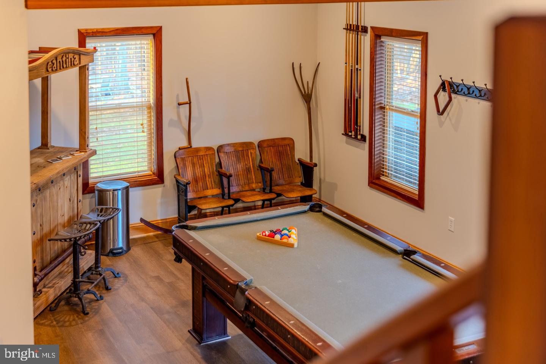
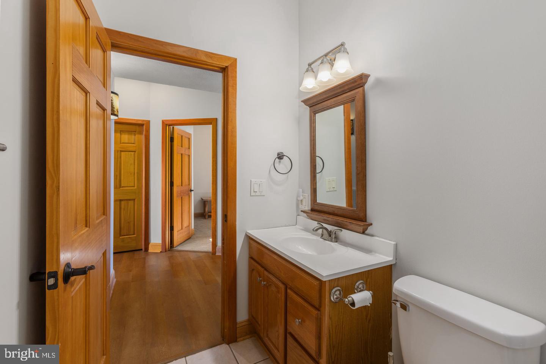
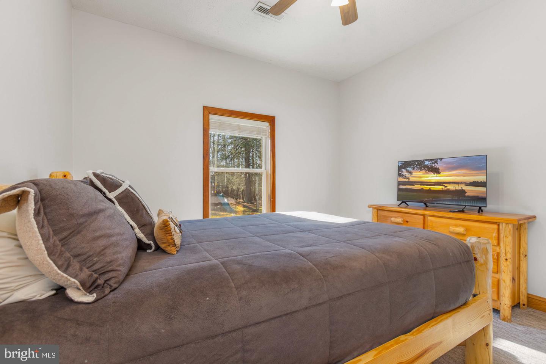
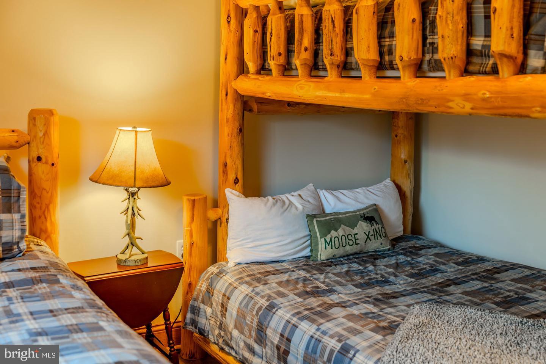
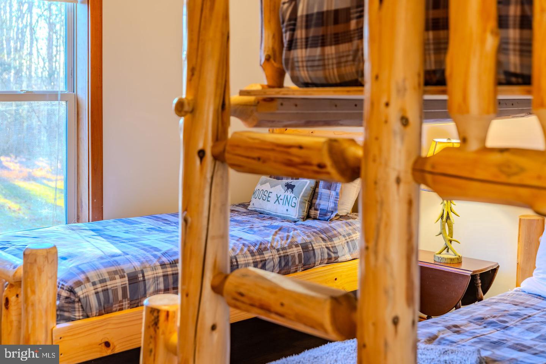
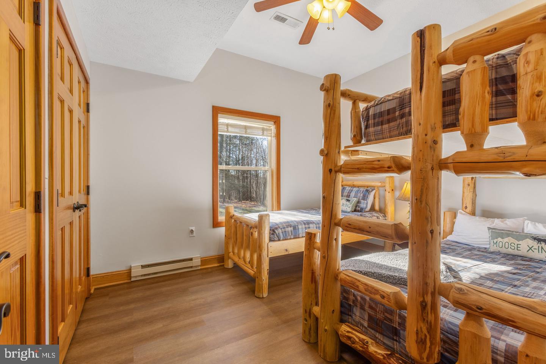
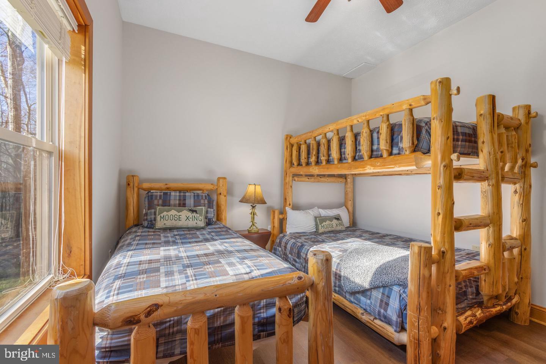
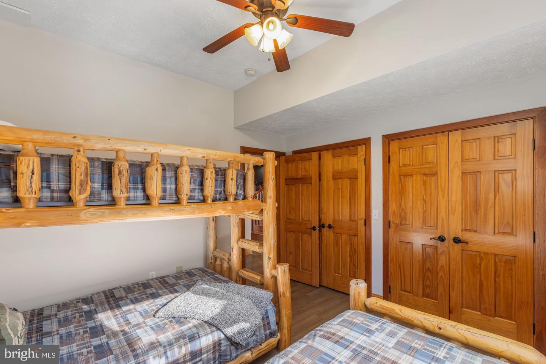
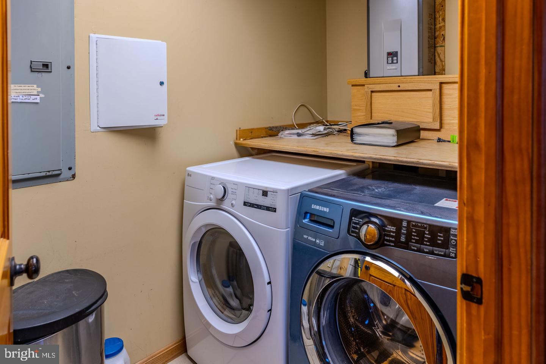
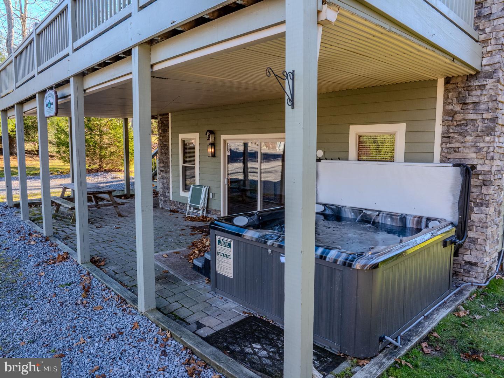
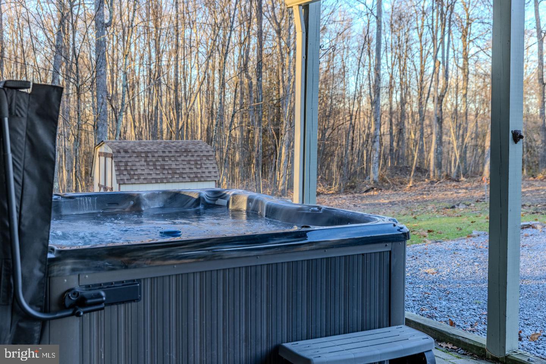
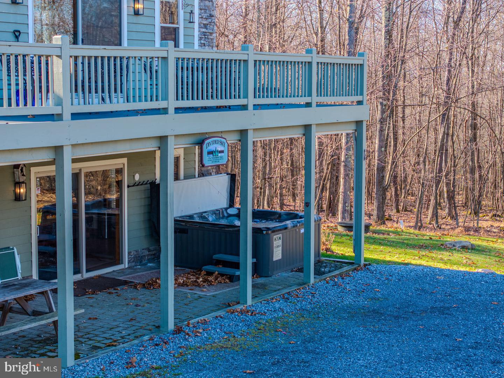
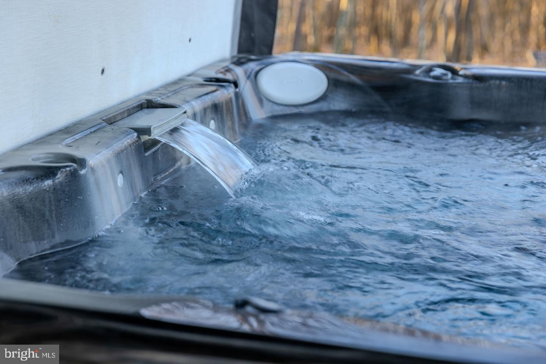
The fully walkout lower level includes a large recreation area with brand new LVP flooring, a gas fireplace, and a pool table! This level has two bedrooms—one with a queen bed and another designed for kids with a twin-over-full bunk plus an additional twin bed. There is a convenient full bathroom at the connecting hallway, as well as a laundry room with energy efficient front-loading washer and dryer. A slider door from the recreation room leads out to the patio and 6-person hot tub, all protected by an under-deck ceiling system.
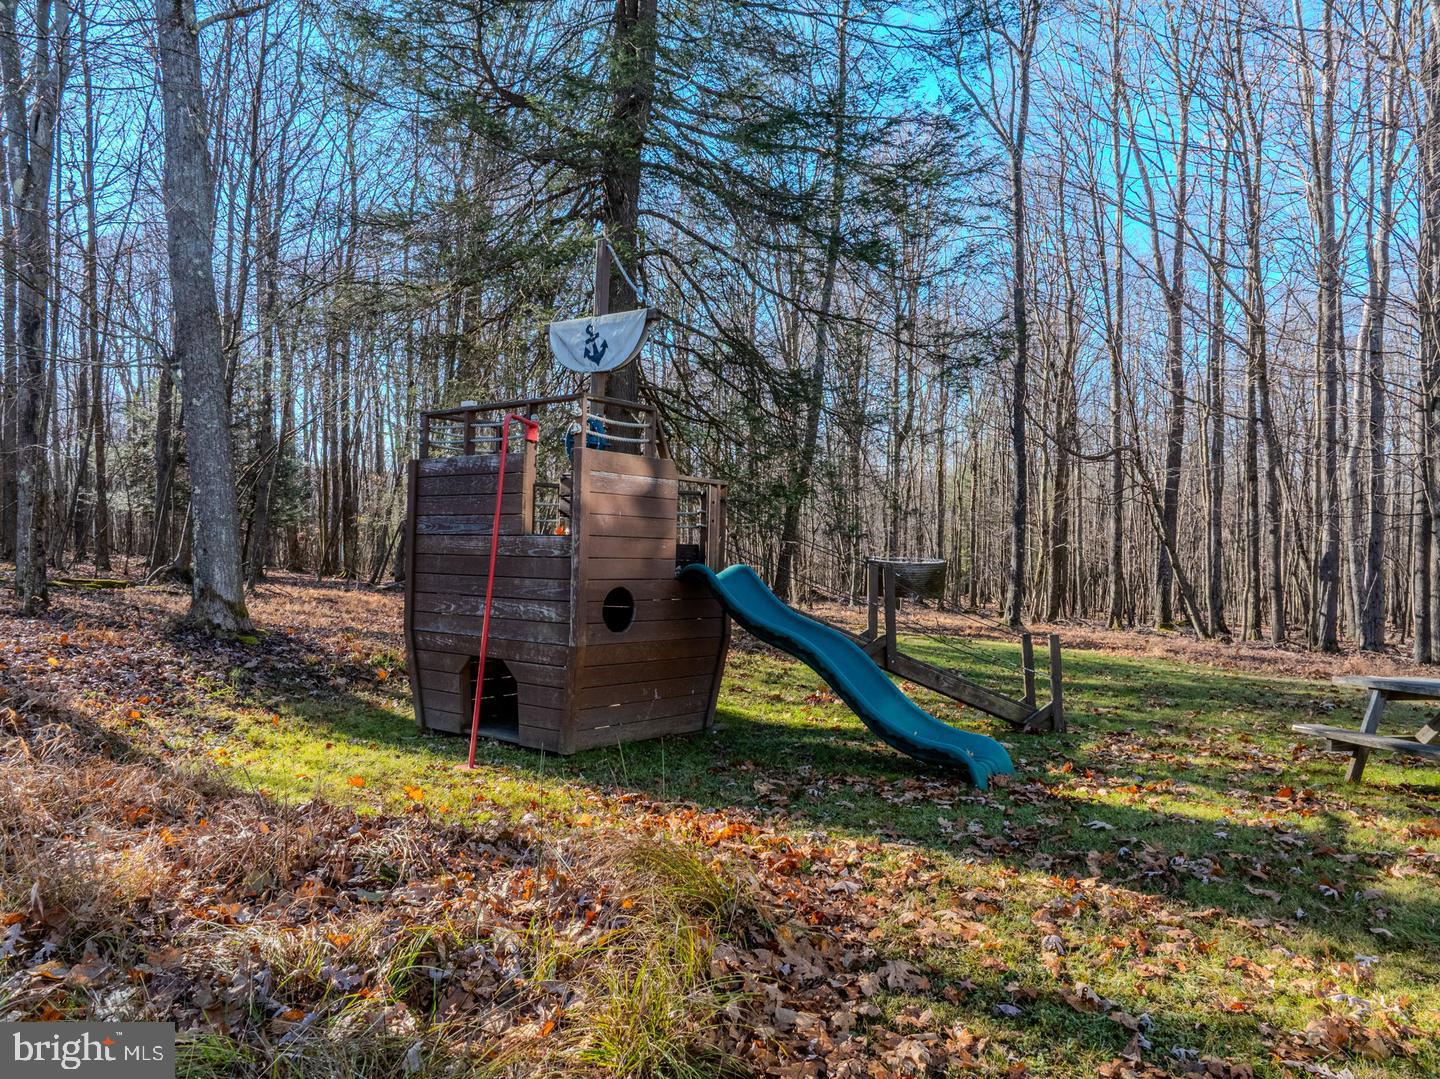
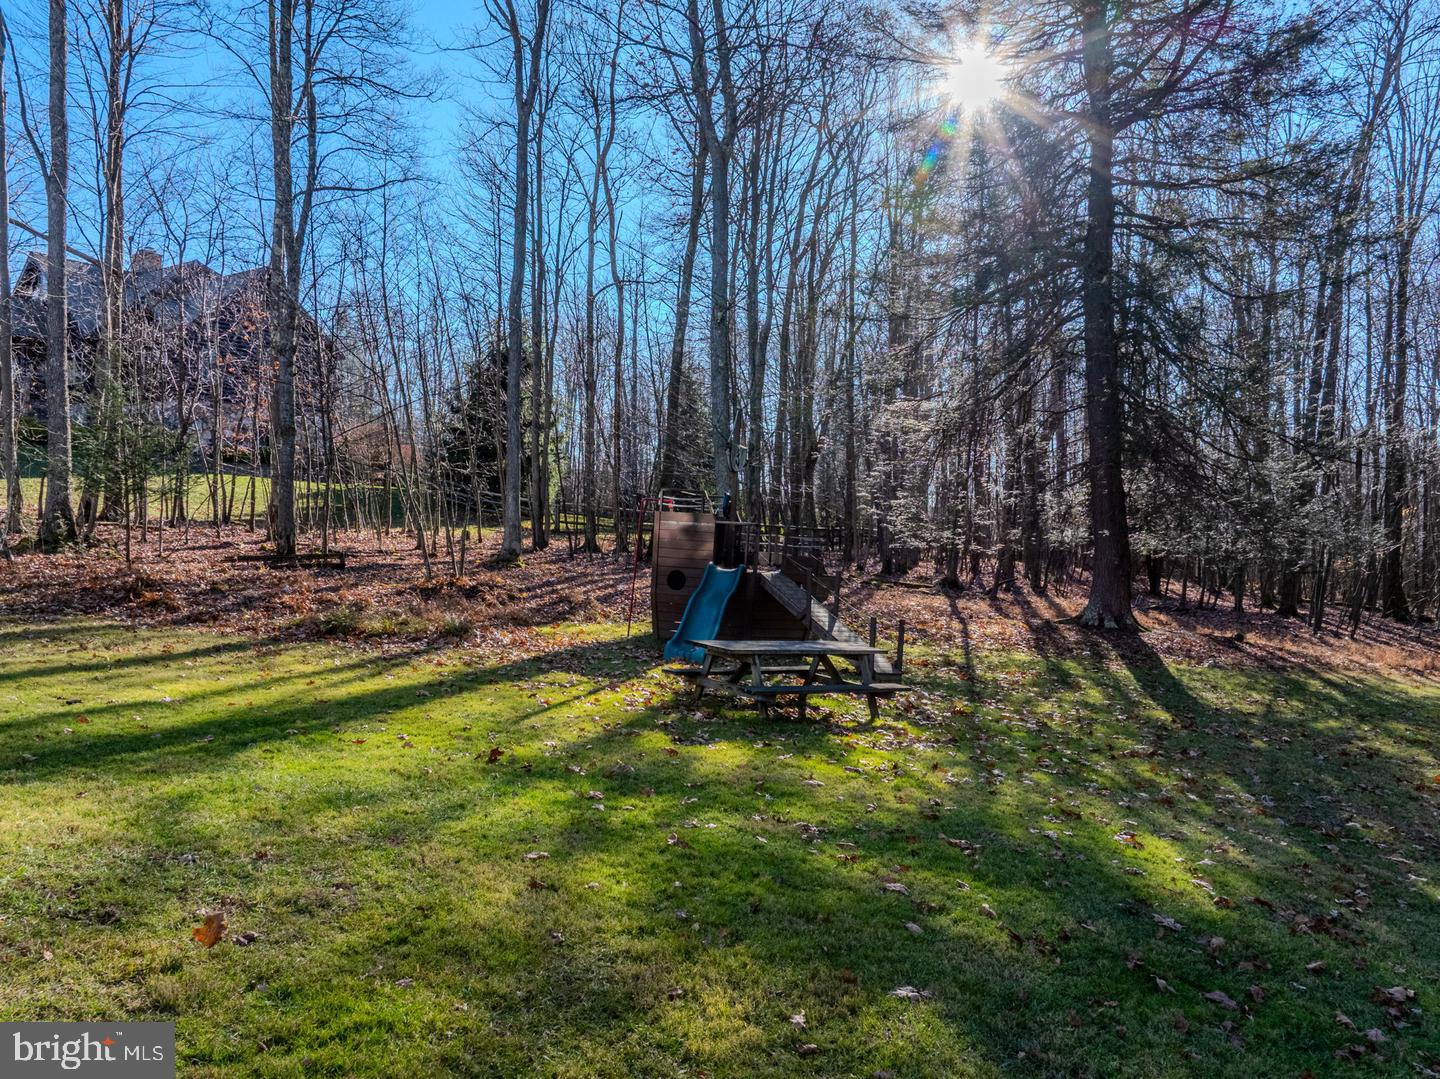
Situated on over 2.5 acres with a pirate-ship style playground, a woodland firepit, seasonal filtered lake views, and close proximity to Deep Creek’s four-season activities, 220 Woodlands Hill Lane is ideal as a full-time residence, second home, or investment property. Schedule your showing today!
| Date | Event | Price | Source |
|---|---|---|---|
| listed (Active) | $700,000 | Bright #MDGA2013178 |
Hi there — ask anything about this property or the area and the team will get right back to you.
Local real estate advisory services provided by agent with The Southside Group
Listed by Ana Dubin with Re/max Realty Group
The data relating to real estate for sale on this website appears in part through the BRIGHT Internet Data Exchange program, a voluntary cooperative exchange of property listing data between licensed real estate brokerage firms in which Ana Dubin participates, and is provided by BRIGHT through a licensing agreement. The information provided by this website is for the personal, non-commercial use of consumers and may not be used for any purpose other than to identify prospective properties consumers may be interested in purchasing. Some properties which appear for sale on this website may no longer be available because they are under contract, have closed or are no longer being offered for sale. Information Deemed Reliable But Not Guaranteed. Copyright © 2026 Bright MLS. All rights reserved.
You agree to The Southside Group Terms of Use and Privacy Policy. By choosing to contact a property, you also agree that The Southside Group and its associates may call, text, or email you regarding any inquiries or activities you submit through our website. This may involve the use of automated means and prerecorded or artificial voices.
Step 1 of 2
You've reached the free preview limit. Create a free account to see this listing and everything else on the site.
Step 2 of 2
Tell us how to reach you about homes you like.
Enter your password to sign in as
You've reached the free preview limit. Create a free account to see this listing and everything else on the site.
Already have an account? Sign in
Sign in to your account.
New here? Create an account