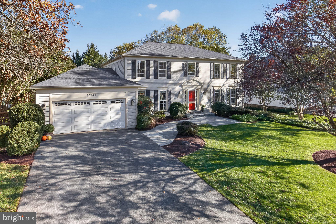
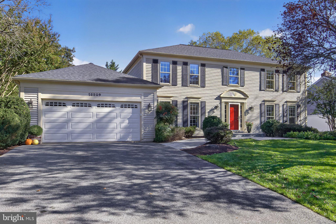
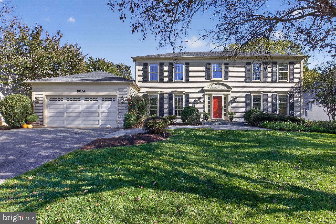
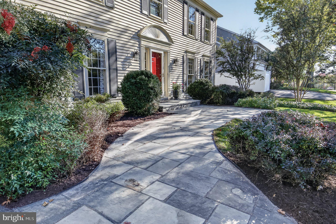
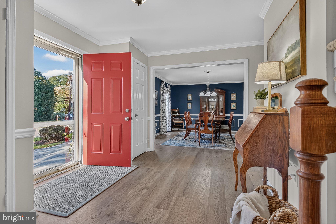
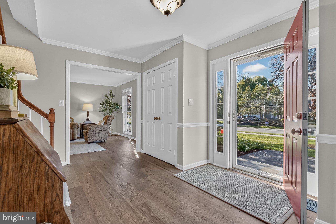
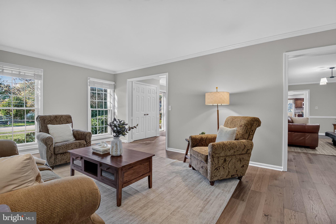
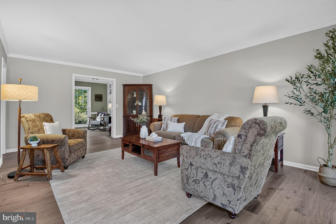
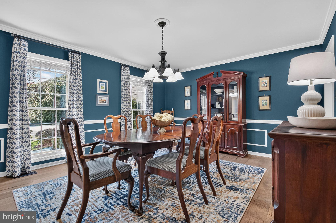
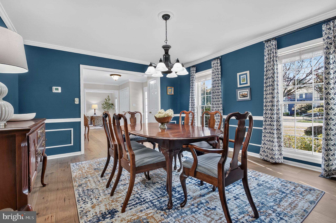
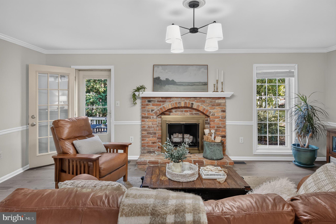
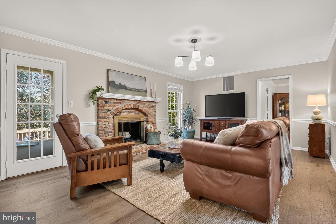
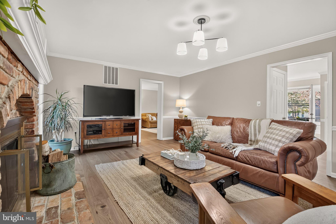
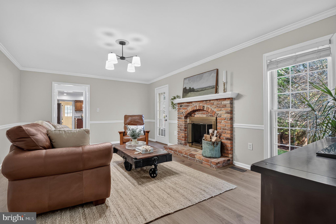
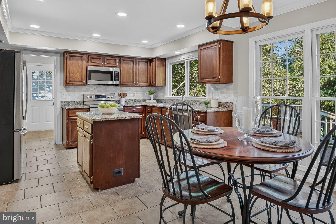
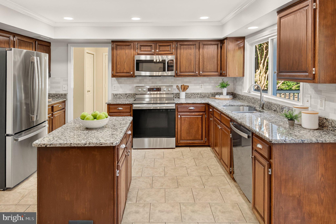
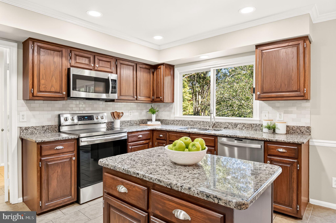
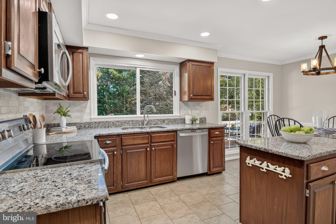
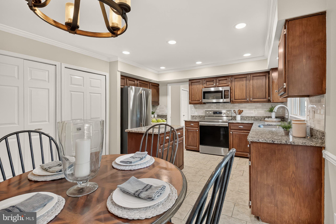
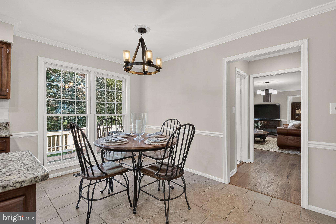
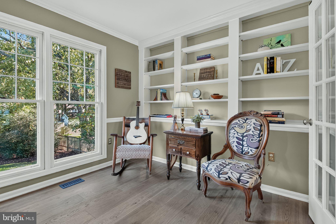
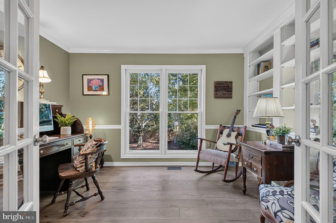
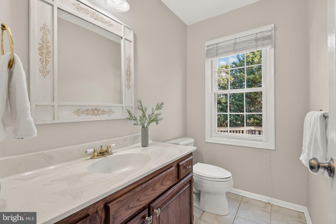
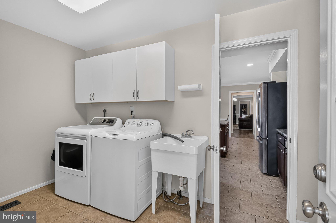
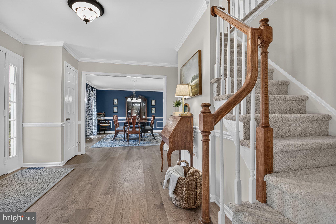
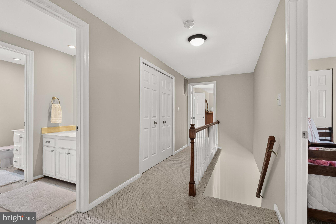
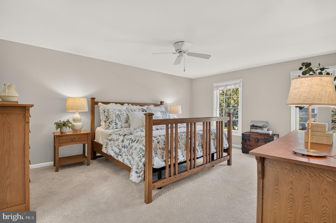
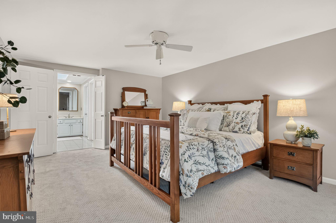
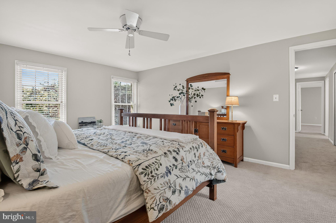
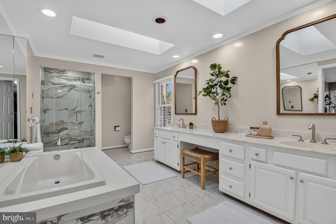
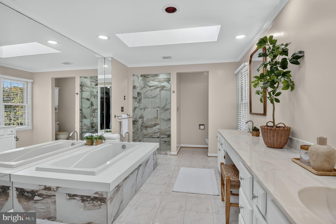
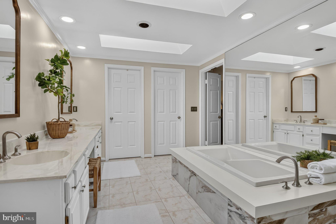
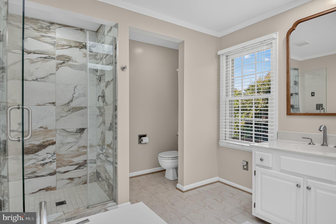
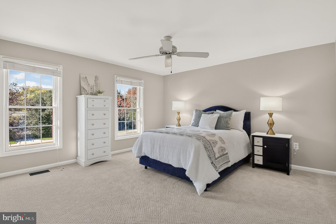
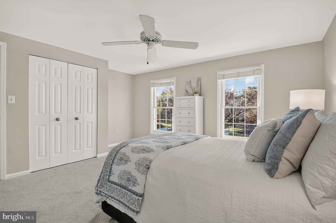
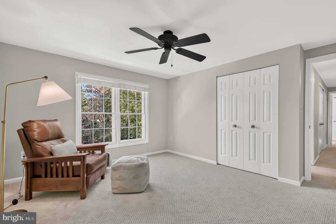
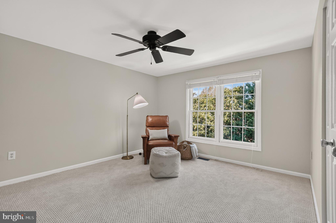
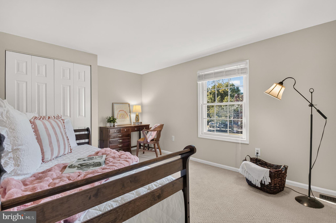
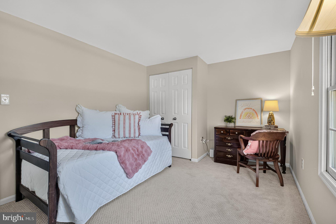
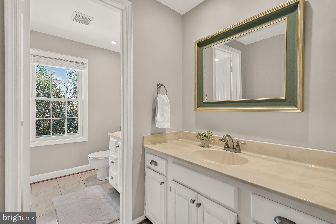
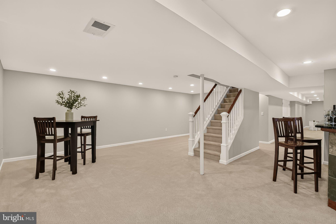
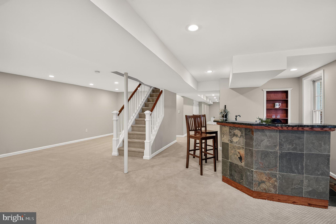
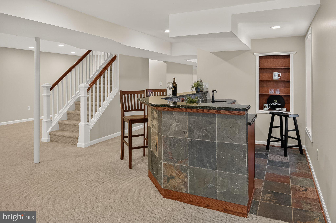
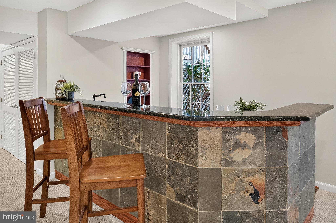
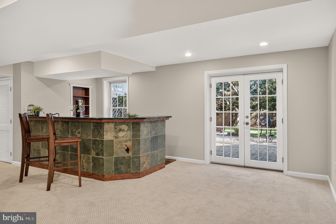
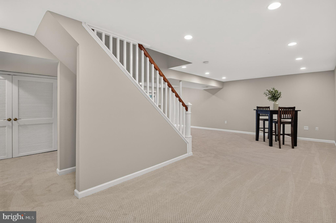
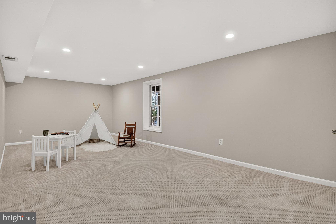
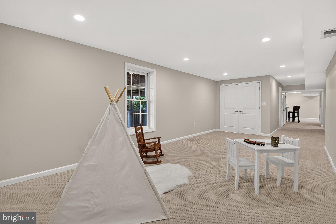
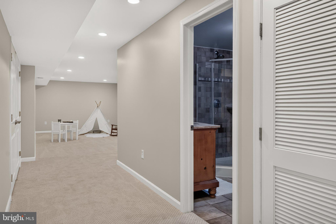
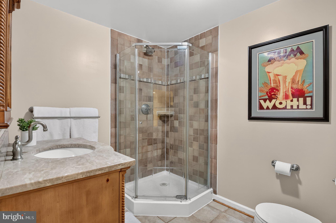
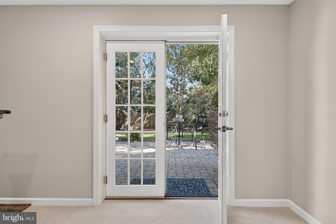
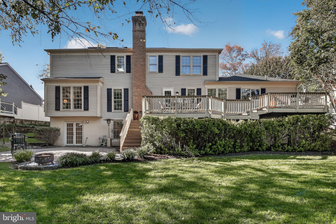
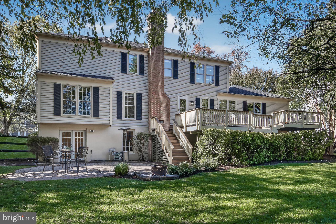
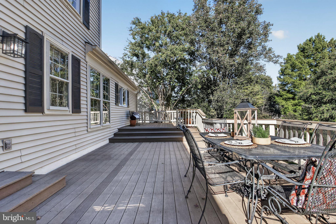
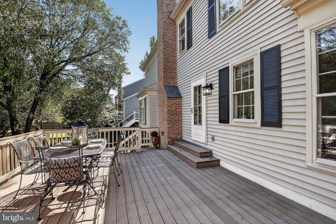
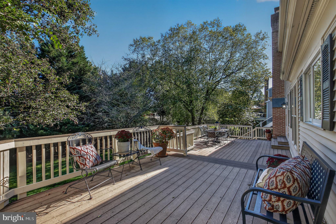
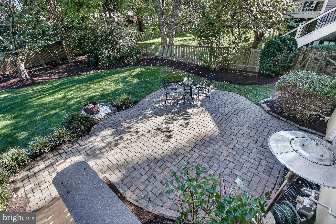
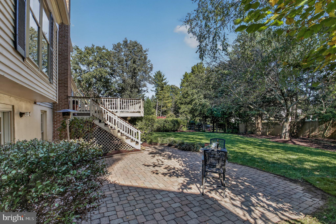
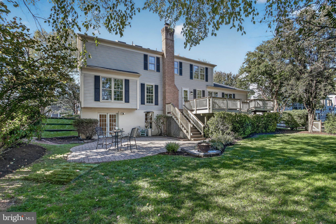
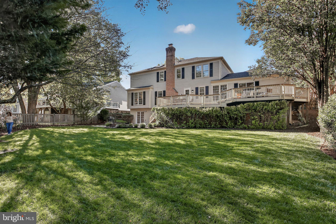
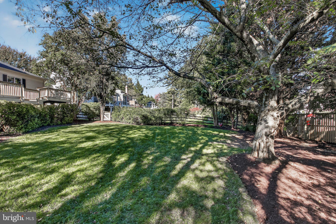
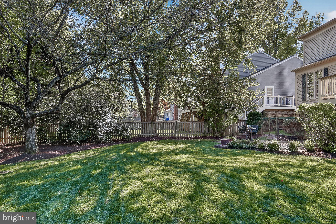
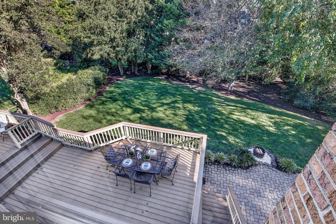
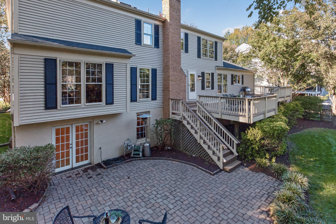
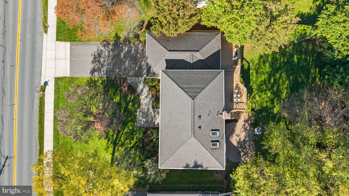
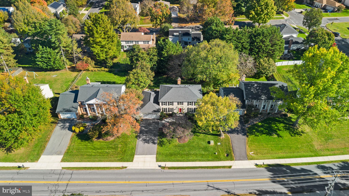
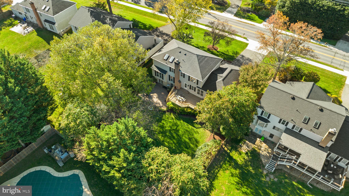
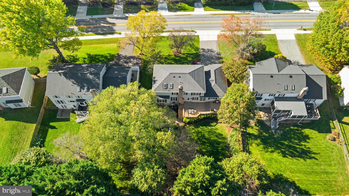
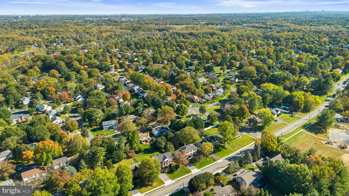
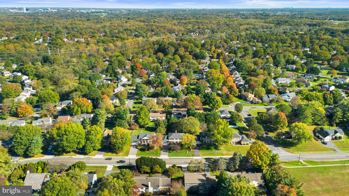
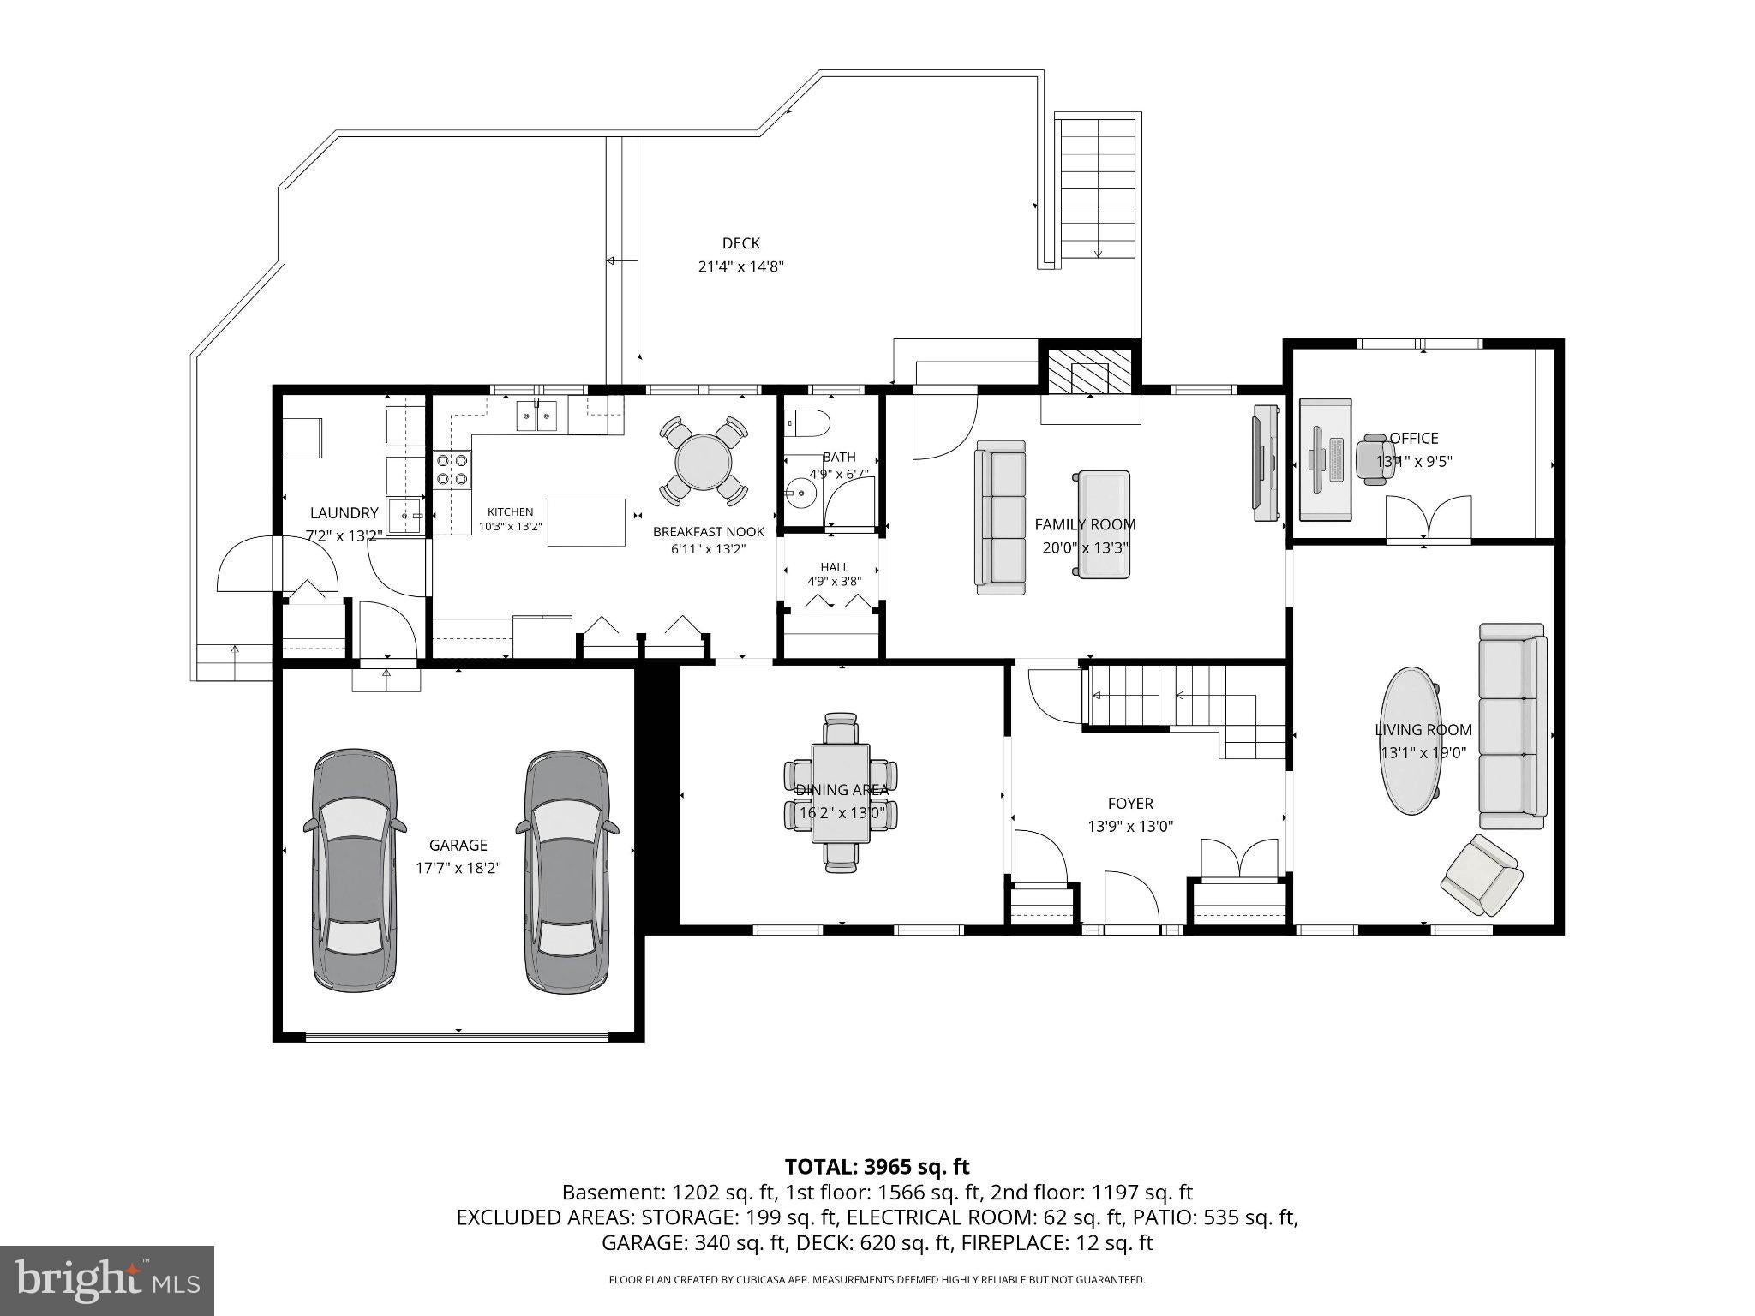
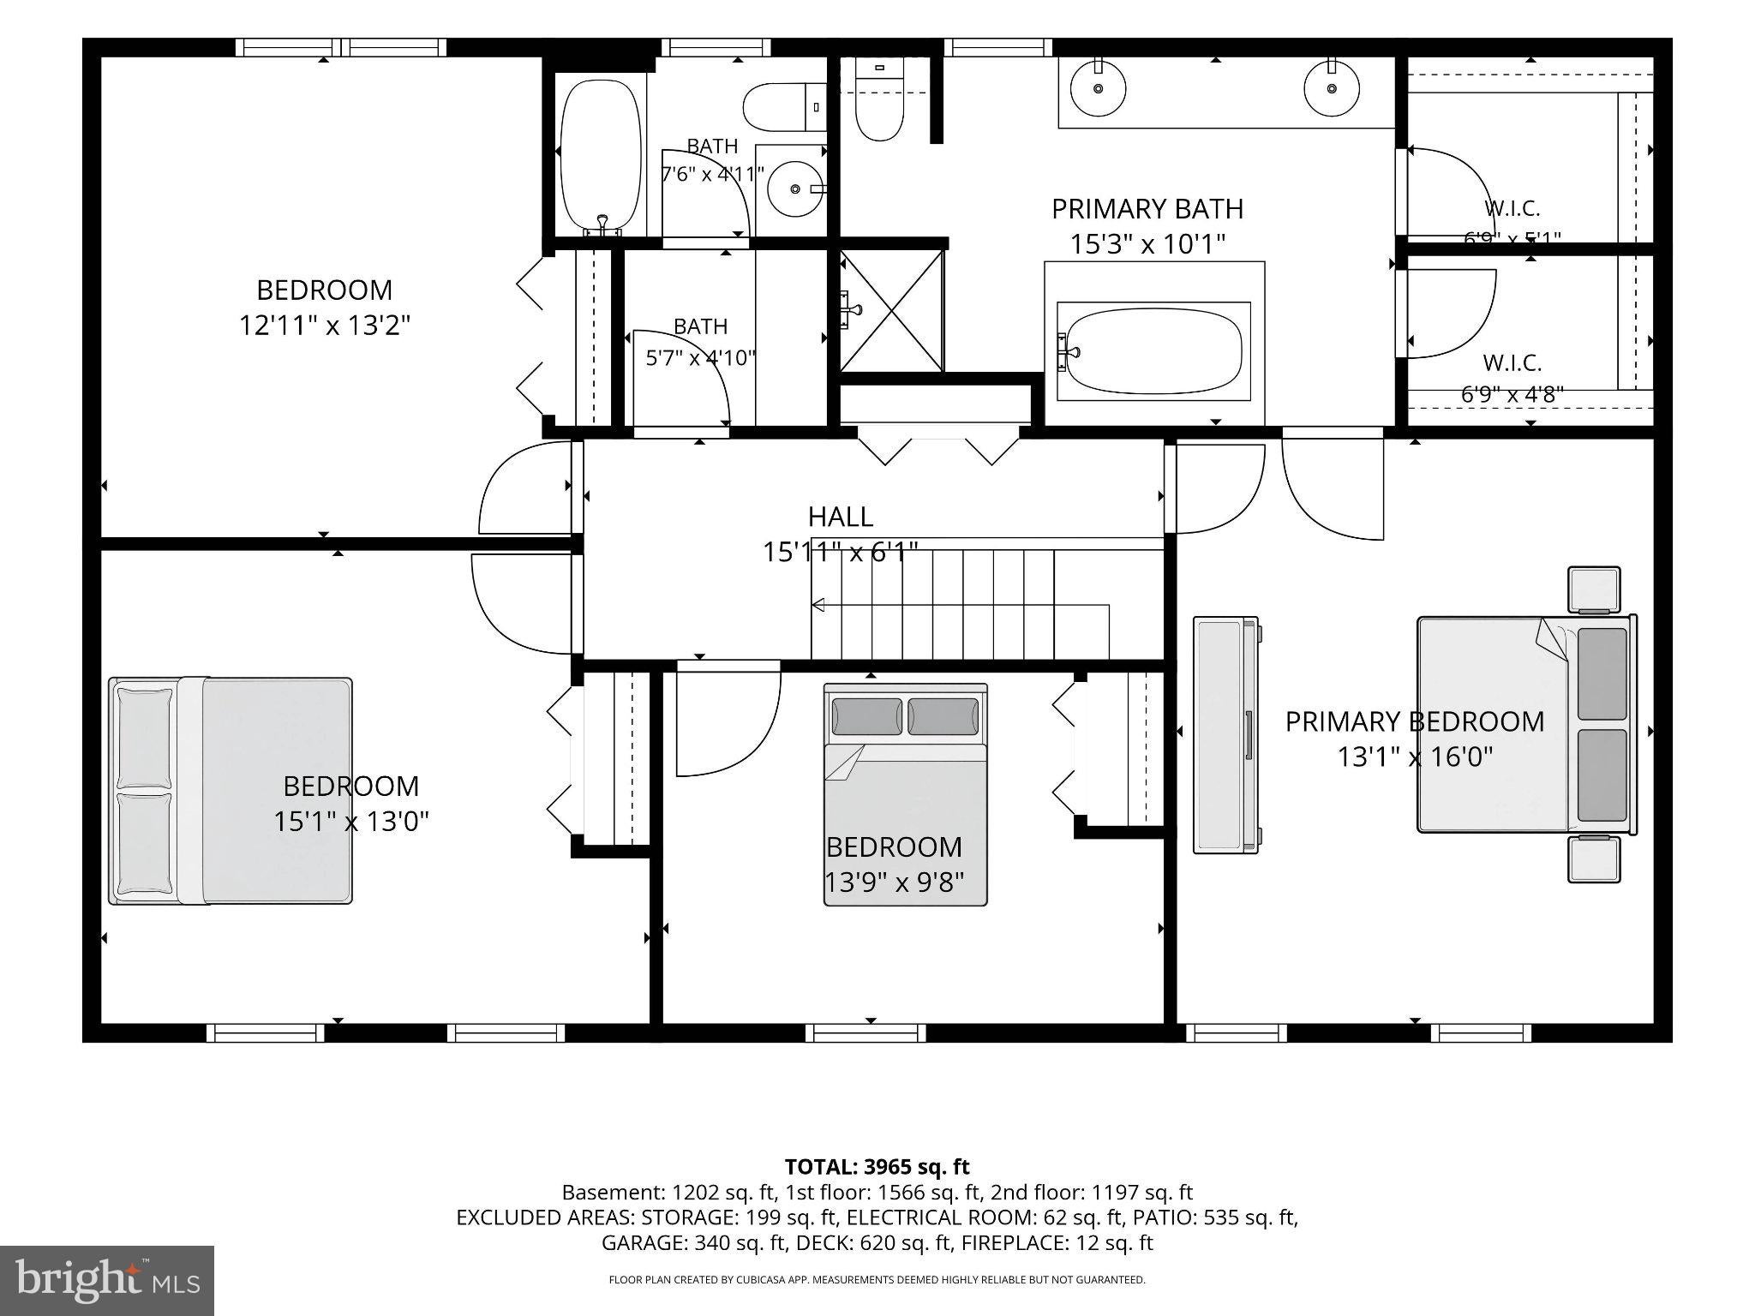
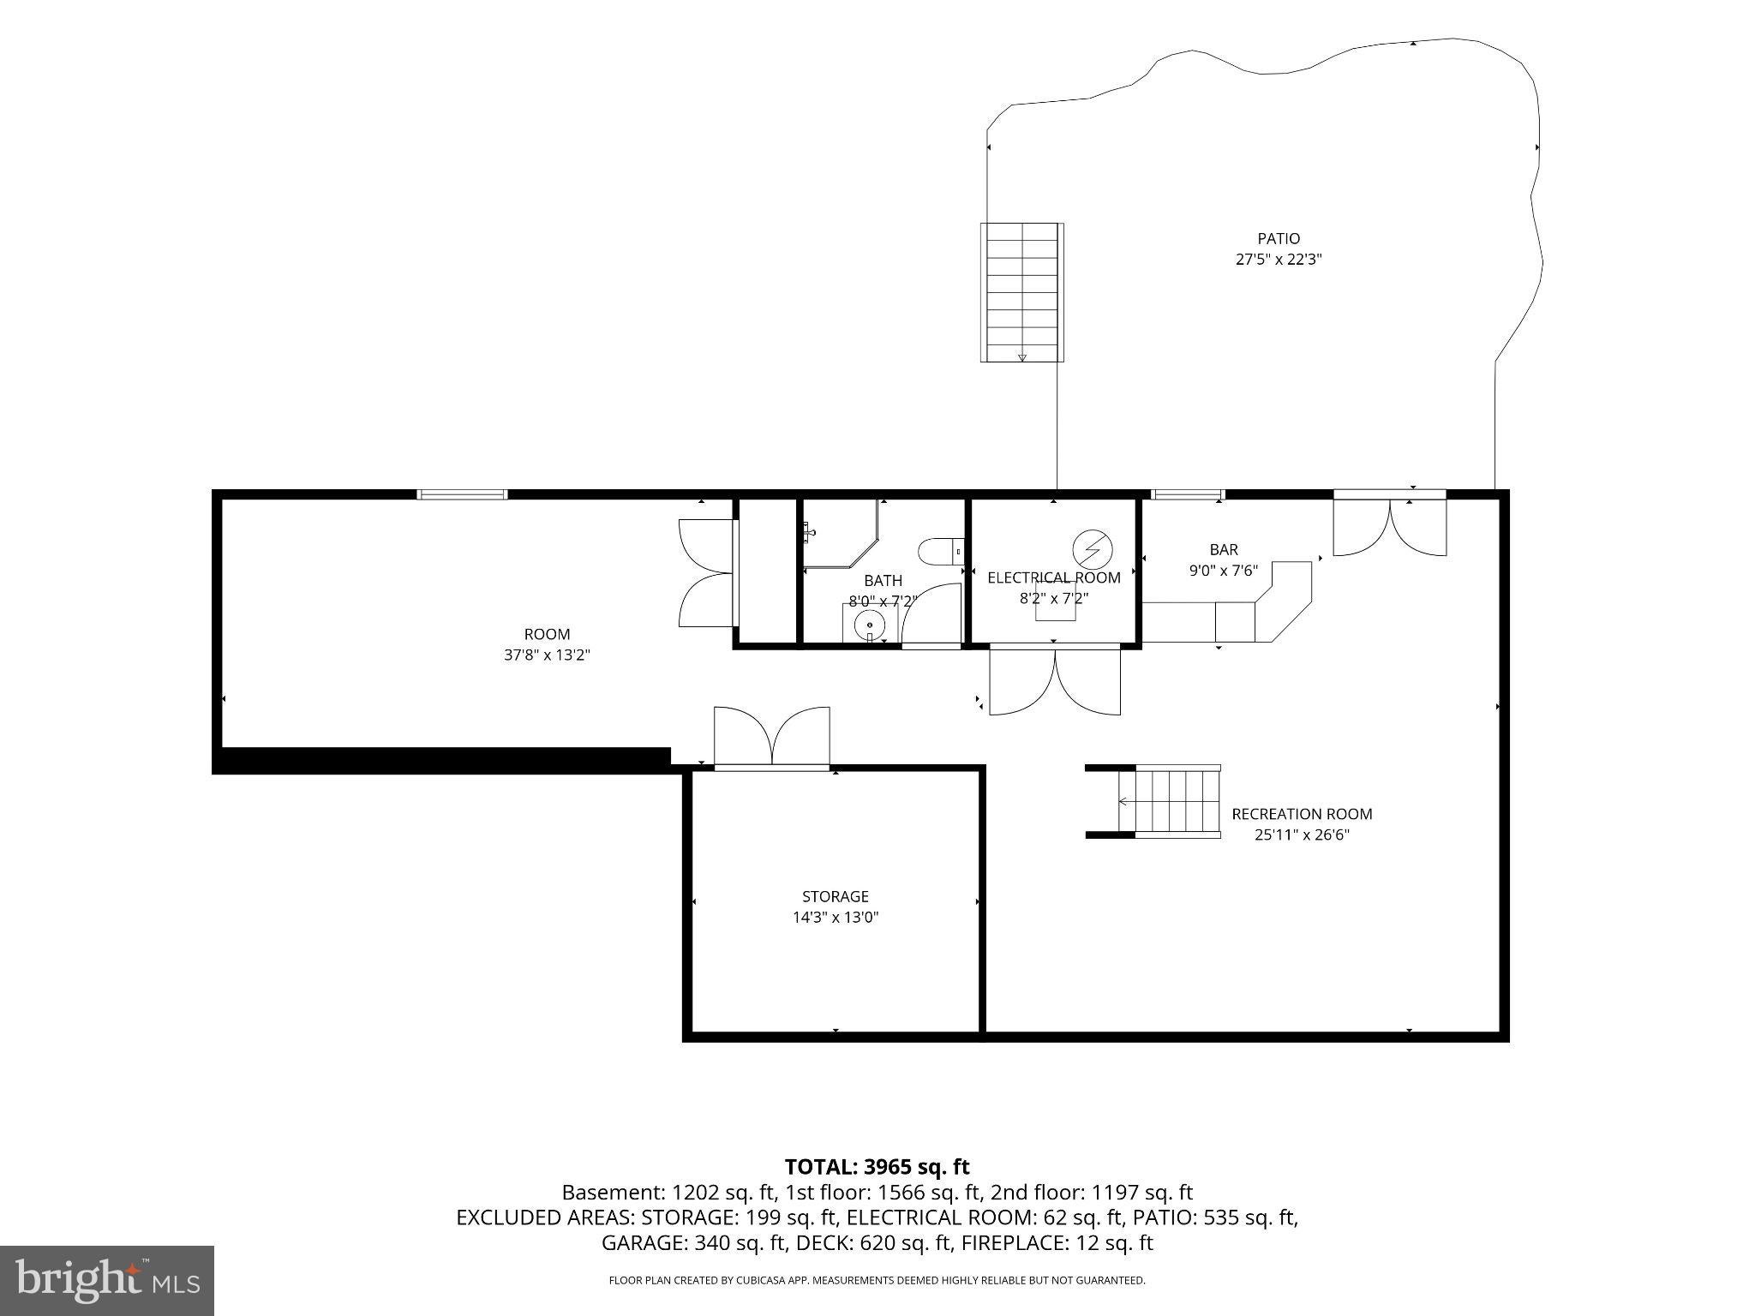
NEW PRICE! EXCEPTIONAL VALUE! Discover this exceptional four-bedroom, three-and-a-half-bath Colonial in the sought-after community of Potomac Chase. Thoughtfully designed and beautifully updated, this special residence seamlessly blends timeless elegance, modern comfort, and natural beauty across three light-filled levels, complemented by inviting outdoor living spaces. The home’s elevated setting and professionally landscaped grounds create strong curb appeal. A gracious flagstone walkway and stoop lead to the welcoming front entrance, where an inviting foyer opens to light-filled living spaces with a freshly painted interior, updated wood flooring and brand-new carpet. Designed for both everyday living and entertaining, the main level offers an exceptional balance of warmth and sophistication. A striking brick, wood-burning fireplace anchors the family room, creating a welcoming focal point for gatherings. The spacious, center-island kitchen features rich granite countertops, refinished cabinetry, stainless-steel appliances, generous table space, and two pantries. Multiple windows frame scenic views, bringing the beauty of the surrounding landscape indoors. A gracious living room offers an inviting setting for conversation and relaxation, while the formal dining room is perfectly suited for special occasions and memorable celebrations. A private office with built-in cabinetry and French doors provides a quiet, dedicated workspace. Completing this level are a spacious laundry room with washer, dryer, storage cabinetry, and access to the side yard and garage, along with a convenient powder room. Upstairs, four well-appointed bedrooms and two full bathrooms provide comfortable accommodations and private retreats. The spacious primary suite is bathed in natural light and features two walk-in closets and a beautifully updated en-suite bathroom. Skylights enhance the bright, airy atmosphere, while the renovated shower, soaking tub, and expansive double-sink vanity create a relaxing, spa-inspired retreat. Three additional bedrooms offer generous closet space and scenic views, while the second full bathroom features a tub/shower combination and dual vanities. The walk-out lower level extends the home’s living and entertaining possibilities with a bright, fully finished space designed for recreation, relaxation, and versatility. The expansive recreation room features a custom bar with rich cabinetry, granite countertops, a beverage refrigerator, and sink, complemented by brand-new carpeting and recessed lighting. A third full bathroom with a shower and a utility room offering ample storage complete this level. French doors invite natural light inside and provide seamless access to the patio and rear fenced yard. Step outside to discover a private outdoor oasis where beautifully landscaped grounds and inviting outdoor living spaces create a picturesque backdrop for everyday enjoyment and special gatherings. The substantial raised deck and lovely paver patio offer ample room for outdoor dining, relaxation, and entertaining, all surrounded by lush greenery and the natural beauty of the property. Whether savoring morning coffee, unwinding in the afternoon sunshine, or dining al fresco with family and friends, these outdoor spaces provide a wonderful extension of the home. Ideally situated in the desirable Potomac Chase community, this exceptional residence offers convenient access to nearby natural attractions, local shops and restaurants, and major commuter routes. Welcome Home! Brand New Carpet + Fresh Paint (2026), New Shower in Primary Bathroom (2025), New Stainless Refrigerator (2025), Gas Furnace (2022), Water Heater (2021), Wood Flooring (2021), Roof (2020), Flagstone Walkway (2014), Kitchen Update with Granite Countertop, Tile Floor and Refinished Cabinets (2013), Finished Basement with Recreation Room with Bar + 3rd Full Bath (2010), Updated Deck with Trex (2007), Installed Patio (2006), Landscaping (2003).
Saturday, November 21 · 1–3pm
In person · no appointment needed
| Date | Event | Price | Source |
|---|---|---|---|
| listed (Coming Soon) | $900,000 | Bright #MDMC2261630 | |
| status changed (Active) | — | Bright #MDMC2261630 | |
| price changed | $875,000 | Bright #MDMC2261630 |
Hi there — ask anything about this property or the area and the team will get right back to you.
Local real estate advisory services provided by agent with The Southside Group
Listed by Valerie C Fuster with Long & Foster Real Estate, Inc.
The data relating to real estate for sale on this website appears in part through the BRIGHT Internet Data Exchange program, a voluntary cooperative exchange of property listing data between licensed real estate brokerage firms in which Valerie C Fuster participates, and is provided by BRIGHT through a licensing agreement. The information provided by this website is for the personal, non-commercial use of consumers and may not be used for any purpose other than to identify prospective properties consumers may be interested in purchasing. Some properties which appear for sale on this website may no longer be available because they are under contract, have closed or are no longer being offered for sale. Information Deemed Reliable But Not Guaranteed. Copyright © 2026 Bright MLS. All rights reserved.
You agree to The Southside Group Terms of Use and Privacy Policy. By choosing to contact a property, you also agree that The Southside Group and its associates may call, text, or email you regarding any inquiries or activities you submit through our website. This may involve the use of automated means and prerecorded or artificial voices.
Step 1 of 2
You've reached the free preview limit. Create a free account to see this listing and everything else on the site.
Step 2 of 2
Tell us how to reach you about homes you like.
Enter your password to sign in as
You've reached the free preview limit. Create a free account to see this listing and everything else on the site.
Already have an account? Sign in
Sign in to your account.
New here? Create an account