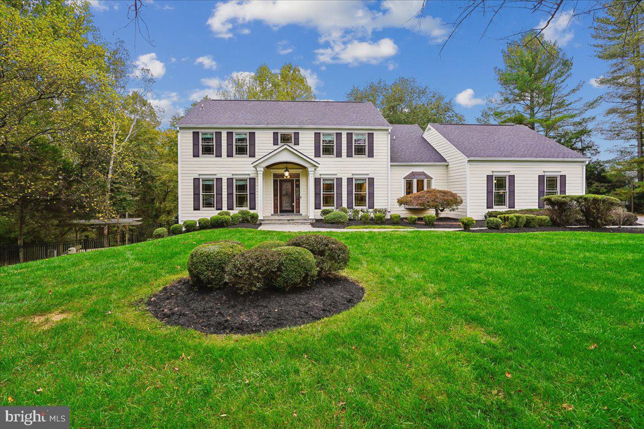
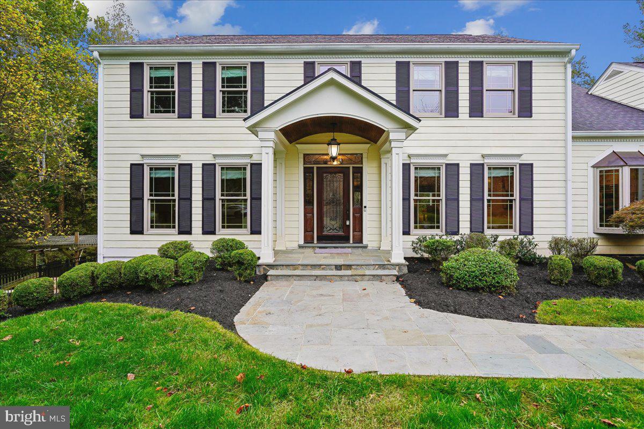
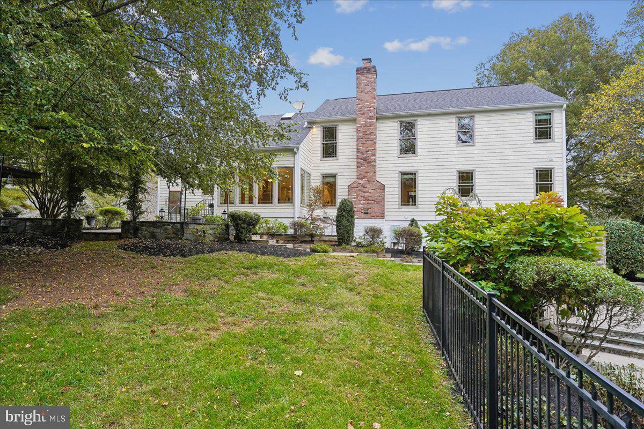
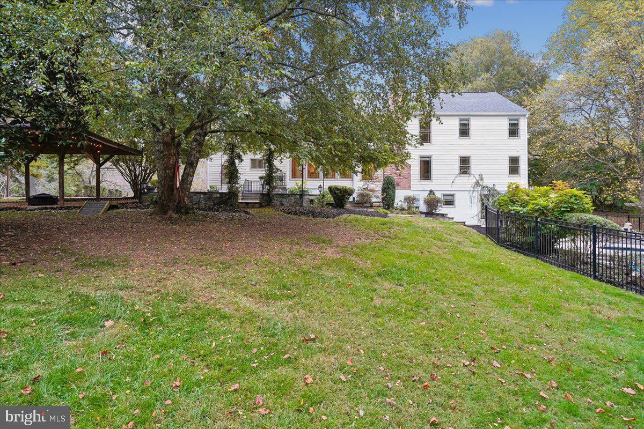
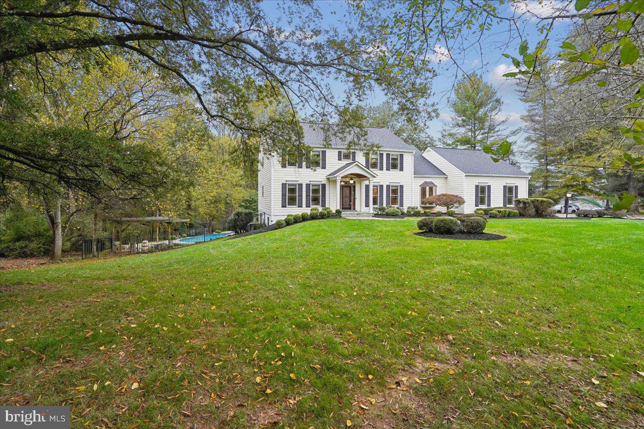
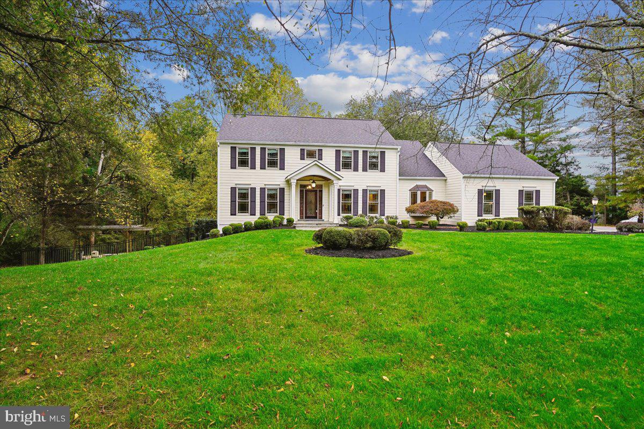
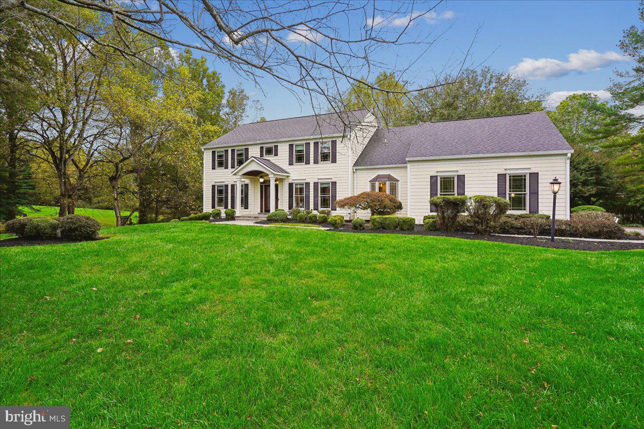
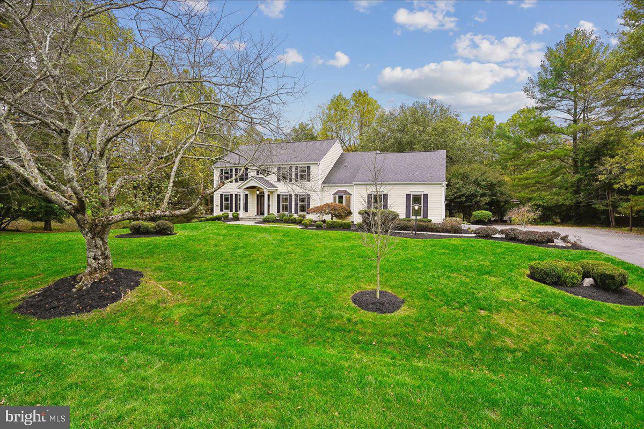
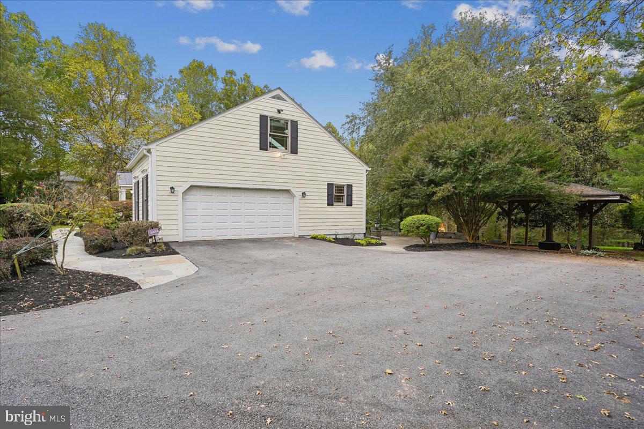
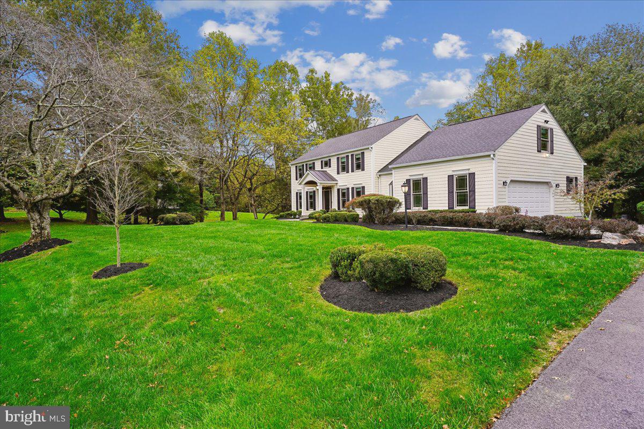
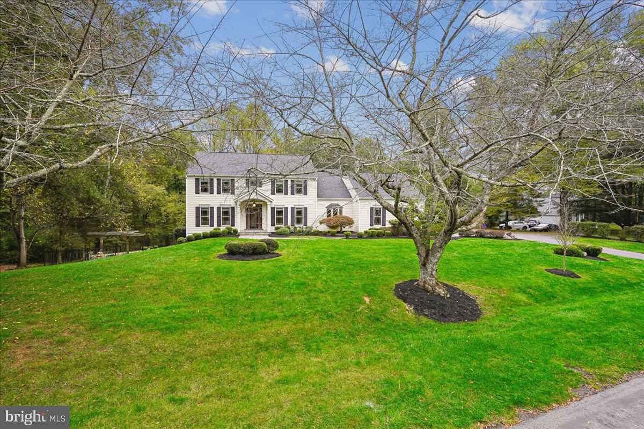
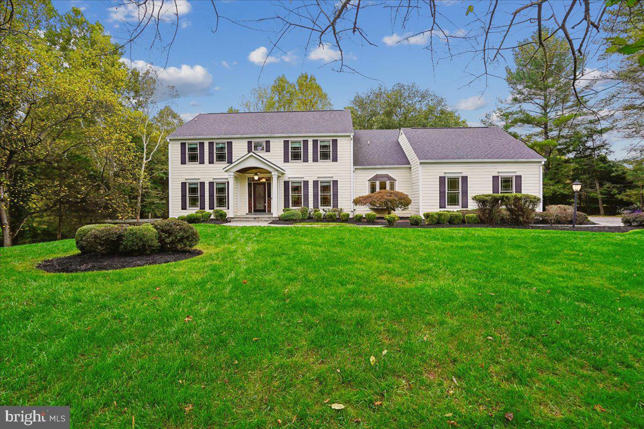
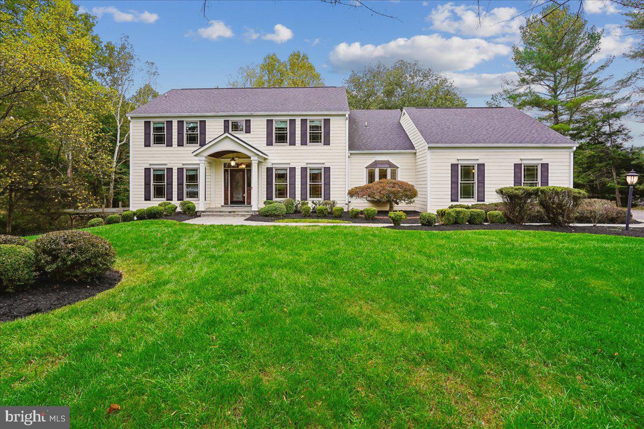
The ride to this exceptional estate is as breathtaking as the property itself. The traffic of Darnestown Rd transitions into a calmer pace along Travilah Rd, where, after a few miles, a traffic circle guides you onto a pair of 2-lane, tree-lined roads where the rolling hills and falling leaves transport you into the feeling of a weekend retreat. Near the end of a private cul-de-sac, you will find this expanded colonial home, situated on a beautiful 2-acre lot.
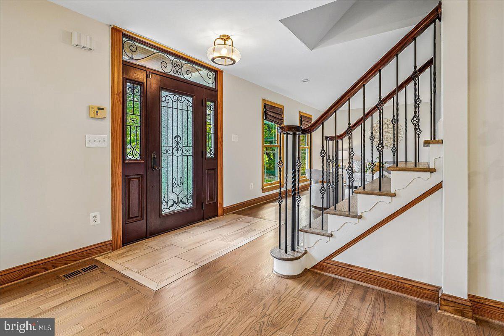
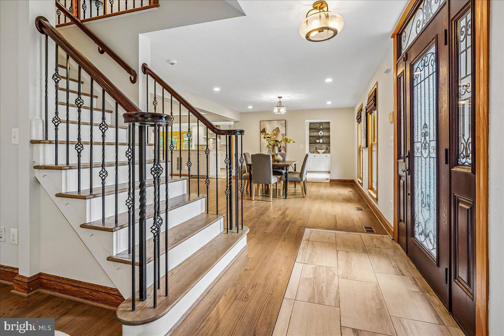
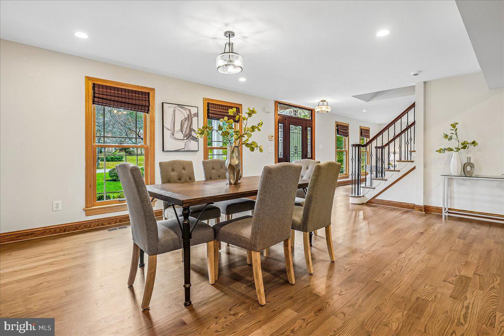
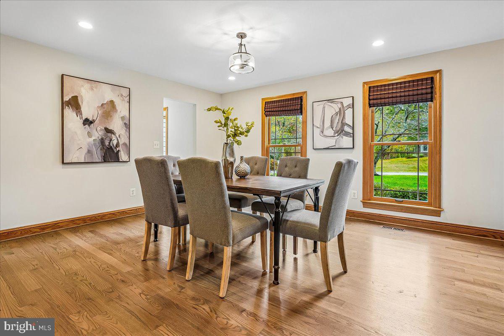
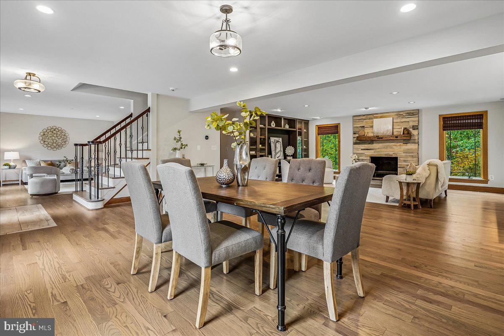
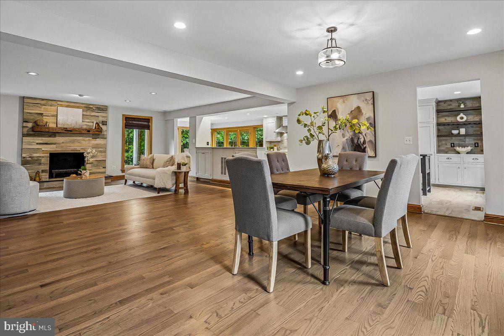
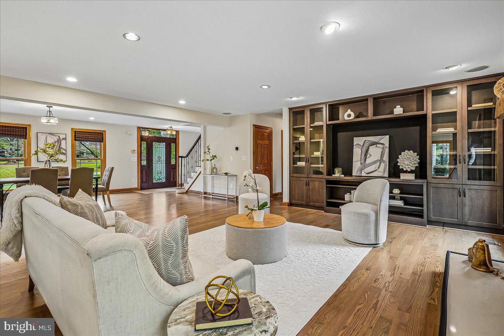
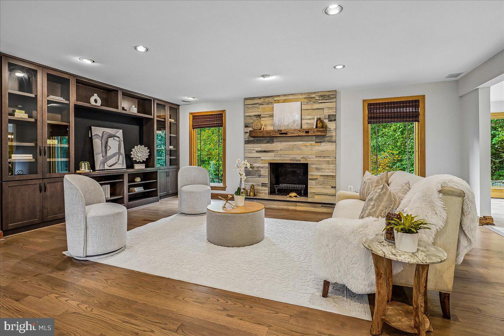
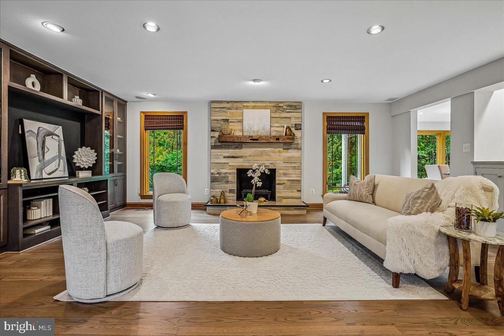
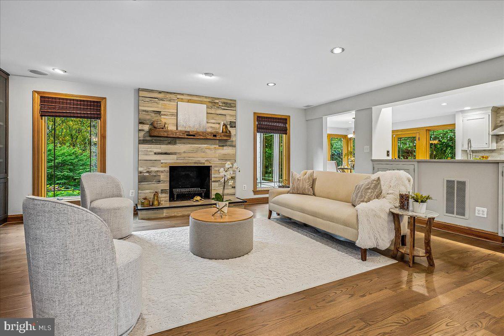
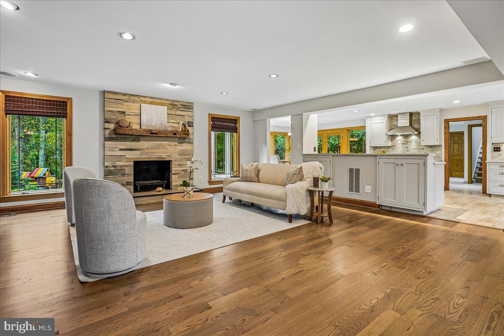
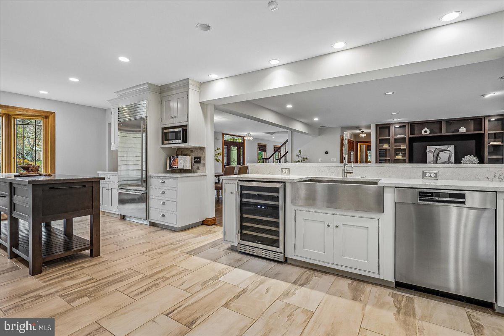
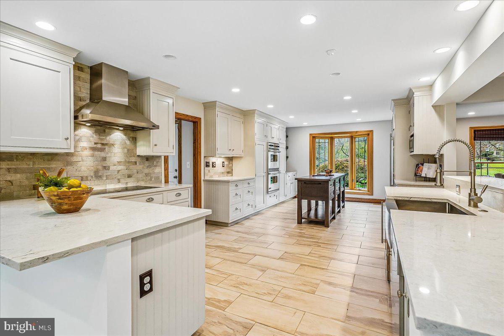
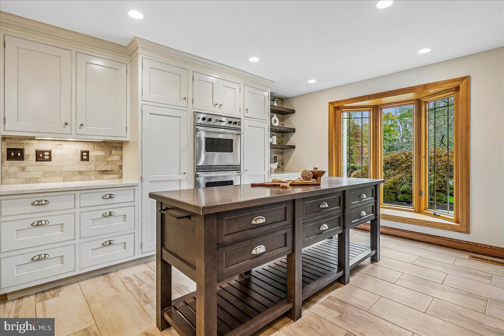
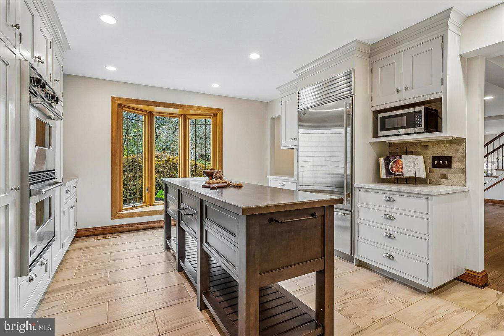
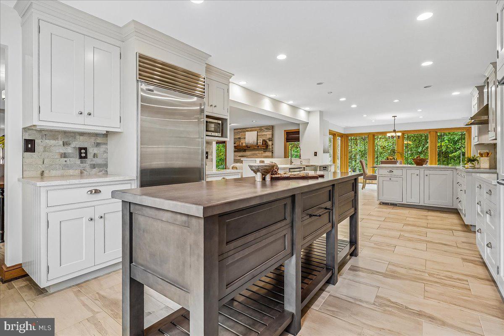
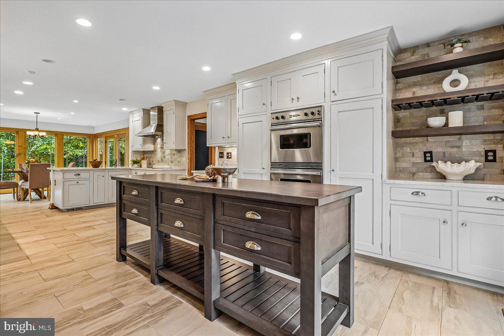
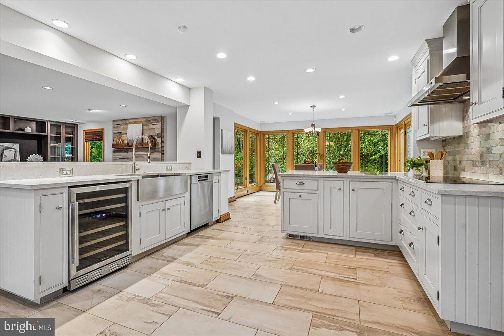
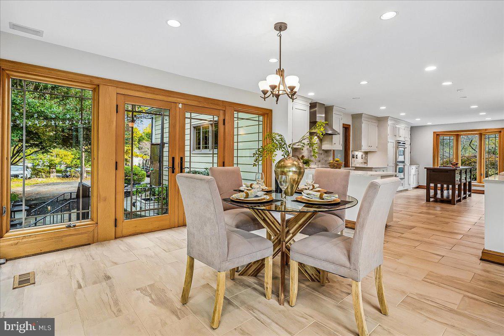
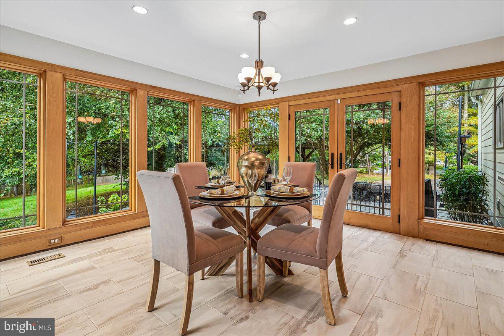
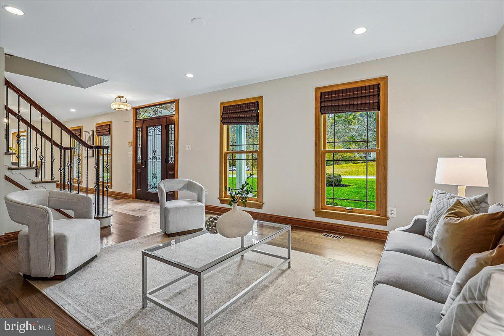
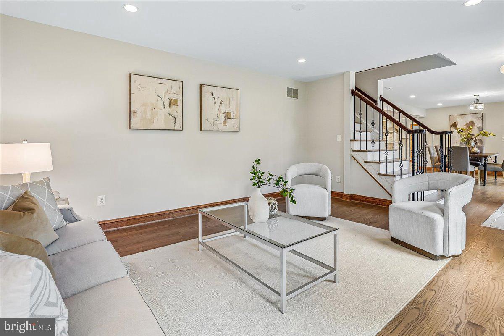
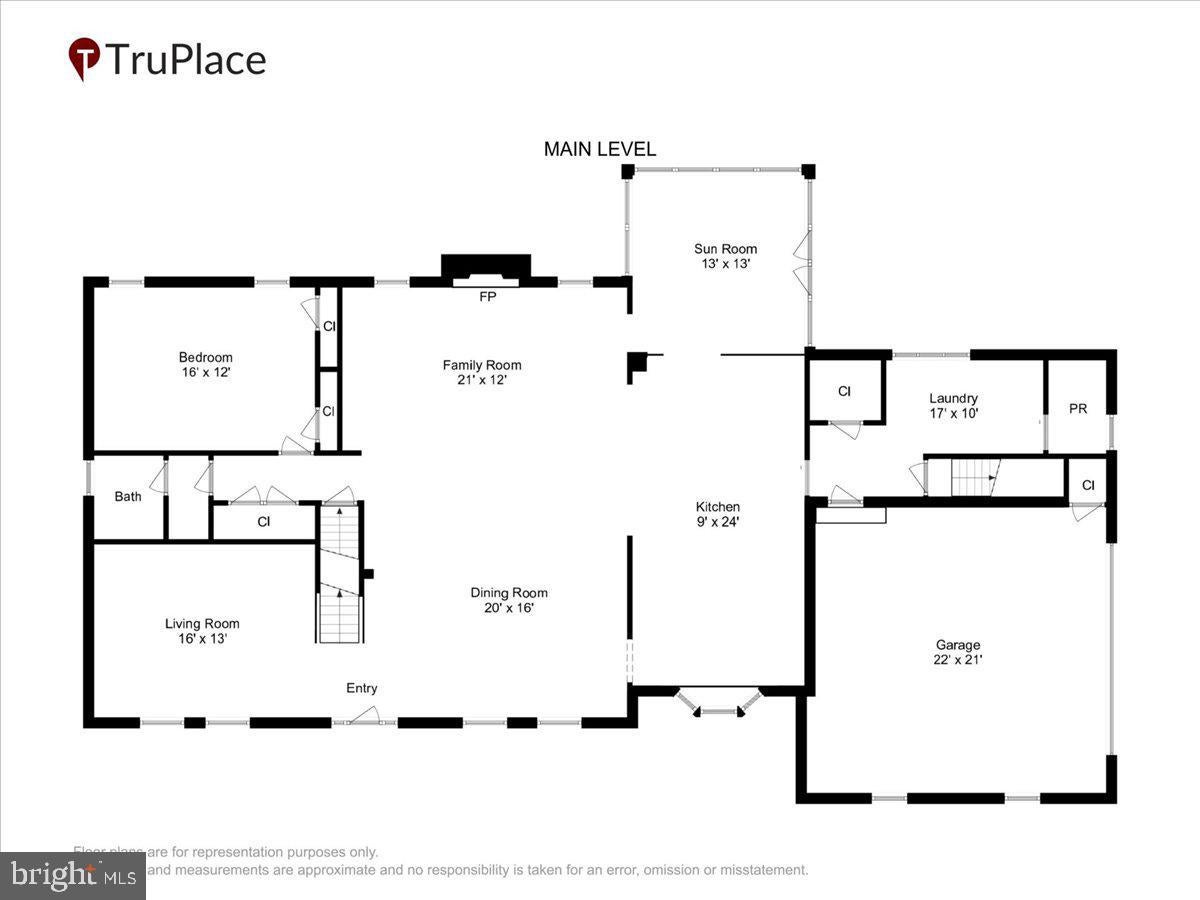
Step inside to the open entrance level, where a spacious living and dining space provides a central gathering hub. Newly refinished hardwood floors, recessed lighting, warm wood-trimmed windows, a floor-to-ceiling built-in entertainment center, a striking main staircase, and a cozy wood-burning fireplace anchor this grand room. To the right, the light-filled island kitchen is crafted for connection, bathed in sunlight from large front bay windows. Designed for both casual morning routines and effortless hosting, it boasts extensive cabinetry and shelf space, premium stainless steel appliances, modern countertops, stylish tile backsplashes, a custom wine rack, a dedicated wine refrigerator, and a sunny breakfast nook with direct access to the rear patio.
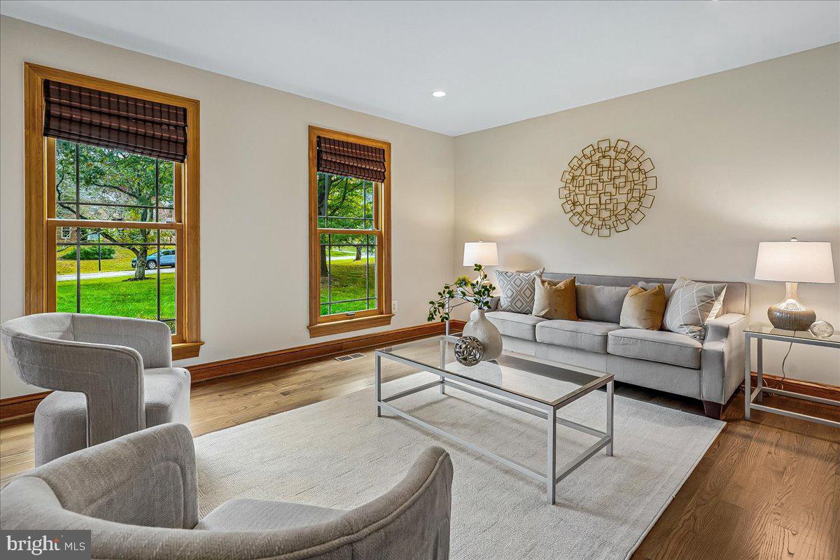
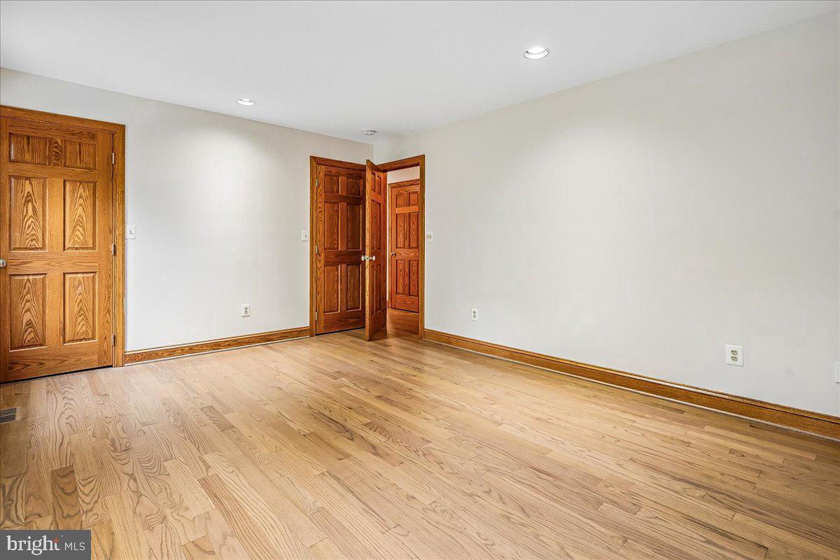
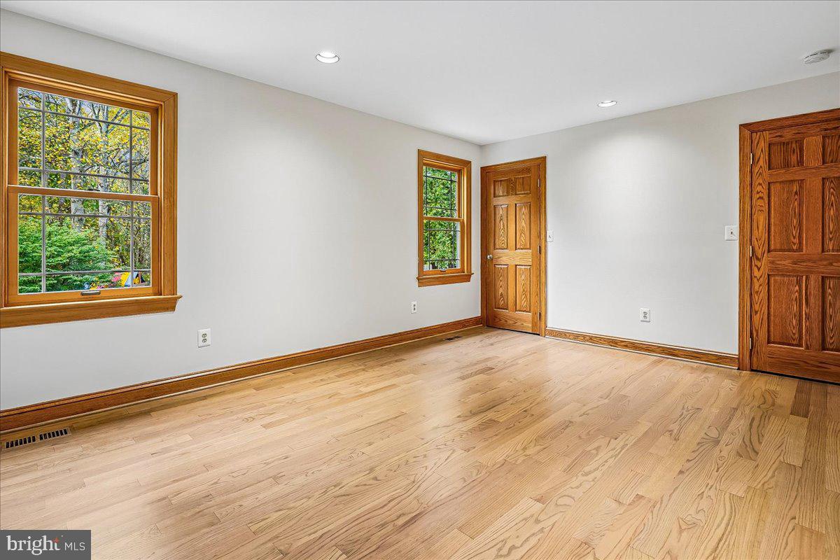
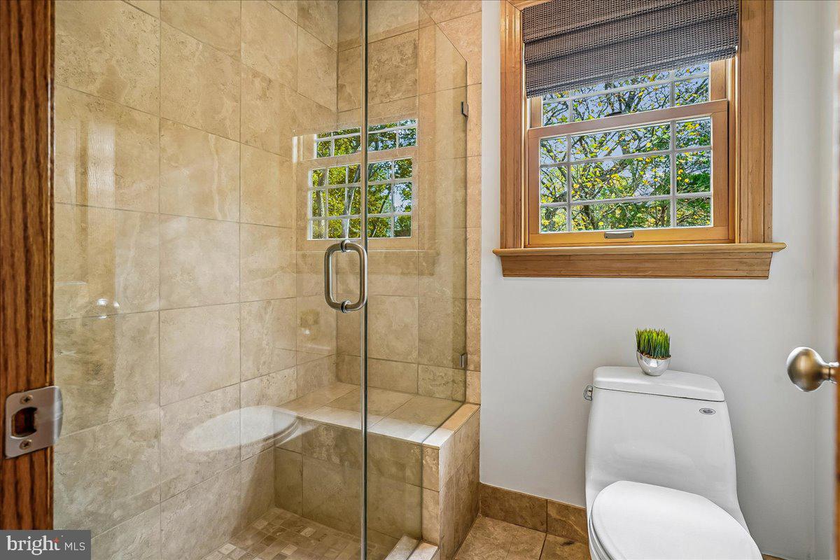
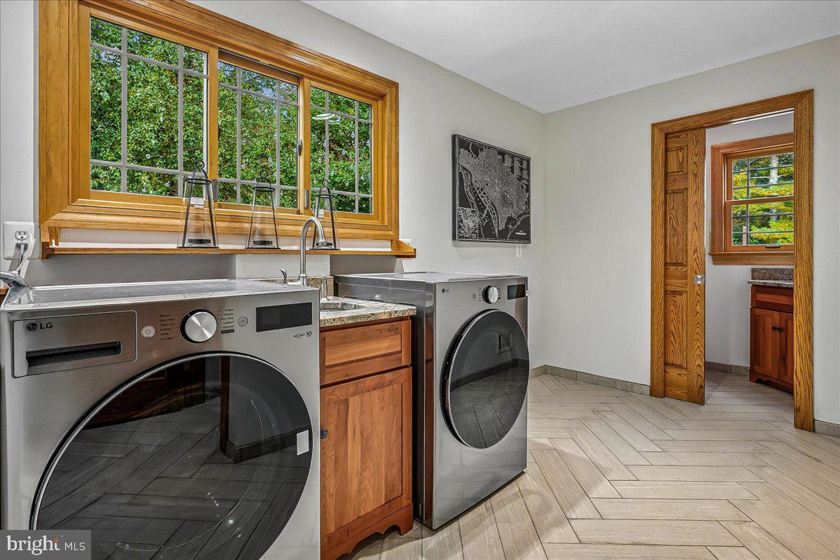
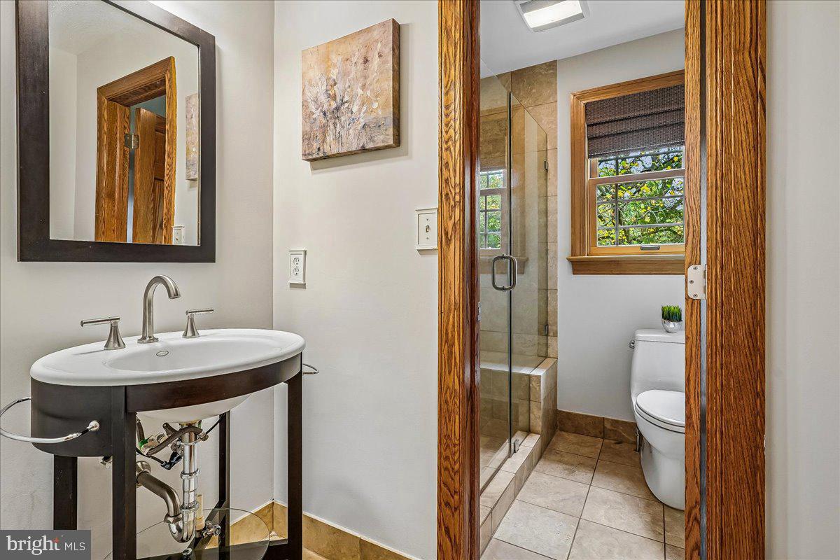
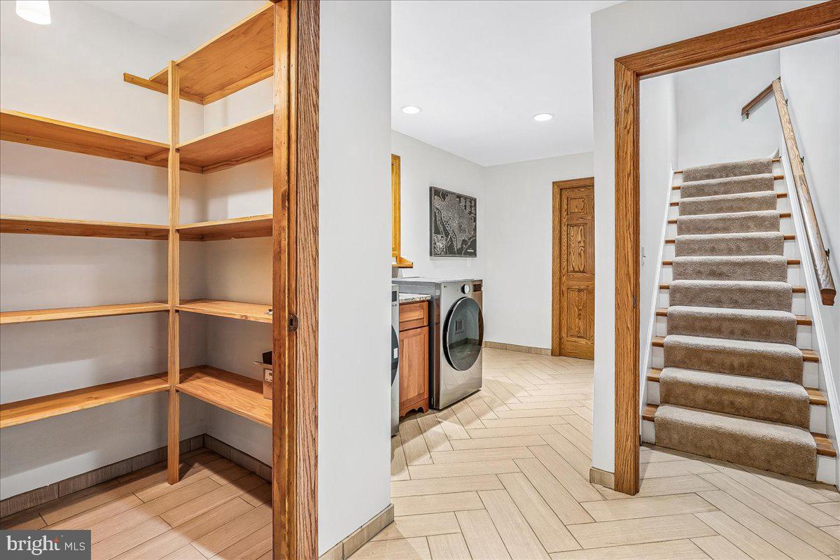
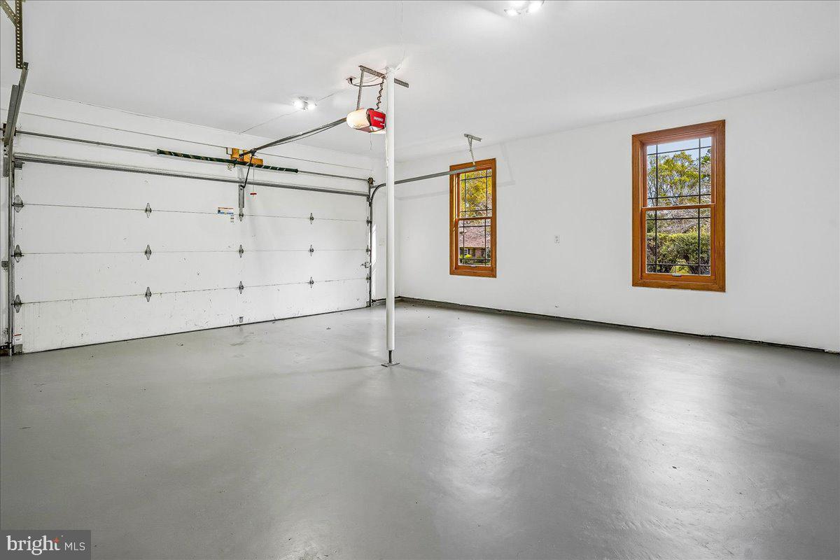
The home's main level offers flexible layouts for complete single-story living. Across the central area, a bright 2nd living area overlooks the manicured front lawn, providing space for a home office. A main-level bedroom with an adjacent full bathroom completes the left wing. On the opposite side, a discreet corner powder room and a dedicated laundry area featuring high-end LG appliances provide convenient access to both the attached garage and a second staircase leading upstairs.
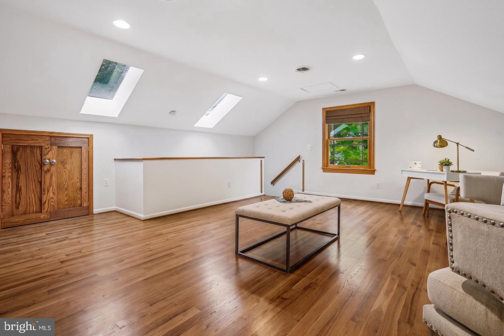
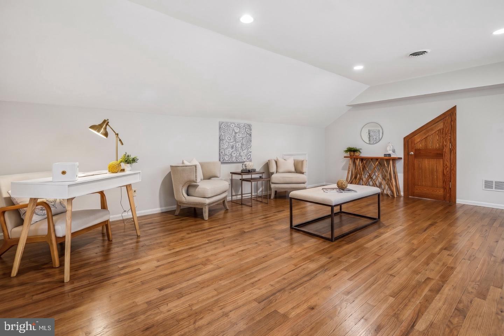
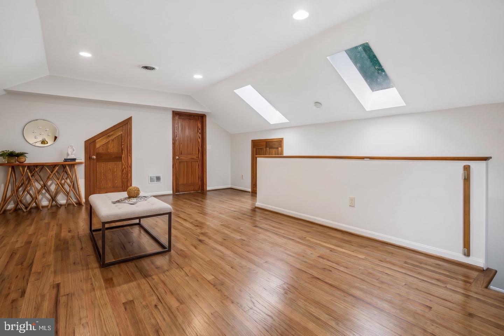
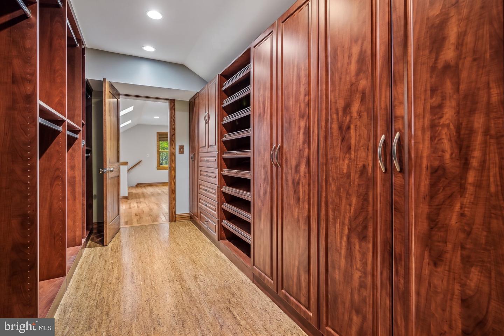
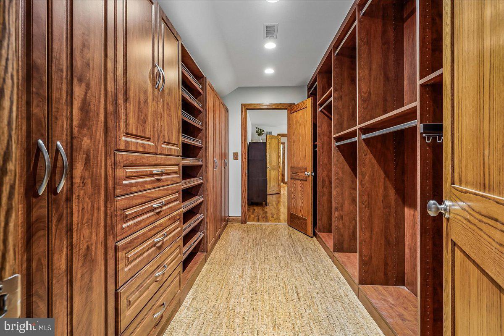
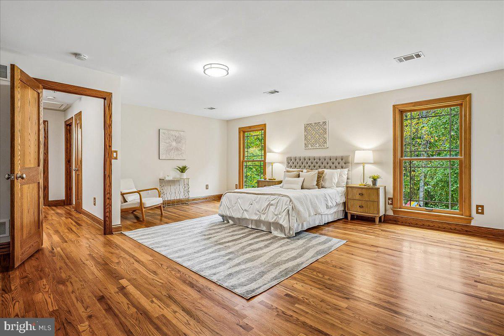
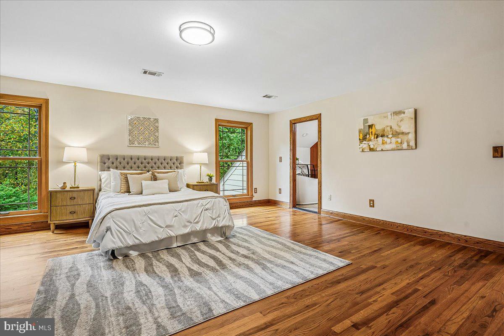
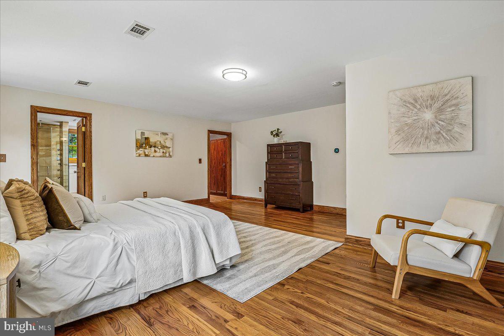
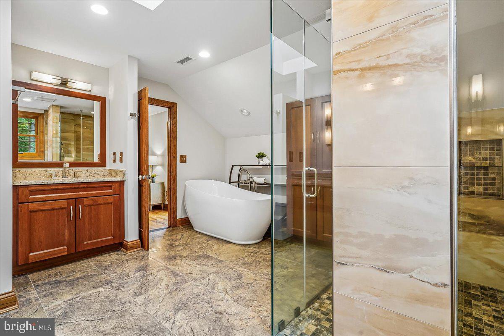
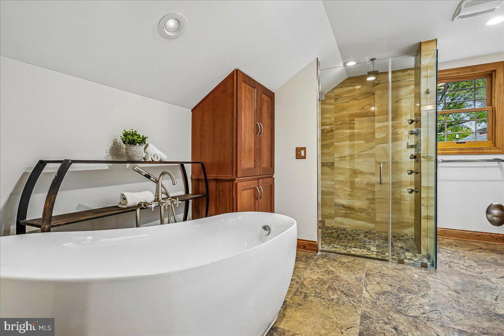
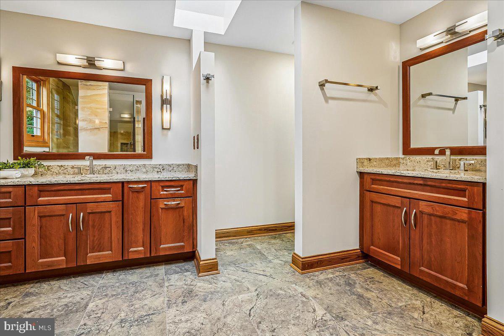
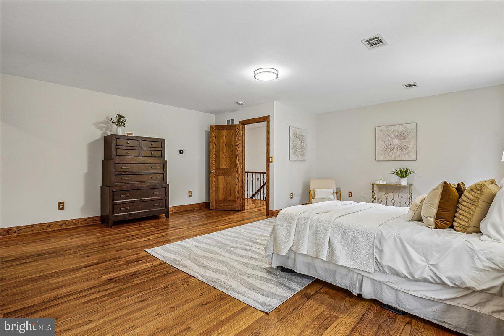
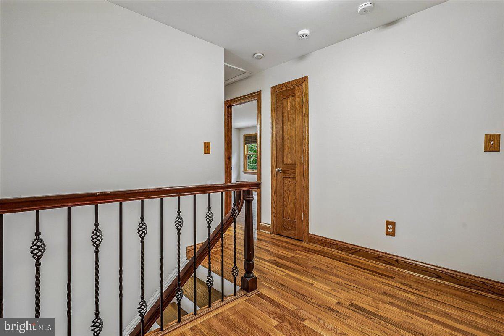
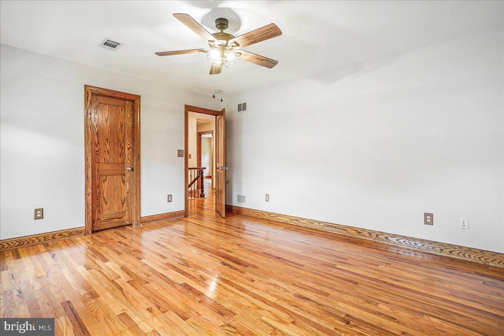
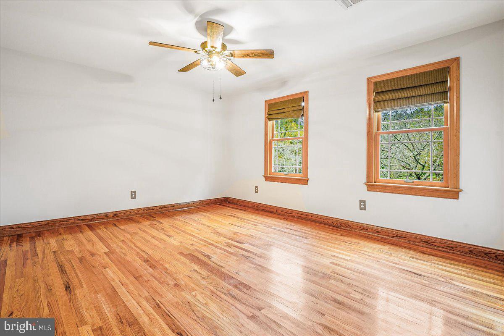
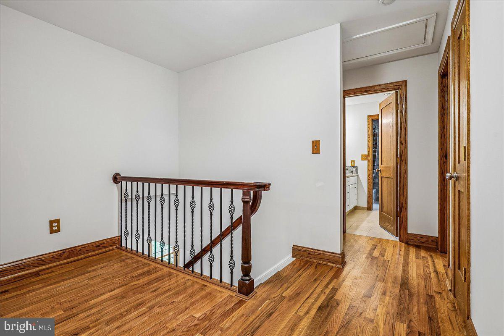
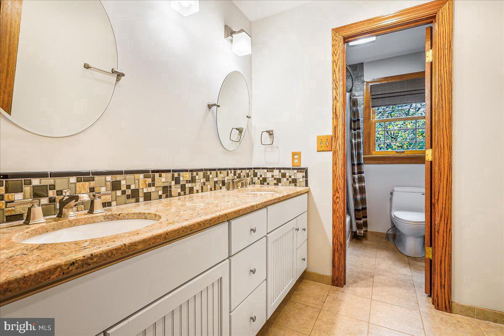
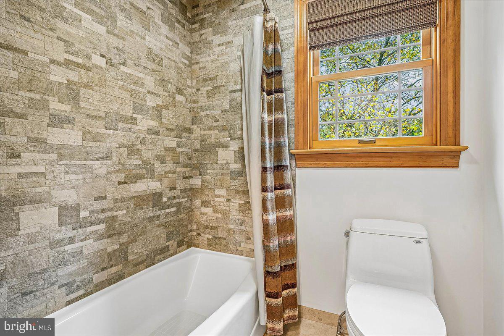
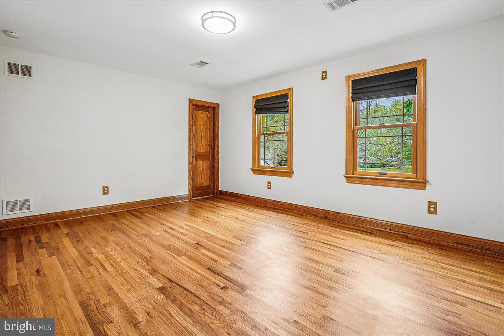
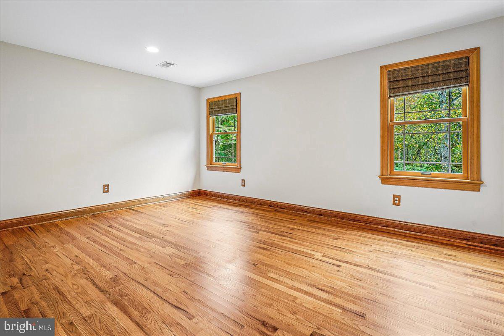
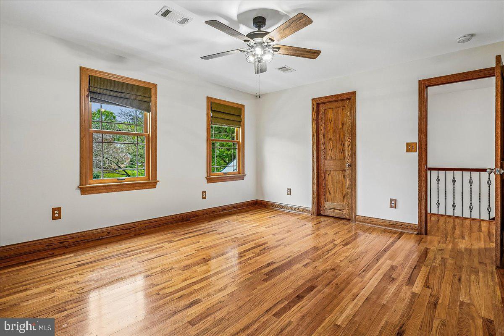
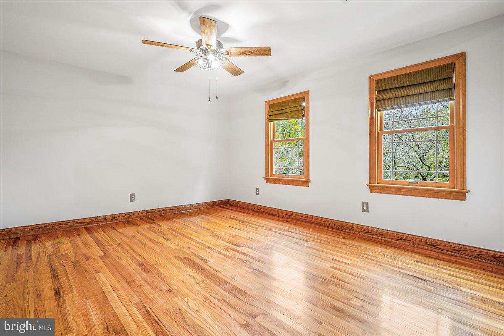
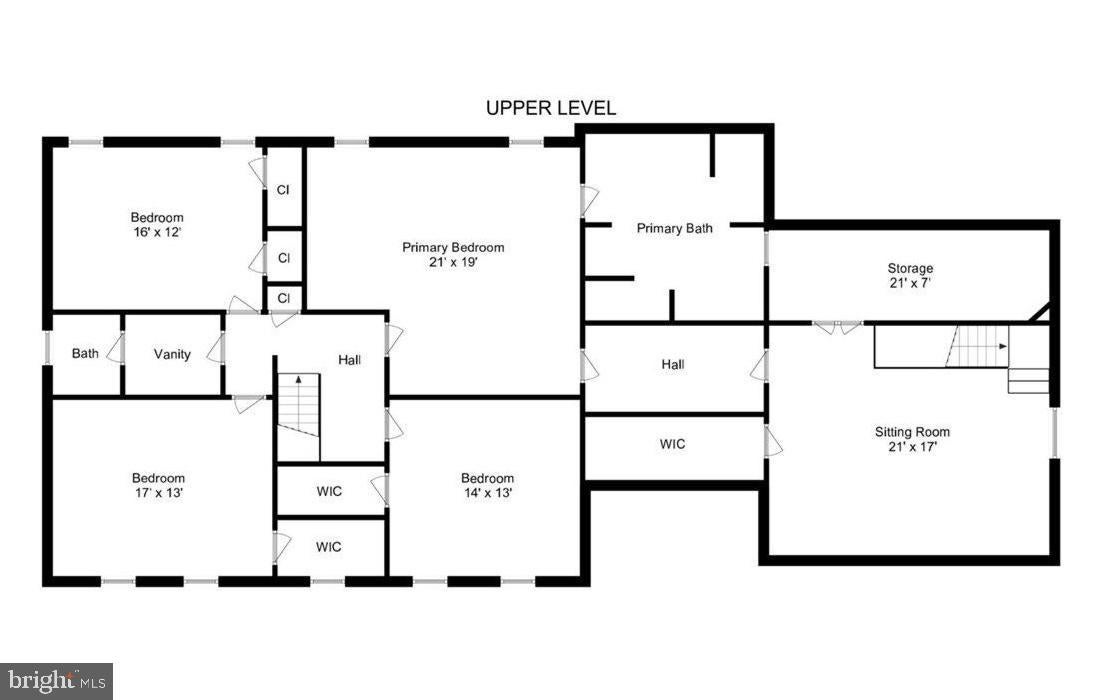
Ascend this sky-lit side staircase to an upper level designed for tranquility. A sitting room with rich hardwood floors offers a peaceful retreat for relaxation, reading, or dressing, seamlessly connecting to an extraordinary walk-through wardrobe fitted with dark wood cabinetry and custom shelving providing an elevated space for your clothes and your morning routine. On the other side of this dressing sanctuary lies the primary suite and an expansive skylit en-suite bathroom featuring a deep soaking tub, walk-in shower, and dual individual vanities. Across the hall, near the main staircase, three additional generously proportioned bedrooms share a stylish full bathroom.
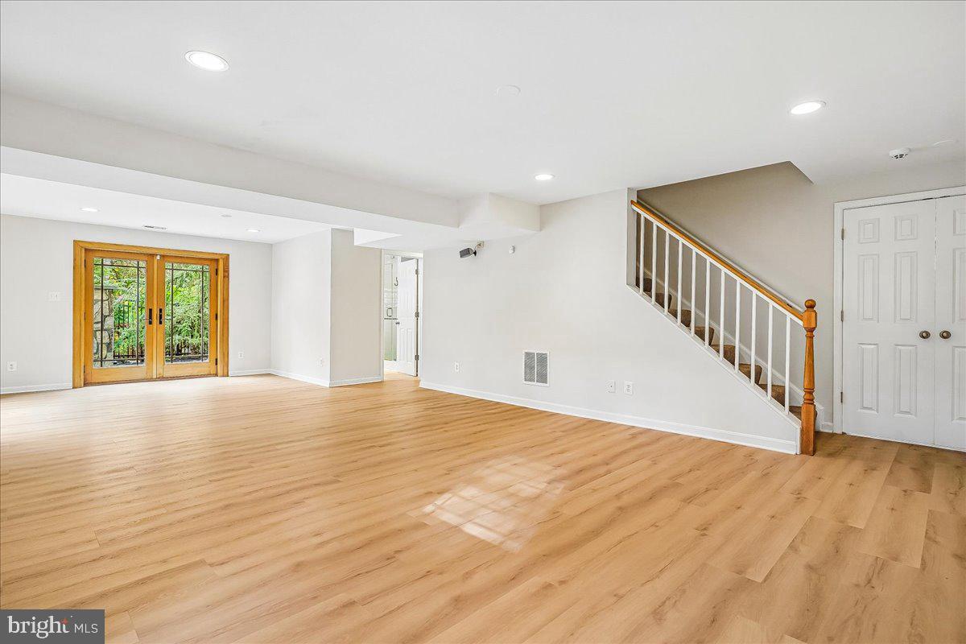
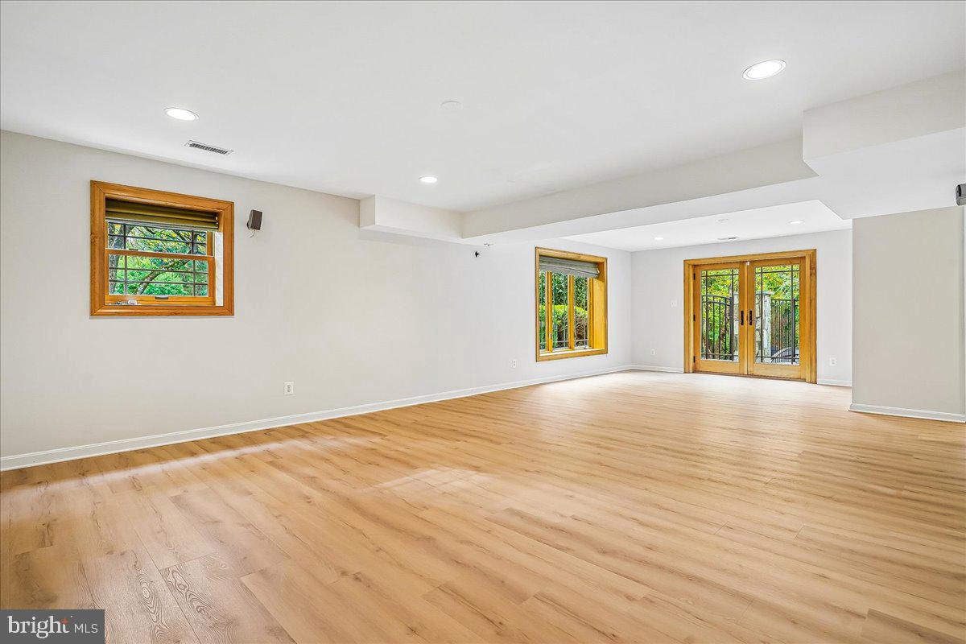
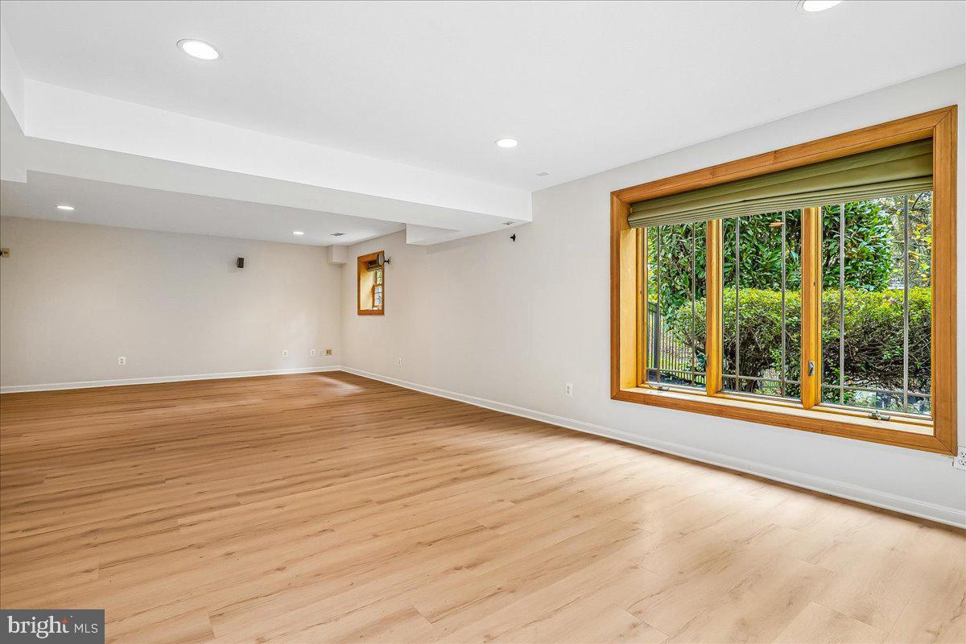
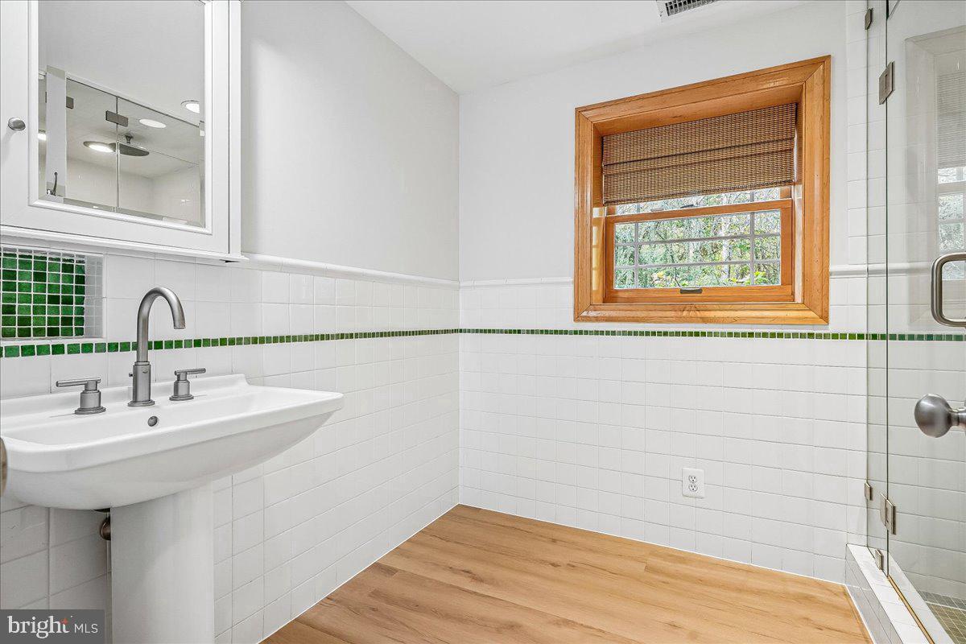
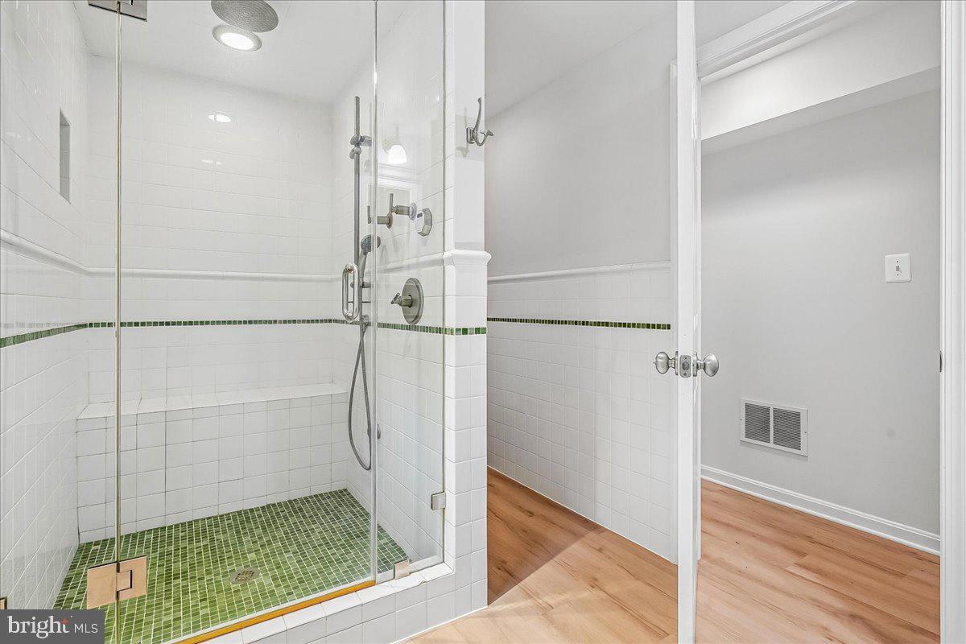
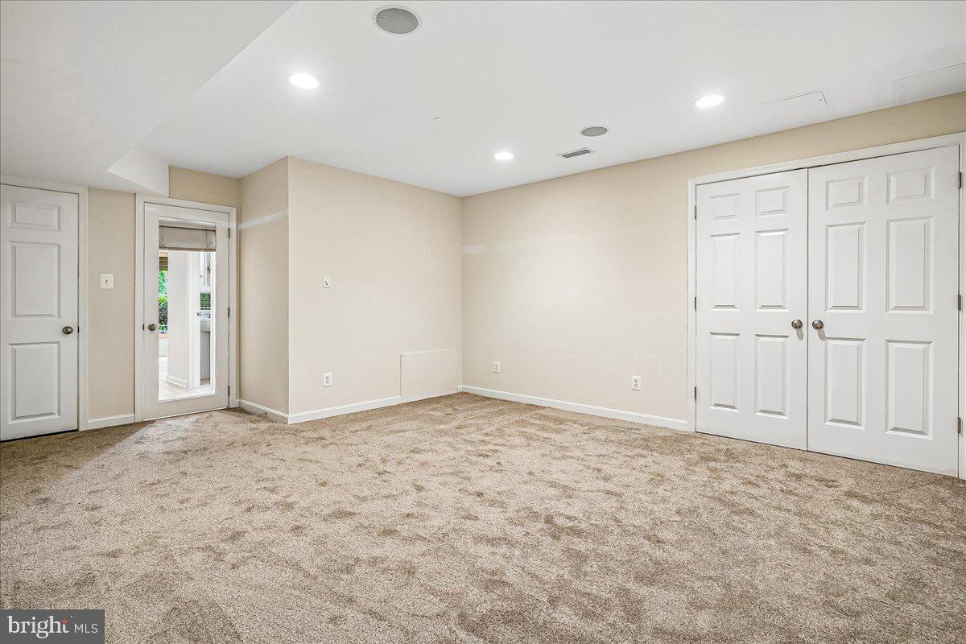
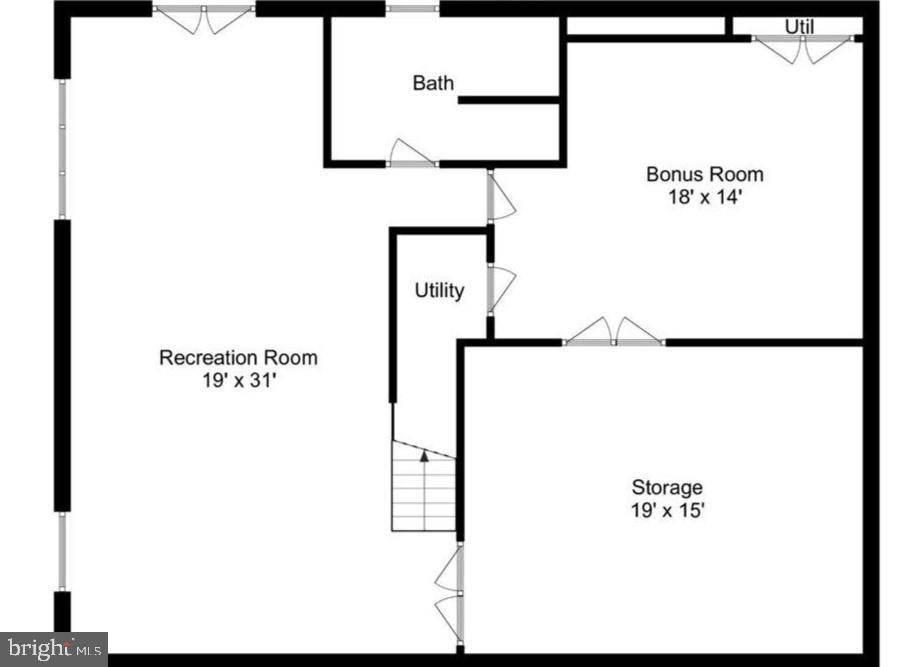
The expansive living areas continue in the fully finished walk-out lower level, where large windows and patio doors flood the family room with natural light. Upgraded luxury vinyl plank flooring and an integrated sound system set the stage for movie nights or casual gatherings. A freshly carpeted recreation room doubles as a private guest suite, complemented by a fourth full bathroom with a walk-in shower.
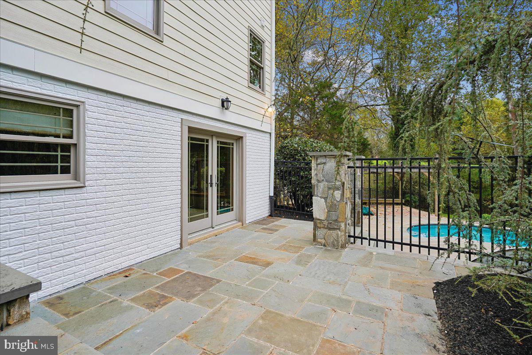
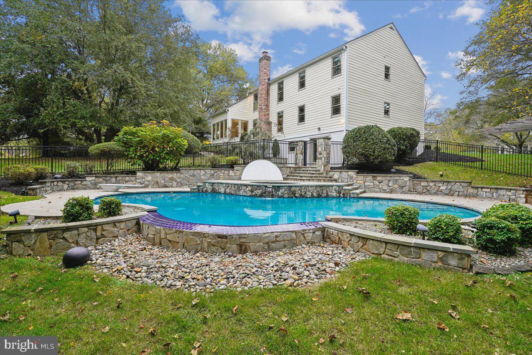
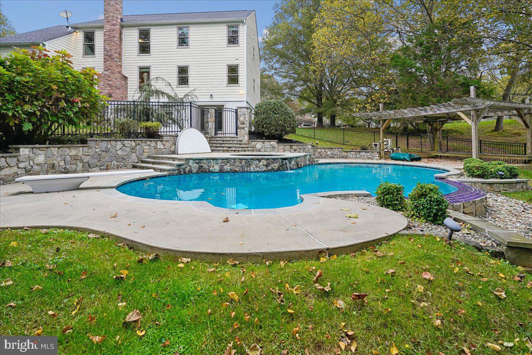
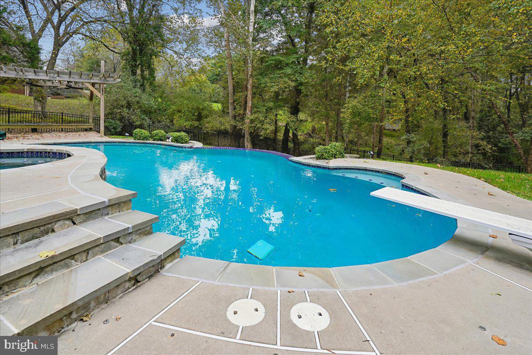
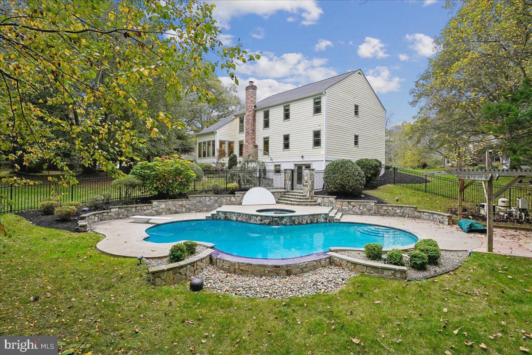
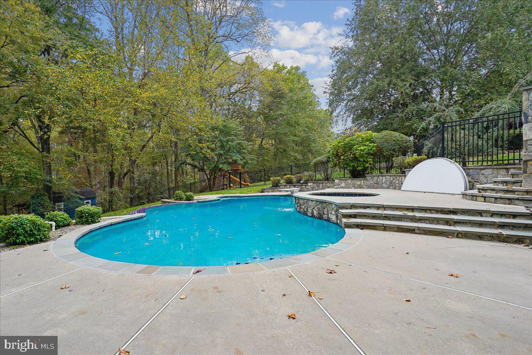
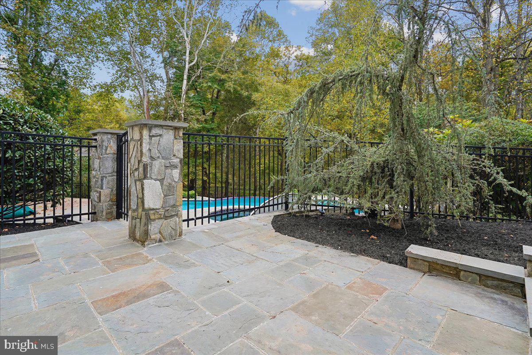
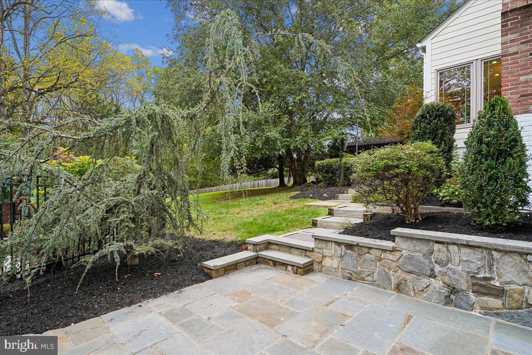
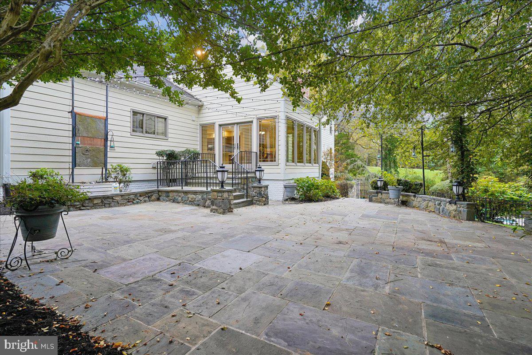
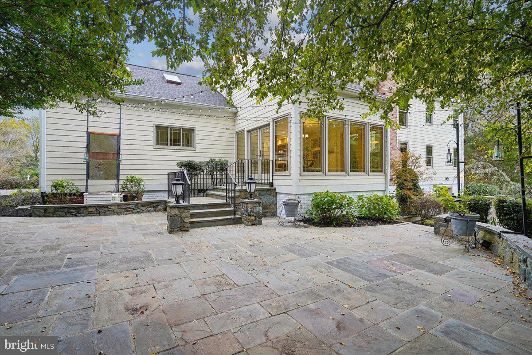
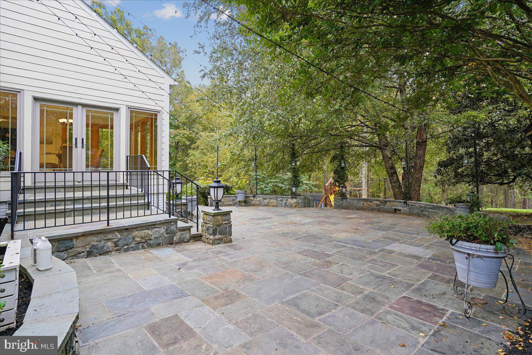
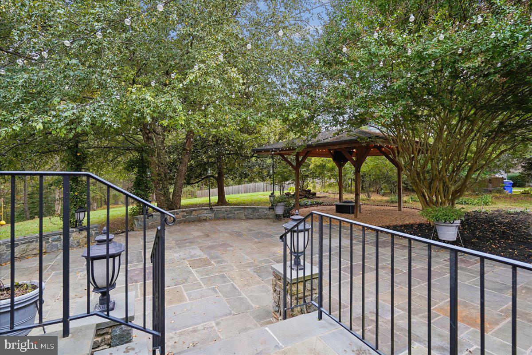
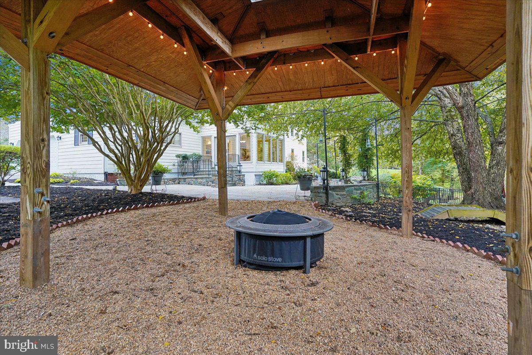
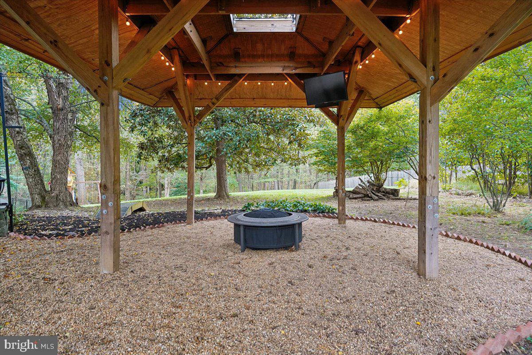
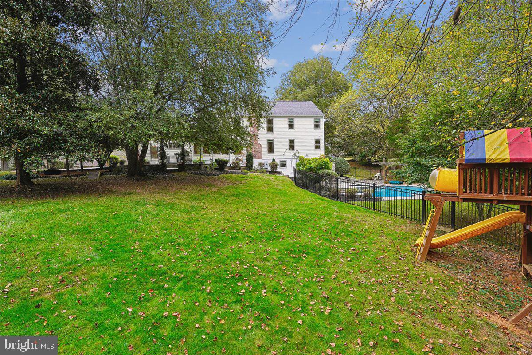
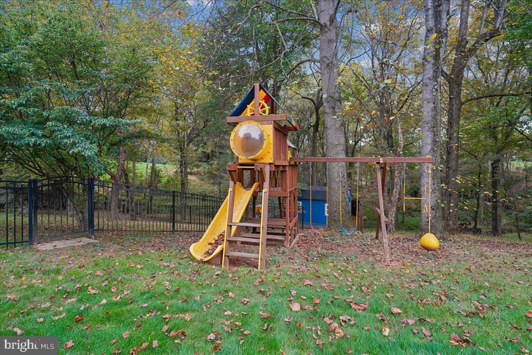
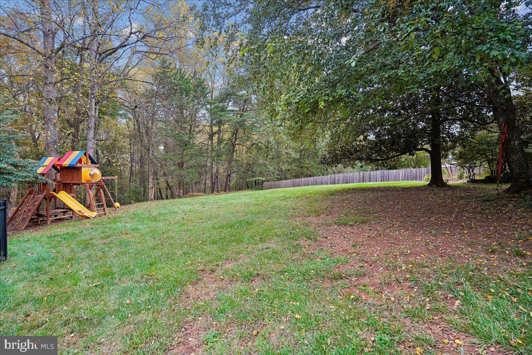
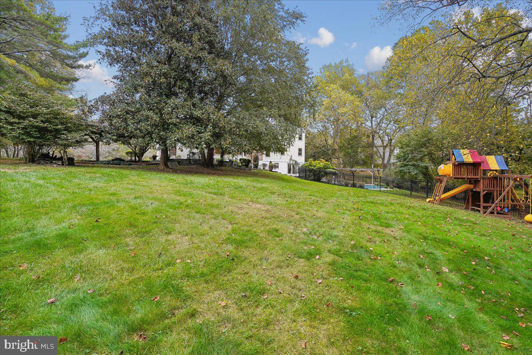
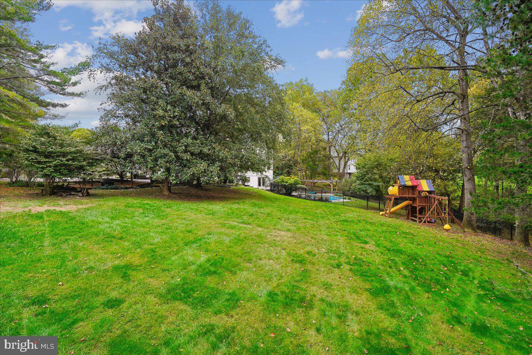
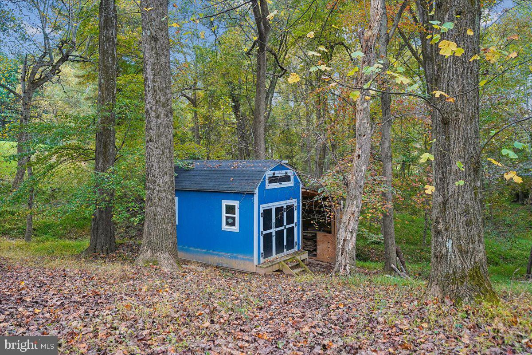
Outside, the two-acre grounds rival the interior in scale and luxury. Step through the lower-level walk-out doors into a resort-style, heated, curved in-ground pool framed by stately stone and metal fencing, mature trees, and an elegant pergola, creating a private oasis for summer lounging. The two-zone Gramophone exterior sound system provides a unified soundscape as you transition from the pool up the flagstone steps to an expansive rear patio, complete with ambient string lights, a soothing waterfall, and an adjacent pavilion. Beyond the patio, the lush grounds accommodate every age and lifestyle, with a playset for hours of outdoor recreation and a versatile workshop shed for hobbies, storage, or creative projects.
Offering an unmatched blend of privacy, natural beauty, and everyday convenience, this magnificent estate sits directly across from the greenscape and streams of Muddy Branch Park. Enjoy close proximity to boating, golfing, hiking, and biking along the Potomac River corridor, all while remaining less than 20 minutes from the premier shopping, dining, and entertainment of downtown Gaithersburg and access to the broader region via I-270.
| Date | Event | Price | Source |
|---|---|---|---|
| listed (Active) | $1,470,000 | Bright #MDMC2262566 |
Hi there — ask anything about this property or the area and the team will get right back to you.
Local real estate advisory services provided by agent with The Southside Group
Listed by Melinda L Estridge with Long & Foster Real Estate, Inc.
The data relating to real estate for sale on this website appears in part through the BRIGHT Internet Data Exchange program, a voluntary cooperative exchange of property listing data between licensed real estate brokerage firms in which Melinda L Estridge participates, and is provided by BRIGHT through a licensing agreement. The information provided by this website is for the personal, non-commercial use of consumers and may not be used for any purpose other than to identify prospective properties consumers may be interested in purchasing. Some properties which appear for sale on this website may no longer be available because they are under contract, have closed or are no longer being offered for sale. Information Deemed Reliable But Not Guaranteed. Copyright © 2026 Bright MLS. All rights reserved.
You agree to The Southside Group Terms of Use and Privacy Policy. By choosing to contact a property, you also agree that The Southside Group and its associates may call, text, or email you regarding any inquiries or activities you submit through our website. This may involve the use of automated means and prerecorded or artificial voices.
Step 1 of 2
You've reached the free preview limit. Create a free account to see this listing and everything else on the site.
Step 2 of 2
Tell us how to reach you about homes you like.
Enter your password to sign in as
You've reached the free preview limit. Create a free account to see this listing and everything else on the site.
Already have an account? Sign in
Sign in to your account.
New here? Create an account