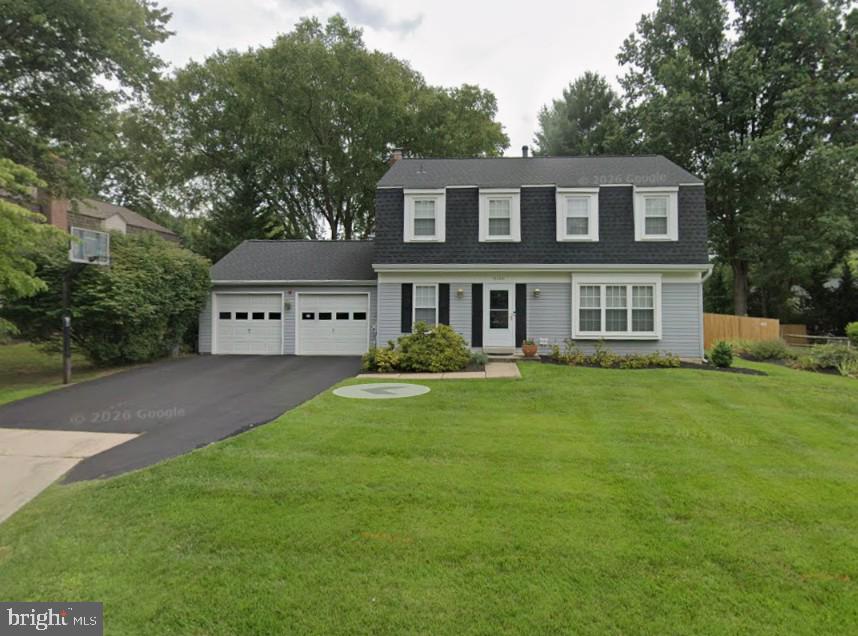
PROFESSIONAL PHOTOS COMING SOON! Beautifully Maintained & Move-In Ready in Sought-After Westleigh!
Welcome to this beautifully maintained and thoughtfully updated home in the desirable Westleigh community of North Potomac! Offering four bedrooms, three full bathrooms, one half bath, and 2,674 square feet of total space across three levels, this inviting home combines timeless charm, modern updates, and comfortable living spaces designed for today's lifestyle. From the moment you enter, you'll appreciate the abundance of natural light, freshly painted interior, beautiful hardwood floors, and welcoming atmosphere throughout. The main level features a spacious formal living room with a gas fireplace, an elegant dining room accented by chair rail molding, and a beautifully renovated kitchen that is sure to impress. Completely remodeled in 2023, the custom kitchen features granite countertops, a stylish backsplash, stainless steel appliances, built-in microwave, and a center island with additional cabinetry, providing both functionality and plenty of space for meal preparation and casual gatherings.
Just off the kitchen, the inviting family room features a classic wood-burning fireplace, hardwood flooring, and ceiling fan. French doors open to a lovely patio and level, privacy-fenced backyard, creating a wonderful setting for outdoor dining, entertaining, or simply relaxing. A convenient powder room, generous closet space, and interior access to the attached two-car garage complete the main level. Upstairs, brand-new carpeting extends throughout the stairway and all four bedrooms. The spacious primary suite offers a walk-in closet and private bathroom with a walk-in shower. Three additional bedrooms, each with a ceiling fan, share a full hall bathroom. An oversized linen closet provides additional storage and convenience. The finished lower level adds exceptional flexibility with a spacious recreation/family room, a walk-in closet, and a third full bathroom—ideal for entertaining, overnight guests, a home office, or a variety of other uses. A large unfinished utility and storage area includes the washer, dryer, and mechanical systems, offering plenty of room to keep everything organized. Additional highlights include an HVAC system replaced in 2021, roof replaced in 2008, and a 7KW Generac standby generator for added peace of mind during power outages. The attached two-car garage, driveway, and additional street parking provide convenience for homeowners and guests alike.
Situated on a level 0.17-acre lot in an established neighborhood, this wonderful home enjoys an exceptional location just minutes from RIO, Downtown Crown, Kentlands, major commuter routes, and an abundance of shopping, dining, and entertainment options. Beautifully updated, meticulously maintained, and truly move-in ready—this is a wonderful opportunity to enjoy the best of North Potomac living. Just unpack and enjoy!
| Date | Event | Price | Source |
|---|---|---|---|
| listed (Coming Soon) | $875,000 | Bright #MDMC2264270 |
Hi there — ask anything about this property or the area and the team will get right back to you.
Local real estate advisory services provided by agent with The Southside Group
Listed by William J Shaver with Re/max Realty Centre, Inc.
The data relating to real estate for sale on this website appears in part through the BRIGHT Internet Data Exchange program, a voluntary cooperative exchange of property listing data between licensed real estate brokerage firms in which William J Shaver participates, and is provided by BRIGHT through a licensing agreement. The information provided by this website is for the personal, non-commercial use of consumers and may not be used for any purpose other than to identify prospective properties consumers may be interested in purchasing. Some properties which appear for sale on this website may no longer be available because they are under contract, have closed or are no longer being offered for sale. Information Deemed Reliable But Not Guaranteed. Copyright © 2026 Bright MLS. All rights reserved.
You agree to The Southside Group Terms of Use and Privacy Policy. By choosing to contact a property, you also agree that The Southside Group and its associates may call, text, or email you regarding any inquiries or activities you submit through our website. This may involve the use of automated means and prerecorded or artificial voices.
Step 1 of 2
You've reached the free preview limit. Create a free account to see this listing and everything else on the site.
Step 2 of 2
Tell us how to reach you about homes you like.
Enter your password to sign in as
You've reached the free preview limit. Create a free account to see this listing and everything else on the site.
Already have an account? Sign in
Sign in to your account.
New here? Create an account