$950,000

627 Doctor Miller Road, North East, MD 21901

4beds
4.5baths4 full baths + 1 half bath
4,556sqft
Quick facts
Single Family Residence Built in 2011 $208.52/sqft 87,556 sq ft

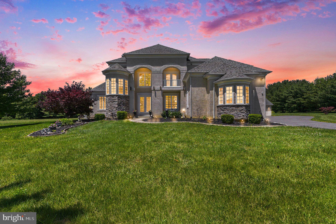
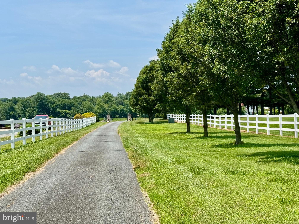
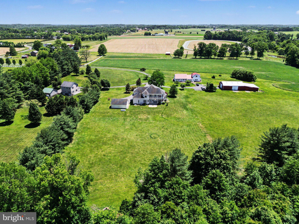
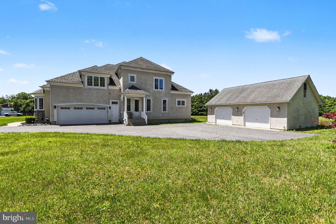
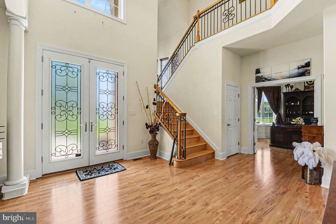
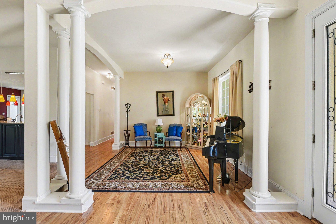
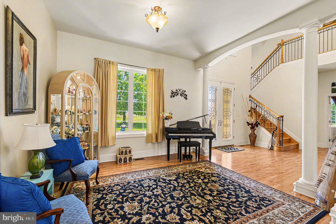
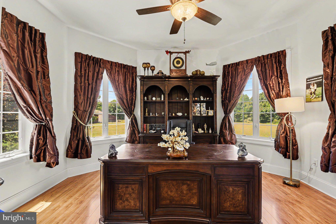
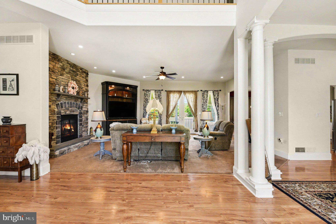
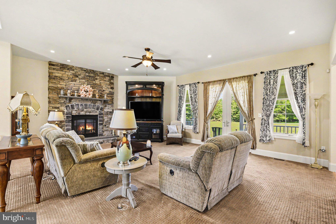
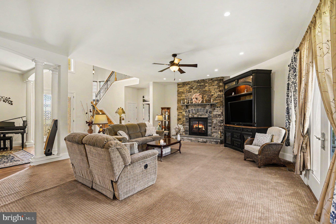
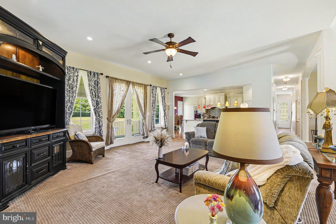
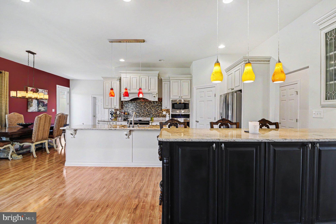
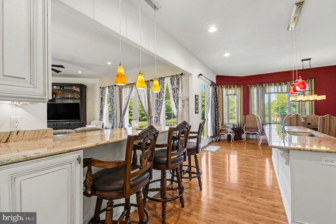
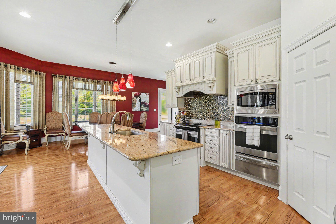
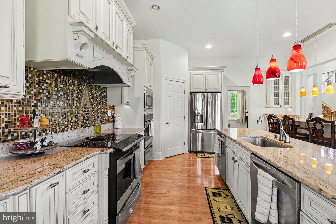
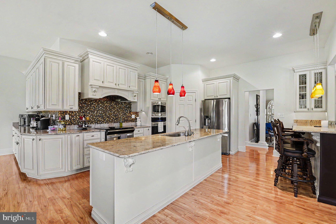
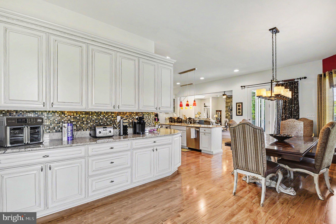
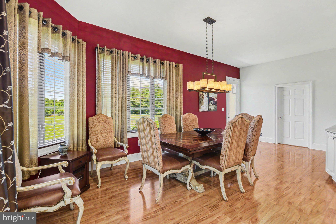
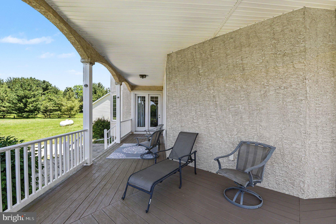
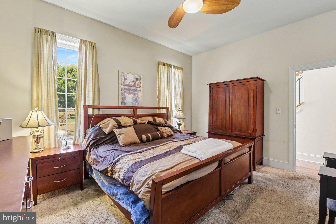
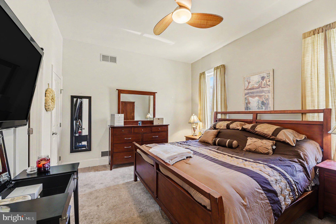
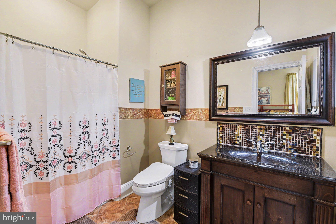
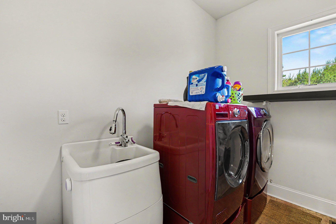
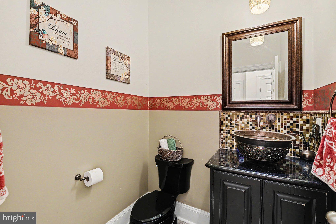
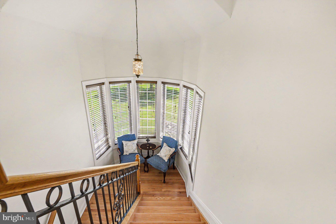
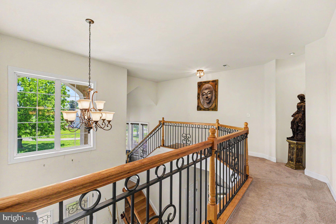
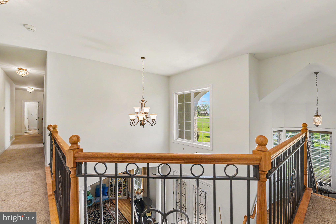
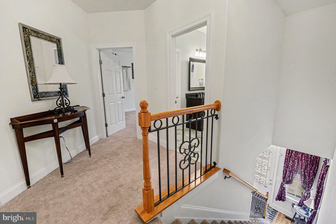
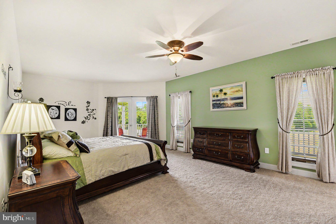
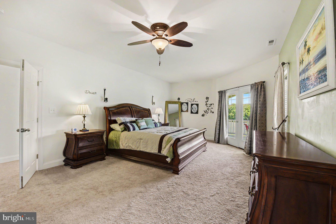
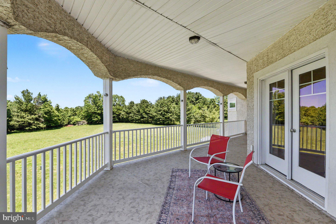
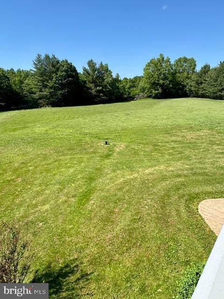
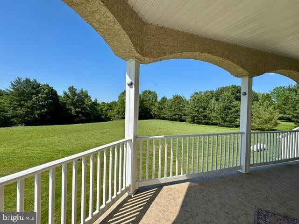
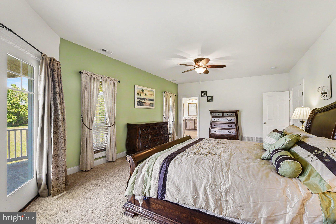
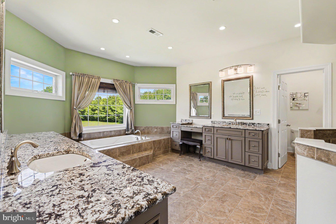
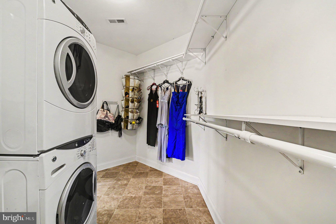
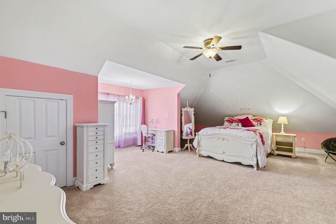
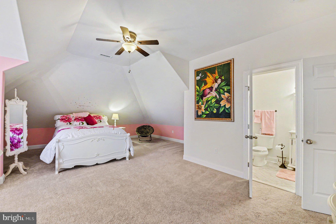
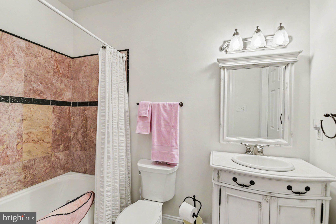
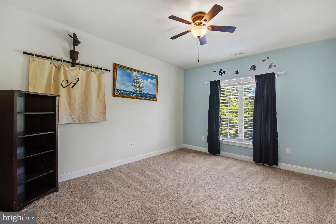
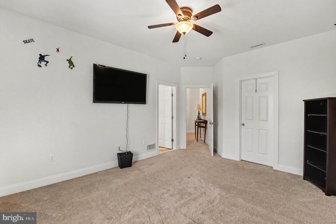
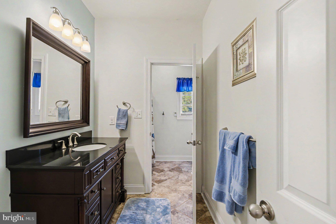
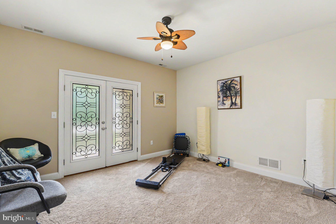
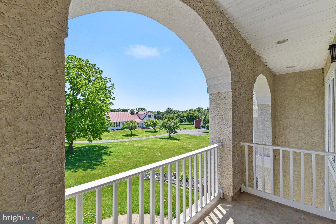
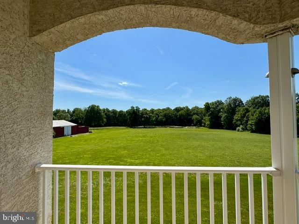
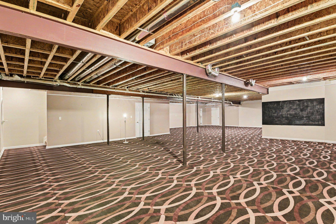
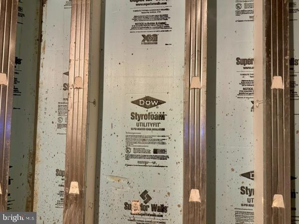
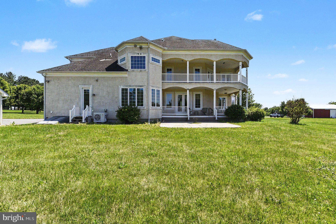
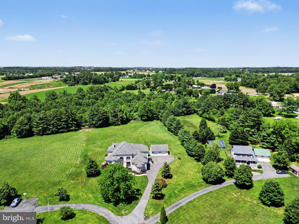
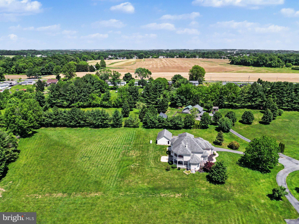
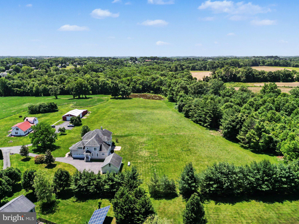
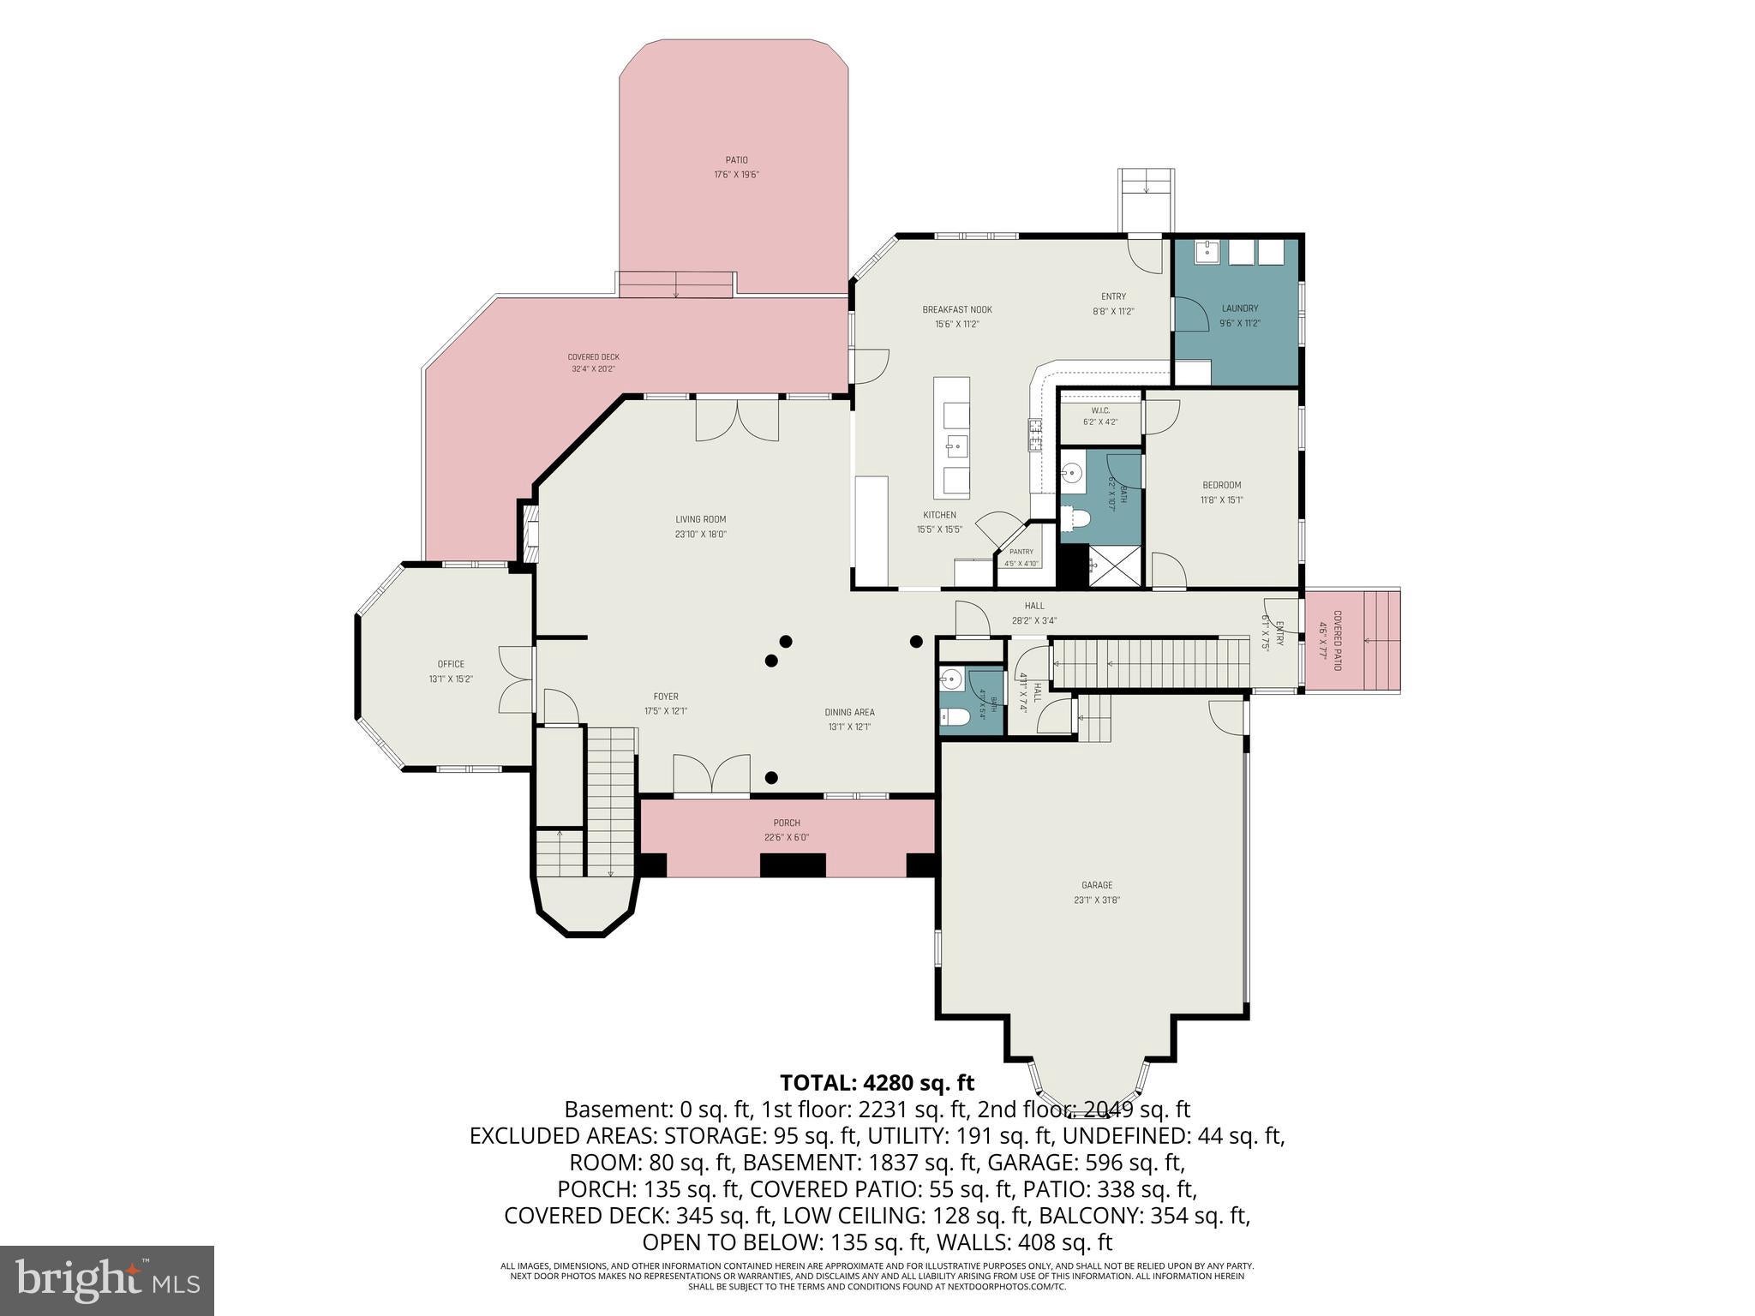
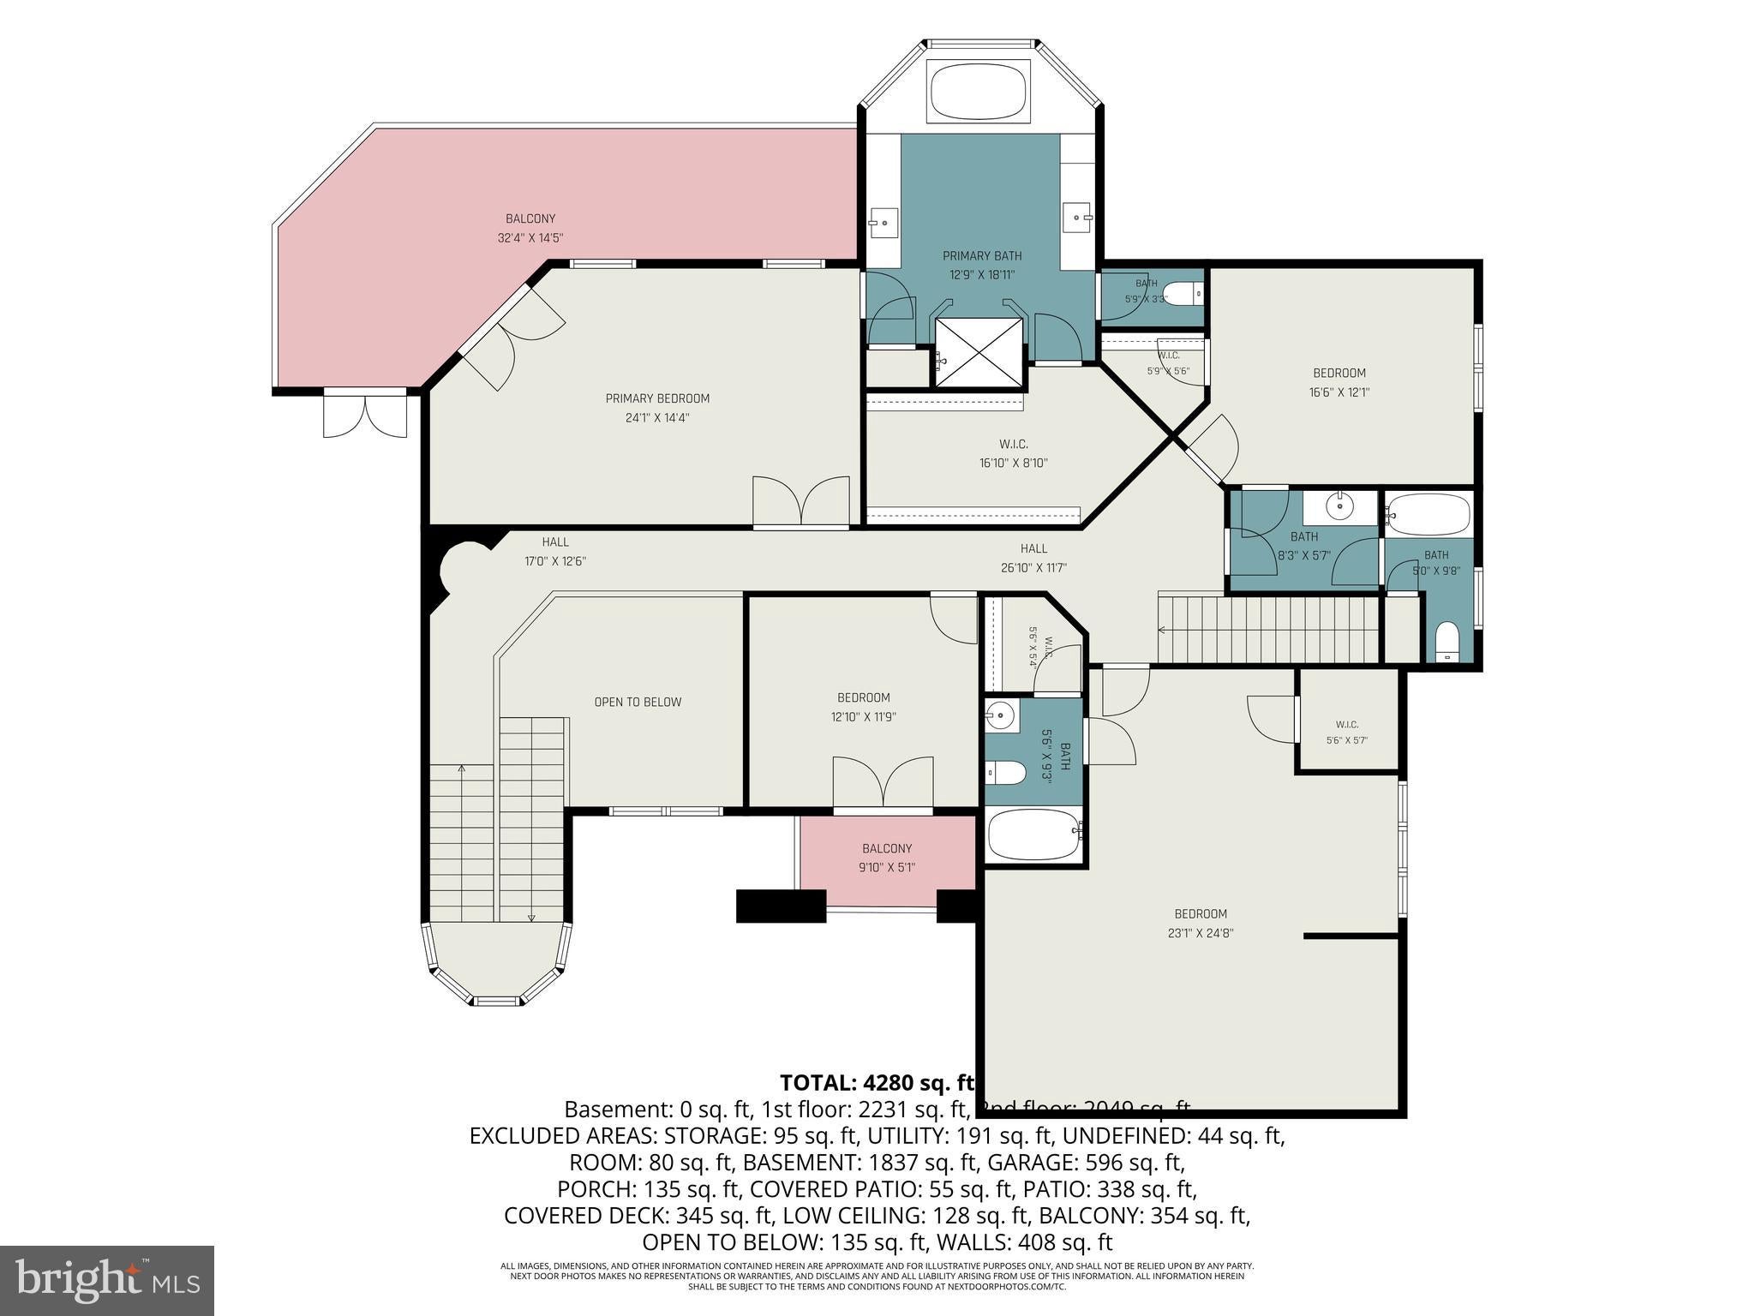
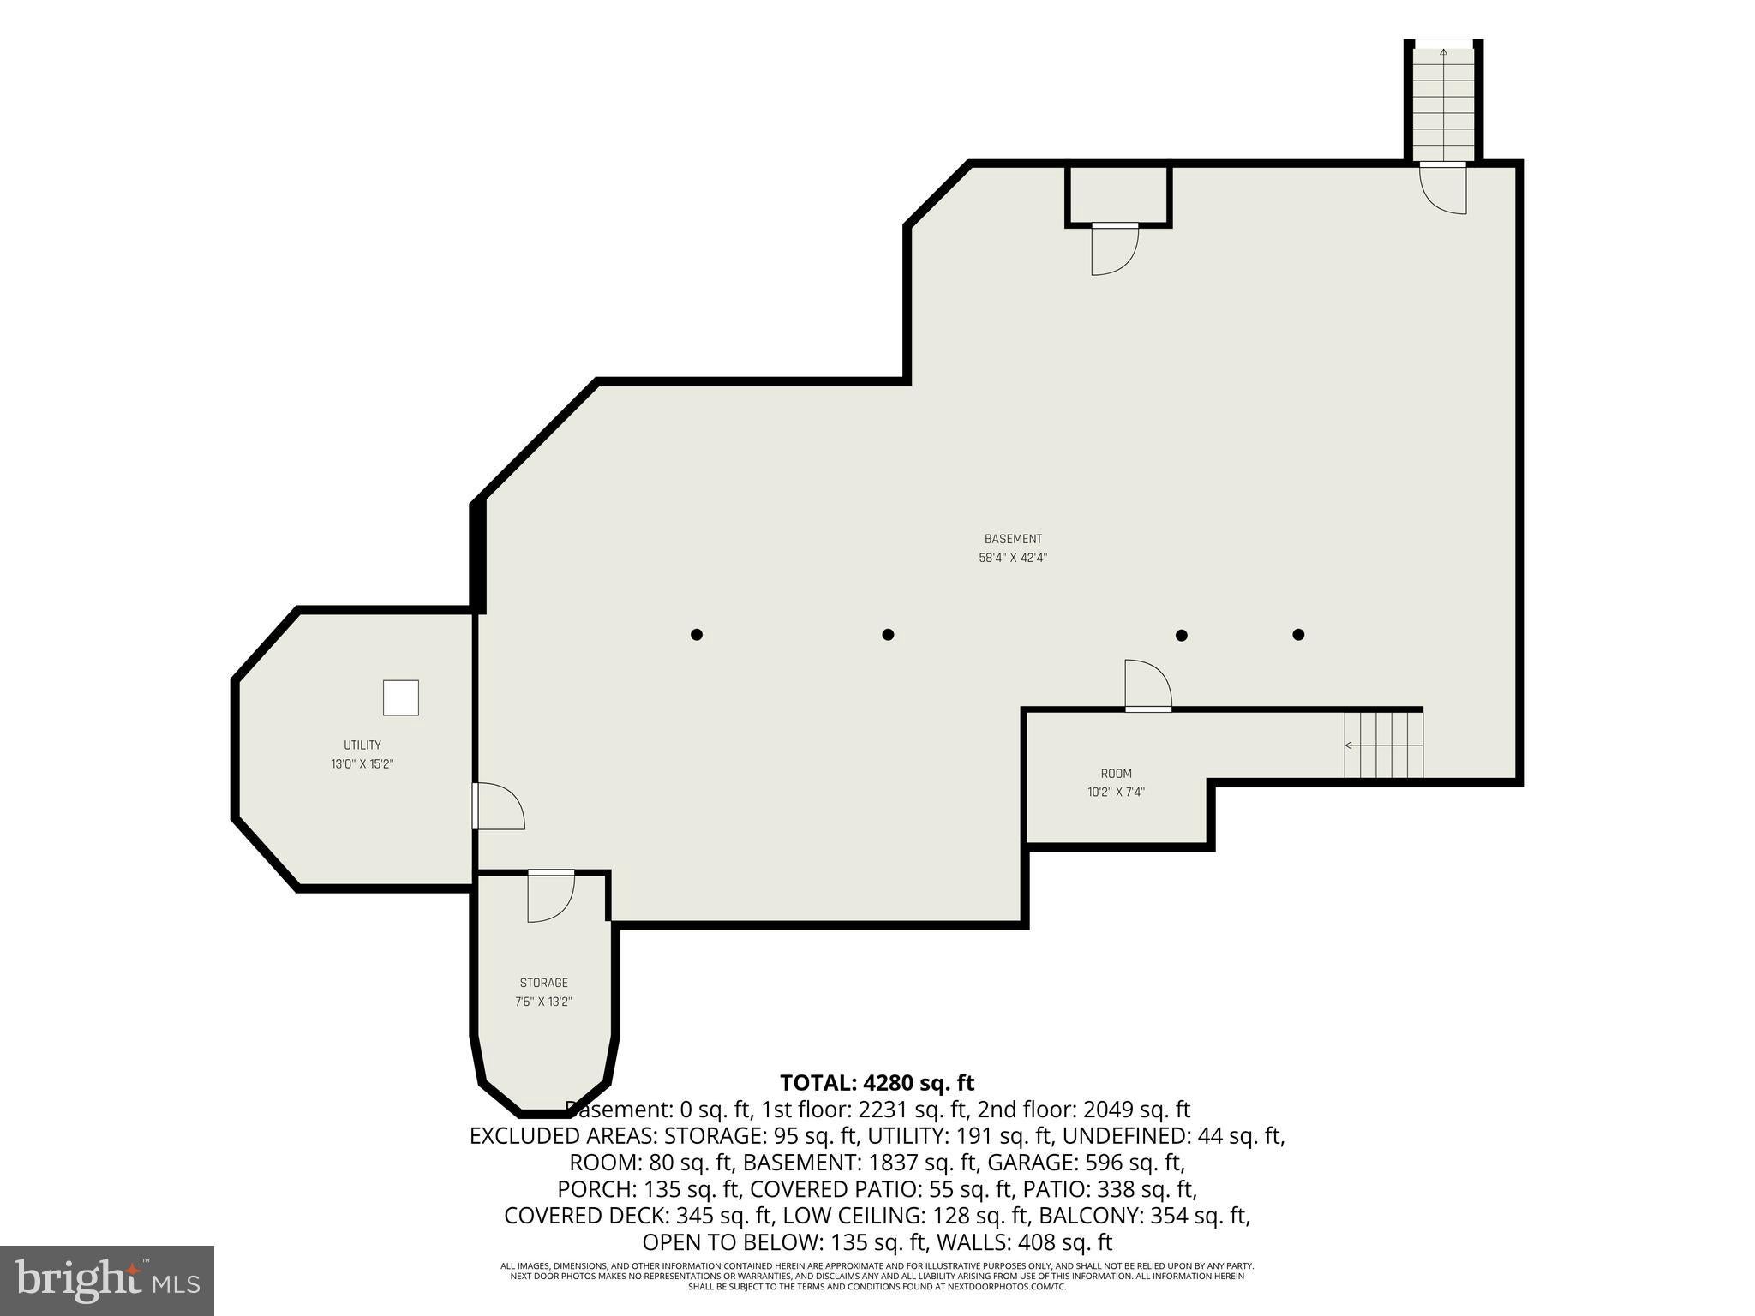
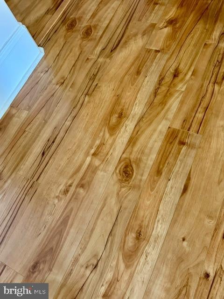
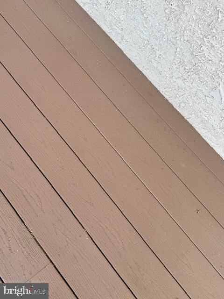
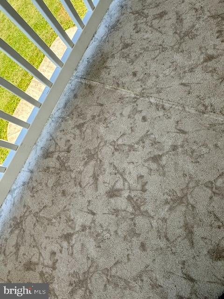
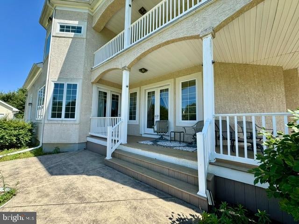
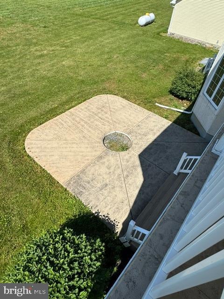
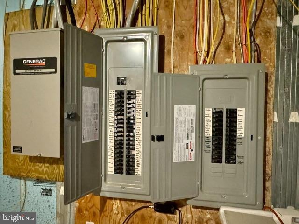
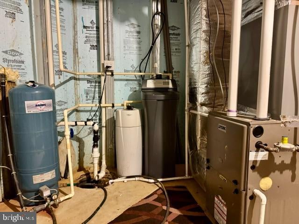
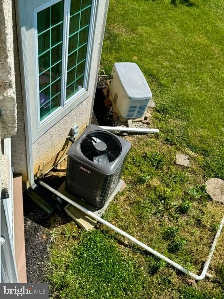
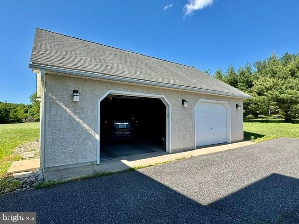
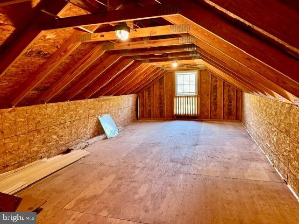
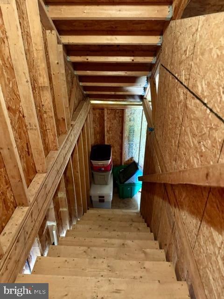
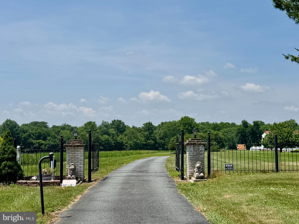
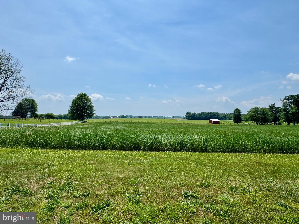
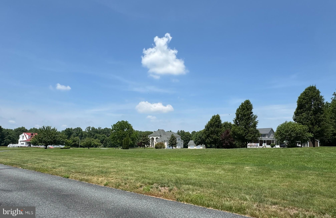
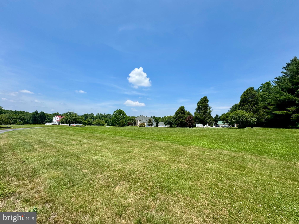
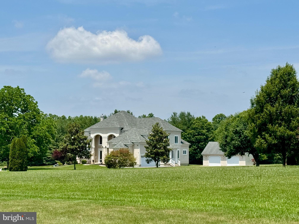
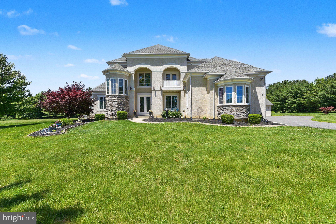
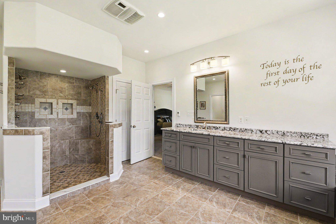
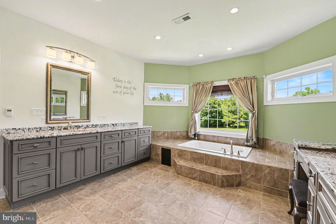
Absolutely stunning!!! Rurally located and BEAUTIFULLY maintained, 4-bedroom, 4.5 bath custom built, stucco colonial situated on 2 peaceful and private acres, featuring 4,280 finished sq. ft. of open and airy living space with close proximity to I-95, Rt. 40 and the Pennsylvania State Line. As you enter you will be greeted with a lofty 2-story ceiling, stunning oak flooring and 10' ceilings throughout. Main level highlights include a grand foyer, sitting room, home office, sizable great room, dining area, gourmet kitchen, laundry, bedroom with an attached bath as well as a half bath. Great room features include a stone floor to ceiling propane burning fireplace and French doors leading to a sweeping composite deck and backyard. Kitchen details include stainless-steel appliances, 2 dishwashers, a large island, sleek granite countertops, a walk-in pantry, peninsula with seating, glass tile backsplash and loads of beautiful cabinetry with plenty of storage. Adjacent to the kitchen is a sprawling dining area, also with deck access, ideal for entertaining and large family gatherings. The upper-level can be accessed by 2 separate staircases with highlights that include 3 spacious bedrooms, all with attached bathrooms and walk-in closets, as well as a bonus room with balcony access which could be utilized as an exercise room, play area or second home office. Primary bedroom details include access to a generously sized private balcony (perfect for morning coffee!), walk-in closet with separate laundry and a 13' X 18' attached bathroom. Features include a HUGE walk-in tiled shower, jetted soaking tub, private water closet and ceramic tile flooring. Idyllic views of nature from every room! The full poured concrete basement includes a finished 57' X 18' recreation room, 13' X 43' finished gaming area/hobby room, additional finished area and a utility room. Additional property details include 2 "Energy Star" tankless water heaters (main level and upper level), a Generac generator, an attached 2-car garage, a detached 2-car garage with upper-level storage, attractive landscaping and wiring for security. Recent upgrades include 2 new HVAC units, main level added 2024 and upper-level unit added in 2025. Truly shows pride of ownership throughout. If you are searching for an impeccably maintained, expansive and tucked away place to call home, your search is over... 627 Doctor Miller Road... A WONDERFUL place to call HOME!!!
Location of 627 Doctor Miller Road

Map showing 627 Doctor Miller Road, North East, MD 21901 $950,000
See more listings in North East

627 Doctor Miller Road property details

Interior

Bedrooms & Bathrooms

  • Bedrooms: 4
  • Bathrooms: 5
  • Full Bathrooms: 4
  • Main Level Bedrooms: 1
  • Main Level Bathrooms: 1

Appliances

  • Included: Oven, Electric Range, Electric Oven, Washer, Water Purifier, Dishwasher, Disposal, Exhaust Fan, Ice Maker, Instant Hot Water, Range Hood, Refrigerator, Stainless Steel Appliance(s), Washer/Dryer Stacked, Microwave, Tankless Water Heater, Dryer
  • Laundry: Laundry Room, Main Level

Heating

  • Heating: Exhaust Fan, Electric, Propane, Zoned, Heat Pump

Cooling

  • Cooling: Central Air, Ceiling Fan(s), Zoned, Electric

Features

  • Interior Features: Eat-in Kitchen, Ceiling Fan(s), Kitchen Island, Pantry, Recessed Lighting, Walk-In Closet(s), Vaulted Ceiling(s), High Ceilings, Open Floorplan
  • Window Features: Double Pane Windows, Screens
  • Flooring: Carpet, Wood, Hardwood, Ceramic Tile
  • Fireplace: Yes
  • Fireplaces Total: 1
  • Fireplace Features: Gas, Stone, Glass Doors

Interior Area

  • Total Living Area: 4556
  • Source: Assessor

Rooms & Dimensions

Foyer

  • Level: Main

Game Room

  • Level: Lower 1

Recreation Room

  • Level: Lower 1

Laundry

  • Level: Main

Primary Bathroom

  • Level: Upper 1

Bedroom 2

  • Level: Upper 1
  • Features: Ceiling Fan(s), Walk-In Closet(s)

Half Bath

  • Level: Main

Full Bath

  • Level: Main

Utility Room

  • Level: Lower 1

Sitting Room

  • Level: Main

Other

  • Level: Lower 1

Primary Bedroom

  • Level: Upper 1
  • Features: Ceiling Fan(s), Walk-In Closet(s)

Bedroom 4

  • Level: Main
  • Features: Ceiling Fan(s), Walk-In Closet(s)

Bonus Room

  • Level: Upper 1
  • Features: Ceiling Fan(s)

Dining Room

  • Level: Main

Great Room

  • Level: Main
  • Features: Ceiling Fan(s)

2nd Stry Fam Ovrlk

  • Level: Upper 1

Bathroom 3

  • Level: Upper 1

Bedroom 3

  • Level: Upper 1
  • Features: Ceiling Fan(s), Walk-In Closet(s)

Office

  • Level: Main
  • Features: Ceiling Fan(s)

Bathroom 2

  • Level: Upper 1

Kitchen

  • Level: Main
  • Features: Pantry

Property

Features

  • Exterior Features: Balcony, Lighting
  • Patio & Porch: Deck, Patio
  • Security Features: Smoke Detector(s), Carbon Monoxide Detector(s)
  • Has Private Pool: No
  • Pool Features: None
  • Has Spa: No
  • Horses: Yes

View

  • Has View: Yes
  • View: Water, Pond, Trees/Woods, Garden

Lot

  • Size: 87,556 sq ft
  • Acres: 2.01
  • Features: Cleared, Level, Private, Back Yard

Accessibility

  • Levels: Two

Parking

  • Garage: Yes
  • Total Spaces: 4
  • Parking Features: Oversized, Garage Door Opener, Garage, Driveway, Inside Entrance, Attached, Detached
  • Carport: No
  • Open Parking: No

Waterfront

  • Has Waterfront: No

Basement

  • Basement: Yes
  • Features: Walk-Out Access, Full, Partially Finished, Sump Pump, Interior Entry
  • Below Grade Units: Square Feet
  • Below Grade Source: Assessor

Mobile Home

  • Mobile Home Remains: No

Construction

Type & Style

  • Home Type: Residential
  • Architectural Style: Colonial
  • Property Sub Type: Single Family Residence
  • Structure Type: House

Materials

  • Construction Materials: Stucco, Stone
  • Foundation: Concrete Perimeter
  • Roof: Shingle

Builder / Condition

  • Year Built: 2011
  • New Construction: No

Building

  • Building Area Total: 6878
  • Building Area Source: Assessor

Utilities & Green Energy

Utilities

  • Electric on Property: No
  • Electric: 200+ Amp Service, Circuit Breakers, Generator
  • Water: Well
  • Sewer: Septic Tank
  • Road Surface Type: Paved

Green Energy

  • Energy Efficient: No

Community & HOA

Community

HOA

  • Has HOA: No
  • Senior Community: No

Pets

  • Pets Allowed: Yes

Location

  • Longitude: -75.954599
  • Latitude: 39.691707
  • Directions: From Elkton, MD head west on Rt 40/E Pulaski Hwy. Turn right onto MD-272/ N East Rd. Turn right onto Doctor Miller Rd. Home is located on left. Sign on property.

Land Lease

  • Land Lease: No

School

School District

Elementary

Middle or Junior

Highschool

Tax, Financial & Listing Details

Listing Details

  • List Price: $950,000
  • Price Per Square Foot: $208.52
  • Inclusions: Washer, Dryer, Stackable Washer/Dryer, Electric Range, 2 Dishwashers, Drapery & Curtain Rods, Draperies & Curtains, Shades & Blinds, Freezer, Garbage Disposal, Built-In Microwave, Refrigerator, Wall Oven, All TV's (3), 3 Kitchen Barstools
  • Furnished: Unfurnished
  • Home Warranty: No
  • Rent Control: No
  • Status: Active

MLS Details

  • MLS: Bright
  • Listing ID: MDCC2021834

Tax Details

  • Tax Assessed Value: 719200
  • Annual Tax Amount: $7,448
  • Tax Year: 2025
  • Tax Lot: 2

Price history for 627 Doctor Miller Road

DateEventPriceSource
listed (Active)$950,000Bright #MDCC2021834Source

Ask a question about 627 Doctor Miller Road

Hi there — ask anything about this property or the area and the team will get right back to you.

Last checked Source: BrightMLS# MDCC2021834

Local real estate advisory services provided by agent with The Southside Group

Listed by Wanda L Jackson with Re/max Chesapeake

The data relating to real estate for sale on this website appears in part through the BRIGHT Internet Data Exchange program, a voluntary cooperative exchange of property listing data between licensed real estate brokerage firms in which Wanda L Jackson participates, and is provided by BRIGHT through a licensing agreement. The information provided by this website is for the personal, non-commercial use of consumers and may not be used for any purpose other than to identify prospective properties consumers may be interested in purchasing. Some properties which appear for sale on this website may no longer be available because they are under contract, have closed or are no longer being offered for sale. Information Deemed Reliable But Not Guaranteed. Copyright © 2026 Bright MLS. All rights reserved.

You agree to The Southside Group Terms of Use and Privacy Policy. By choosing to contact a property, you also agree that The Southside Group and its associates may call, text, or email you regarding any inquiries or activities you submit through our website. This may involve the use of automated means and prerecorded or artificial voices.

Listings near 627 Doctor Miller Road