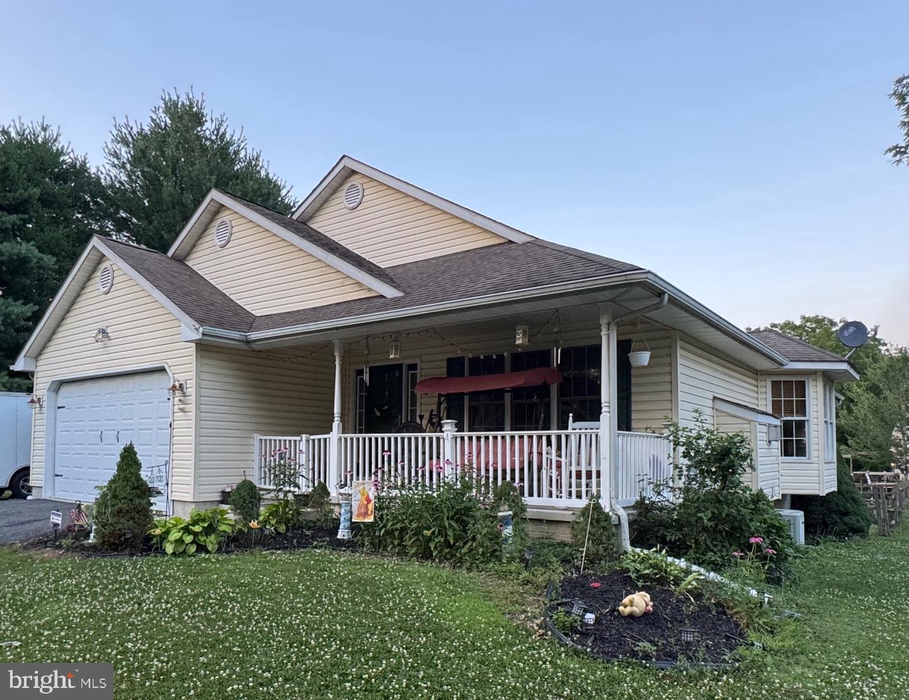
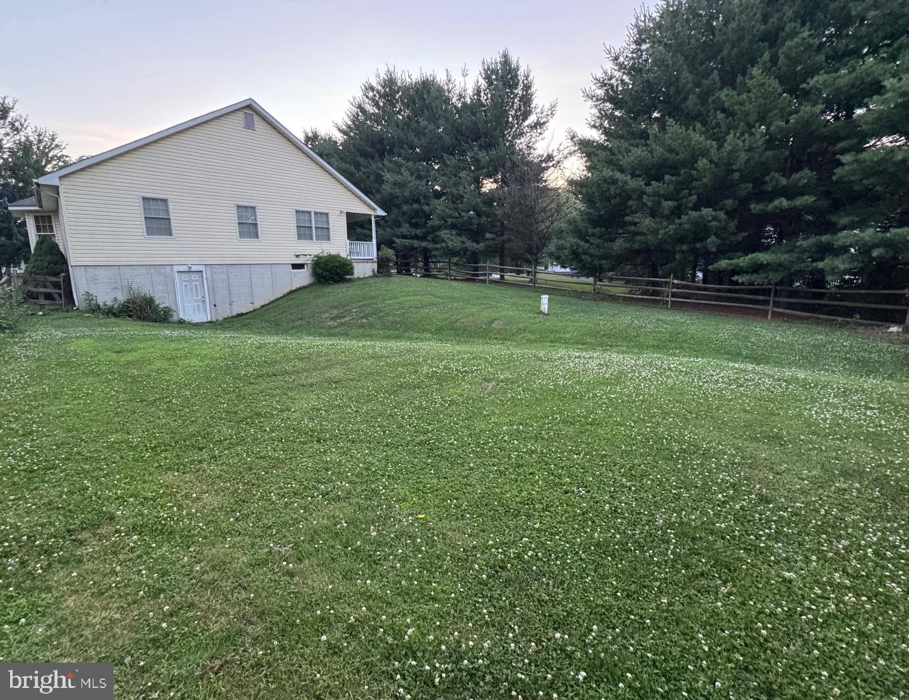
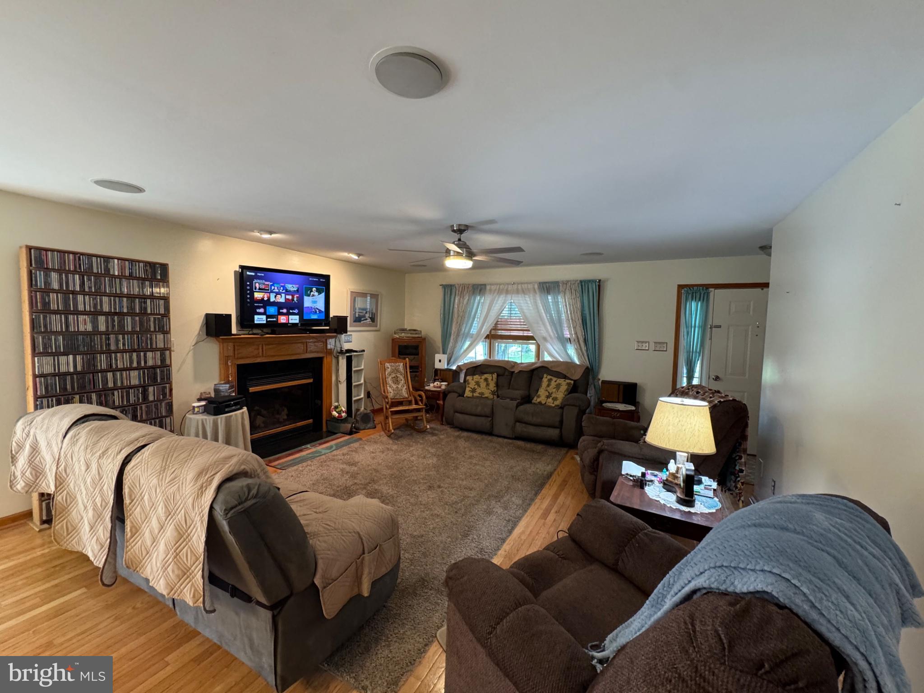
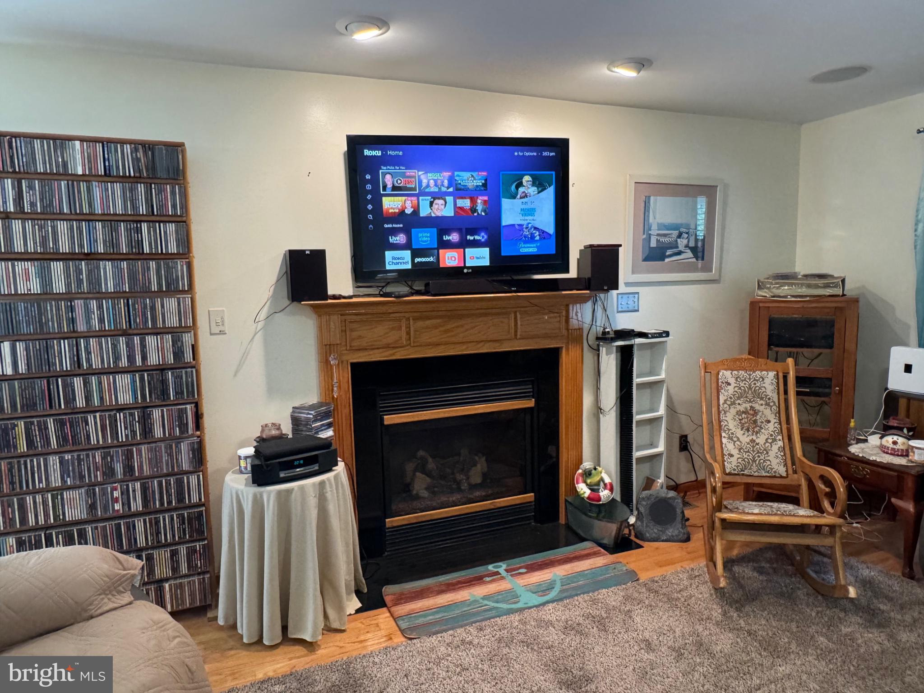
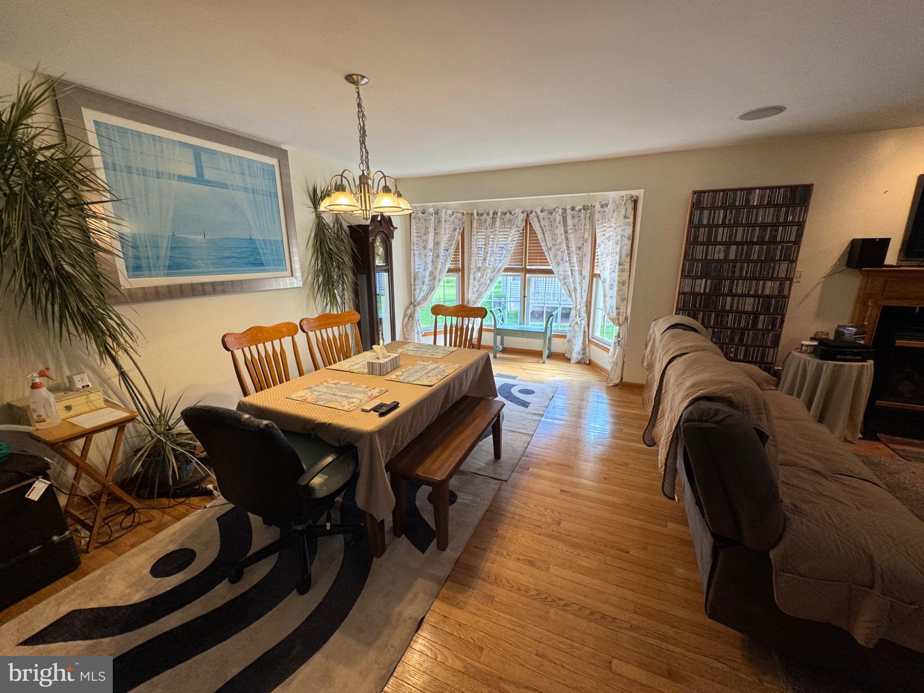
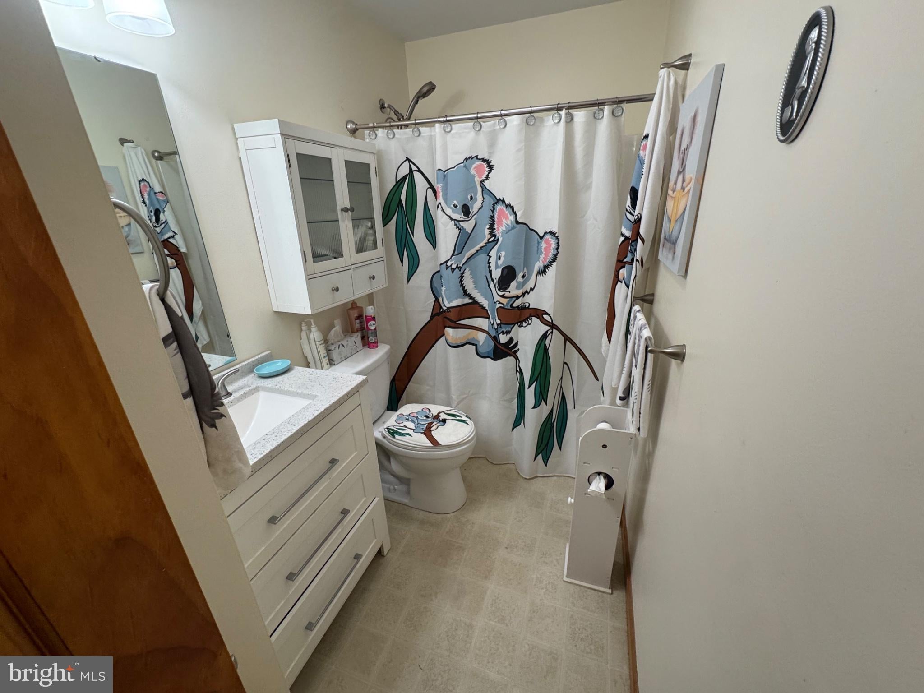
Beautiful 3 Bedroom, 2 Full Bathroom, 2 Level Detached Rancher w/Popular and Functional Floor Plan**Loaded w/Desired Amenities, and Upgraded Features, Including a 2-Car Garage, Covered Front Porch, Covered Side Porch, Gas Fireplace w/Mantle, 4-Window Full Bay Window, Hardwood Floors in the Living Room, Dining Room and Entry Area, Recessed Lighting, Built-In Surround Sound Speakers, Stainless Steel Appliances (New 2024), 7 Ceiling Fans, Security System, Lower Level Walk-Out, and Split Rail Fencing**Spacious Room Sizes, Approximate Total Square Footage: 3,160**.31 Acre Lot Setting that Sides to Common Open Space Area, No HOA, Convenient Location for Access to Interstate 95, and the Fun of the Many Area Attractions, More!!! INTERIOR: MAIN LEVEL: Spacious Formal Living Room (20x16) w/Gorgeous, Gas Fireplace w/Wood Mantle, Wall-Mounted Flat Screen TV, Surround Sound Ceiling Speakers, 2 Recessed Eye Ball Ceiling Lights, Entry Area w/Guest Coat Closet, and Hardwood Flooring**Dining Room (20x10) w/Large Table Area, 4-Window Full Bay Window, and Hardwood Flooring**Large, Eat-In Kitchen (23x11) w/White Cabinetry, Stainless Steel Kitchen Appliances (New 2024) Included: Gas Range w/Oven, Refrigerator/Freezer w/Ice Maker and Water Dispenser, Built-in Microwave, Dishwasher, and Disposal, 8 Recessed Ceiling Lights, Entry Door from/to the Garage, and Entry Door from/to the Side Porch**3 Main Level Bedrooms: Primary Bedroom (14x13) w/Full Bathroom, Walk-In Clothes Closet, Wall-to-Wall Carpet**Bedroom 2 (13x10) w/Clothes Closet, and Wall-to-Wall Carpet**Bedroom 3 (11x10) w/Clothes Closet, and Wall-to-Wall Carpet**Garage (23x19) 2-Car Garage w/Automatic Opener**Other Features: Hardwood Floors, 6-Panel Pine Wood Doors, Natural Wood Stained Doors and Trim Moldings**LOWER LEVEL: Huge Full Lower Level w/Finished Rooms, Storage Closets (Lots of Storage Area), and Great Space for Additional Rooms for Bathroom, Recreation, Tabletop and Video Gaming, Pool Table, Office, Crafts, Workshop, More Sleeping Space**Recreation Room (45x20) w/Level, Rear Walk-Out to/from the Rear Yard**Other Room 1 (17x10)**Other Room 2 (14x12)**Laundry Area w/Full-Size Washer and Electric Dryer Included**EXTERIOR: Stylish, Low Maintenance Exterior, w/Vinyl Siding, Decorative Trim and Window Shutters**Andersen, Double Hung, Tilt-Out Windows**Architectural Shingle Roof**2 Covered Porches: Front Porch (21x7) w/Vinyl Rails, Double Gate, and 2 Recessed Ceiling Lights, Side Porch off the Kitchen (21x6) w/Vinyl Rails, and 2 Recessed Ceiling Lights**Front Entry, 2-Car Garage**Expanded, Multi-Car, Parking Area w/Space for Trailer, Boat or RV**Premium, .31 Acre Lot Setting, Sides to Common Area, Fantastic Rear Yard Space w/Level, Walk-In to the Lower Level**Partially Fenced Rear and Left Side Yards, w/Split Rail Fencing w/2 Gates**UTILITIES: Gas, Forced Air Heating w/Central Air, Electric Hot Water Heater, Private Well Water with RainSoft Conditioning System (Owned), and Public Sewer**COMMUNITY: NO Mandatory HOA, Fees, Restrictions or Covenants**SCHOOLS: Bay View (E) / North East (M) / North East (H)**LOCATION: Excellent Location for EASY ACCESS to the Water Fun of the nearby North East River, the Elk River, the Chesapeake and Delaware Canal, and the Susquehanna River, and to the Popular Area Parks (including North East Park, Elk Neck State Park, Elk Neck Forest, Perryville Park, More), Marinas, Historic Towns (including North East, Chesapeake City, Perryville, Port Deposit, Havre de Grace, More), Waterside and Area Attractions, Restaurants and Amenities (Hollywood Casino, Great Wolf Lodge, Golf Courses, the Perry Point VA Medical Center, Aberdeen Proving Grounds, MARC Train Travel and Interstate 95 Convenience for Travel to Baltimore, Washington, Delaware, Philadelphia and New Jersey**PURCHASE AND SETTLEMENT OPTIONS: Shows Great and Property is Easy-to-See. Settlement and Possession Options are Negotiable, w/a Quick Closing Available. Cash, and All Financing Types Considered**More!!!
| Date | Event | Price | Source |
|---|---|---|---|
| listed (Active) | $424,900 | Bright #MDCC2023030 |
Hi there — ask anything about this property or the area and the team will get right back to you.
Local real estate advisory services provided by agent with The Southside Group
Listed by Joseph A. Banick with Banick, Llc.
The data relating to real estate for sale on this website appears in part through the BRIGHT Internet Data Exchange program, a voluntary cooperative exchange of property listing data between licensed real estate brokerage firms in which Joseph A. Banick participates, and is provided by BRIGHT through a licensing agreement. The information provided by this website is for the personal, non-commercial use of consumers and may not be used for any purpose other than to identify prospective properties consumers may be interested in purchasing. Some properties which appear for sale on this website may no longer be available because they are under contract, have closed or are no longer being offered for sale. Information Deemed Reliable But Not Guaranteed. Copyright © 2026 Bright MLS. All rights reserved.
You agree to The Southside Group Terms of Use and Privacy Policy. By choosing to contact a property, you also agree that The Southside Group and its associates may call, text, or email you regarding any inquiries or activities you submit through our website. This may involve the use of automated means and prerecorded or artificial voices.
Step 1 of 2
You've reached the free preview limit. Create a free account to see this listing and everything else on the site.
Step 2 of 2
Tell us how to reach you about homes you like.
Enter your password to sign in as
You've reached the free preview limit. Create a free account to see this listing and everything else on the site.
Already have an account? Sign in
Sign in to your account.
New here? Create an account