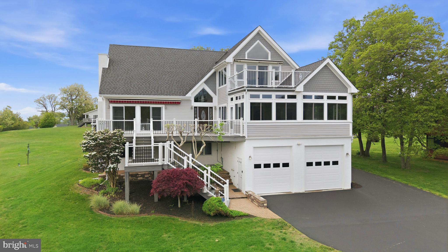
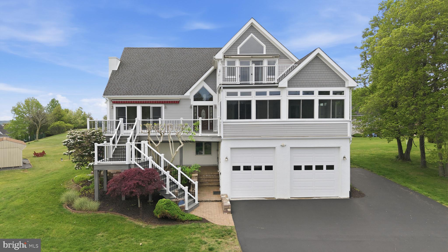
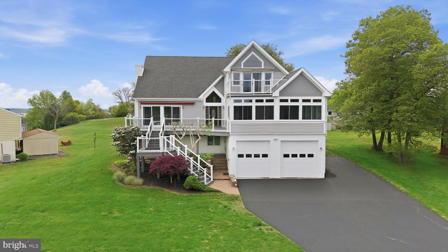
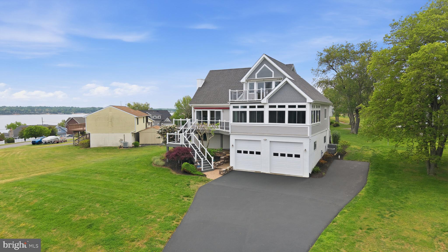
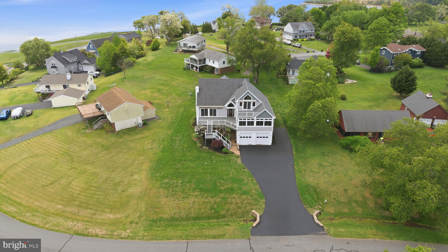
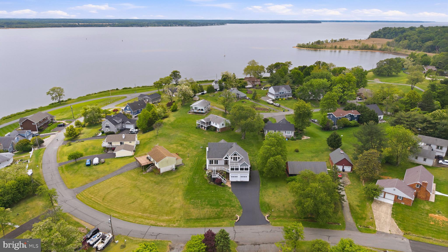
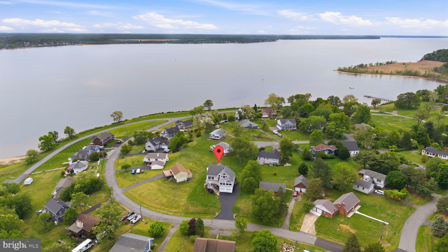
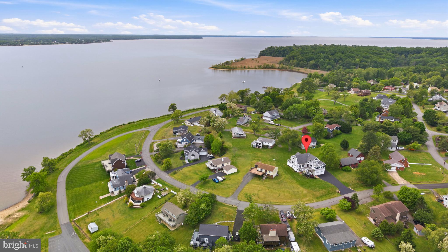
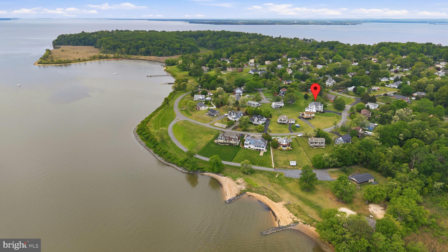
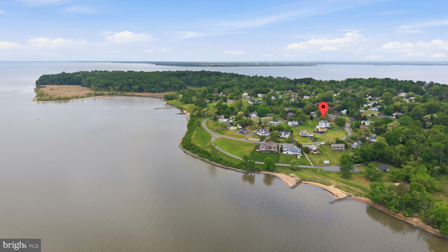
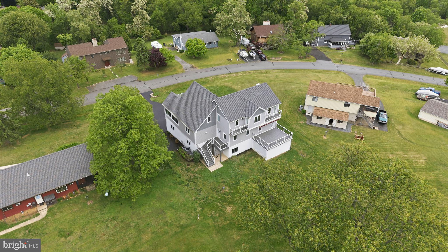
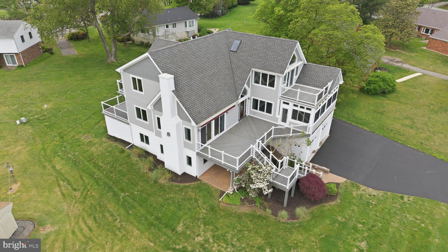
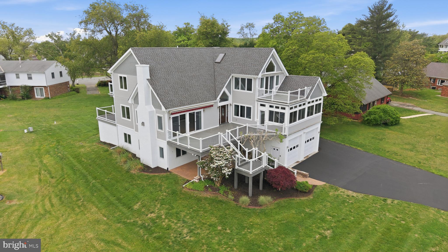
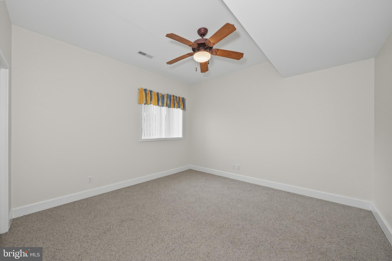
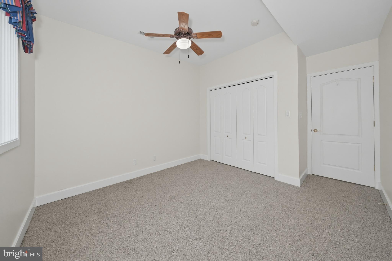
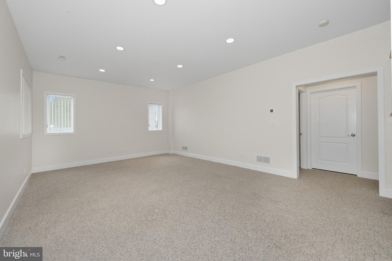
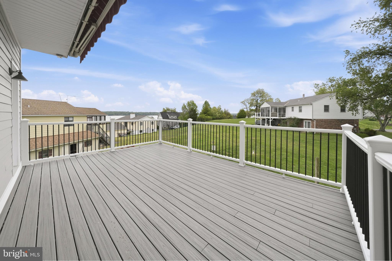
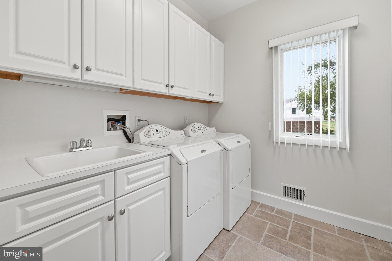
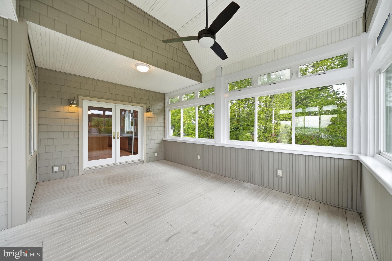
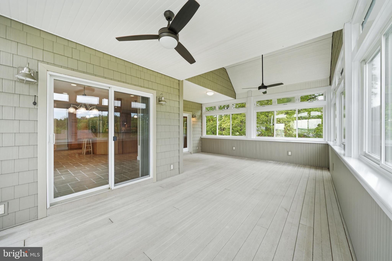
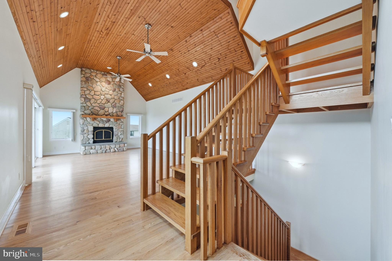
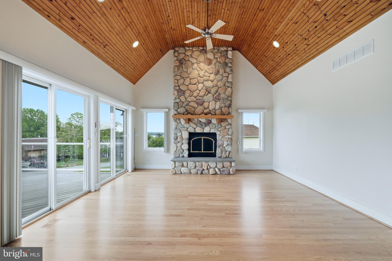
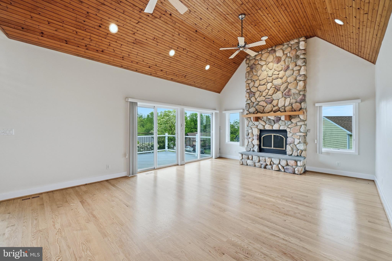
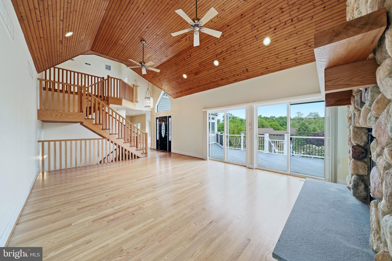
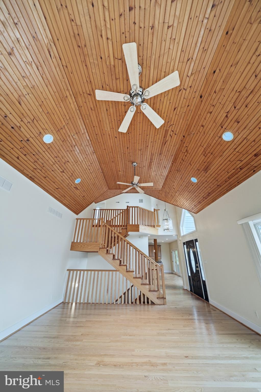
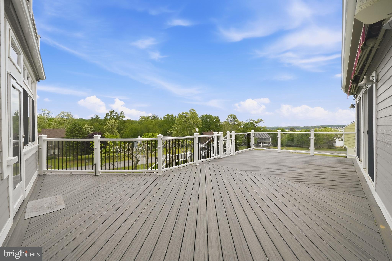
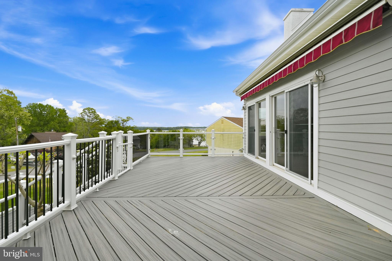
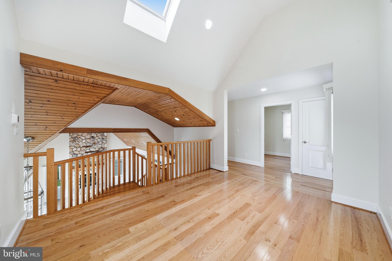
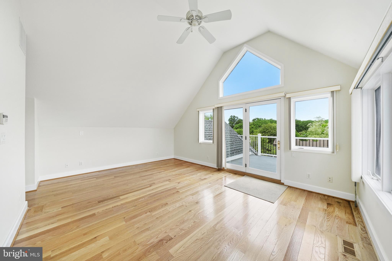
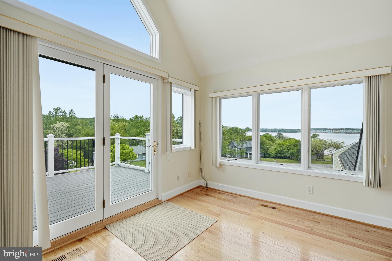
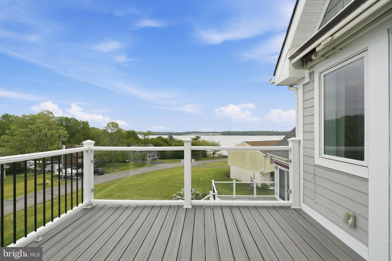
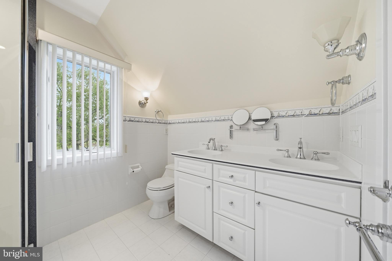
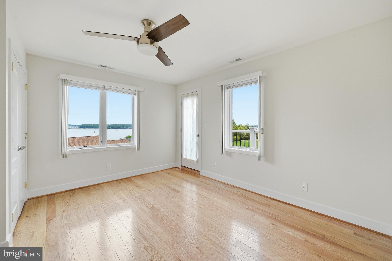
OPEN HOUSE Saturday October 10th from 1:00 to 3:00. Welcome to 160 Cliffview Drive, located in the highly sought-after waterfront community of Chesapeake Isle. This exceptionally well-built custom home offers 4 bedrooms and 3 full baths, thoughtfully designed to capture beautiful views of the Elk River throughout the property.
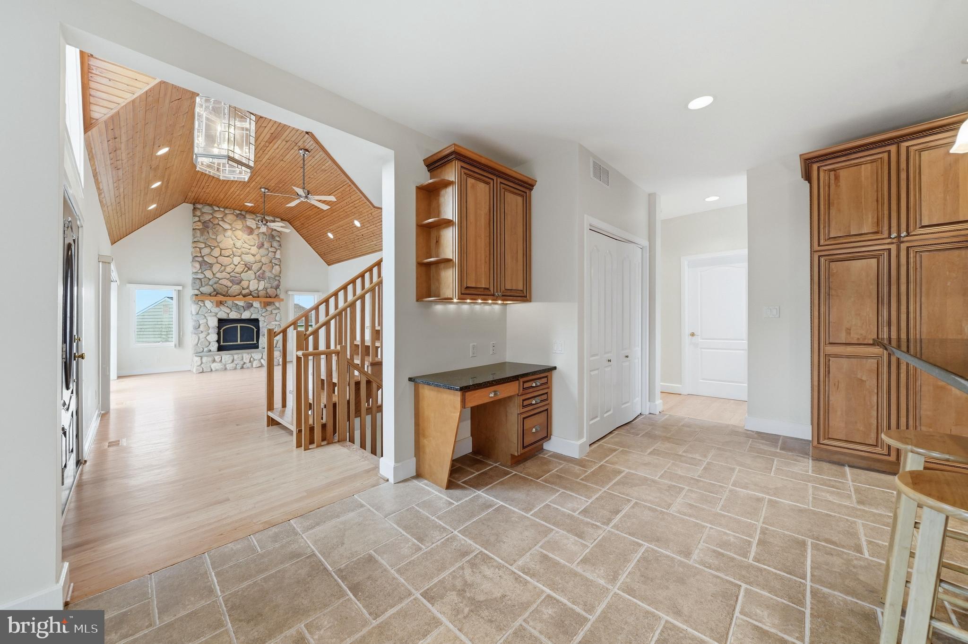
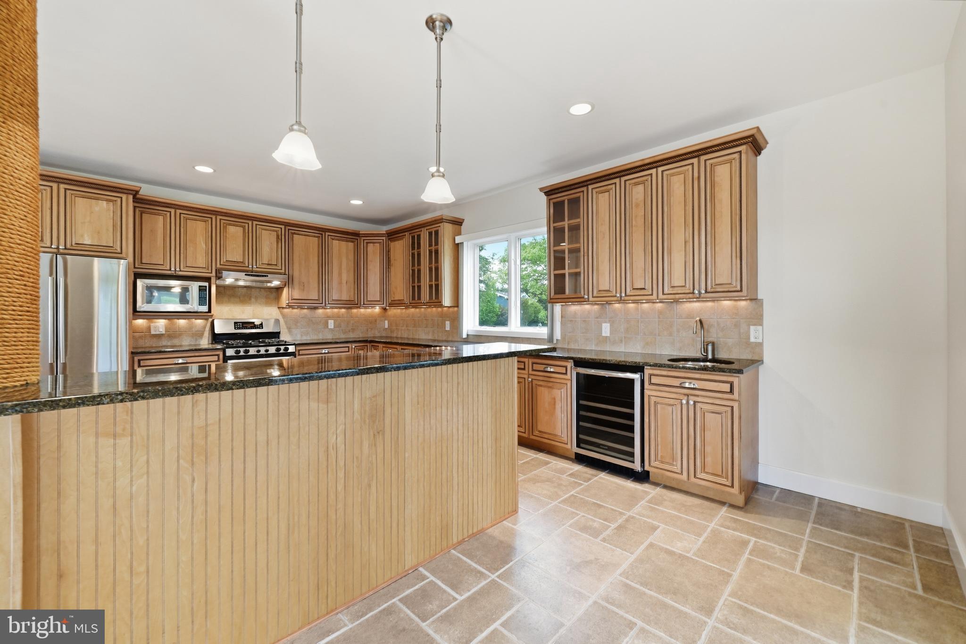
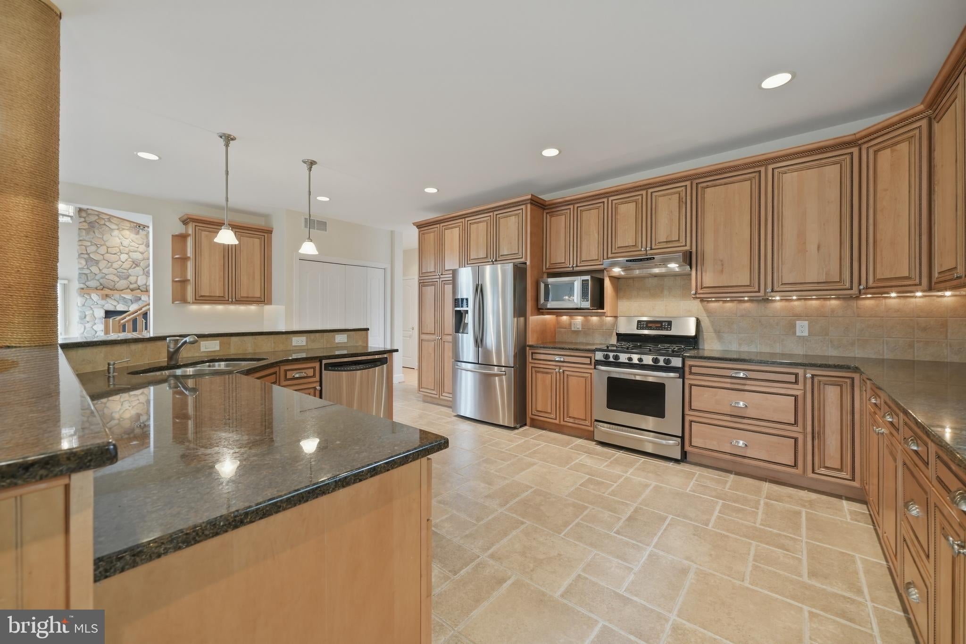
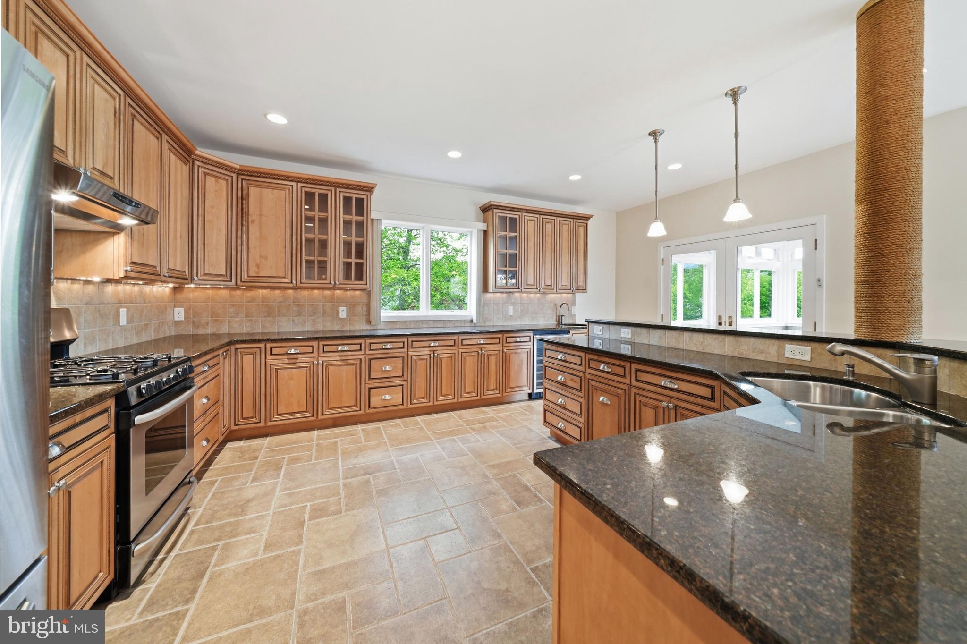
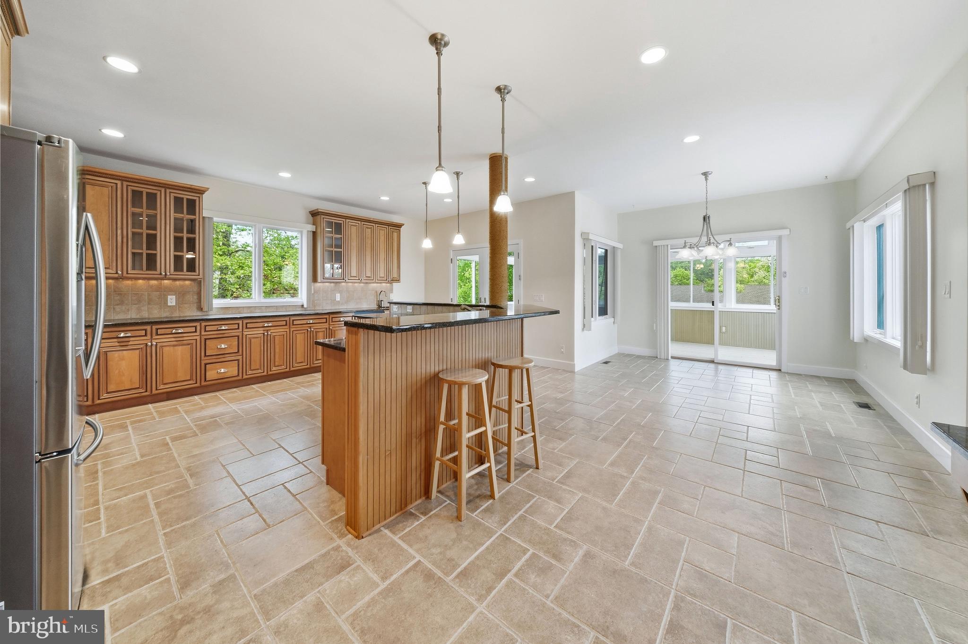
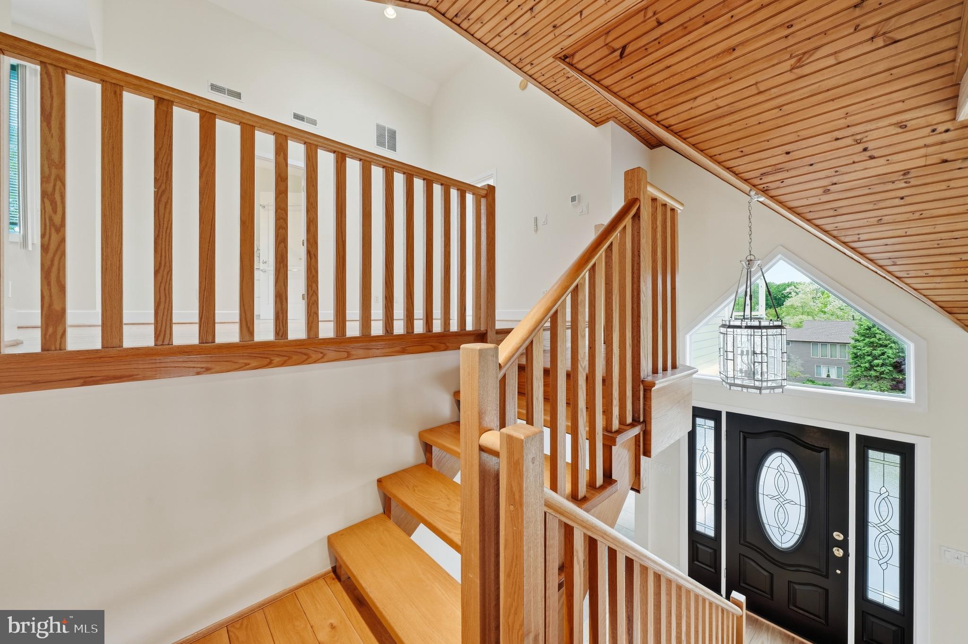
Inside, you’ll find a warm and inviting interior featuring hardwood flooring, tile, and carpeted areas for comfort and style. The spacious kitchen is a standout, complete with granite countertops, stainless steel appliances, and a built-in wine cooler — perfect for entertaining or everyday living. The impressive great room features a stunning stone propane-fired fireplace, creating the perfect gathering space with both warmth and character.
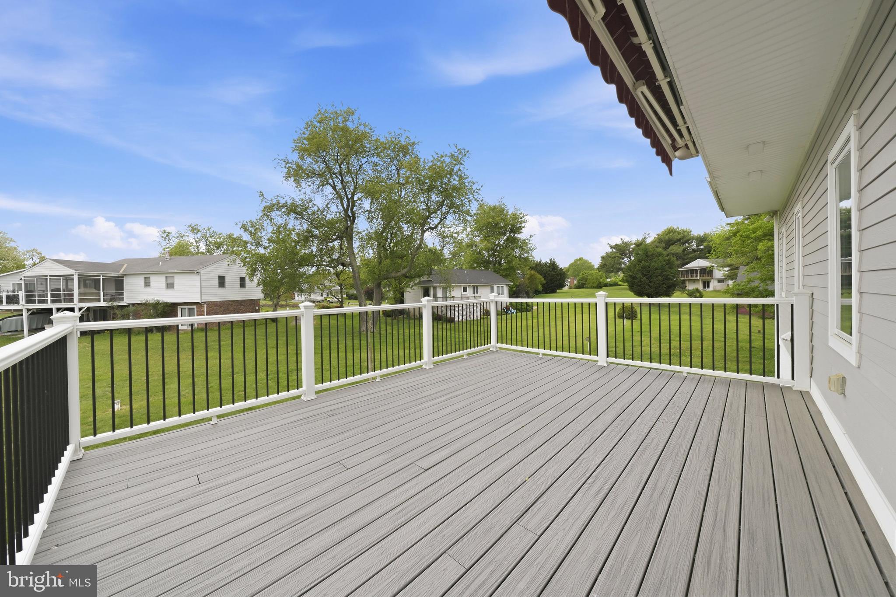
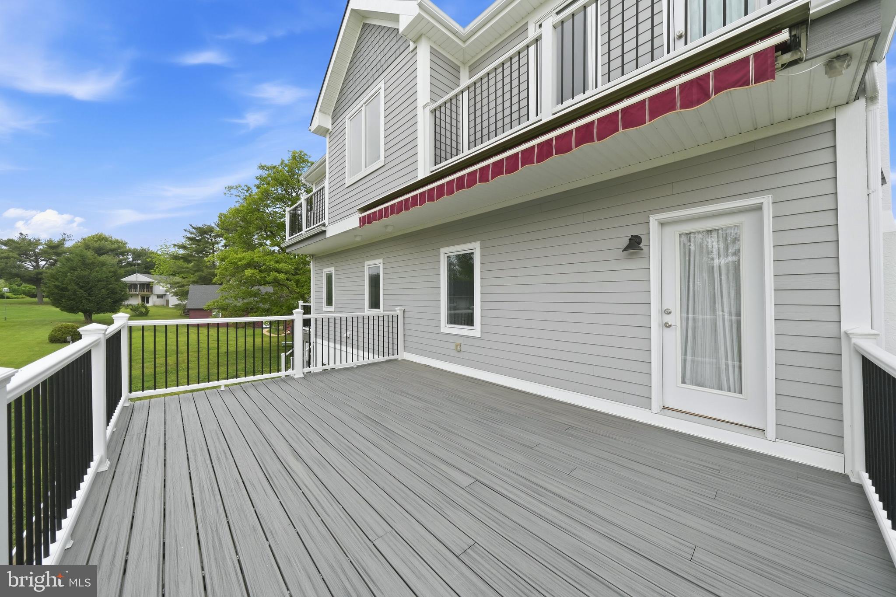
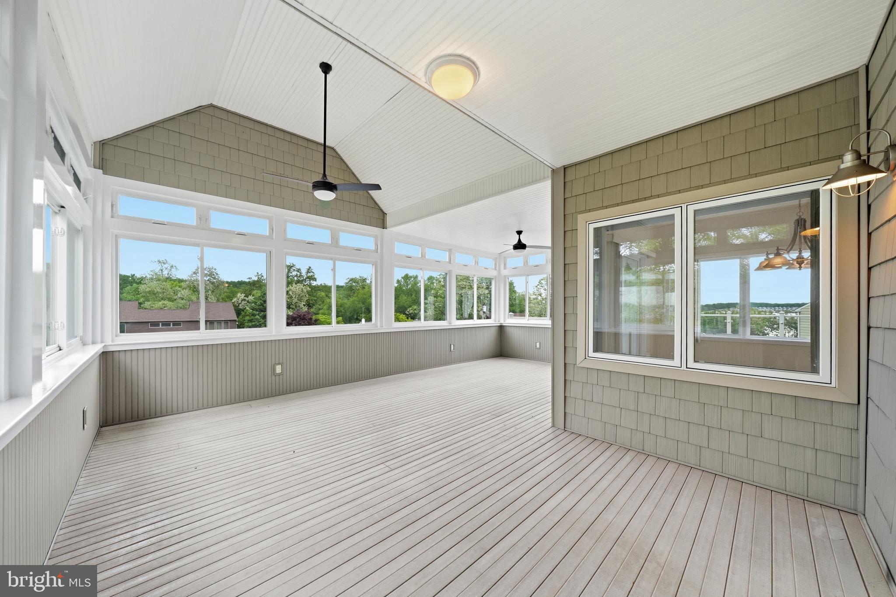
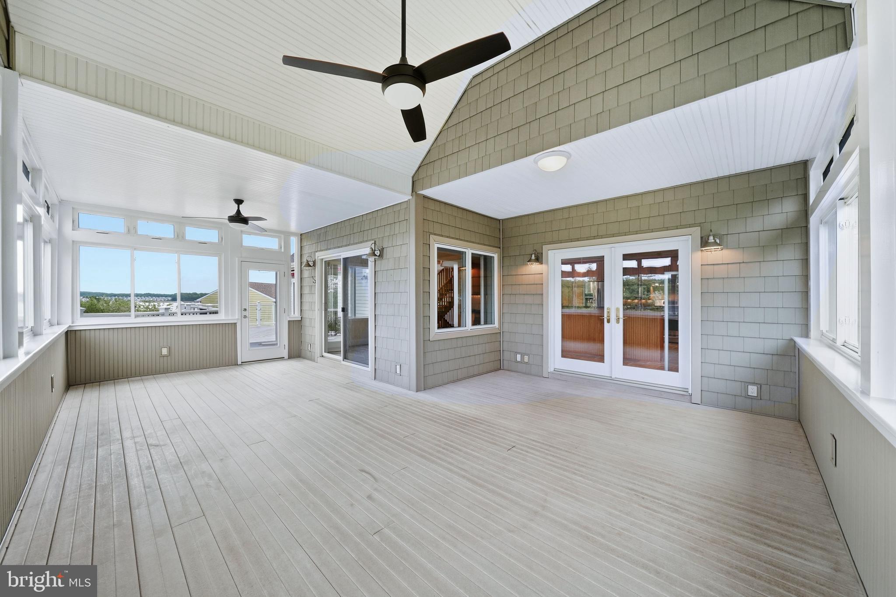
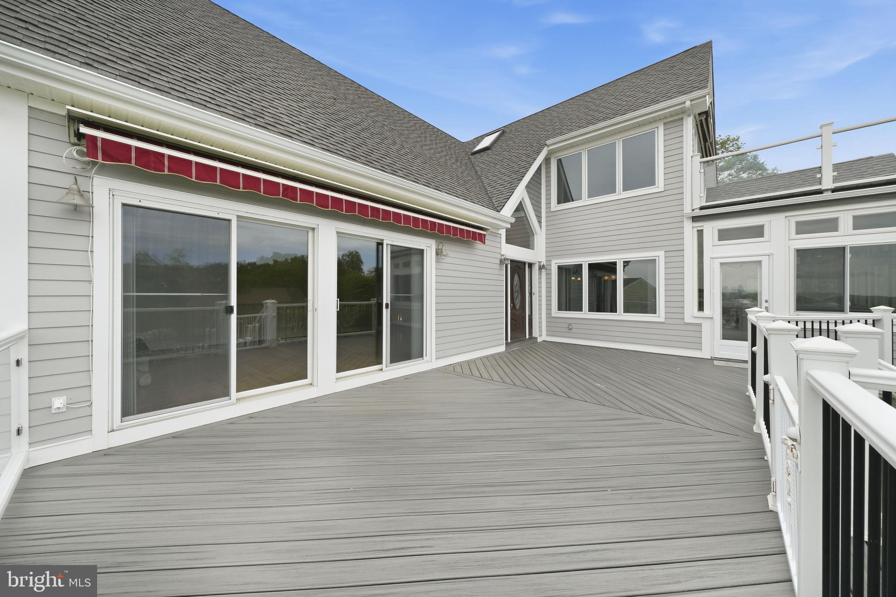
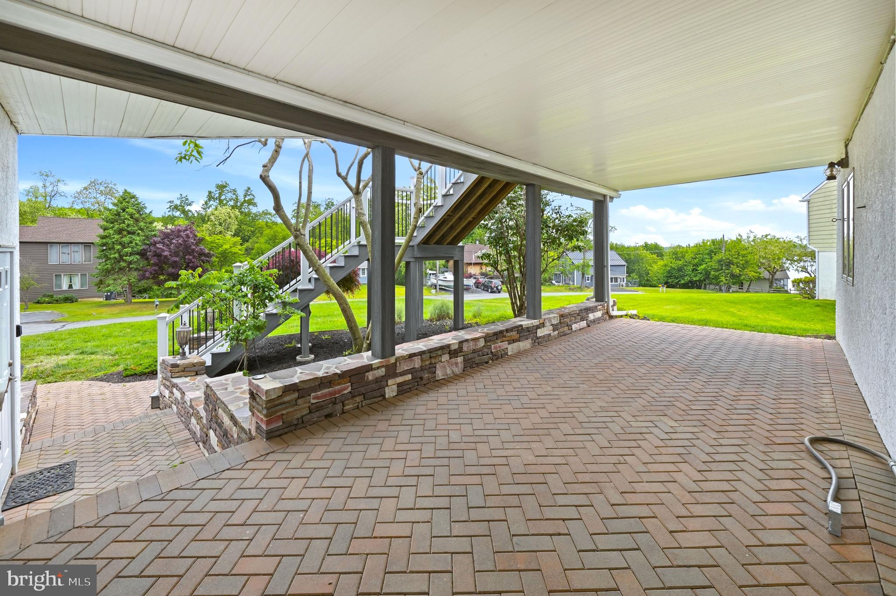
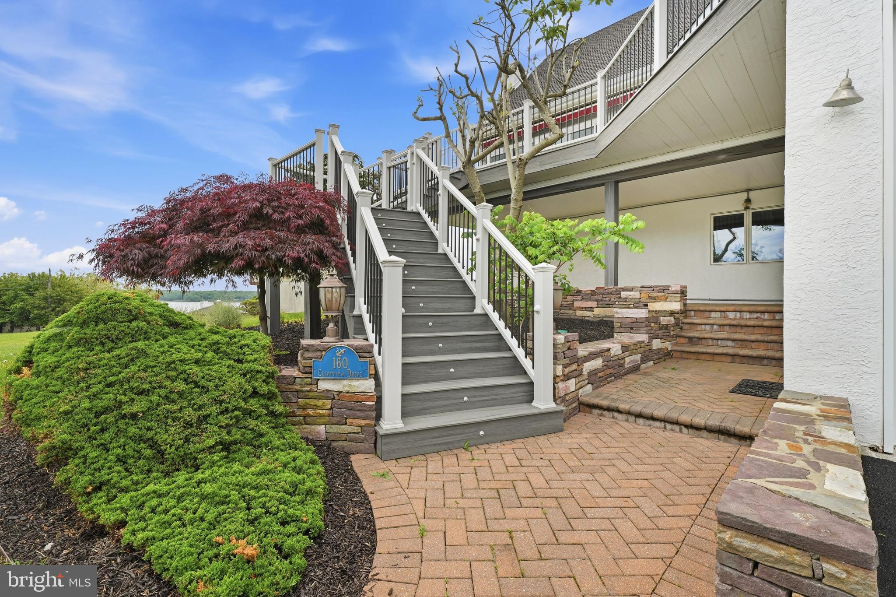
Outdoor living is truly unmatched with six separate deck areas, three equipped with retractable awnings, allowing you to relax and enjoy the river views in every season. After a day on the water, rinse off in the convenient outdoor shower and take advantage of the additional detached garage, perfect for storing boats, kayaks, jet skis, and all your other water toys. The oversized attached garage features a 9"' x 10' and a 10'x10' overhead doors with plenty of room for vehicles, storage, and workshop space.
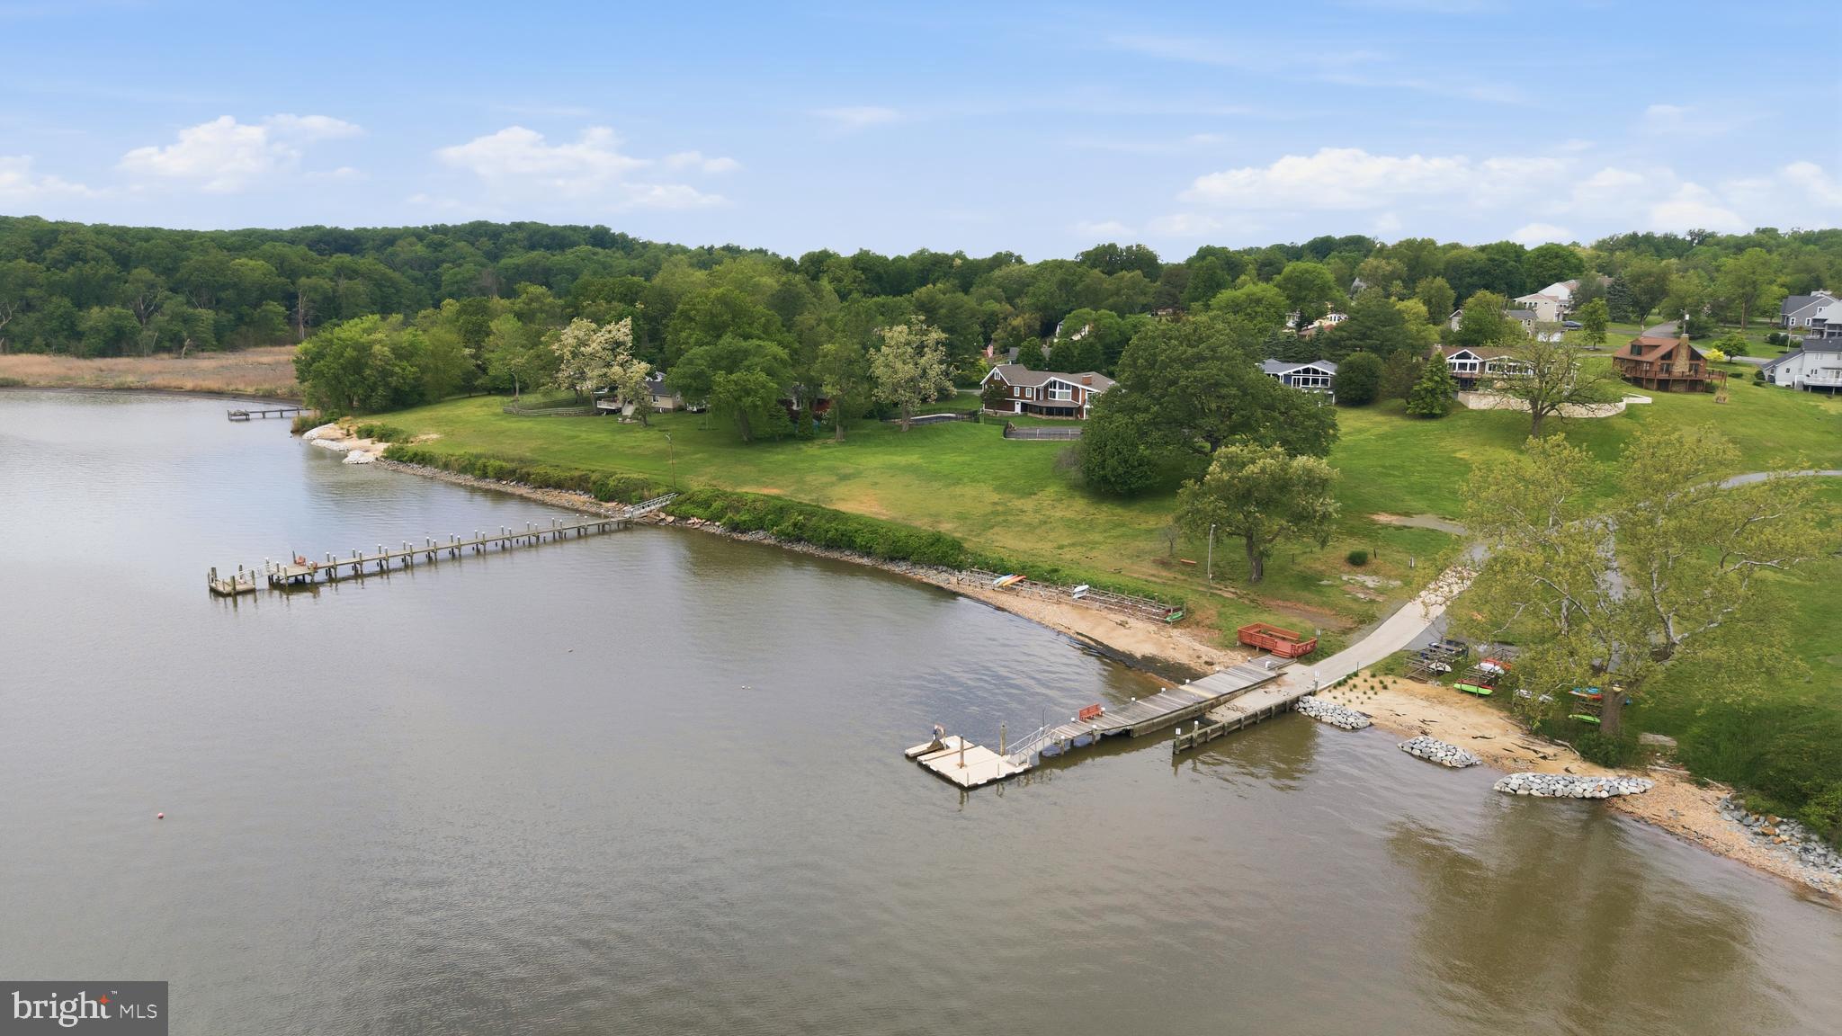
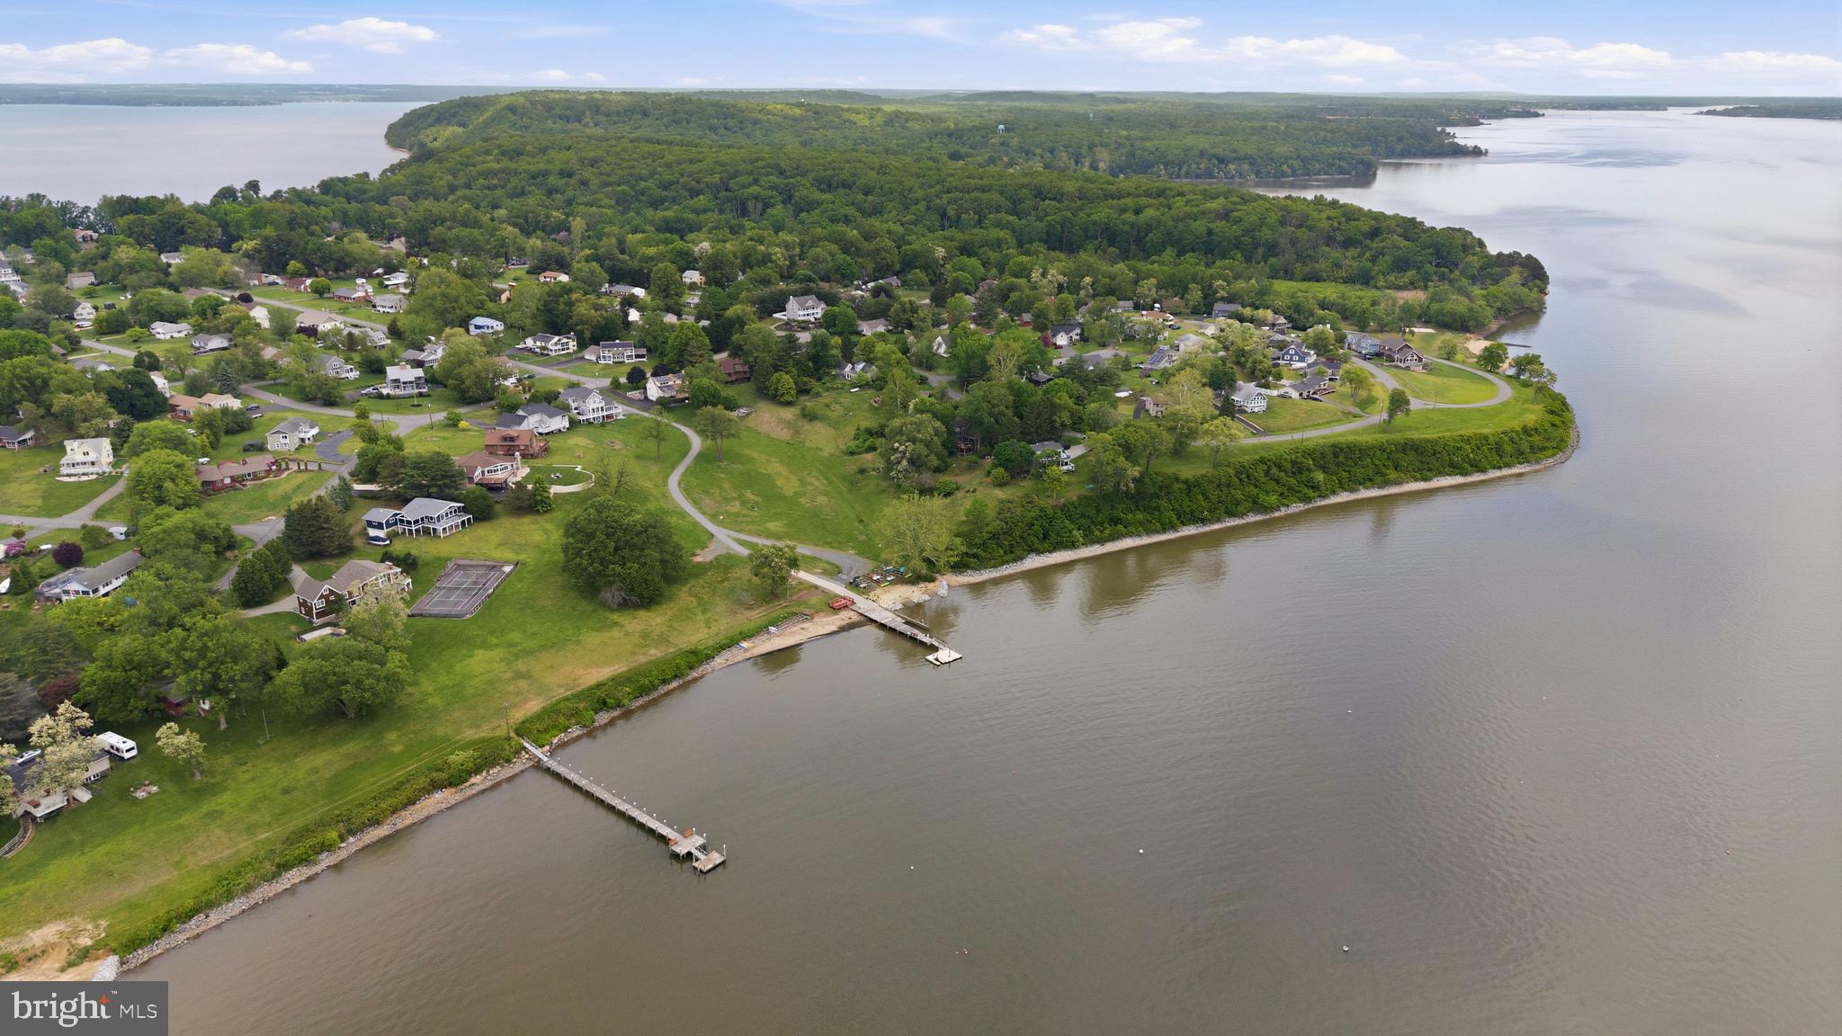
Residents of Chesapeake Isle enjoy access to outstanding community amenities including a waterfront pavilion, sandy beach and swim area, boat ramp with mooring area, and dedicated kayak and canoe access — offering the perfect Eastern Shore lifestyle both on and off the water. Call to set up your appointment today!!
| Date | Event | Price | Source |
|---|---|---|---|
| listed (Active Under Contract) | $799,000 | Bright #MDCC2021506 | |
| status changed (Pending) | — | Bright #MDCC2021506 | |
| status changed (Active) | — | Bright #MDCC2021506 | |
| price changed | $760,000 | Bright #MDCC2021506 |
Hi there — ask anything about this property or the area and the team will get right back to you.
Local real estate advisory services provided by agent with The Southside Group
Listed by Joseph A Zang III with Re/max Chesapeake
The data relating to real estate for sale on this website appears in part through the BRIGHT Internet Data Exchange program, a voluntary cooperative exchange of property listing data between licensed real estate brokerage firms in which Joseph A Zang III participates, and is provided by BRIGHT through a licensing agreement. The information provided by this website is for the personal, non-commercial use of consumers and may not be used for any purpose other than to identify prospective properties consumers may be interested in purchasing. Some properties which appear for sale on this website may no longer be available because they are under contract, have closed or are no longer being offered for sale. Information Deemed Reliable But Not Guaranteed. Copyright © 2026 Bright MLS. All rights reserved.
You agree to The Southside Group Terms of Use and Privacy Policy. By choosing to contact a property, you also agree that The Southside Group and its associates may call, text, or email you regarding any inquiries or activities you submit through our website. This may involve the use of automated means and prerecorded or artificial voices.
Step 1 of 2
You've reached the free preview limit. Create a free account to see this listing and everything else on the site.
Step 2 of 2
Tell us how to reach you about homes you like.
Enter your password to sign in as
You've reached the free preview limit. Create a free account to see this listing and everything else on the site.
Already have an account? Sign in
Sign in to your account.
New here? Create an account