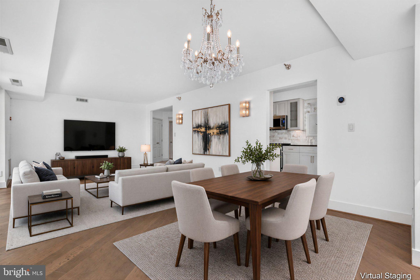
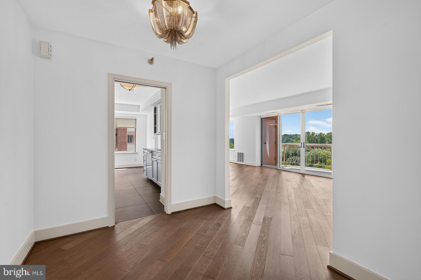
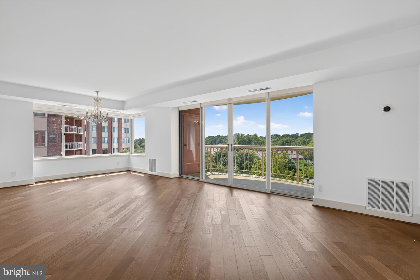
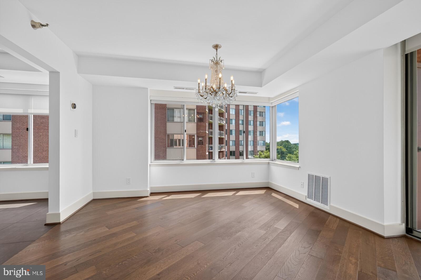
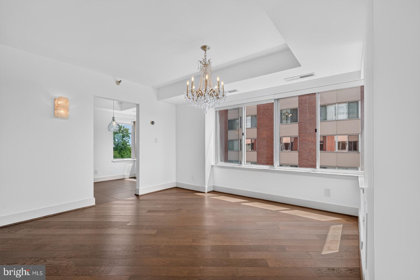
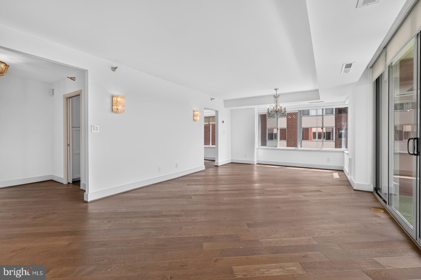
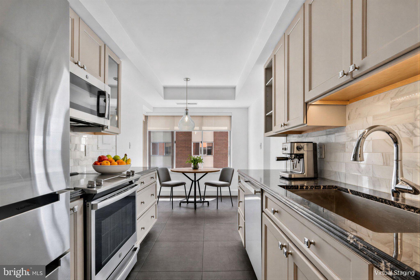
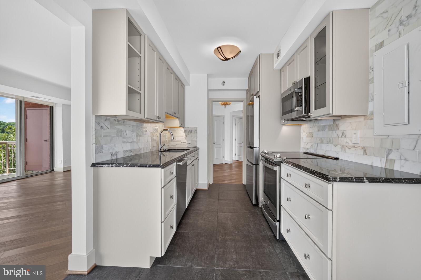
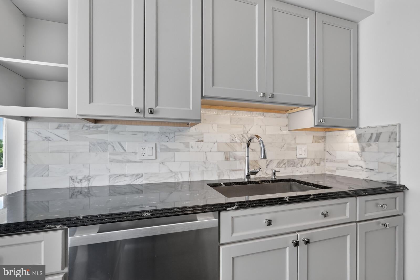
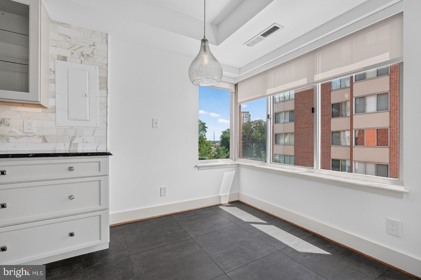
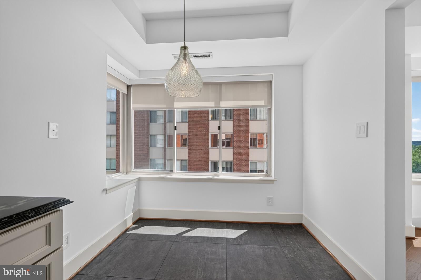
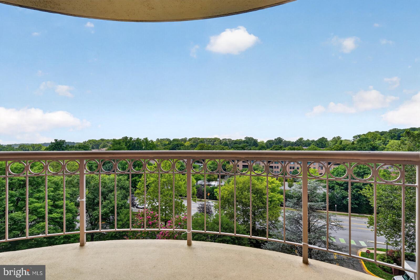
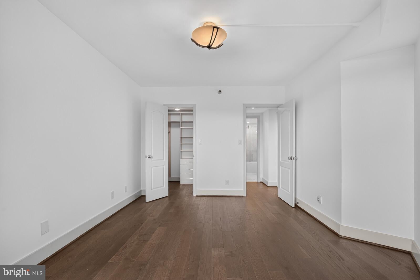
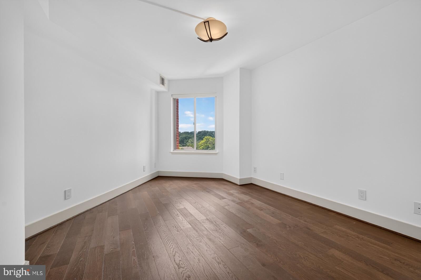
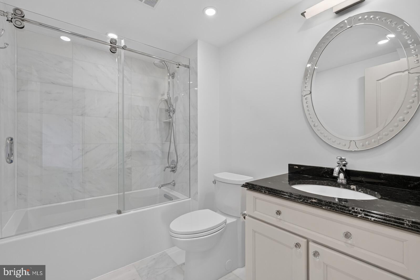
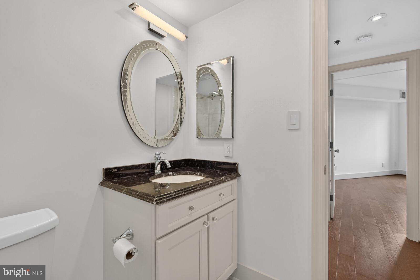
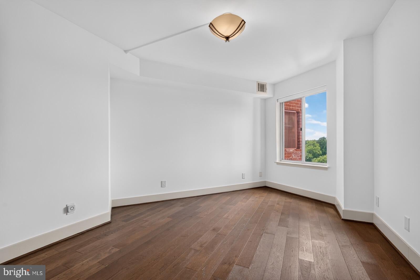
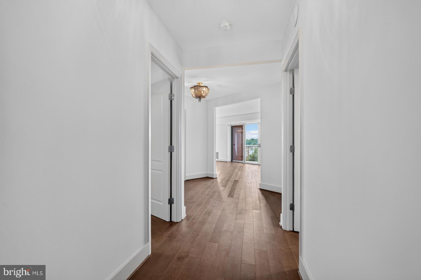
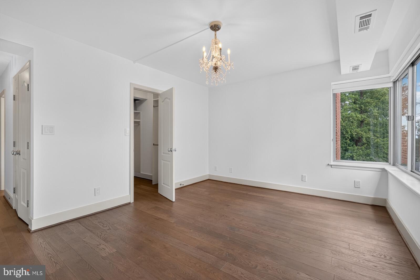
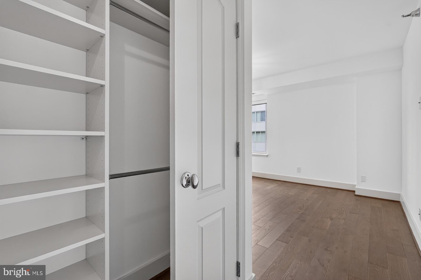
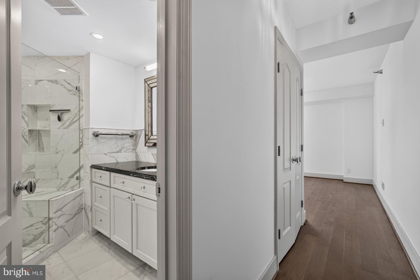
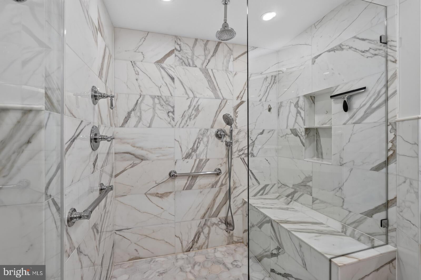
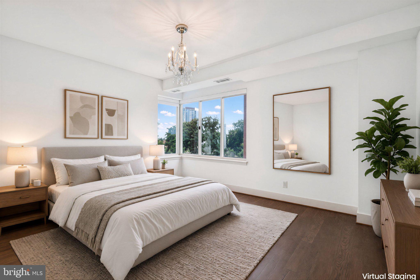
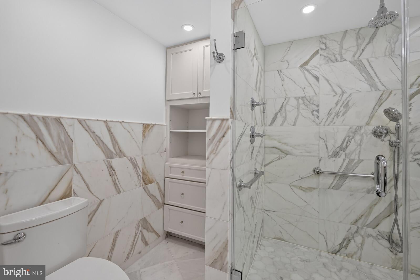
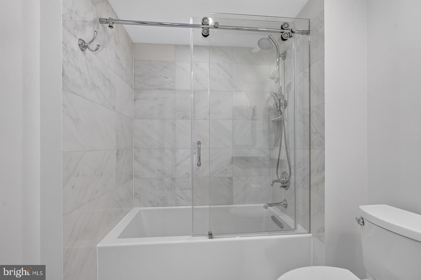
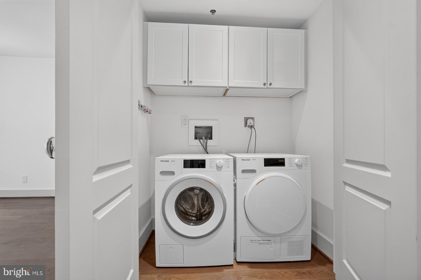
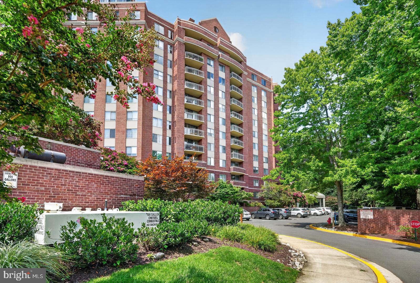
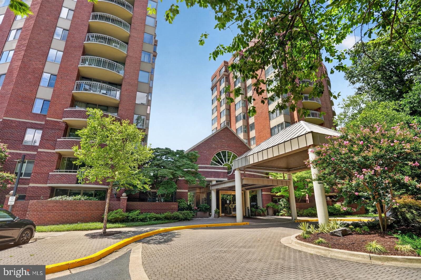
Looking for a brand new condo in Prime North Bethesda? Welcome to 2-706 at The Fallswood. 2-bedroom, 2-bathroom corner unit that's been renovated down to the studs, to the point where it lives and feels like brand new construction, not a resale.
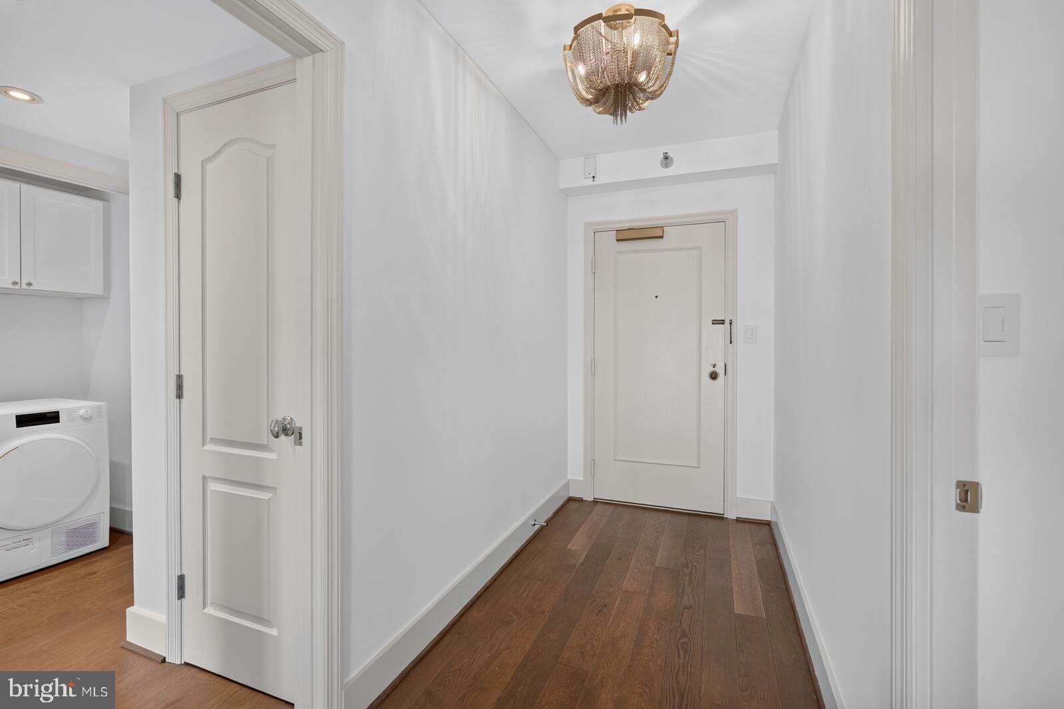
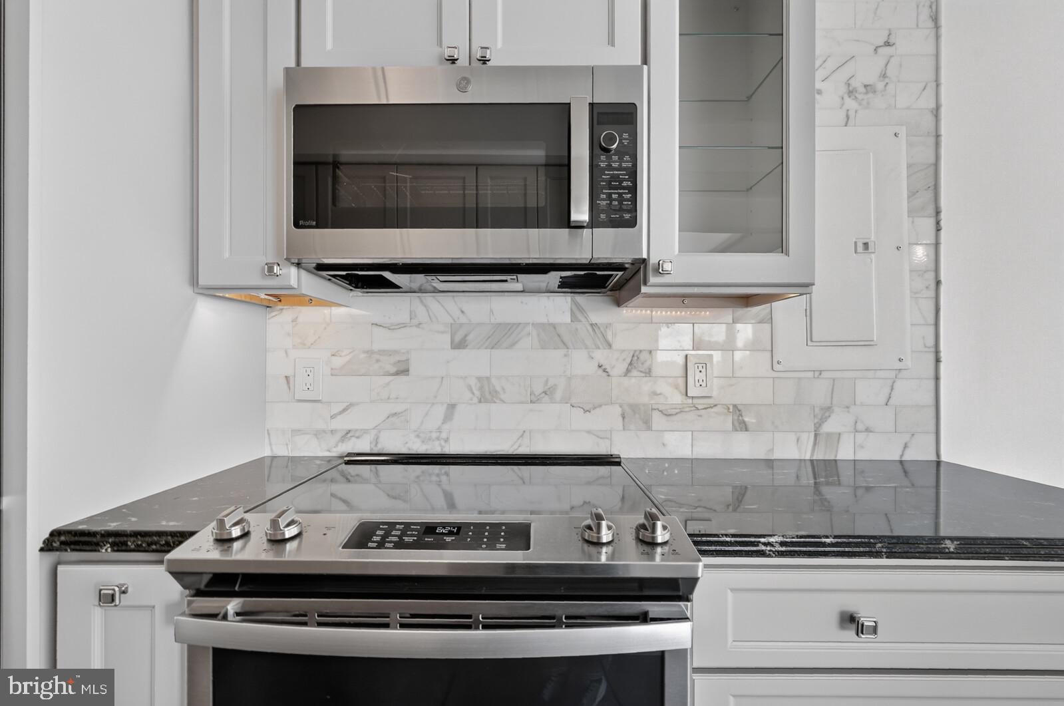
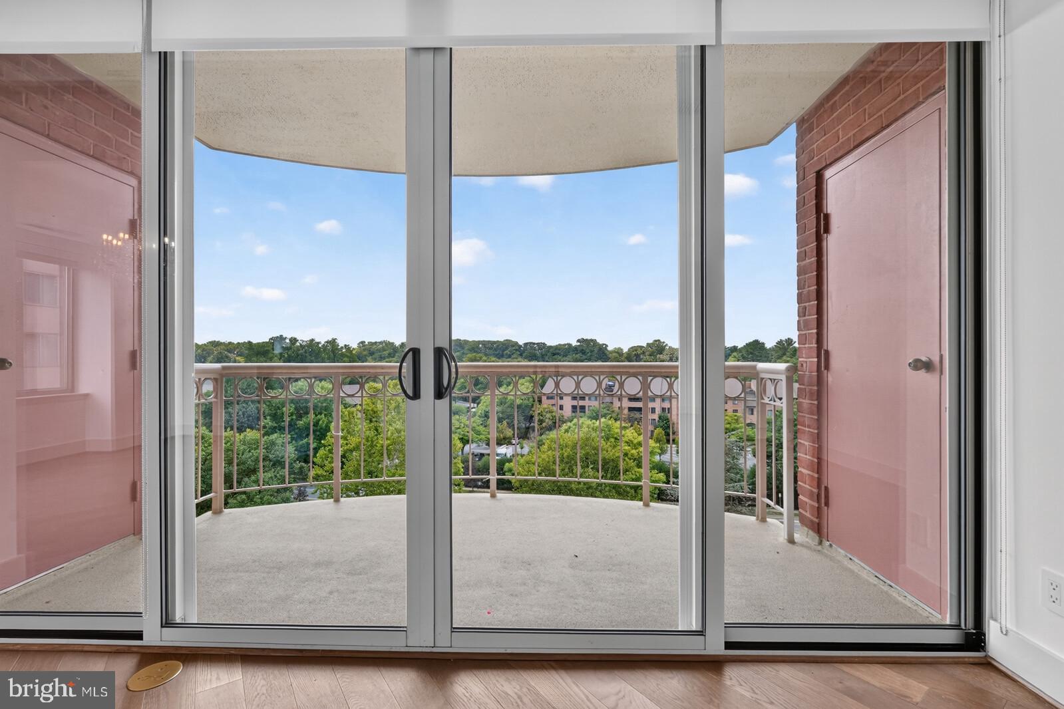
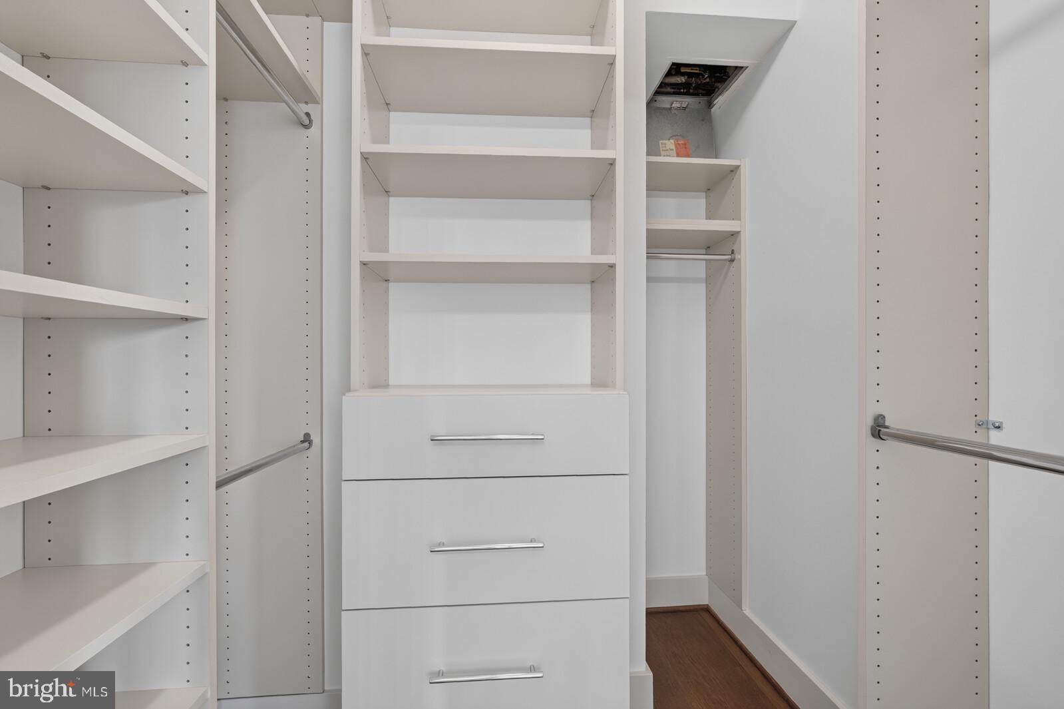
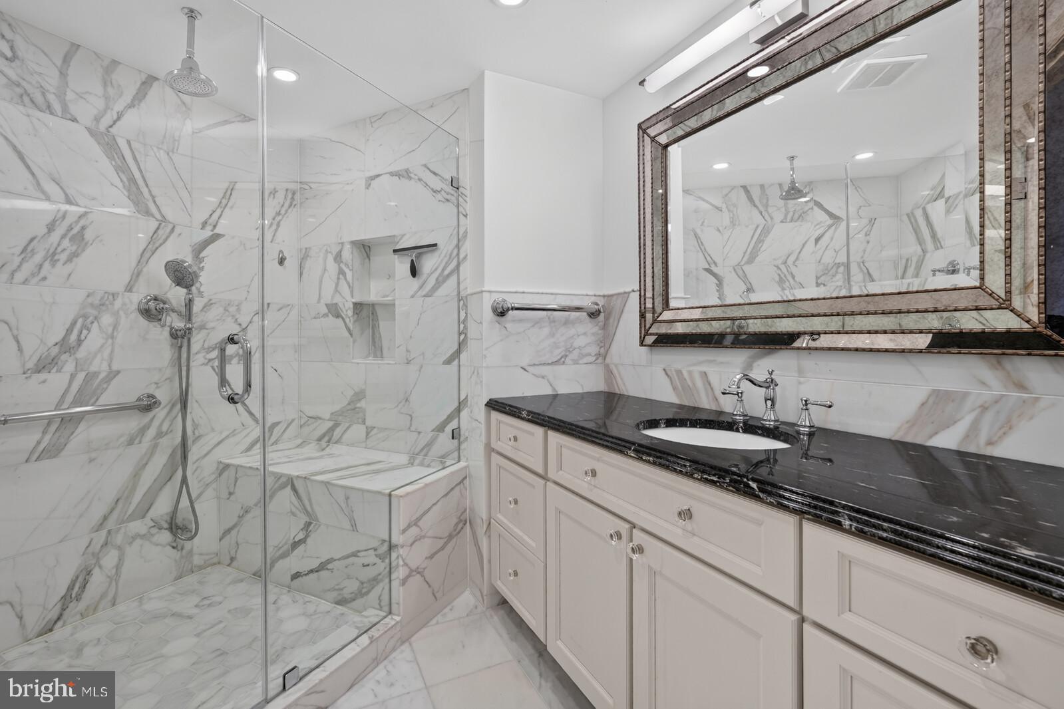
Start with beautiful flooring wide plank flooring running throughout -- with the kitchen and both baths finished in natural Gold Calacatta and Carrara marble. Every interior door, every piece of hardware, every hinge, even the balcony doors — all replaced. Designer lighting throughout, custom shades on every window, closets built out custom rather than left as builder-grade wire shelving. In 2025, two brand-new HVAC systems were installed. There's nothing left in this unit to renovate. Just move in and enjoy!
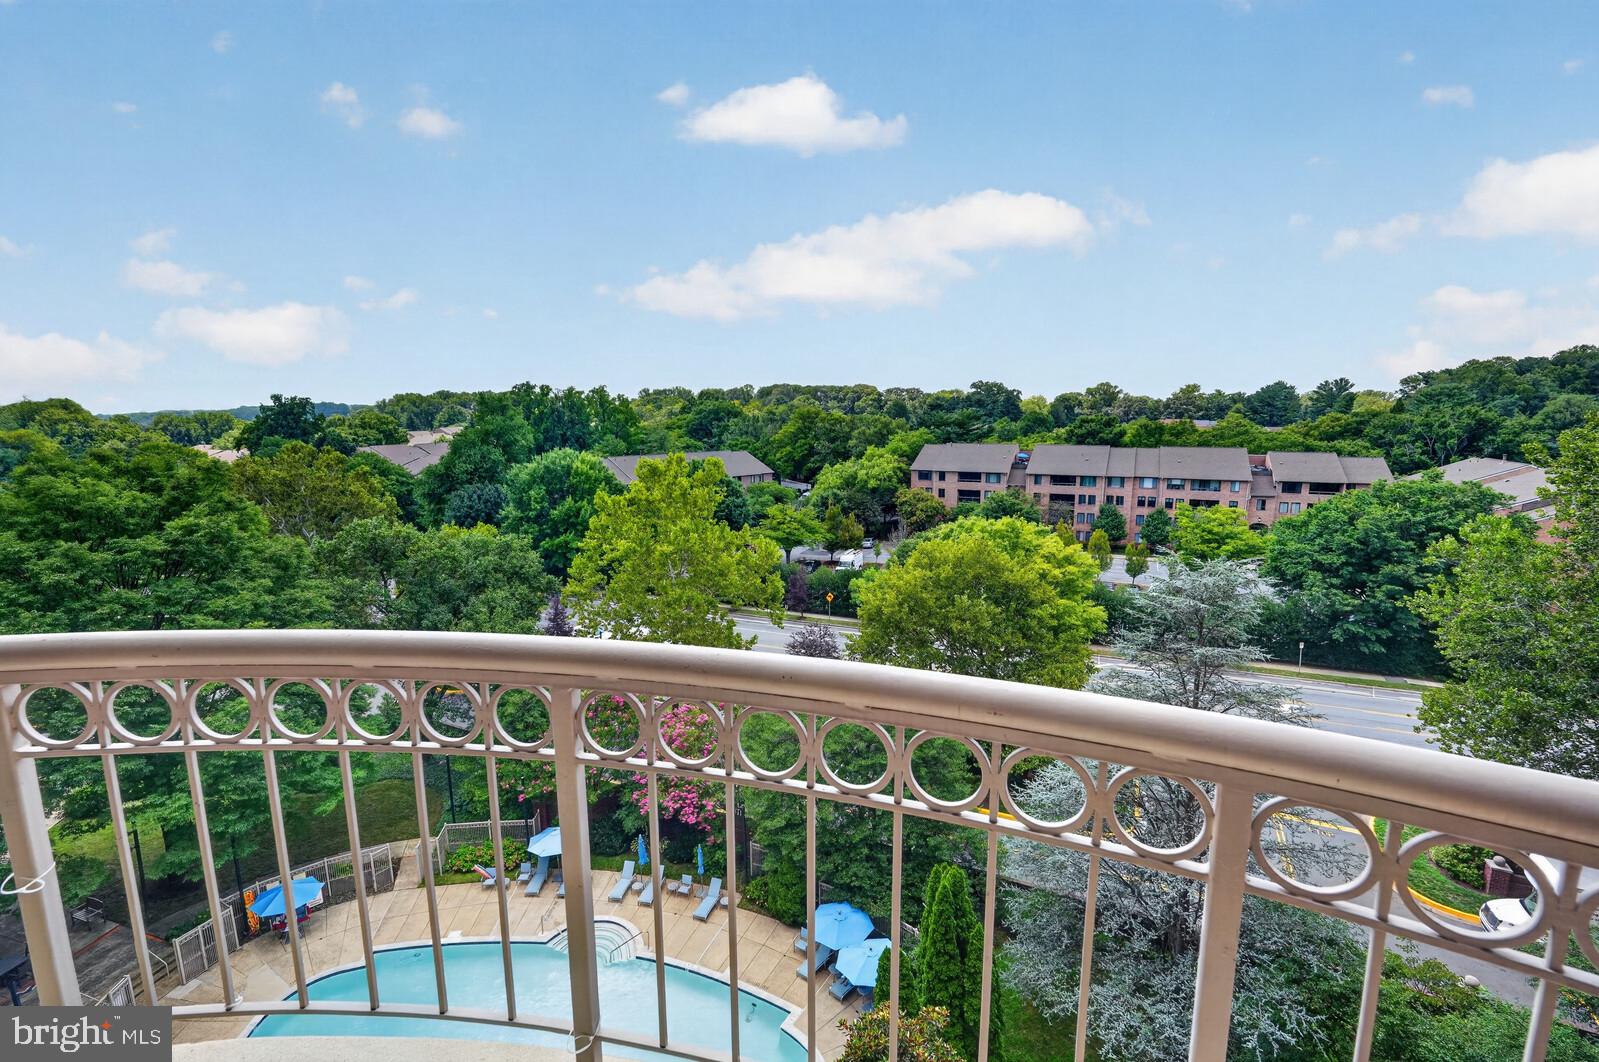
This corner unit enjoys healthy sunlight from more than one direction all day, with views out to a private balcony that actually gets used, not just looked at. And the expansive views you'll enjoy now will stay this way.
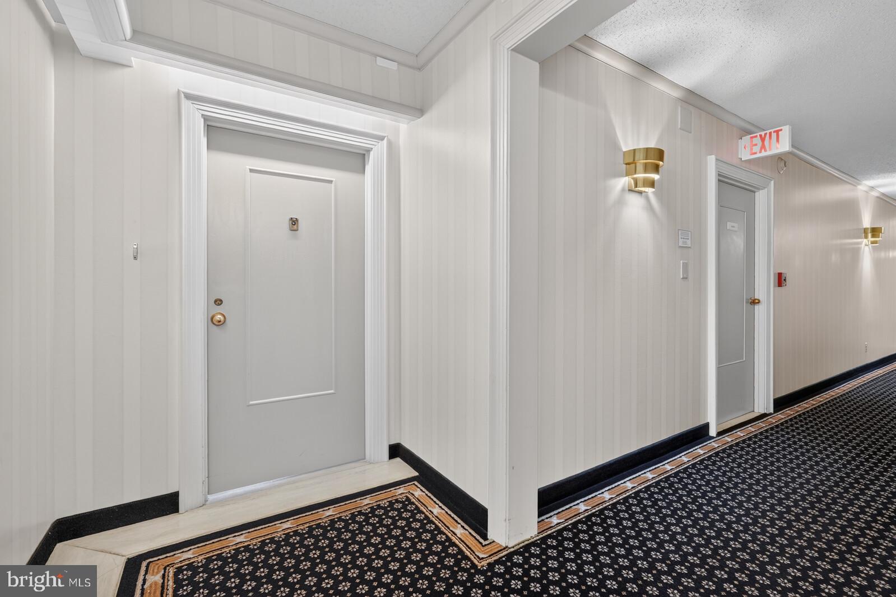
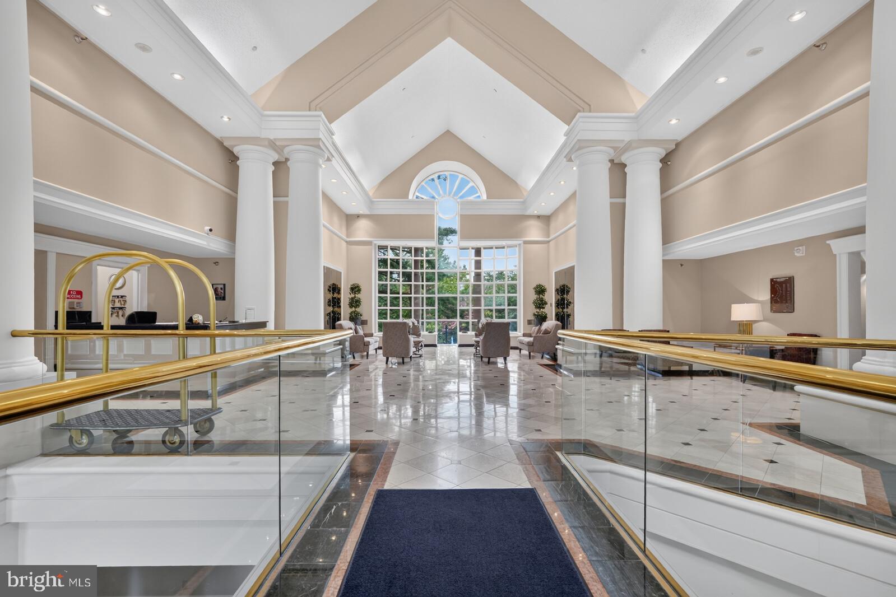
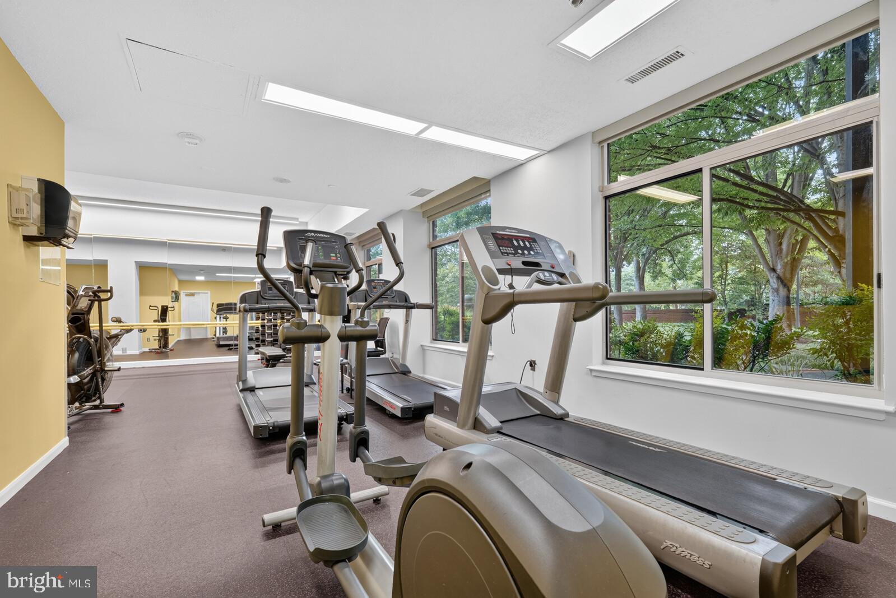
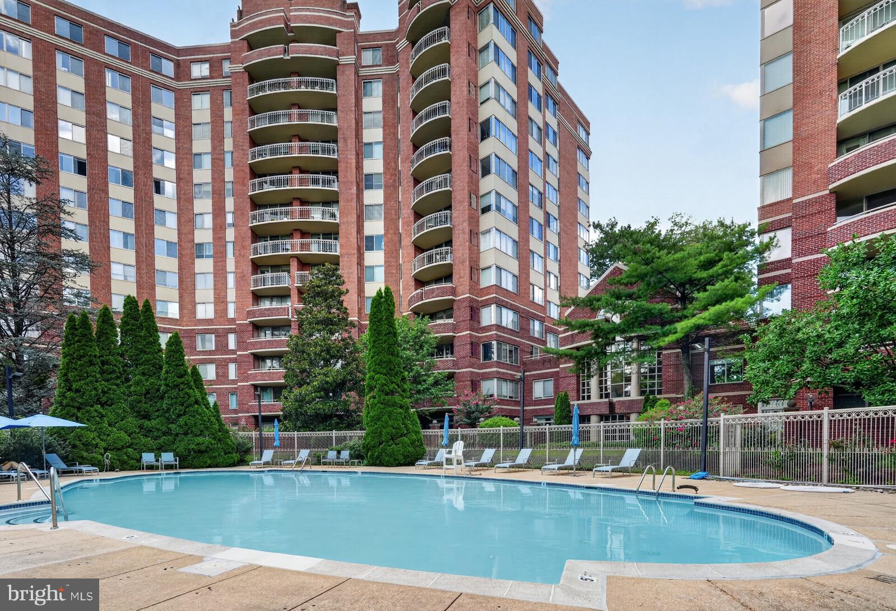
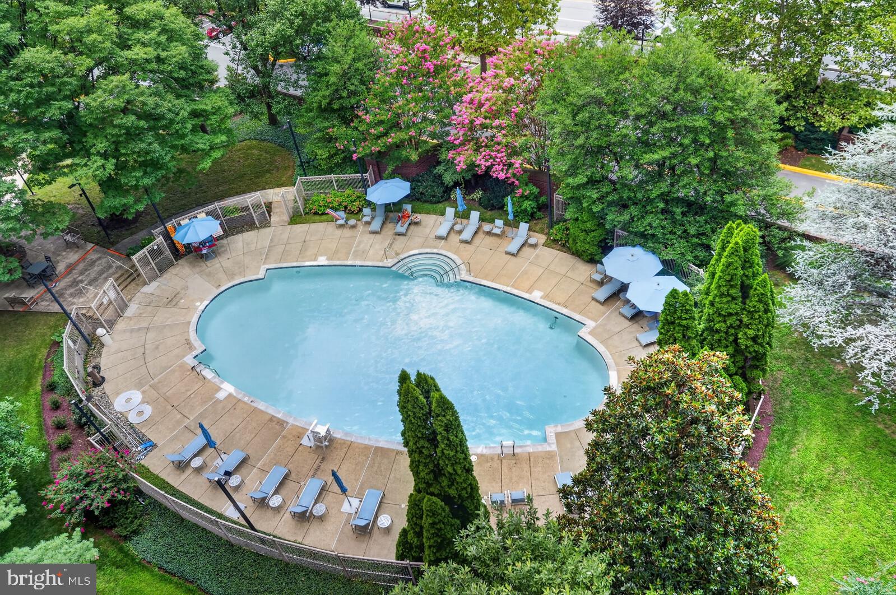
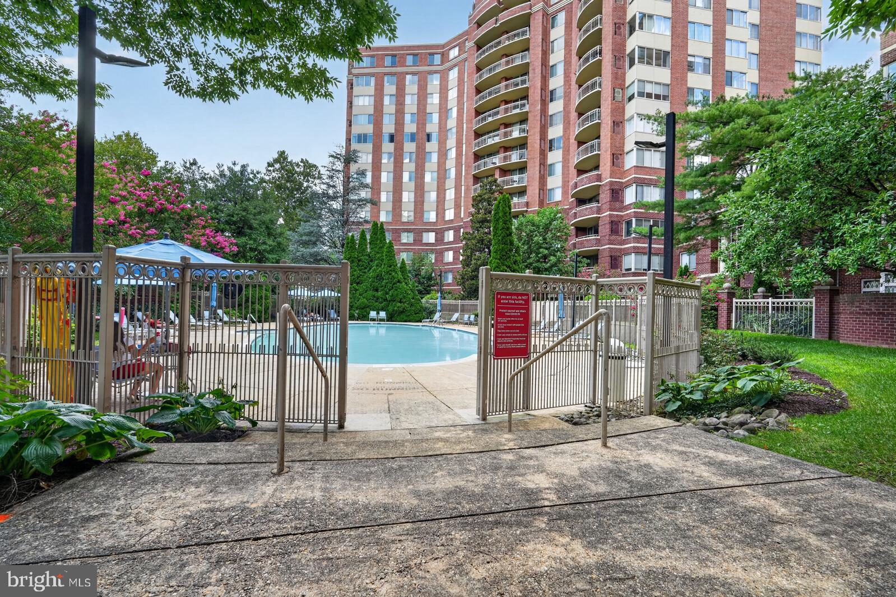
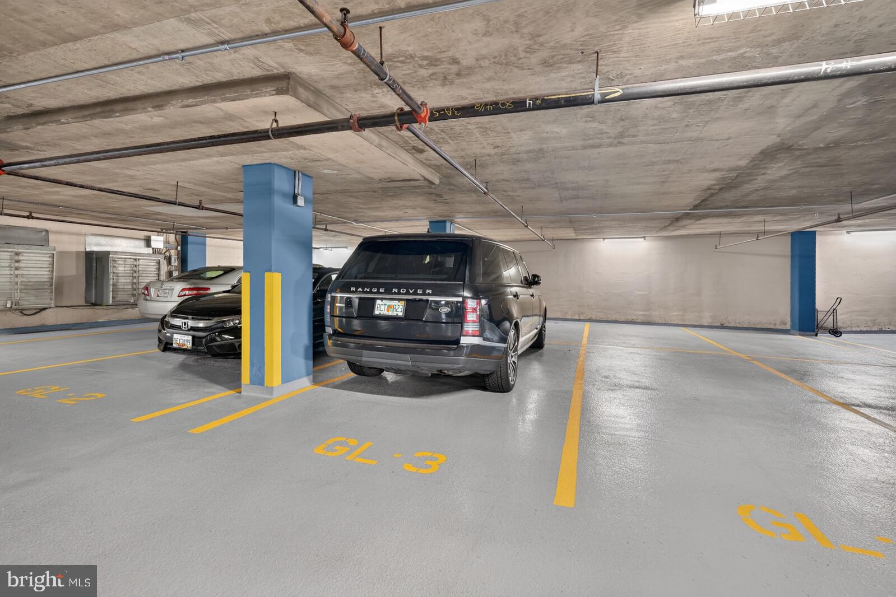
The Fallswood -- a gated community with a swimming pool, tennis courts, a fitness center, a library, Amazon lockers, enormous outdoor deck with grills and seating, and concierge service on-site -- gives you prime living in the hottest area around.
Just a block from Whole Foods, and 3-blocks to Pike & Rose -- restaurants, stores, bowling, the METRO, and everyday errands are all close enough that the car becomes optional most days.
If you've been waiting for a condo that doesn't need a single thing done to it, this is that condo.
| Date | Event | Price | Source |
|---|---|---|---|
| listed (Coming Soon) | $600,000 | Bright #MDMC2246620 | |
| status changed (Active) | — | Bright #MDMC2246620 |
Hi there — ask anything about this property or the area and the team will get right back to you.
Local real estate advisory services provided by agent with The Southside Group
Listed by Mark Fitzpatrick with Rlah @properties
The data relating to real estate for sale on this website appears in part through the BRIGHT Internet Data Exchange program, a voluntary cooperative exchange of property listing data between licensed real estate brokerage firms in which Mark Fitzpatrick participates, and is provided by BRIGHT through a licensing agreement. The information provided by this website is for the personal, non-commercial use of consumers and may not be used for any purpose other than to identify prospective properties consumers may be interested in purchasing. Some properties which appear for sale on this website may no longer be available because they are under contract, have closed or are no longer being offered for sale. Information Deemed Reliable But Not Guaranteed. Copyright © 2026 Bright MLS. All rights reserved.
You agree to The Southside Group Terms of Use and Privacy Policy. By choosing to contact a property, you also agree that The Southside Group and its associates may call, text, or email you regarding any inquiries or activities you submit through our website. This may involve the use of automated means and prerecorded or artificial voices.
Step 1 of 2
You've reached the free preview limit. Create a free account to see this listing and everything else on the site.
Step 2 of 2
Tell us how to reach you about homes you like.
Enter your password to sign in as
You've reached the free preview limit. Create a free account to see this listing and everything else on the site.
Already have an account? Sign in
Sign in to your account.
New here? Create an account