
 For sale
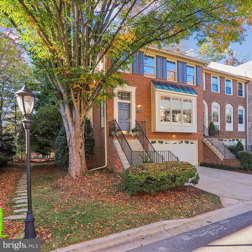
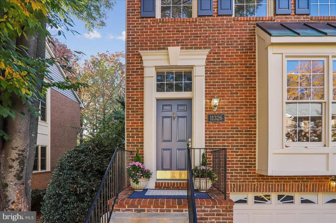
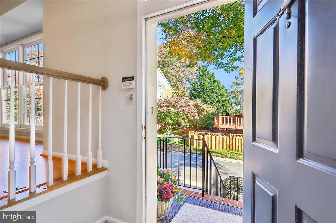
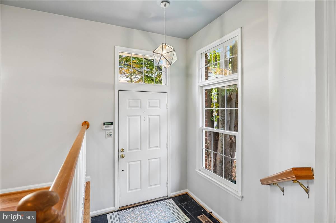
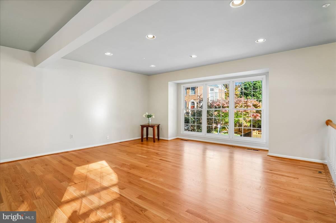
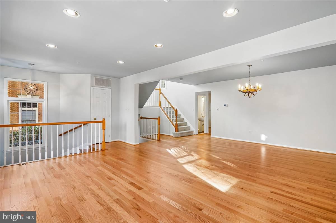
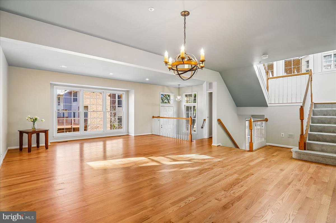
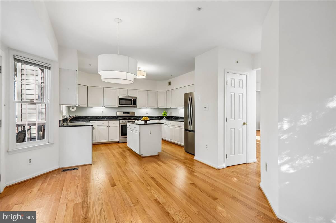
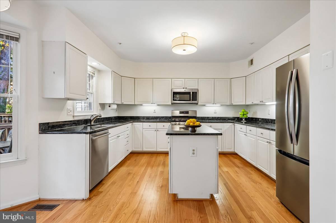
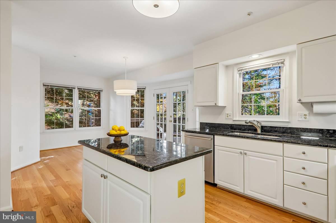
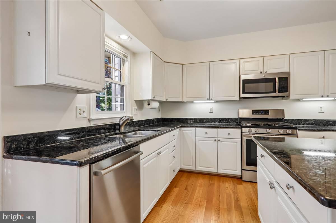
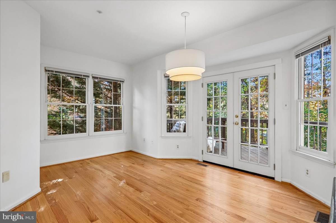
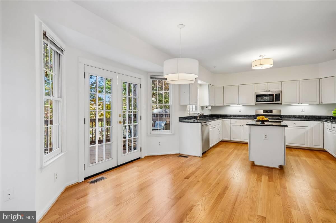
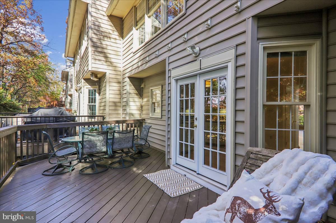
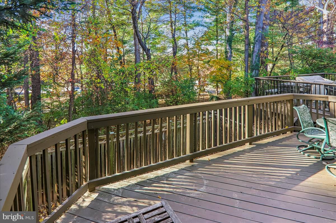
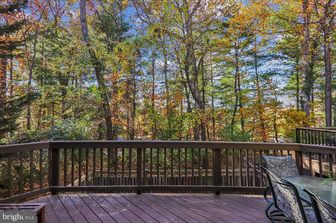
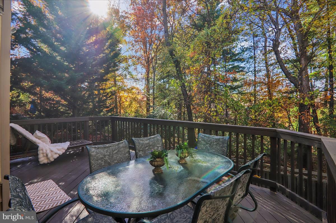
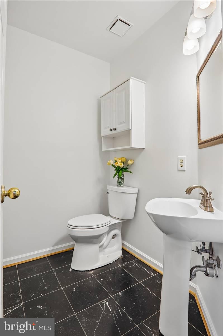
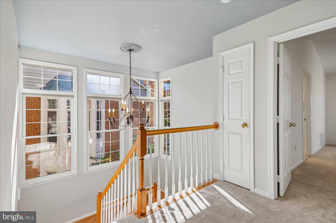
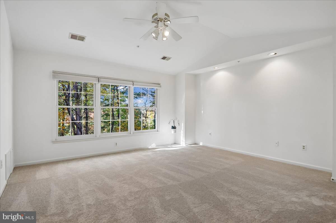
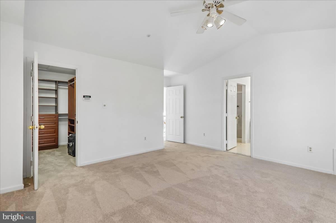
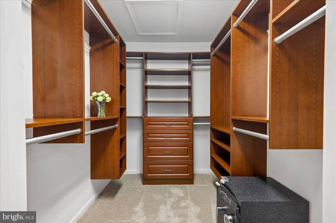
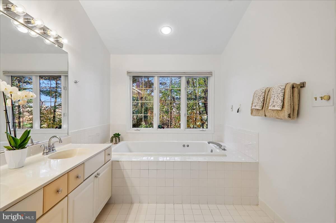
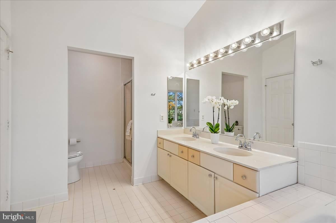
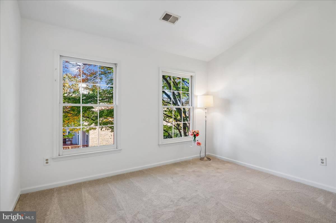
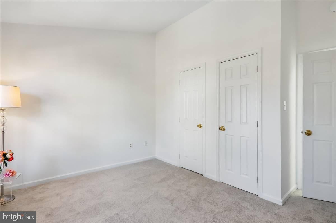
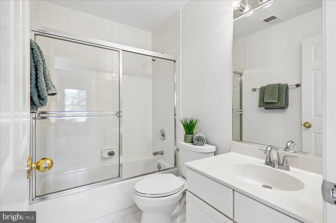
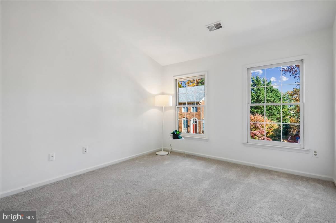
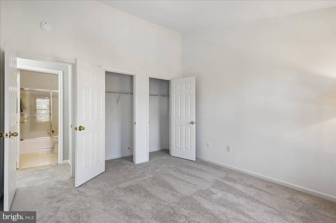
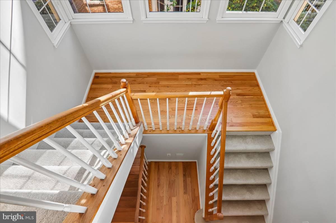
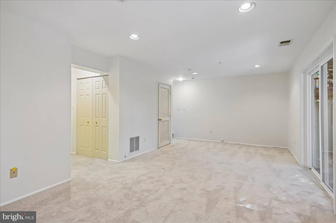
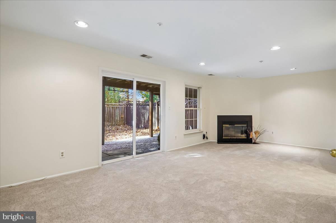
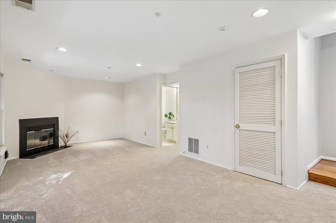
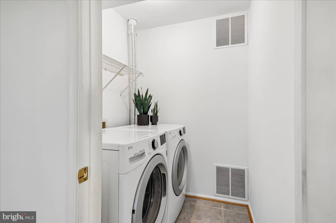
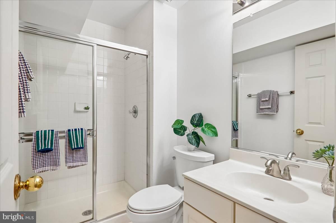
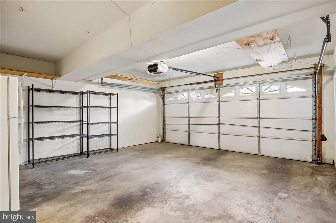
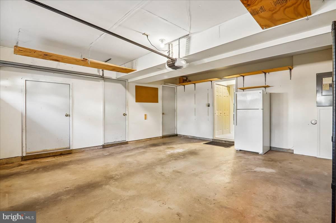
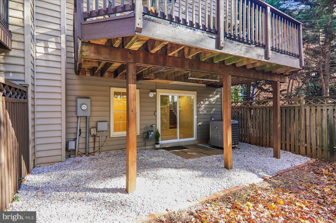
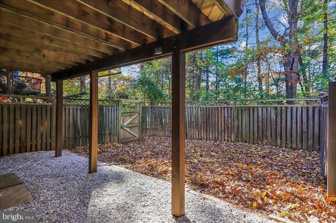
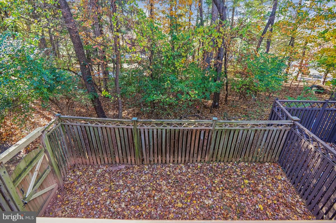
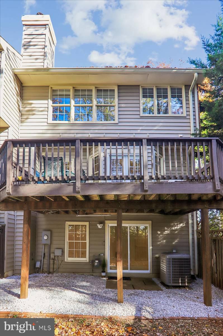
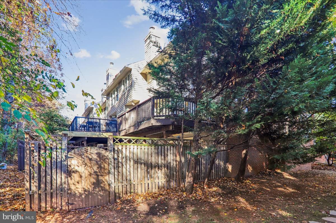
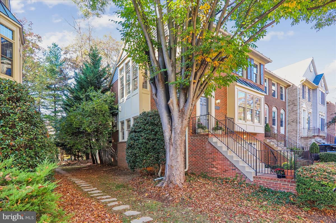
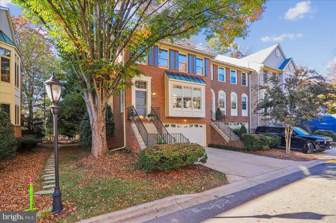
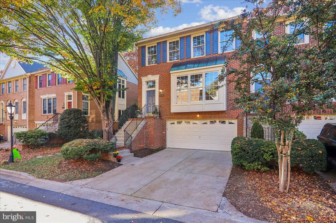
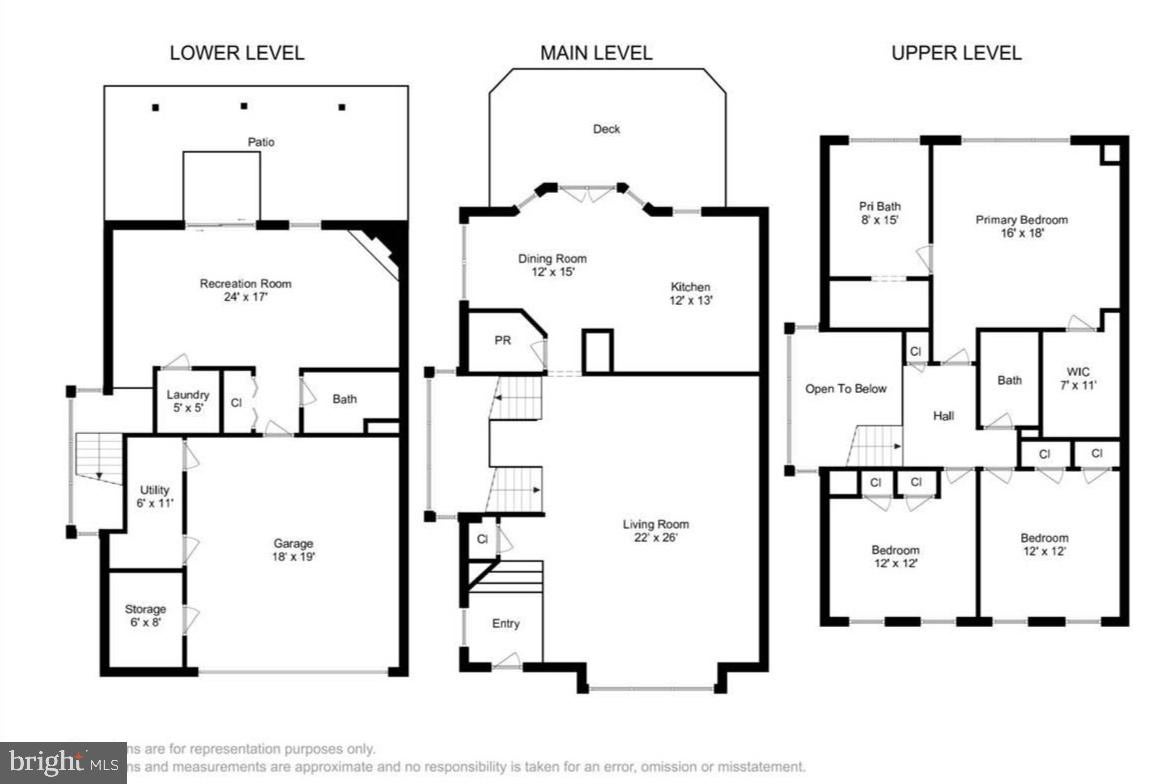
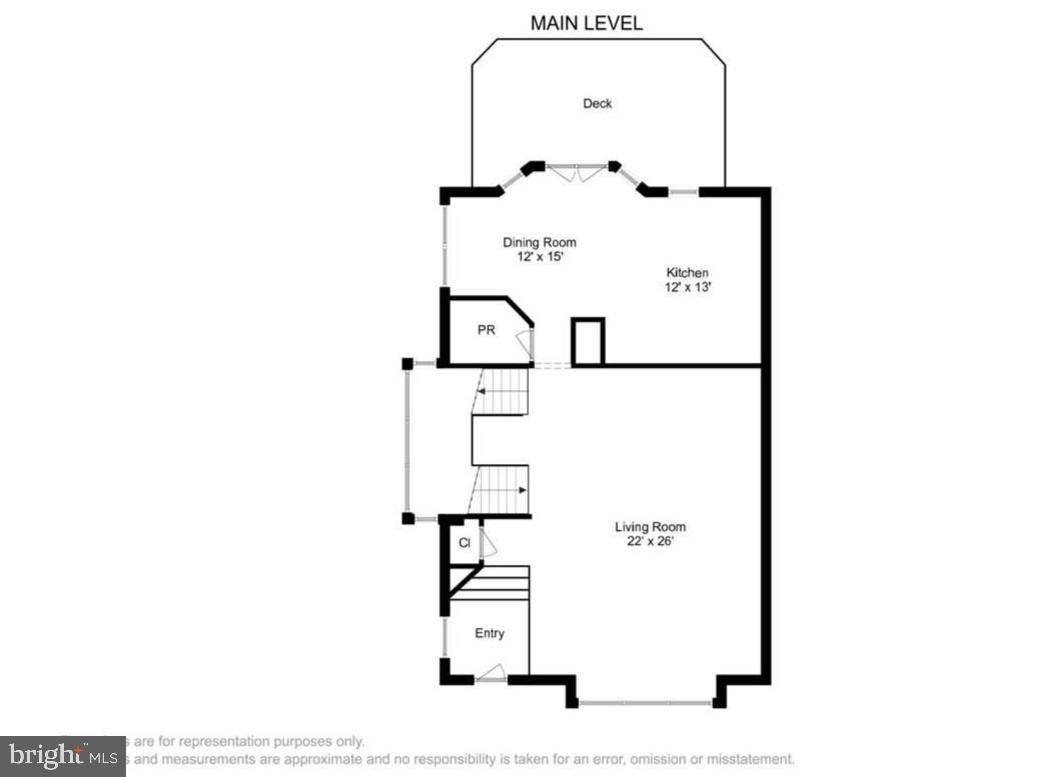
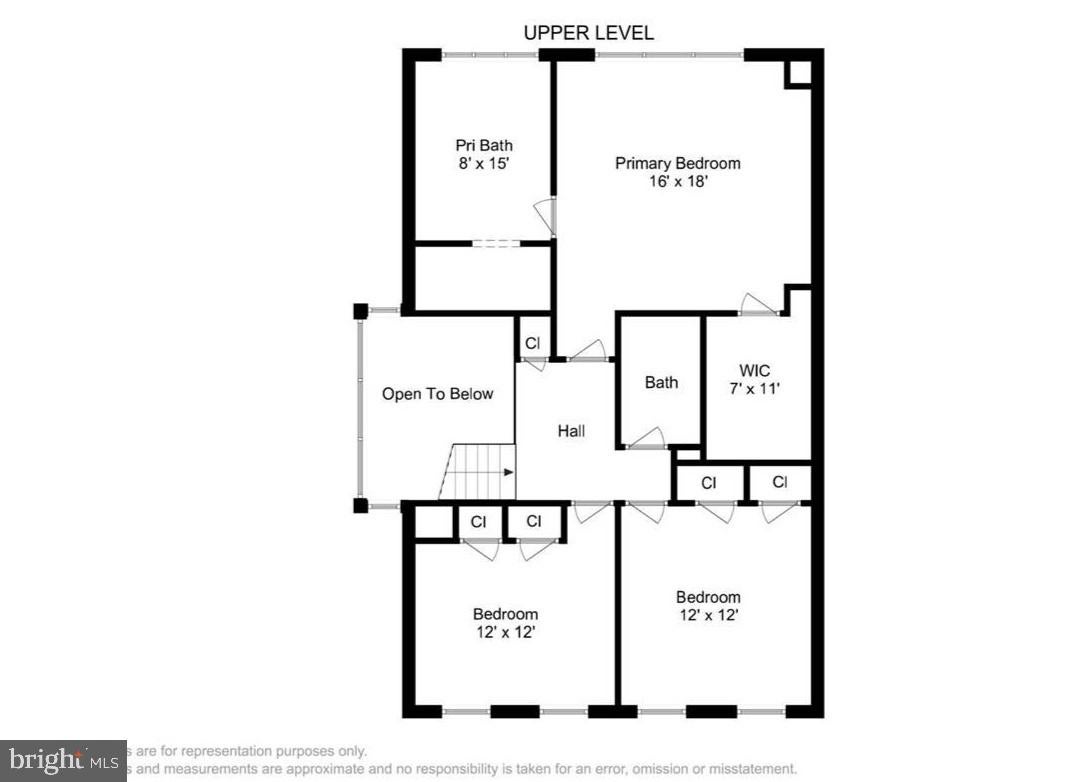
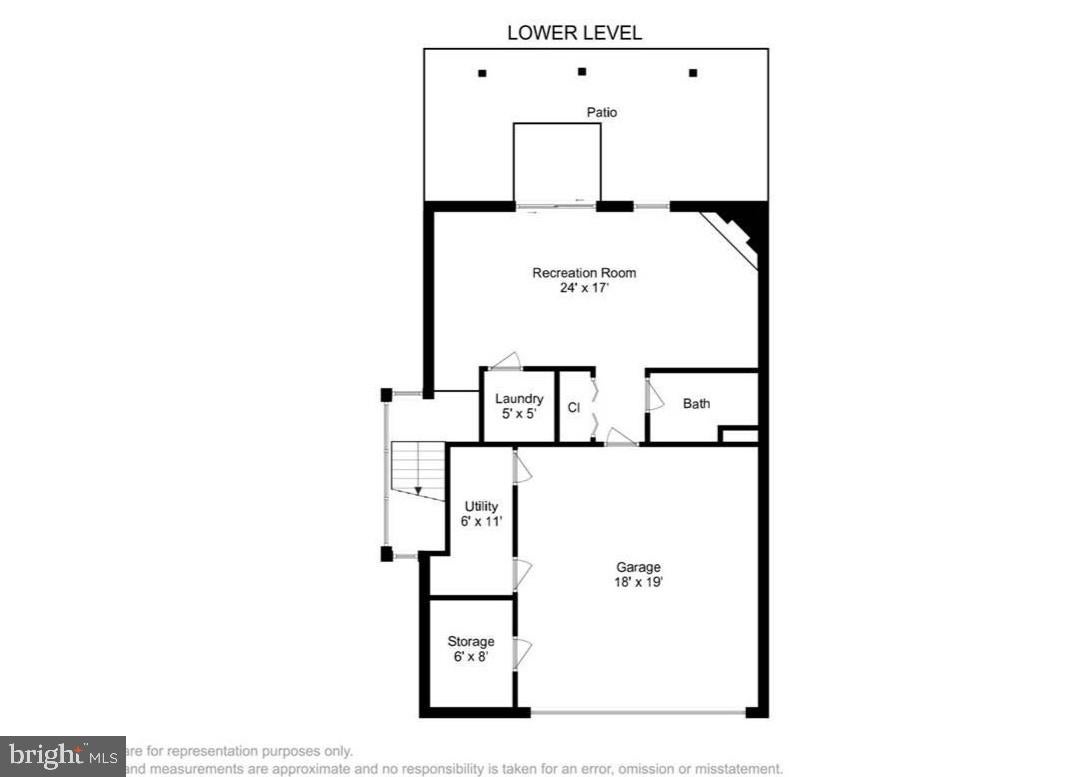
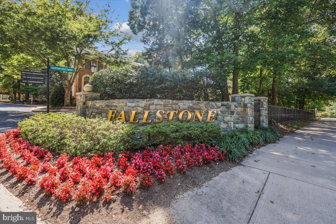
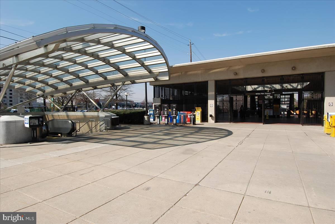
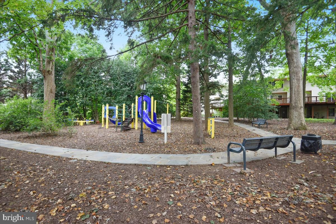
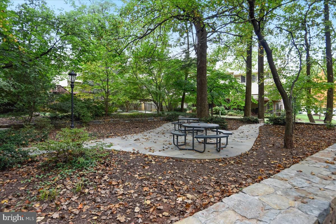
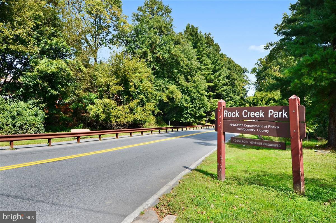
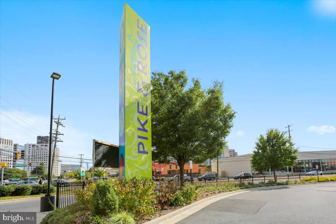
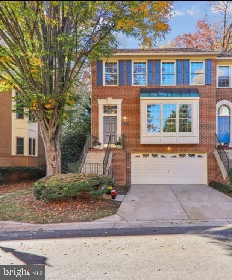
Welcome to 11326 Hollowstone Drive, an end unit luxury townhome situated on one of the best lots in the sought after Fallstone neighborhood. Surrounded by beautiful trees, this three bed, 3.5 bath property is filled with natural light on every level. A brick facade and elegant shutters hint at the well-appointed details throughout the residence. Step into the foyer and enjoy the newly refinished hardwood floors, tall ceilings, and sprawling space of the great room, perfect for dining and entertaining. This floor plan situates the large kitchen in the back of the home, with space for an eat-in kitchen table. An alcove off the kitchen provides versatile space for an office, a cozy sitting area, or unique space of your own. You’ll find kitchen cabinets galore, generous granite counter space, a center island, and stainless-steel appliances, including a brand-new refrigerator. Abundant kitchen windows with unobstructed views of woods behind the house allow for a private yet open feel. The main level also includes a nice sized powder room, hall closet and pantry. The light filled stairs include an over-sized landing, leading to a top level with three bedrooms featuring brand new carpet throughout. The primary suite is massive, with a cathedral ceiling, windows overlooking trees, a fully built out walk-in closet including bolted-in safe, and huge spa like bathroom with an oversized whirlpool soaking tub, dual vanities, and separate shower. Across the hall are two larger-sized bedrooms, which overlook the tree lined front street, each with generously sized closets, and vaulted ceilings, adding to the feel of spaciousness. This level also includes a full hall bathroom and linen closet. Down the light filled stairs, you’ll come to the newly carpeted family rec room, which includes a walkout to the fully fenced backyard. A fireplace, separate laundry room, additional full bathroom, coat closet, and access to the two-car garage which includes extra storage space makes this an extremely functional lower level. The private backyard is fully fenced and has gated access to the landscaped side yard. This property is situated on one of the best and most private lots in the entire neighborhood, and is drenched in sunlight, feeling more like a single-family home nestled along the edge of nature. Just steps away from Whole Foods, restaurants, the metro, and commuting routes of Rockville Pike, Old Georgetown Road, 270, 495, there is endless opportunity for retail, entertainment, and building a vibrant community. Make your private appointment today!
| Date | Event | Price | Source |
|---|---|---|---|
| listed (Active) | $1,030,000 | Bright #MDMC2263630 |
Hi there — ask anything about this property or the area and the team will get right back to you.
Local real estate advisory services provided by agent with The Southside Group
Listed by Adam Chasen with Compass
The data relating to real estate for sale on this website appears in part through the BRIGHT Internet Data Exchange program, a voluntary cooperative exchange of property listing data between licensed real estate brokerage firms in which Adam Chasen participates, and is provided by BRIGHT through a licensing agreement. The information provided by this website is for the personal, non-commercial use of consumers and may not be used for any purpose other than to identify prospective properties consumers may be interested in purchasing. Some properties which appear for sale on this website may no longer be available because they are under contract, have closed or are no longer being offered for sale. Information Deemed Reliable But Not Guaranteed. Copyright © 2026 Bright MLS. All rights reserved.
You agree to The Southside Group Terms of Use and Privacy Policy. By choosing to contact a property, you also agree that The Southside Group and its associates may call, text, or email you regarding any inquiries or activities you submit through our website. This may involve the use of automated means and prerecorded or artificial voices.
Step 1 of 2
You've reached the free preview limit. Create a free account to see this listing and everything else on the site.
Step 2 of 2
Tell us how to reach you about homes you like.
Enter your password to sign in as
You've reached the free preview limit. Create a free account to see this listing and everything else on the site.
Already have an account? Sign in
Sign in to your account.
New here? Create an account