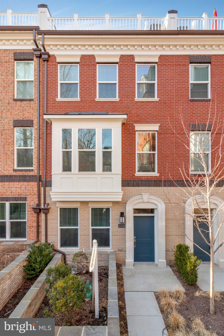
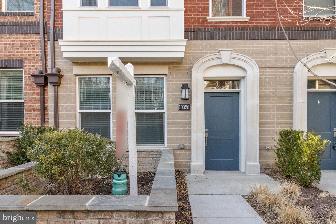
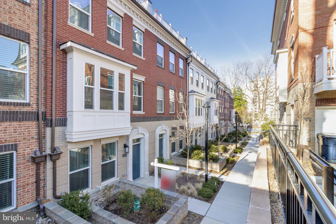
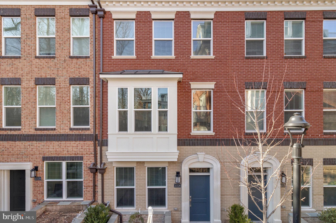
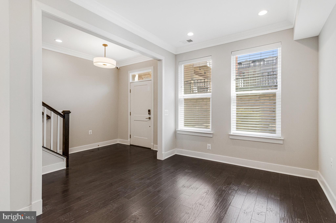
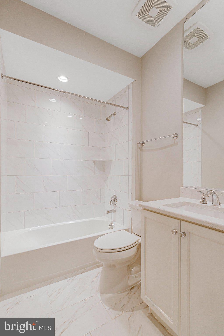
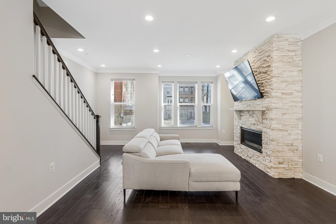
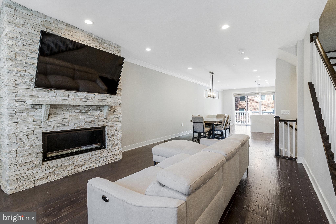
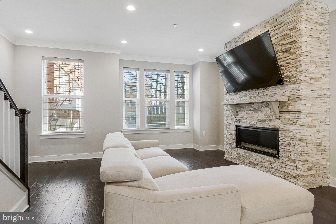
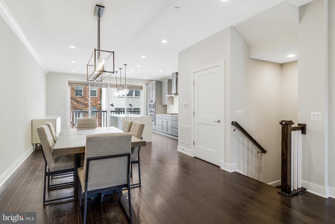
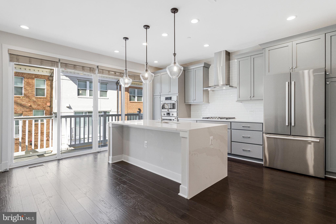
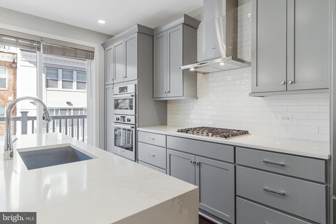
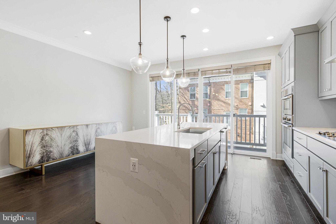
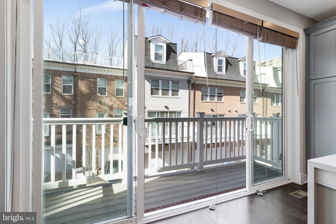
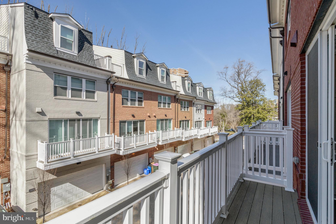
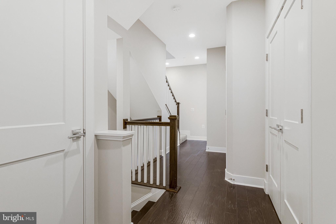
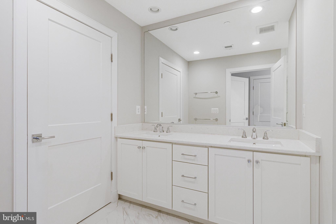
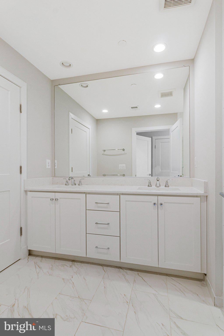
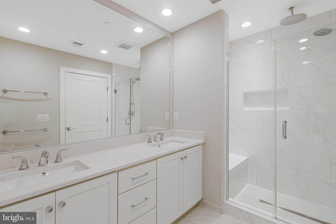
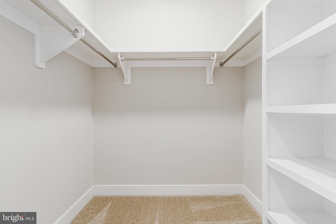
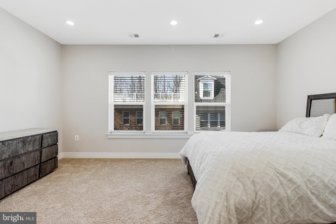
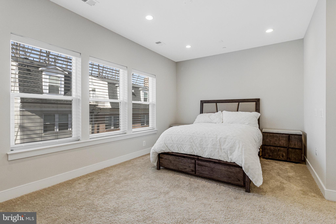
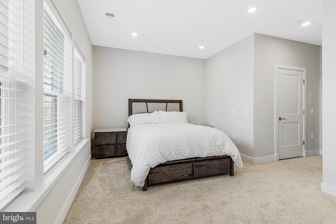
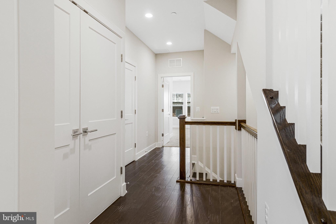
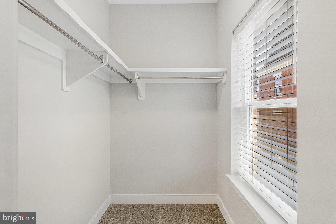
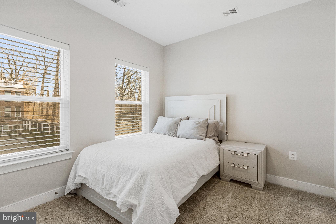
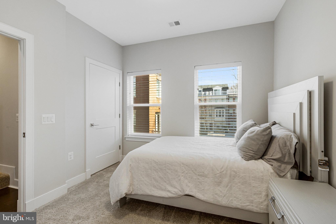
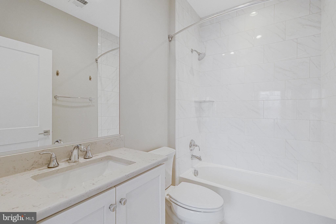
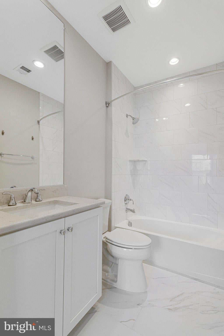
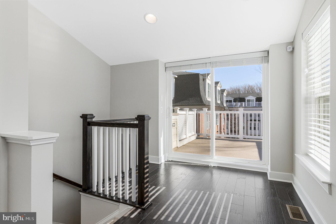
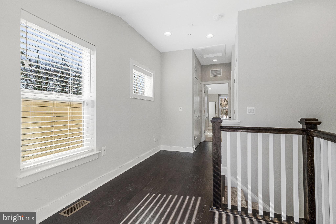
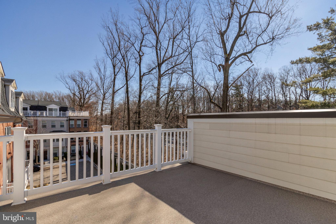
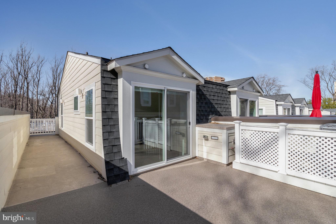
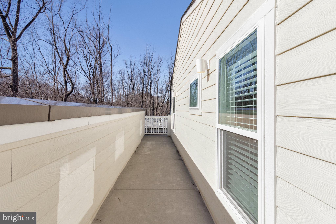
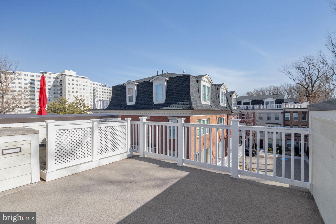
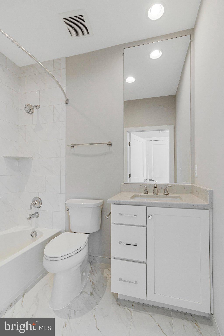
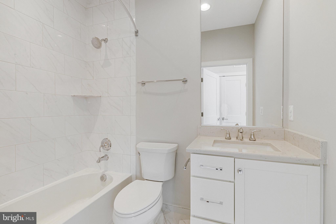
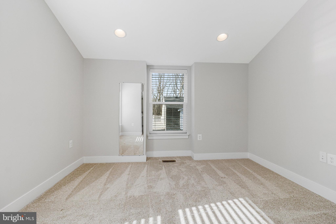
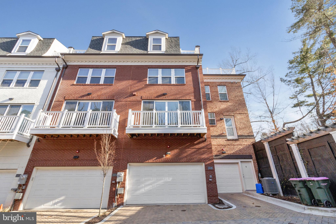
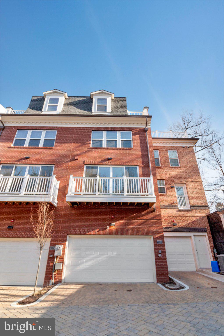
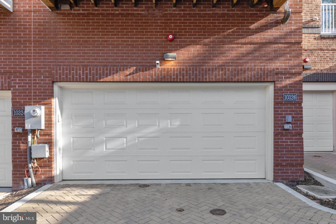
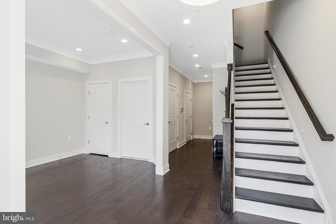
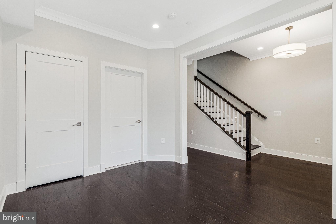
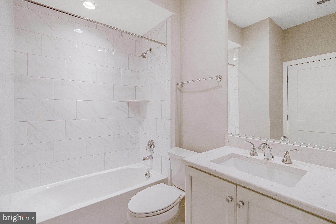
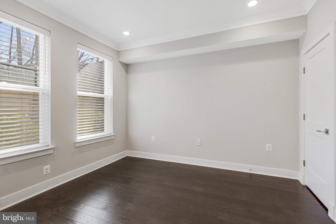
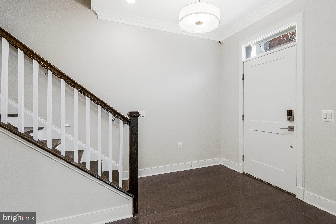
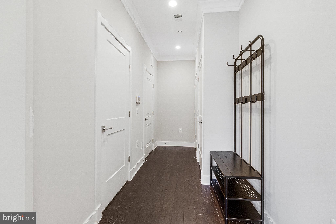
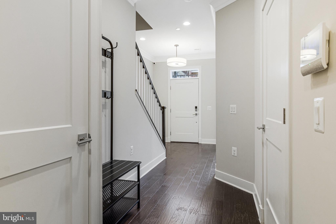
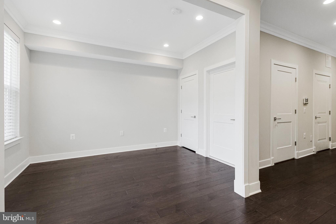
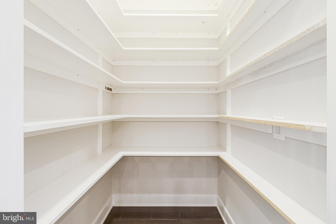
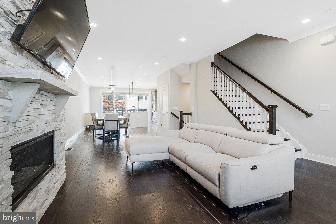
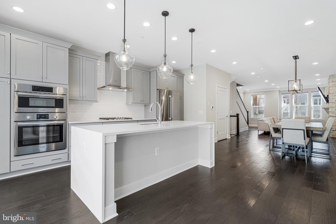
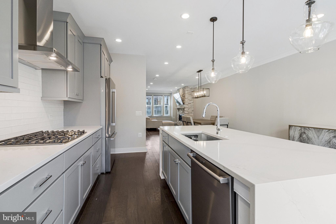
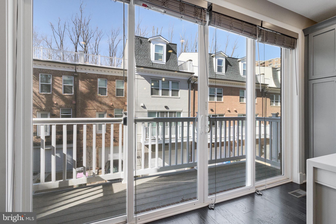
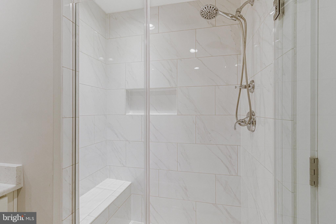
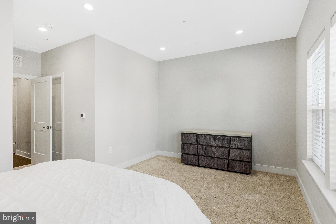
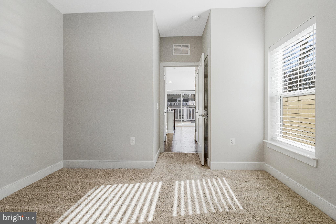
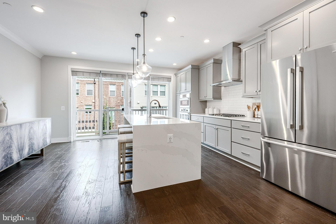
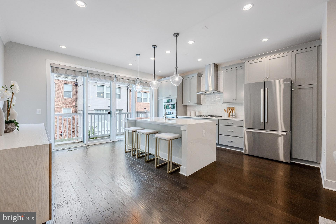
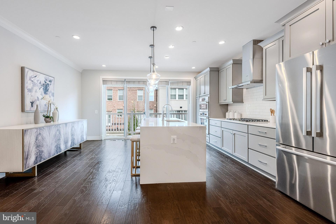
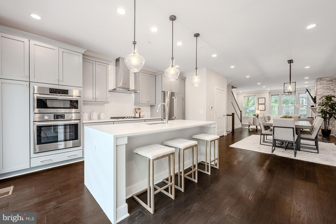
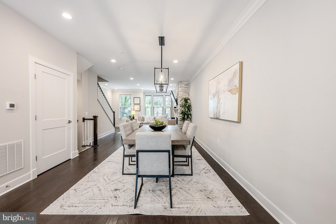
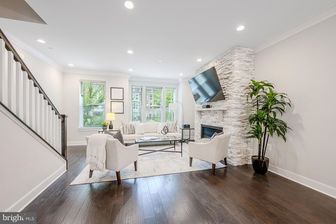
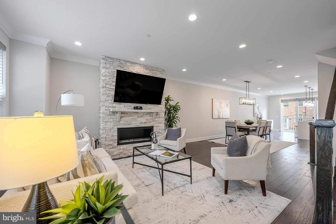
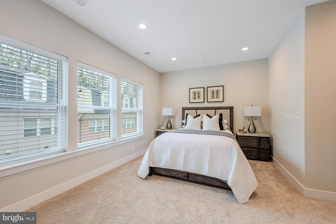
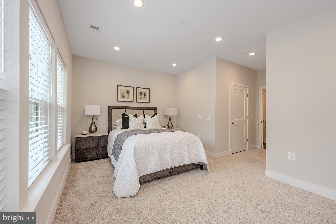
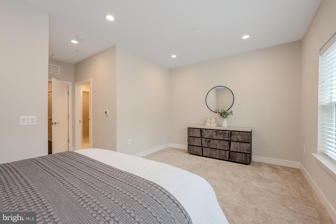
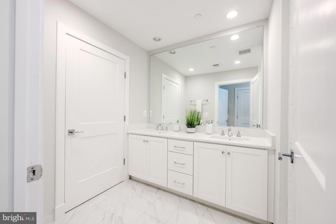
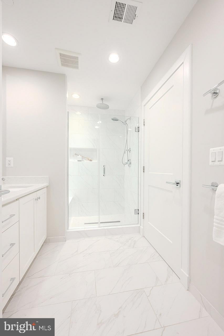
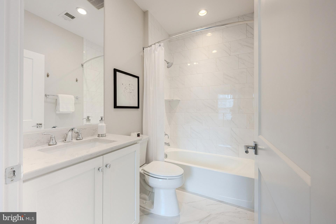
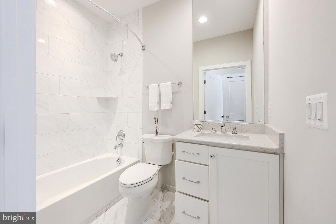
Discover modern living at its finest with this beautiful, 4 level townhome with a rear loading two-car garage built in 2021, in the highly desirable Grosvenor Park neighborhood. Main level living with no stairs is possible here! As you step inside this Ashbury model home, you’ll immediately notice the rich and expansive wide-plank hardwood flooring, 9-foot ceilings, and an abundance of windows that extend across all four levels, creating an inviting and open atmosphere. ****** The amazing gourmet kitchen has a huge seated island with waterfall quartz countertop, an abundance of custom 42” soft close cabinetry, designer tile backsplash, and high end Bosch appliances including a gas cooktop with suspended vented hood! Here, a wall of sliding glass doors opens to a rear composite deck, while the open layout with the adjoining dining room with a chic fusion chandelier and the living room featuring a stacked stone gas fireplace on the other side is perfect for entertaining or simple relaxation! ****** All bedrooms have an en suite bath with sleek Carrara marble style tile, and comfort height quartz topped vanities. The spacious primary bedroom boasts plush carpeting, a walk-in closet with custom organizers, and a luxurious bath with a quartz topped dual sink vanity, mirrored accent wall, and frameless glass enclosed ultra shower! A laundry closet on this level with a full sized washer and dryer adds convenience. ****** The light and bright 4th level features a loft with sliding glass doors opening to a huge wrap around rooftop deck ideal for outdoor gatherings or watching sunrises and sunsets. An additional bedroom and full bath, plus storage completes this level! The entry level features a versatile family room that would make an excellent home office, a 4th full bath, and direct garage access. ****** All hall storage closets have been professionally organized, and other models have elevators here so installing an elevator is a possibility! Designed with energy efficiency and modern technology in mind, this home is equipped with features such as a tankless water heater, dual-zone heating and cooling, a Honeywell Smart thermostat, and a home security system! ****** All this in a lovely community in a stellar location, within walking distance to Grosvenor-Strathmore Metro, Rock Creek Trail, Grosvenor Market, Bethesda Trolly Trail, an abundance of shopping, dining and entertainment. Everyone will appreciate the easy access to major routes, and it's a stone's throw to downtown Bethesda! It’s the perfect home in the perfect location! Secondary bedrooms, home office and rooftop deck are virtually staged.
| Date | Event | Price | Source |
|---|---|---|---|
| listed (Coming Soon) | $999,000 | Bright #MDMC2264184 | |
| status changed (Active) | — | Bright #MDMC2264184 |
Hi there — ask anything about this property or the area and the team will get right back to you.
Local real estate advisory services provided by agent with The Southside Group
Listed by Jennifer D Young with Keller Williams Realty
The data relating to real estate for sale on this website appears in part through the BRIGHT Internet Data Exchange program, a voluntary cooperative exchange of property listing data between licensed real estate brokerage firms in which Jennifer D Young participates, and is provided by BRIGHT through a licensing agreement. The information provided by this website is for the personal, non-commercial use of consumers and may not be used for any purpose other than to identify prospective properties consumers may be interested in purchasing. Some properties which appear for sale on this website may no longer be available because they are under contract, have closed or are no longer being offered for sale. Information Deemed Reliable But Not Guaranteed. Copyright © 2026 Bright MLS. All rights reserved.
You agree to The Southside Group Terms of Use and Privacy Policy. By choosing to contact a property, you also agree that The Southside Group and its associates may call, text, or email you regarding any inquiries or activities you submit through our website. This may involve the use of automated means and prerecorded or artificial voices.
Step 1 of 2
You've reached the free preview limit. Create a free account to see this listing and everything else on the site.
Step 2 of 2
Tell us how to reach you about homes you like.
Enter your password to sign in as
You've reached the free preview limit. Create a free account to see this listing and everything else on the site.
Already have an account? Sign in
Sign in to your account.
New here? Create an account