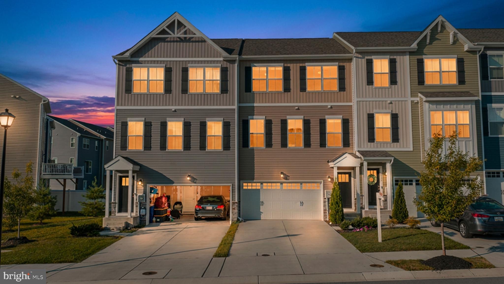
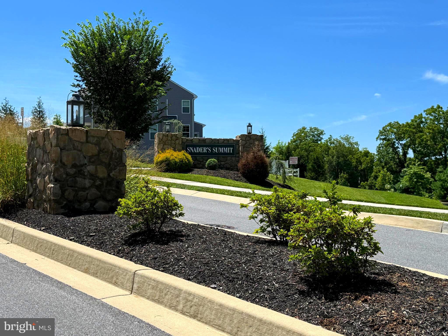
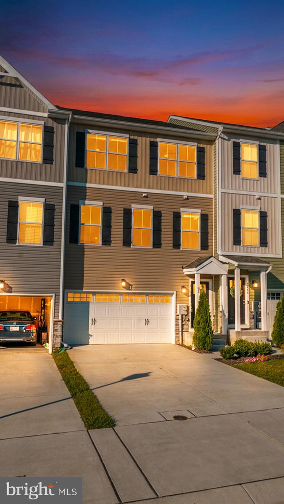
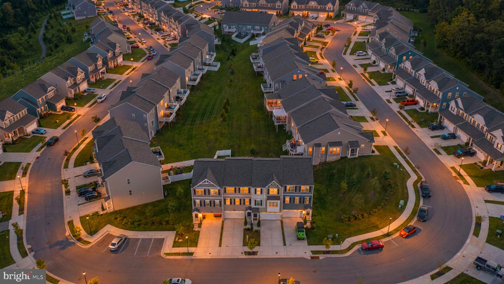
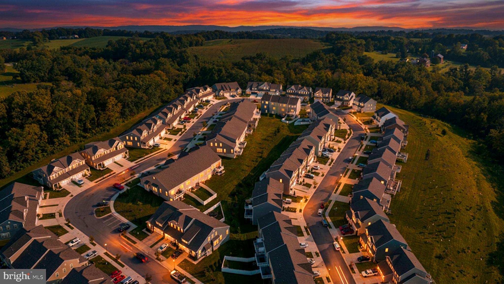
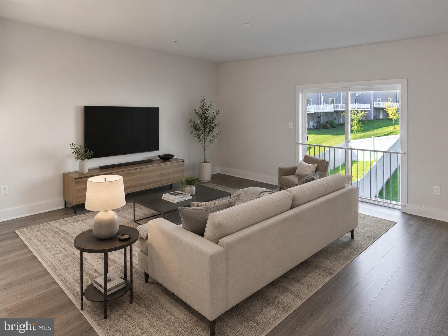
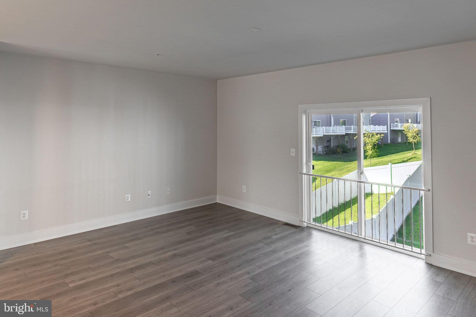
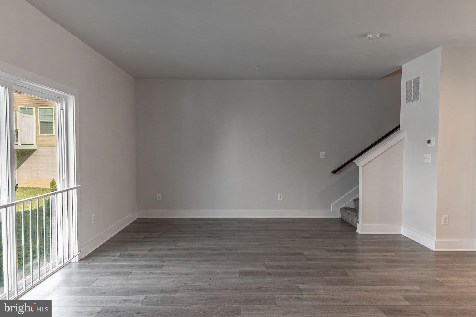
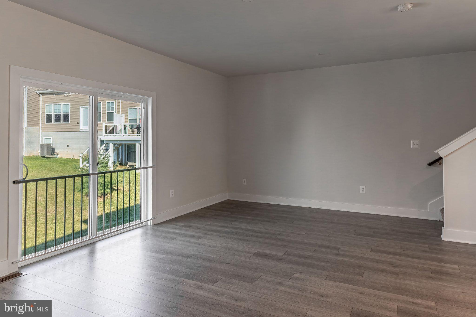
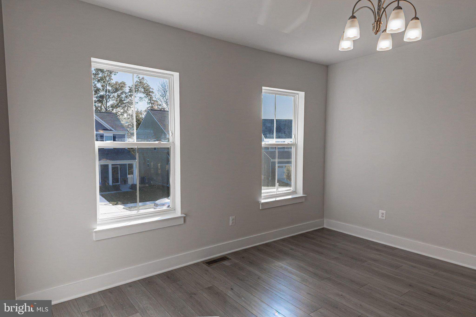
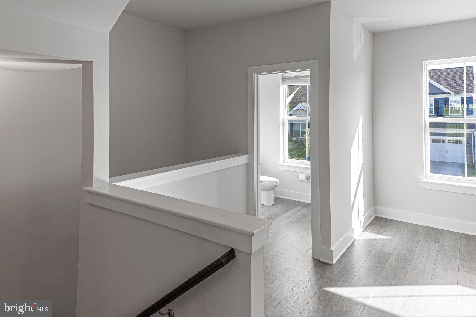
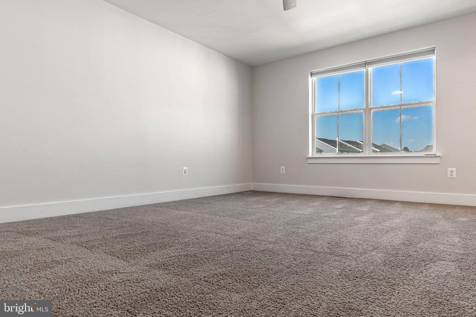
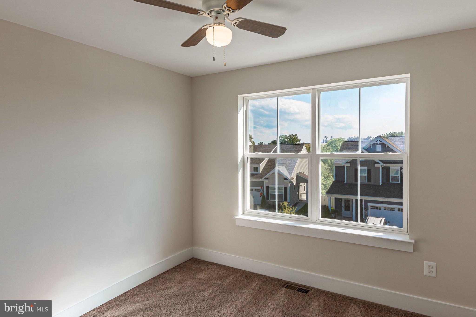
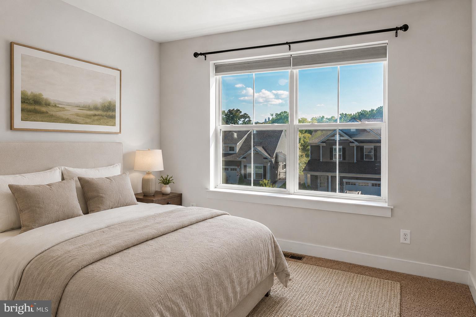
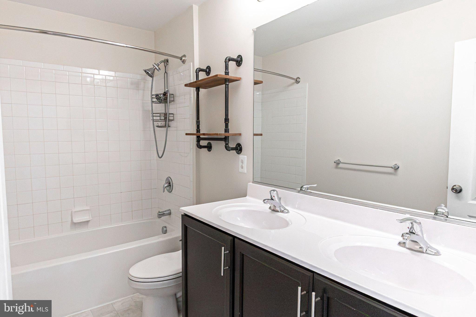
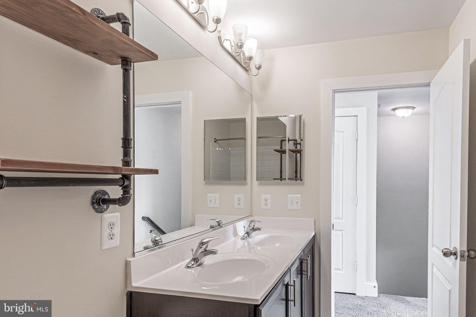
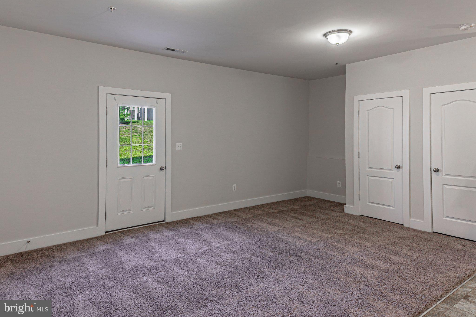
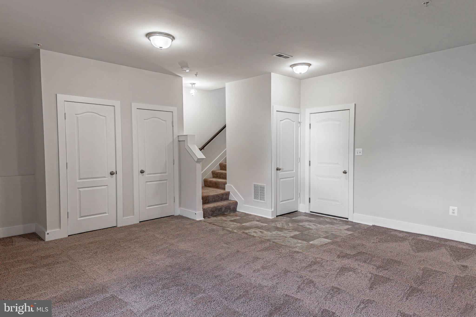
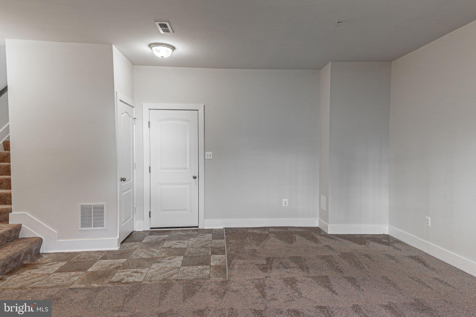
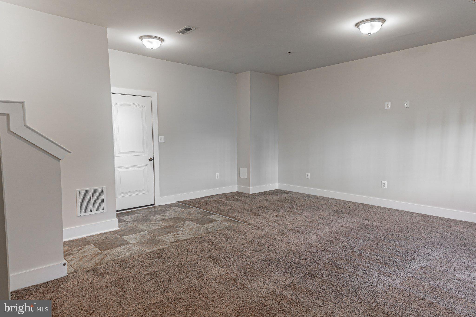
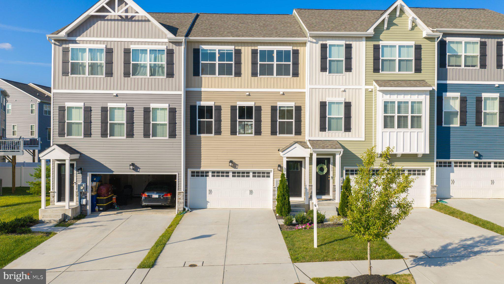
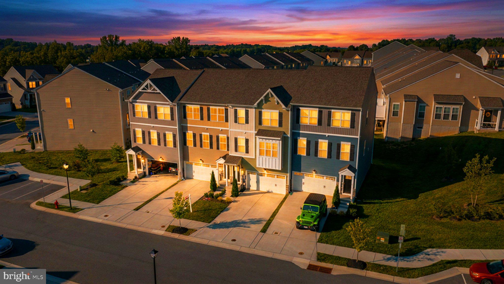
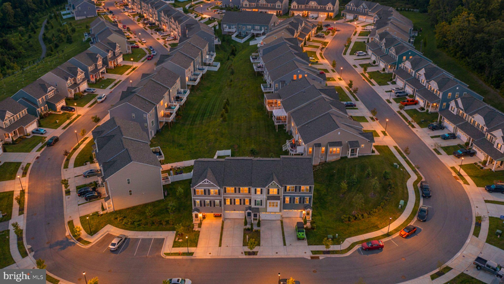
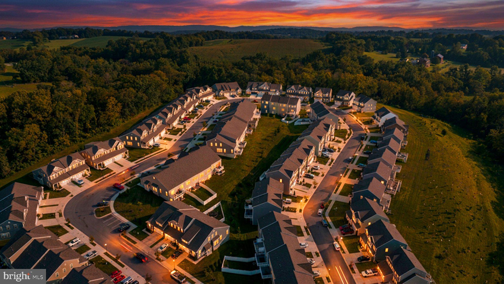
Modern comfort, generous space, and Carroll County charm come together at 2807 Town View Circle. Located in the newer Snader’s Summit community, this 3-bedroom, 2.5-bath townhome offers approximately 2,320 square feet of living space across three levels, plus the convenience of an attached 2-car garage.
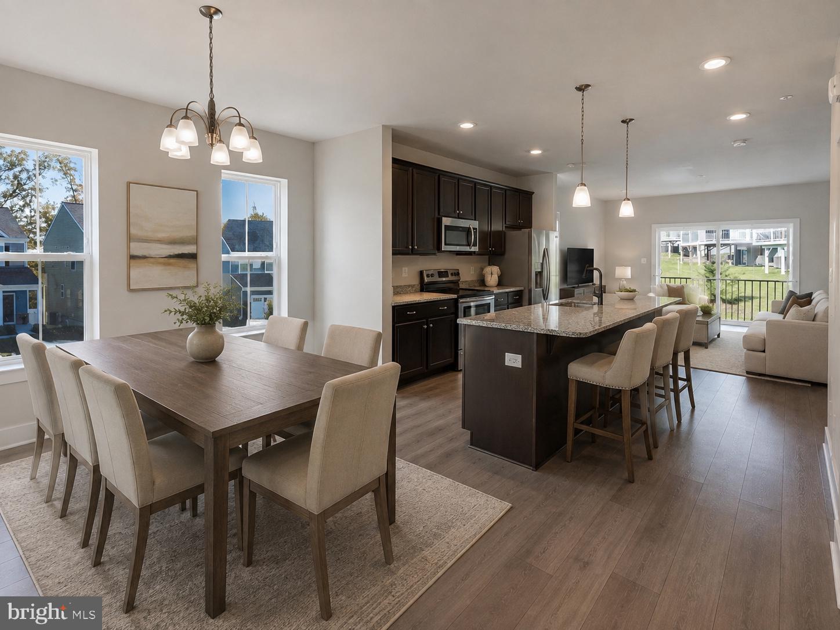
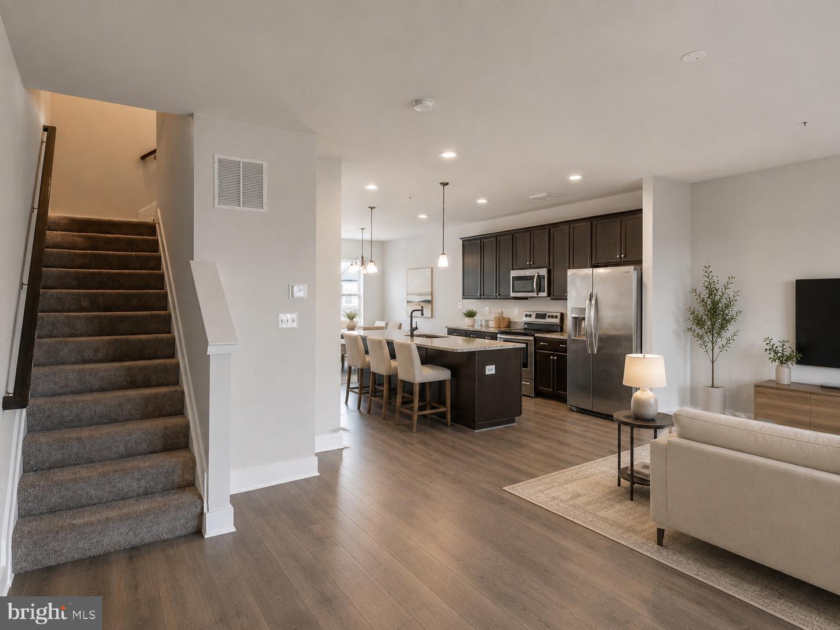
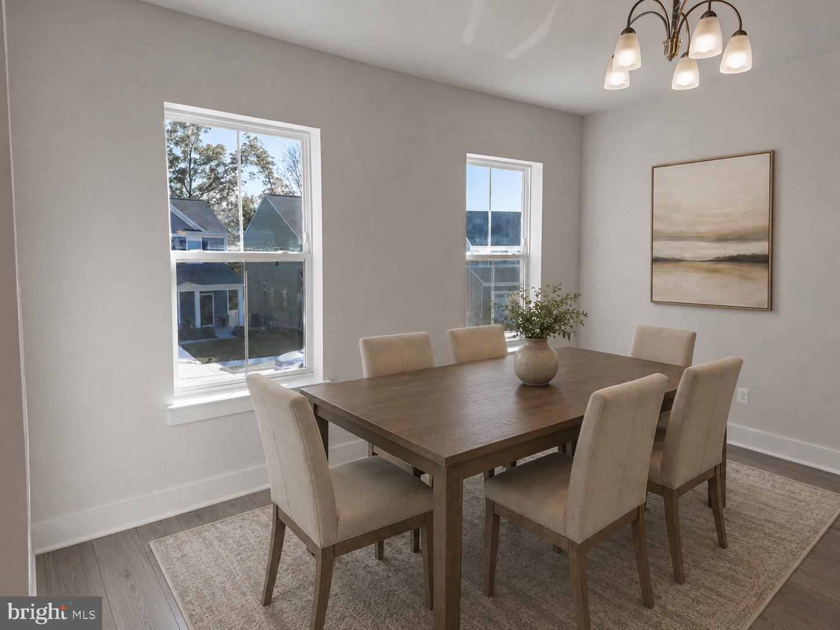
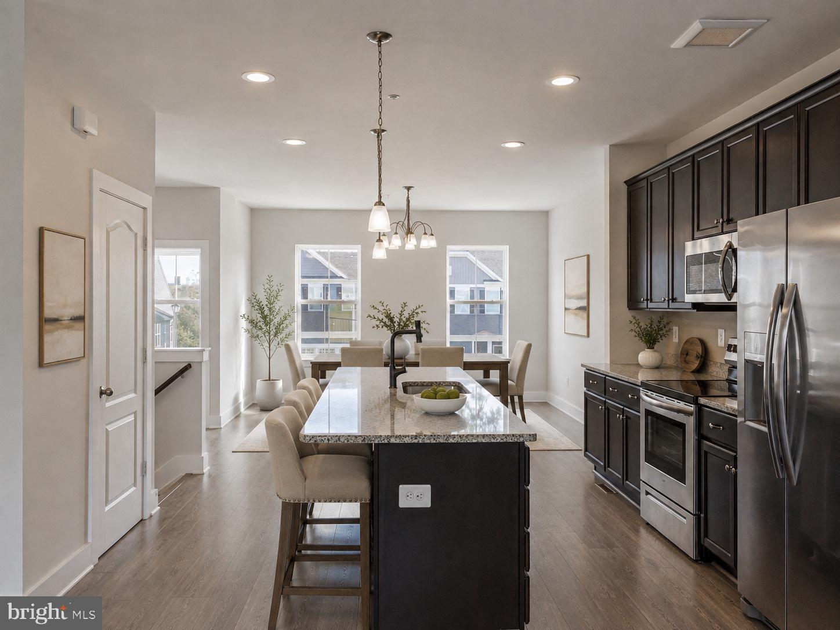
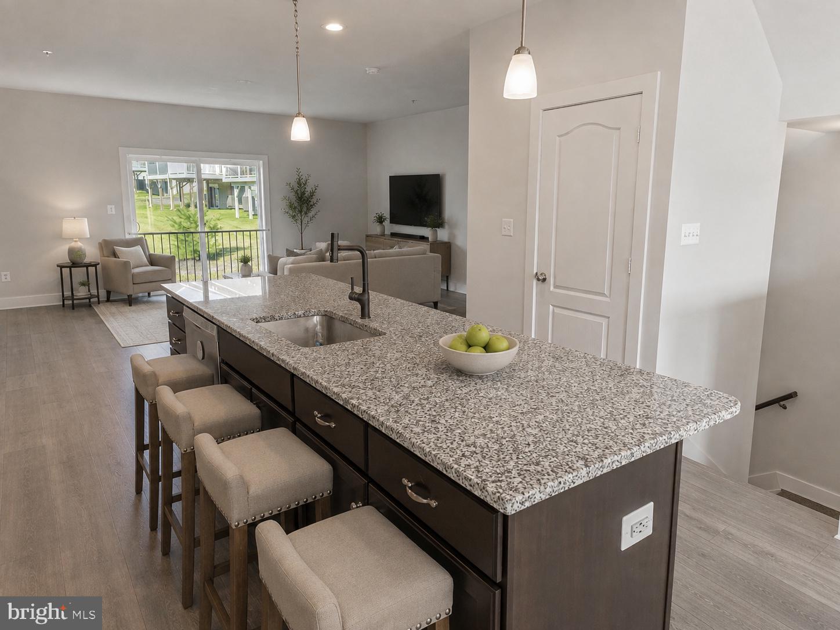
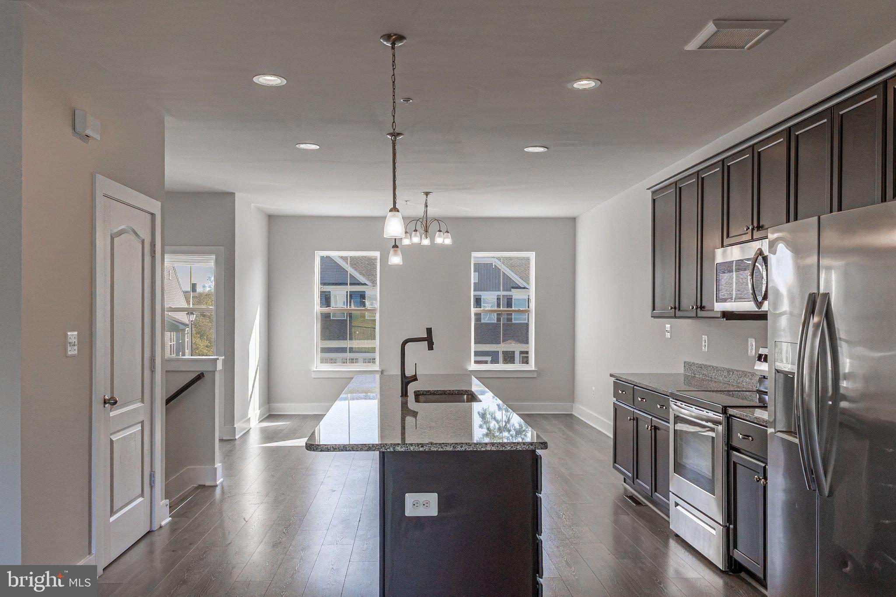
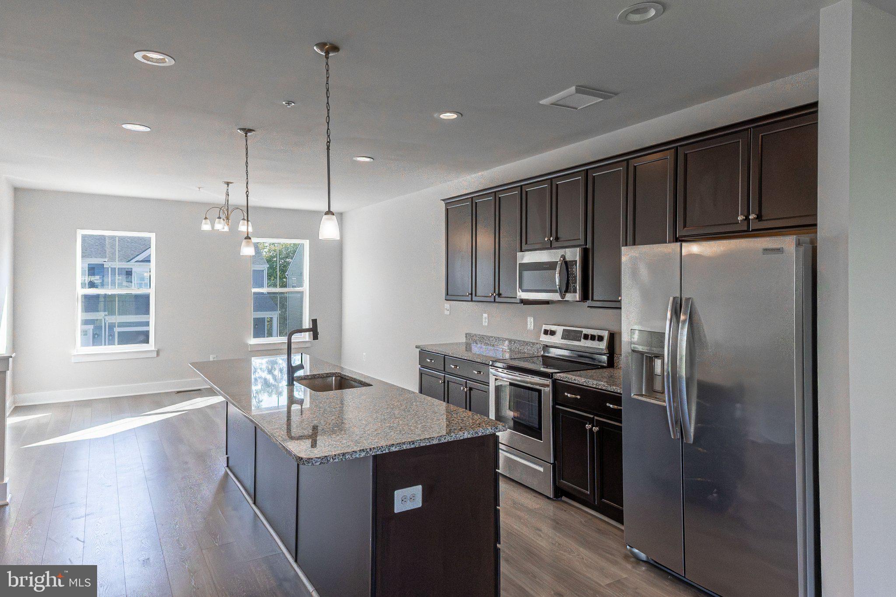
Inside, the open floor plan creates an easy flow for both everyday living and entertaining. The kitchen features granite countertops, stainless steel appliances, and plenty of workspace, all open to the main living area so you can stay connected with family and guests.
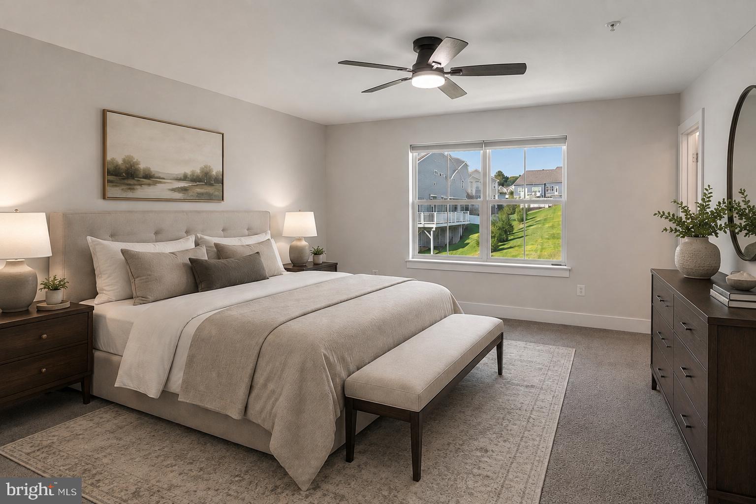
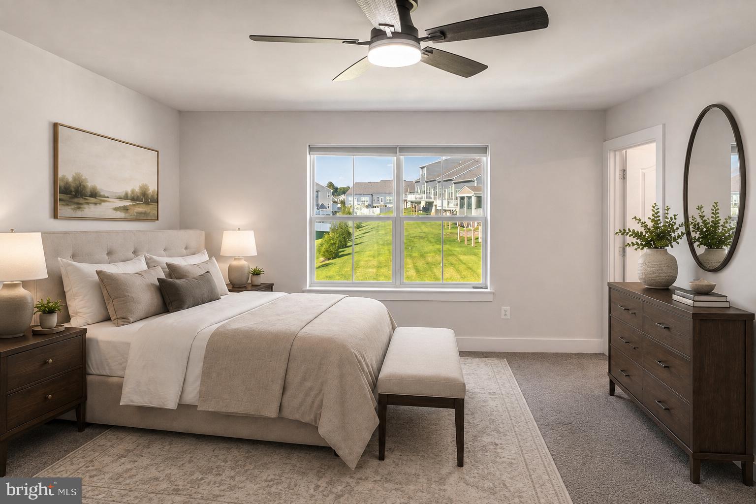
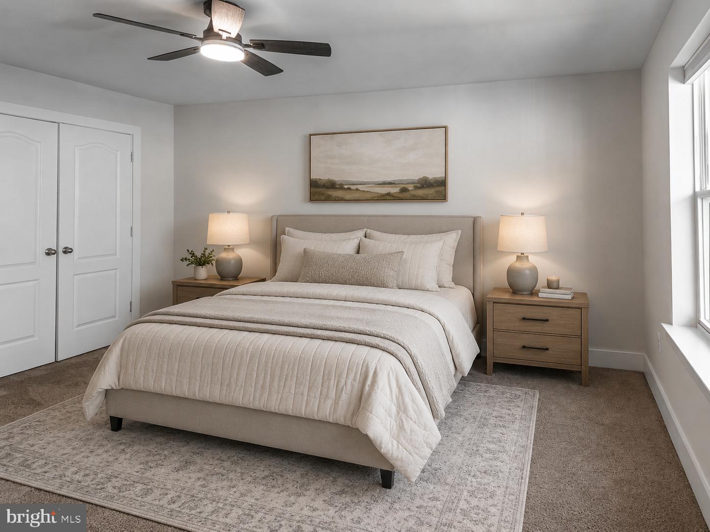
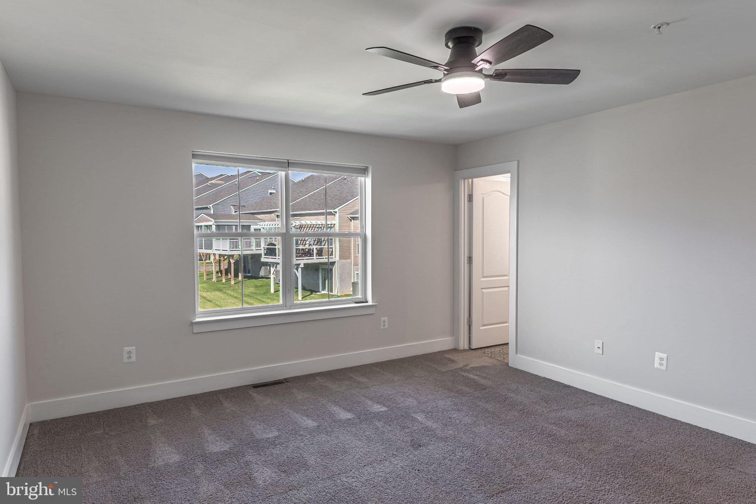
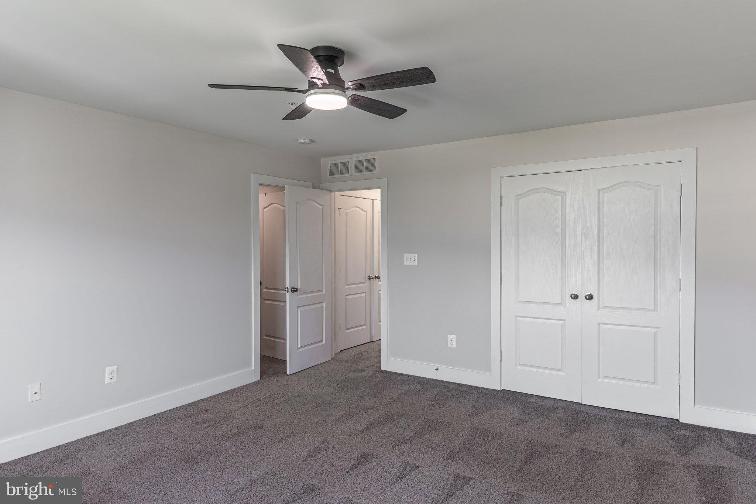
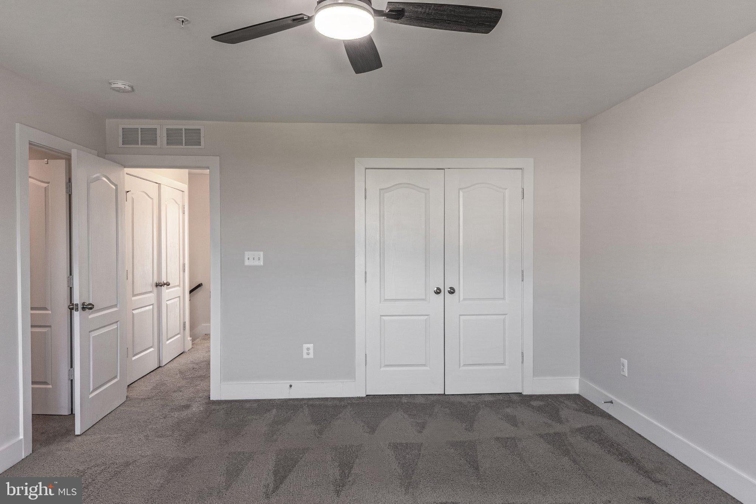
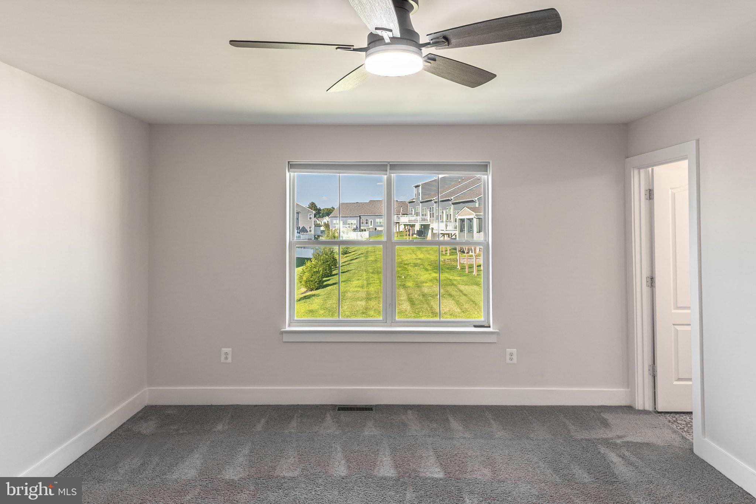
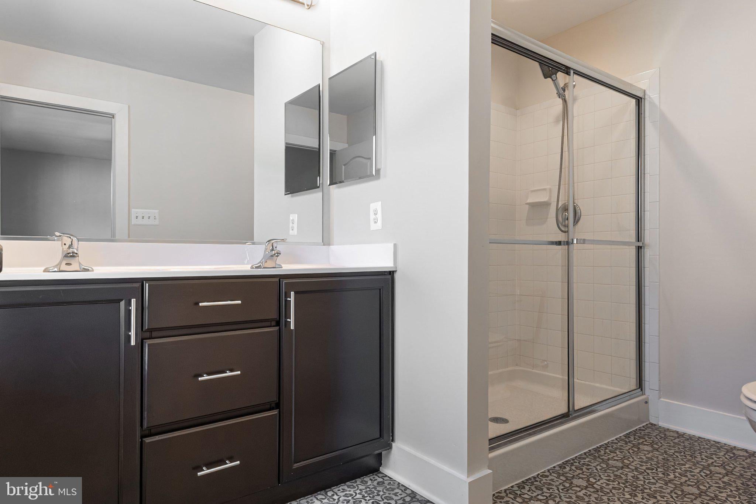
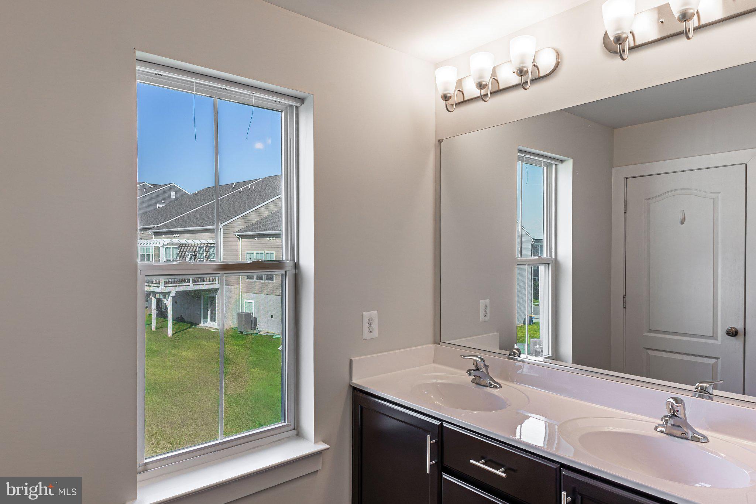
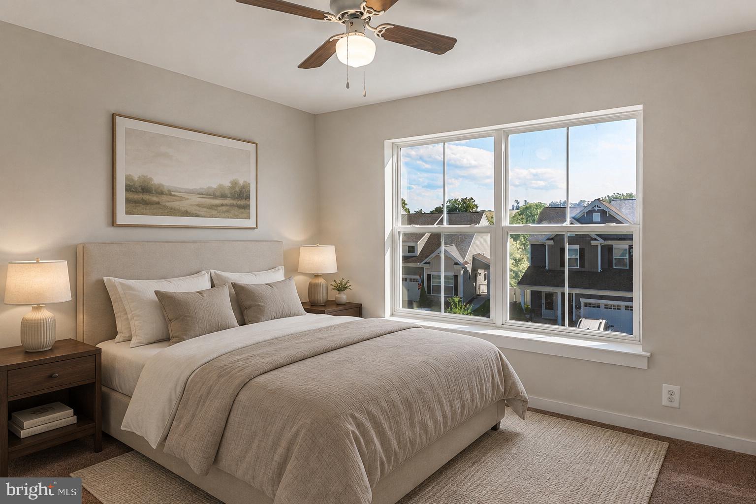
Upstairs, all three bedrooms are conveniently located on the same level along with the laundry area. The spacious primary bedroom includes its own private en-suite bath, while the additional bedrooms offer flexibility for family, guests, a home office, or hobby space.
The three-level layout provides the room and versatility buyers often struggle to find in a townhome, while the 2-car garage adds valuable space for vehicles, storage, bikes, and outdoor gear.
Just beyond the community, historic New Windsor, established in 1797, offers small-town character surrounded by the scenic Carroll County countryside. Westminster is only minutes away via Route 31, providing convenient access to shopping, dining, entertainment, medical services, McDaniel College, Carroll Community College, parks, local farms and markets, and more.
3 bedrooms. 2.5 baths. Open-concept living. Granite countertops. Stainless appliances. Upper-level laundry. Private primary bath. Over 2,300 square feet. 2-car garage.
If you’ve been looking for a home that offers modern finishes, plenty of space, and a location that keeps you close to conveniences without sacrificing the quieter feel of Carroll County, 2807 Town View Circle deserves a spot at the top of your list.
| Date | Event | Price | Source |
|---|---|---|---|
| listed (Coming Soon) | $420,000 | Bright #MDCR2036904 | |
| status changed (Active) | — | Bright #MDCR2036904 | |
| price changed | $415,000 | Bright #MDCR2036904 | |
| price changed | $399,000 | Bright #MDCR2036904 |
Hi there — ask anything about this property or the area and the team will get right back to you.
Local real estate advisory services provided by agent with The Southside Group
Listed by Adam Bolshaw with Re/max Components
The data relating to real estate for sale on this website appears in part through the BRIGHT Internet Data Exchange program, a voluntary cooperative exchange of property listing data between licensed real estate brokerage firms in which Adam Bolshaw participates, and is provided by BRIGHT through a licensing agreement. The information provided by this website is for the personal, non-commercial use of consumers and may not be used for any purpose other than to identify prospective properties consumers may be interested in purchasing. Some properties which appear for sale on this website may no longer be available because they are under contract, have closed or are no longer being offered for sale. Information Deemed Reliable But Not Guaranteed. Copyright © 2026 Bright MLS. All rights reserved.
You agree to The Southside Group Terms of Use and Privacy Policy. By choosing to contact a property, you also agree that The Southside Group and its associates may call, text, or email you regarding any inquiries or activities you submit through our website. This may involve the use of automated means and prerecorded or artificial voices.
Step 1 of 2
You've reached the free preview limit. Create a free account to see this listing and everything else on the site.
Step 2 of 2
Tell us how to reach you about homes you like.
Enter your password to sign in as
You've reached the free preview limit. Create a free account to see this listing and everything else on the site.
Already have an account? Sign in
Sign in to your account.
New here? Create an account