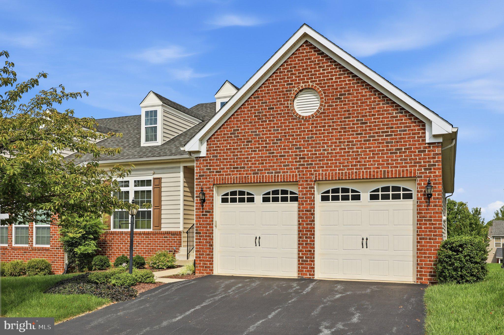
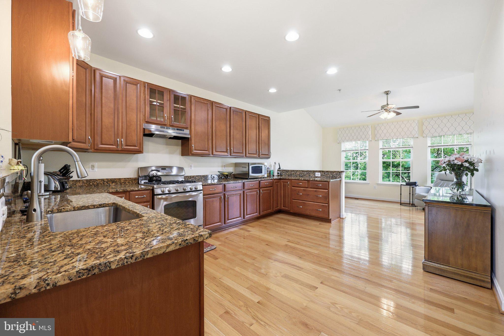
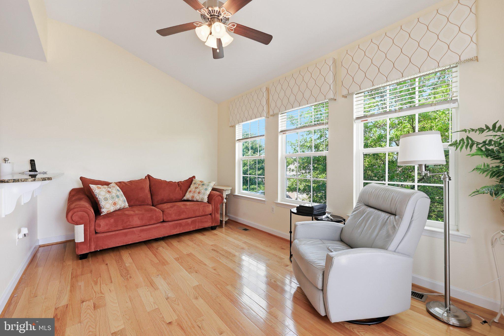
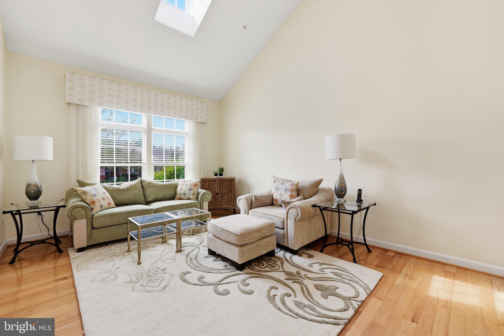
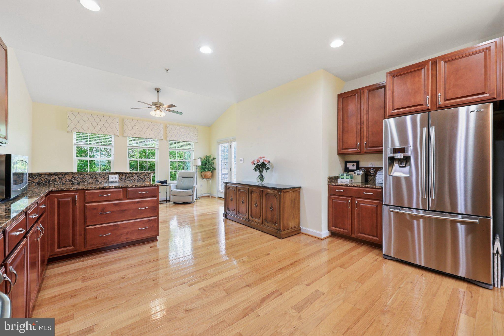
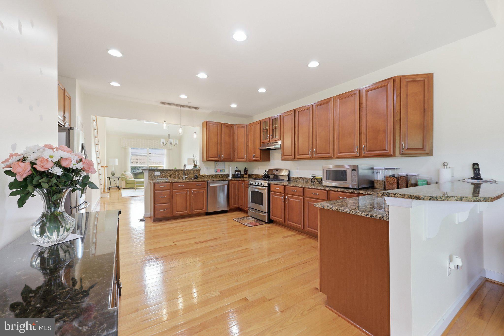
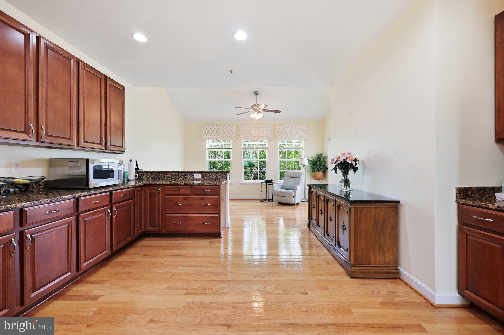
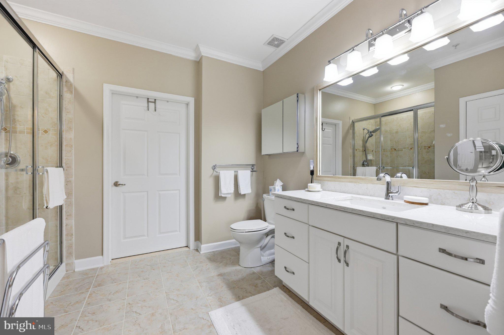
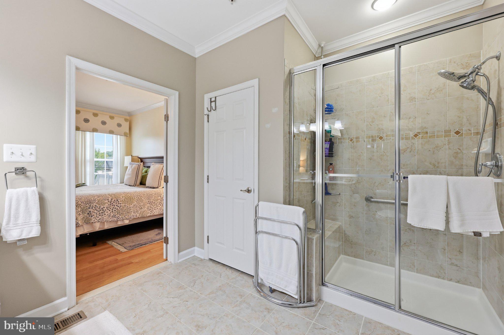
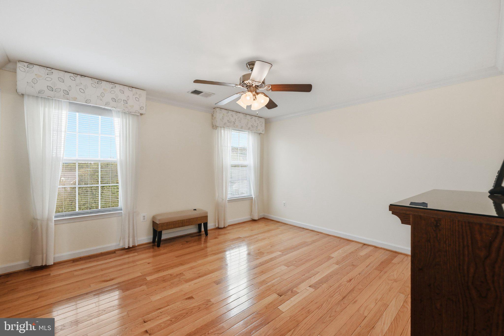
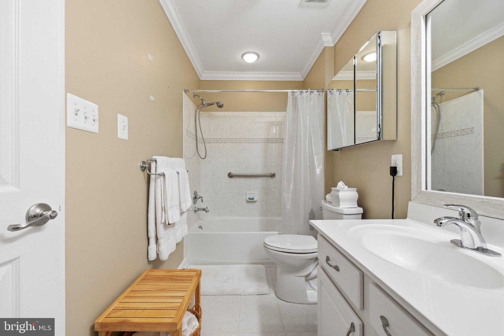
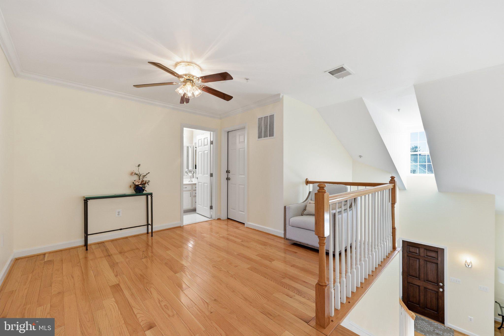
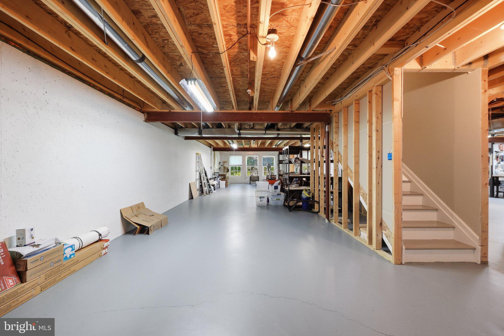
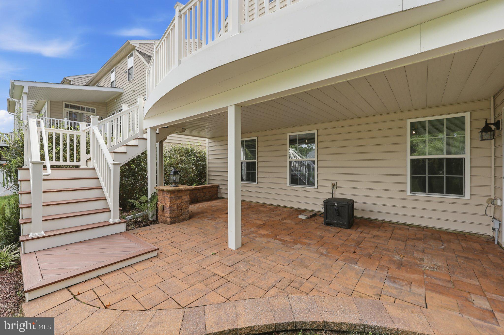
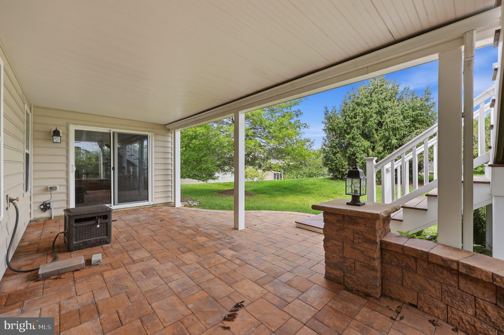
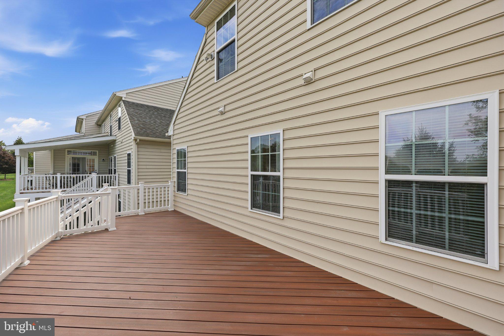
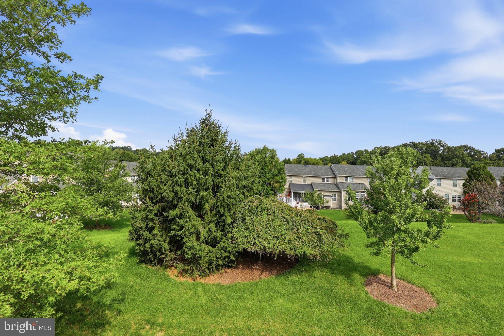
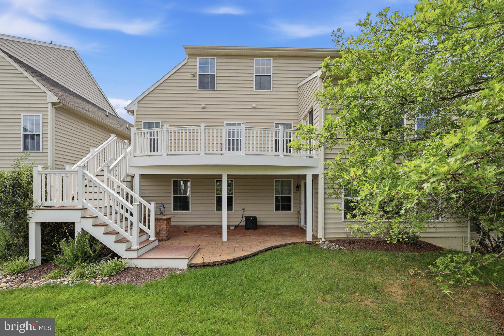
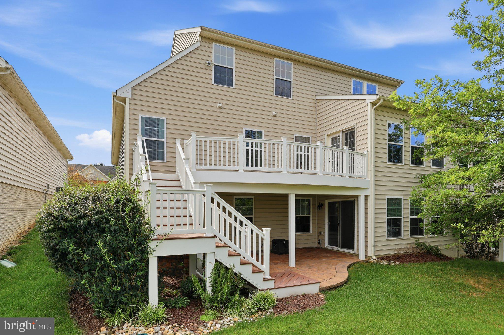
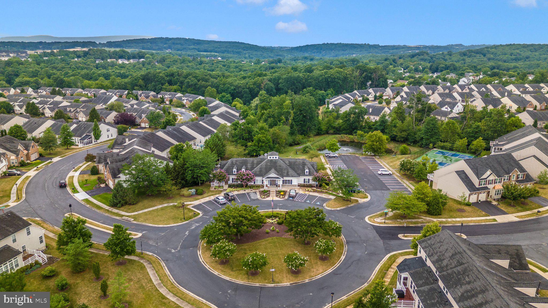
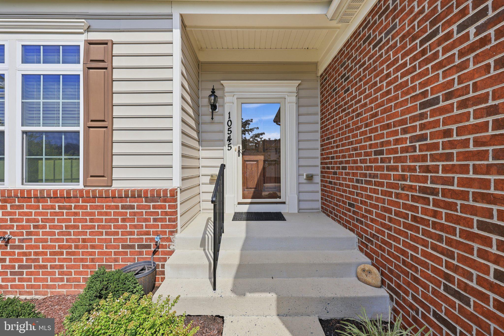
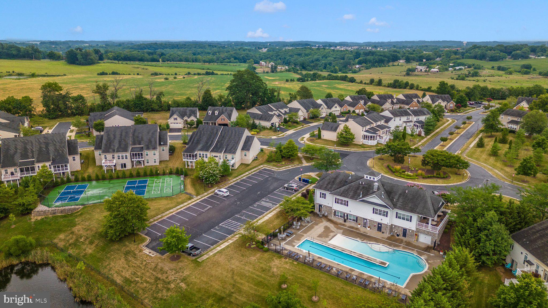
Move in ready! Active adult community, Signature Club at Greenview age 55+. Fantastic main level living with open floor plan and hardwood floors throughout. Main level features a primary suite with walk-in closets, wood floors, natural light, and a luxury primary full bath with shower. Gourmet kitchen with great cabinets space, pantry, pendant lights, gas cooking, enters into the main level family room that exits onto a huge custom deck overlooking a large common area. The living room and dining area enter into the kitchen. Need a main level office? This home offers that also. The main level powder room is perfect for guest. The 2 car garage enters into the large main level laundry room, which is fantastic to unload groceries, and shoes. This is wonderful main level living. The upper level features 2 large bedrooms great for extended family or guests, loft area could be another office, full bath, and custom craft room with built -ins. The basement area is unfinished which is great for storage or you can customize it to your liking. Level walk out onto patio and common area. Like to travel? Don't worry about the lawn, or snow. The HOA takes care of the lawn, which includes mowing, mulching, tree and bush trimming, & snow removal up to your door. If you want to be active, This friendly community also features a welcoming club house with many activities. Pickleball, shuffleboard, outdoor pool, exercise room, weight room, and game room, and much more. Great commute location convenient to Rt. 70 and Rt. 270. Lots of shopping, restaurants and more minutes away in Frederick.
| Date | Event | Price | Source |
|---|---|---|---|
| listed (Coming Soon) | $623,545 | Bright #MDFR2087286 | |
| status changed (Active) | — | Bright #MDFR2087286 |
Hi there — ask anything about this property or the area and the team will get right back to you.
Local real estate advisory services provided by agent with The Southside Group
Listed by Lynn M Collins with Long & Foster Real Estate, Inc.
The data relating to real estate for sale on this website appears in part through the BRIGHT Internet Data Exchange program, a voluntary cooperative exchange of property listing data between licensed real estate brokerage firms in which Lynn M Collins participates, and is provided by BRIGHT through a licensing agreement. The information provided by this website is for the personal, non-commercial use of consumers and may not be used for any purpose other than to identify prospective properties consumers may be interested in purchasing. Some properties which appear for sale on this website may no longer be available because they are under contract, have closed or are no longer being offered for sale. Information Deemed Reliable But Not Guaranteed. Copyright © 2026 Bright MLS. All rights reserved.
You agree to The Southside Group Terms of Use and Privacy Policy. By choosing to contact a property, you also agree that The Southside Group and its associates may call, text, or email you regarding any inquiries or activities you submit through our website. This may involve the use of automated means and prerecorded or artificial voices.
Step 1 of 2
You've reached the free preview limit. Create a free account to see this listing and everything else on the site.
Step 2 of 2
Tell us how to reach you about homes you like.
Enter your password to sign in as
You've reached the free preview limit. Create a free account to see this listing and everything else on the site.
Already have an account? Sign in
Sign in to your account.
New here? Create an account