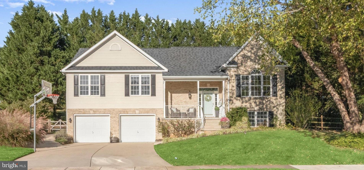
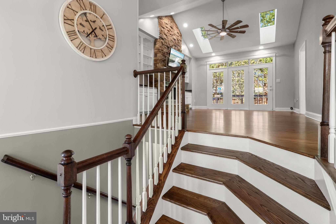
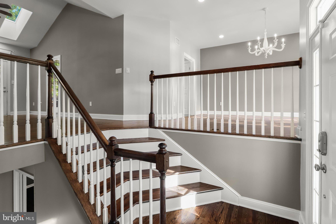
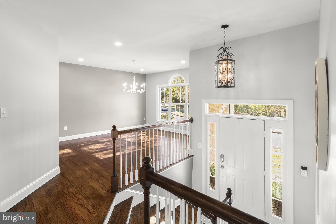
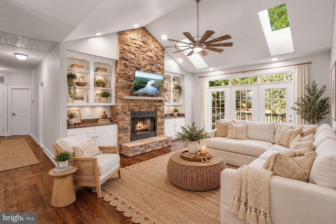
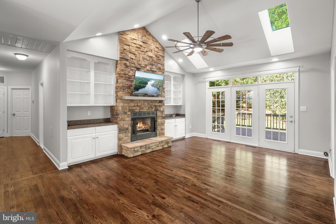
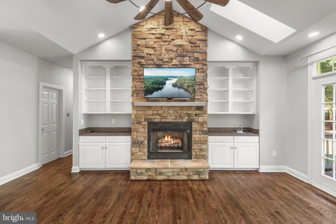
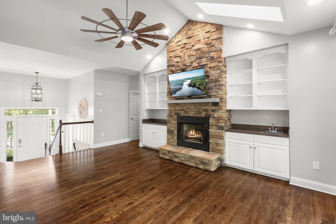
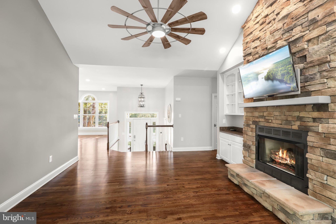
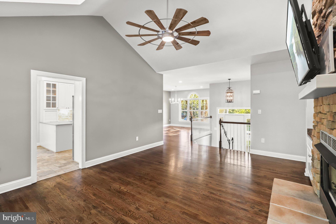
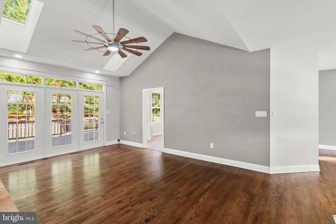
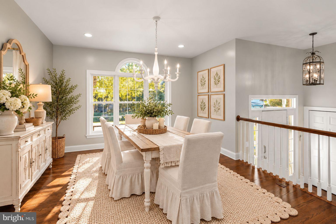
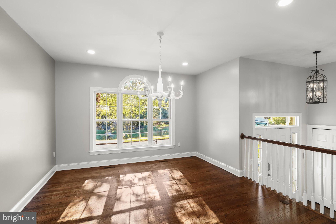
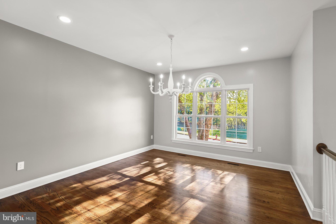
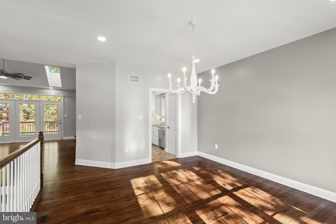
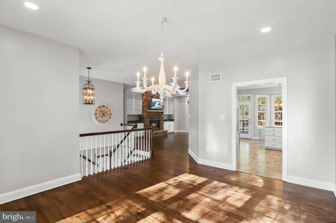
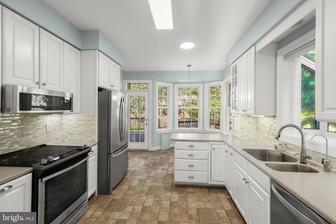
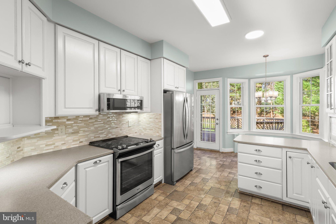
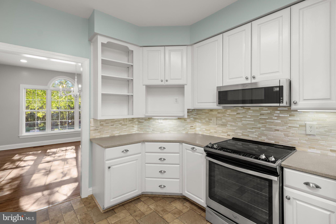
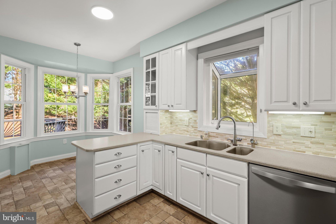
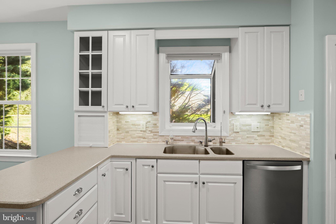
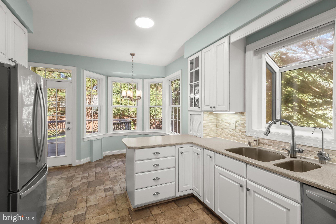
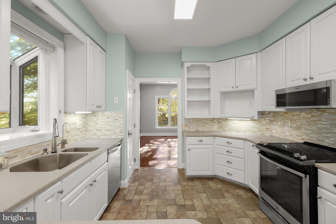
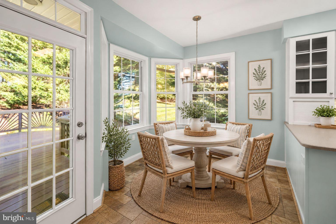
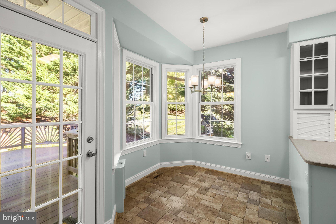
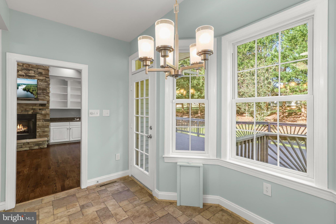
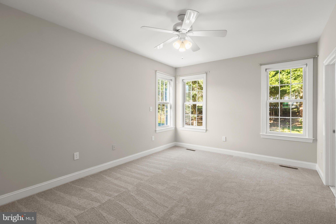
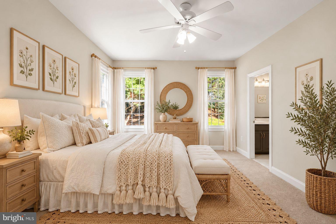
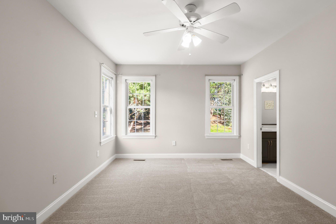
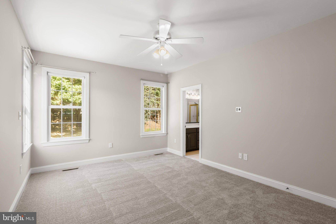
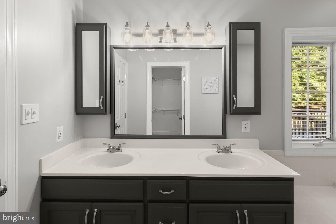
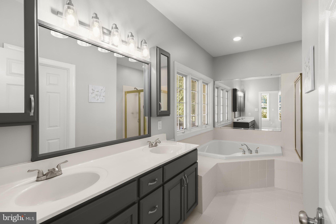
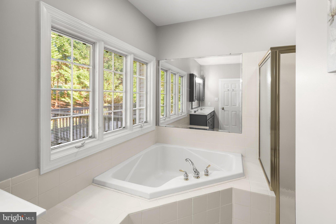
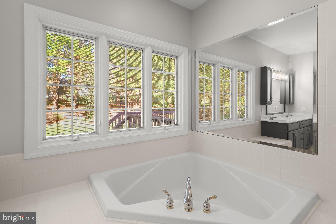
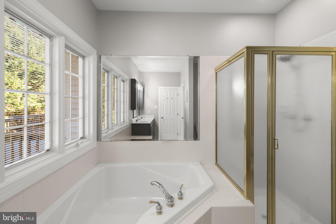
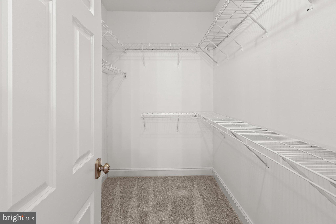
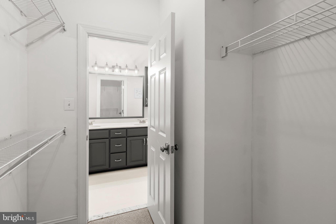
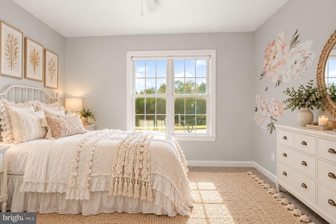
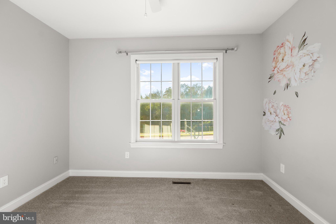
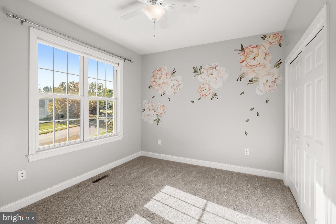
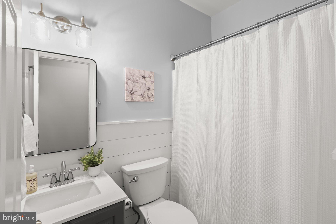
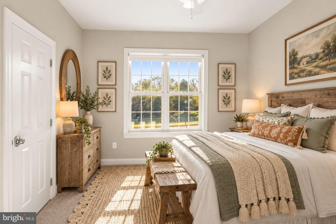
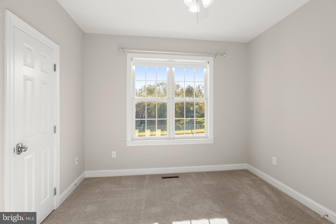
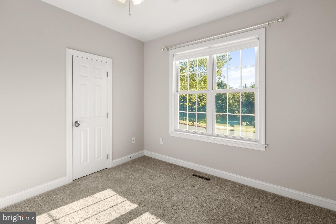
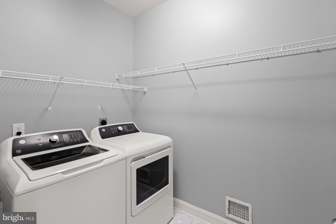
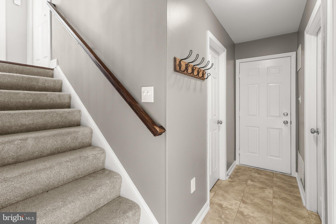
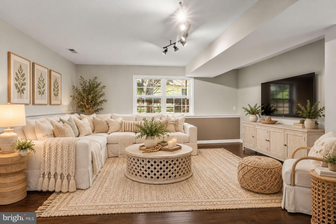
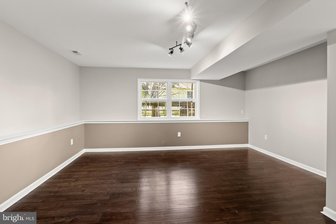
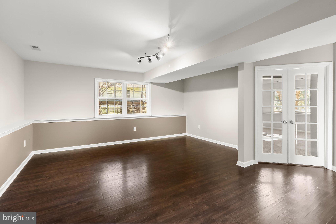
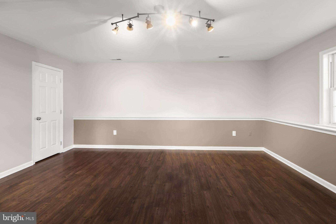
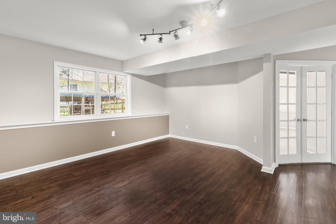
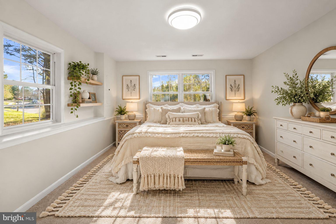
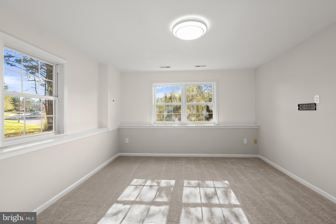
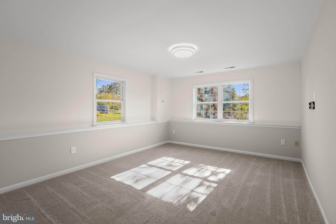
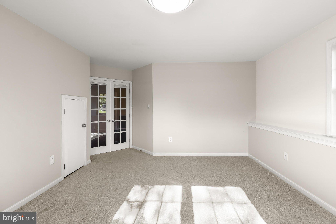
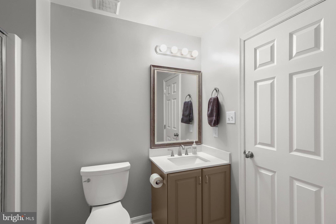
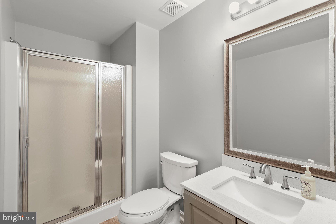
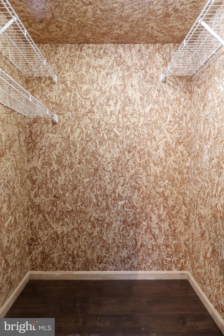
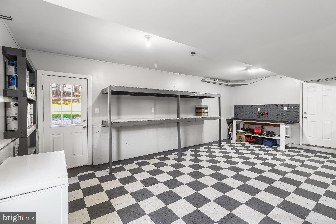
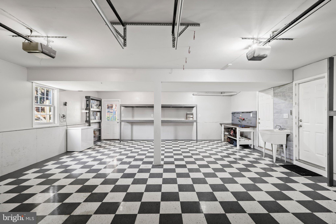
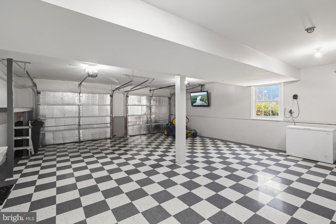
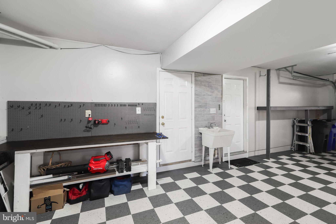
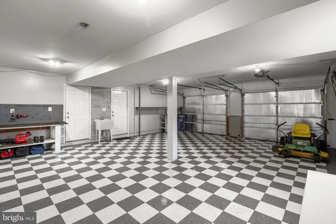
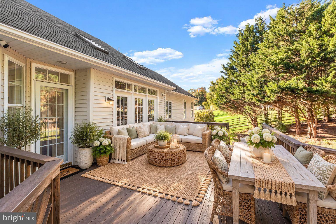
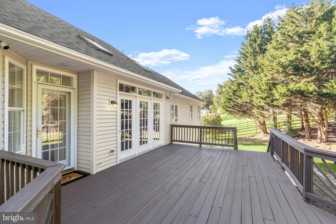
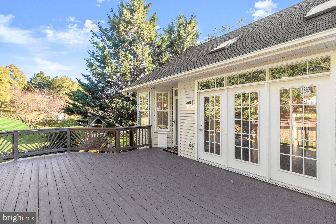
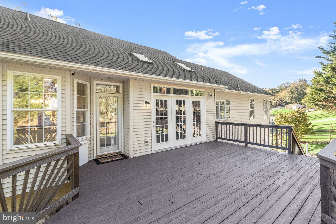
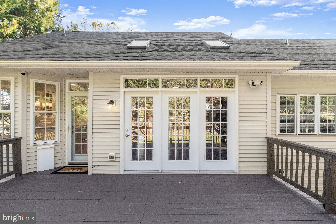
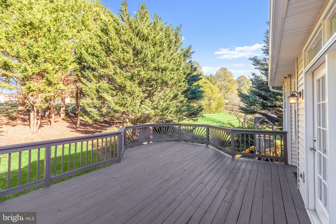
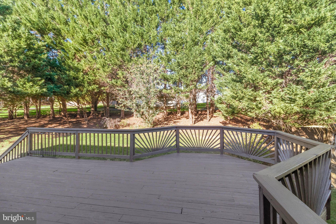
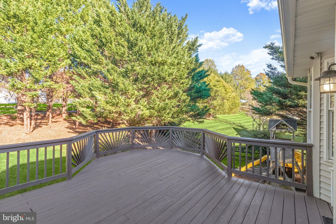
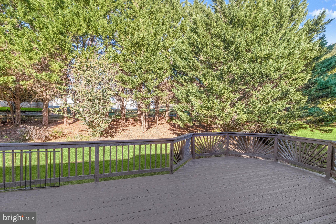
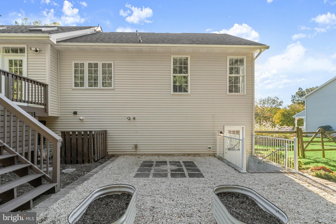
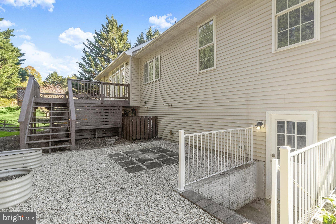
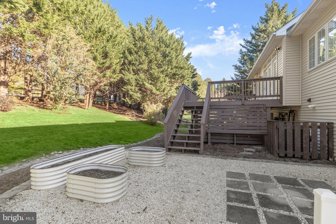
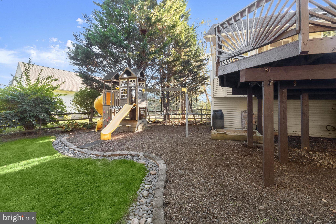
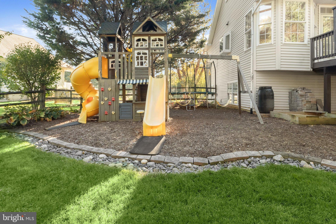
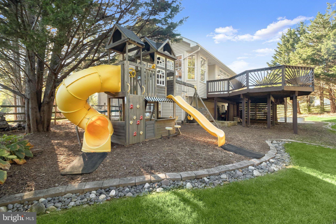
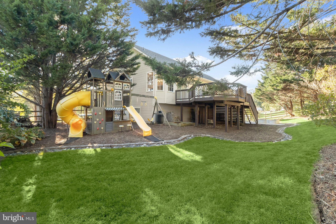
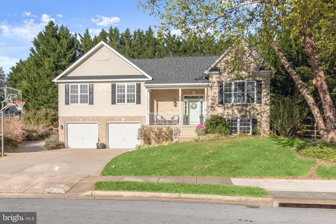
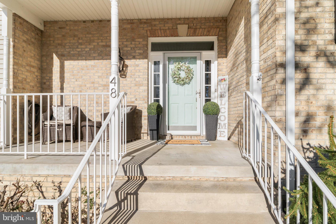
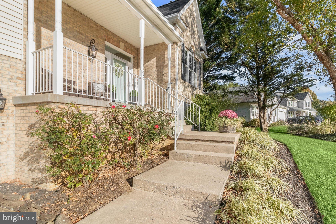
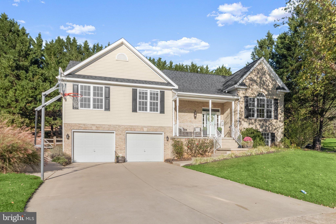
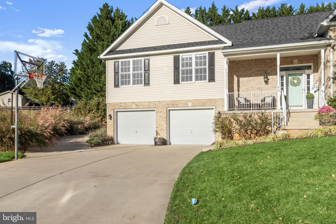
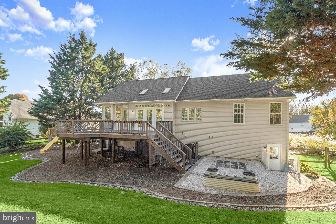
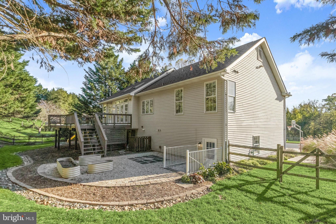
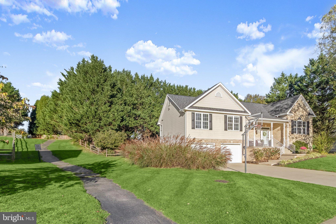
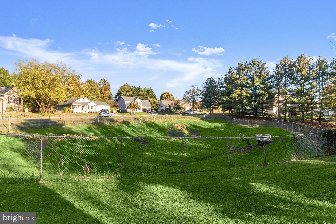
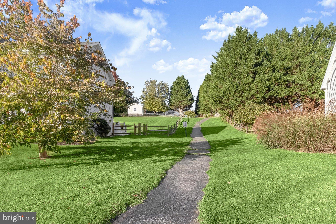
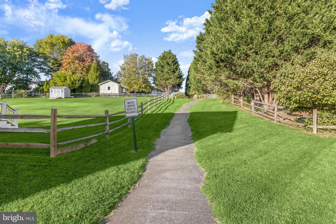
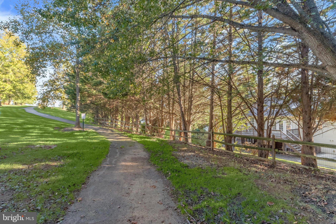
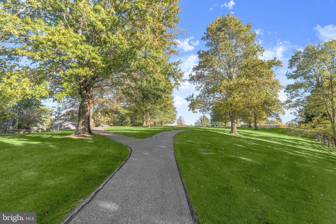
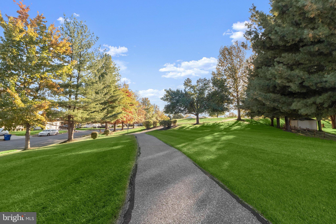
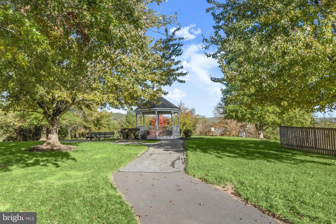
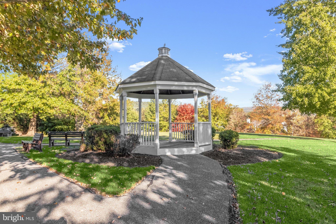
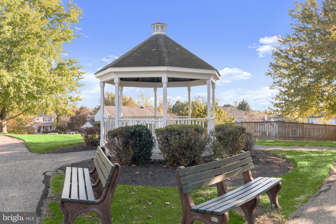
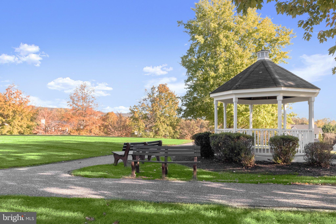
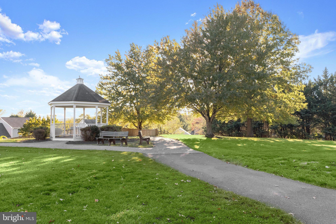
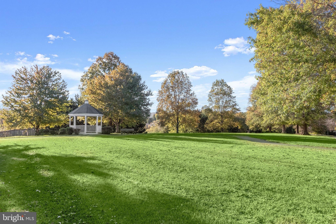
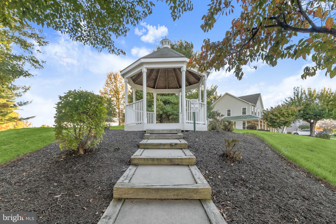
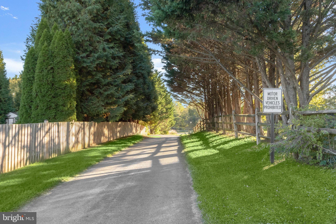
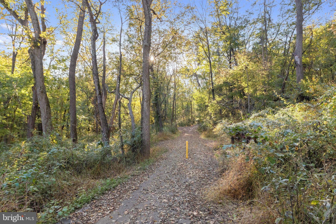
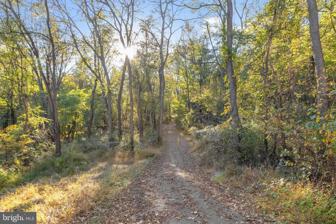
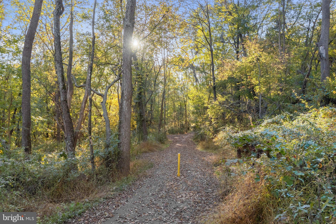
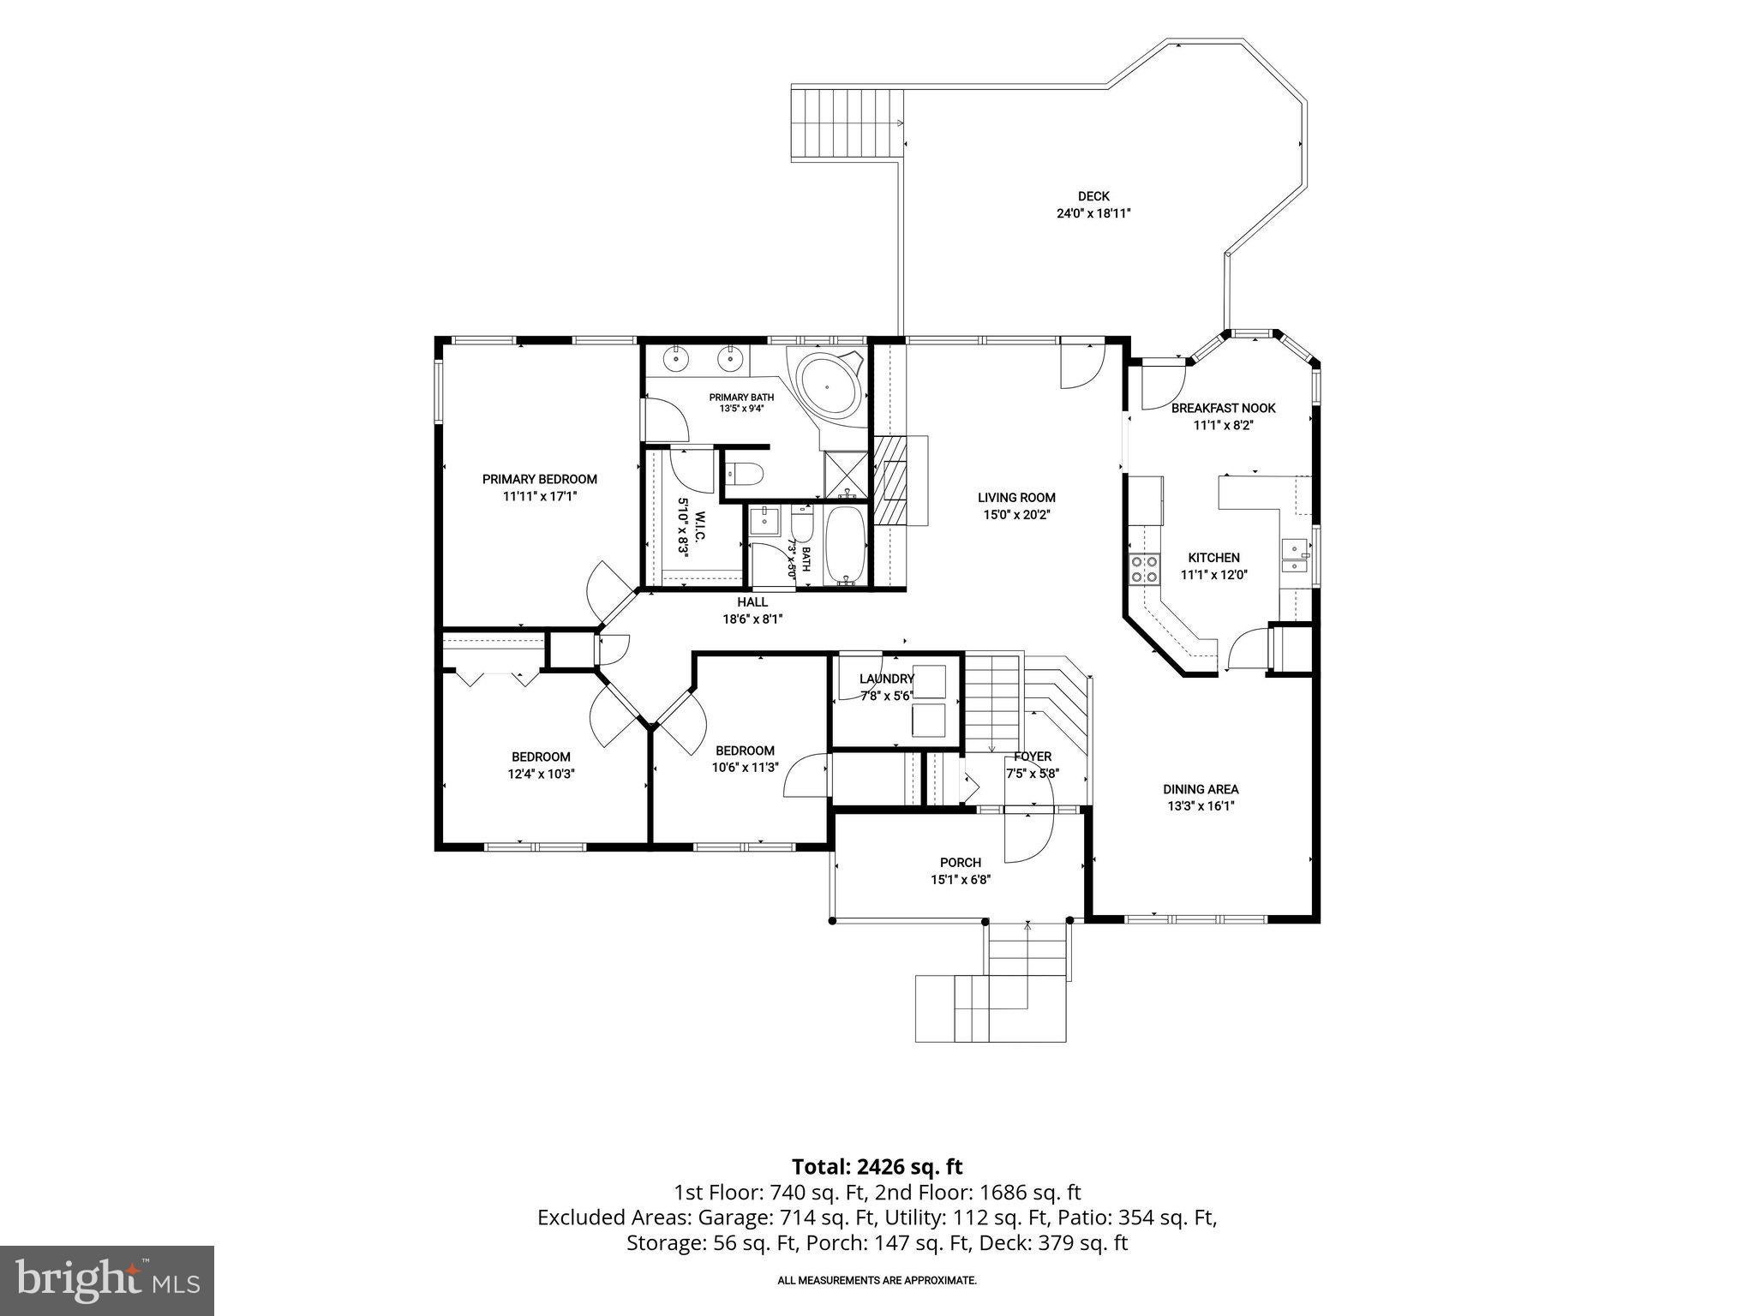
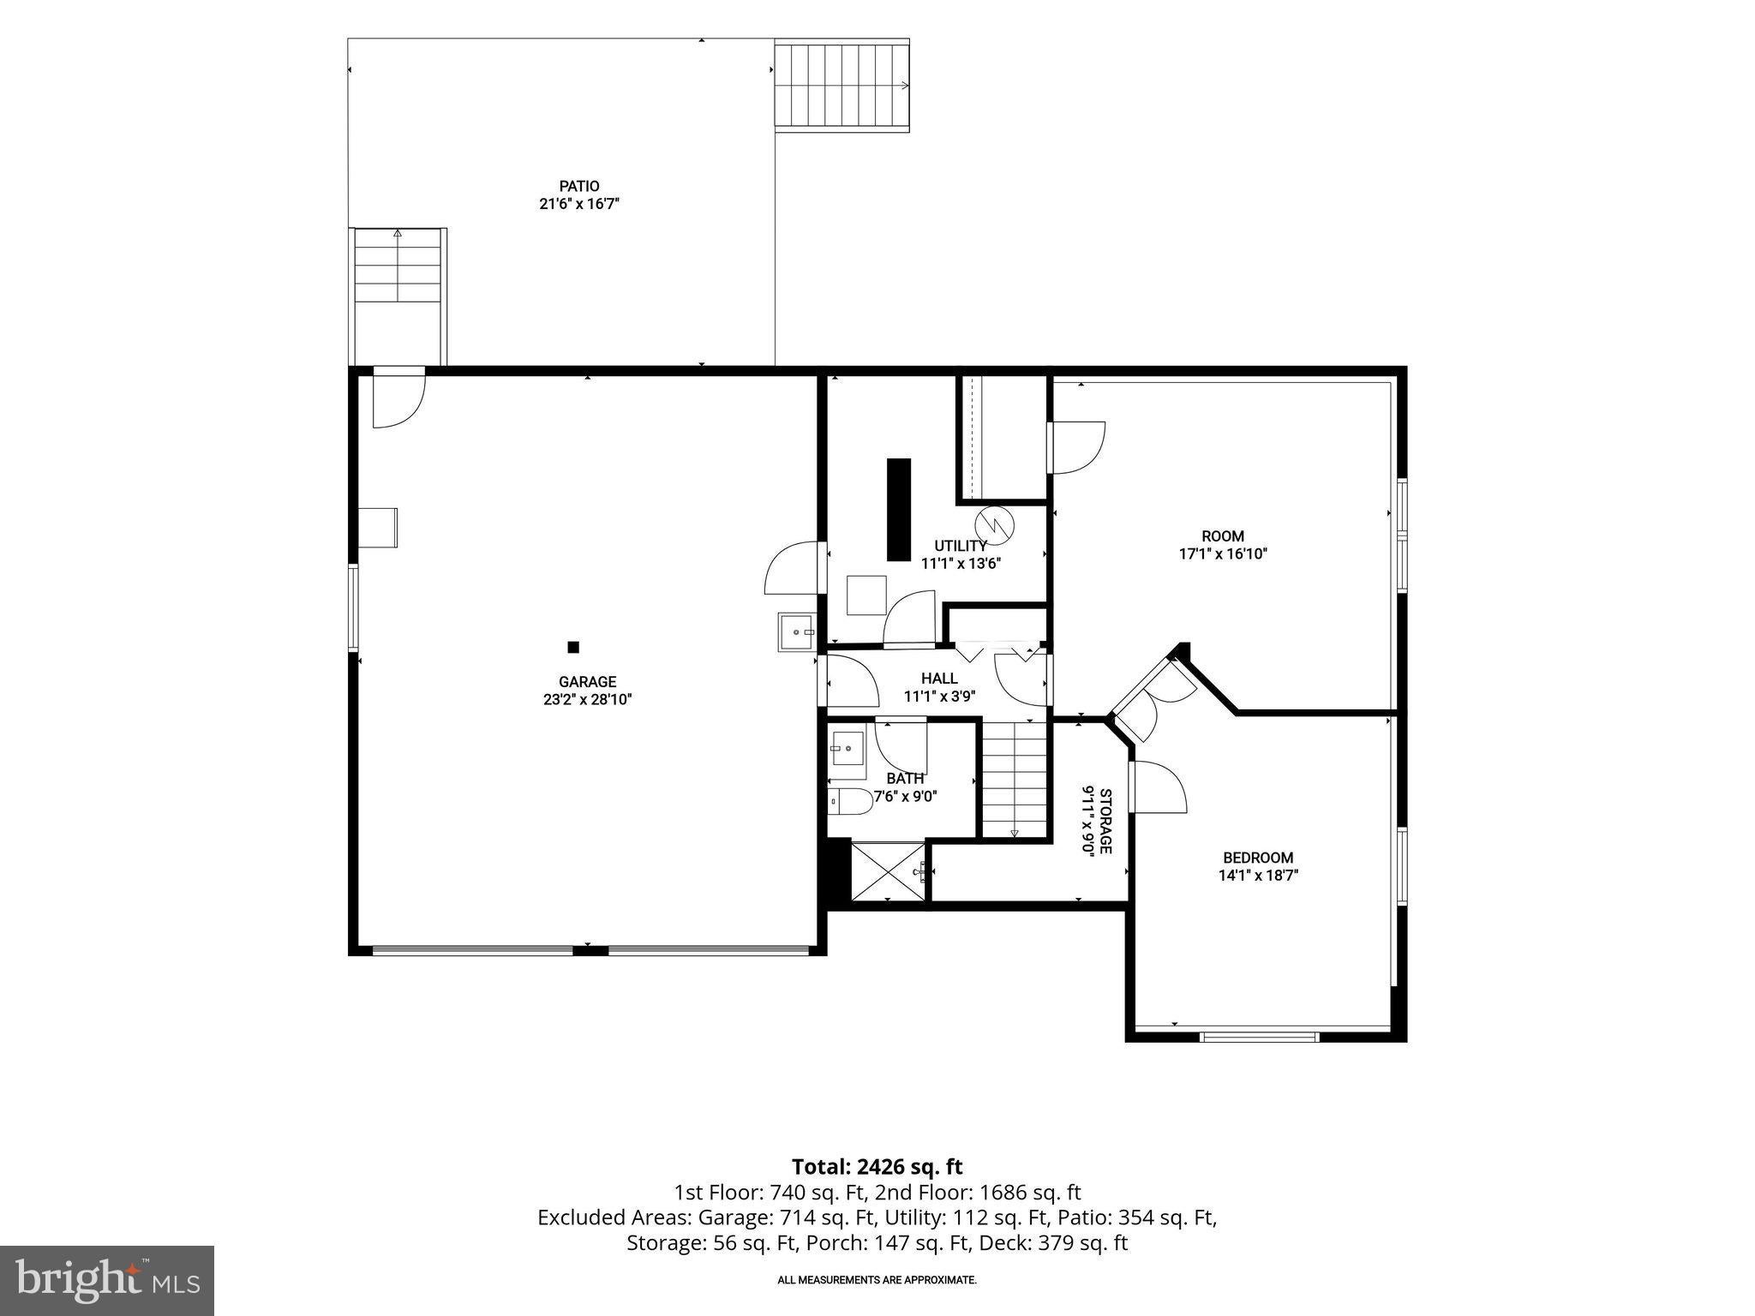
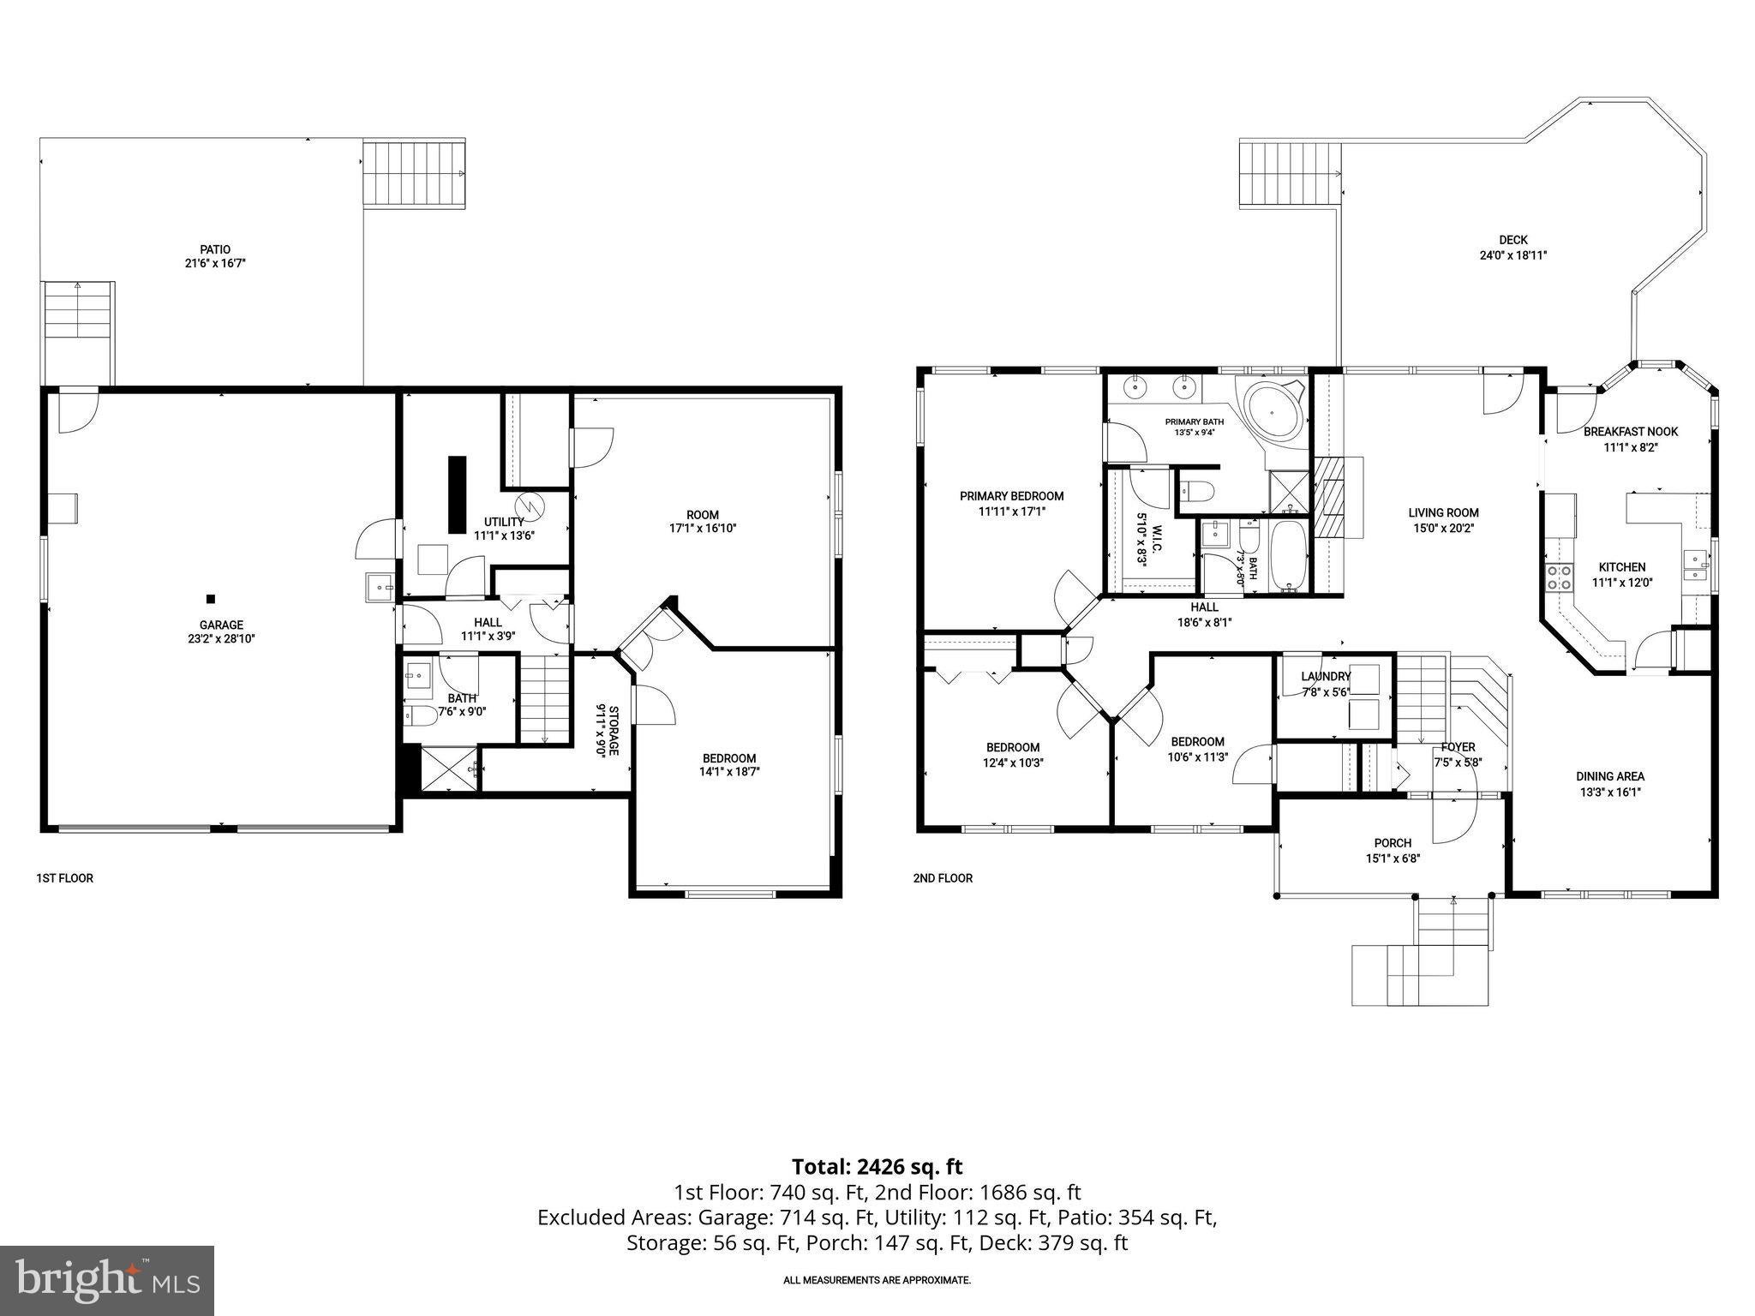
Welcome to 48 Ashley Way, a stunning renovated home nestled in Myersville's desirable Ashley Hills community. Offering four bedrooms, three full baths, a finished lower level, and an oversized two-car garage, this exceptional residence combines spacious, light-filled interiors with picturesque surroundings. Freshly refinished hardwood floors, a new architectural shingle roof, and thoughtful updates add to its appeal. The inviting main level features gleaming hardwood floors and an abundance of natural light. The elegant dining room is enhanced by a dramatic wall of lofty windows crowned by a Palladian window, creating a beautiful setting for memorable gatherings. The spectacular family room showcases soaring cathedral ceilings, sun-filled skylights, a striking stone-surround fireplace, and custom built-ins with a wet bar. Direct access to the expansive rear deck provides an effortless transition to outdoor entertaining. The well-appointed kitchen offers abundant cabinetry, sleek stainless steel appliances, a decorative backsplash, open shelving, a garden window, and a double sink. A cheerful casual dining area enjoys scenic backyard views, while an additional door to the deck makes alfresco dining a breeze. The main-level primary suite is a relaxing retreat featuring a walk-in closet and private bath with a double vanity, soaking tub, and separate walk-in shower. Two additional bedrooms, a full hall bath, and a conveniently located laundry room complete the main level. Downstairs, the expansive finished recreation room features hardwood floors and flexible space for entertaining, recreation, or relaxing. A walk-in cedar closet offers valuable storage, while a fourth bedroom with French doors provides an inviting space for guests or a home office. A third full bath, utility room, and interior access to the oversized garage complete the lower level. Additional comforts include a whole-house humidifier and air system. Outdoor living is equally appealing, beginning with the charming covered front porch. The spacious rear deck overlooks a fenced backyard with a play area and a tranquil backdrop of mature trees. The oversized two-car garage features a dedicated workshop area, while the generous driveway provides ample additional parking. Ashley Hills residents enjoy a private three-acre open space with walking paths, along with community access to the Myersville Greenway Trails, a 37-acre forested area bordering the neighborhood. Nearby Doub's Meadow Park and Middletown Park offer additional outdoor recreation, while Musket Ridge Golf Club and Maryland National Golf Club appeal to golf enthusiasts. Recent improvements include a new architectural shingle roof, freshly refinished hardwood floors, GE washer and dryer, and a reverse osmosis water filtration faucet (2025). Enjoy the charm of Myersville with convenient access to shopping, dining, and everyday essentials in nearby Middletown and Frederick. Historic Downtown Frederick offers an exciting selection of restaurants, boutiques, and entertainment. Convenient access to I-70, Route 40, Route 17, and Route 15 makes travel to Frederick, Hagerstown, and surrounding areas easy. Discover the perfect blend of comfort, convenience, and scenic living at 48 Ashley Way!
| Date | Event | Price | Source |
|---|---|---|---|
| listed (Coming Soon) | $560,000 | Bright #MDFR2090712 | |
| status changed (Active) | — | Bright #MDFR2090712 |
Hi there — ask anything about this property or the area and the team will get right back to you.
Local real estate advisory services provided by agent with The Southside Group
Listed by Richard Phillips with Northrop Realty
The data relating to real estate for sale on this website appears in part through the BRIGHT Internet Data Exchange program, a voluntary cooperative exchange of property listing data between licensed real estate brokerage firms in which Richard Phillips participates, and is provided by BRIGHT through a licensing agreement. The information provided by this website is for the personal, non-commercial use of consumers and may not be used for any purpose other than to identify prospective properties consumers may be interested in purchasing. Some properties which appear for sale on this website may no longer be available because they are under contract, have closed or are no longer being offered for sale. Information Deemed Reliable But Not Guaranteed. Copyright © 2026 Bright MLS. All rights reserved.
You agree to The Southside Group Terms of Use and Privacy Policy. By choosing to contact a property, you also agree that The Southside Group and its associates may call, text, or email you regarding any inquiries or activities you submit through our website. This may involve the use of automated means and prerecorded or artificial voices.
Step 1 of 2
You've reached the free preview limit. Create a free account to see this listing and everything else on the site.
Step 2 of 2
Tell us how to reach you about homes you like.
Enter your password to sign in as
You've reached the free preview limit. Create a free account to see this listing and everything else on the site.
Already have an account? Sign in
Sign in to your account.
New here? Create an account