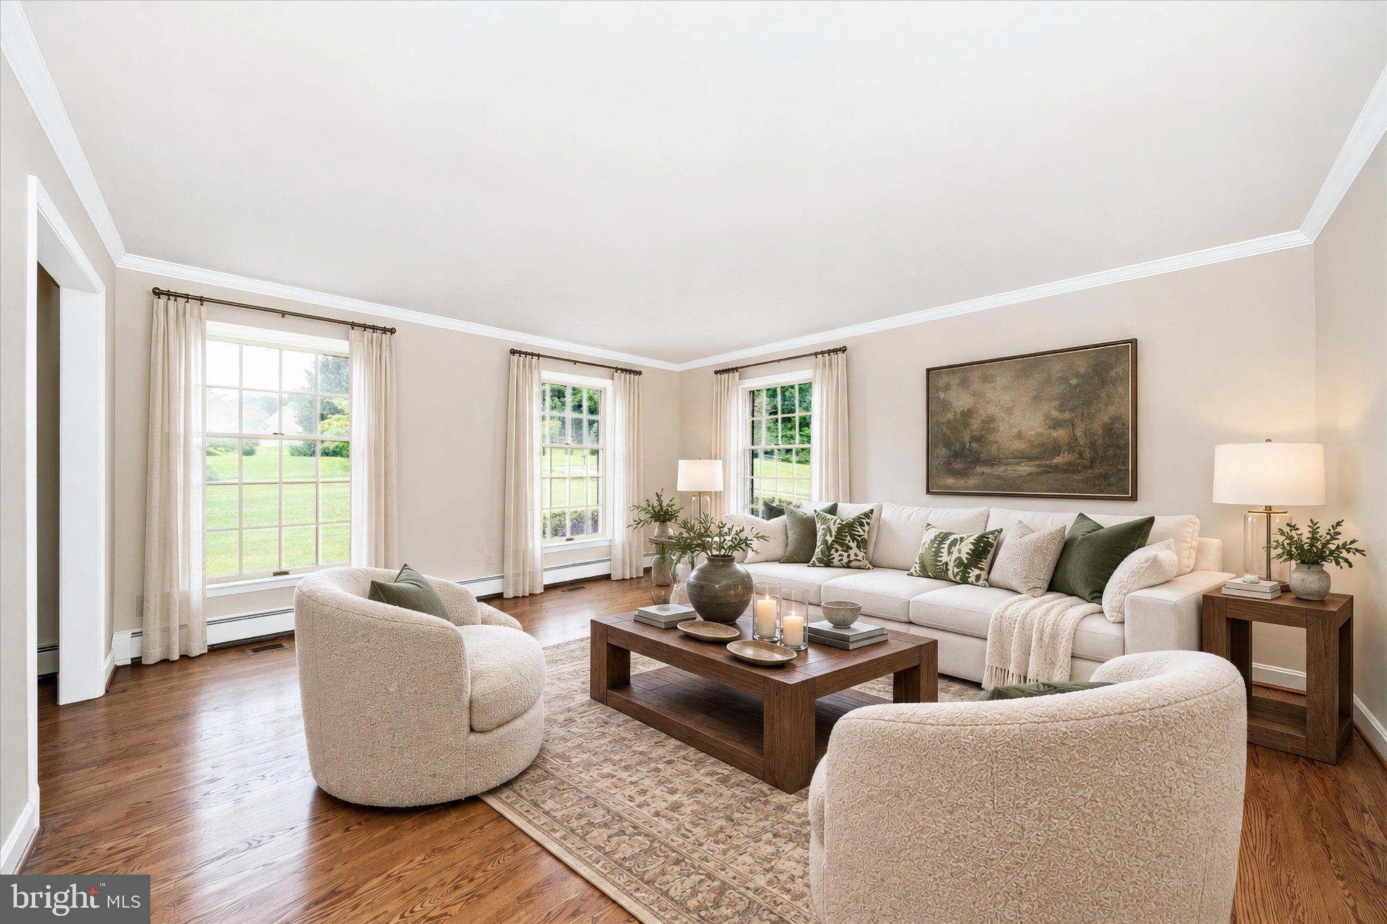
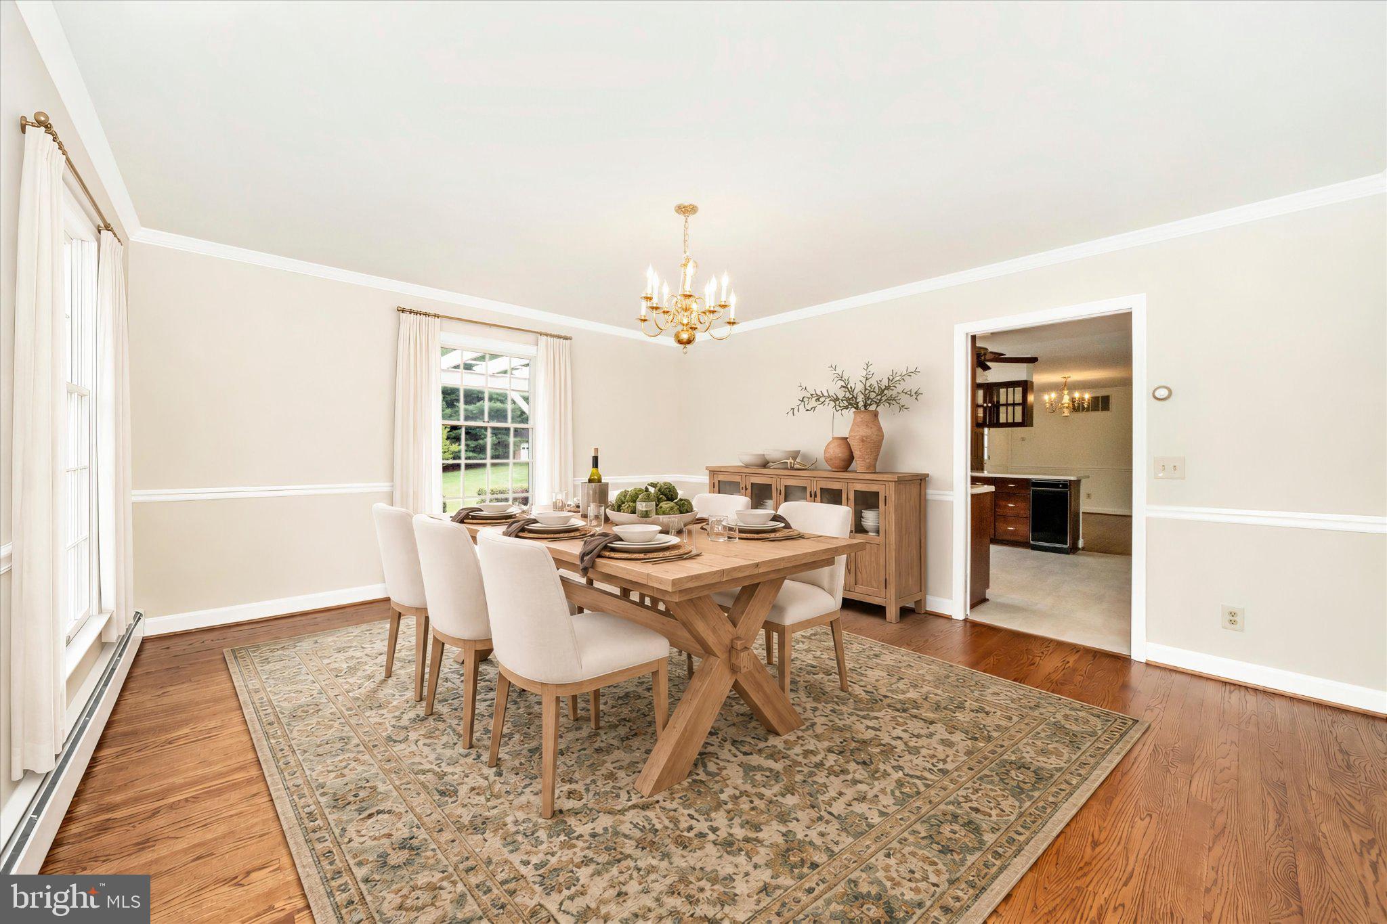
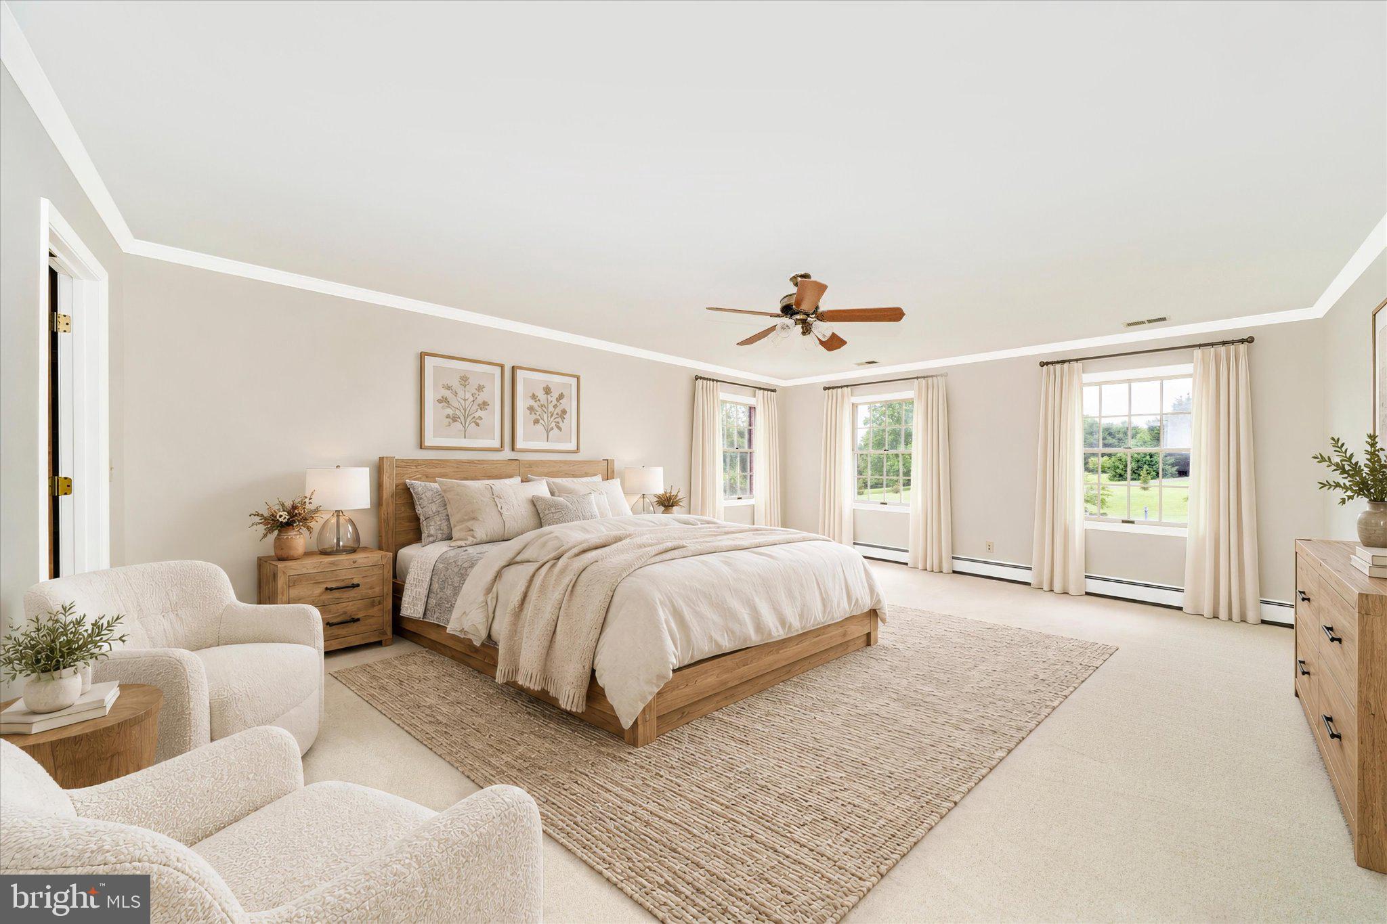
Reduced - Situated in the heart of Western Howard County, this exceptional custom home offers a rare combination of superb location, quality of craftsmanship (this was the builder's personal home) and a spectacular lot all on 3.82 landscaped acres. Rarely do homes come available in this neighborhood. This timeless, solid brick, colonial style home includes 4 bedrooms, 3.5 bathrooms with a 2-car attached garage and 2-car detached garage. You’ll truly appreciate the stunning sunroom on the main level. You will have the convenience of a mudroom/ laundry off of the garage on the main level. The level of detail and craftsmanship throughout the home truly stands out. The entire home has been freshly painted and new carpeting has been installed in the bedrooms. The floors have been recently sanded and refinished. The basement is finished with 2 distinct rooms as well as a utility room. The outside of the home includes a brick patio with a pergola, an inviting fenced pool area with a kidney shaped concrete pool and a cabana too. The 2-car detached garage compliments the home and could possibly be converted to an Accessory Dwelling Use (ADU) or in-law suite or pick a totally separate location on this expansive lot. The estate is being offered "As-Is" providing a rare opportunity for someone with vision to update, personalize and create a truly exceptional home & property. Hence, it is priced accordingly. The location is in the sought-after Howard County School System and is commuter friendly to Washington, DC and Baltimore. This is truly a gem to own a home that combines a lovely outdoor space with architectural excellence in such a special setting.
| Date | Event | Price | Source |
|---|---|---|---|
| listed (Active) | $985,000 | Bright #MDHW2068426 | |
| price changed | $899,000 | Bright #MDHW2068426 |
Hi there — ask anything about this property or the area and the team will get right back to you.
Local real estate advisory services provided by agent with The Southside Group
Listed by Karen E Hecht with Heritage Realty Services
The data relating to real estate for sale on this website appears in part through the BRIGHT Internet Data Exchange program, a voluntary cooperative exchange of property listing data between licensed real estate brokerage firms in which Karen E Hecht participates, and is provided by BRIGHT through a licensing agreement. The information provided by this website is for the personal, non-commercial use of consumers and may not be used for any purpose other than to identify prospective properties consumers may be interested in purchasing. Some properties which appear for sale on this website may no longer be available because they are under contract, have closed or are no longer being offered for sale. Information Deemed Reliable But Not Guaranteed. Copyright © 2026 Bright MLS. All rights reserved.
You agree to The Southside Group Terms of Use and Privacy Policy. By choosing to contact a property, you also agree that The Southside Group and its associates may call, text, or email you regarding any inquiries or activities you submit through our website. This may involve the use of automated means and prerecorded or artificial voices.
Step 1 of 2
You've reached the free preview limit. Create a free account to see this listing and everything else on the site.
Step 2 of 2
Tell us how to reach you about homes you like.
Enter your password to sign in as
You've reached the free preview limit. Create a free account to see this listing and everything else on the site.
Already have an account? Sign in
Sign in to your account.
New here? Create an account