Tucked along a private street, this beautifully updated Colonial enjoys a setting worth coming home to. The 0.46-acre lot backs to woods, and the rear deck just off the kitchen offers a front-row seat to the changing seasons. Inside, four bedrooms and three and a half baths span three finished levels, with fresh paint throughout and an attached side entry two-car garage.
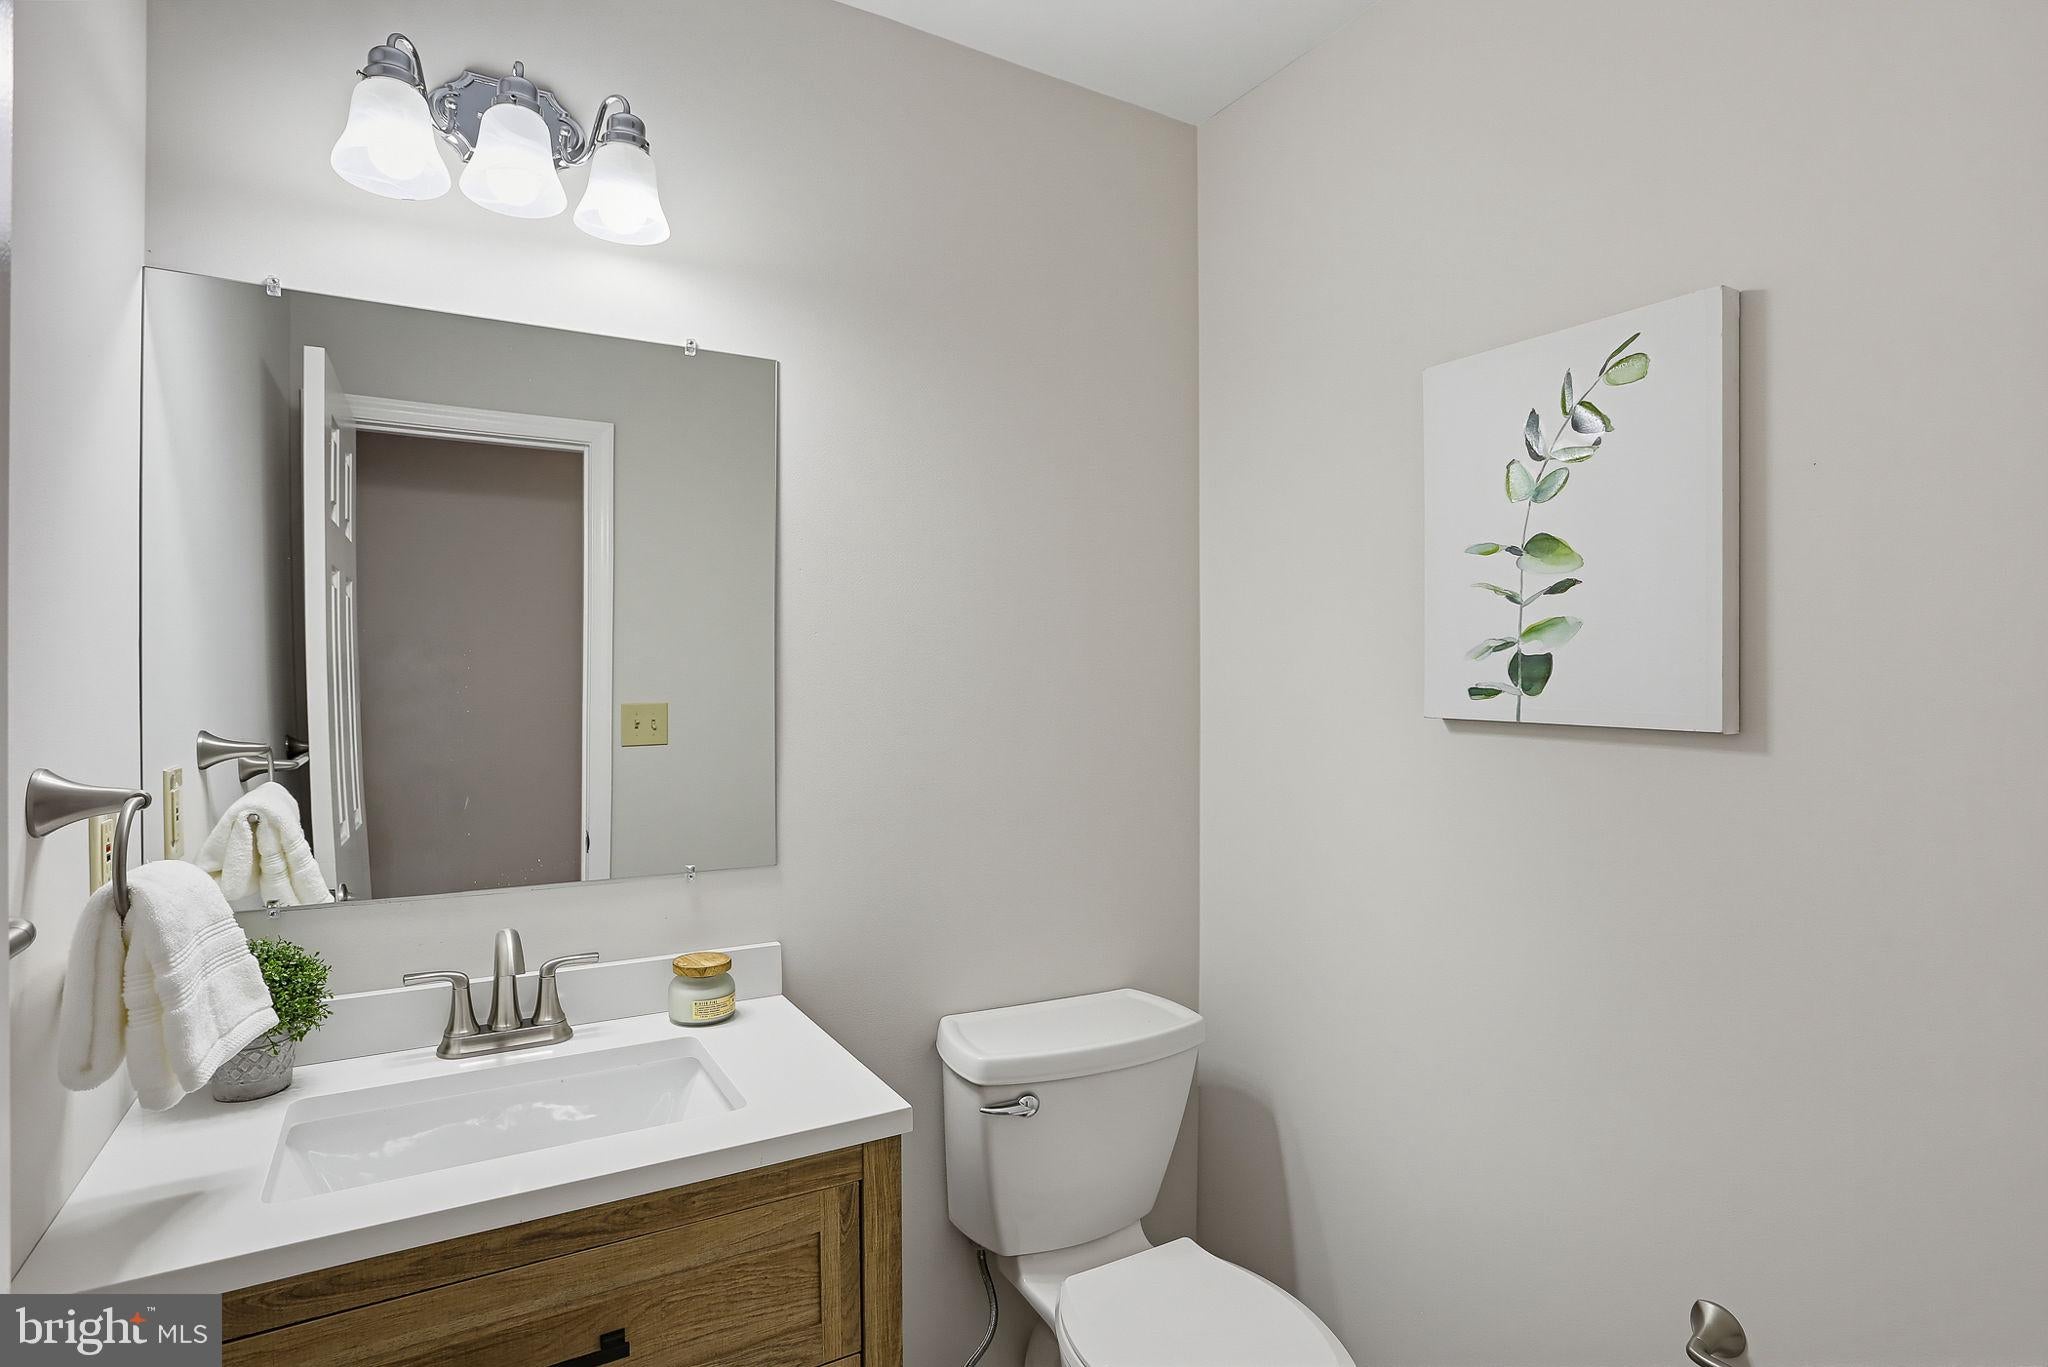
Sunlight fills the living room, where warm hardwood floors and crown molding continue into a formal dining room accented by classic chair rail. The kitchen has a crisp new look with cabinetry freshly painted white, new flooring, and brand-new stainless steel appliances. For dinner outdoors, slide open the glass doors and step onto the rear deck, refreshed with new flooring. A powder room completes the main level.
Upstairs, the spacious primary suite pairs hardwood flooring and crown molding with two generous closets and a private bath with a new vanity and flooring. Both additional bedrooms feature hardwood flooring and spacious closets. The hall bath has also been updated with new flooring and a vanity.
The finished lower level offers something especially appealing for longer stays. A fourth bedroom, full bath, and spacious family room create a natural layout for an in-law or au pair suite, complete with a separate side entrance. There’s ample storage on this level, too, and the family room also offers plenty of space for movie nights or a quiet evening in.
With its private setting, thoughtful updates, and versatile finished living space, this home offers all you need and more for years to come. Don't miss it!
| Date | Event | Price | Source |
|---|---|---|---|
| listed (Active) | $549,000 | Bright #MDFR2092234 |
Hi there — ask anything about this property or the area and the team will get right back to you.
Local real estate advisory services provided by agent with The Southside Group
Listed by Nickolaus B Waldner with The Kw Collective
The data relating to real estate for sale on this website appears in part through the BRIGHT Internet Data Exchange program, a voluntary cooperative exchange of property listing data between licensed real estate brokerage firms in which Nickolaus B Waldner participates, and is provided by BRIGHT through a licensing agreement. The information provided by this website is for the personal, non-commercial use of consumers and may not be used for any purpose other than to identify prospective properties consumers may be interested in purchasing. Some properties which appear for sale on this website may no longer be available because they are under contract, have closed or are no longer being offered for sale. Information Deemed Reliable But Not Guaranteed. Copyright © 2026 Bright MLS. All rights reserved.
You agree to The Southside Group Terms of Use and Privacy Policy. By choosing to contact a property, you also agree that The Southside Group and its associates may call, text, or email you regarding any inquiries or activities you submit through our website. This may involve the use of automated means and prerecorded or artificial voices.
Step 1 of 2
You've reached the free preview limit. Create a free account to see this listing and everything else on the site.
Step 2 of 2
Tell us how to reach you about homes you like.
Enter your password to sign in as
You've reached the free preview limit. Create a free account to see this listing and everything else on the site.
Already have an account? Sign in
Sign in to your account.
New here? Create an account