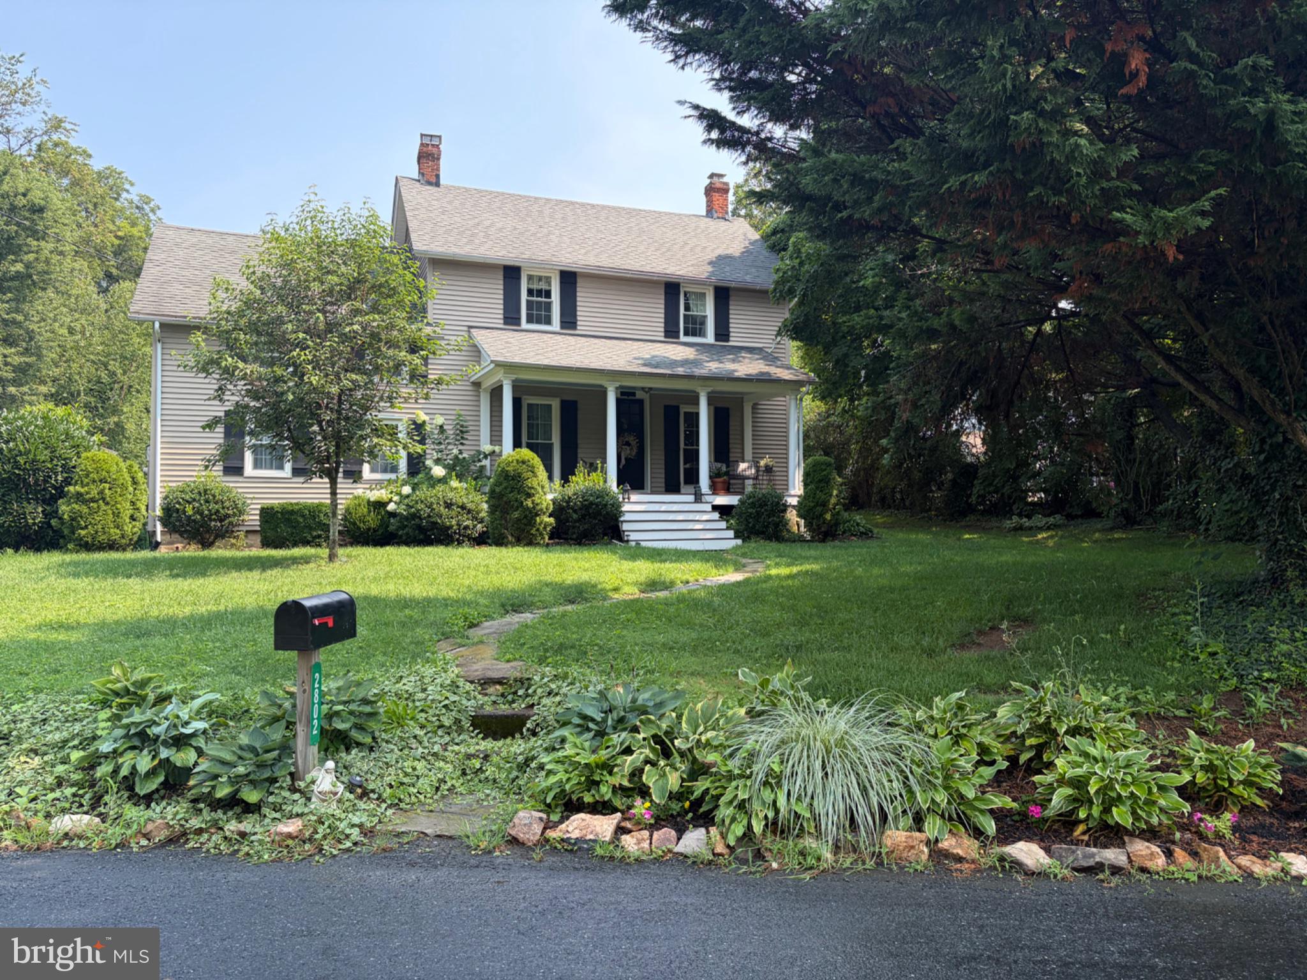
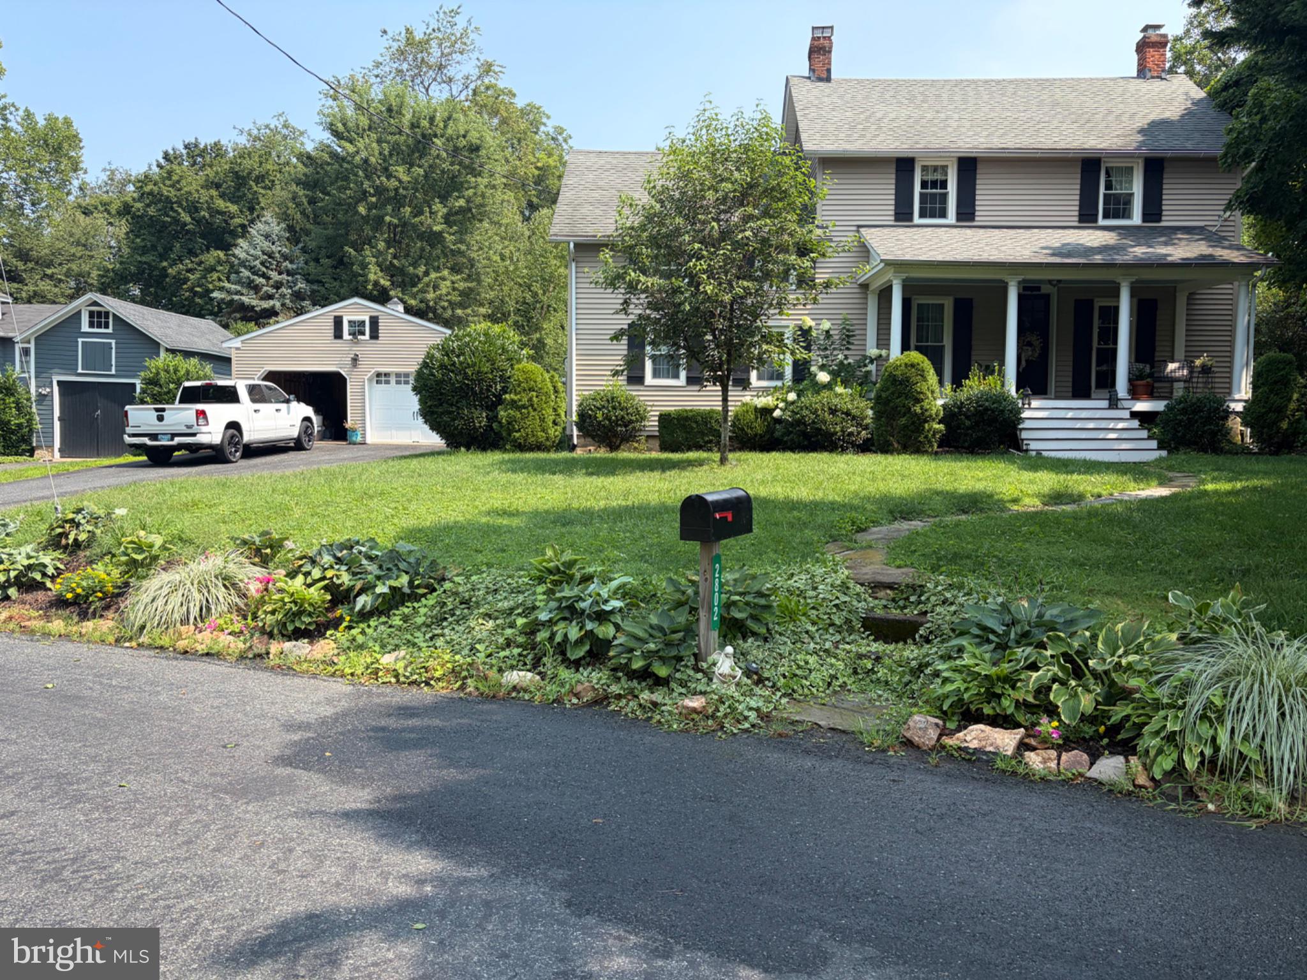
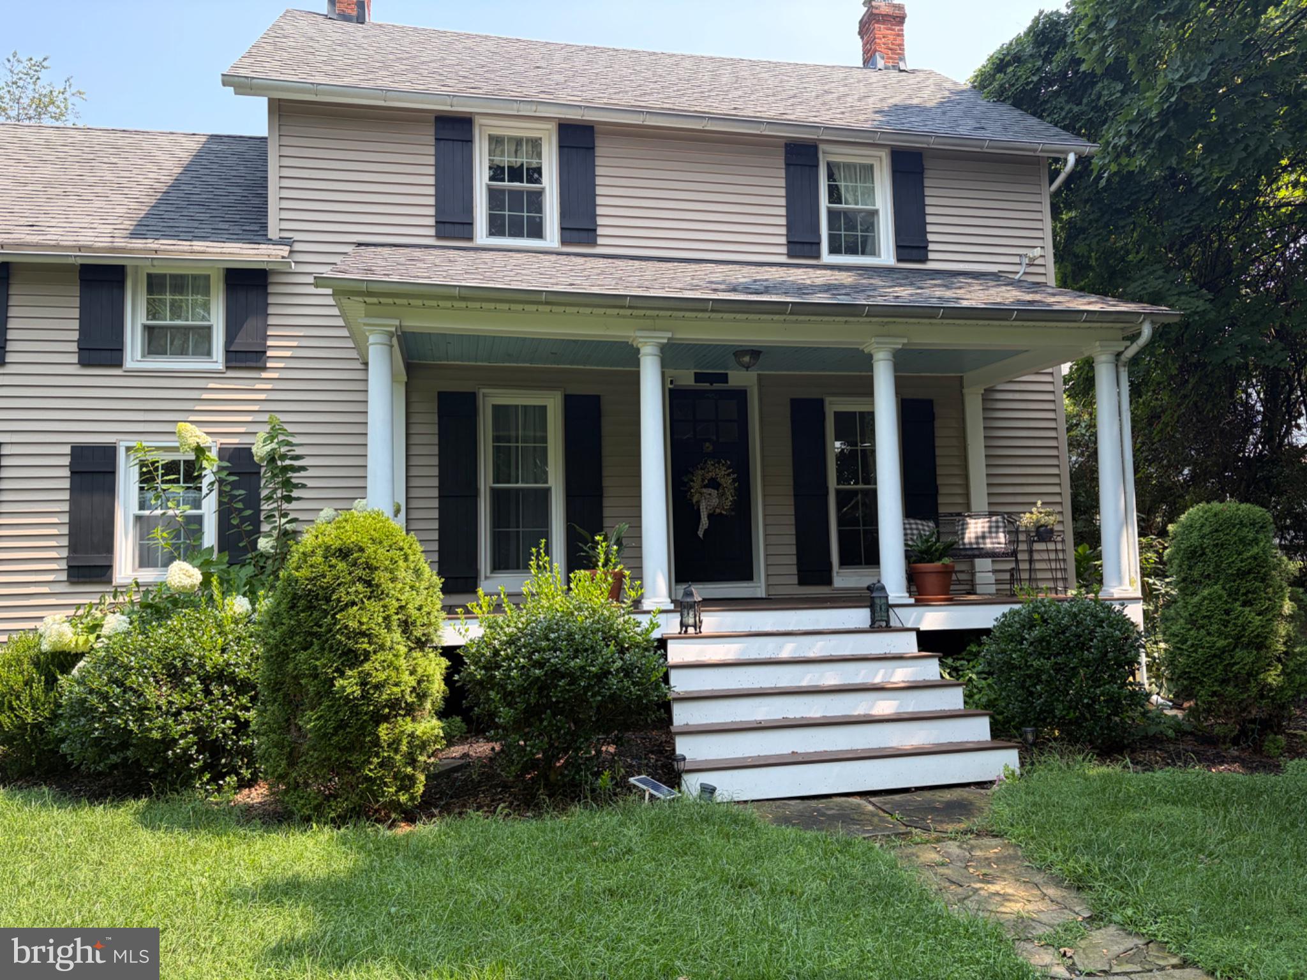
Historic Hunt Country Charm Meets Modern Comfort!
Welcome to this beautifully maintained historic Hunt Country home,
offering timeless character with thoughtful modern upgrades
throughout.
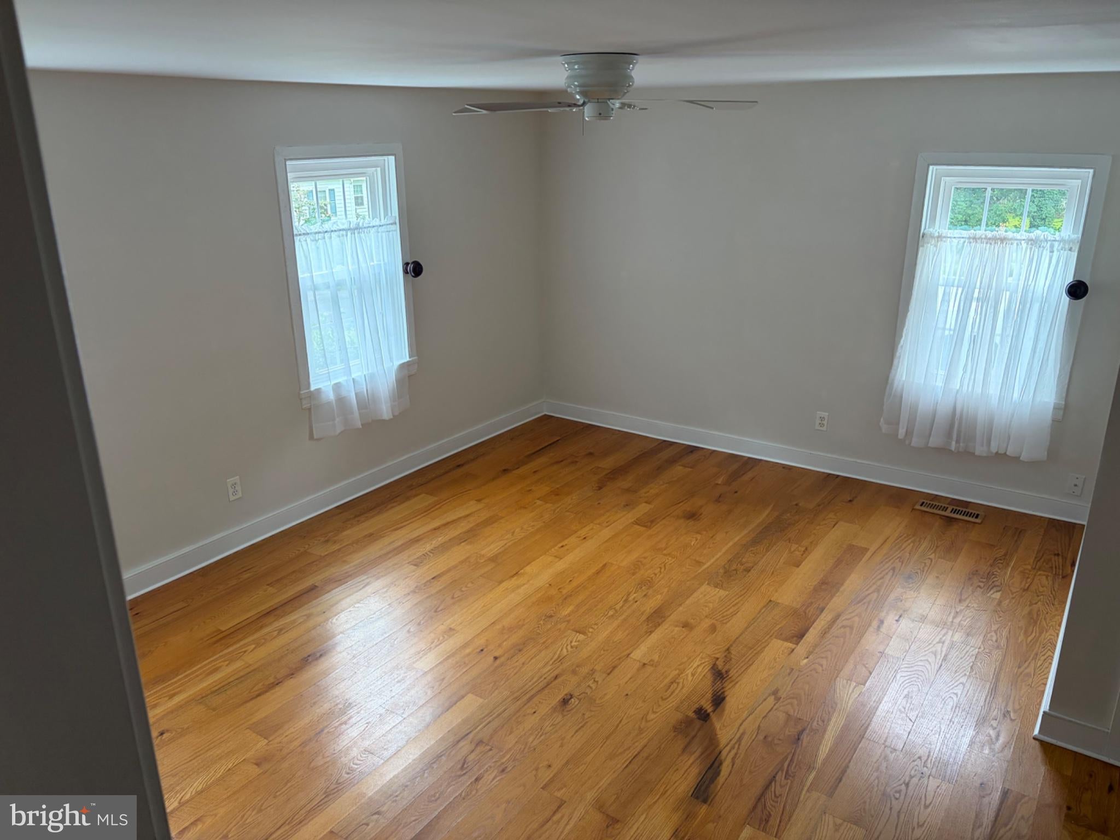
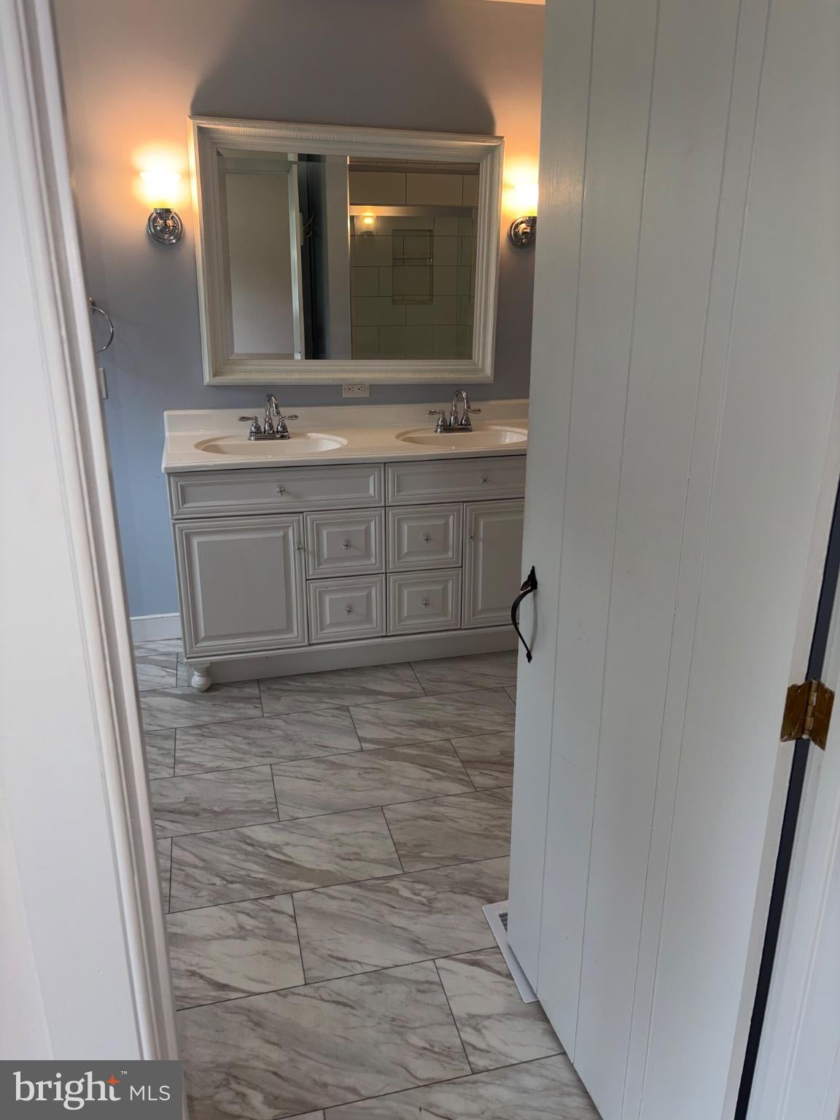
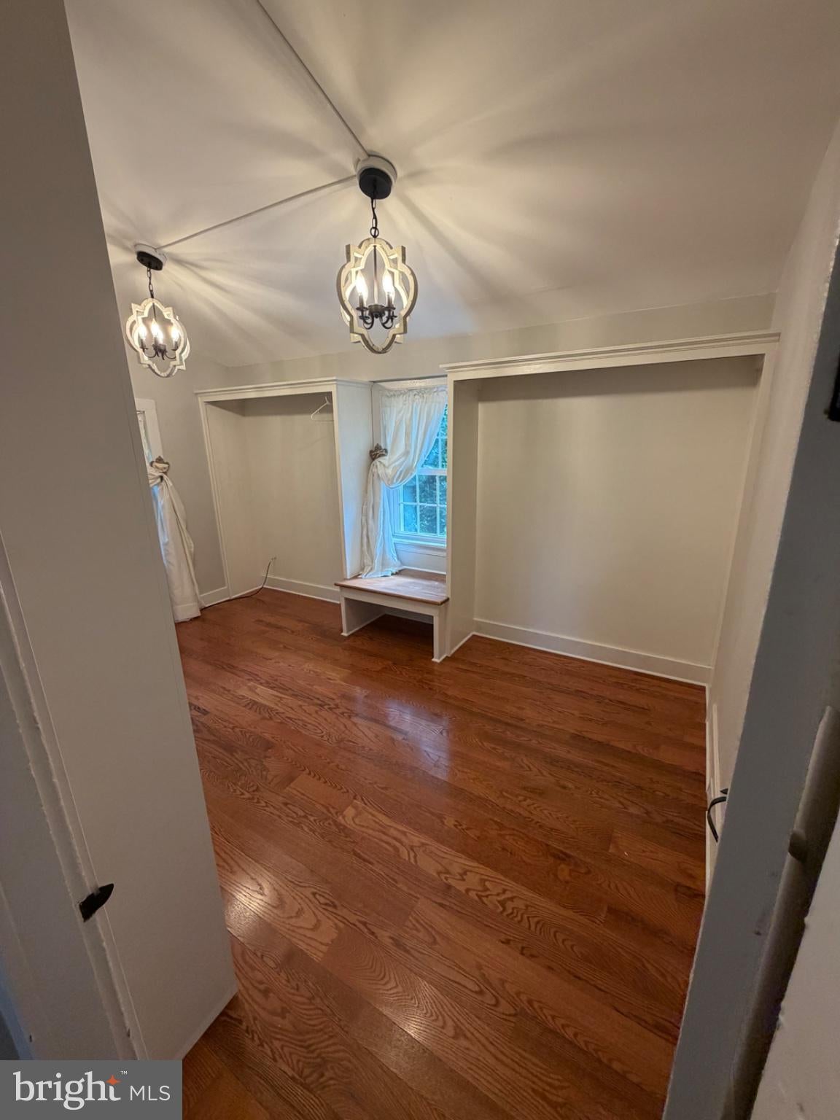
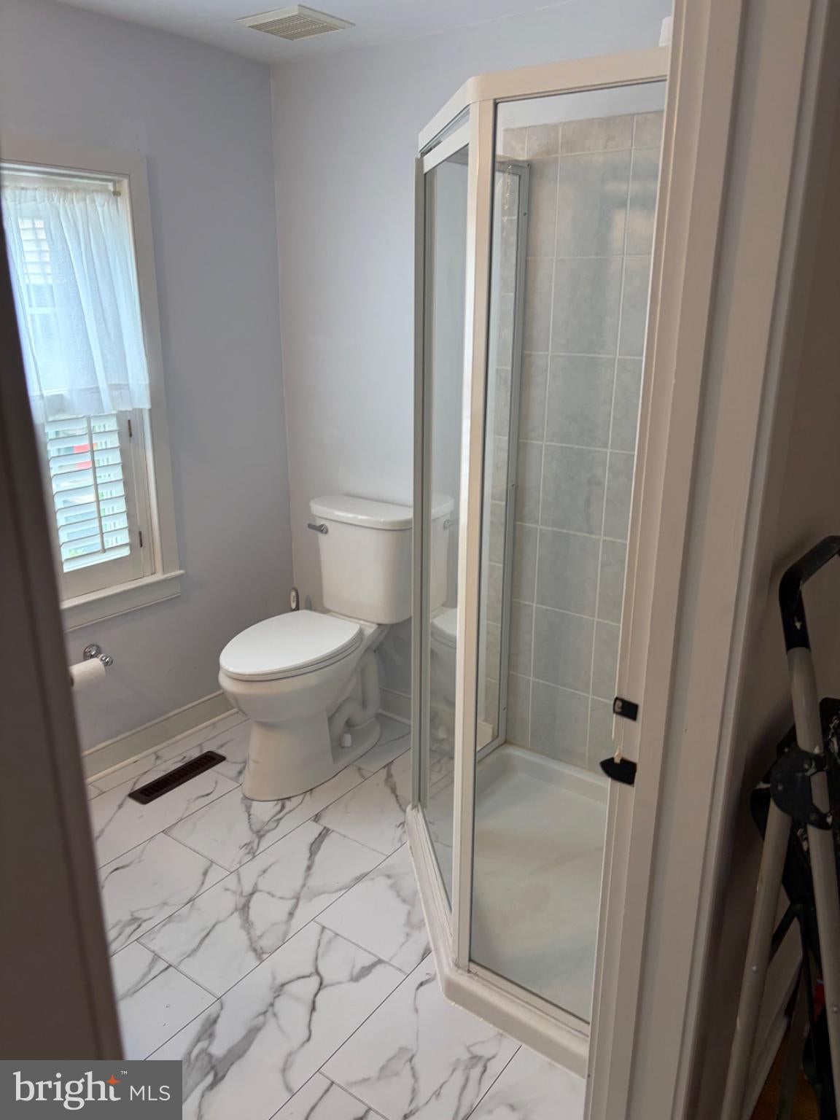
Featuring three bedrooms, two of which are oversized, with three full
baths, two walk-in closets, and two additional upstairs closets.
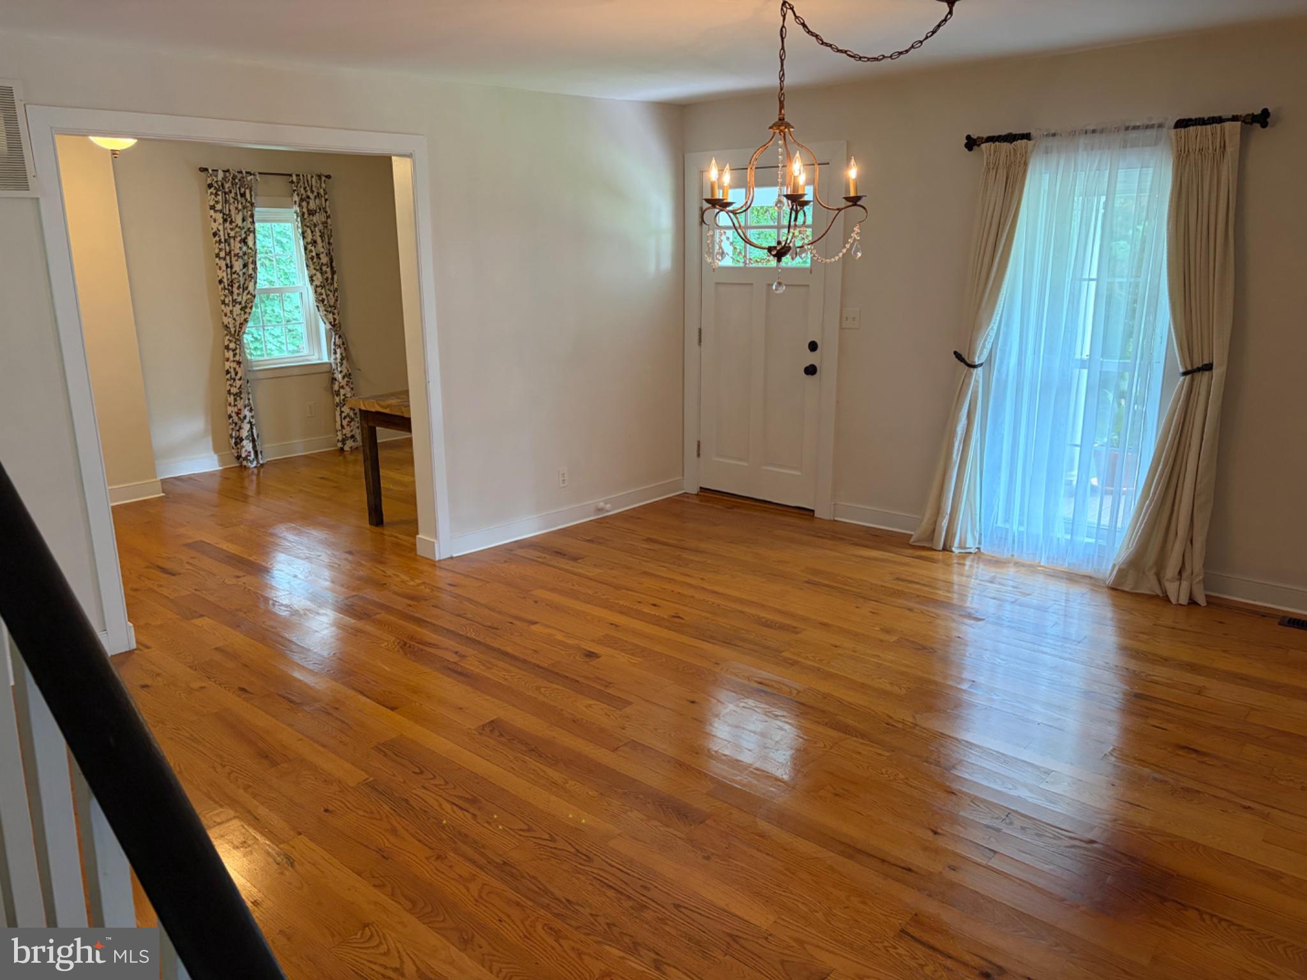
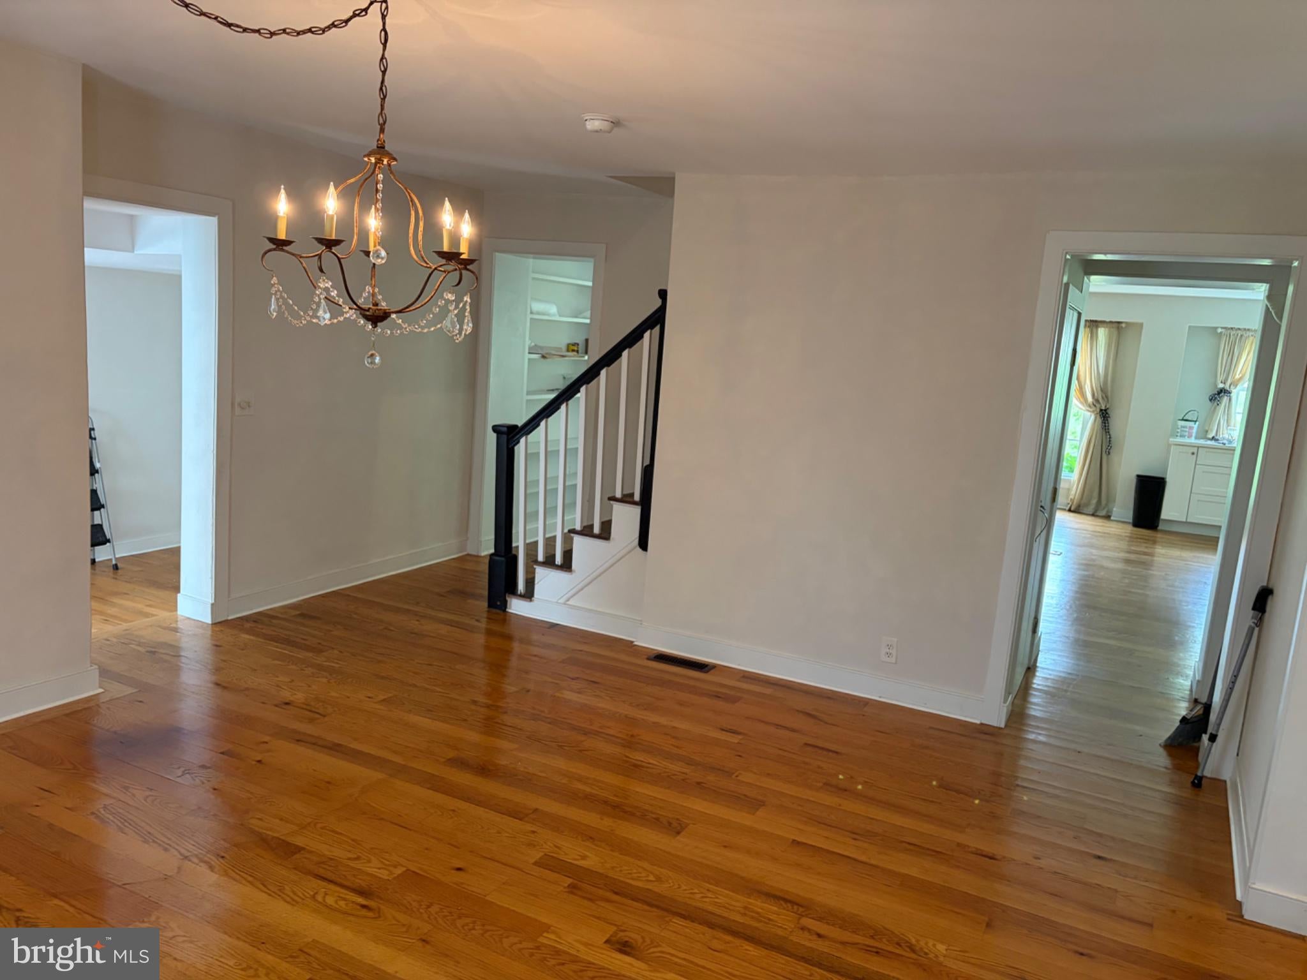
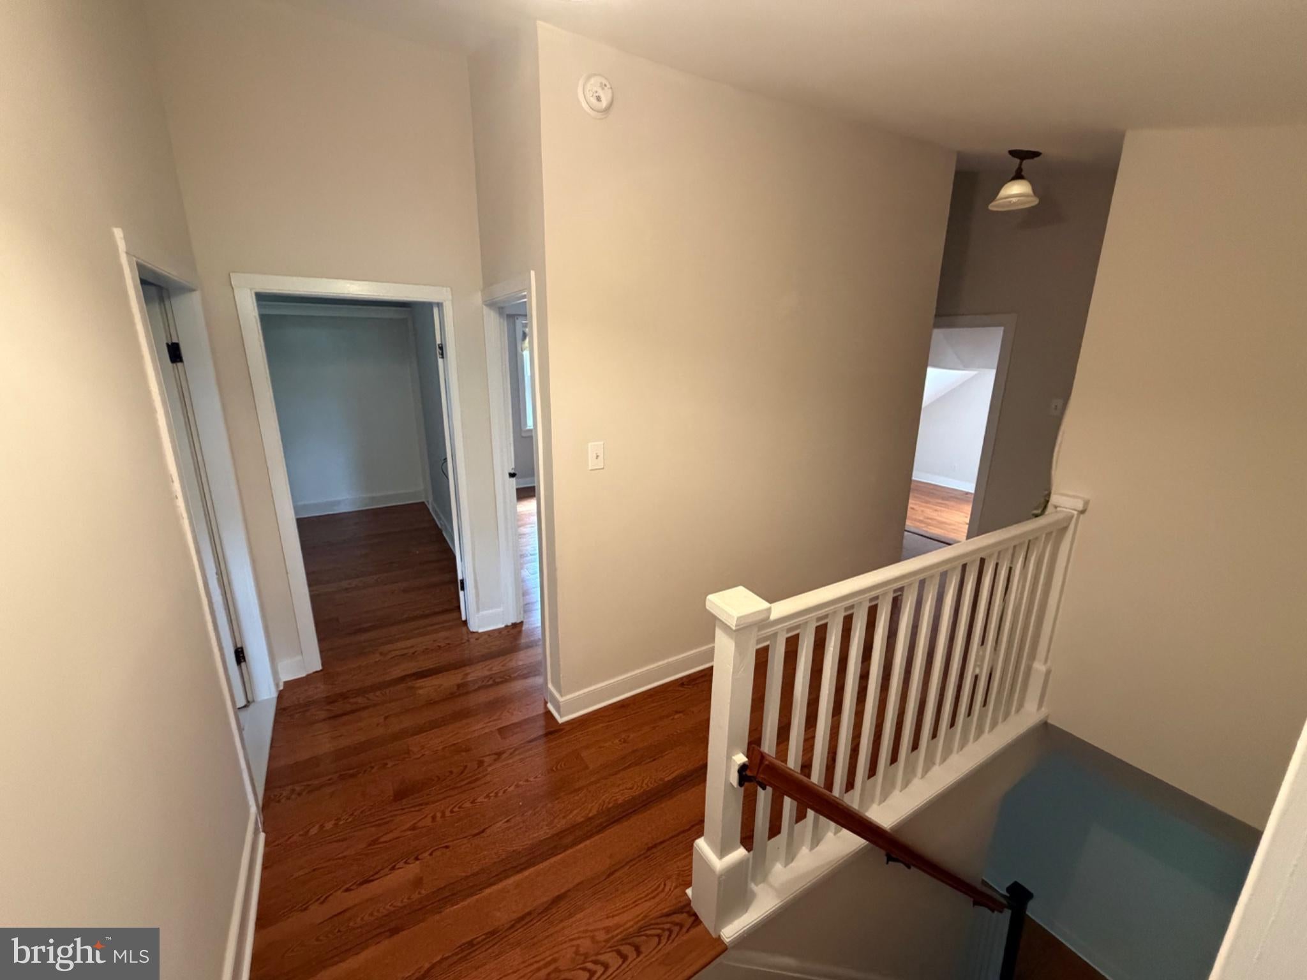
This unique and spacious home showcases gorgeous hardwood floors,
modern kitchen, gas fireplace, antique chandeliers, and 2 staircases, one
of which is spiral.
In addition to the meticulous care by owner, this home has upgraded
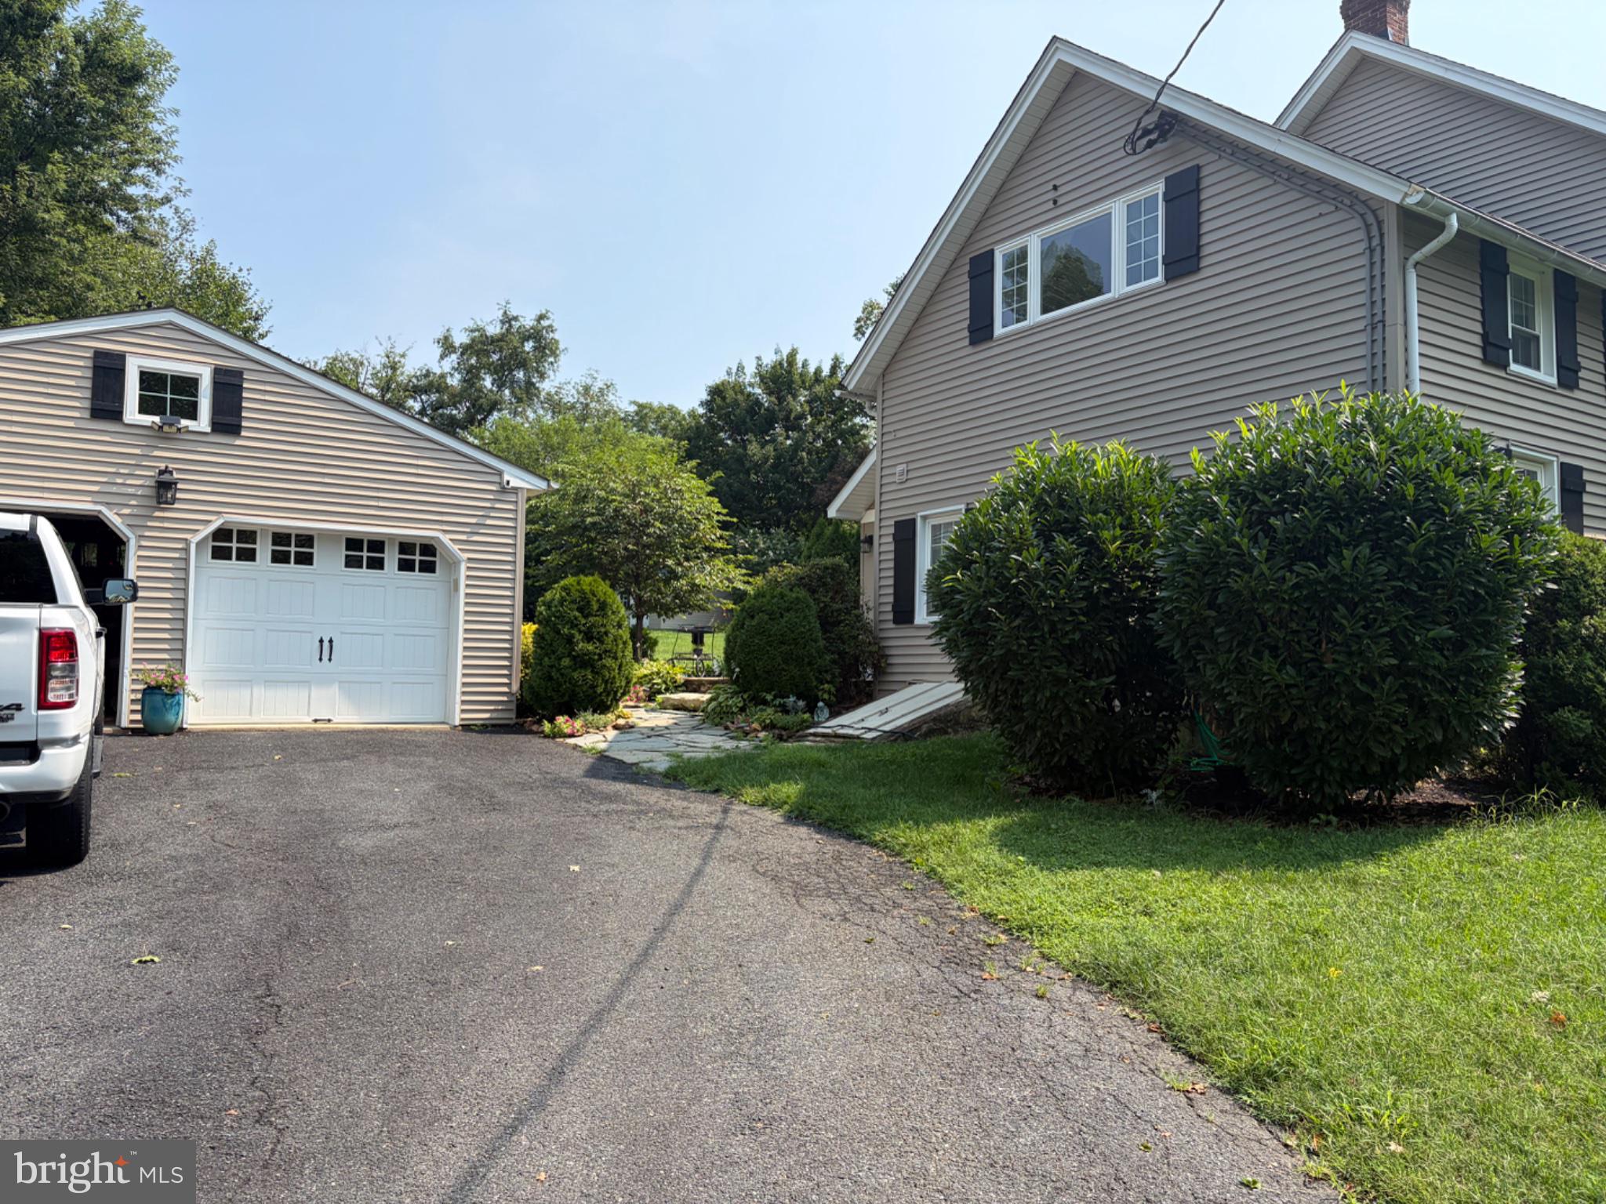
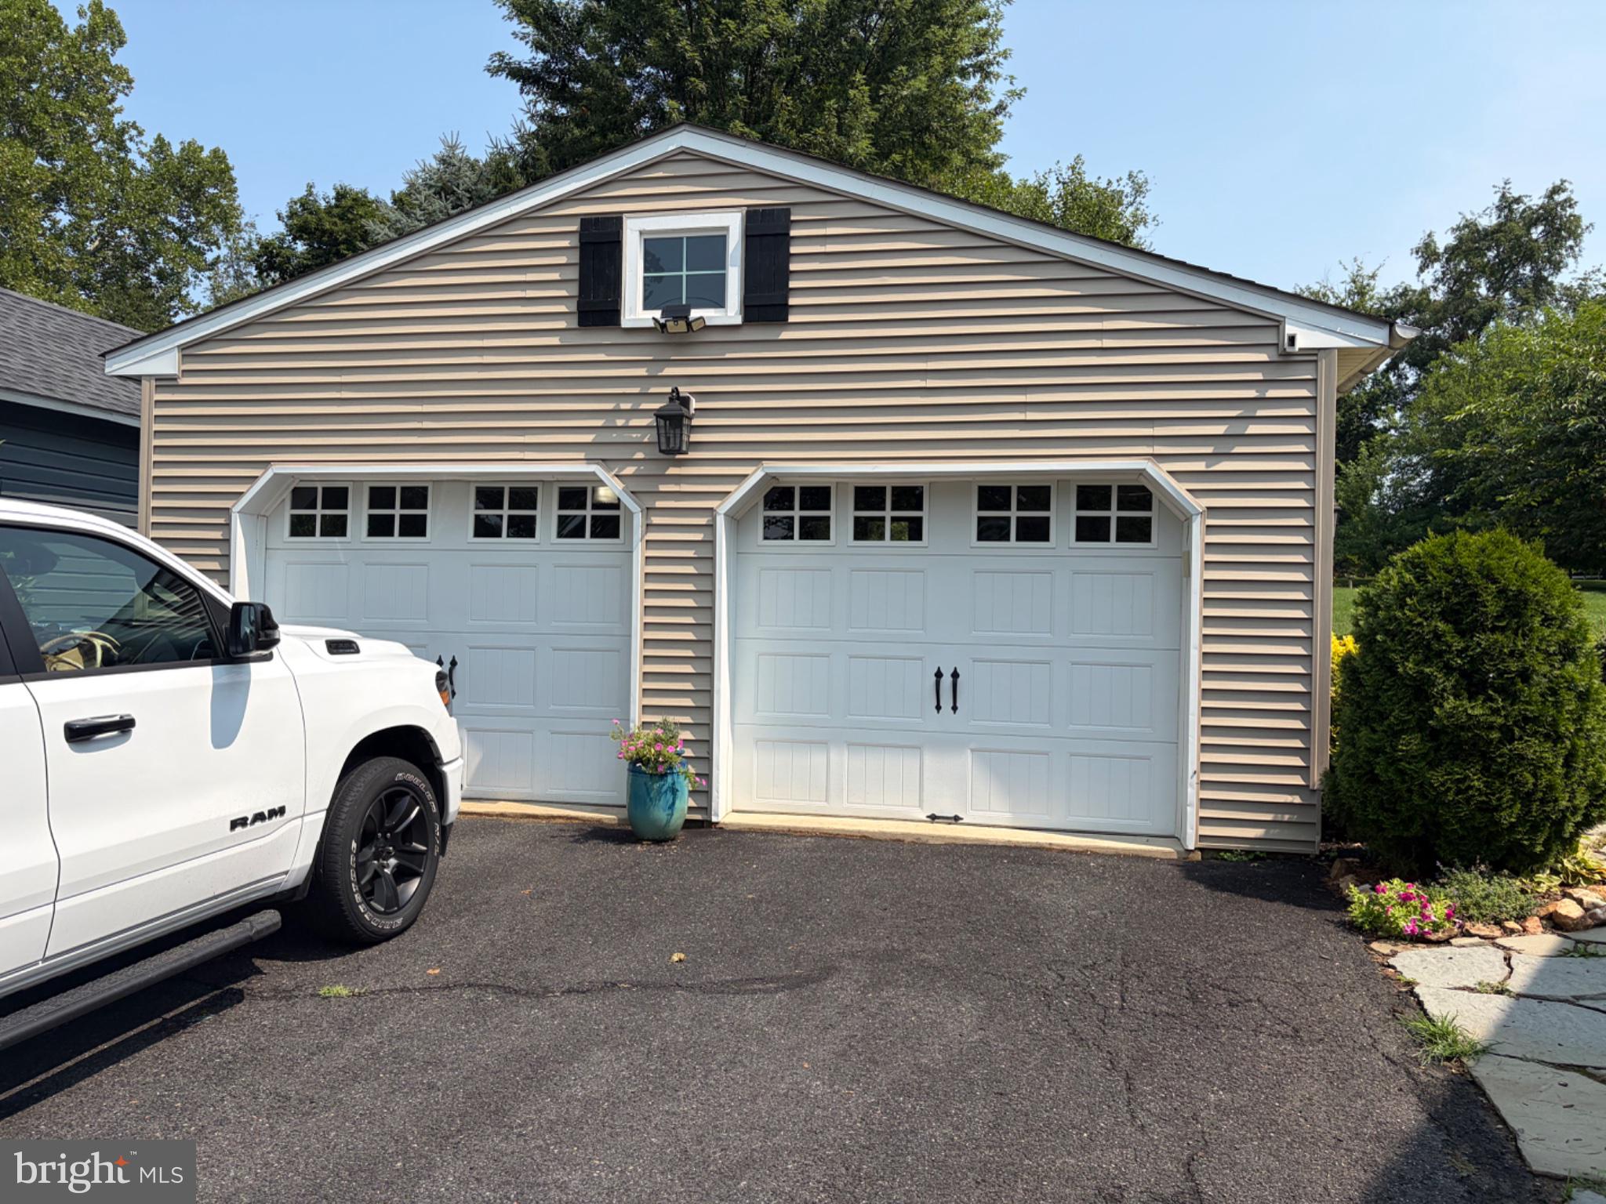
mechanical systems, a whole house generator, 2 car spacious garage, a
huge storage shed and a purification system for extra healthy well water.
The master bedroom suite presents a magnificent view and features
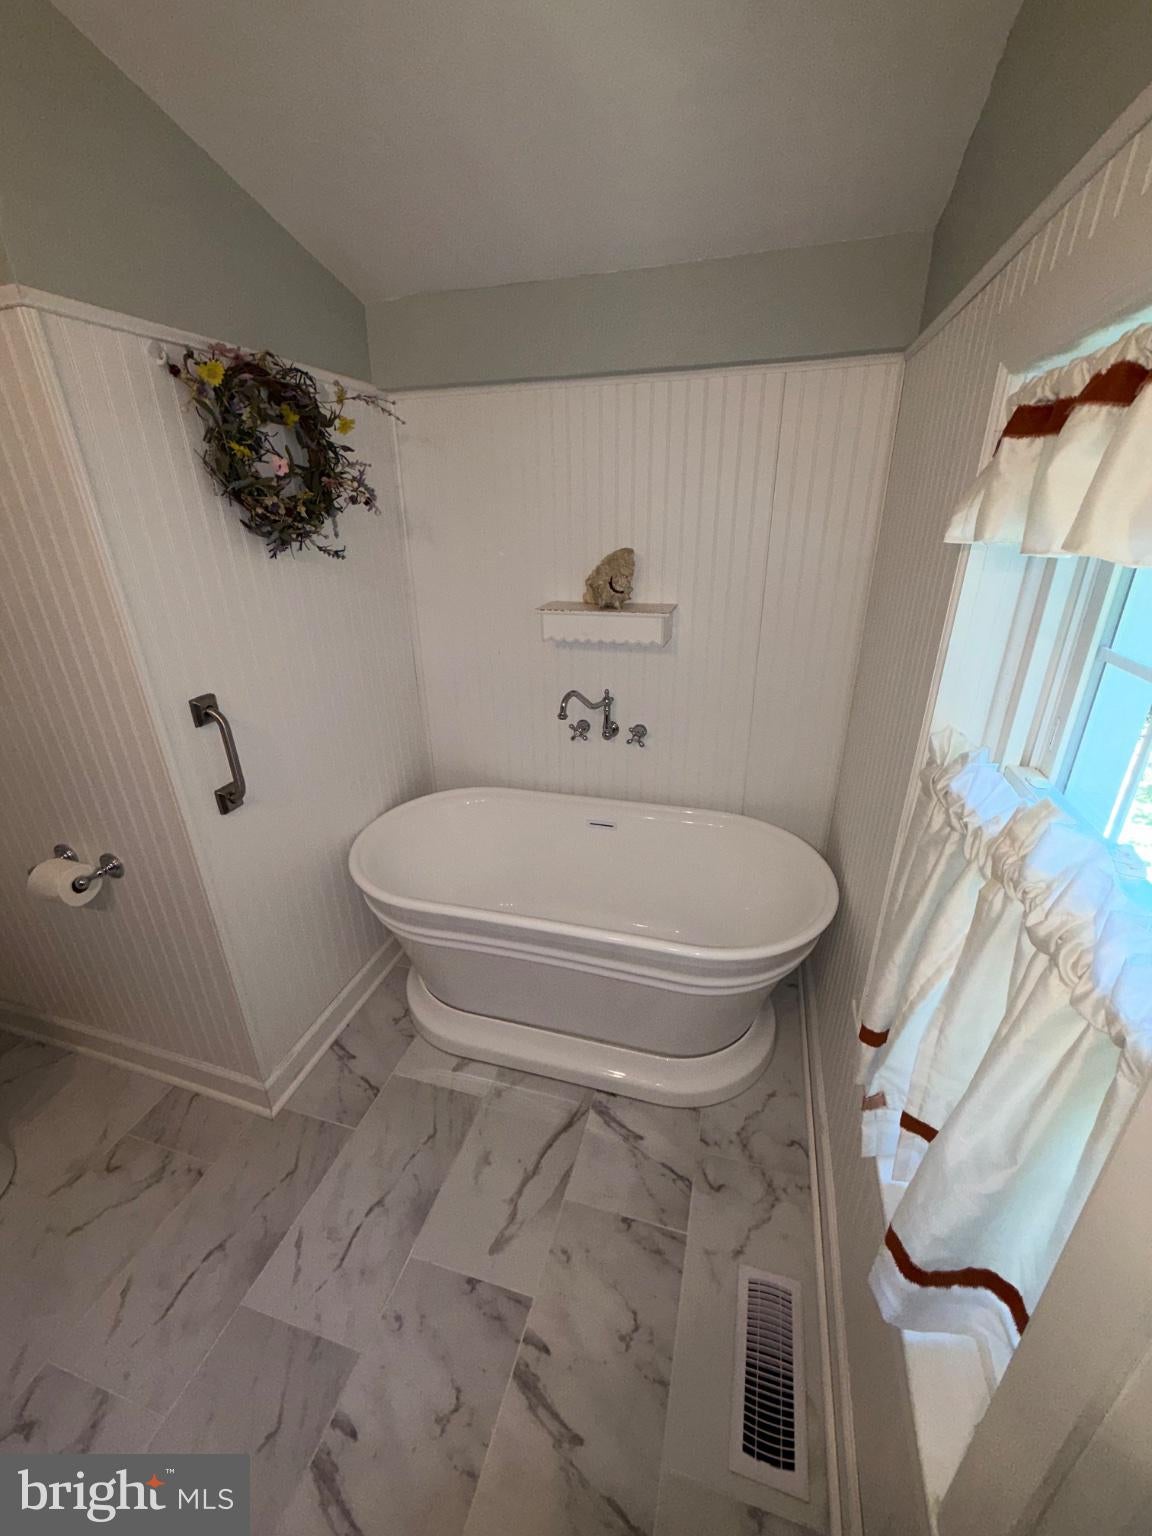
cathedral ceilings while the hall bathroom offers a soothing soak in the
modern, French Style, bath tub!
Step outside onto the country style front porch, a perfect spot for
morning coffee while the clip clop of horses catches your attention and
camera! Totally unique in Maryland as you are steps away from Elkridge
Hunt Club. This is horse country. The hunt passes right in front of you!
The large, private backyard is an oasis featuring beautiful
perennial gardens and mature fruit trees. The private, slate deck
is perfect for a peaceful evening of privacy, entertaining, or simply
enjoying the outdoors.
Located across the street from annual steeplechase racing, and around
the corner from Historic Ladew Gardens. Neighbor friendly country
living; yet groceries and medical offices are but a ten-minute drive.
This exceptional property offers a rare opportunity to enjoy the history,
beauty, safety and traditions of Maryland’s Hunt Country!
| Date | Event | Price | Source |
|---|---|---|---|
| listed (Coming Soon) | $820,000 | Bright #MDHR2059522 | |
| status changed (Active) | — | Bright #MDHR2059522 | |
| price changed | $799,900 | Bright #MDHR2059522 | |
| price changed | $774,900 | Bright #MDHR2059522 | |
| price changed | $749,900 | Bright #MDHR2059522 | |
| price changed | $724,900 | Bright #MDHR2059522 |
Hi there — ask anything about this property or the area and the team will get right back to you.
Local real estate advisory services provided by agent with The Southside Group
Listed by Nicole Michele Hoeck with Netrealtynow.com, Llc
The data relating to real estate for sale on this website appears in part through the BRIGHT Internet Data Exchange program, a voluntary cooperative exchange of property listing data between licensed real estate brokerage firms in which Nicole Michele Hoeck participates, and is provided by BRIGHT through a licensing agreement. The information provided by this website is for the personal, non-commercial use of consumers and may not be used for any purpose other than to identify prospective properties consumers may be interested in purchasing. Some properties which appear for sale on this website may no longer be available because they are under contract, have closed or are no longer being offered for sale. Information Deemed Reliable But Not Guaranteed. Copyright © 2026 Bright MLS. All rights reserved.
You agree to The Southside Group Terms of Use and Privacy Policy. By choosing to contact a property, you also agree that The Southside Group and its associates may call, text, or email you regarding any inquiries or activities you submit through our website. This may involve the use of automated means and prerecorded or artificial voices.
Step 1 of 2
You've reached the free preview limit. Create a free account to see this listing and everything else on the site.
Step 2 of 2
Tell us how to reach you about homes you like.
Enter your password to sign in as
You've reached the free preview limit. Create a free account to see this listing and everything else on the site.
Already have an account? Sign in
Sign in to your account.
New here? Create an account