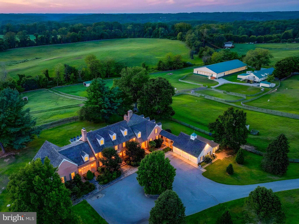
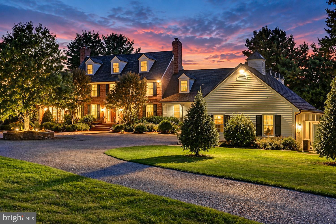
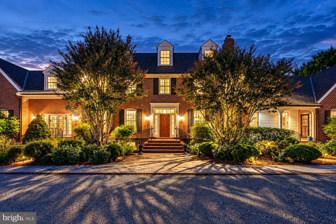
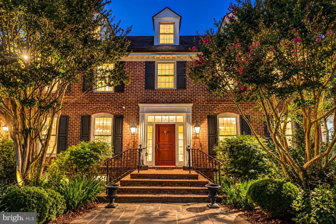
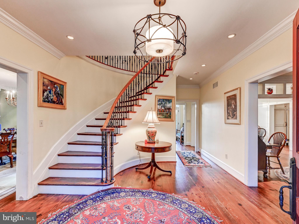
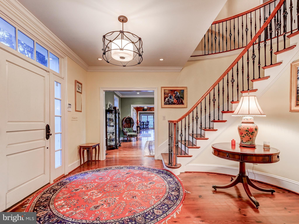
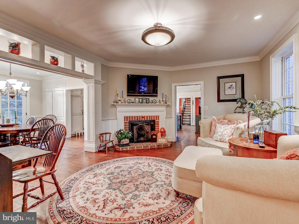
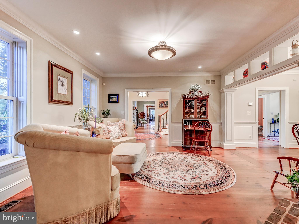
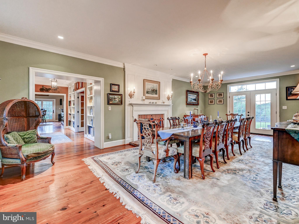
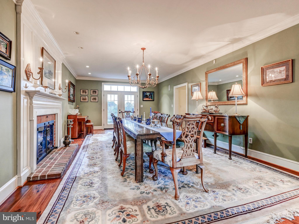
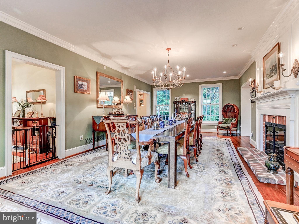
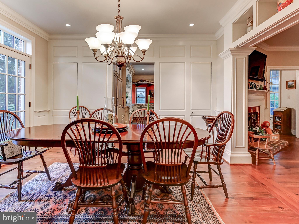
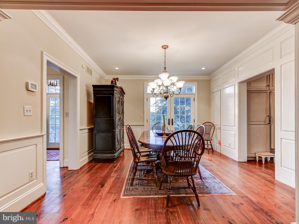
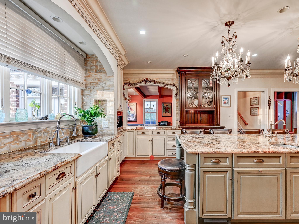
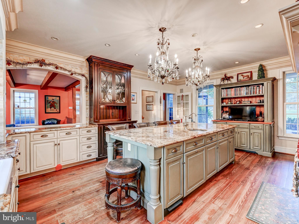
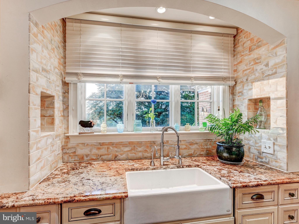
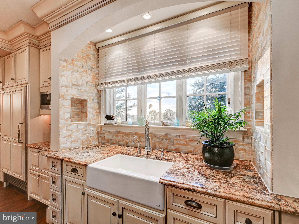
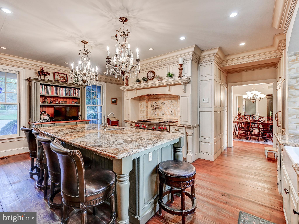
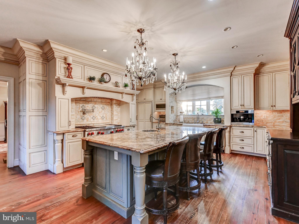
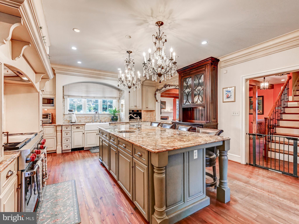
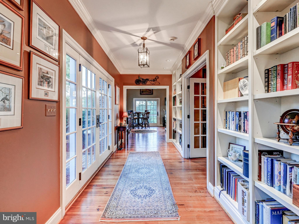
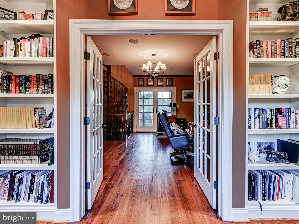
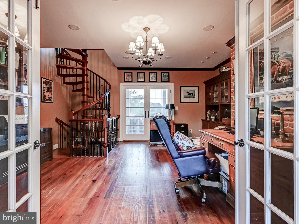
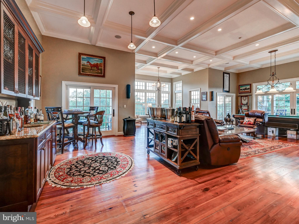
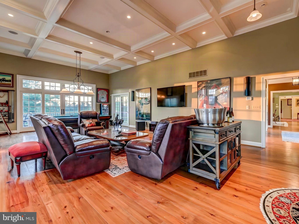
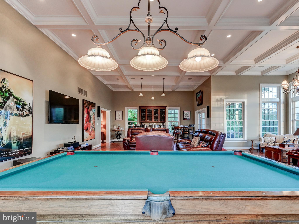
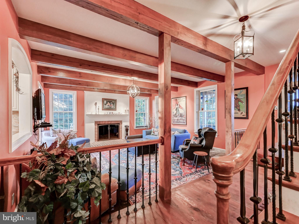
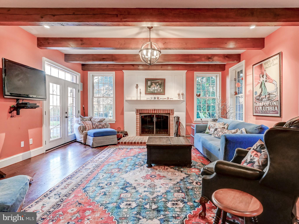
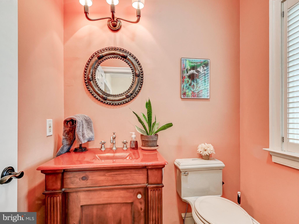
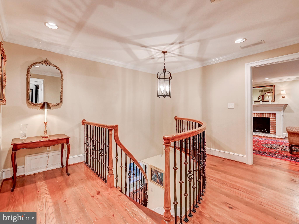
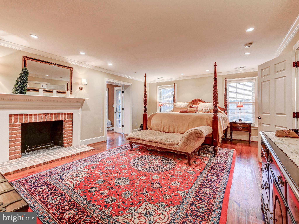
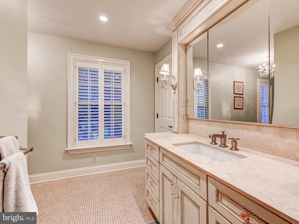
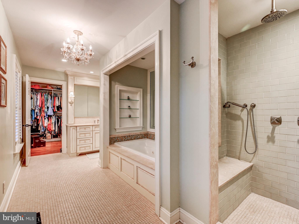
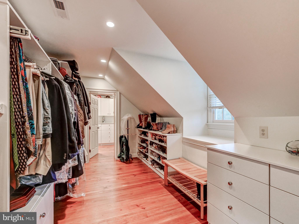
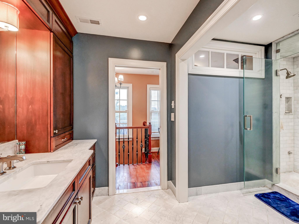
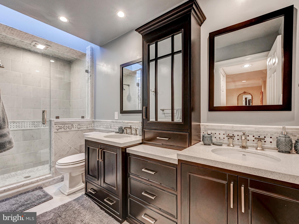
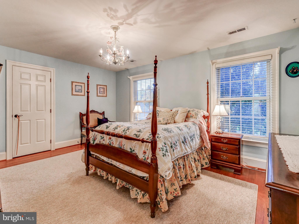
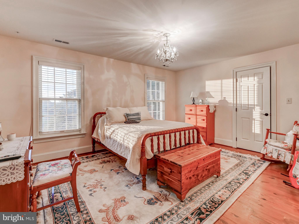
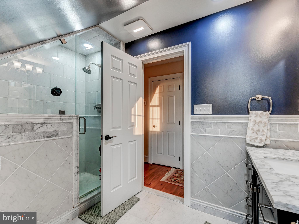
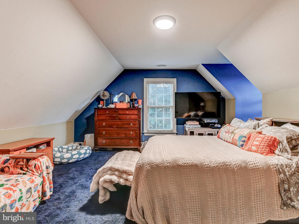
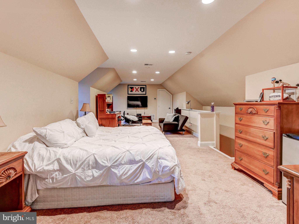
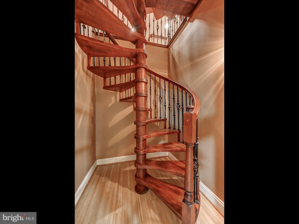
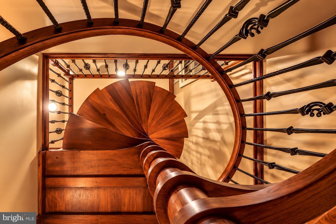
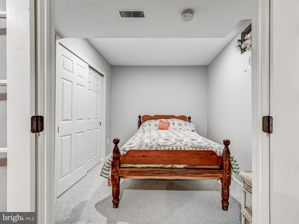
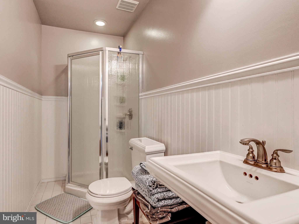
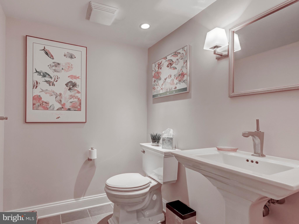
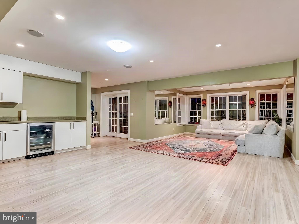
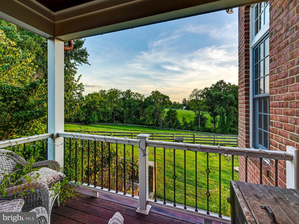
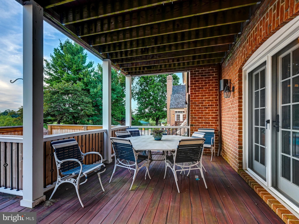
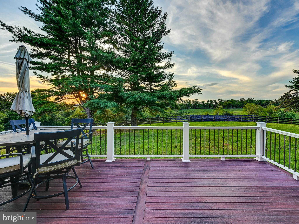
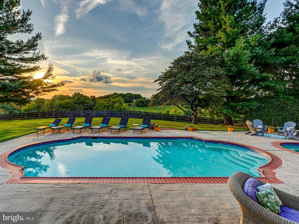
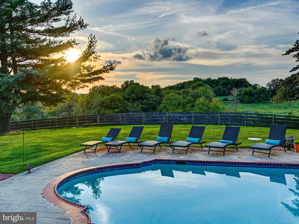
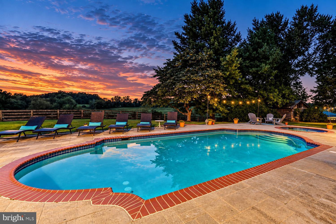
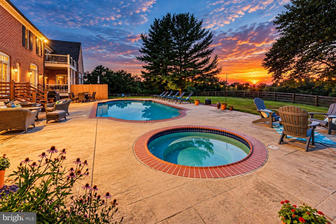
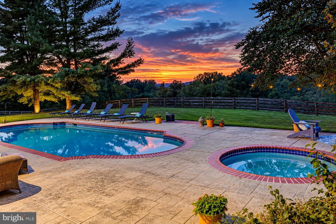
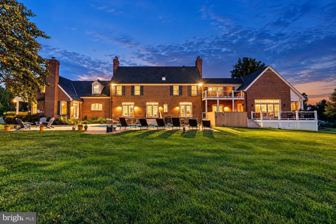
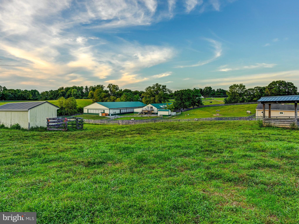
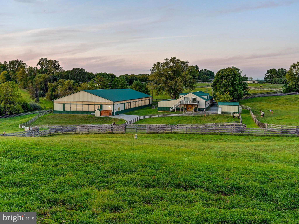
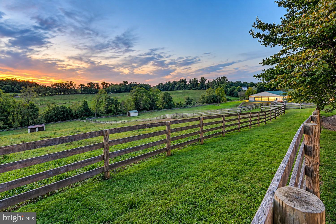
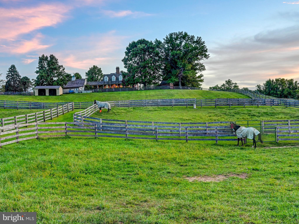
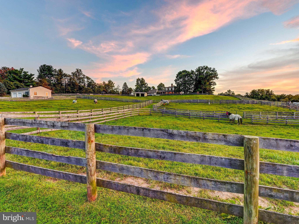
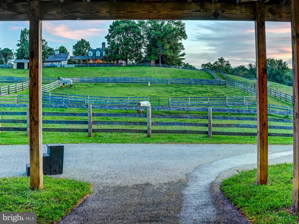
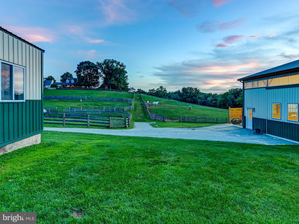
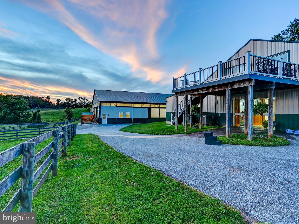
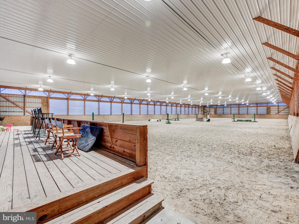
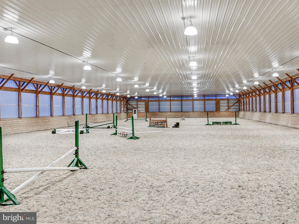
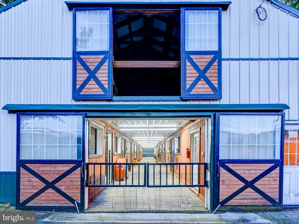
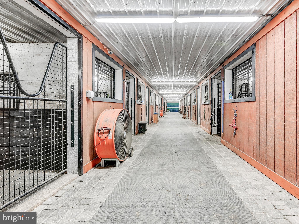
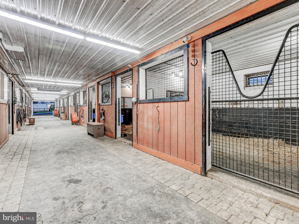
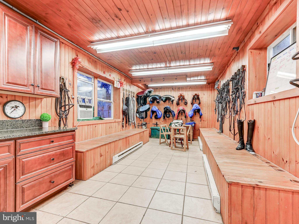
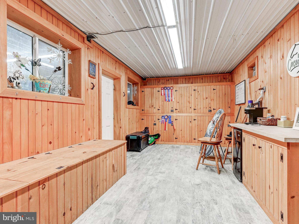
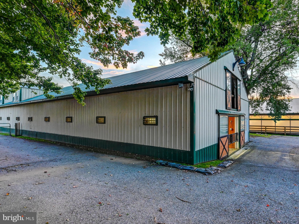
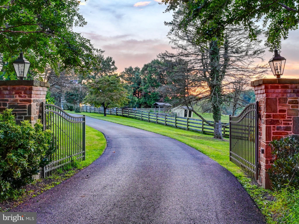
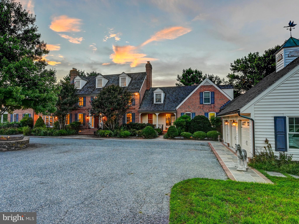
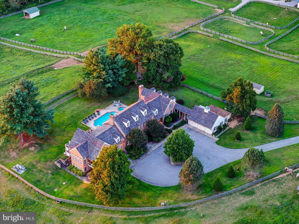
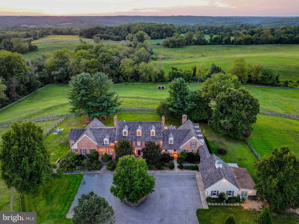
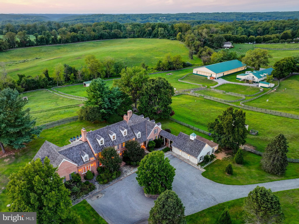
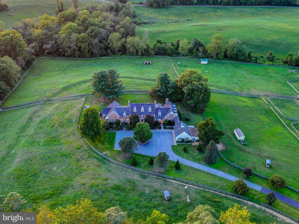
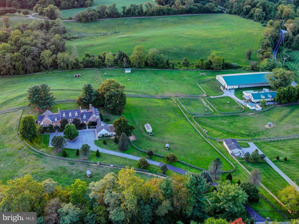
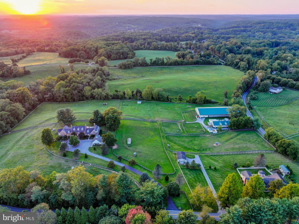
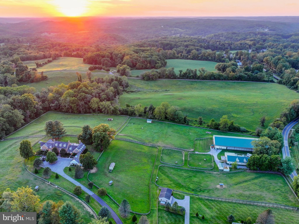
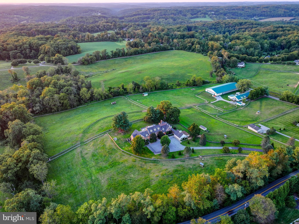
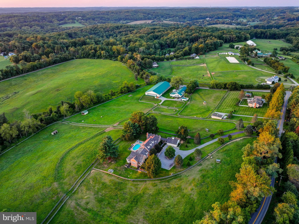
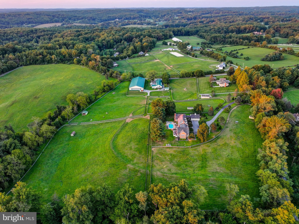
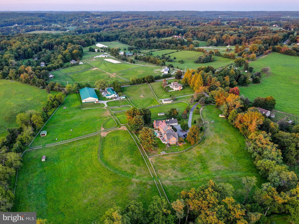
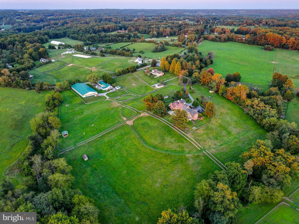
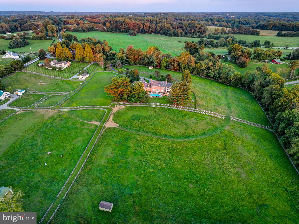
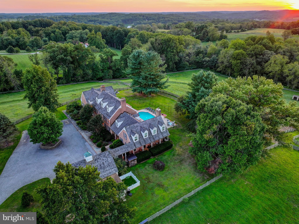
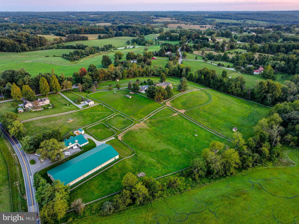
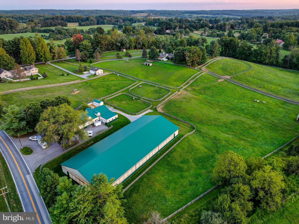
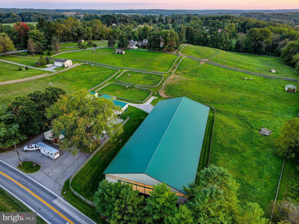
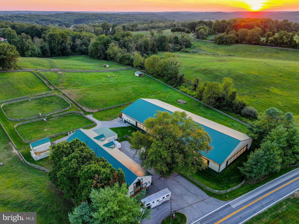
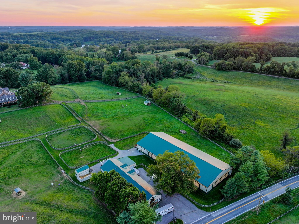
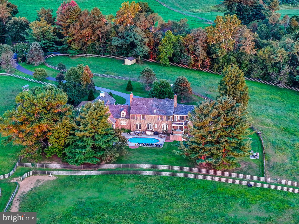
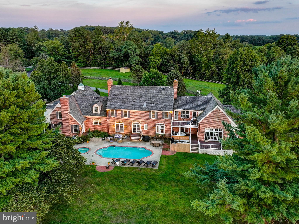
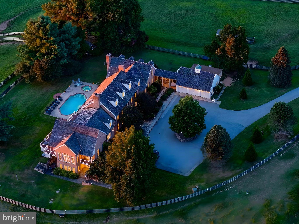
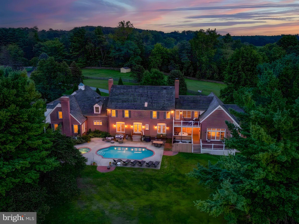
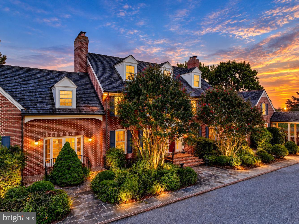
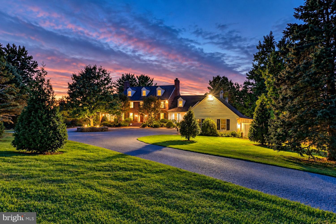
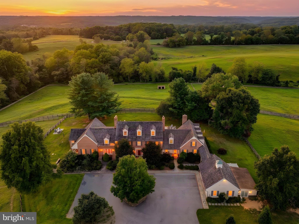
The Cocoon, a Monkton legacy property sited on My Lady’s Manor, is a private oasis encompassing more than 18 rolling acres. At nearly 8,000 square feet, this exceptional estate is an entertainer’s dream. The gourmet kitchen, enormous great room, dining room with seating for 20+, multiple outdoor living spaces, and fully finished lower level provide exquisite settings for gathering with friends and family. A heated pool and hot tub overlook preserved land and capture some of the most spectacular sunset views in the 21111. A detached three-car garage and dedicated canine suite further distinguish this remarkable property. Equine enthusiasts, take note. Mature pastures feature four-board fencing and automatic waterers, complemented by bridle paths and an impressive 20-stall barn. Multiple tack rooms, a wash stall, feed room, three-bedroom tenant quarters, and additional workshop provide exceptional functionality. The indoor arena is equally well-appointed, featuring a viewing area, premier footing, dust-suppression system, rolling windows for seasonal use, and a separate wash bay with hot water. The equestrian facilities at The Cocoon enjoy a private entrance completely separate from the residence, providing an added level of privacy and security as ell as it's own dedicated well and septic system, separate from the main residence. The location is quintessential Monkton, with convenient proximity to St. James, The Manor Tavern, Inverness Brewery, the Monkton NCR Trail head, and so much more. Truly one of a kind, The Cocoon represents an extraordinary combination of luxury, location, privacy, and lifestyle—and one of Monkton’s most distinctive offerings. Also listed as a farm: MDBC2176300.
| Date | Event | Price | Source |
|---|---|---|---|
| listed (Active) | $3,599,000 | Bright #MDBC2176152 |
Hi there — ask anything about this property or the area and the team will get right back to you.
Local real estate advisory services provided by agent with The Southside Group
Listed by Arabella K Brockett with Samson Properties
The data relating to real estate for sale on this website appears in part through the BRIGHT Internet Data Exchange program, a voluntary cooperative exchange of property listing data between licensed real estate brokerage firms in which Arabella K Brockett participates, and is provided by BRIGHT through a licensing agreement. The information provided by this website is for the personal, non-commercial use of consumers and may not be used for any purpose other than to identify prospective properties consumers may be interested in purchasing. Some properties which appear for sale on this website may no longer be available because they are under contract, have closed or are no longer being offered for sale. Information Deemed Reliable But Not Guaranteed. Copyright © 2026 Bright MLS. All rights reserved.
You agree to The Southside Group Terms of Use and Privacy Policy. By choosing to contact a property, you also agree that The Southside Group and its associates may call, text, or email you regarding any inquiries or activities you submit through our website. This may involve the use of automated means and prerecorded or artificial voices.
Step 1 of 2
You've reached the free preview limit. Create a free account to see this listing and everything else on the site.
Step 2 of 2
Tell us how to reach you about homes you like.
Enter your password to sign in as
You've reached the free preview limit. Create a free account to see this listing and everything else on the site.
Already have an account? Sign in
Sign in to your account.
New here? Create an account