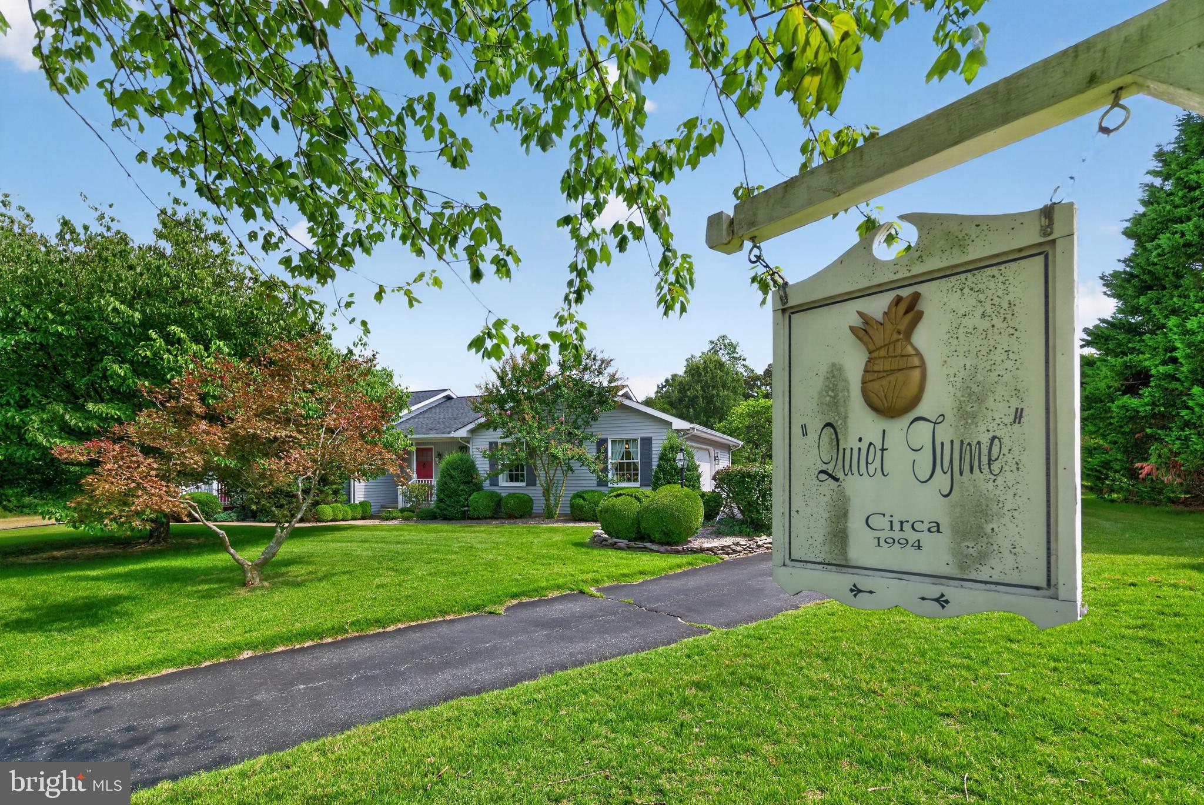
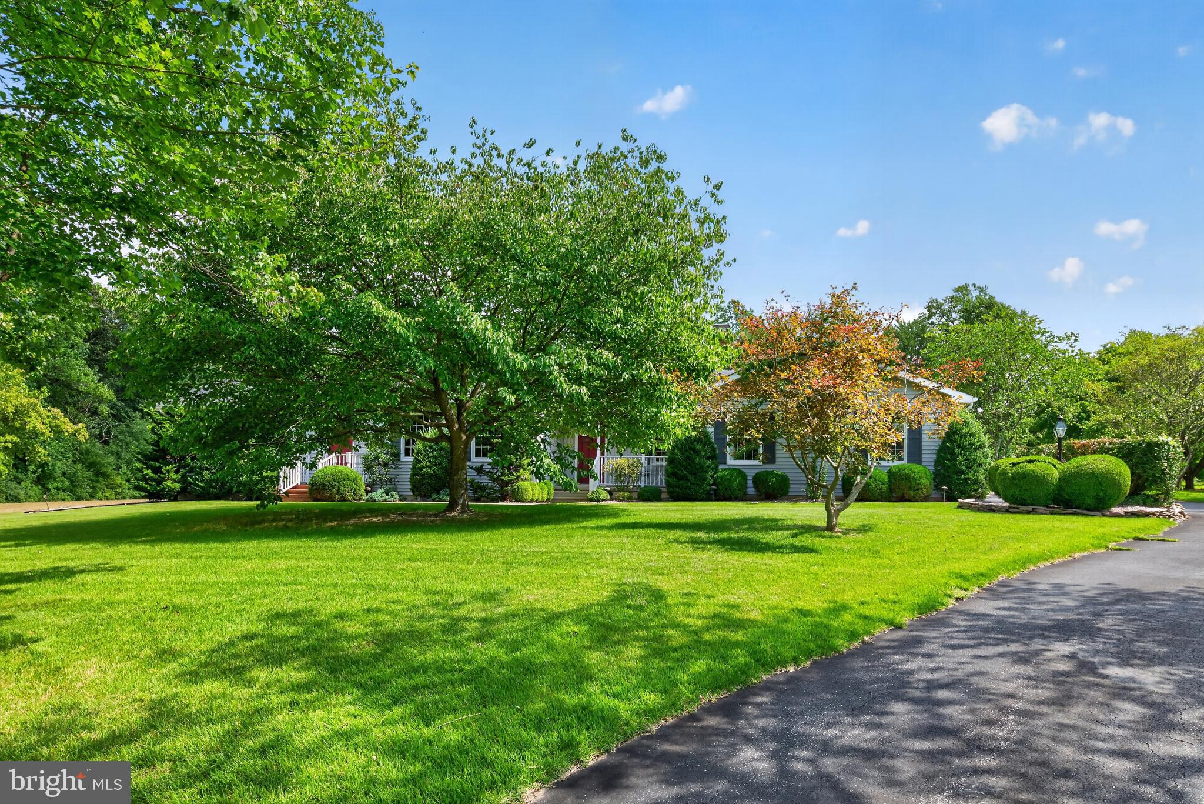
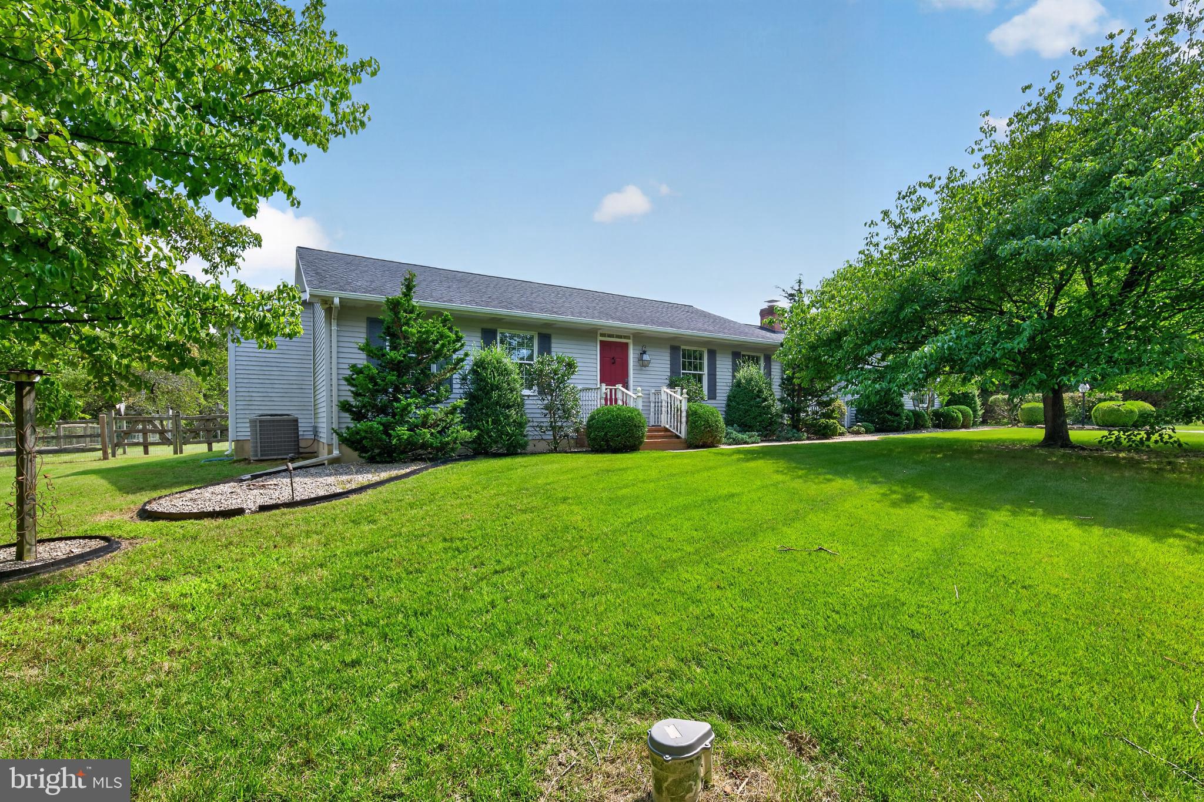
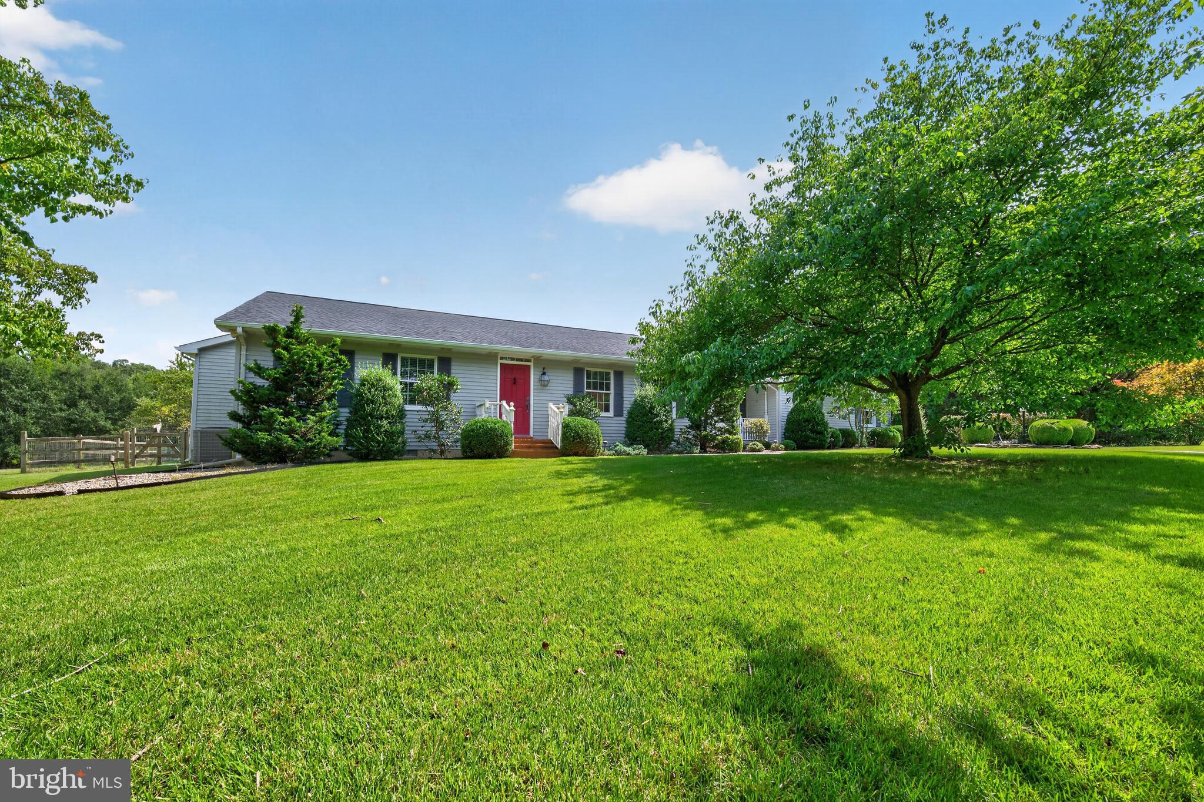
One-Level Living in a Quiet Cul-de-Sac with Amazing Outdoor Space!
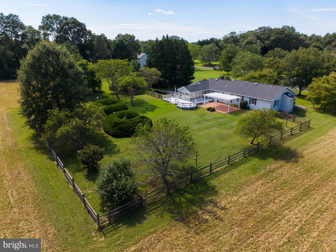
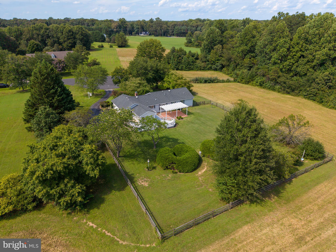
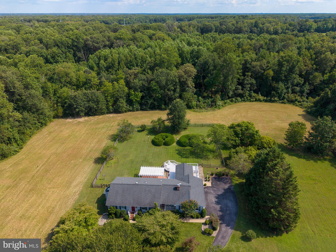
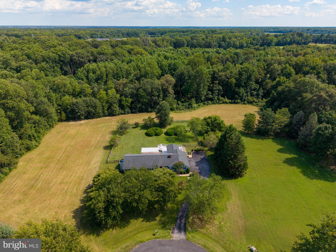
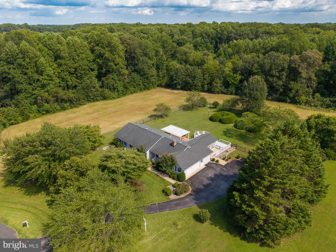
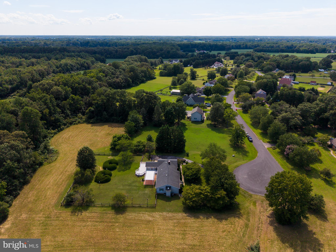
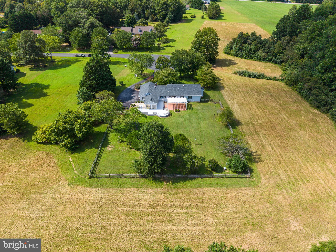
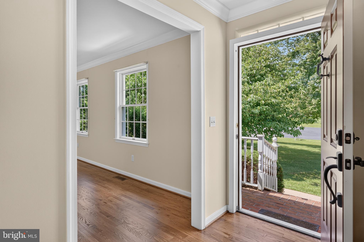
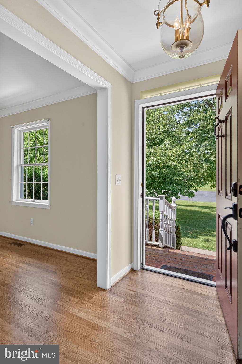
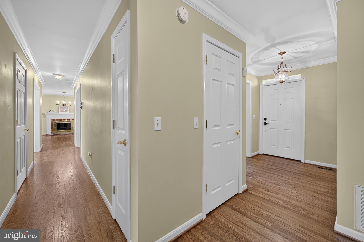
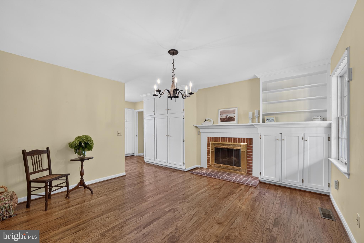
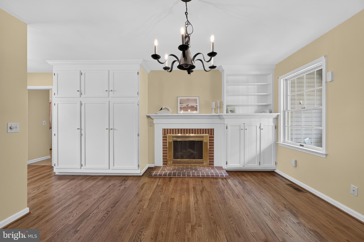
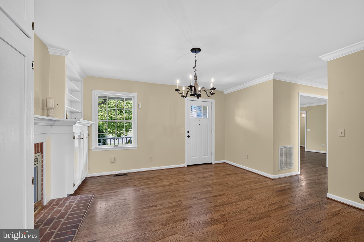
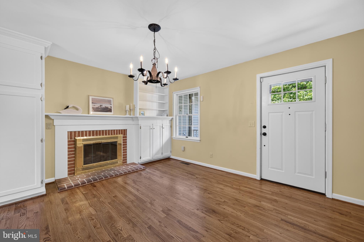
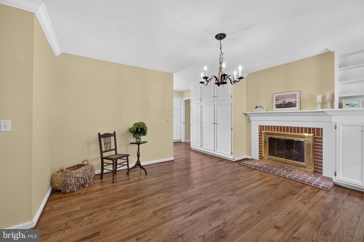
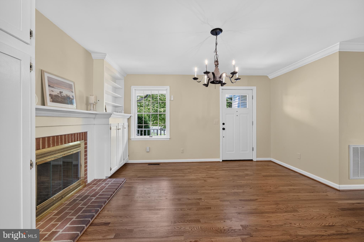
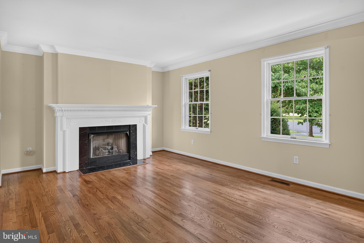
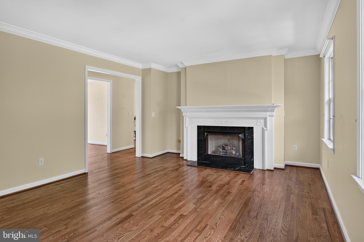
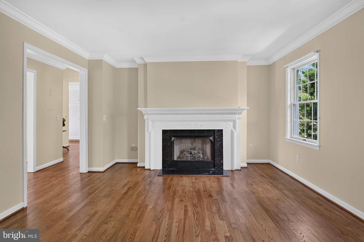
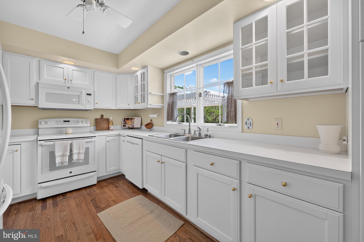
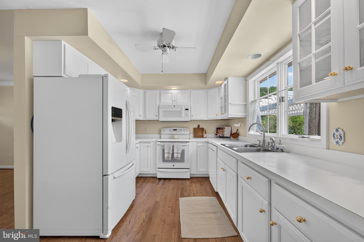
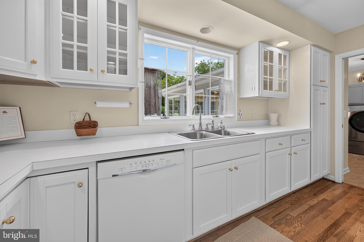
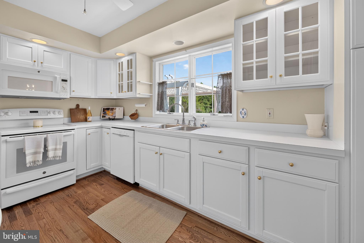
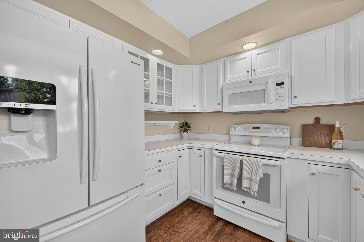
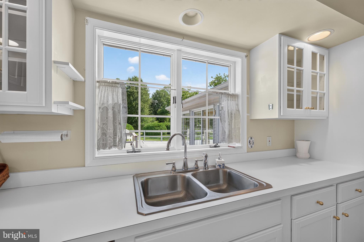
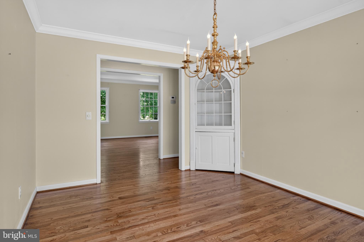
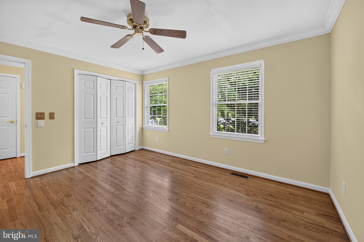
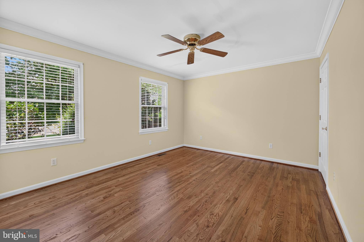
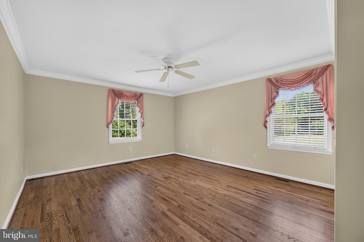
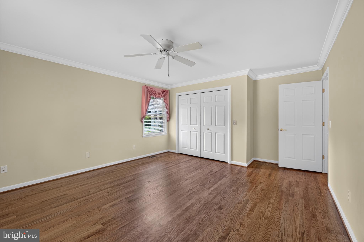
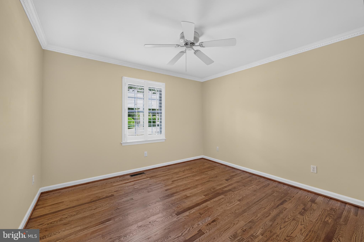
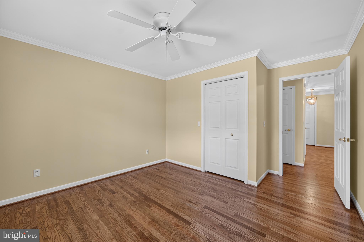
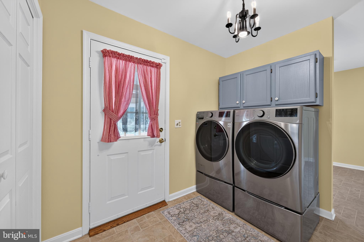
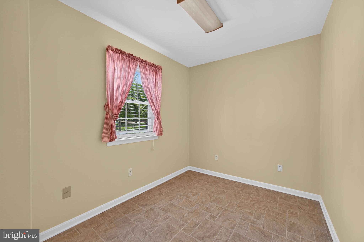
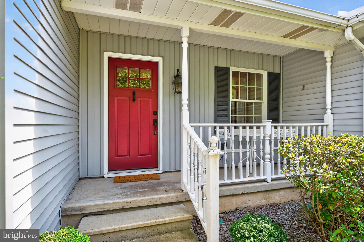
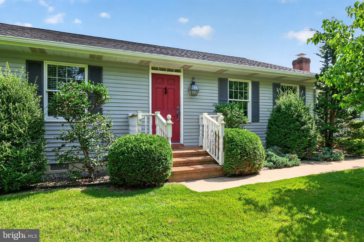
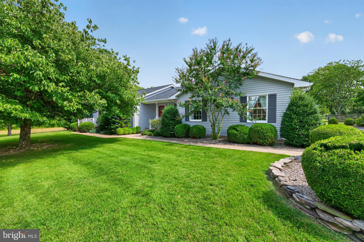
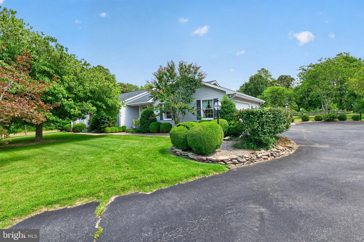
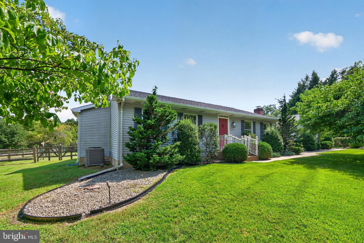
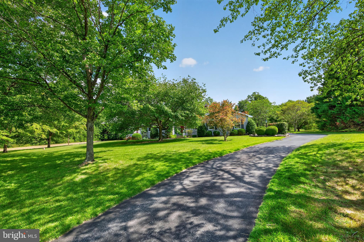
Welcome to 226 Lakeside Drive, a beautifully maintained 3-bedroom, 2-full-bath Alton E Darling Construction - built home offering timeless charm, quality craftsmanship, and 1,914 sq. ft. of comfortable one-level living in the Springview community. Situated at the end of a quiet cul-de-sac, this home features beautiful hardwood floors, crown molding, two fireplaces, and custom built-ins.
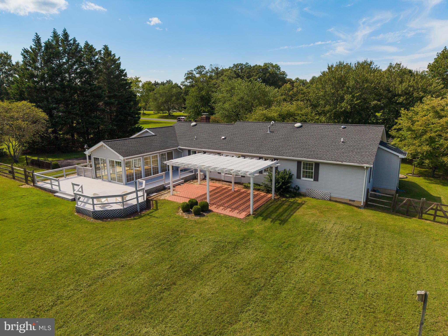
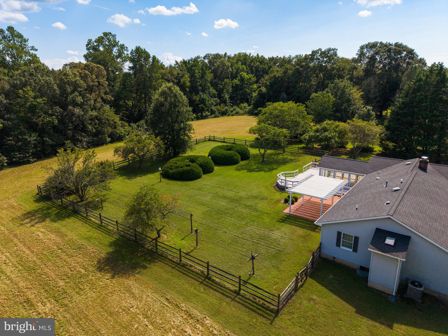
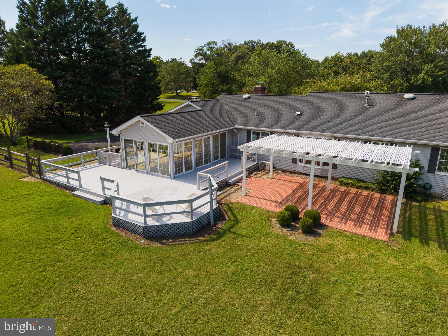
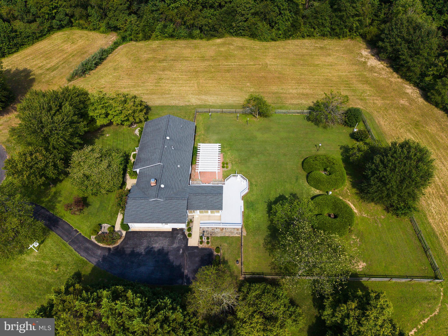
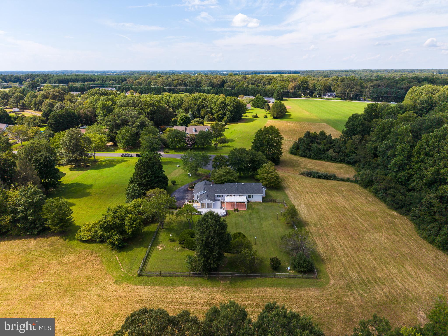
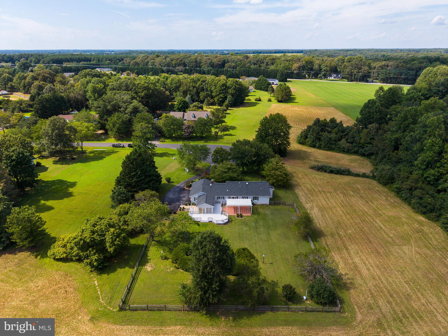
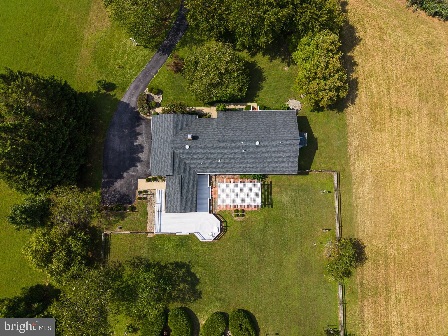
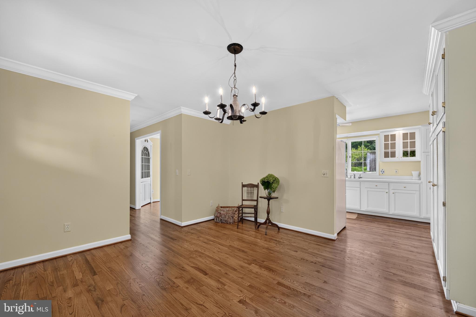
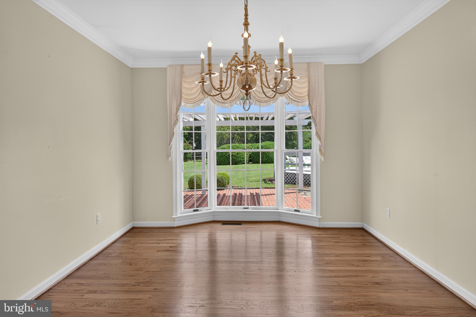
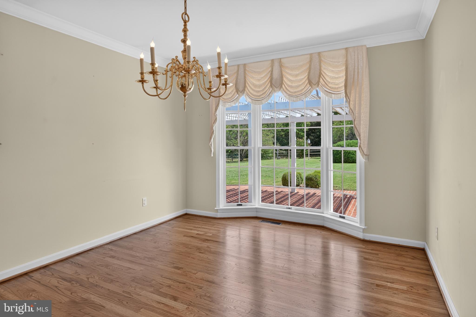
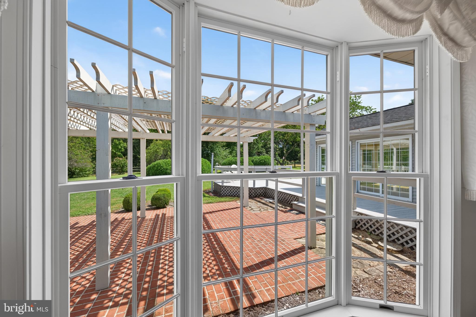
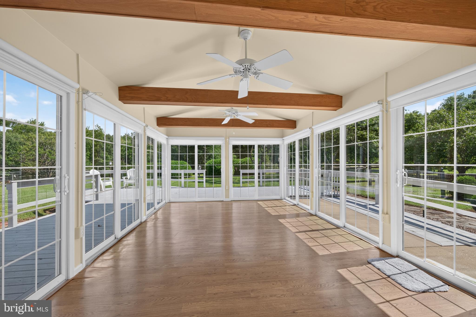
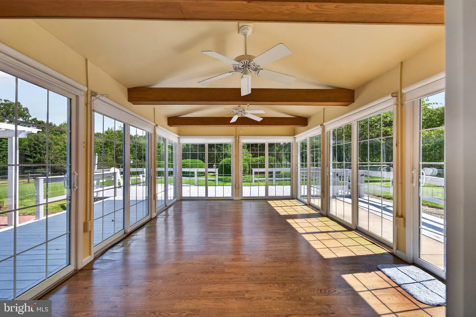
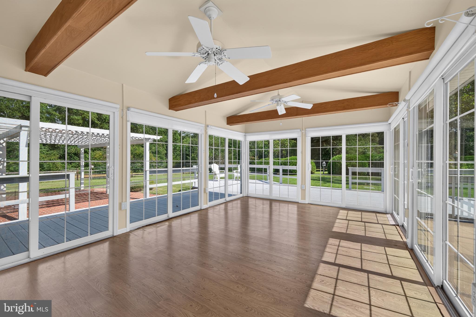
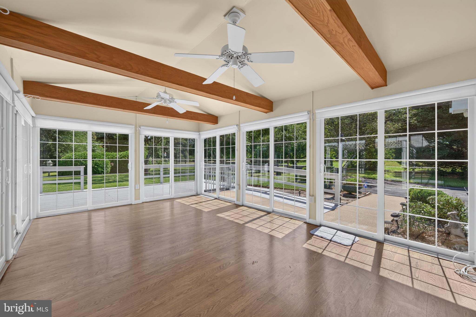
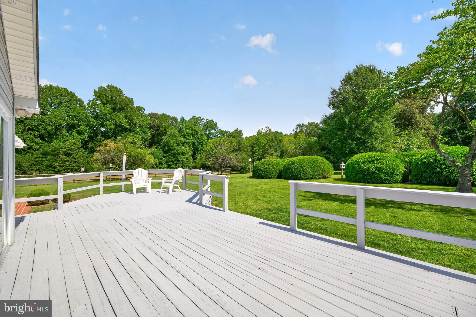
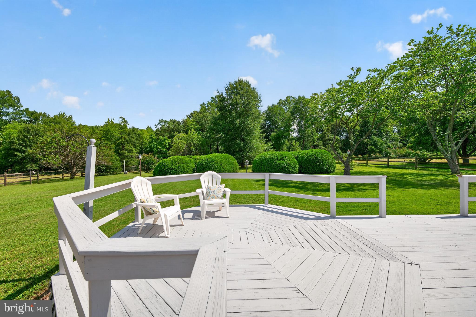
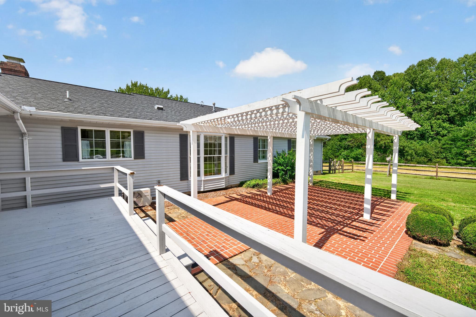
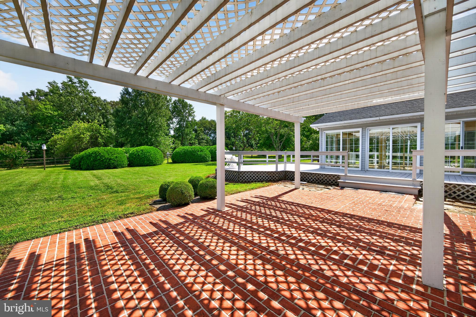
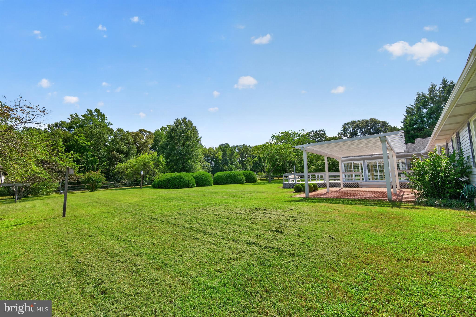
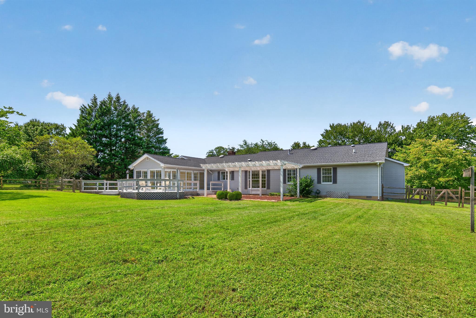
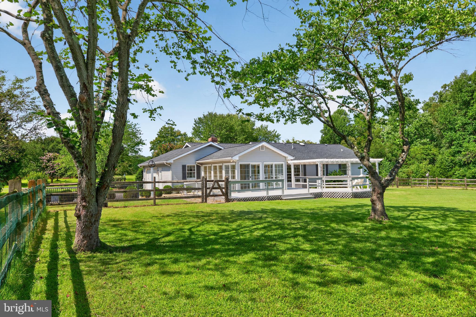
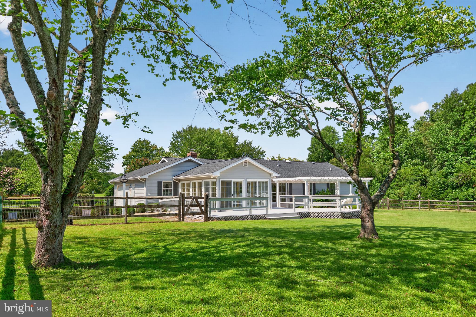
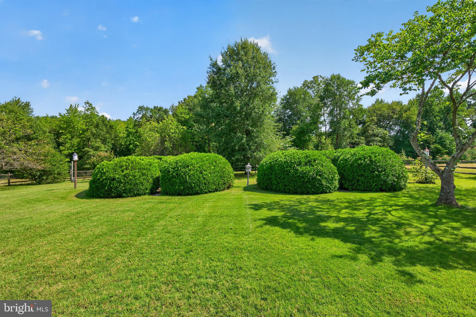
The dining room is filled with natural light and features a large picture window overlooking the beautifully landscaped backyard. The spacious sunroom offers the perfect spot to relax and enjoy views of the outdoors throughout the seasons. Outside, enjoy an impressive combination of deck, brick patio with pergola, fully fenced yard, and established landscaping—providing plenty of space for entertaining, gardening, or simply enjoying the peaceful setting.
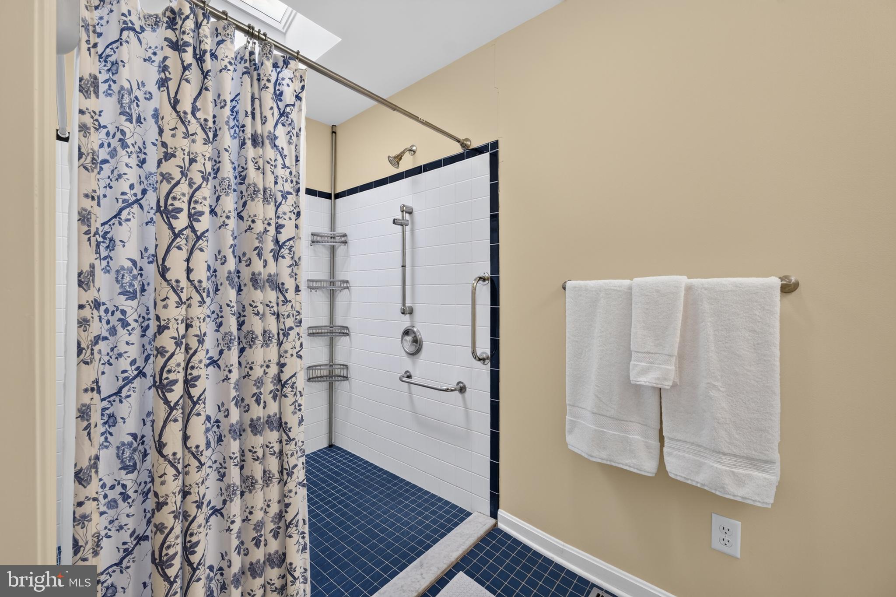
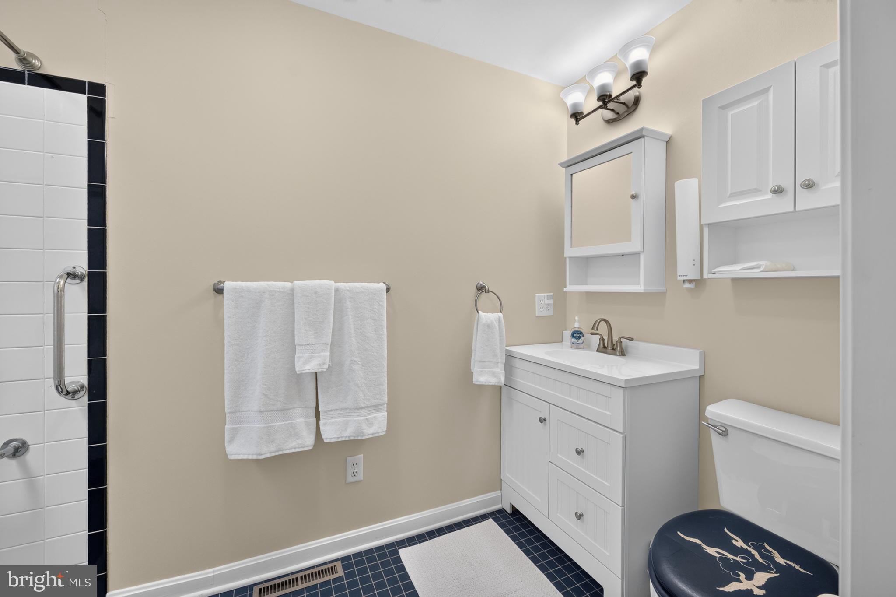
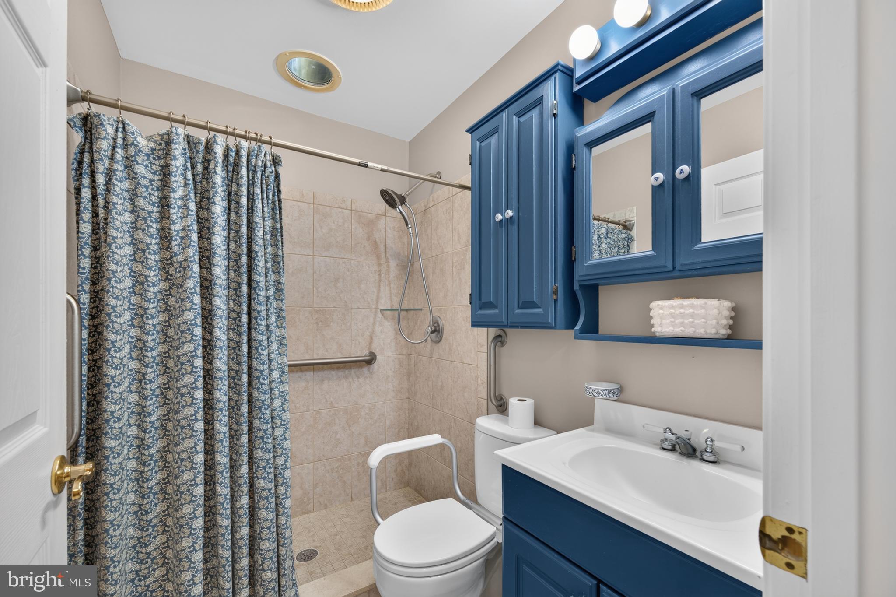
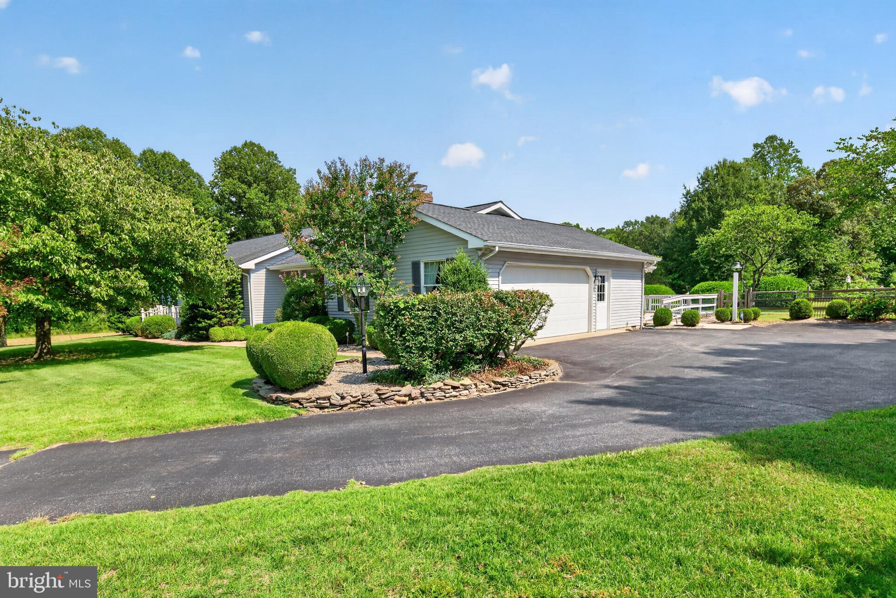
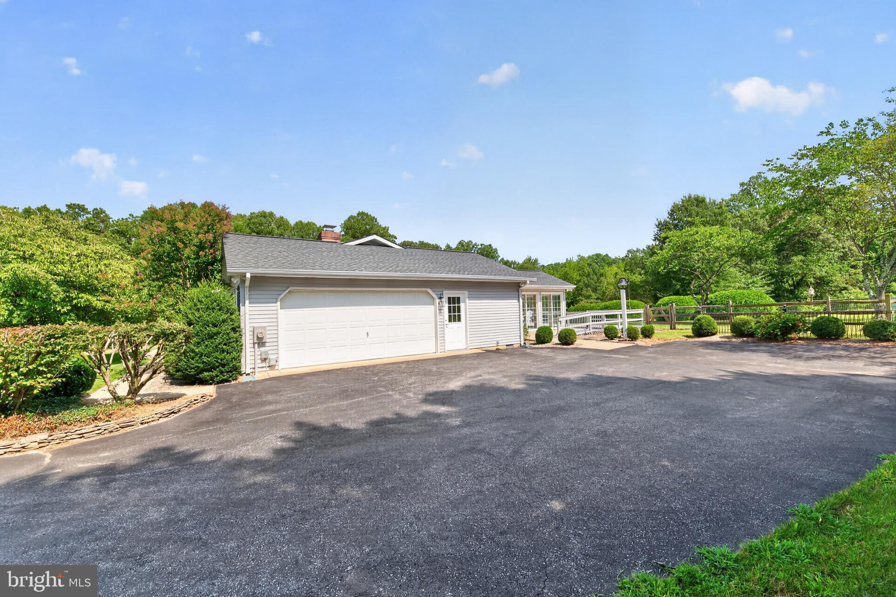
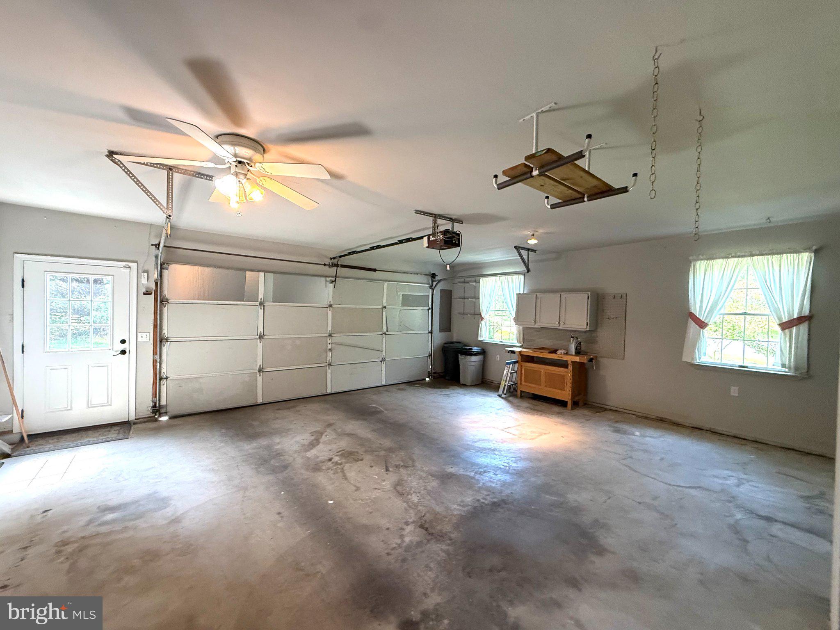
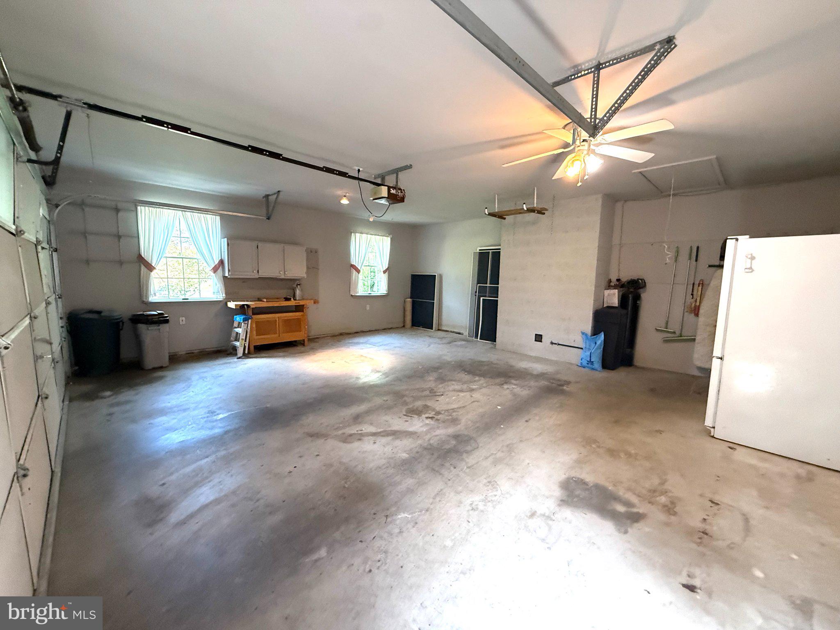
Recent improvements include professionally sanded and refinished hardwood floors and a freshly repainted deck. Additional features include a 2-car garage, paved driveway, and thoughtful accessibility features including entry ramps, a roll-in shower, and bathroom grab bars.
Located in Springview, residents enjoy generous open community spaces while this home's cul-de-sac location offers added privacy and tranquility. With its classic charm, thoughtful features, and exceptional indoor and outdoor living spaces, 226 Lakeside Drive is a wonderful place to call home.
| Date | Event | Price | Source |
|---|---|---|---|
| listed (Active) | $485,000 | Bright #MDQA2018538 | |
| price changed | $475,000 | Bright #MDQA2018538 |
Hi there — ask anything about this property or the area and the team will get right back to you.
Local real estate advisory services provided by agent with The Southside Group
Listed by Allie Harris with Taylor Properties
The data relating to real estate for sale on this website appears in part through the BRIGHT Internet Data Exchange program, a voluntary cooperative exchange of property listing data between licensed real estate brokerage firms in which Allie Harris participates, and is provided by BRIGHT through a licensing agreement. The information provided by this website is for the personal, non-commercial use of consumers and may not be used for any purpose other than to identify prospective properties consumers may be interested in purchasing. Some properties which appear for sale on this website may no longer be available because they are under contract, have closed or are no longer being offered for sale. Information Deemed Reliable But Not Guaranteed. Copyright © 2026 Bright MLS. All rights reserved.
You agree to The Southside Group Terms of Use and Privacy Policy. By choosing to contact a property, you also agree that The Southside Group and its associates may call, text, or email you regarding any inquiries or activities you submit through our website. This may involve the use of automated means and prerecorded or artificial voices.
Step 1 of 2
You've reached the free preview limit. Create a free account to see this listing and everything else on the site.
Step 2 of 2
Tell us how to reach you about homes you like.
Enter your password to sign in as
You've reached the free preview limit. Create a free account to see this listing and everything else on the site.
Already have an account? Sign in
Sign in to your account.
New here? Create an account