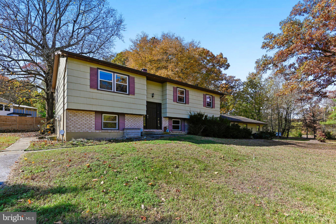
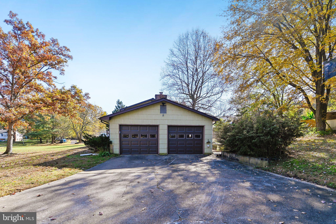
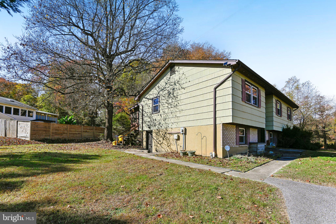
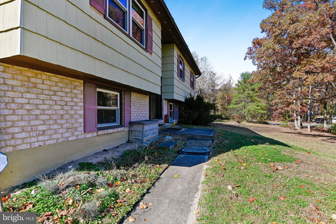
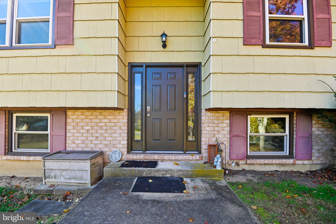
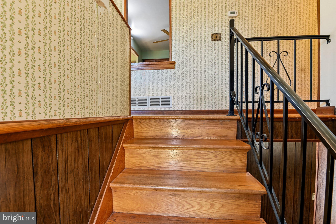
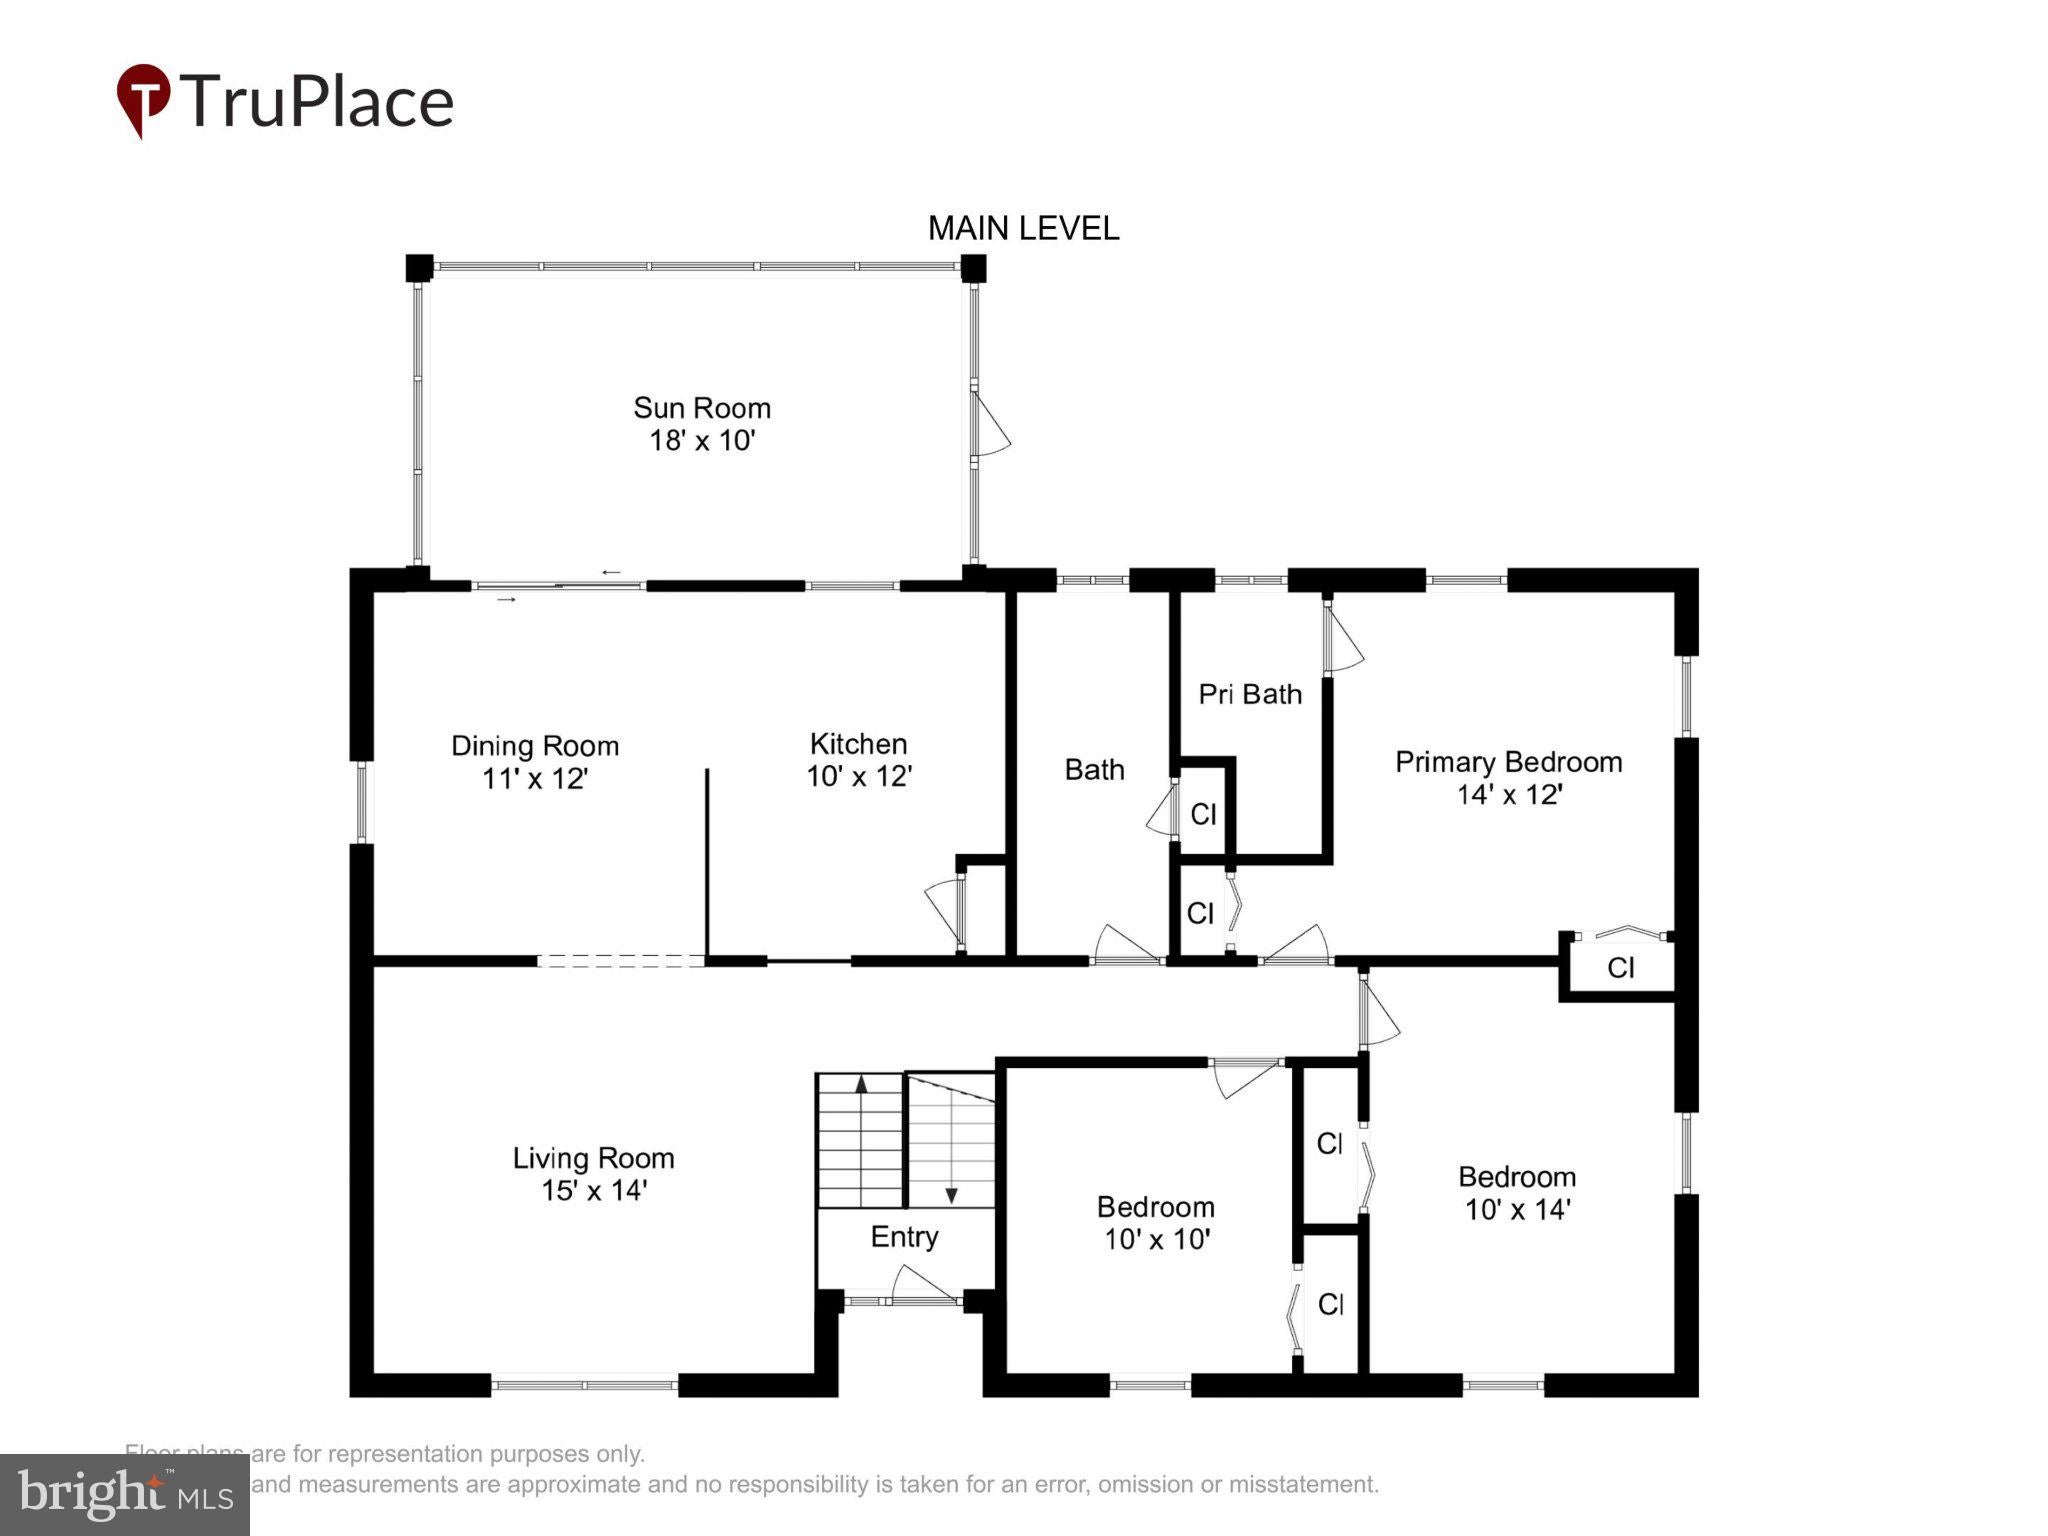
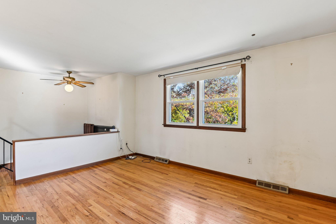
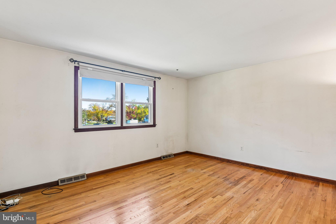
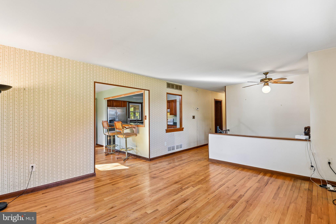
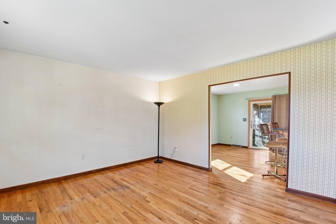
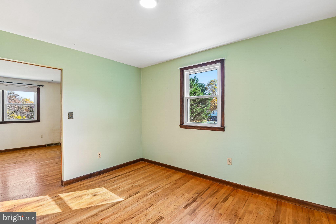
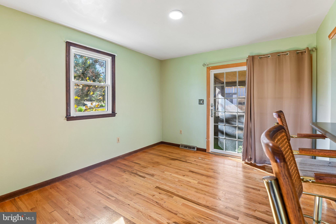
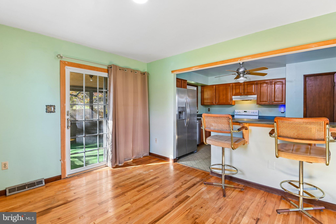
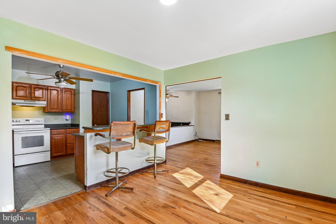
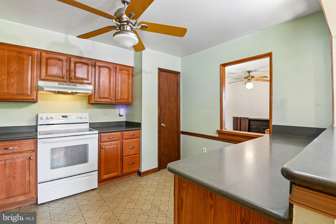
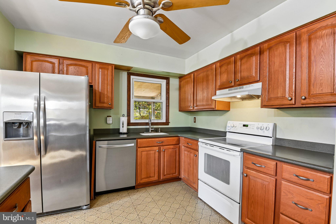
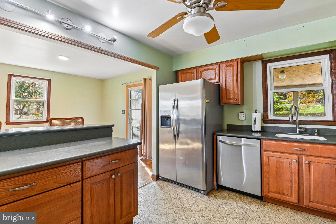
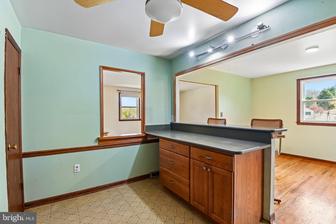
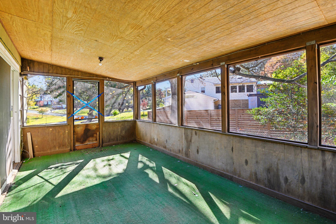
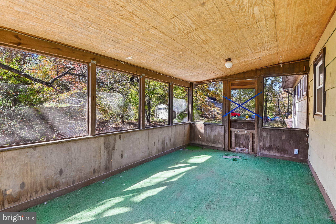
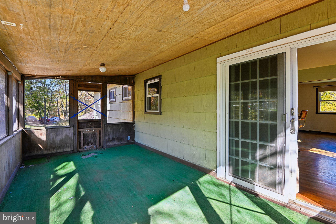
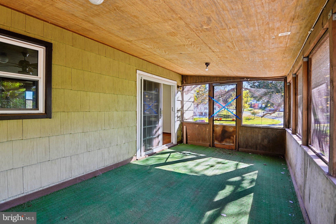
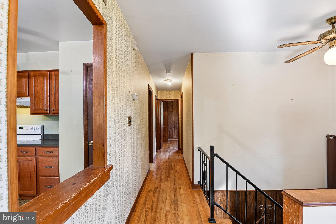
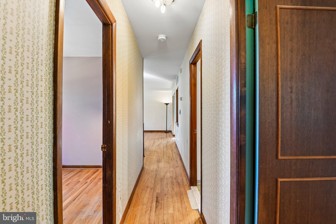
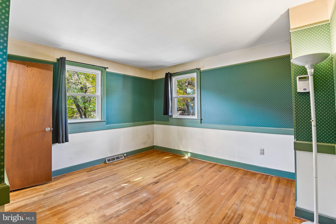
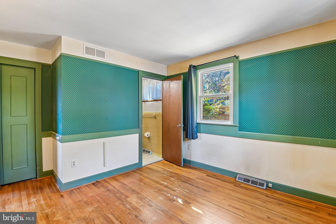
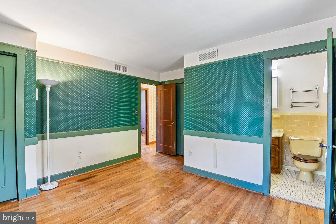
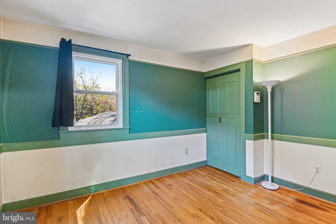
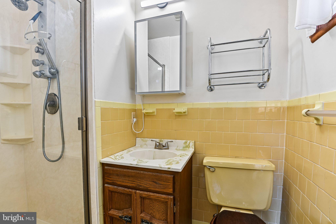
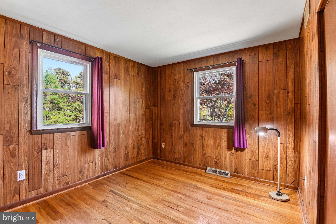
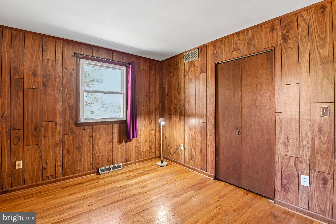
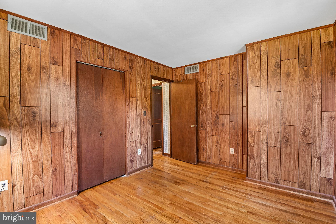
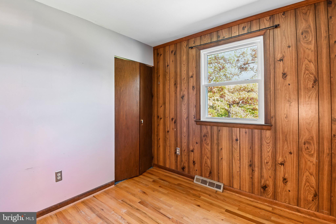
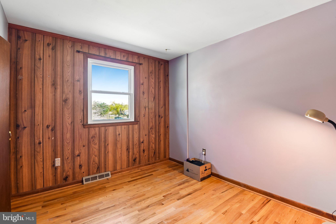
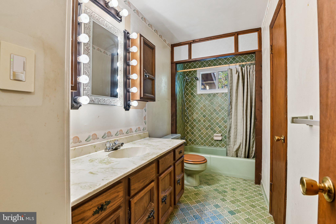
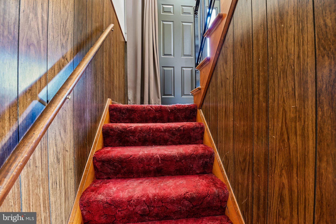
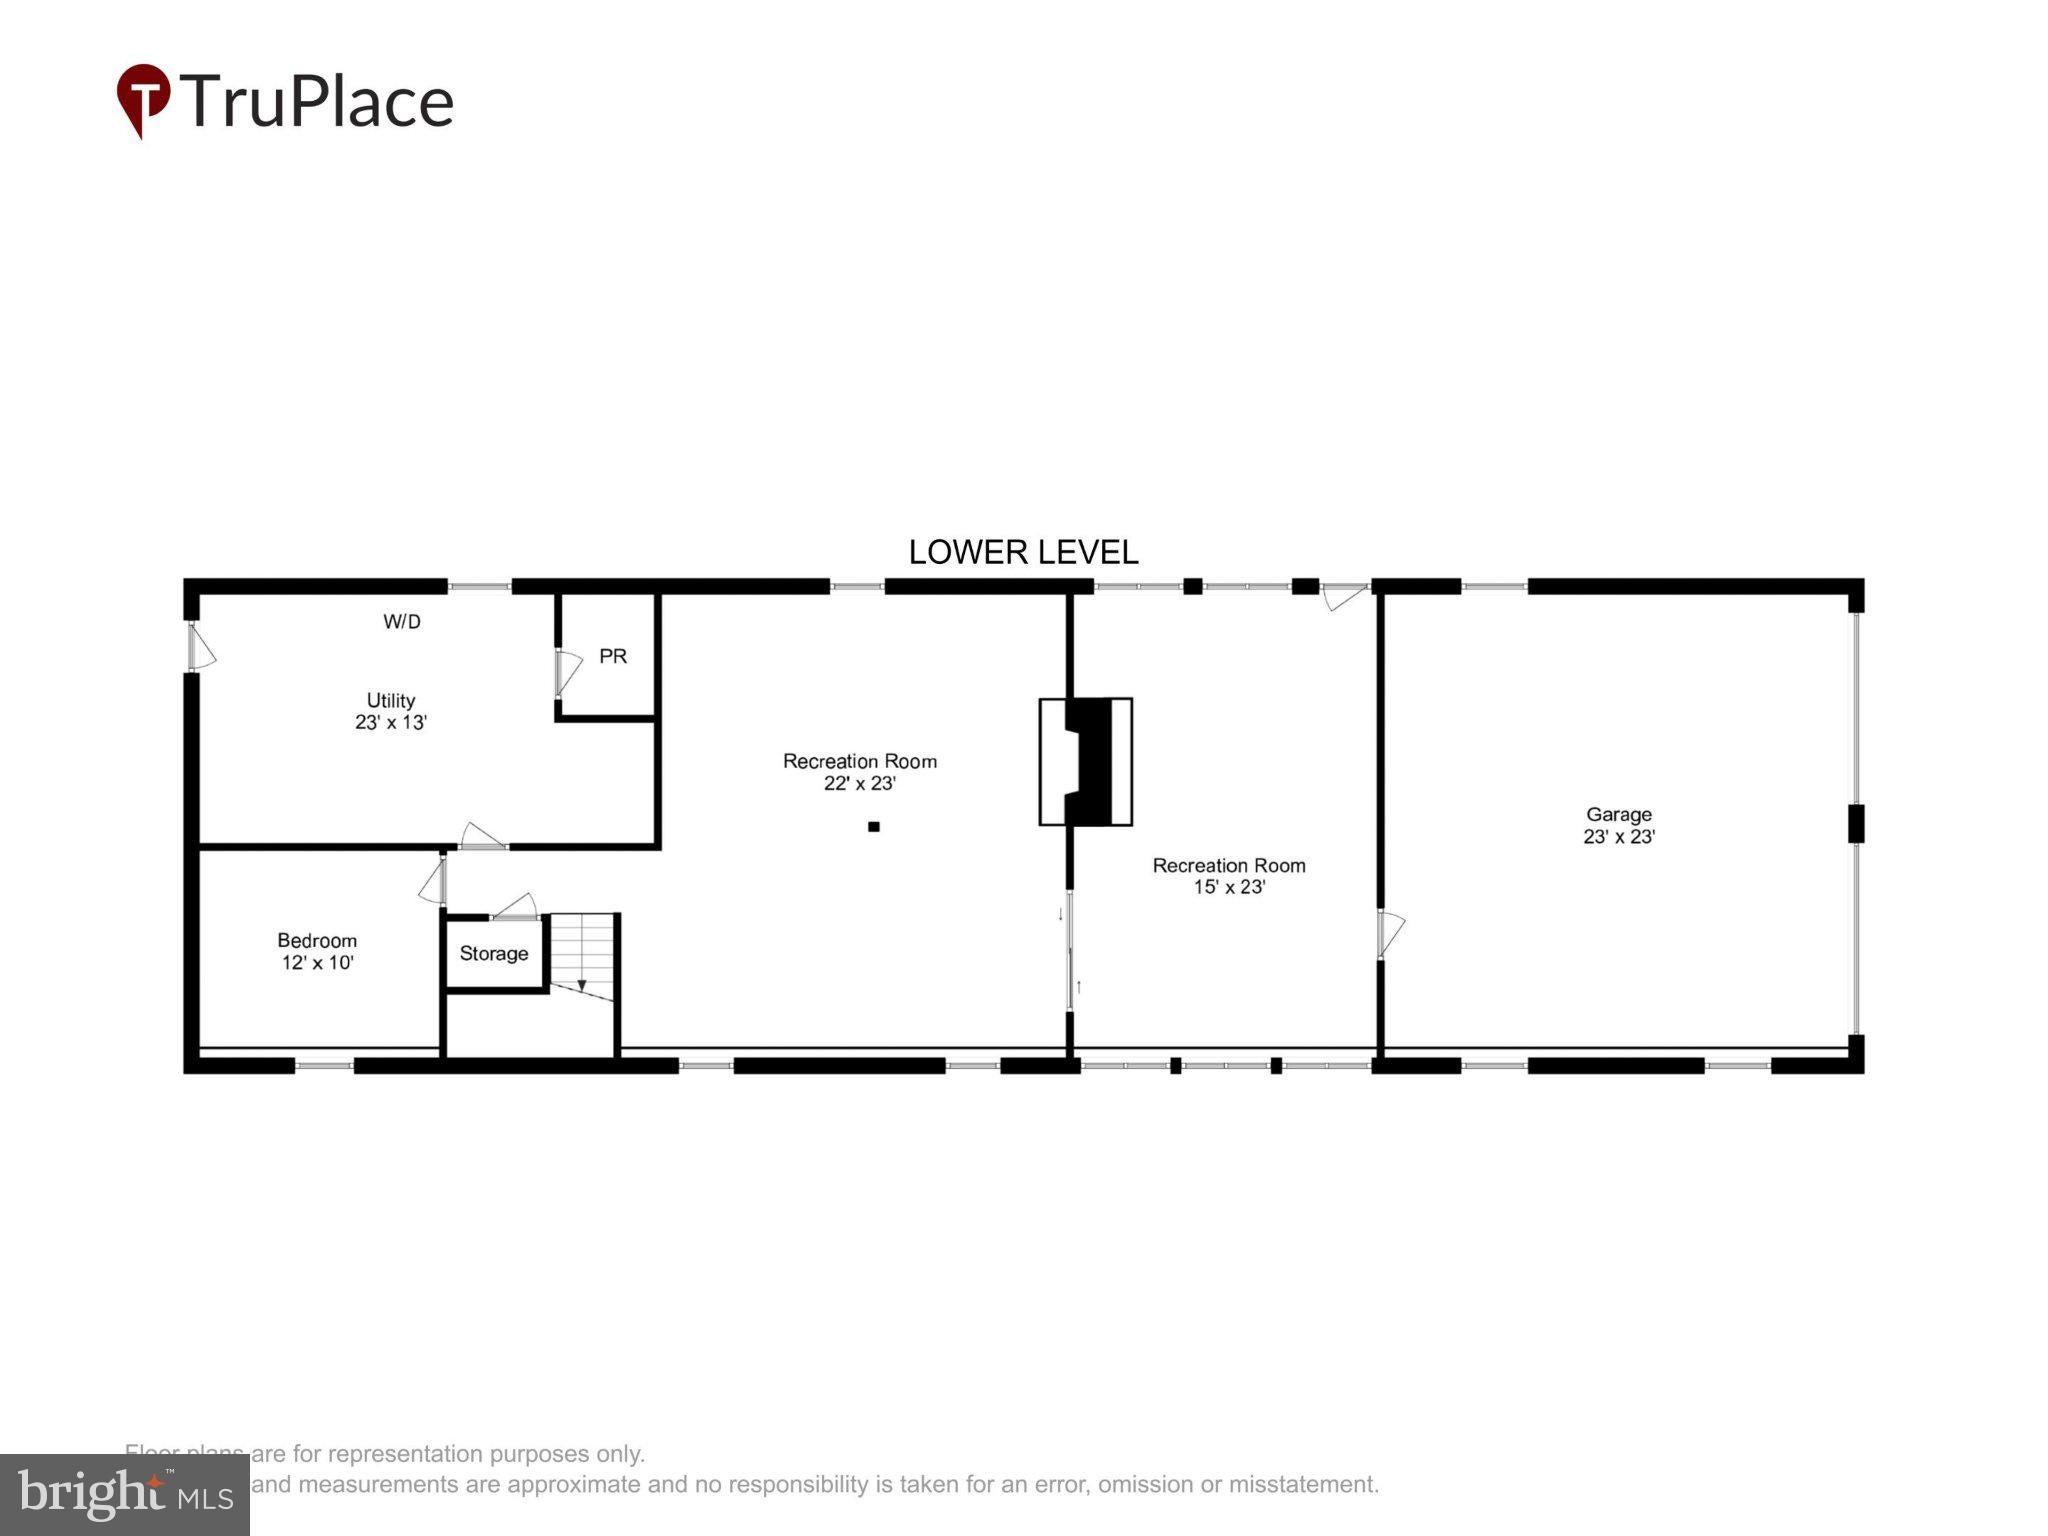
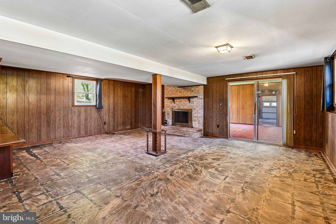
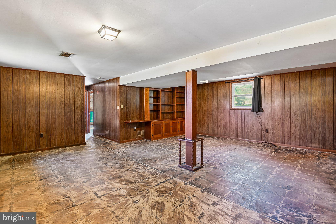
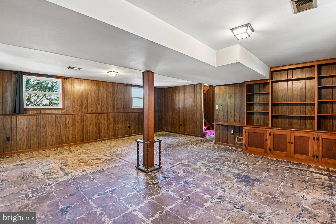
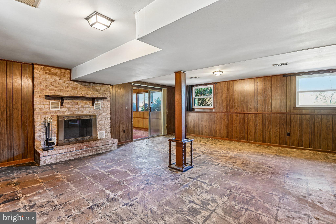
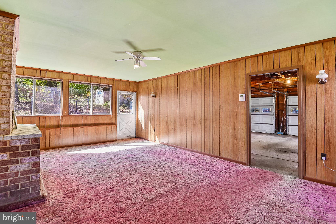
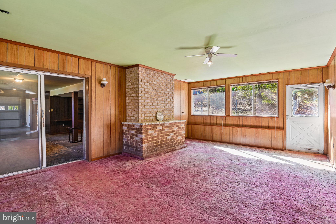
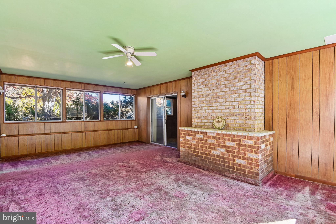
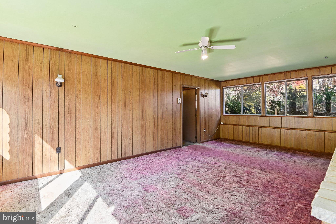
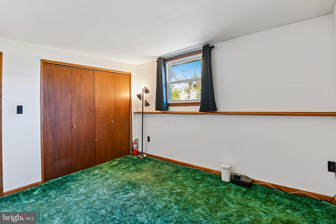
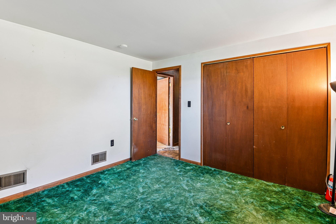
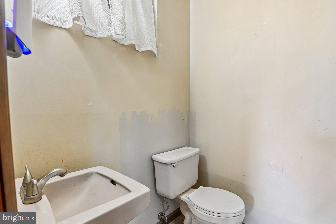
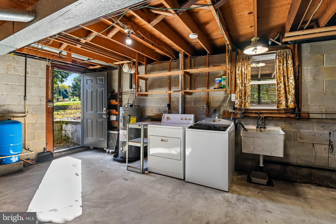
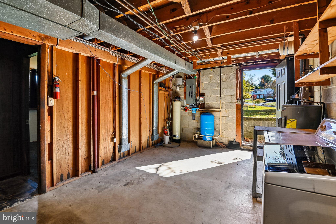
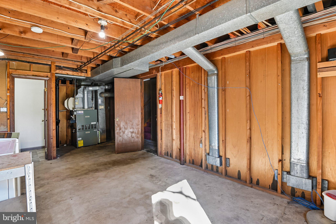
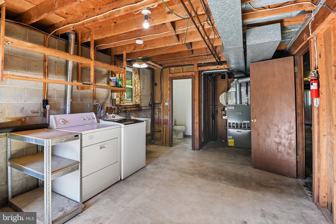
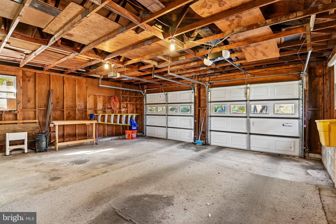
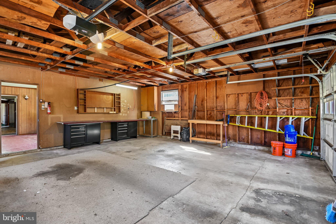
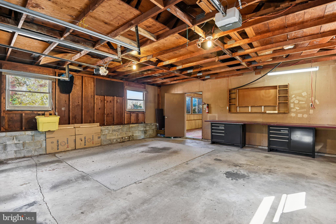
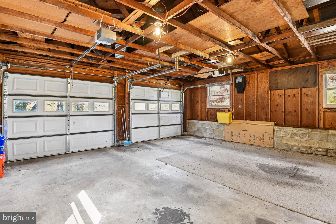
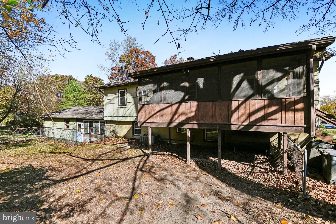
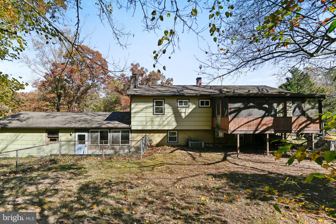
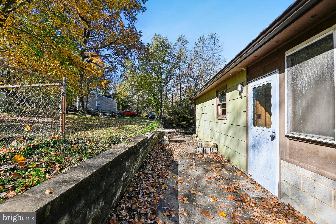
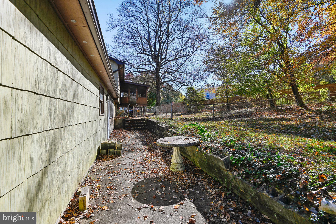
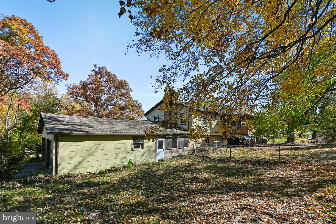
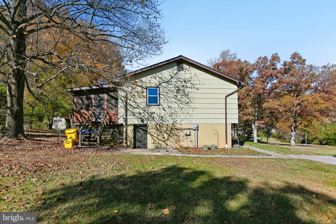
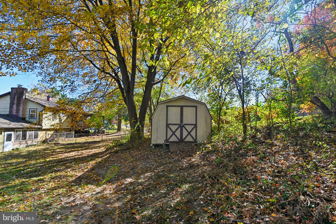
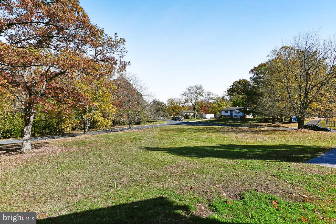
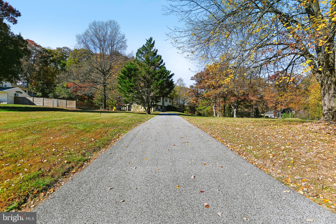
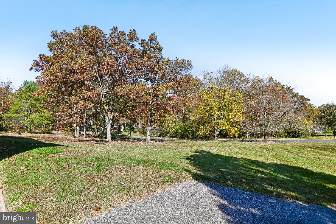
Rare opportunity to own in the desirable Aurora Hills neighborhood on a spacious 1.15 acre corner lot! Built in 1972, this expansive 4-bedroom, 2.5-bath split-foyer offers exceptional square footage, solid bones, and major capital improvements already completed—including a newer roof (2019) and replacement windows and doors (2018, 2020, and 2021).The floor plan provides generous living and entertaining space across both levels, featuring a bright main-level living room, an expansive lower-level family room, and a light-filled three-season sunroom perfect for morning coffee or evening unwinding. There is also a generous screened porch off the dining room. Hardwood floors run throughout most of the upper level. Bring your design vision, fresh paint, and modern flooring to replace classic wood paneling and personalize this canvas to your exact taste. Exterior highlights include a two-car side-load garage, dual driveways providing abundant parking for work vehicles, boats, or guests, and an expansive corner yard with plenty of room to garden, play, or expand outdoor living. Enjoy the peaceful Millersville setting while remaining convenient to Annapolis, Route 50, and commuter routes to DC and Baltimore. Property is being sold as-is—tremendous sweat-equity potential in a premier location!
| Date | Event | Price | Source |
|---|---|---|---|
| listed (Active) | $549,000 | Bright #MDAA2160852 |
Hi there — ask anything about this property or the area and the team will get right back to you.
Local real estate advisory services provided by agent with The Southside Group
Listed by Norman W Lee III with Anne Arundel Properties, Inc.
The data relating to real estate for sale on this website appears in part through the BRIGHT Internet Data Exchange program, a voluntary cooperative exchange of property listing data between licensed real estate brokerage firms in which Norman W Lee III participates, and is provided by BRIGHT through a licensing agreement. The information provided by this website is for the personal, non-commercial use of consumers and may not be used for any purpose other than to identify prospective properties consumers may be interested in purchasing. Some properties which appear for sale on this website may no longer be available because they are under contract, have closed or are no longer being offered for sale. Information Deemed Reliable But Not Guaranteed. Copyright © 2026 Bright MLS. All rights reserved.
You agree to The Southside Group Terms of Use and Privacy Policy. By choosing to contact a property, you also agree that The Southside Group and its associates may call, text, or email you regarding any inquiries or activities you submit through our website. This may involve the use of automated means and prerecorded or artificial voices.
Step 1 of 2
You've reached the free preview limit. Create a free account to see this listing and everything else on the site.
Step 2 of 2
Tell us how to reach you about homes you like.
Enter your password to sign in as
You've reached the free preview limit. Create a free account to see this listing and everything else on the site.
Already have an account? Sign in
Sign in to your account.
New here? Create an account