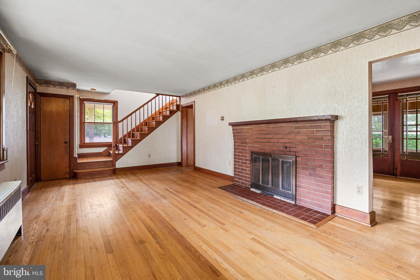
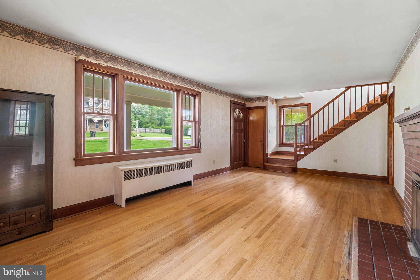
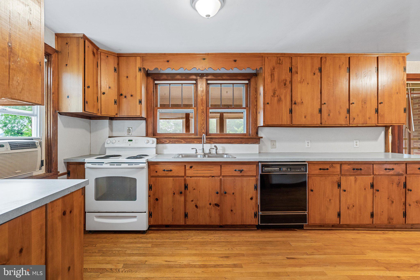
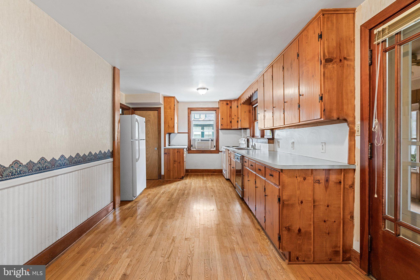
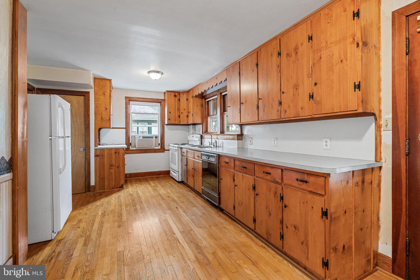
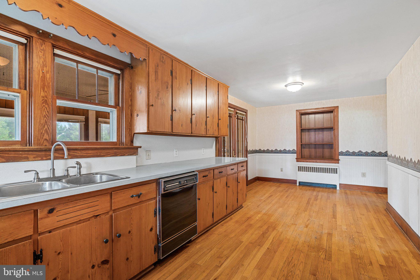
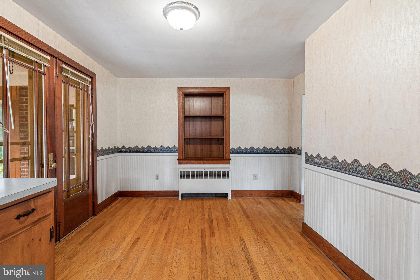
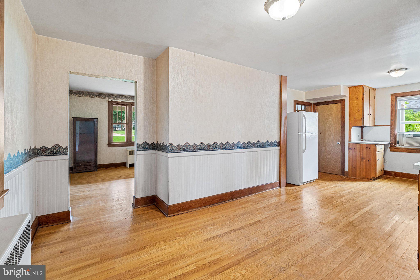
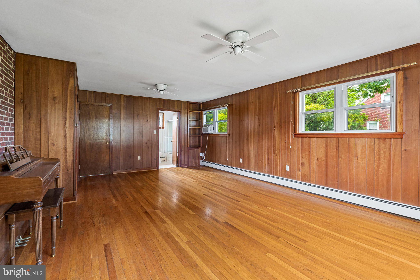
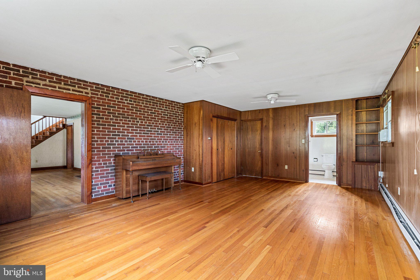
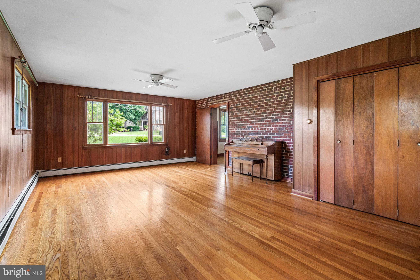
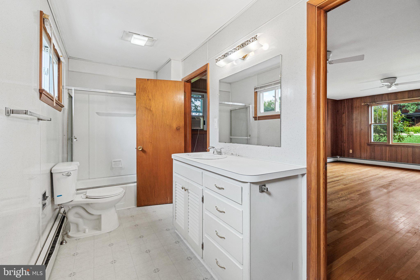
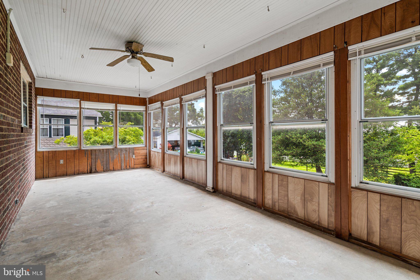
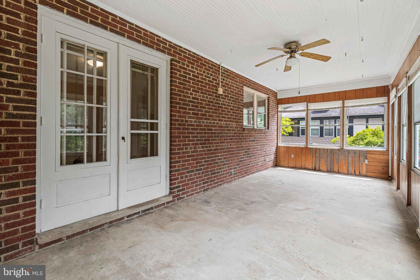
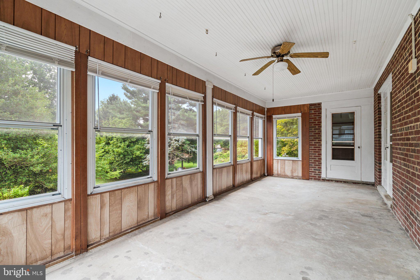
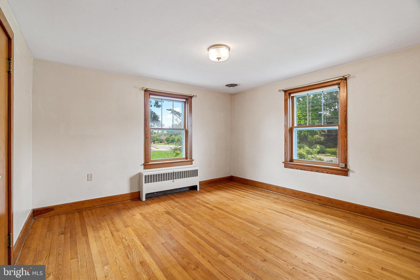
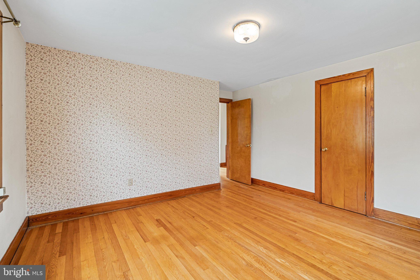
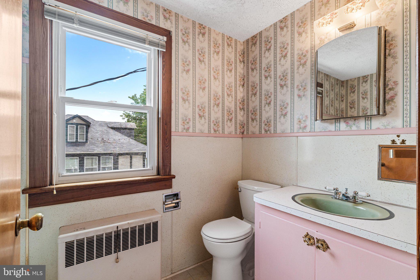
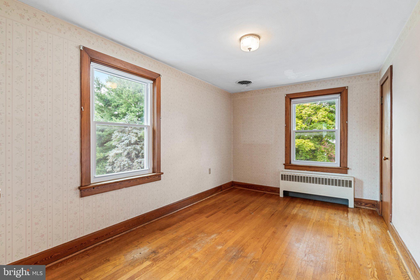
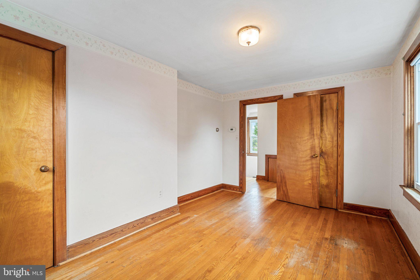
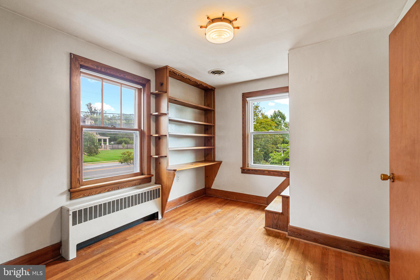
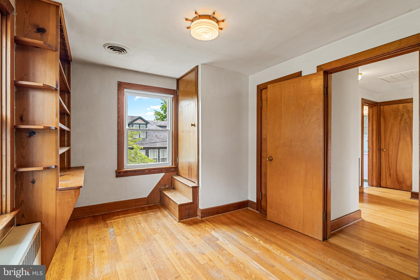
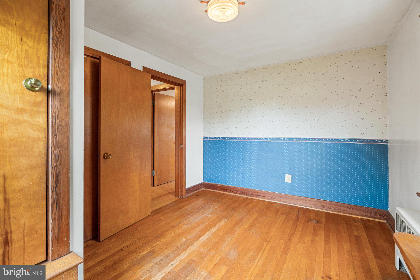
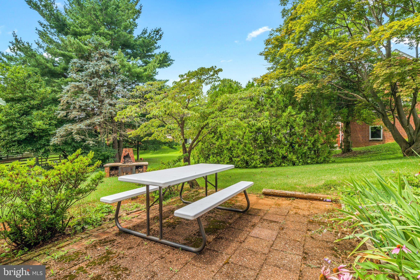
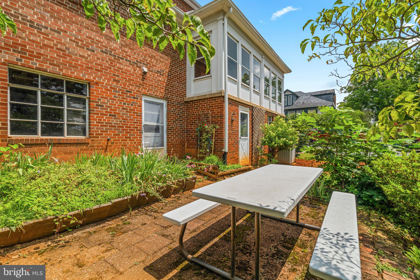
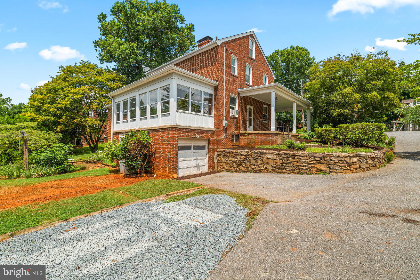
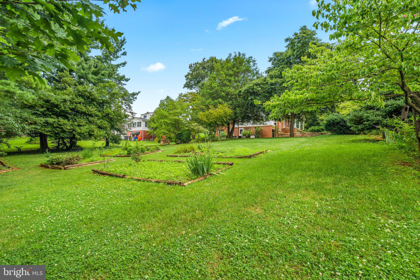
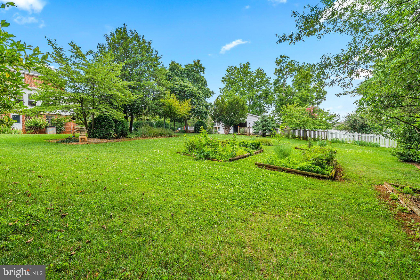
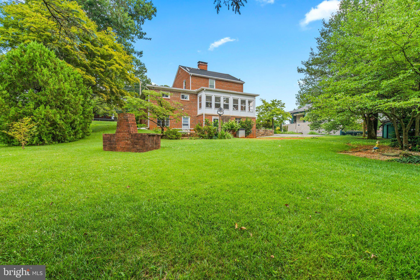
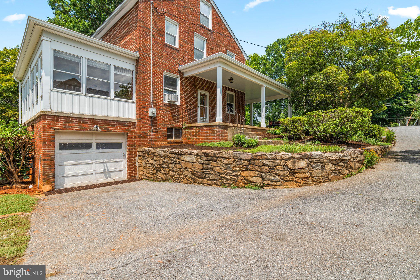
Welcome to this beautiful colonial in the heart of Middletown, MD, where small-town charm, community character, and a prime Main Street address come together on a generous half acre lot! There is SO MUCH potential to revitalize this home to your most creative imagination. Bathed in natural light throughout, this spacious 4-bedroom, 2-bath home features gleaming hardwood floors and a comfortable, flowing layout. The main level offers a primary bedroom with a private ensuite bath, ideal for single-level living convenience, while the upper-level hosts three additional generously sized bedrooms and a full bath. The expansive lot provides plenty of outdoor space to enjoy, entertain, and make your own. A roof updated in 2025 offers genuine peace of mind, and the home is connected to the public sewer system via a Sanitary Sewer Lift Pump, offering the reliability of public utilities. Middletown offers everything you come here for, a small-town feel with walkability to parks, restaurants, the library, and shopping, including beloved local spots like The Main Cup, Fratelli's Italian & Seafood, and Aleko's Village Cafe just down the road. The 79-acre Middletown Community Park is just minutes away, offering basketball courts, soccer fields, disc golf, fishing, picnic shelters, and walking trails. Commuters will appreciate the easy access to I-70 and Rt. 340, with Downtown Frederick just a short drive away. Don't miss this one!
| Date | Event | Price | Source |
|---|---|---|---|
| listed (Active) | $499,900 | Bright #MDFR2085644 | |
| price changed | $489,900 | Bright #MDFR2085644 |
Hi there — ask anything about this property or the area and the team will get right back to you.
Local real estate advisory services provided by agent with The Southside Group
Listed by Andrew J Hopley with Keller Williams Realty Centre
The data relating to real estate for sale on this website appears in part through the BRIGHT Internet Data Exchange program, a voluntary cooperative exchange of property listing data between licensed real estate brokerage firms in which Andrew J Hopley participates, and is provided by BRIGHT through a licensing agreement. The information provided by this website is for the personal, non-commercial use of consumers and may not be used for any purpose other than to identify prospective properties consumers may be interested in purchasing. Some properties which appear for sale on this website may no longer be available because they are under contract, have closed or are no longer being offered for sale. Information Deemed Reliable But Not Guaranteed. Copyright © 2026 Bright MLS. All rights reserved.
You agree to The Southside Group Terms of Use and Privacy Policy. By choosing to contact a property, you also agree that The Southside Group and its associates may call, text, or email you regarding any inquiries or activities you submit through our website. This may involve the use of automated means and prerecorded or artificial voices.
Step 1 of 2
You've reached the free preview limit. Create a free account to see this listing and everything else on the site.
Step 2 of 2
Tell us how to reach you about homes you like.
Enter your password to sign in as
You've reached the free preview limit. Create a free account to see this listing and everything else on the site.
Already have an account? Sign in
Sign in to your account.
New here? Create an account