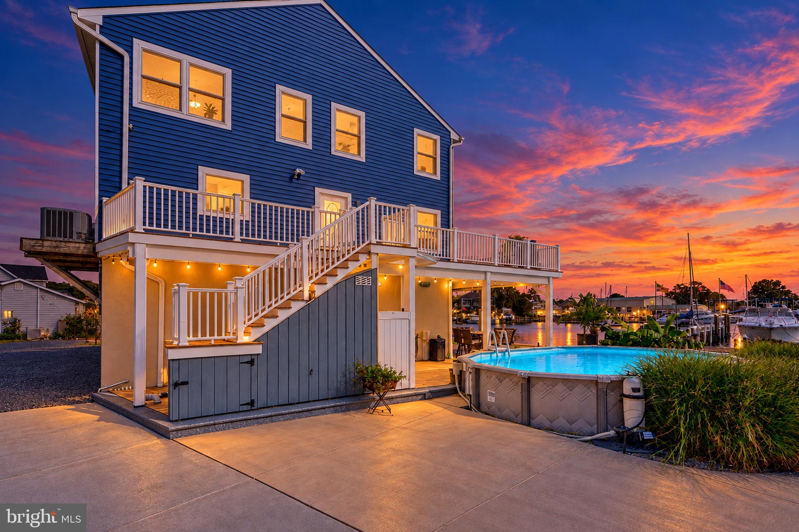
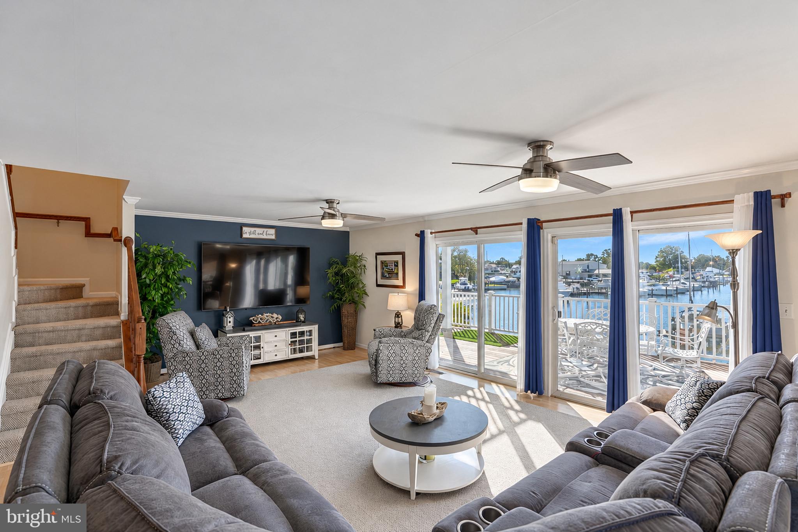
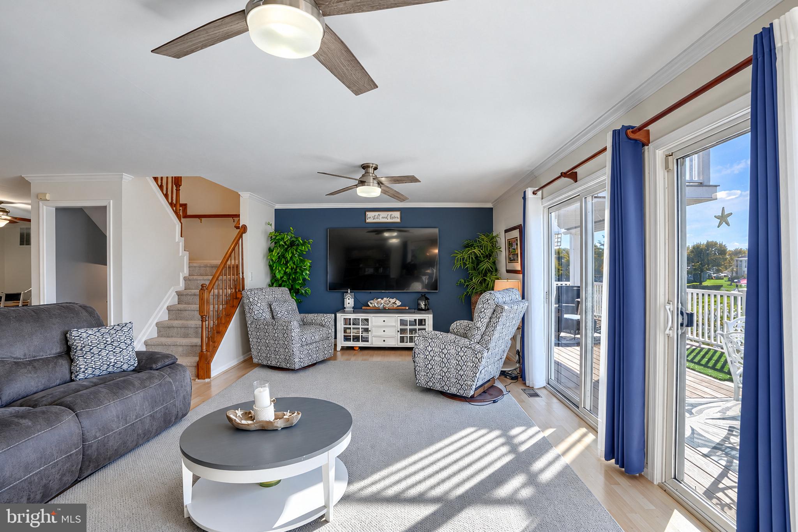
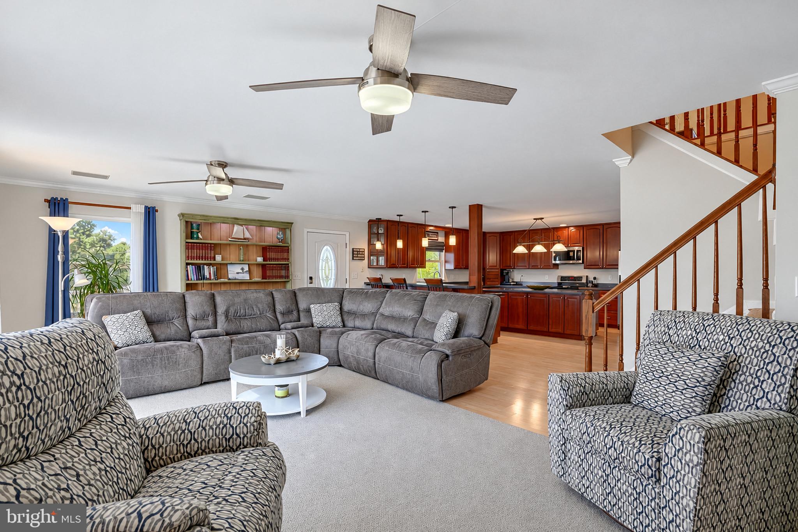
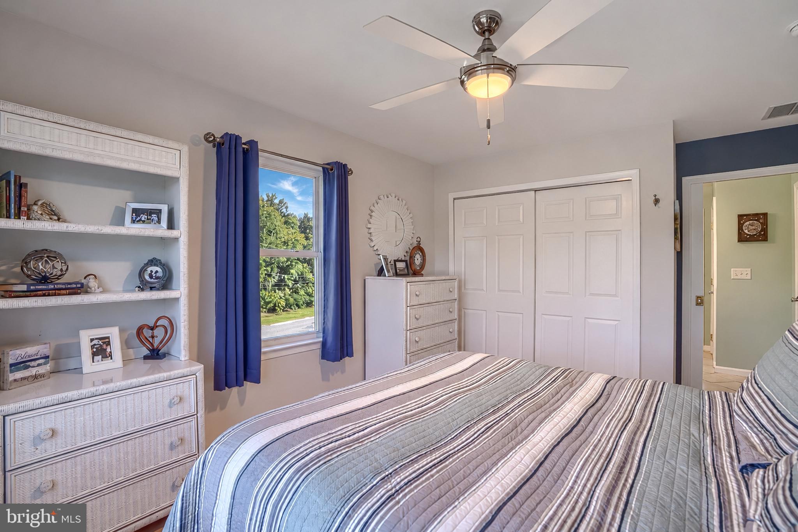
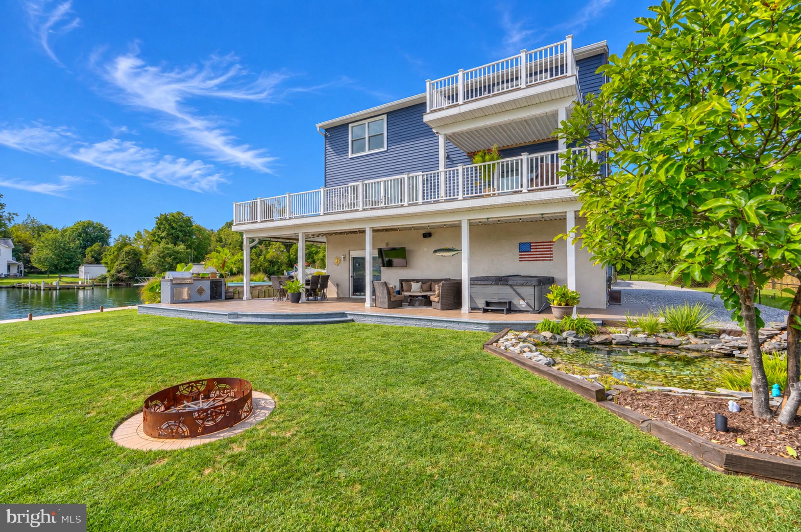
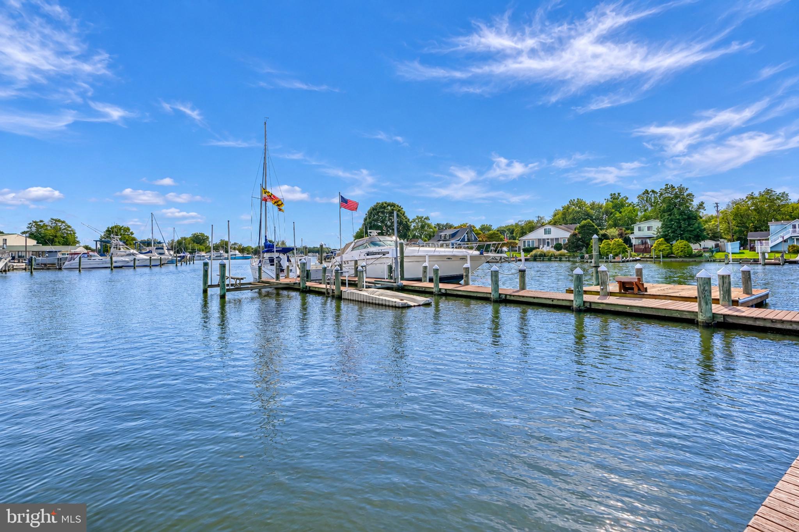
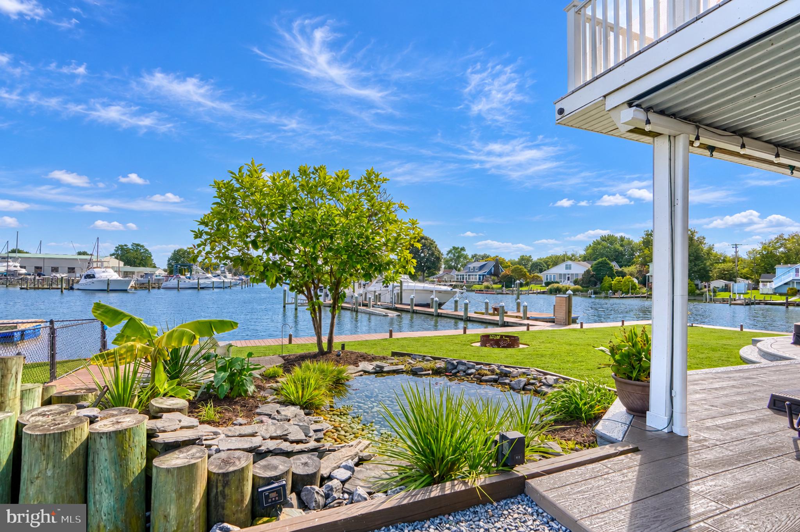
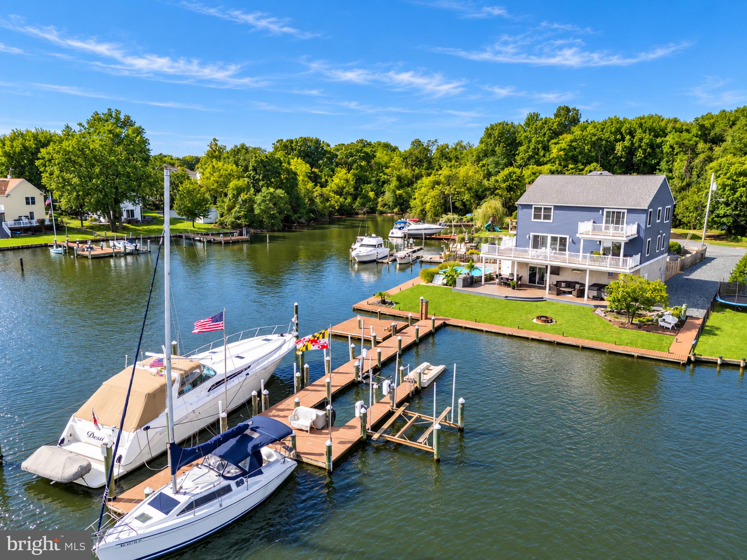
Spend the holidays on the water! This home is a dual waterfront sanctuary offering unmatched panoramic views and an elite maritime set up. Situated on a private, double sided waterfront parcel, this 22 years young home blends excellent updates and interior space, with resort style outdoor living. The heart of the home centers on a large kitchen with island with so much great counterspace for entertaining. Views of the water can be found from the kitchen, living room and the 1st floor bedroom, the living room and bedroom have direct access to the upper deck, which is partially covered. The upper bedrooms are roomy, the Primary with its own sitting room, walk in closet, a large bath with a sunken tub and shower, and those very special waterfront views! Step outside to an entertainer's dream featuring a large patio area, with eating and relaxation space, a 5-person hot tub (2023), a grilling station and an above ground pool. The pier offers space for a 50' vessel, and additional smaller boat slips, and space for 2 jet skis, there is 1 jet ski lift. There is also a 10,000 lb lift, 125 amps of power to the pier. Some additional general updates include- siding replacement 2021, 50-year shingle roof replacement 2014, HVAC replacement 2020, hot water heater 2021. What else can you say about this very special property, it's a home you must experience! This is not just a house; it's a year-round lifestyle.
| Date | Event | Price | Source |
|---|---|---|---|
| listed (Coming Soon) | $1,199,000 | Bright #MDBC2177188 | |
| status changed (Active) | — | Bright #MDBC2177188 | |
| status changed (Active Under Contract) | — | Bright #MDBC2177188 | |
| status changed (Active) | — | Bright #MDBC2177188 |
Hi there — ask anything about this property or the area and the team will get right back to you.
Local real estate advisory services provided by agent with The Southside Group
Listed by Carolina Cronin with Cummings & Co. Realtors
The data relating to real estate for sale on this website appears in part through the BRIGHT Internet Data Exchange program, a voluntary cooperative exchange of property listing data between licensed real estate brokerage firms in which Carolina Cronin participates, and is provided by BRIGHT through a licensing agreement. The information provided by this website is for the personal, non-commercial use of consumers and may not be used for any purpose other than to identify prospective properties consumers may be interested in purchasing. Some properties which appear for sale on this website may no longer be available because they are under contract, have closed or are no longer being offered for sale. Information Deemed Reliable But Not Guaranteed. Copyright © 2026 Bright MLS. All rights reserved.
You agree to The Southside Group Terms of Use and Privacy Policy. By choosing to contact a property, you also agree that The Southside Group and its associates may call, text, or email you regarding any inquiries or activities you submit through our website. This may involve the use of automated means and prerecorded or artificial voices.
Step 1 of 2
You've reached the free preview limit. Create a free account to see this listing and everything else on the site.
Step 2 of 2
Tell us how to reach you about homes you like.
Enter your password to sign in as
You've reached the free preview limit. Create a free account to see this listing and everything else on the site.
Already have an account? Sign in
Sign in to your account.
New here? Create an account