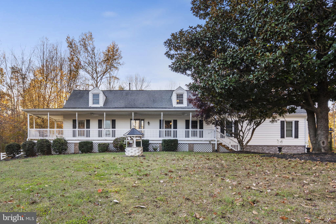
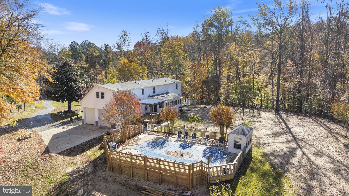
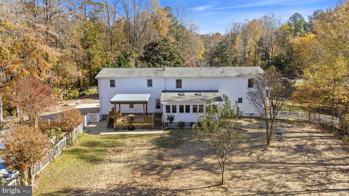
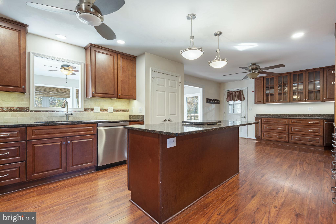
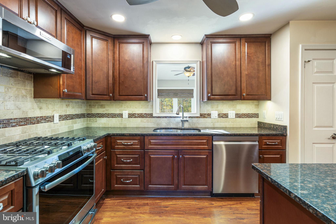
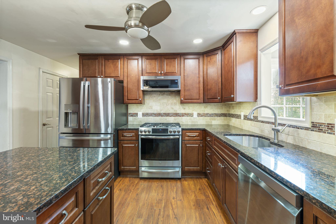
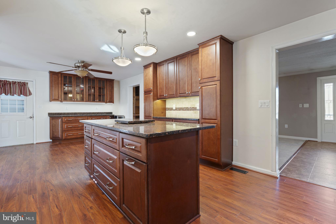
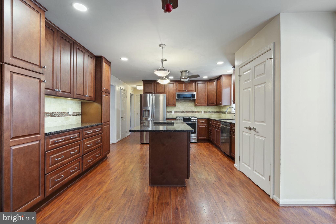
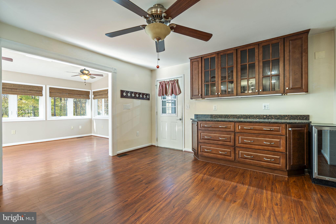
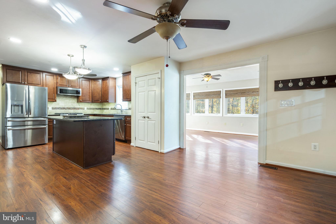
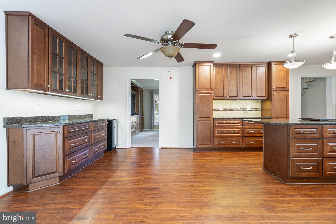
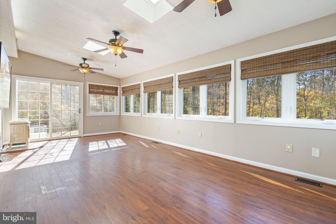
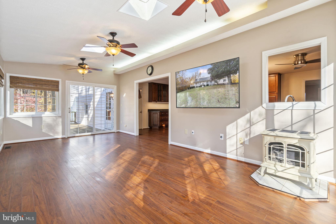
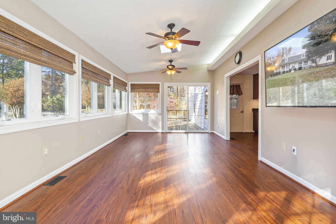
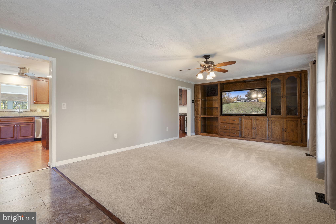
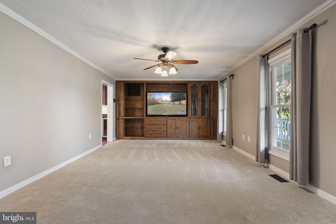
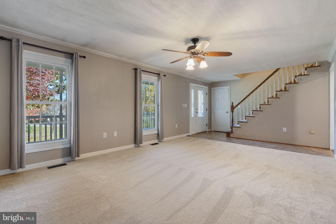
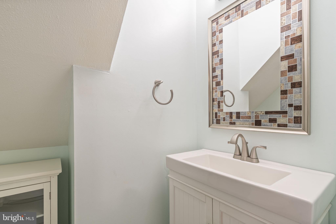
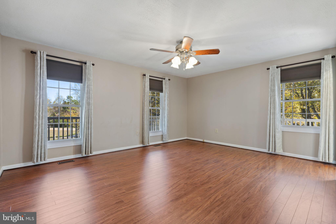
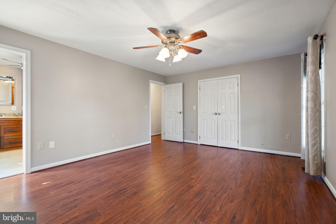
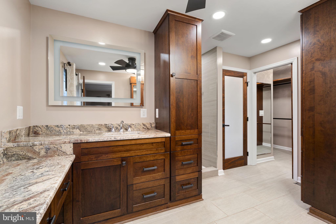
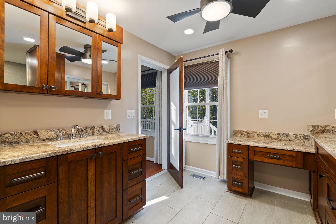
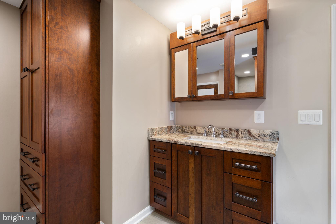
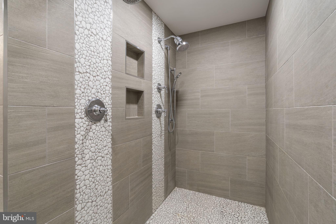
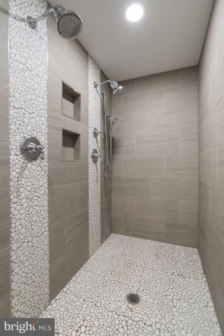
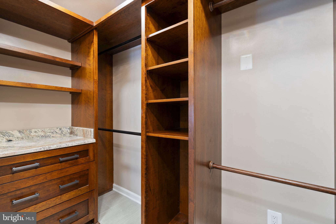
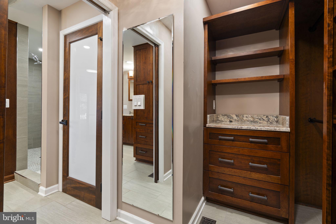
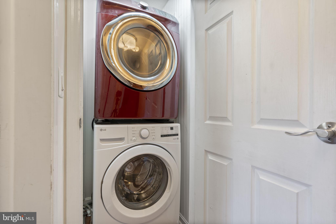
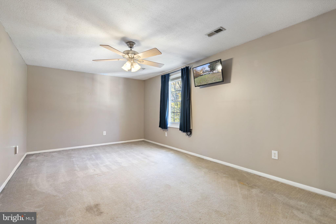
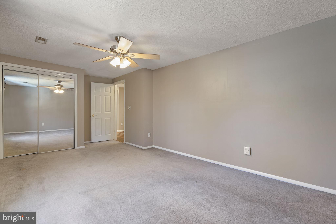
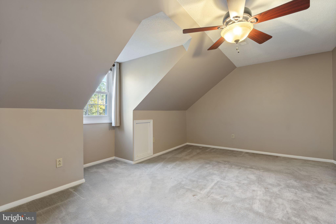
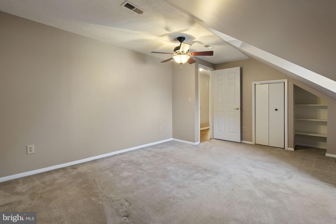
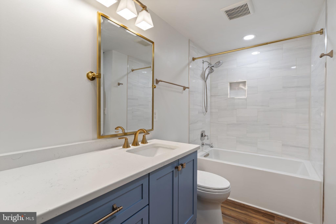
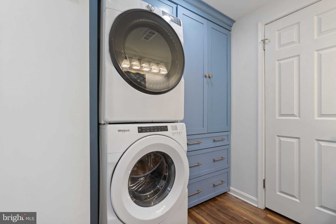
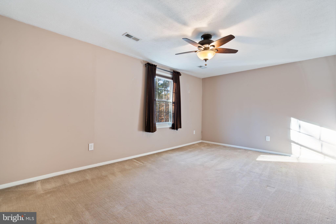
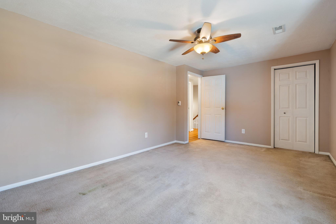
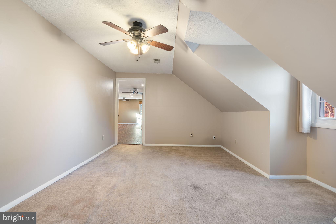
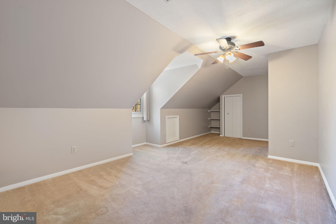
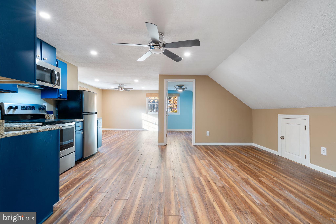
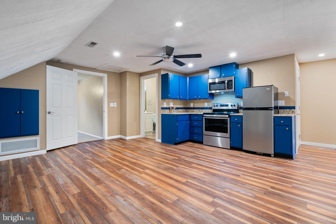
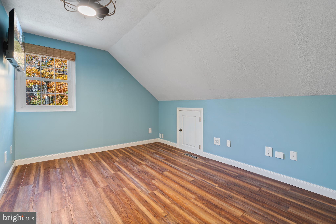
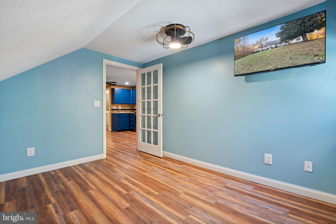
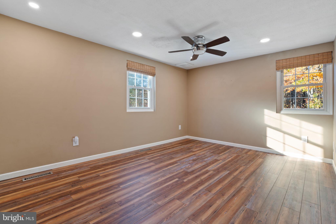
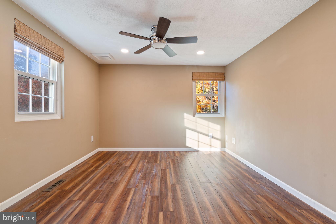
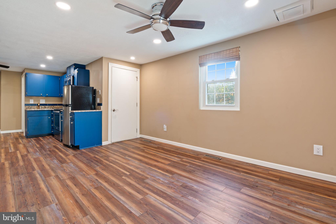
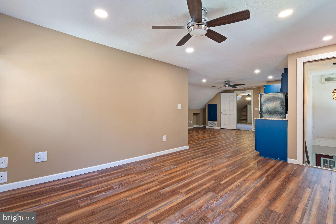
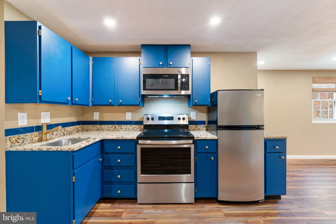
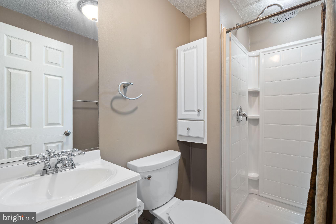
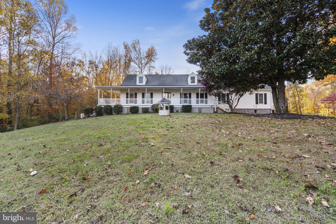
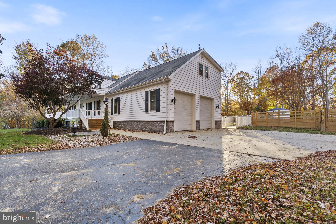
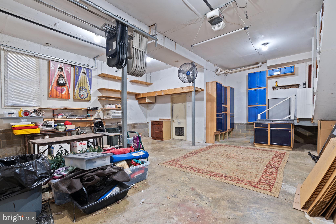
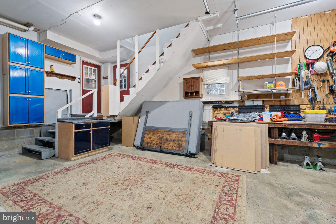
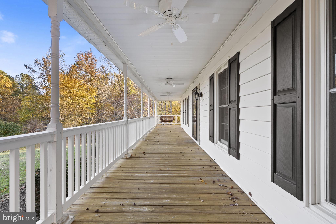
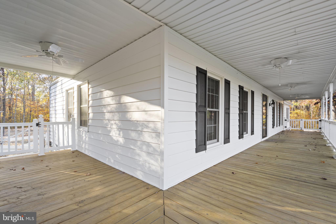
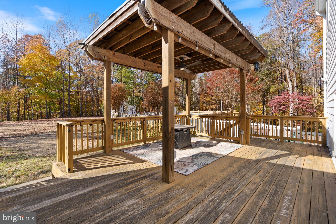
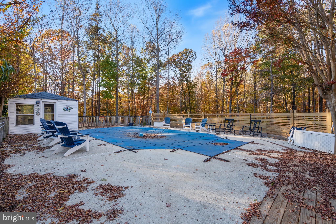
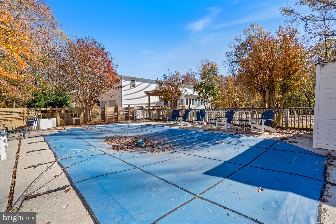
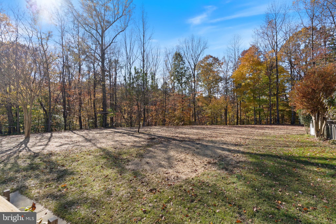
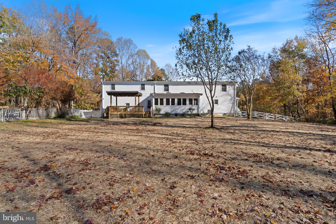
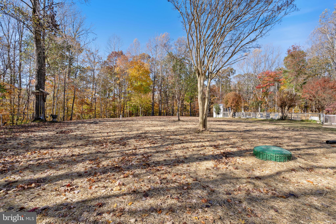
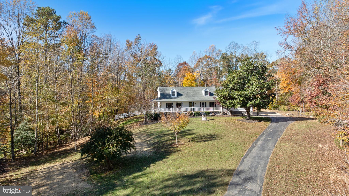
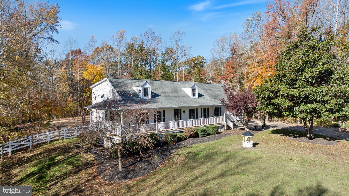
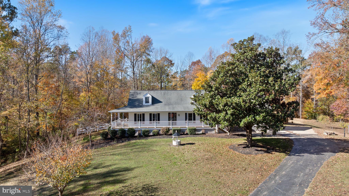
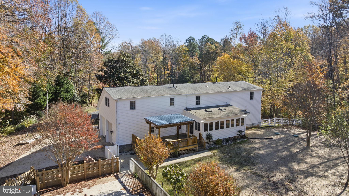
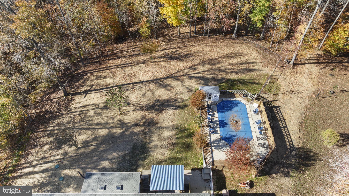
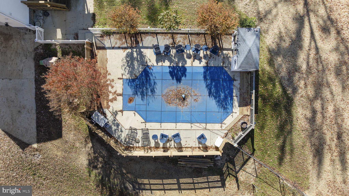
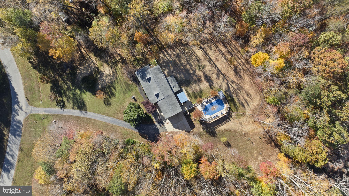
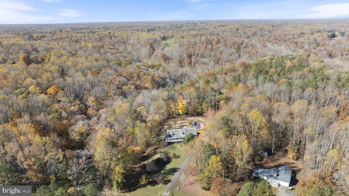
PRIVATE 4.51-ACRE RETREAT WITH NO HOA, IN-GROUND POOL, OVERSIZED GARAGE & SEPARATE APARTMENT! Discover the perfect combination of privacy, versatility, and exceptional amenities in this impressive Cape Cod, beautifully situated on 4.51 acres with a long driveway leading to an elevated homesite. With no HOA restrictions, an additional cleared area for boats, RVs, trailers, or equipment, and an oversized side-load two-car garage featuring 10-foot-high doors, soaring ceilings suitable for a vehicle lift, and a dedicated workshop, this property offers opportunities rarely found in a residential home. An all-new septic system adds peace of mind! A standout feature is the separate apartment above the garage, accessed by a dedicated staircase and featuring a full kitchen with granite countertops and stainless steel appliances, living and dining areas, bedroom, and full bathroom. An adjoining bedroom provides flexibility for an expanded suite or connection to the main residence. Ideal for multigenerational living, extended guests, or a private retreat. Inside, the beautifully renovated kitchen is designed to impress with granite countertops, a spacious center island with seating for four, 42-inch cabinetry, designer tile and glass backsplash, premium stainless steel appliances, undercabinet lighting, and generous storage. A charming breakfast nook with a dedicated coffee bar completes this exceptional space. The expansive living room features a custom wall of built-in cabinetry and display shelving. Just beyond, the spectacular 21' x 12' sunroom offers vaulted ceilings, skylights, three ceiling fans, and sliding glass doors connecting indoor and outdoor living. The main-level owner's bedroom suite is a luxurious private retreat, featuring hardwood floors, organized closets, and a stunning renovated spa-inspired bathroom with granite-topped separate vanities, an oversized designer-tiled shower with multiple showerheads and body sprays, and a private water closet with a Toto Washlet. A convenient main-level powder room and laundry closet complete this level. Upstairs, 4 generously sized bedrooms and a renovated full bathroom provide exceptional flexibility, along with a second full-size laundry area. One bedroom connects to the apartment, offering additional possibilities for an extended owner's suite or guest accommodations. Outdoor living is equally impressive! Relax on the oversized wraparound front porch, complete with four ceiling fans and a porch swing, or entertain on the expansive rear deck featuring a covered gazebo with lighting and ceiling fan. Enjoy summers around the in-ground swimming pool, surrounded by spacious decking and a separate pool house. The fenced backyard backs to woods for added privacy, additional cleared acreage provide room for recreational vehicles, equipment, and hobbies. With attractive stone accents, architectural shingles, extensive parking, new state of the art heat pump system with LP gas back-up for zone one. The other, zone two has a LP gas furnace with central air conditioning.This remarkable property delivers the space, privacy, and freedom you've been searching for. A rare opportunity to enjoy country-style living without HOA restrictions while having the flexibility to truly make the property your own!
| Date | Event | Price | Source |
|---|---|---|---|
| listed (Coming Soon) | $690,000 | Bright #MDSM2034538 | |
| status changed (Active) | — | Bright #MDSM2034538 |
Hi there — ask anything about this property or the area and the team will get right back to you.
Local real estate advisory services provided by agent with The Southside Group
Listed by Frank A Mcknew with Re/max Realty Group
The data relating to real estate for sale on this website appears in part through the BRIGHT Internet Data Exchange program, a voluntary cooperative exchange of property listing data between licensed real estate brokerage firms in which Frank A Mcknew participates, and is provided by BRIGHT through a licensing agreement. The information provided by this website is for the personal, non-commercial use of consumers and may not be used for any purpose other than to identify prospective properties consumers may be interested in purchasing. Some properties which appear for sale on this website may no longer be available because they are under contract, have closed or are no longer being offered for sale. Information Deemed Reliable But Not Guaranteed. Copyright © 2026 Bright MLS. All rights reserved.
You agree to The Southside Group Terms of Use and Privacy Policy. By choosing to contact a property, you also agree that The Southside Group and its associates may call, text, or email you regarding any inquiries or activities you submit through our website. This may involve the use of automated means and prerecorded or artificial voices.
Step 1 of 2
You've reached the free preview limit. Create a free account to see this listing and everything else on the site.
Step 2 of 2
Tell us how to reach you about homes you like.
Enter your password to sign in as
You've reached the free preview limit. Create a free account to see this listing and everything else on the site.
Already have an account? Sign in
Sign in to your account.
New here? Create an account