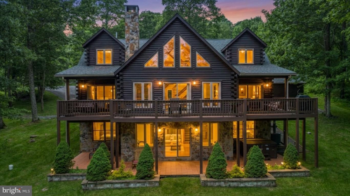
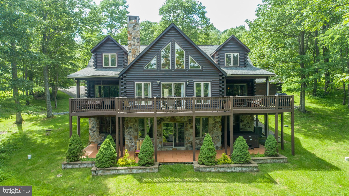
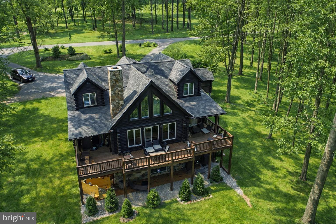
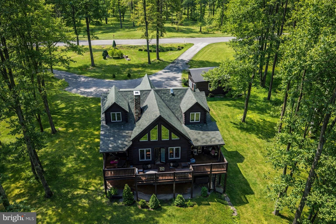
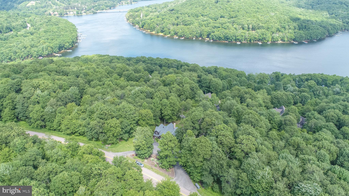
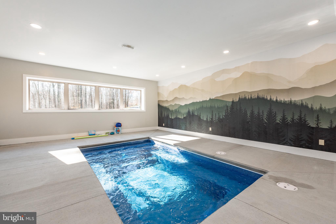
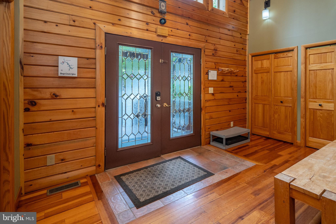
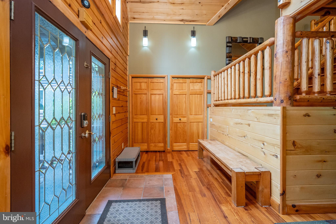
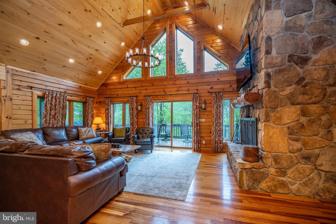
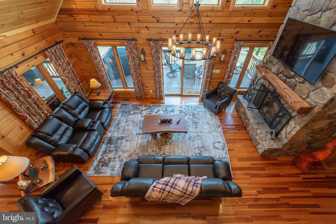
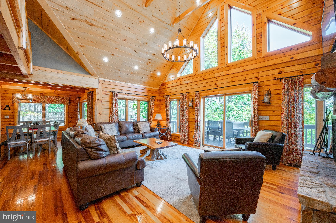
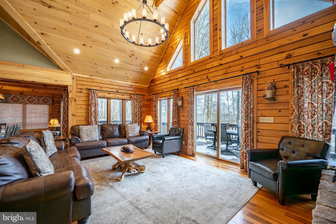
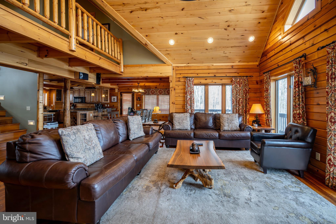
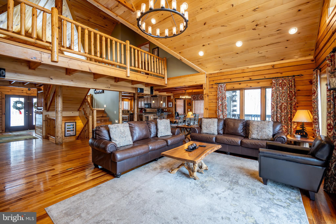
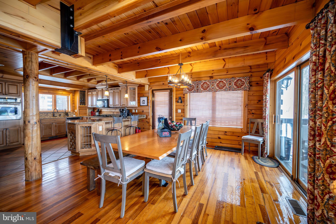
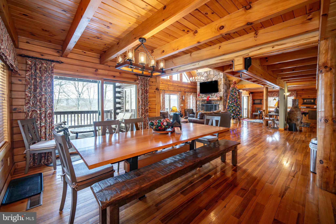
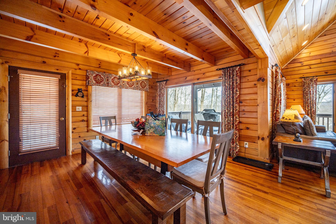
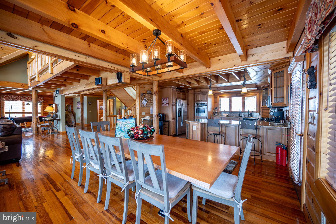
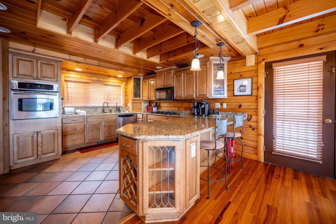
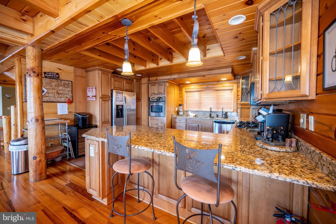
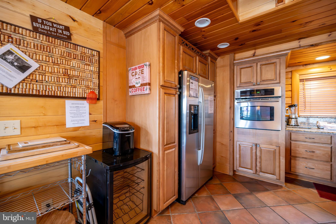
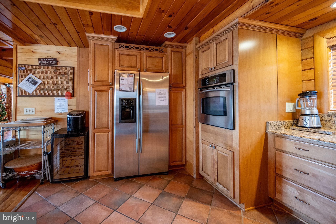
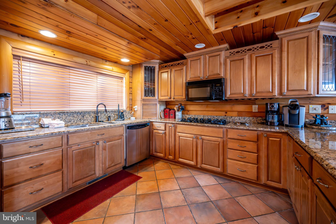
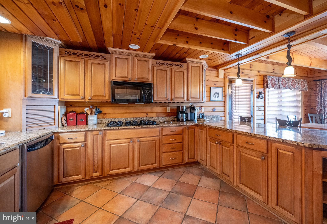
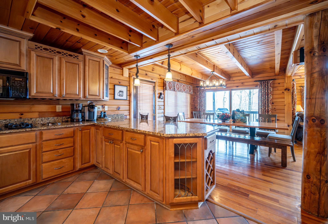
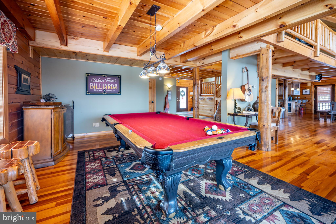
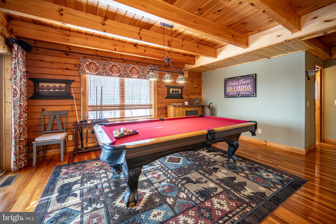
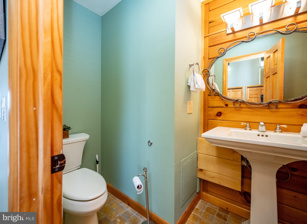
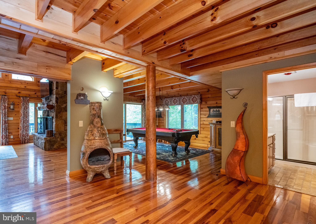
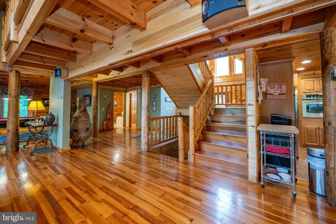
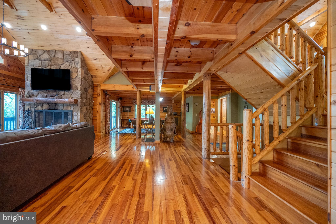
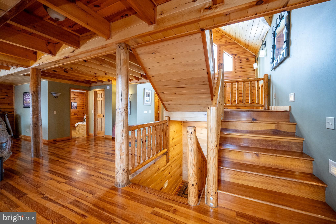
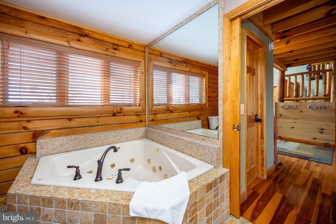
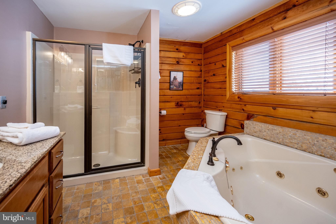
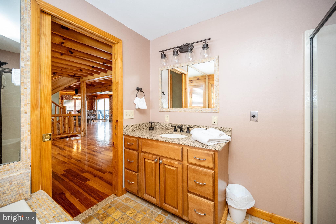
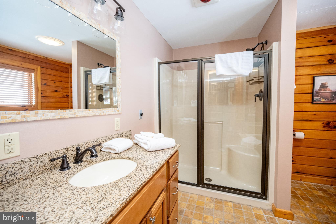
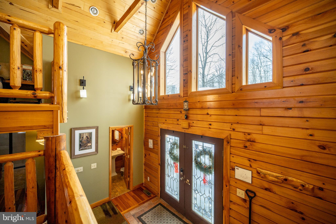
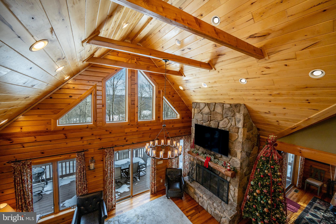
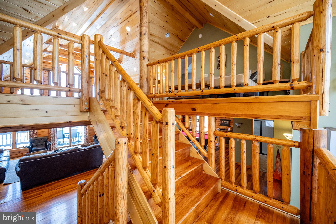
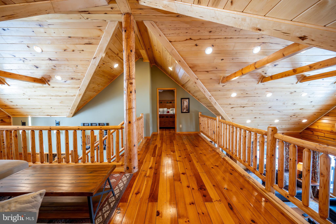
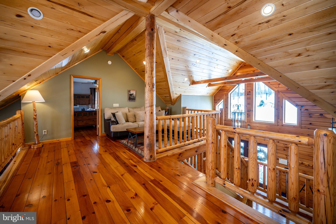
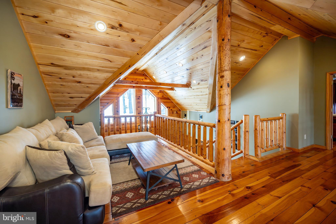
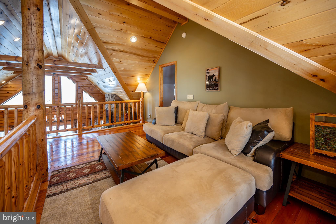
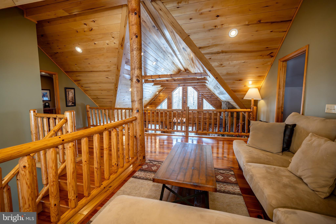
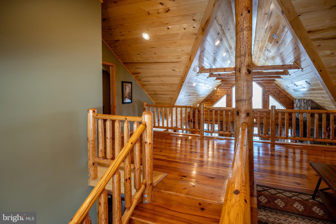
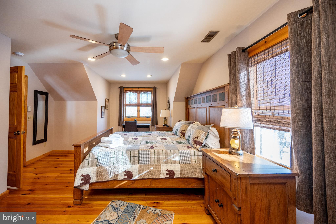
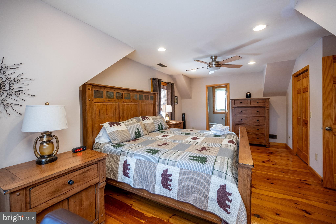
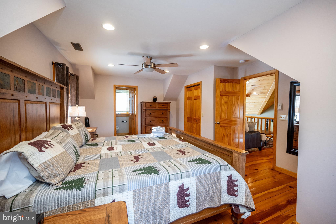
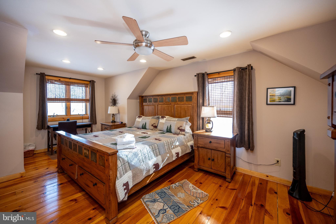
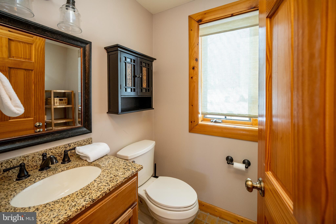
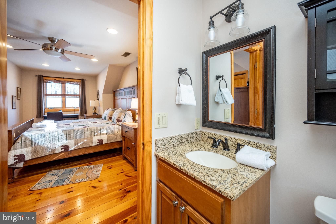
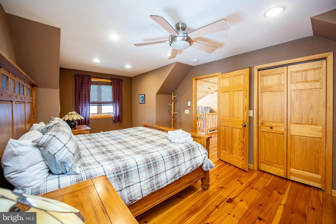
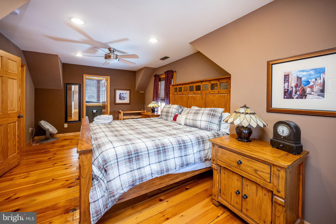
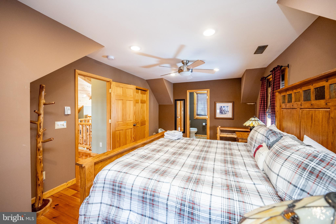
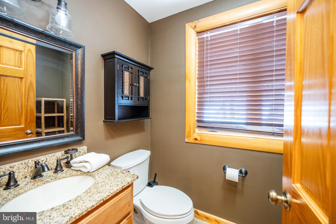
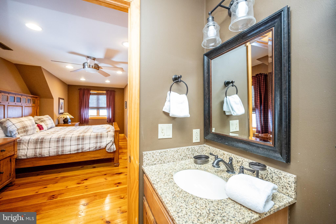
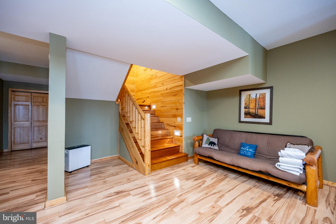
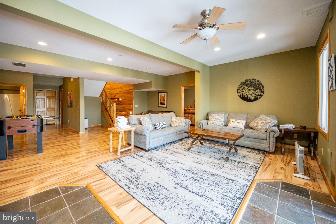
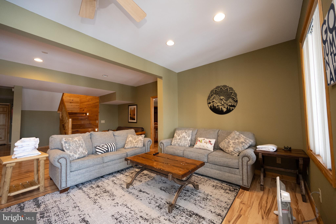
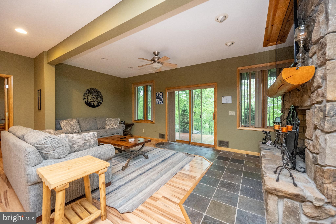
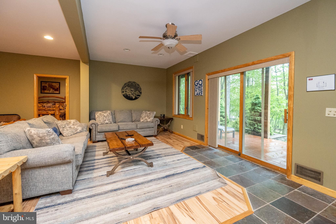
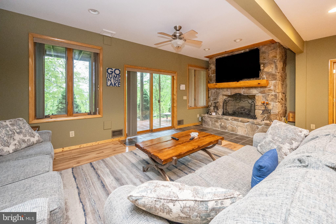
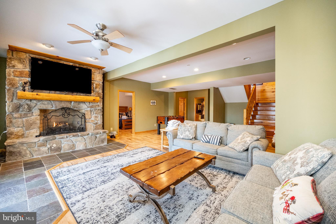
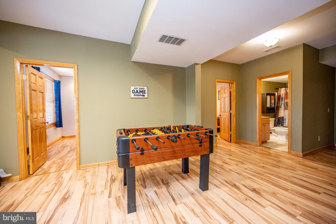
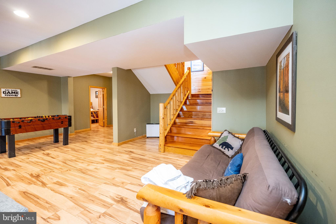
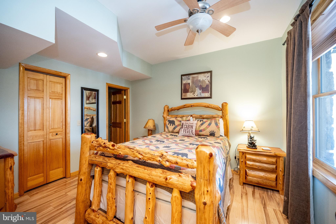
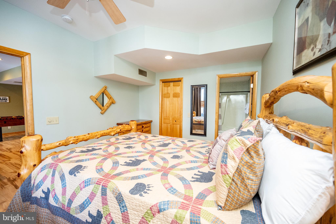
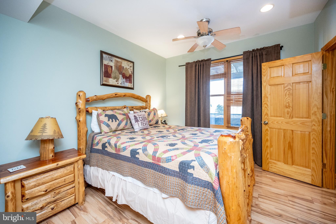
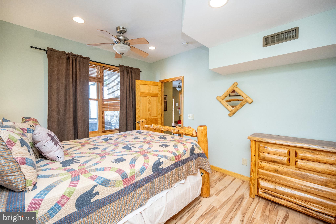
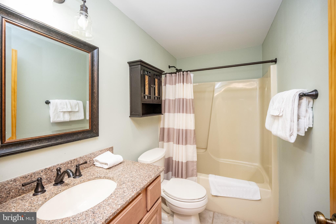
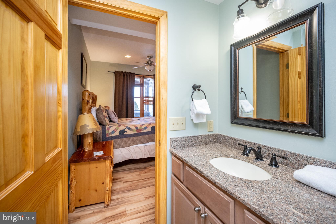
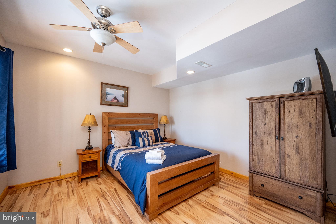
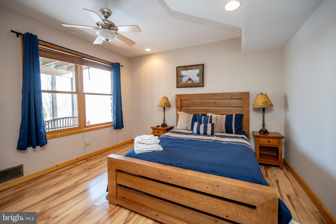
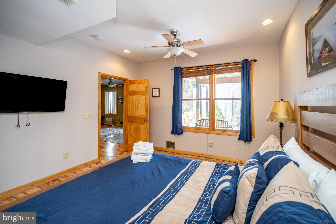
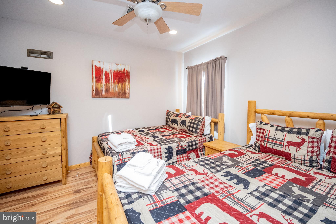
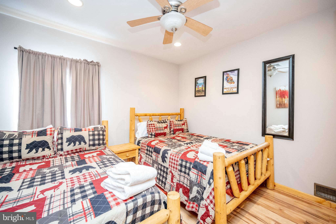
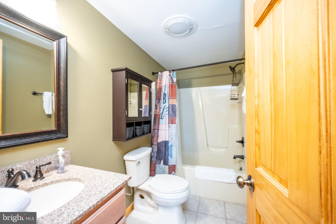
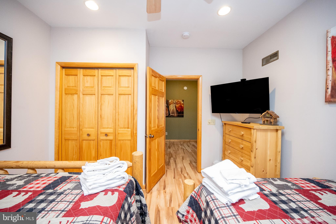
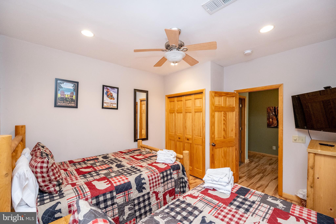
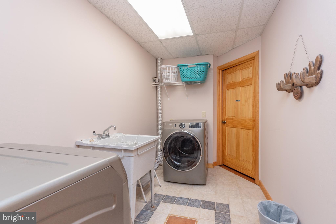
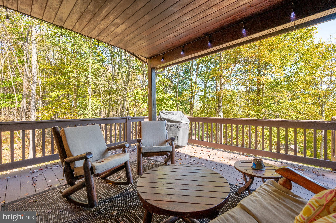
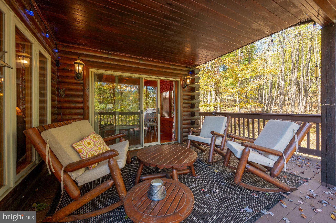
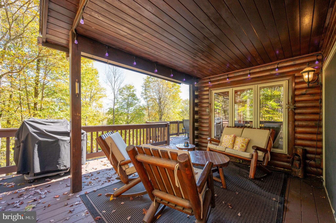
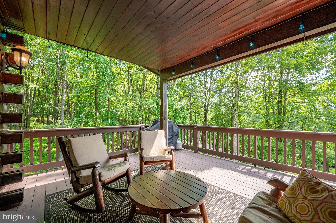
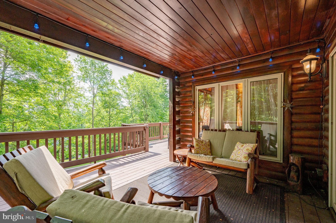
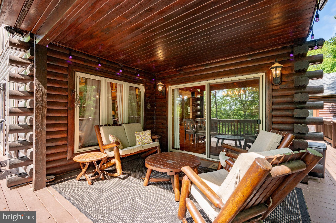
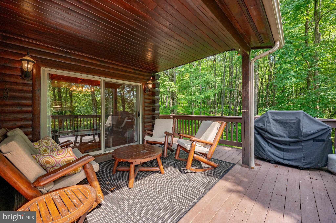
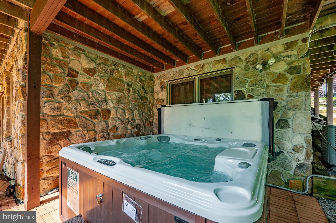
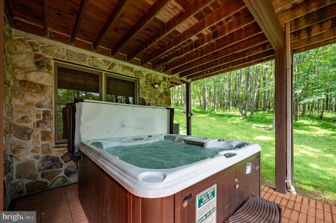
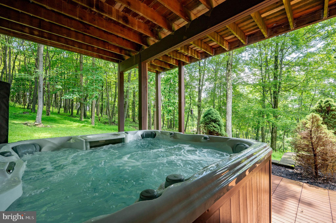
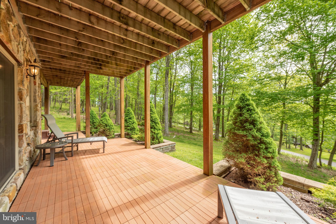
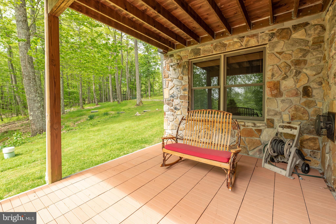
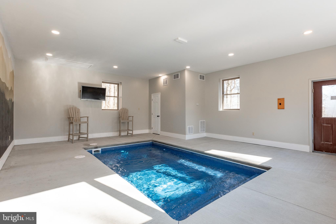
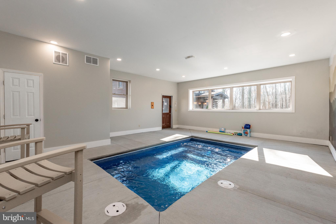
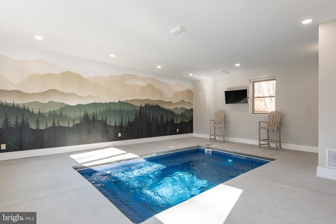
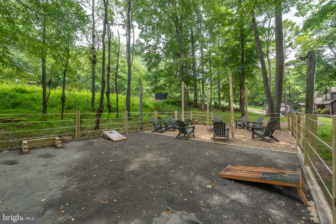
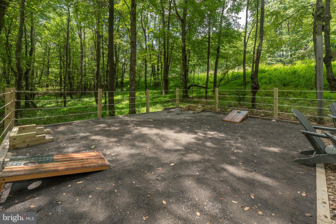
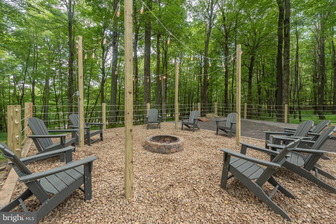
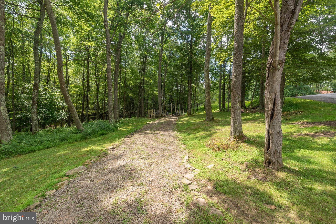
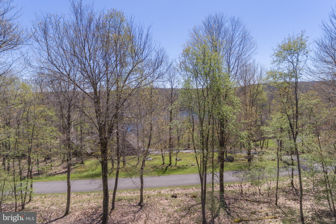
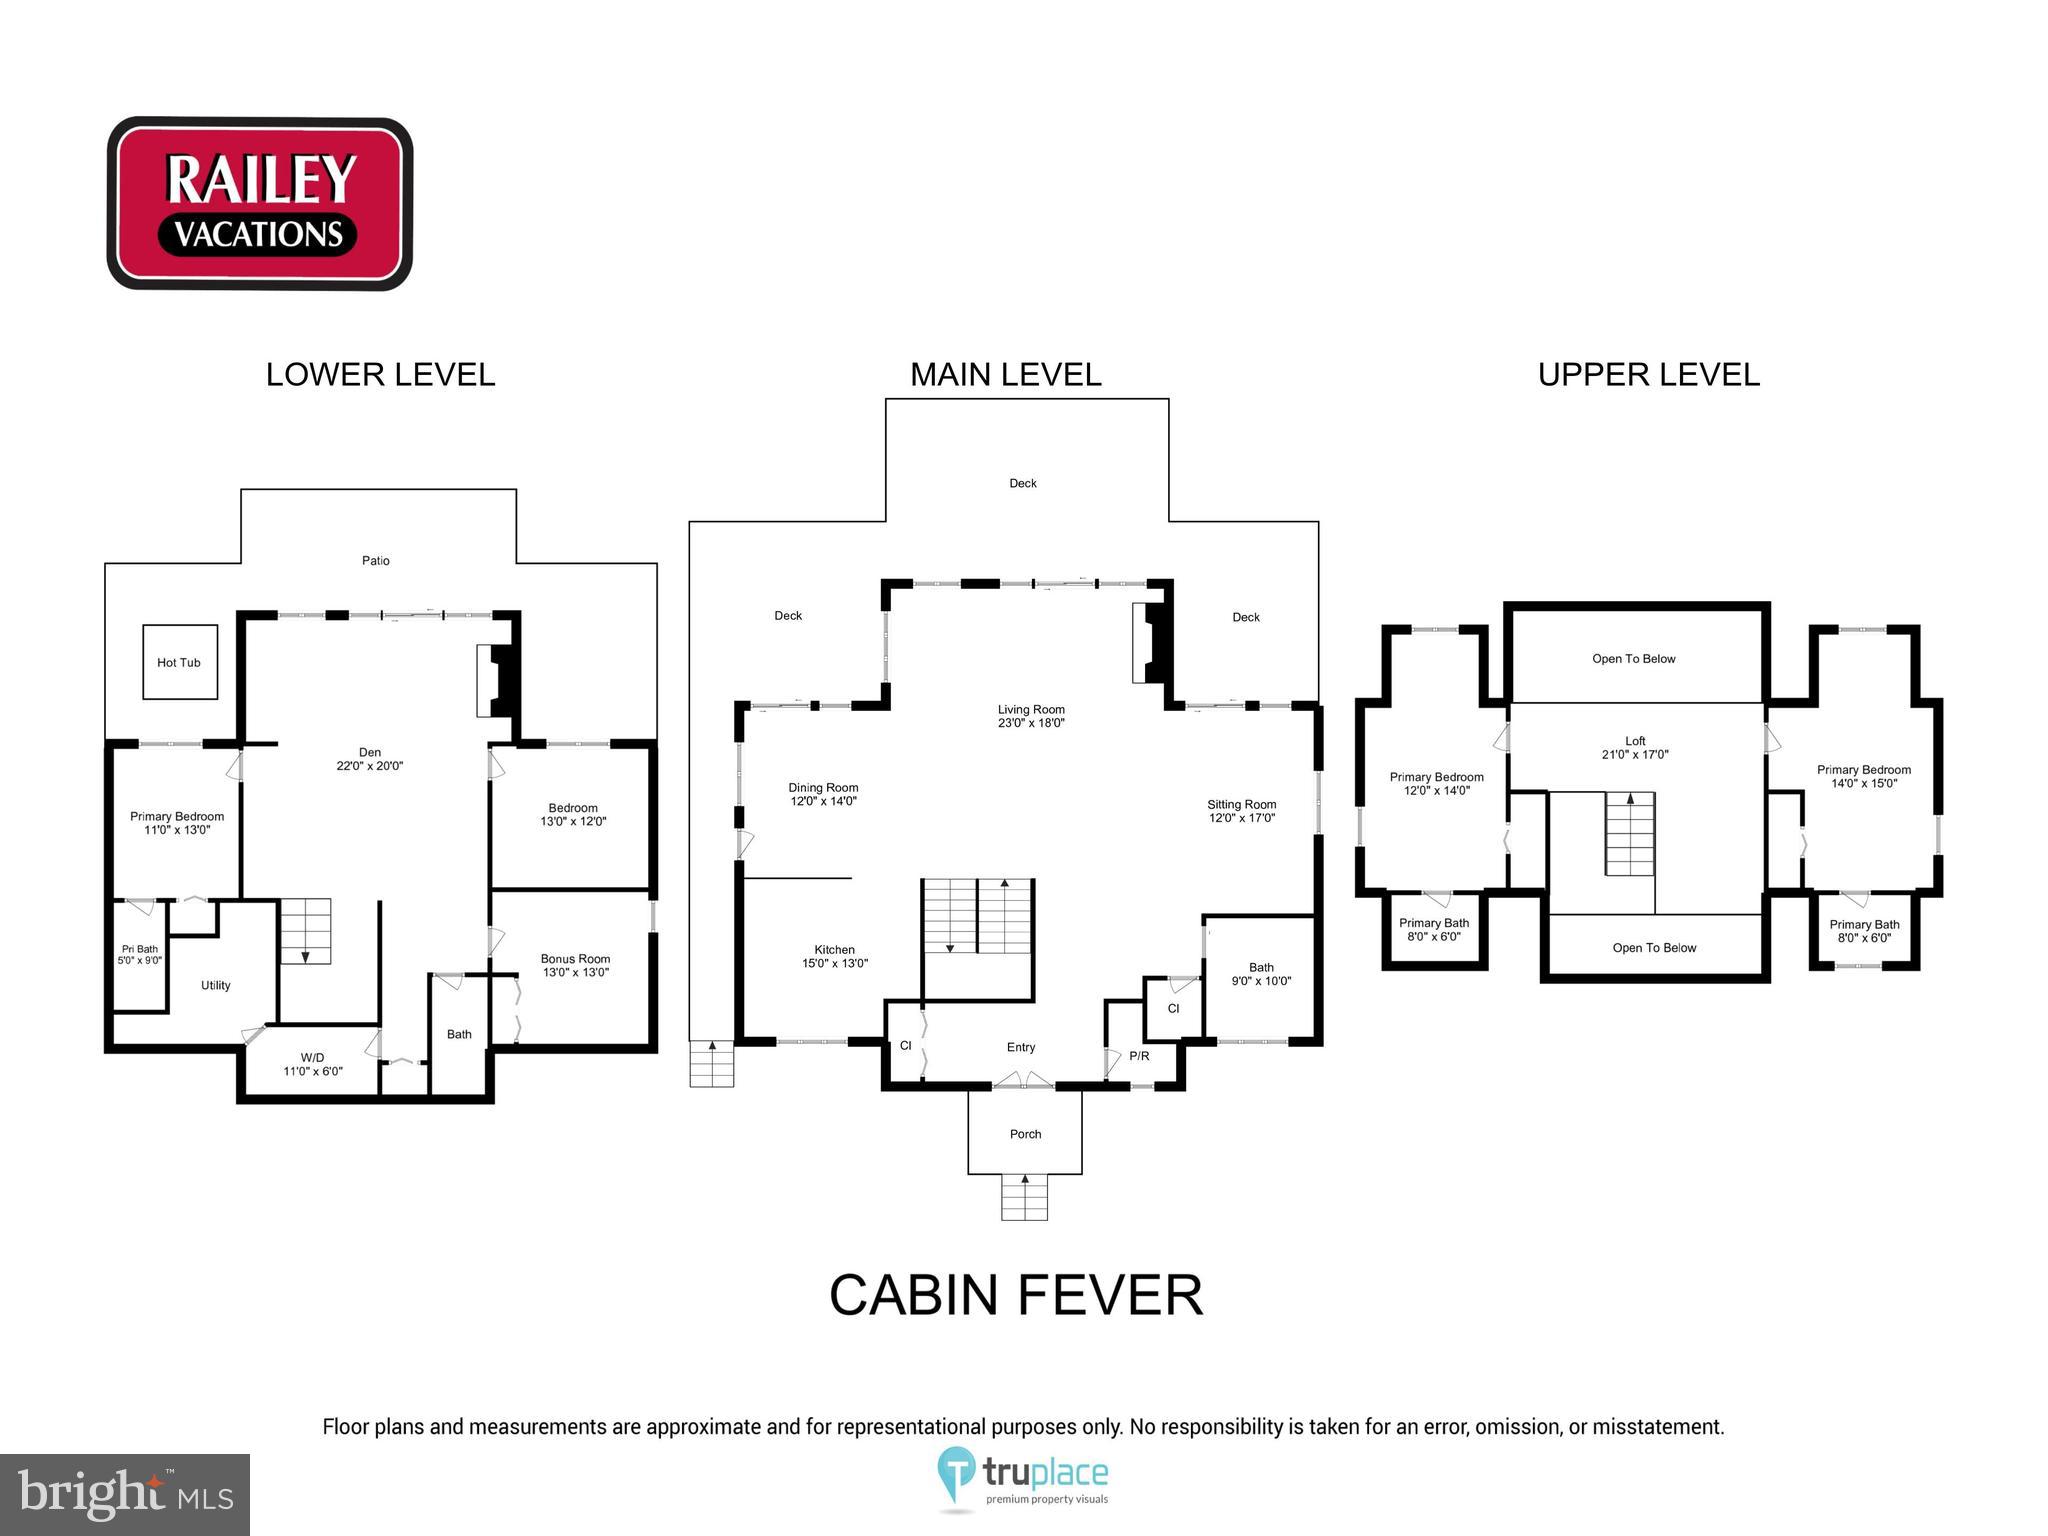
This stunning log home near Wisp Resort offers a luxurious retreat with seasonal views, an indoor pool house and plenty of space for indoor and outdoor living. Five-bedroom, five-and-a-half-bath masterpiece is designed for both relaxation and entertainment. Step inside to discover an open floor plan adorned with exposed beams and rich wood floors. The gourmet kitchen, equipped with high-end appliances including a built-in microwave, wall oven, and cooktop, flows effortlessly into the dining and living areas, perfect for hosting gatherings. Cozy up by one of the two stunning stone fireplaces, or unwind in the fully finished walkout basement, which offers additional living space and direct access to the outdoors. Outside, indulge in your own private oasis featuring a newly upgraded fire pit area overlooking the private 1.46 acre wooded lot. Enjoy breathtaking mountain views and seasonal lake views from the expansive deck or patio, ideal for alfresco dining or morning coffee. Renters and primary residents alike will both love the indoor pool house to enjoy year-round. Property offers a strong rental history! With Deep Creek Lake, andWISP Ski area just moments away, outdoor enthusiasts will appreciate year round activities. This property is not just a home; it's a lifestyle of luxury, comfort, and natural beauty. Experience the perfect blend of tranquility and sophistication in this remarkable residence. Fairly rental projection of $98k annually.
| Date | Event | Price | Source |
|---|---|---|---|
| listed (Active) | $1,299,000 | Bright #MDGA2011070 |
Hi there — ask anything about this property or the area and the team will get right back to you.
Local real estate advisory services provided by agent with The Southside Group
Listed by Coelian M Green with Railey Realty, Inc.
The data relating to real estate for sale on this website appears in part through the BRIGHT Internet Data Exchange program, a voluntary cooperative exchange of property listing data between licensed real estate brokerage firms in which Coelian M Green participates, and is provided by BRIGHT through a licensing agreement. The information provided by this website is for the personal, non-commercial use of consumers and may not be used for any purpose other than to identify prospective properties consumers may be interested in purchasing. Some properties which appear for sale on this website may no longer be available because they are under contract, have closed or are no longer being offered for sale. Information Deemed Reliable But Not Guaranteed. Copyright © 2026 Bright MLS. All rights reserved.
You agree to The Southside Group Terms of Use and Privacy Policy. By choosing to contact a property, you also agree that The Southside Group and its associates may call, text, or email you regarding any inquiries or activities you submit through our website. This may involve the use of automated means and prerecorded or artificial voices.
Step 1 of 2
You've reached the free preview limit. Create a free account to see this listing and everything else on the site.
Step 2 of 2
Tell us how to reach you about homes you like.
Enter your password to sign in as
You've reached the free preview limit. Create a free account to see this listing and everything else on the site.
Already have an account? Sign in
Sign in to your account.
New here? Create an account