Lake Access | Lake View | 4 Bedrooms | 3 Full Baths | 2,412 Sq Ft | 0.57 Acres | Hot Tub | Southridge Terrace
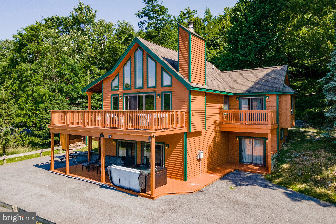
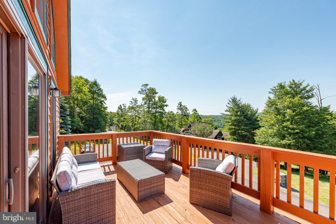
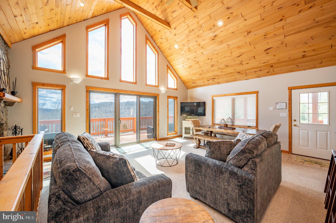
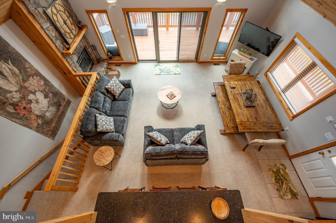
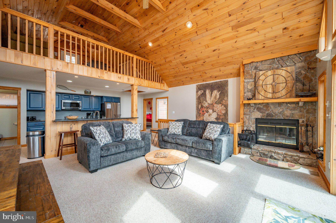
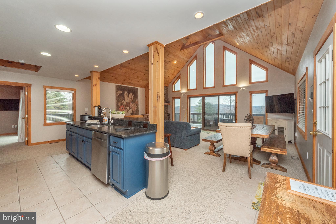
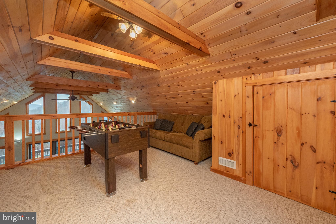
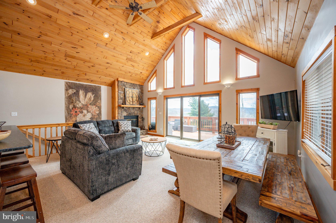
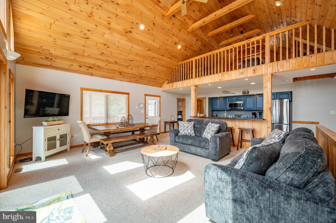
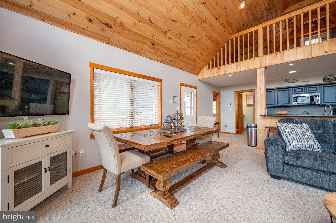
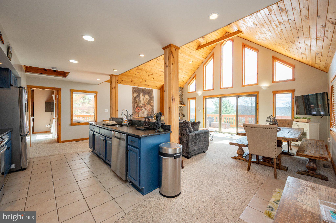
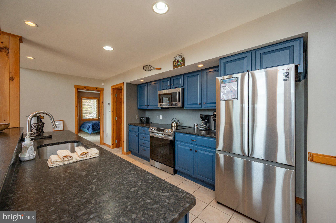
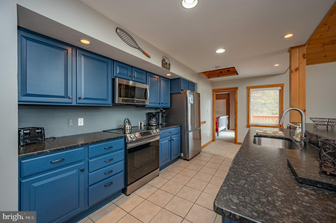
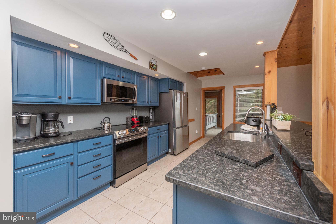
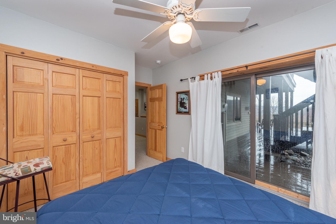
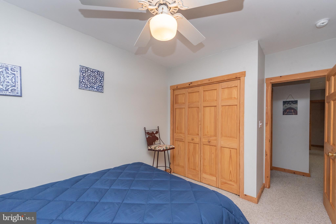
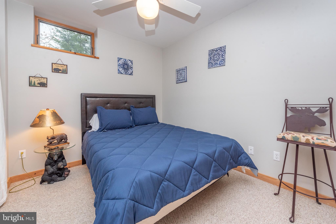
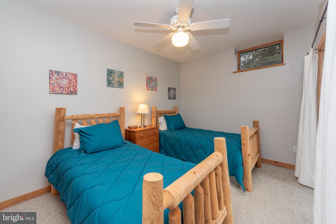
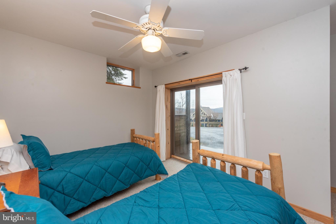
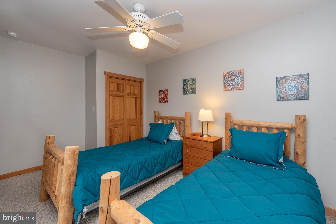
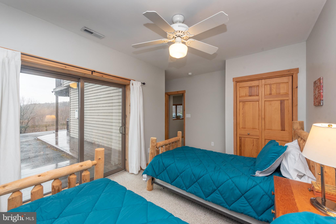
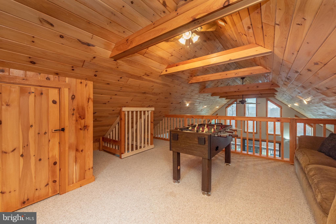
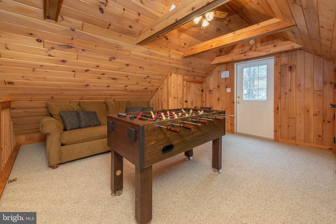
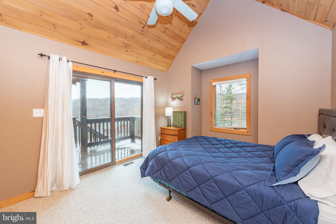
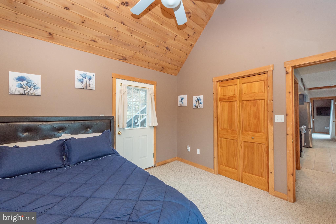
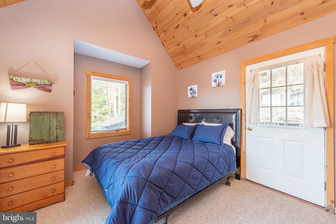
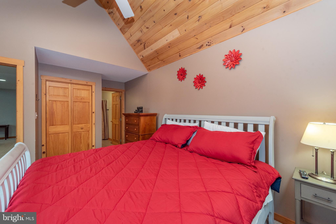
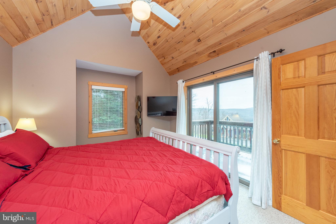
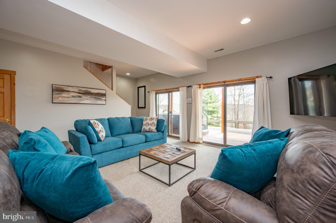
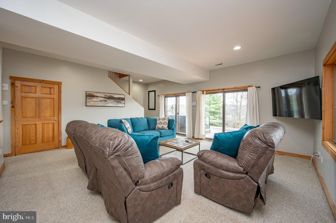
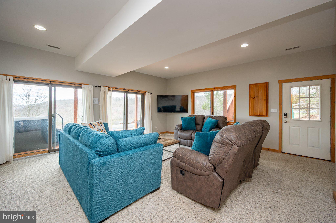
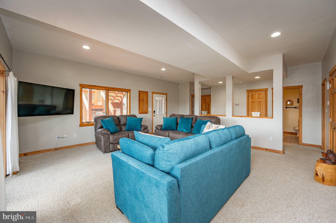
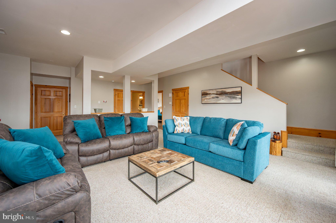
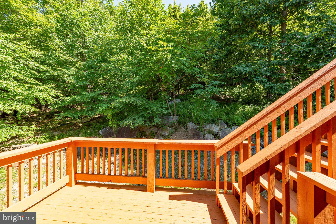
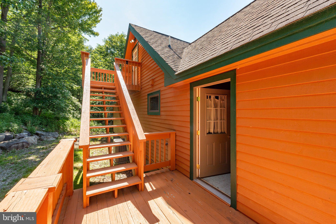
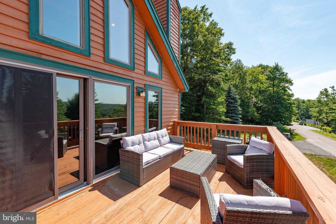
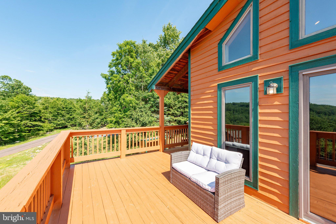
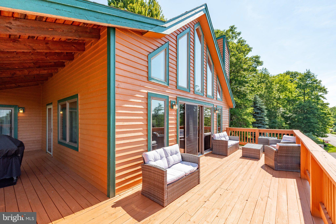
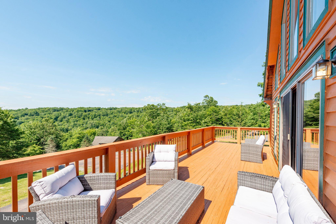
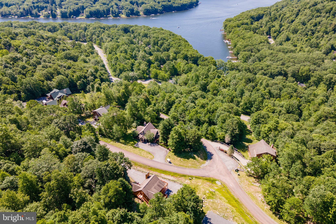
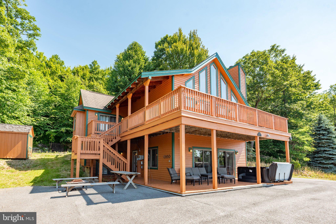
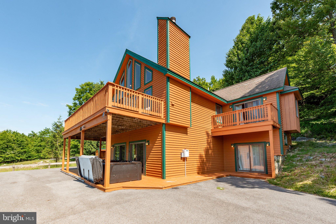
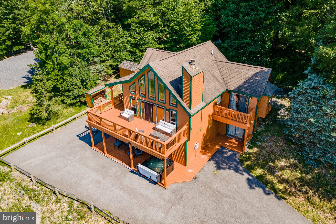
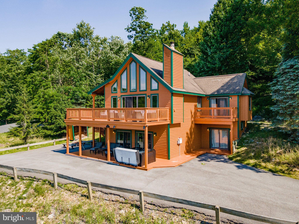
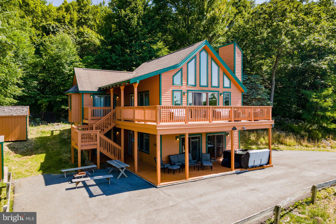
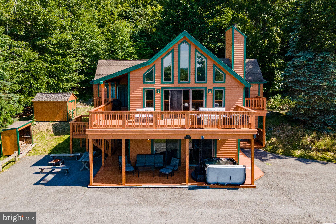
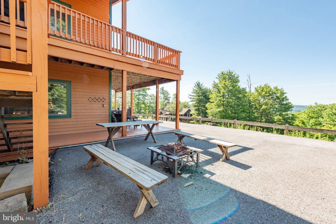
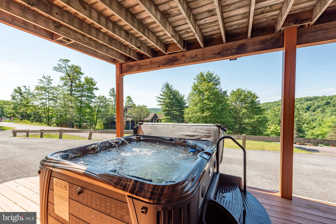
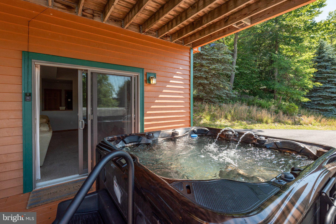
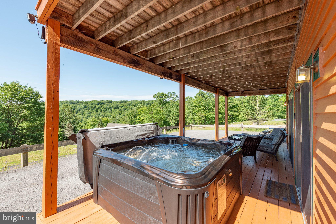
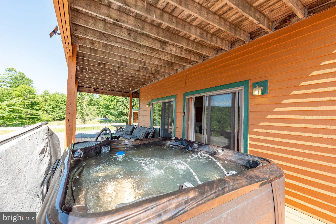
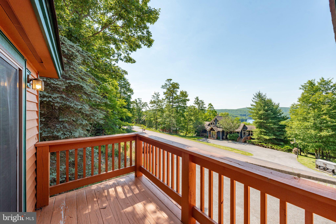
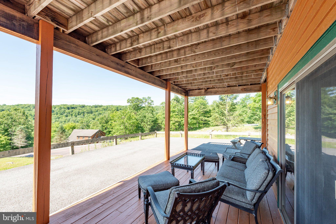
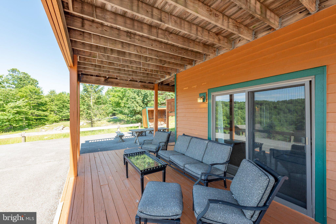
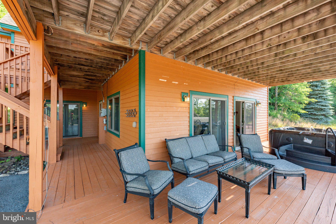
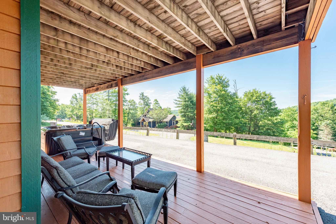
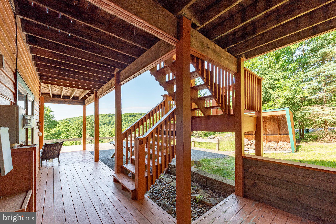
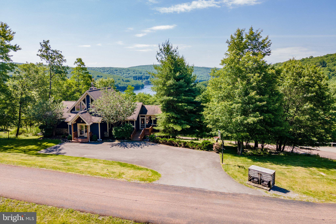
Deep Creek Lake's "Château Khan," a lake access chalet in Southridge Terrace. This 4-bedroom, 3-bath home sits on 0.57 acres, with a community trail that leads down to the water for a morning paddle or an evening of fishing. Seasonal lake and mountain views fill the glass front of the house. An outdoor hot tub sits on the covered patio, with a loft game room overlooking the main level. Inside, exposed beams and a vaulted ceiling rise over the great room, with a wall of windows and a wood-burning fireplace that anchors the space. The kitchen has stainless steel appliances, opening straight into the living and dining areas. Two bedrooms share the main level, including the primary with a vaulted ceiling and its own bath. Downstairs holds two more bedrooms, a full bath, and a large den that opens out to the covered patio. Outside, the upper deck runs the width of the house, perfect for summer nights with the mountain backdrop. Sold fully furnished, "Château Khan" is an established vacation rental ready to book or move into. Central A/C and public water and sewer complete the package. If you're looking for a glass-front chalet with lake access and a rental already in place, don't miss your chance to see this one in person. Call today for your private showing!
| Date | Event | Price | Source |
|---|---|---|---|
| listed (Active) | $739,900 | Bright #MDGA2013044 |
Hi there — ask anything about this property or the area and the team will get right back to you.
Local real estate advisory services provided by agent with The Southside Group
Listed by Jonathan D Bell with Railey Realty, Inc.
The data relating to real estate for sale on this website appears in part through the BRIGHT Internet Data Exchange program, a voluntary cooperative exchange of property listing data between licensed real estate brokerage firms in which Jonathan D Bell participates, and is provided by BRIGHT through a licensing agreement. The information provided by this website is for the personal, non-commercial use of consumers and may not be used for any purpose other than to identify prospective properties consumers may be interested in purchasing. Some properties which appear for sale on this website may no longer be available because they are under contract, have closed or are no longer being offered for sale. Information Deemed Reliable But Not Guaranteed. Copyright © 2026 Bright MLS. All rights reserved.
You agree to The Southside Group Terms of Use and Privacy Policy. By choosing to contact a property, you also agree that The Southside Group and its associates may call, text, or email you regarding any inquiries or activities you submit through our website. This may involve the use of automated means and prerecorded or artificial voices.
Step 1 of 2
You've reached the free preview limit. Create a free account to see this listing and everything else on the site.
Step 2 of 2
Tell us how to reach you about homes you like.
Enter your password to sign in as
You've reached the free preview limit. Create a free account to see this listing and everything else on the site.
Already have an account? Sign in
Sign in to your account.
New here? Create an account