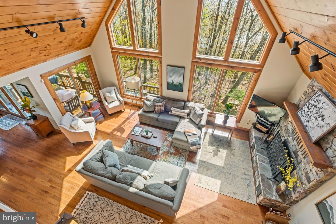
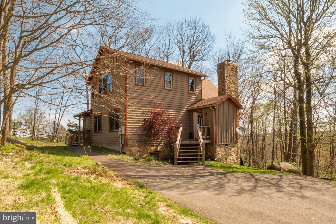
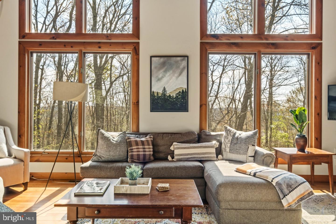
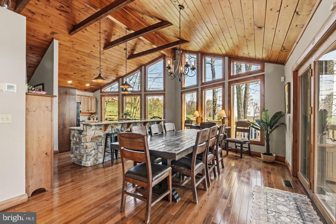
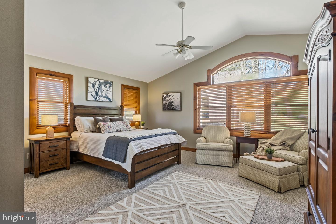
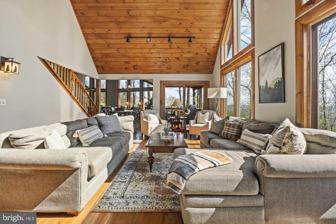
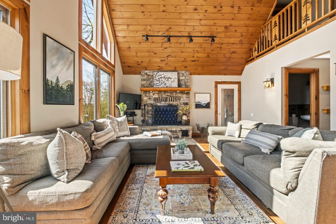
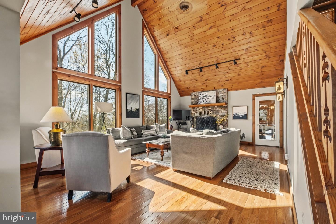
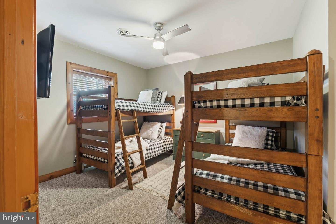
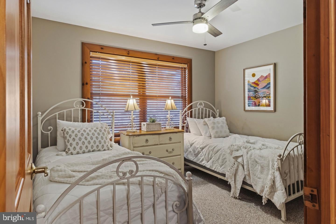
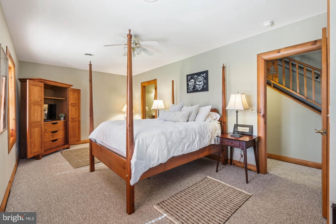
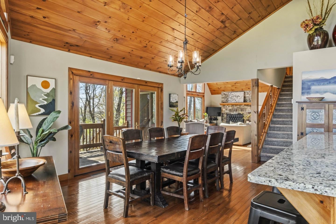
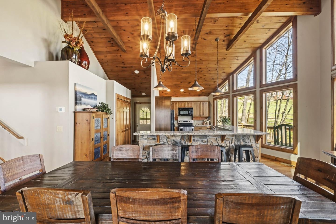
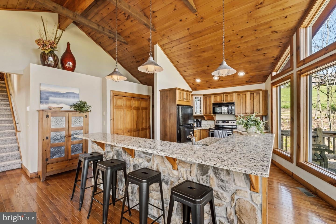
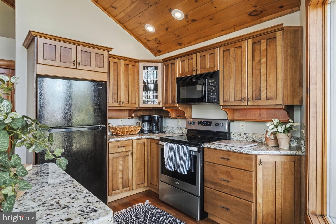
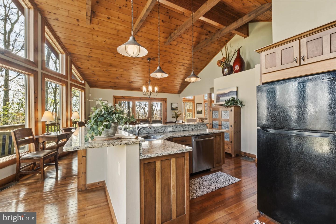
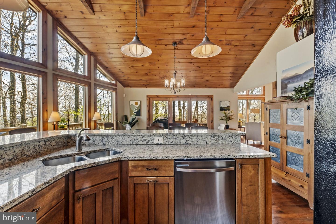
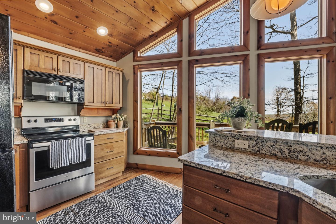
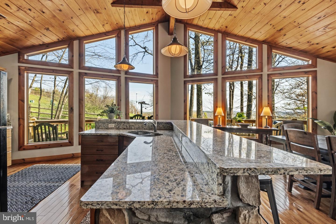
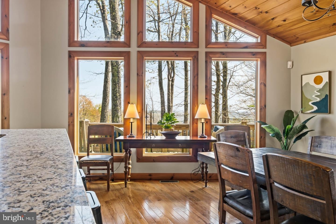
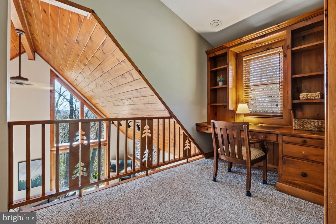
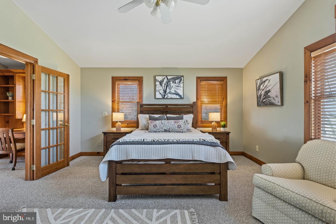
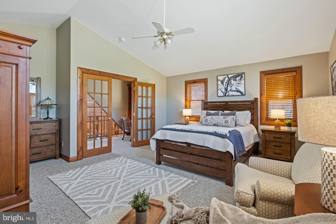
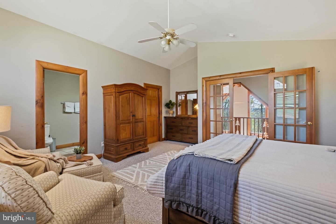
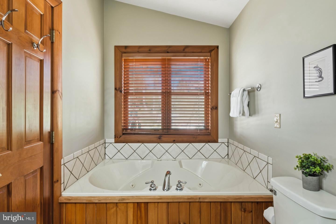
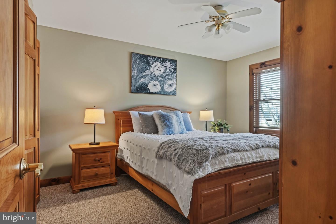
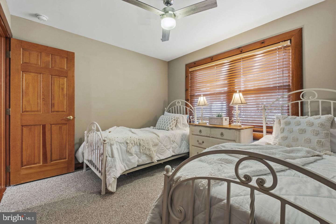
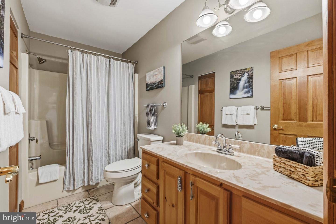
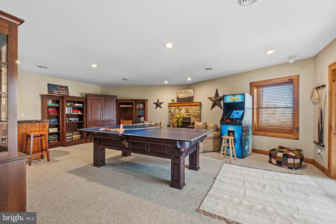
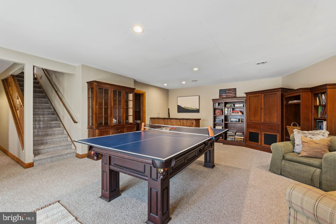
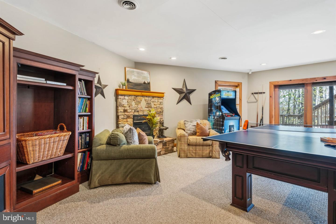
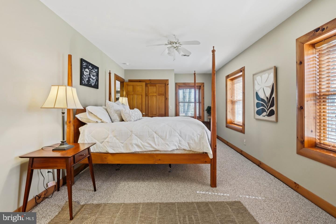
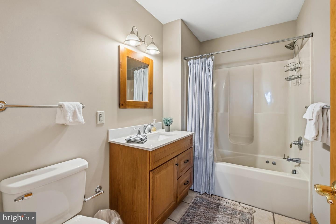
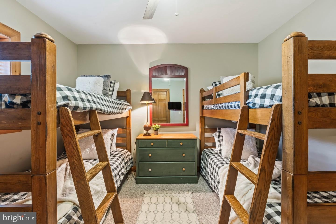
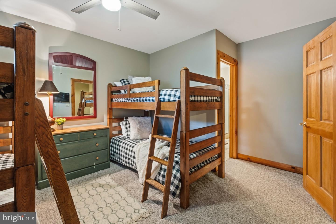
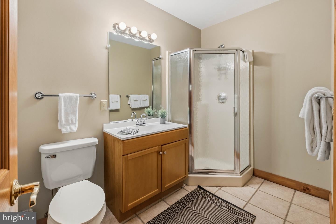
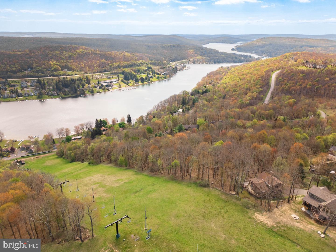
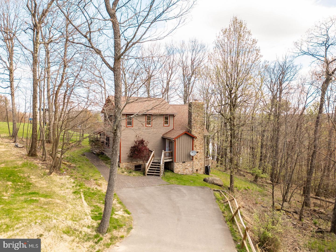
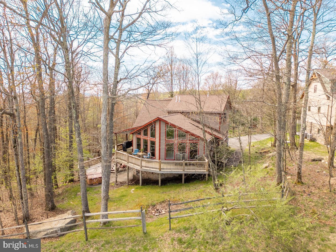
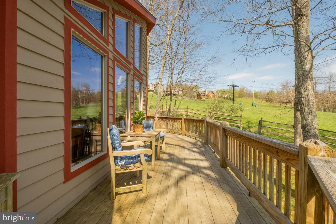
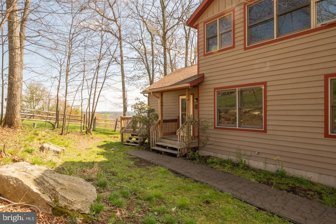
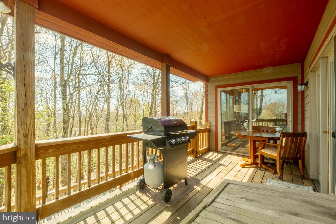
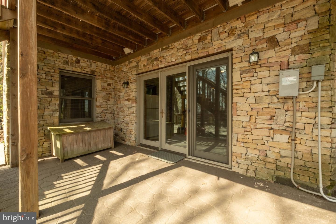
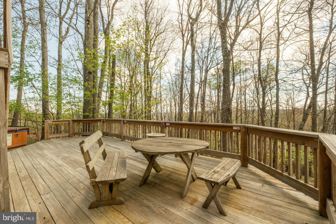
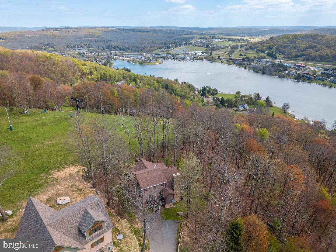
Experience mountain living at its finest in this stunning 5-bedroom, 6-bath retreat nestled directly on the slopes of Wisp Resort with breathtaking views of Deep Creek Lake. Designed for those who love skiing, nature, and luxury mountain escapes, this exceptional home offers over 4,000 square feet of beautifully designed living space.
The open-concept layout is filled with natural light, creating a warm and inviting atmosphere perfect for gathering with family and friends after a day on the slopes. Enjoy peaceful mornings and unforgettable sunsets from two expansive levels of decks surrounded by the beauty of Garrett County.
With plenty of room to spread out, this home is ideal as a second home, a vacation property or your full time home. Conveniently located just minutes from Deep Creek Lake, Lodestone Golf Course, local dining, hiking trails, and year-round outdoor recreation, this property offers the ultimate four-season mountain lifestyle.
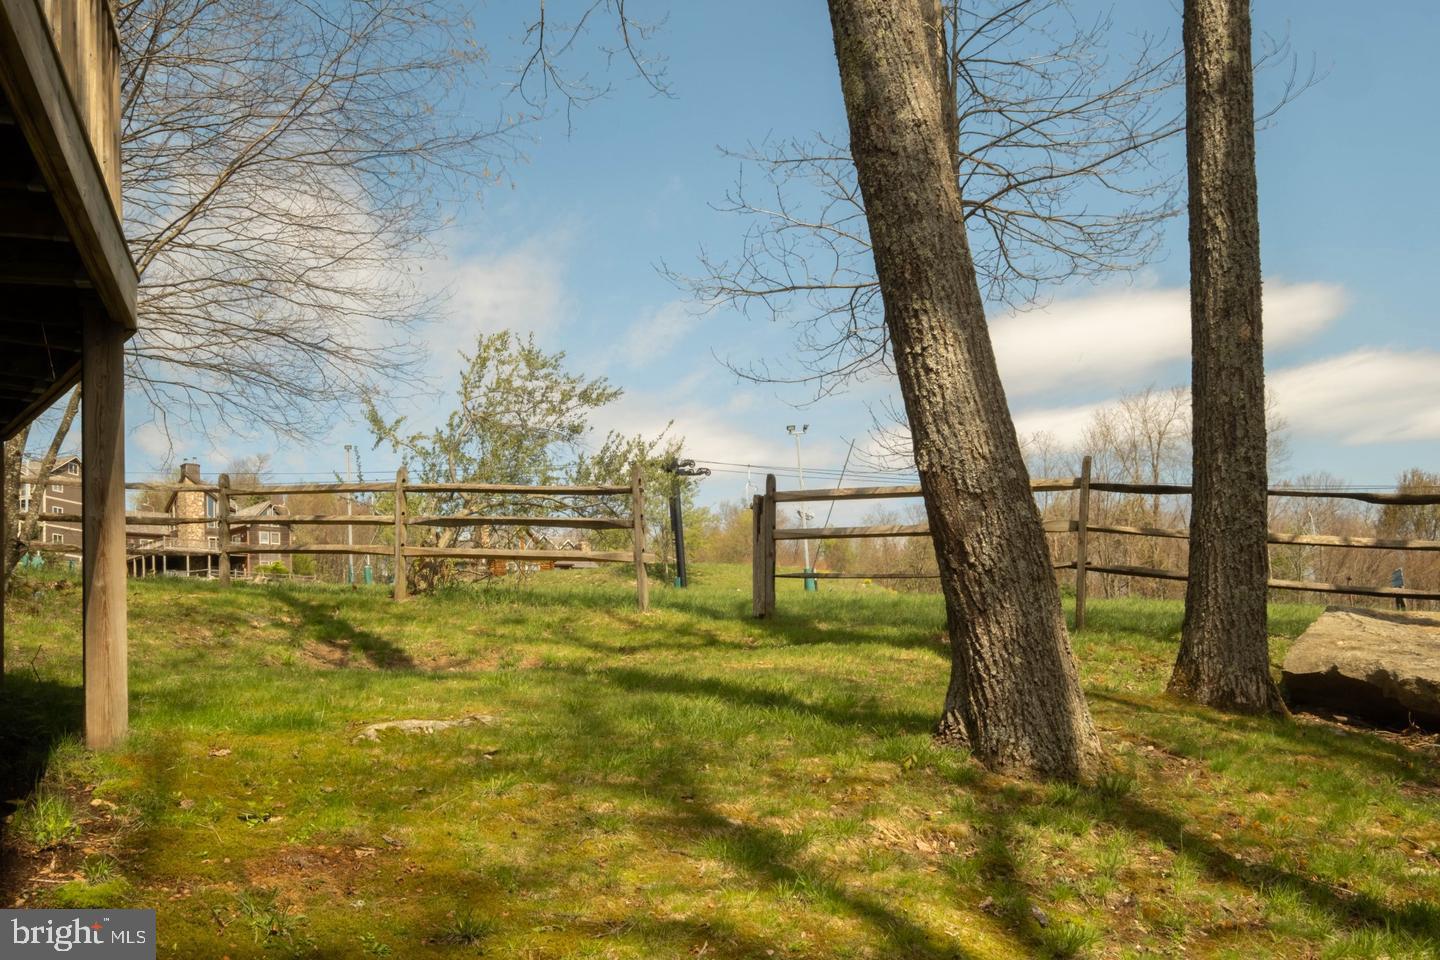
Please note, this is a TRUE ski in/ski out home. There are 10 steps from the deck to the slopes.
Roger Sines is the builder and is a coveted builder at Deep Creek Lake. Please note, the land south of the house will never be developed.
Also please note the disclosures. There is a sag in the kitchen floor. The basement ceiling has been cut open but not evaluated. This is being sold as is and needs to be looked at by a licensed professional.
| Date | Event | Price | Source |
|---|---|---|---|
| listed (Active) | $980,000 | Bright #MDGA2013060 |
Hi there — ask anything about this property or the area and the team will get right back to you.
Local real estate advisory services provided by agent with The Southside Group
Listed by Danielle Luscombe with Taylor-made Deep Creek Sales
The data relating to real estate for sale on this website appears in part through the BRIGHT Internet Data Exchange program, a voluntary cooperative exchange of property listing data between licensed real estate brokerage firms in which Danielle Luscombe participates, and is provided by BRIGHT through a licensing agreement. The information provided by this website is for the personal, non-commercial use of consumers and may not be used for any purpose other than to identify prospective properties consumers may be interested in purchasing. Some properties which appear for sale on this website may no longer be available because they are under contract, have closed or are no longer being offered for sale. Information Deemed Reliable But Not Guaranteed. Copyright © 2026 Bright MLS. All rights reserved.
You agree to The Southside Group Terms of Use and Privacy Policy. By choosing to contact a property, you also agree that The Southside Group and its associates may call, text, or email you regarding any inquiries or activities you submit through our website. This may involve the use of automated means and prerecorded or artificial voices.
Step 1 of 2
You've reached the free preview limit. Create a free account to see this listing and everything else on the site.
Step 2 of 2
Tell us how to reach you about homes you like.
Enter your password to sign in as
You've reached the free preview limit. Create a free account to see this listing and everything else on the site.
Already have an account? Sign in
Sign in to your account.
New here? Create an account