$1,479,900

110 Wisp Adventure Road, Mc Henry, MD 21541

6beds
6.5baths6 full baths + 1 half bath
4,484sqft
Quick facts
Single Family Residence Built in 2023 $330.04/sqft 22,651 sq ft $450 HOA Dues

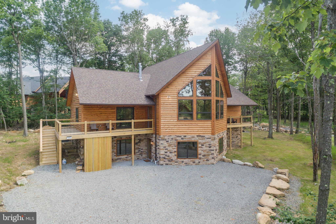
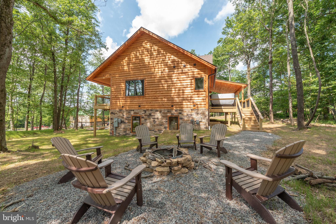
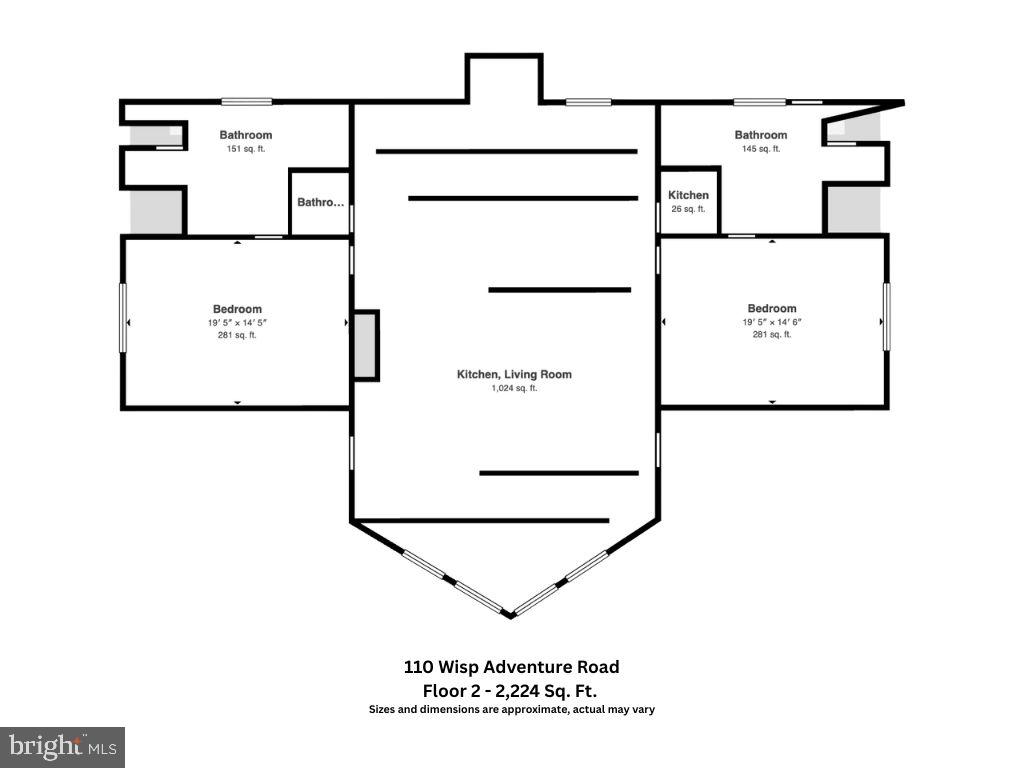
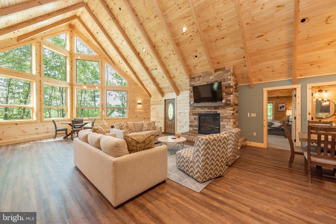
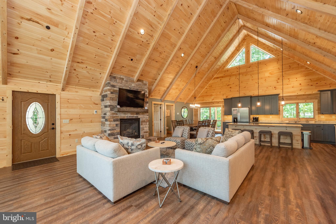
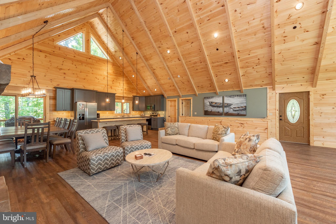
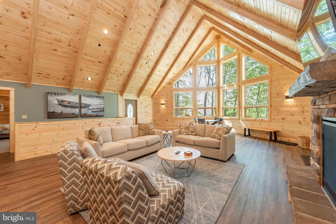
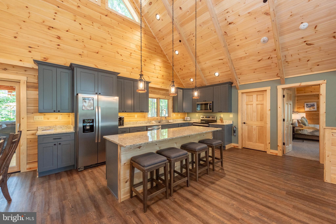
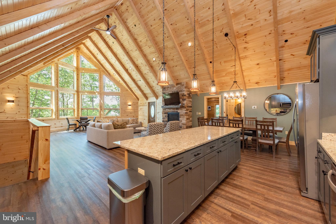
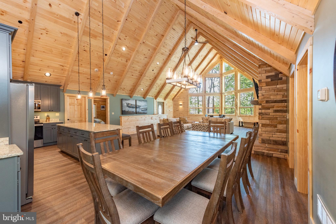
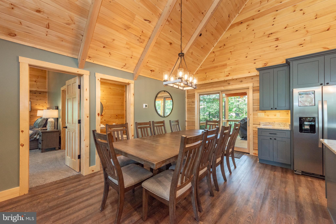
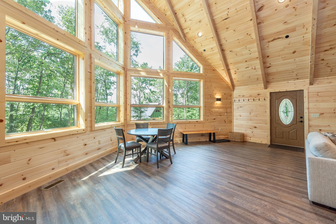
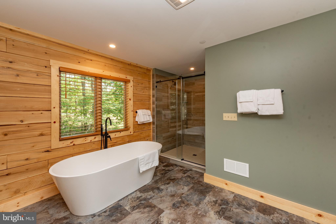
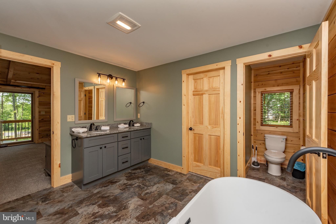
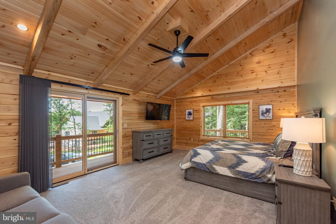
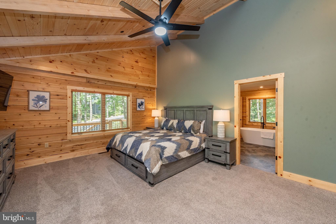
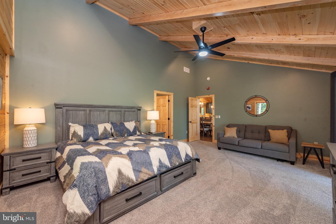
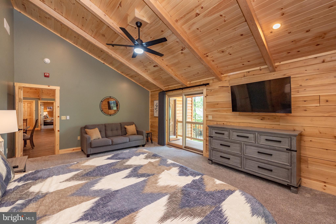
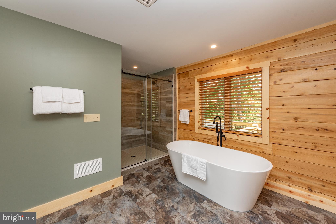
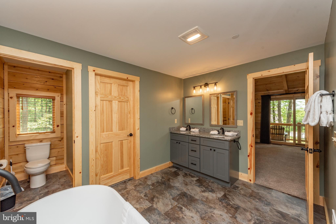
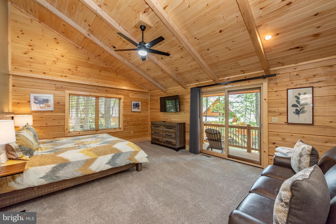
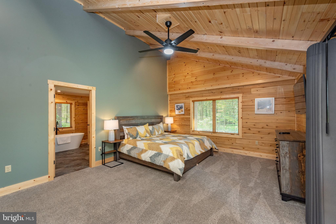
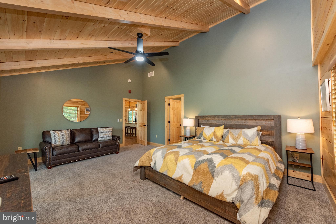
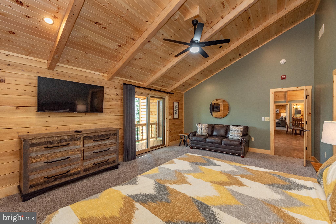
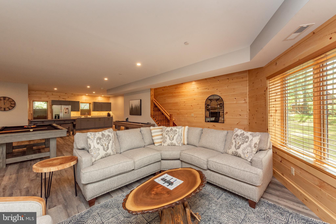
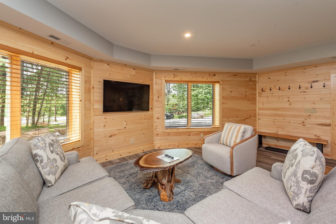
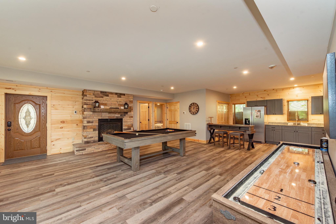
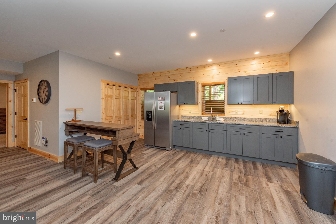
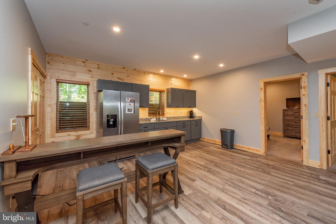
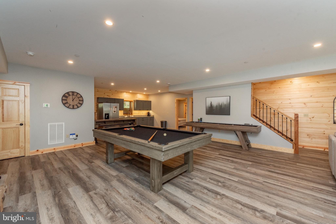
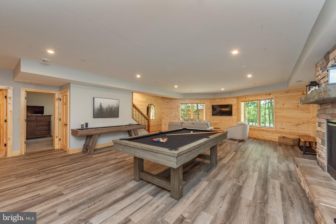
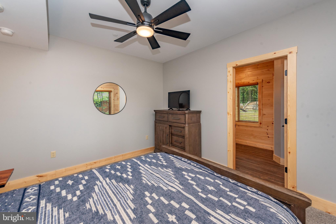
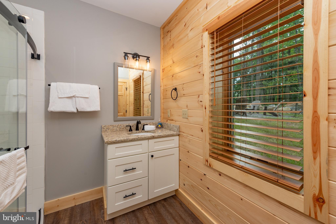
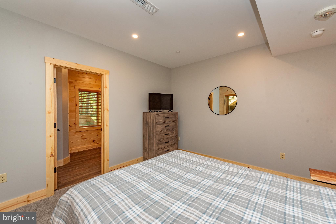
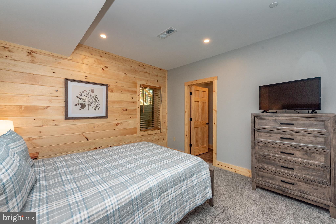
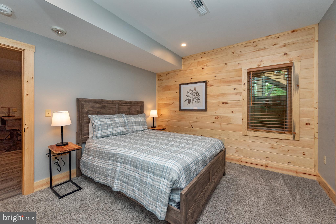
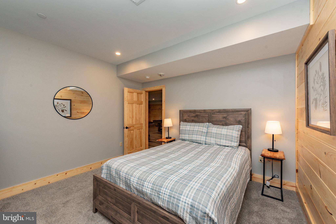
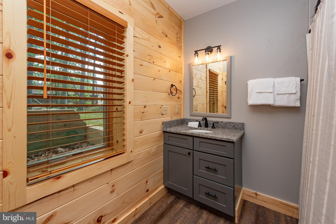
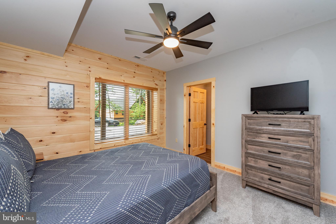
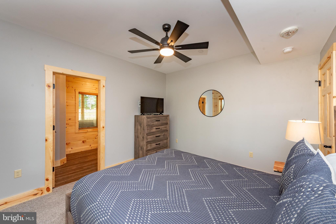
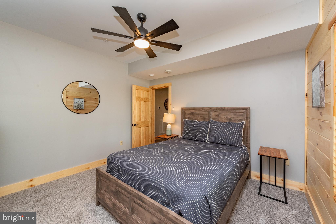
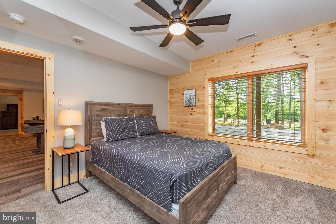
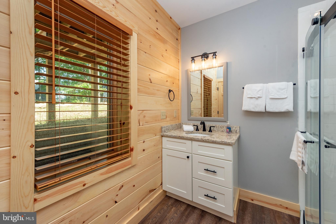
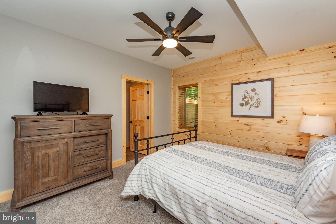
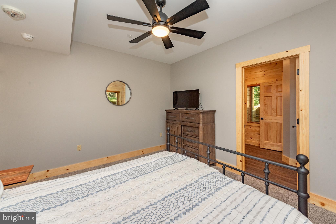
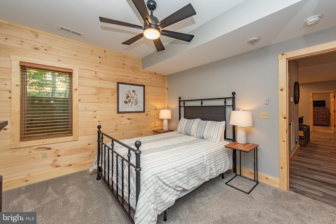
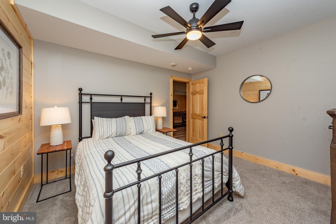
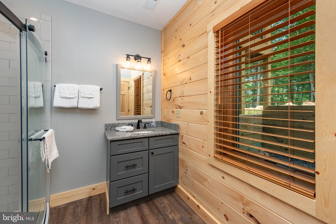
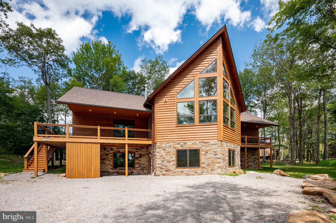
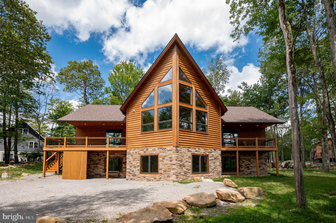
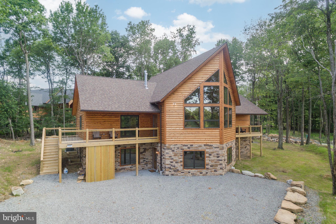
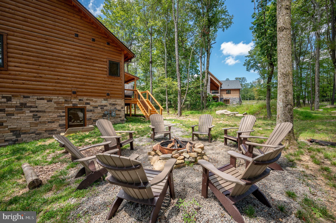
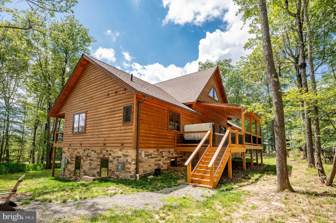
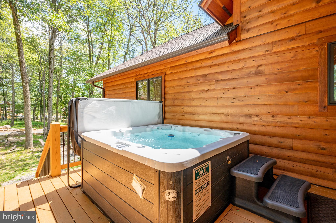
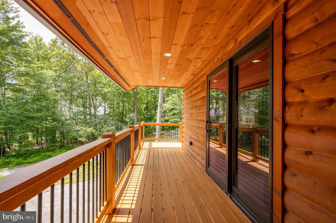
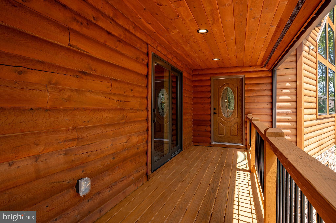
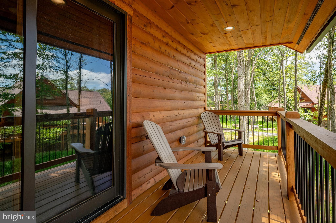
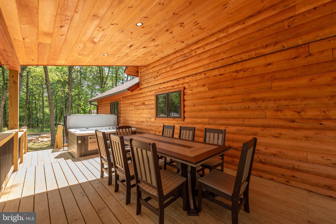
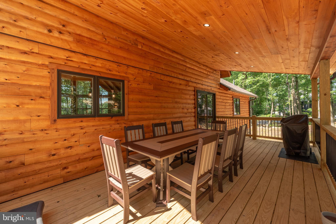
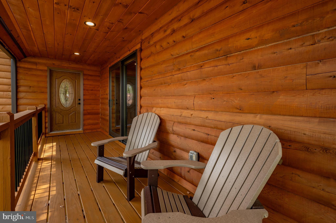
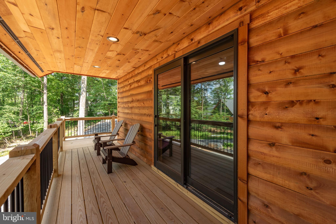
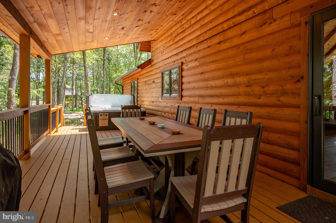
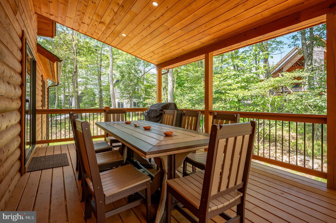
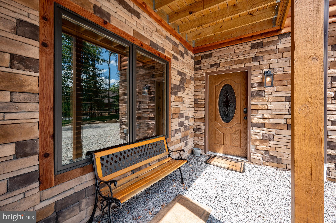
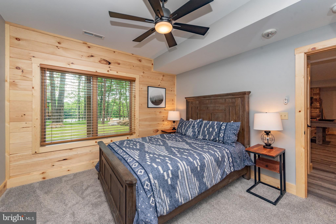
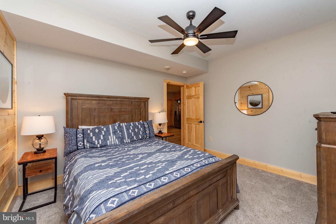
Luxury cedar chalet in the heart of Deep Creek Lake. This custom lodge sits beside the ASCI whitewater course, placing you in the center of Garrett county’s year-round outdoor scene and just minutes from local shops and restaurants. The community trail gives direct access to Wisp on one side, and Fork Run’s 550-acre nature preserve on the other. Finished in 2022, the home was crafted for open-concept living with two full stories of light and space. Vaulted ceilings and a wall of glass on the chalet’s prow pull in the mountain setting and set the tone the moment you walk in. Two large primary suites and four spacious en-suites, make the layout ideal for multiple families. Hardwood floors, granite counters, and stainless appliances blend rustic warmth with modern comfort. Stacked-stone fireplaces anchor both the main living area and the lower-level rec room. An established vacation rental, “Alpine Summit” grossed over $75,000 in its first full year on the market! You do not want to miss one. Call today to schedule your private showing!
Location of 110 Wisp Adventure Road

Map showing 110 Wisp Adventure Road, Mc Henry, MD 21541 $1,479,900
See more listings in Mc Henry

110 Wisp Adventure Road property details

Interior

Bedrooms & Bathrooms

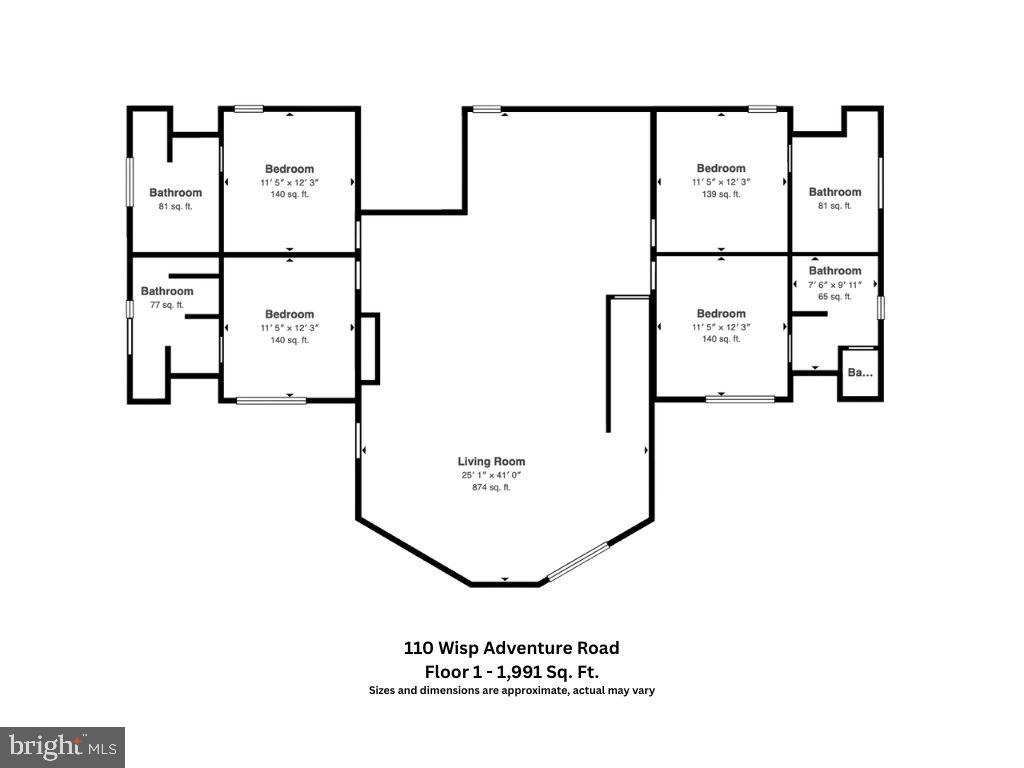
  • Bedrooms: 6
  • Bathrooms: 7
  • Full Bathrooms: 6
  • Main Level Bedrooms: 2
  • Main Level Bathrooms: 2

Appliances

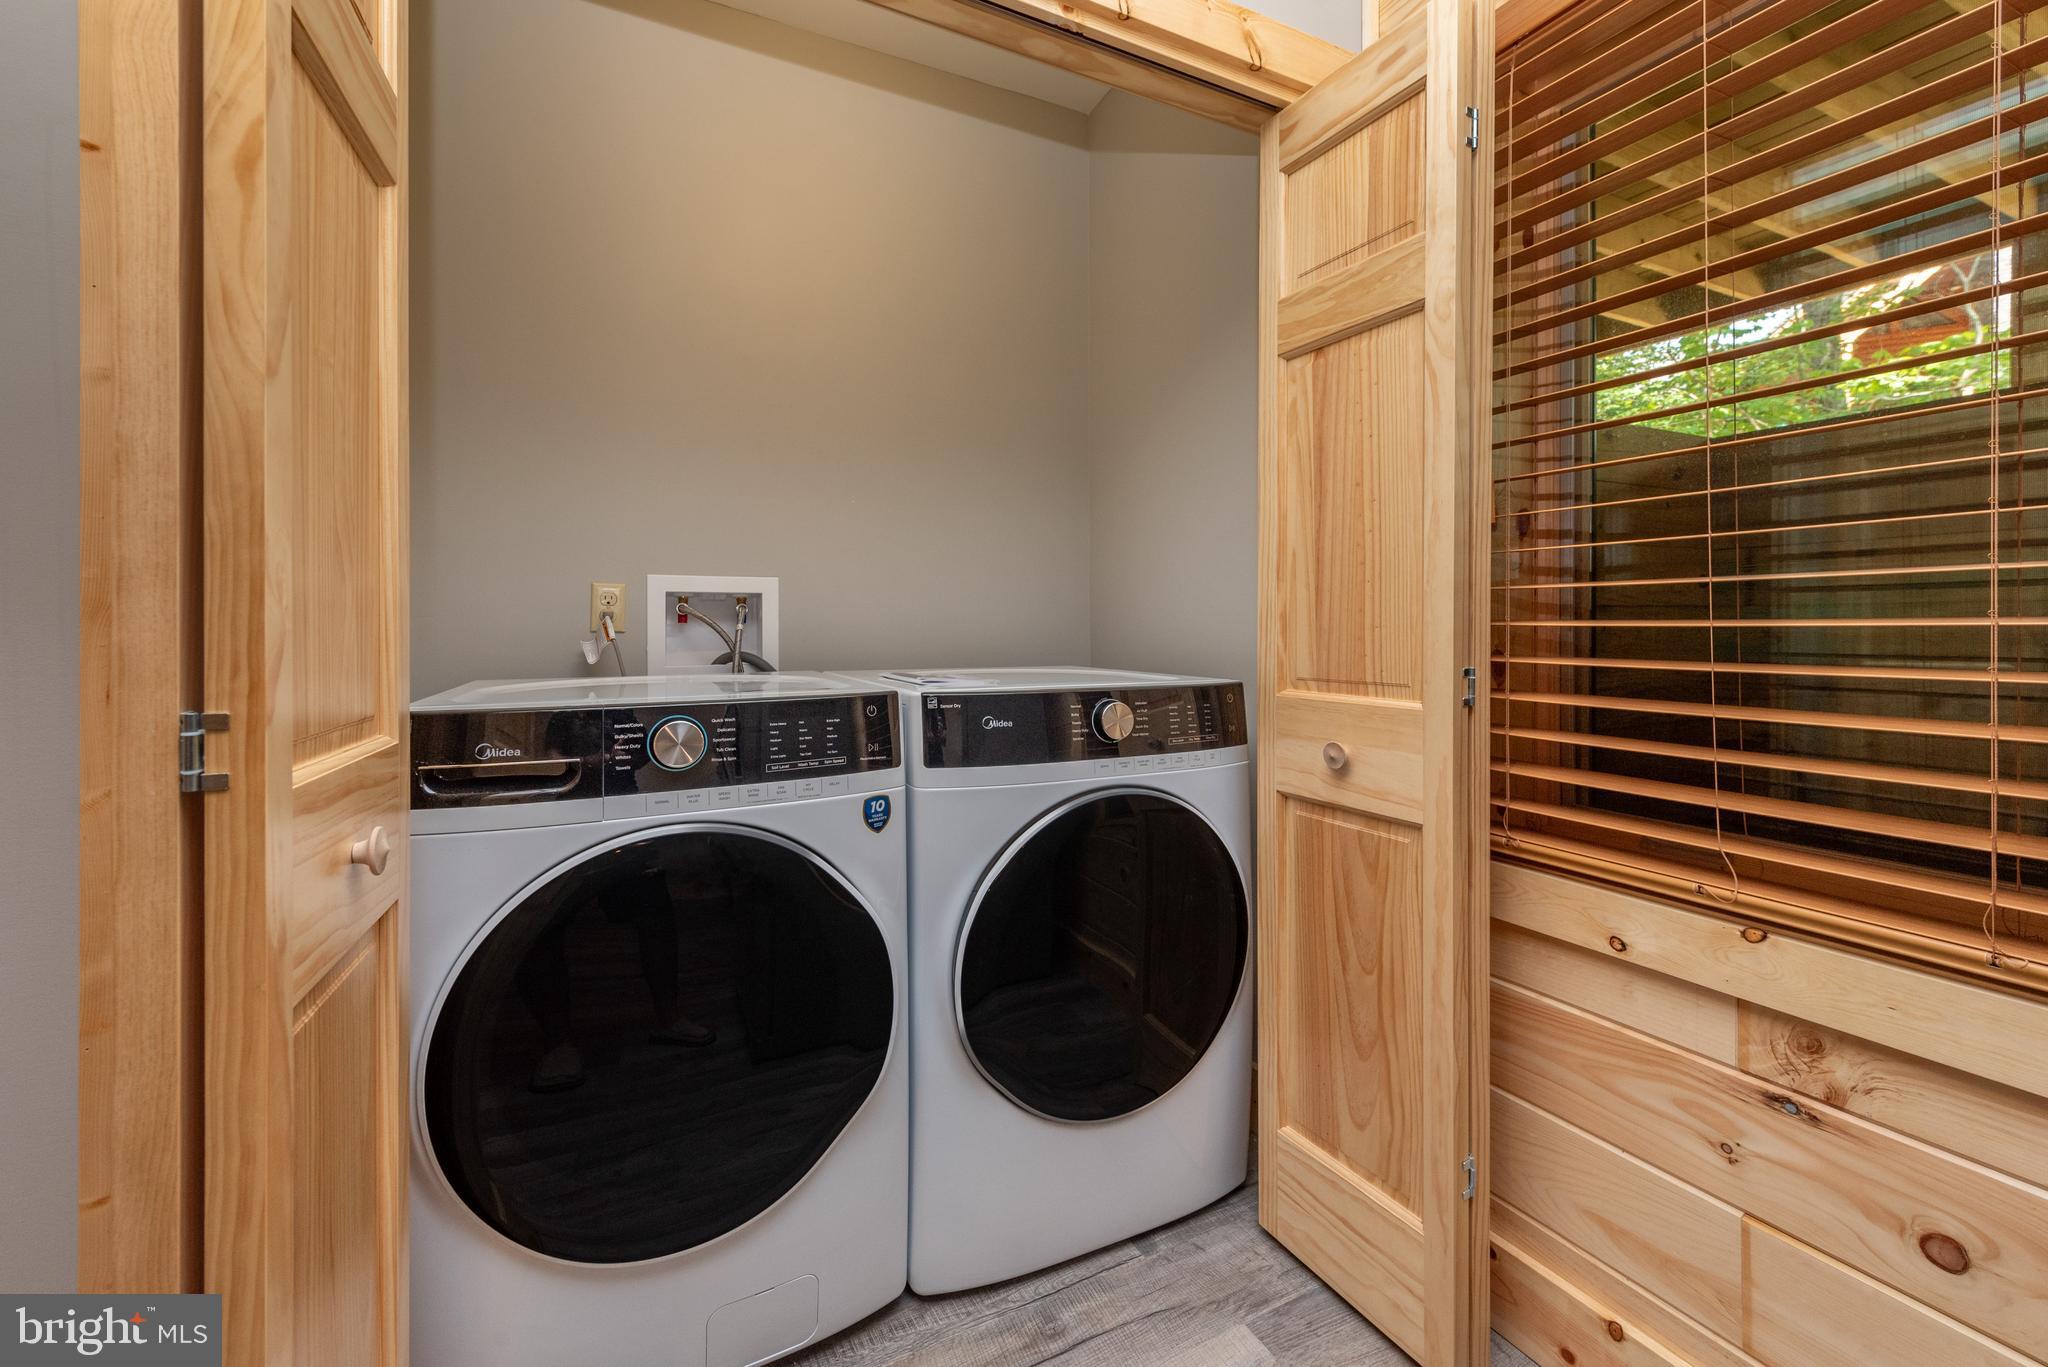
  • Included: Cooktop, Electric Water Heater, Dishwasher, Refrigerator, Ice Maker, Washer, Dryer, Microwave
  • Laundry: Lower Level

Heating

  • Heating: Propane, Forced Air

Cooling

  • Cooling: Central Air, Ceiling Fan(s), Electric

Features

  • Interior Features: Ceiling Fan(s), Recessed Lighting, Bar, Open Floorplan, Soaking Tub
  • Window Features: Window Coverings, Screens, Window Treatments
  • Flooring: Carpet
  • Fireplace: Yes
  • Fireplaces Total: 2
  • Fireplace Features: Gas

Interior Area

  • Total Living Area: 4484
  • Source: Estimated

Video & Virtual Tour

Rooms & Dimensions

Dining Room

  • Level: Main

Living Room

  • Level: Main
  • Features: Ceiling Fan(s)

Primary Bathroom

  • Level: Lower 1

Primary Bathroom

  • Level: Lower 1

Primary Bathroom

  • Level: Lower 1

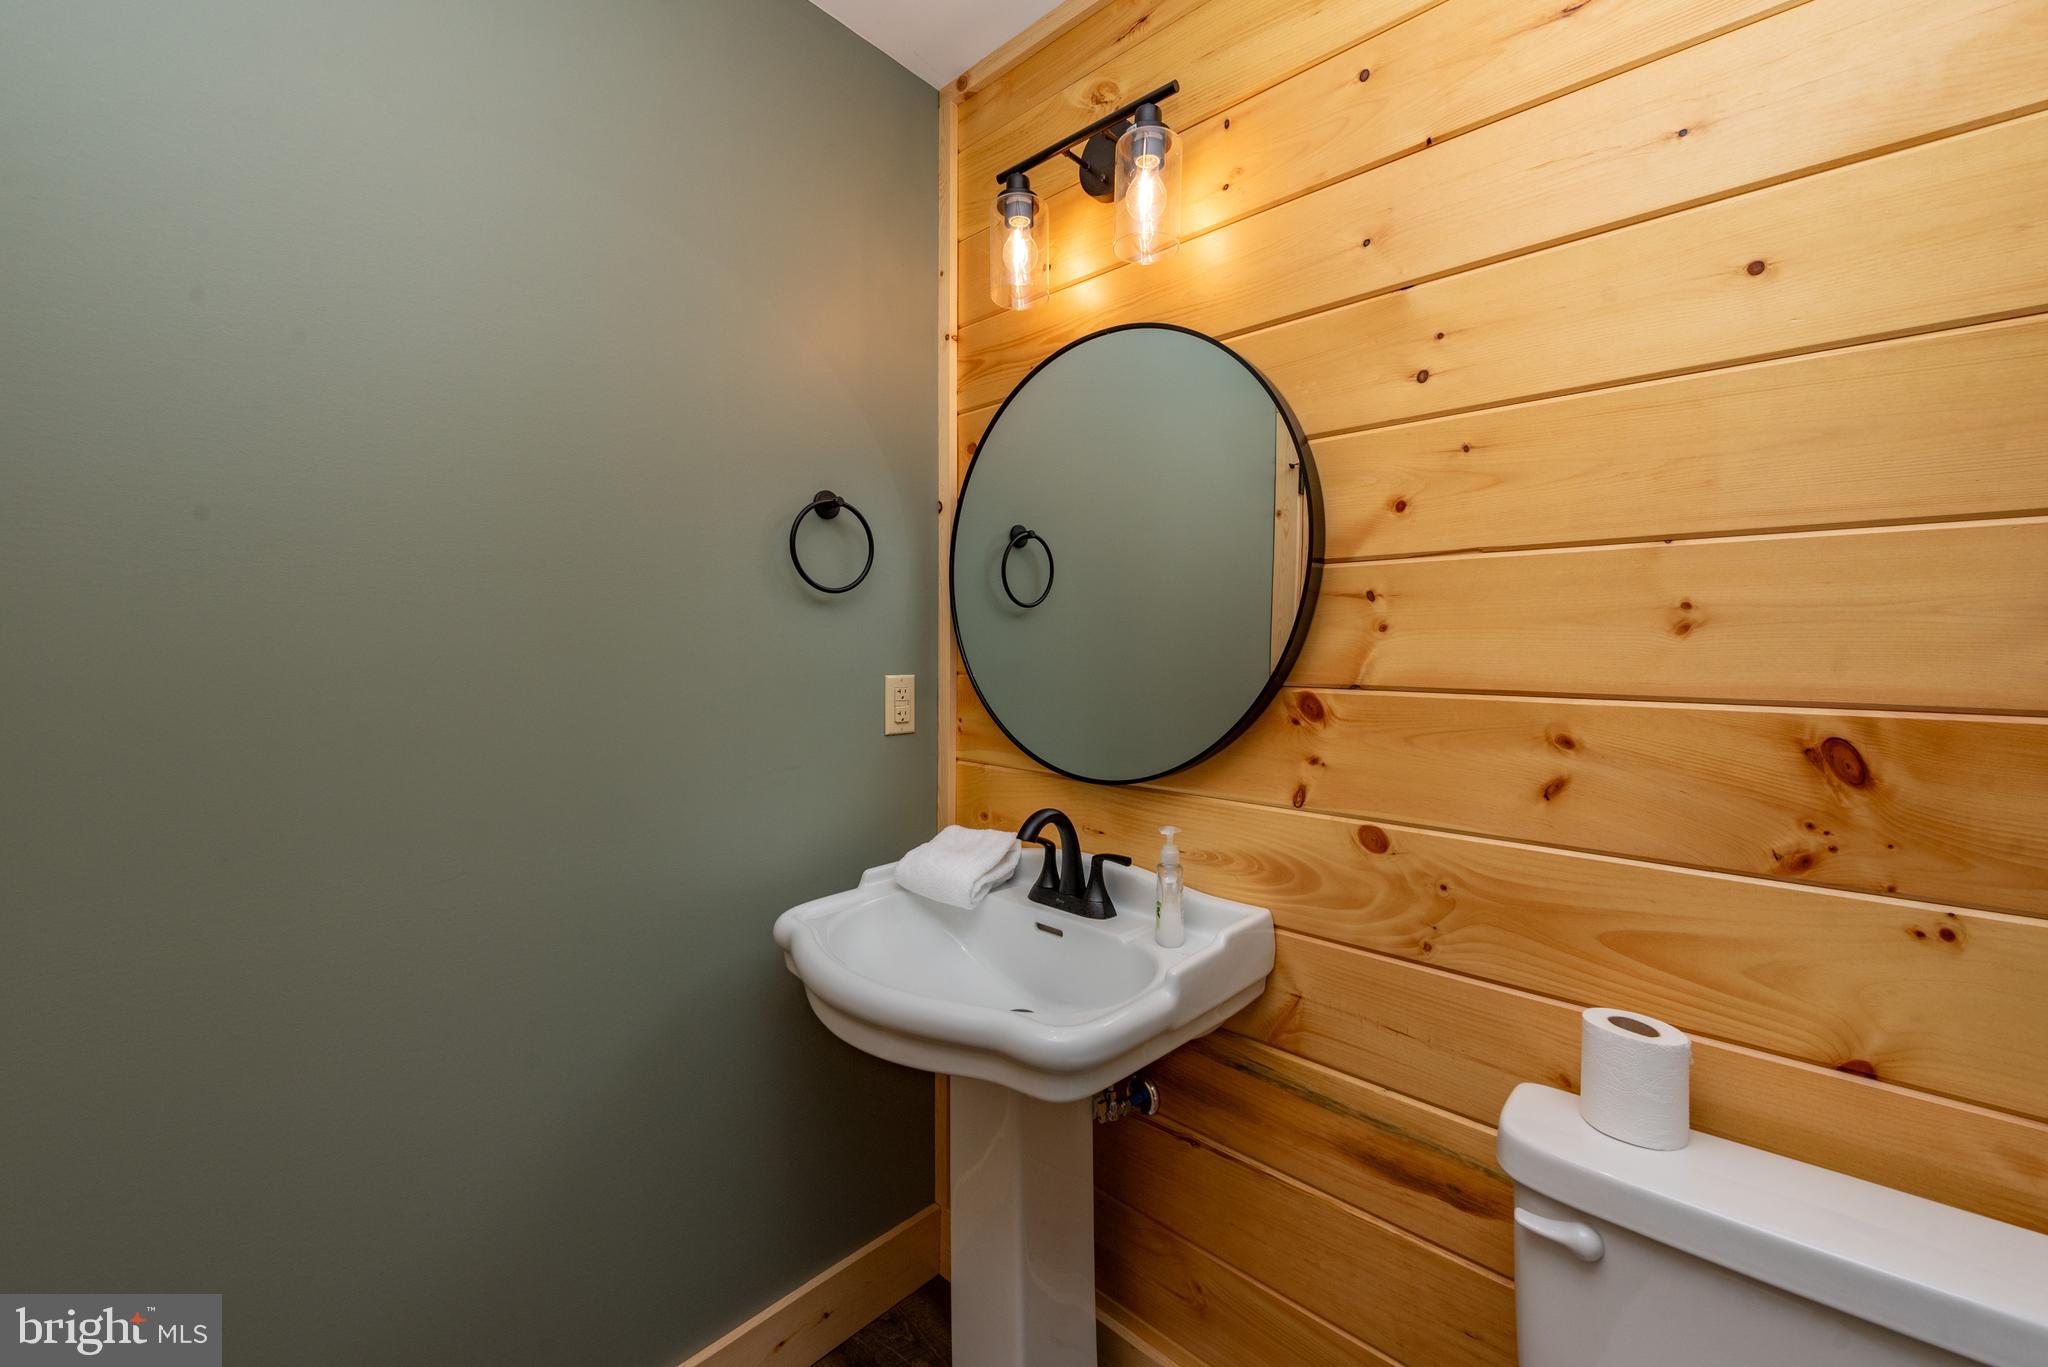
Half Bath

  • Level: Main

Primary Bedroom

  • Level: Main
  • Features: Ceiling Fan(s)

Recreation Room

  • Level: Lower 1

Primary Bathroom

  • Level: Main

Primary Bedroom

  • Level: Main
  • Features: Ceiling Fan(s)

Primary Bathroom

  • Level: Lower 1

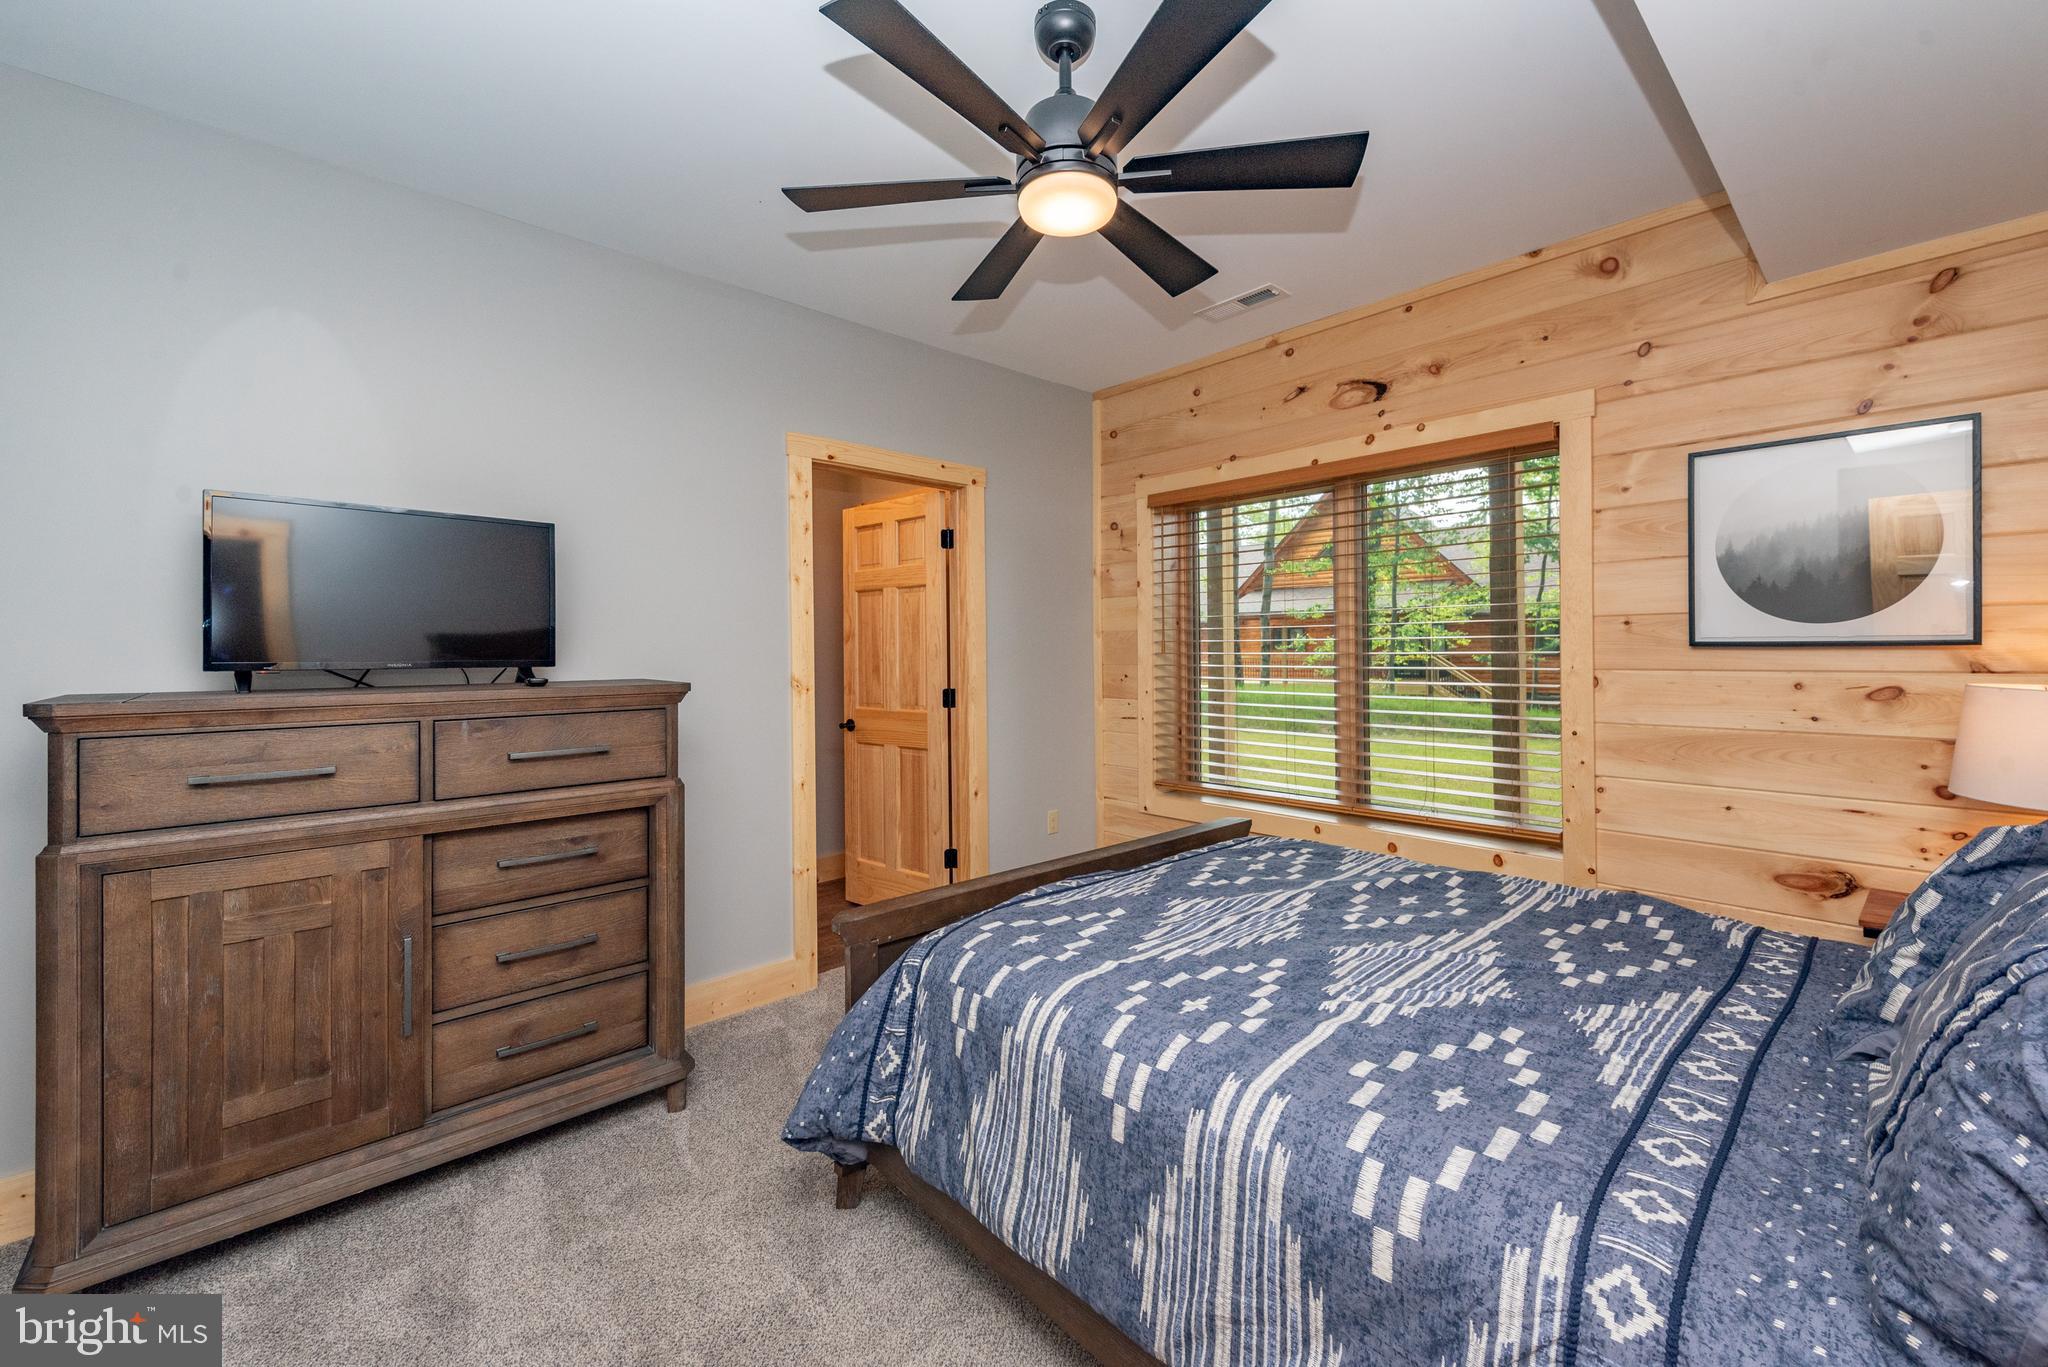
Primary Bedroom

  • Level: Lower 1
  • Features: Ceiling Fan(s)

Kitchen

  • Level: Main
  • Features: Breakfast Bar

Primary Bedroom

  • Level: Lower 1
  • Features: Ceiling Fan(s)

Primary Bathroom

  • Level: Main

Primary Bedroom

  • Level: Lower 1
  • Features: Ceiling Fan(s)

Primary Bedroom

  • Level: Lower 1

Property

Features

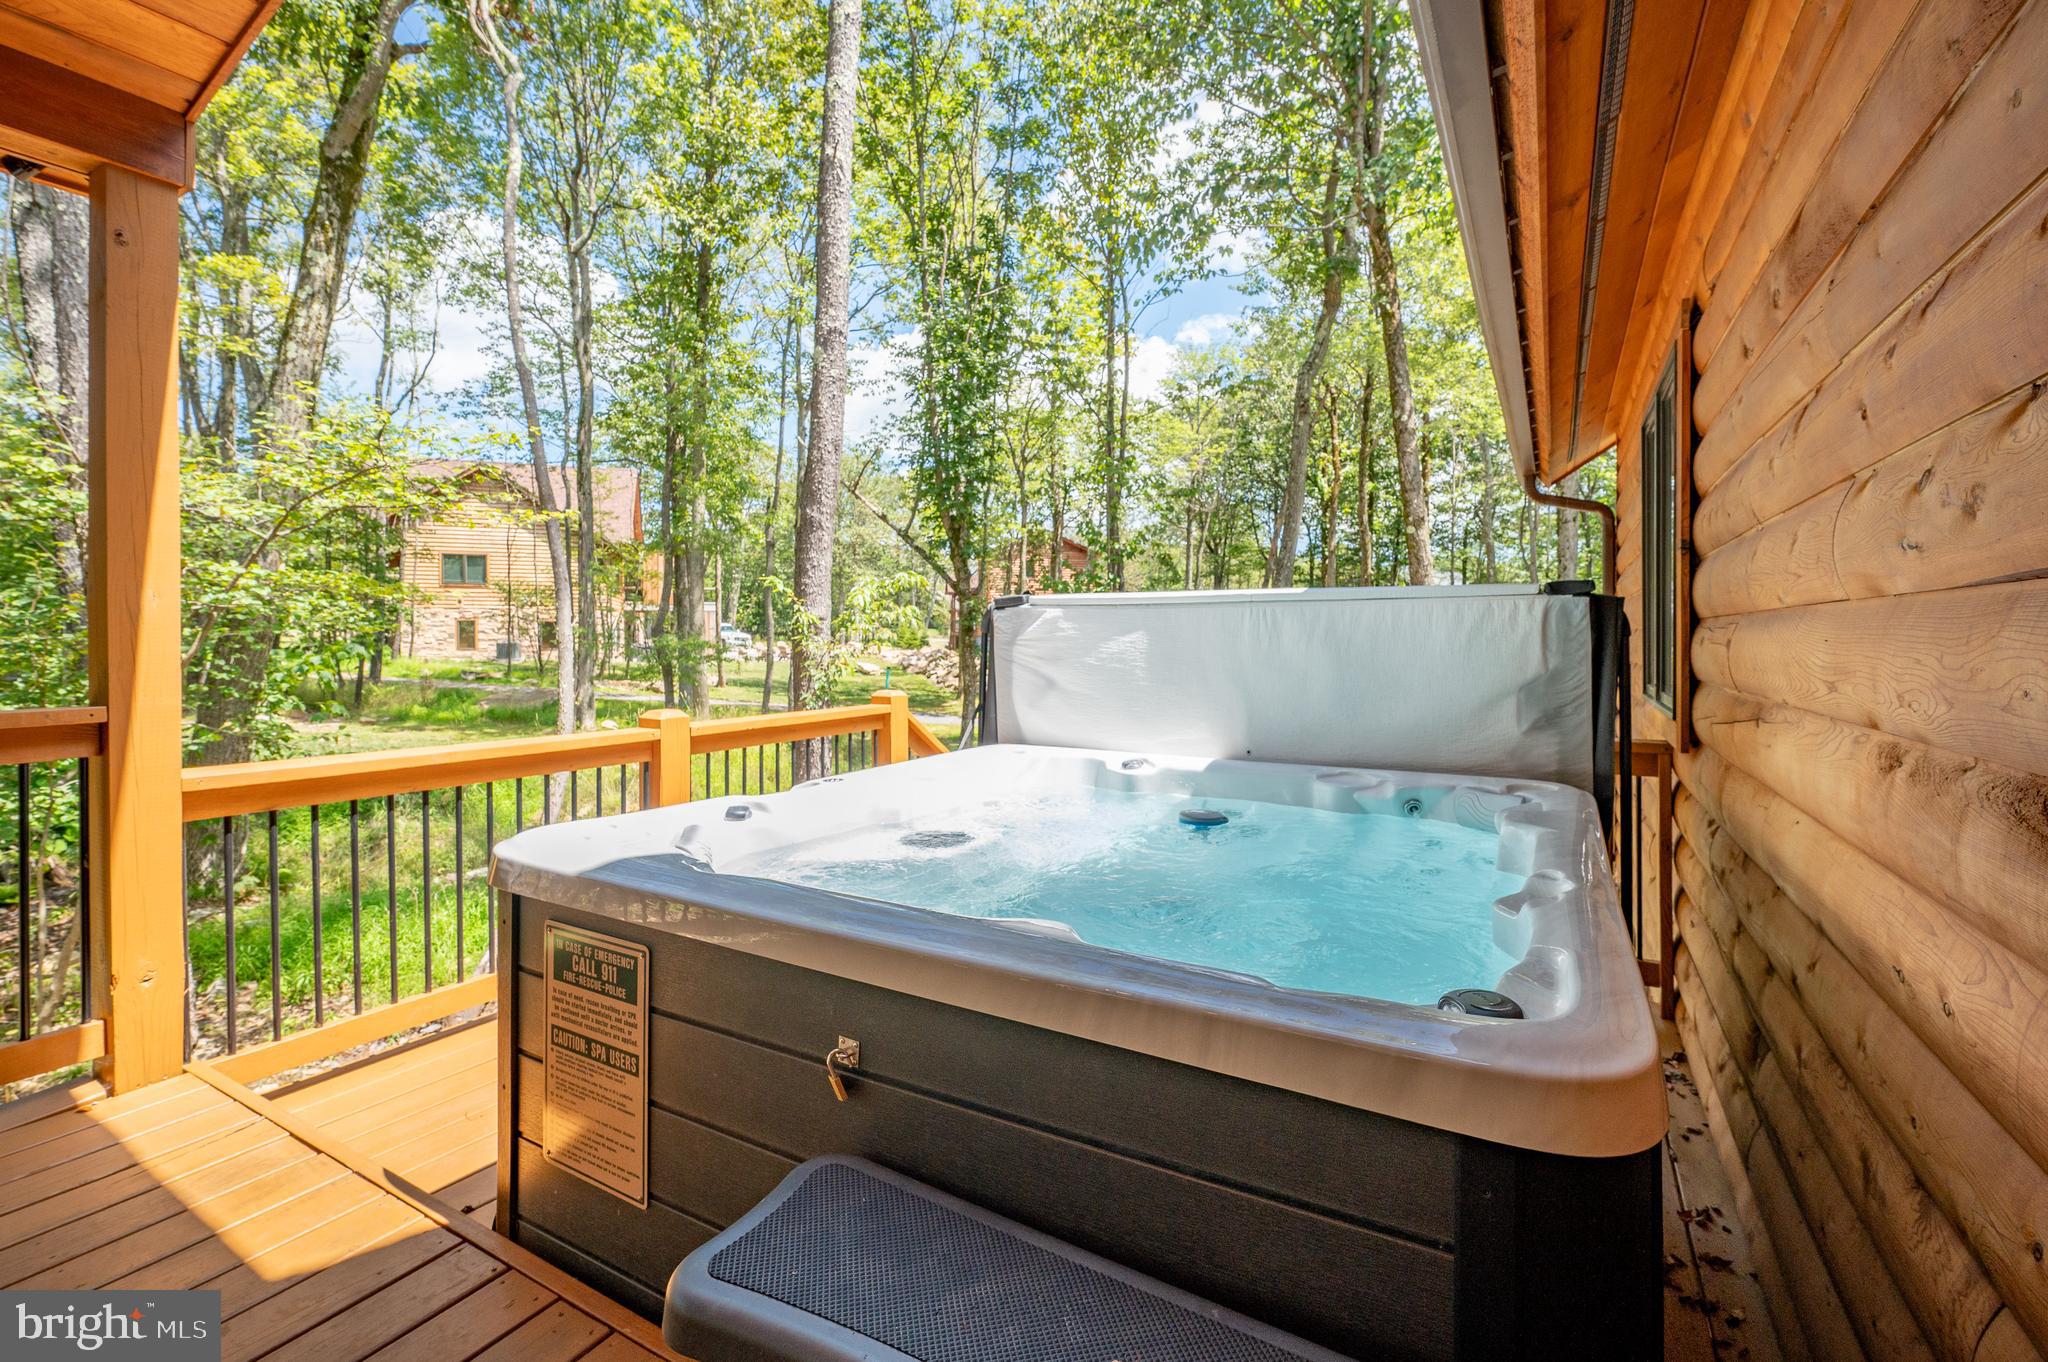
  • Patio & Porch: Deck
  • Has Private Pool: No
  • Pool Features: None
  • Has Spa: Yes
  • Horses: No

View

  • Has View: No

Lot

  • Size: 22,651 sq ft
  • Acres: 0.52
  • Dimensions: 0.00 x 0.00

Accessibility

  • Levels: Two

Parking

  • Garage: No
  • Parking Features: Off Street
  • Carport: No
  • Open Parking: No

Waterfront

  • Has Waterfront: No

Basement

  • Basement: Yes
  • Features: Finished
  • Below Grade Finished Area: 2242
  • Below Grade Units: Square Feet
  • Below Grade Source: Estimated

Mobile Home

  • Mobile Home Remains: No

Construction

Type & Style

  • Home Type: Residential
  • Architectural Style: Log Home
  • Property Sub Type: Single Family Residence
  • Structure Type: House

Materials

  • Construction Materials: Cedar
  • Foundation: Concrete Perimeter

Builder / Condition

  • Year Built: 2023
  • Condition: New Construction
  • New Construction: Yes

Building

  • Building Area Total: 4484
  • Building Area Source: Estimated

Utilities & Green Energy

Utilities

  • Electric on Property: No
  • Water: Public
  • Sewer: Public Sewer

Green Energy

  • Energy Efficient: No

Community & HOA

Community

HOA

  • Has HOA: Yes
  • Fee: $450
  • Frequency: Annually
  • Senior Community: No

Pets

  • Pets Allowed: No

Location

  • Longitude: -79.369851
  • Latitude: 39.544904
  • Directions: From 2 Vacation Way, take Rt 219 to Sang Run Rd. Turn left onto Marsh Hill Rd and then right onto Overlook Pass. Turn right onto Wisp Mountain Rd and then left onto Wisp Adventure Rd. Home is on the right.

Land Lease

  • Land Lease: No

School

School District

Elementary

Middle or Junior

Highschool

Tax, Financial & Listing Details

Listing Details

  • List Price: $1,479,900
  • Price Per Square Foot: $330.04
  • Furnished: Furnished
  • Home Warranty: No
  • Rent Control: No
  • Status: Active

MLS Details

  • MLS: Bright
  • Listing ID: MDGA2010782

Tax Details

  • Tax Assessed Value: 983800
  • Annual Tax Amount: $11,137
  • Tax Year: 2025
  • Tax Lot: 0007

Price history for 110 Wisp Adventure Road

DateEventPriceSource
listed (Active)$1,479,900Bright #MDGA2010782Source

Ask a question about 110 Wisp Adventure Road

Hi there — ask anything about this property or the area and the team will get right back to you.

Last checked Source: BrightMLS# MDGA2010782

Local real estate advisory services provided by agent with The Southside Group

Listed by Jonathan D Bell with Railey Realty, Inc.

The data relating to real estate for sale on this website appears in part through the BRIGHT Internet Data Exchange program, a voluntary cooperative exchange of property listing data between licensed real estate brokerage firms in which Jonathan D Bell participates, and is provided by BRIGHT through a licensing agreement. The information provided by this website is for the personal, non-commercial use of consumers and may not be used for any purpose other than to identify prospective properties consumers may be interested in purchasing. Some properties which appear for sale on this website may no longer be available because they are under contract, have closed or are no longer being offered for sale. Information Deemed Reliable But Not Guaranteed. Copyright © 2026 Bright MLS. All rights reserved.

You agree to The Southside Group Terms of Use and Privacy Policy. By choosing to contact a property, you also agree that The Southside Group and its associates may call, text, or email you regarding any inquiries or activities you submit through our website. This may involve the use of automated means and prerecorded or artificial voices.

Listings near 110 Wisp Adventure Road