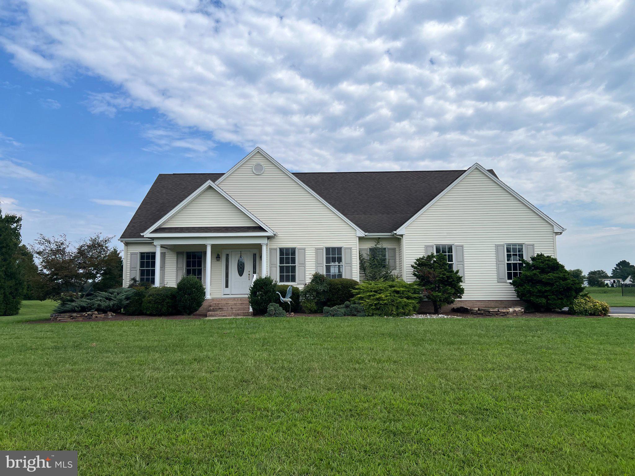
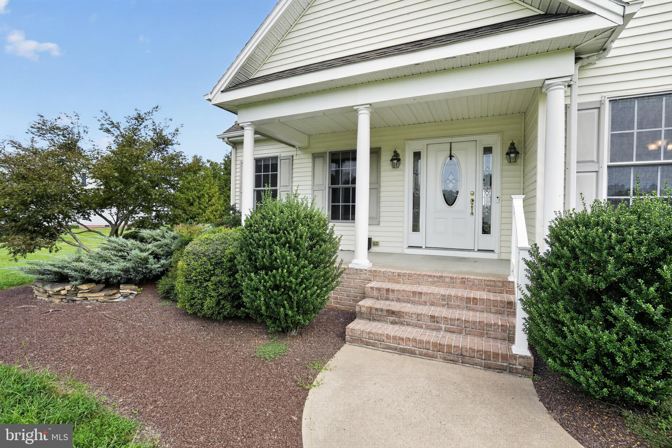
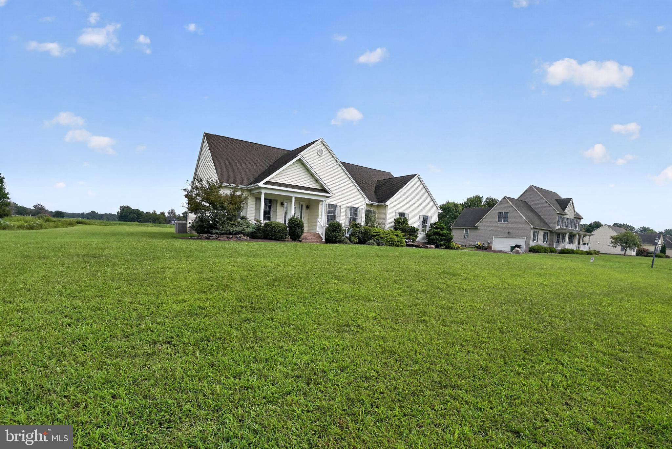
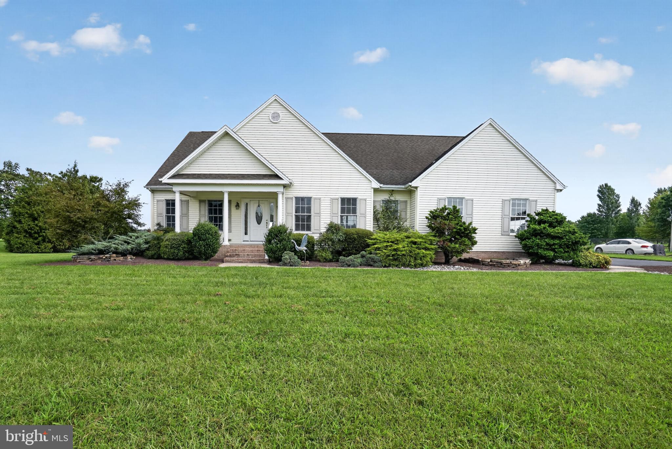
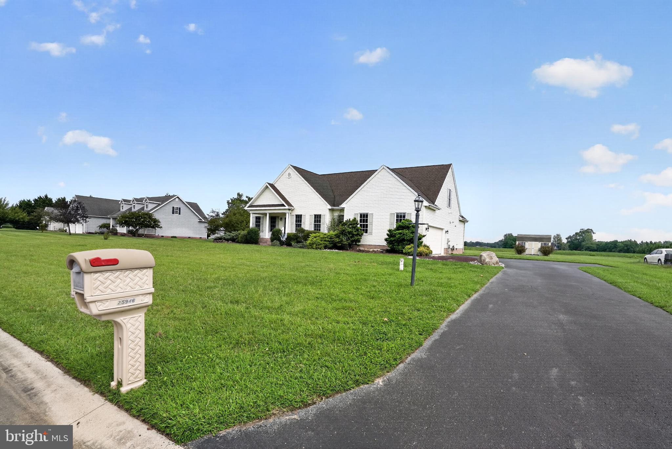
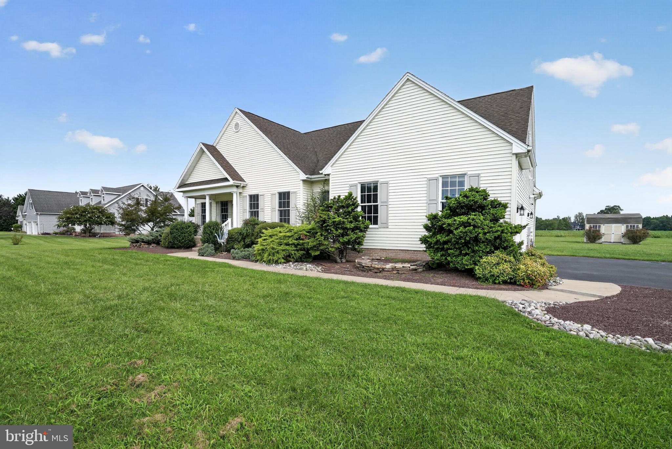
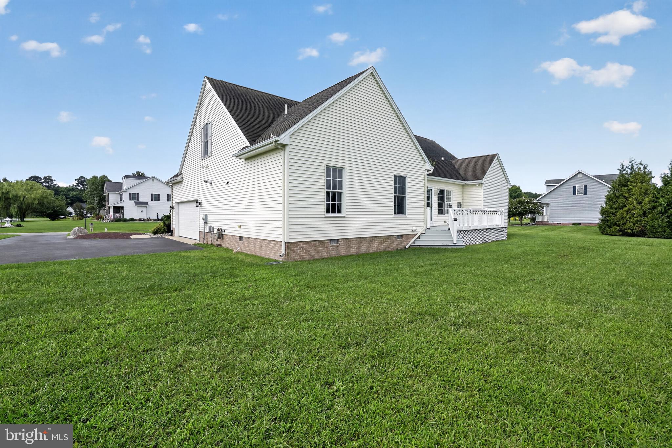
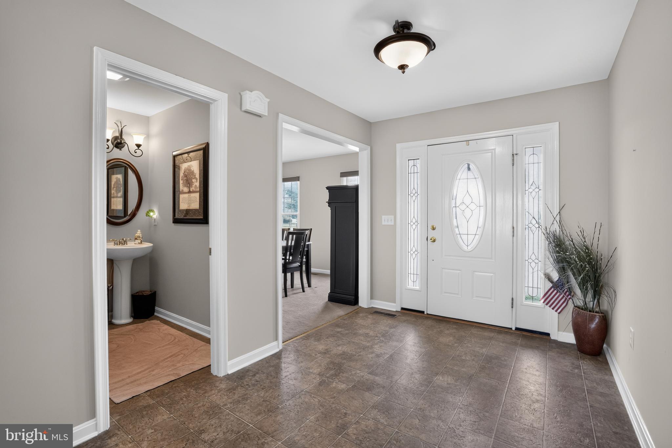
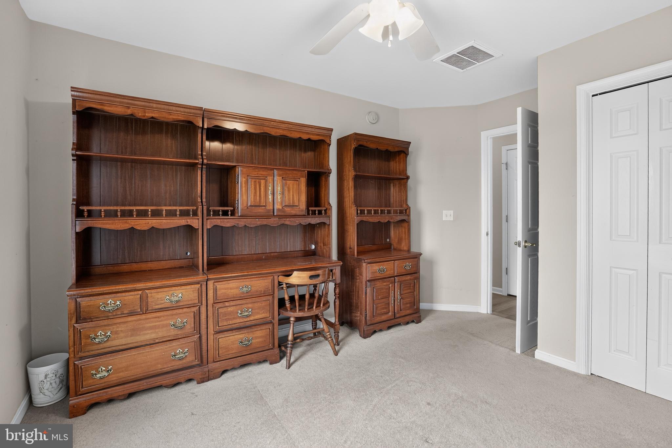
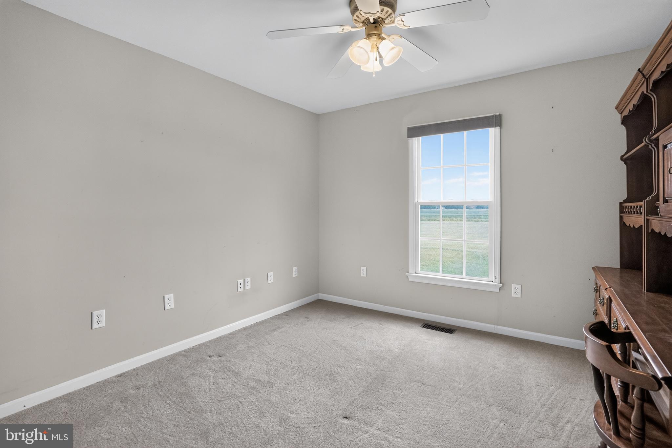
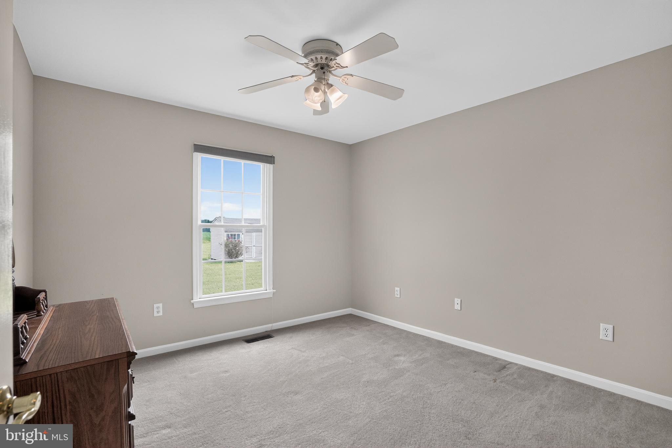
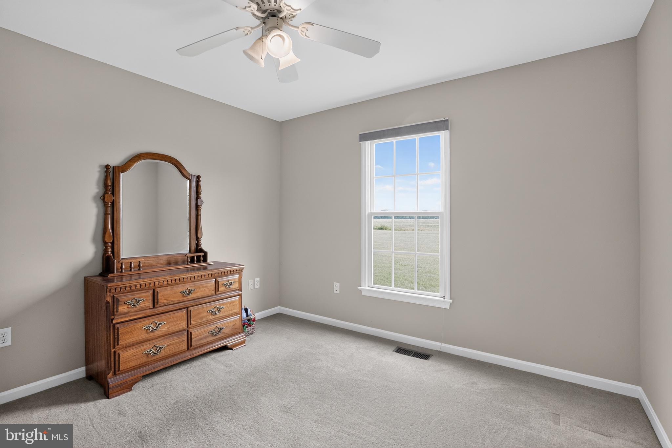
Welcome to 25946 Cadillac Way, a beautifully maintained home situated on approximately one acre in the peaceful Adventure Farms community of Mardela Springs and located in the highly sought-after Mardela School District. Adventure Farms is an established neighborhood of just 32 homes with a single entrance from Route 50, offering a quiet setting with very little through traffic while maintaining exceptional convenience. Enjoy quick access to Route 50 for travel west toward major airports, while the Centre at Salisbury, shopping, dining and amenities are approximately 15 minutes away.
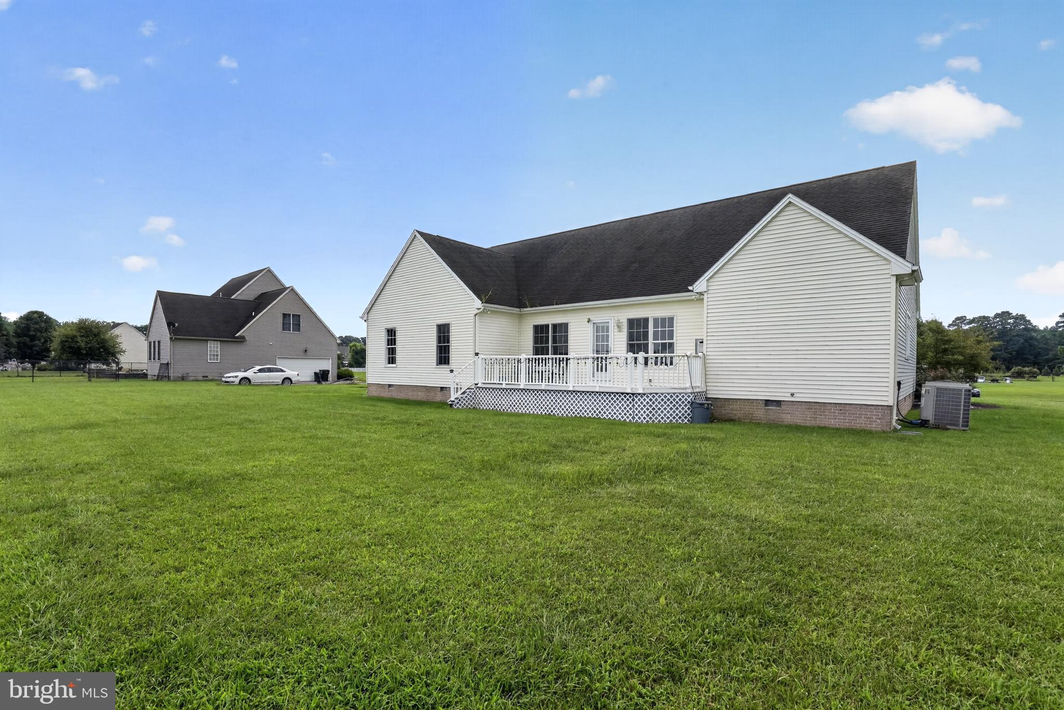
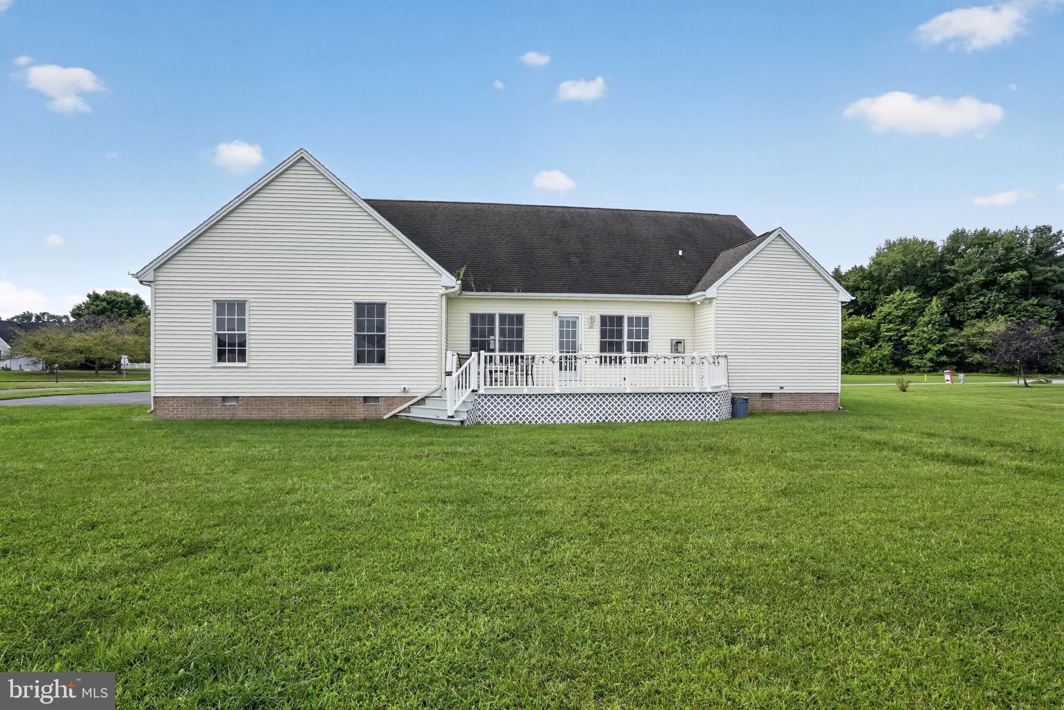
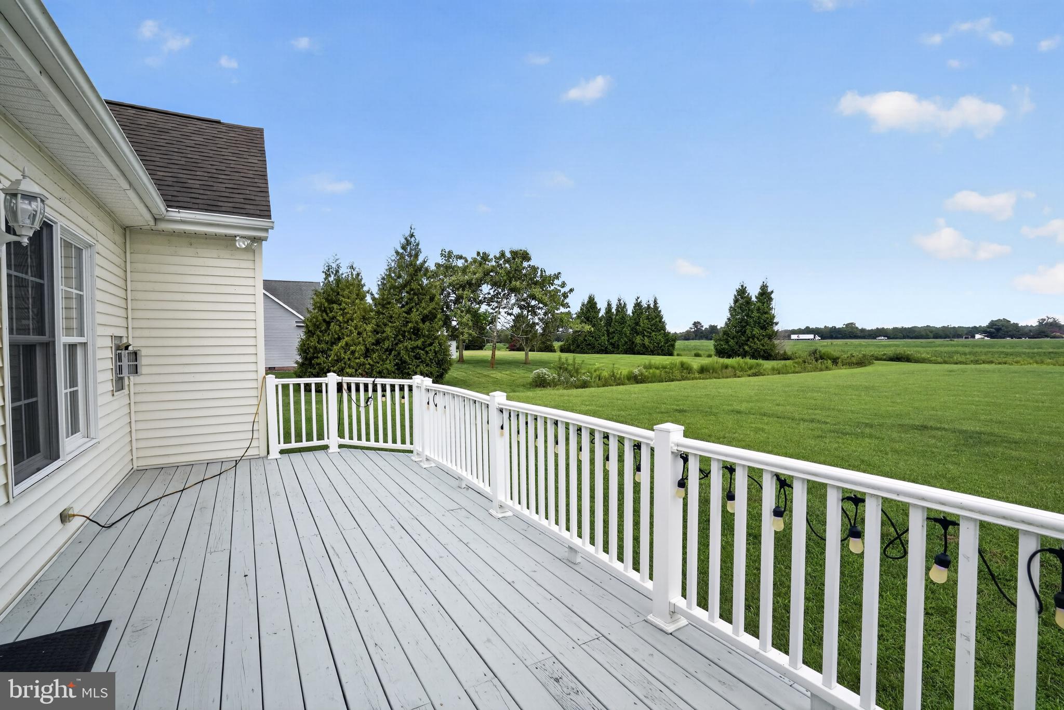
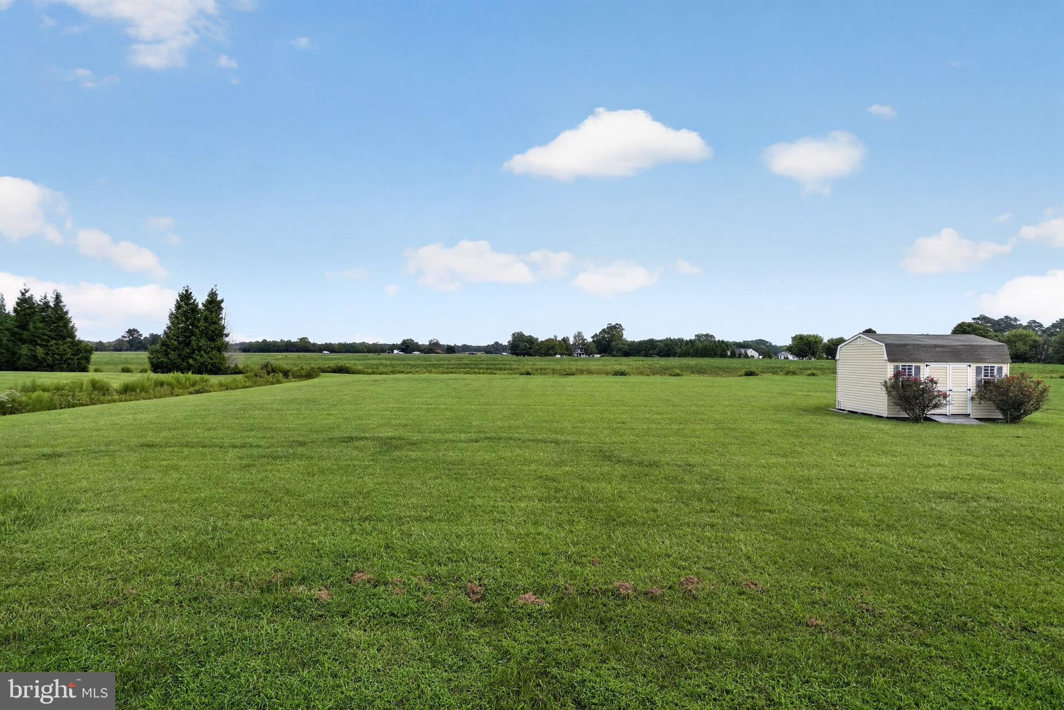
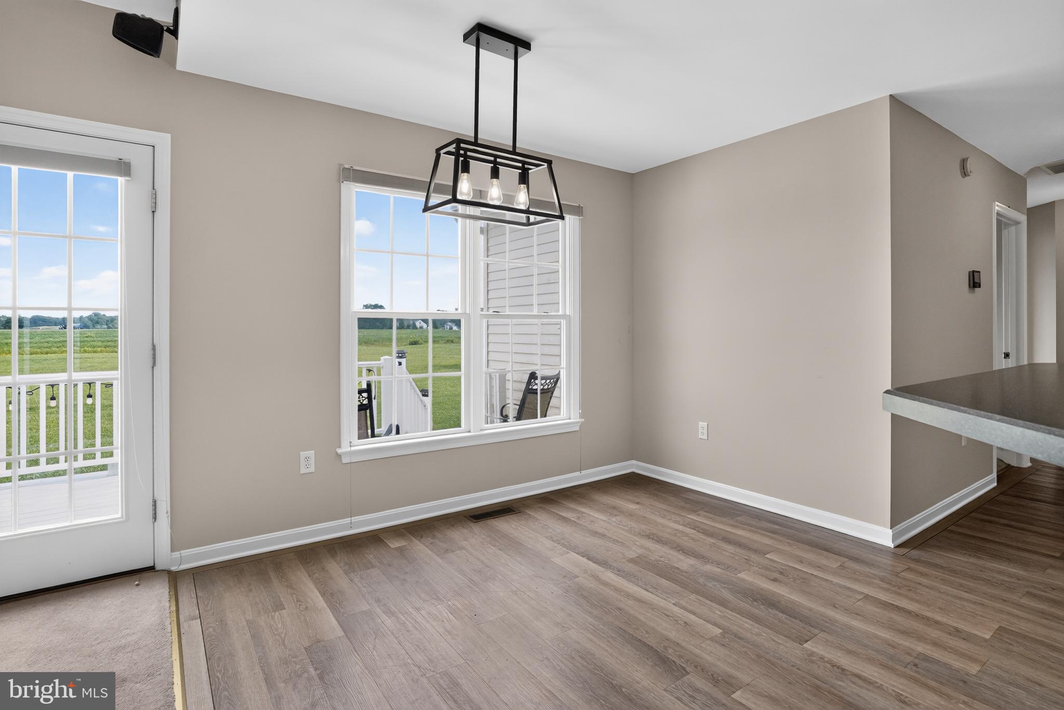
The professionally landscaped property features an expansive, level backyard bordered along the rear by approximately 50 acres of farmland, creating a peaceful open backdrop with no homes immediately behind you. There's plenty of room for entertaining, recreation and even the potential for a future swimming pool, subject to applicable permits and approvals. An in-ground irrigation system services the property, and a storage shed with a wooden ramp and shelving provides space for a riding mower, four-wheeler and outdoor equipment. A 28-foot-wide rear deck provides the perfect place to relax, grill or entertain while enjoying the backyard and farmland views.
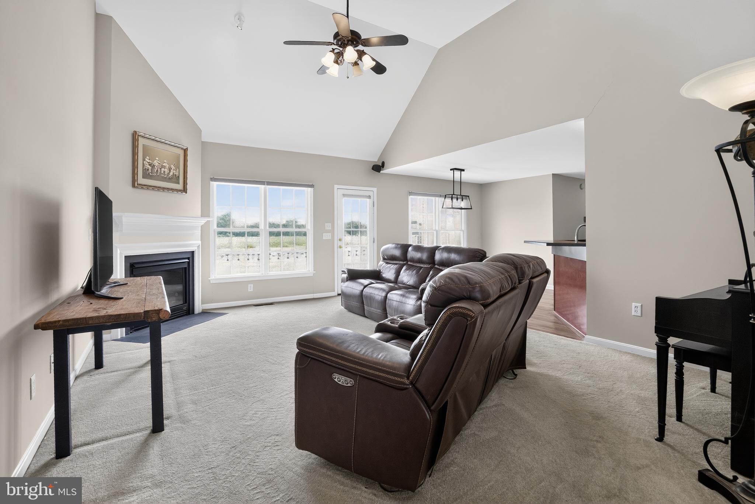
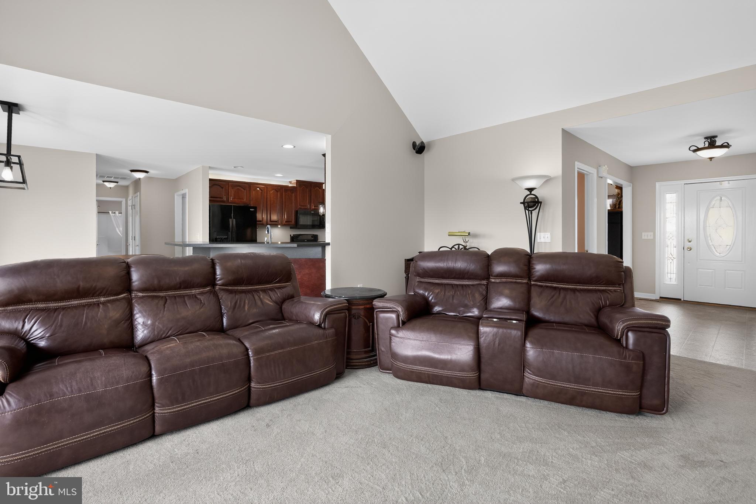
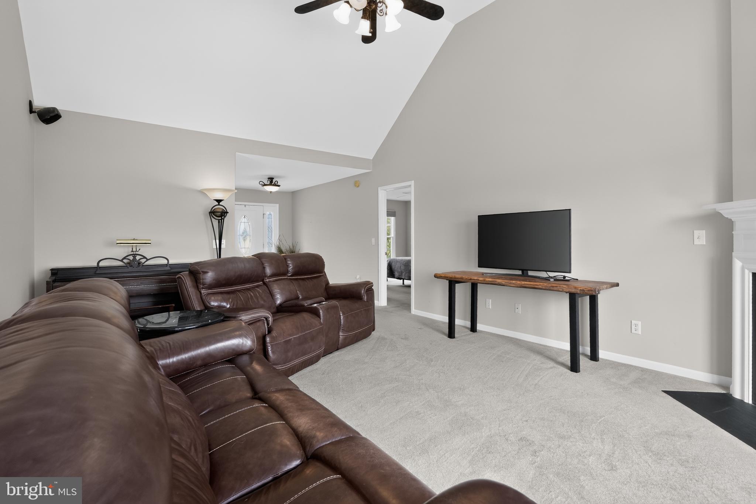
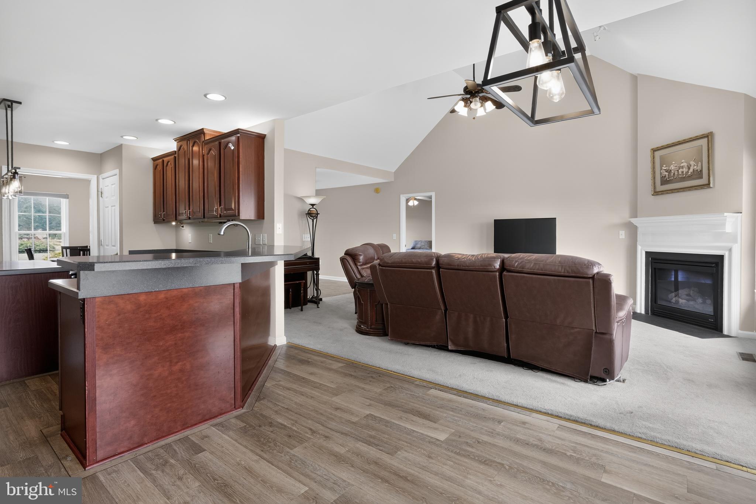
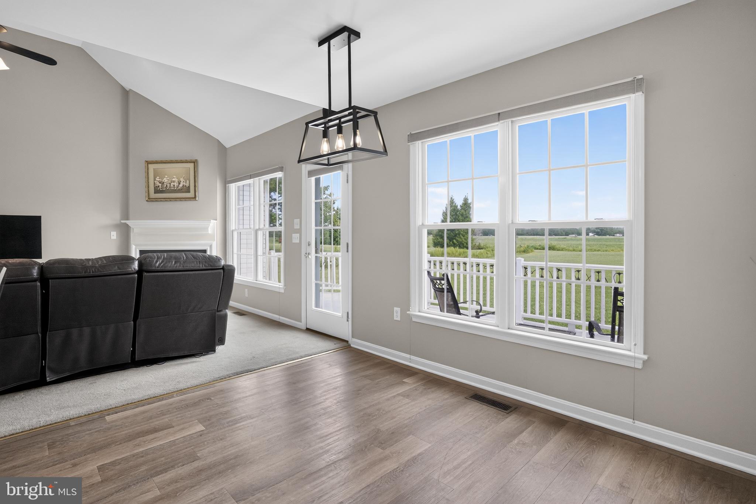
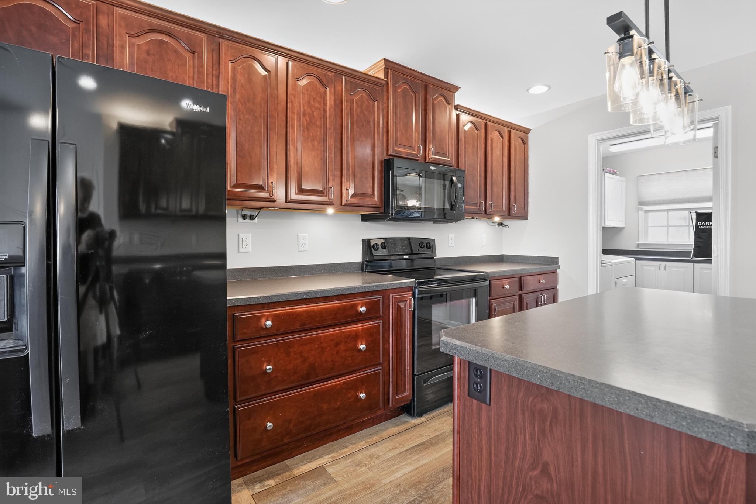
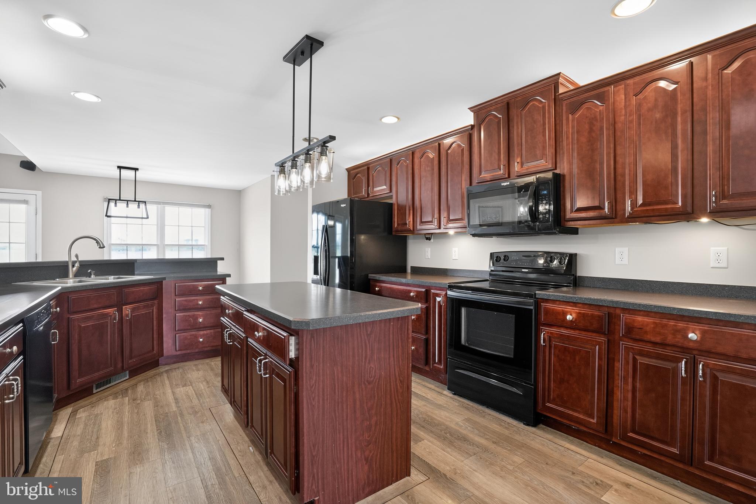
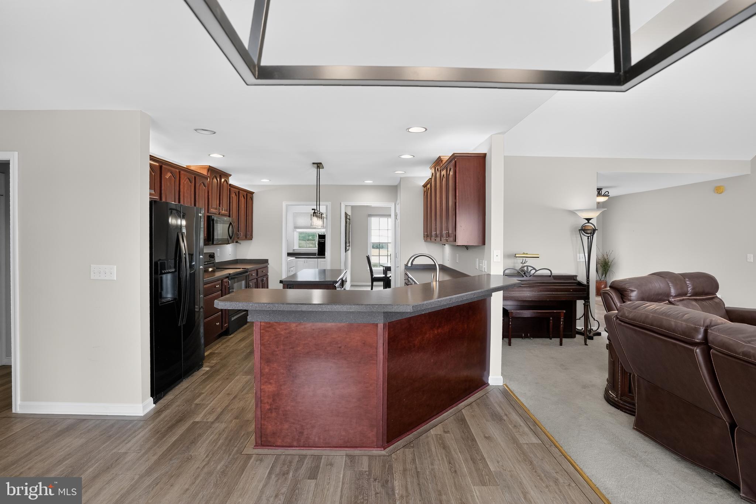
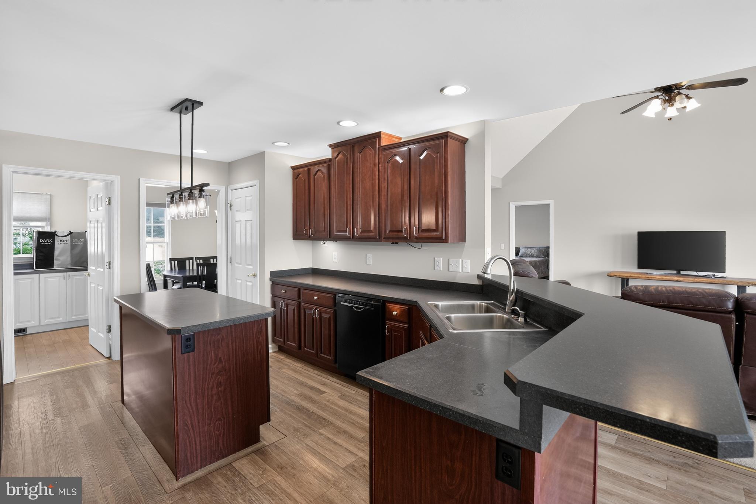
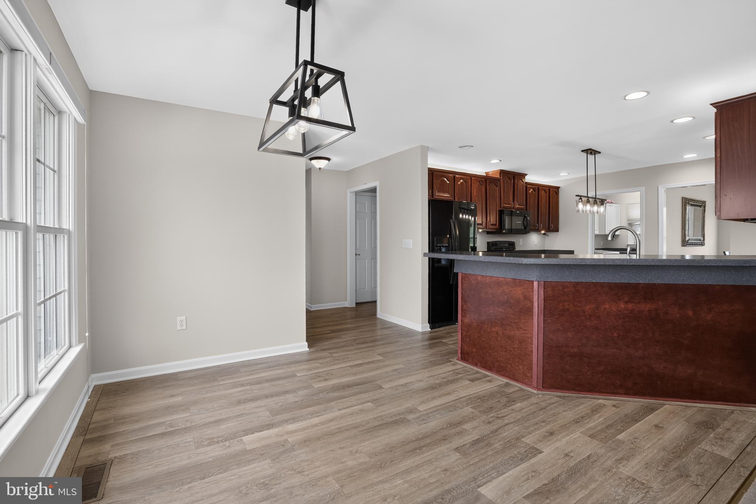
Inside, the home offers comfortable, primarily one-level living. The great room features a soaring cathedral ceiling and corner gas fireplace with dedicated accent lighting above the mantle. The spacious kitchen includes a center island, abundant cabinetry and separate above- and below-cabinet lighting. The bright breakfast area sits in front of a large double window with room for a table seating six to eight.
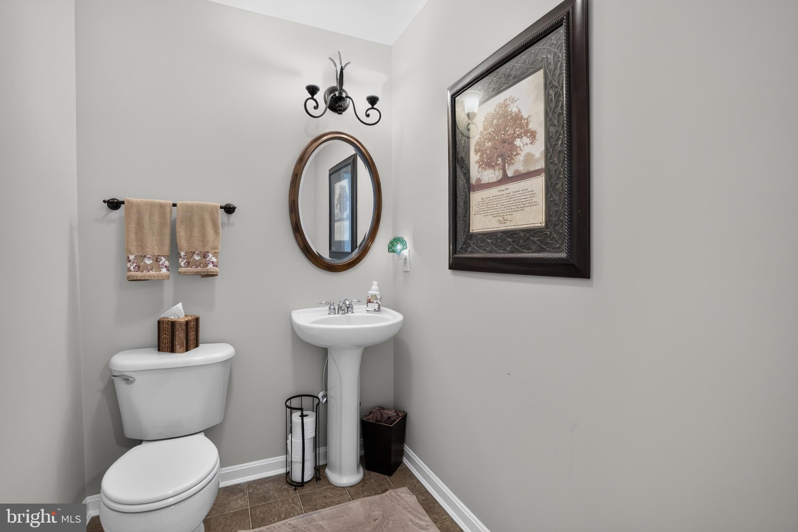
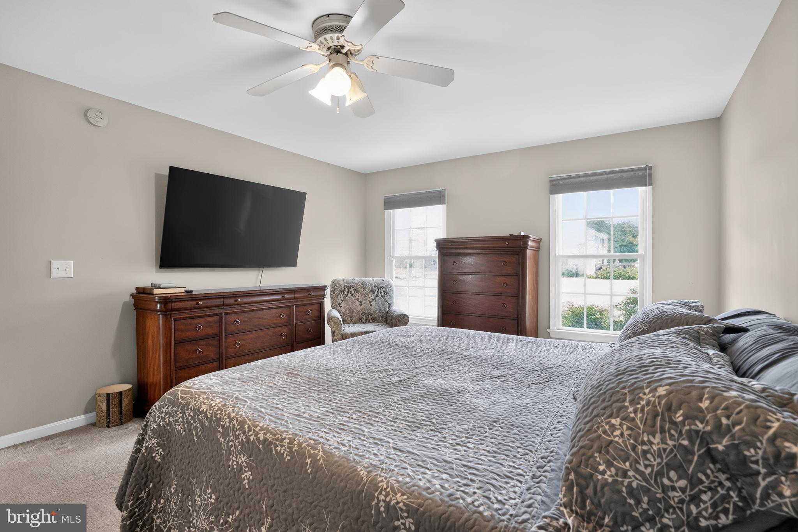
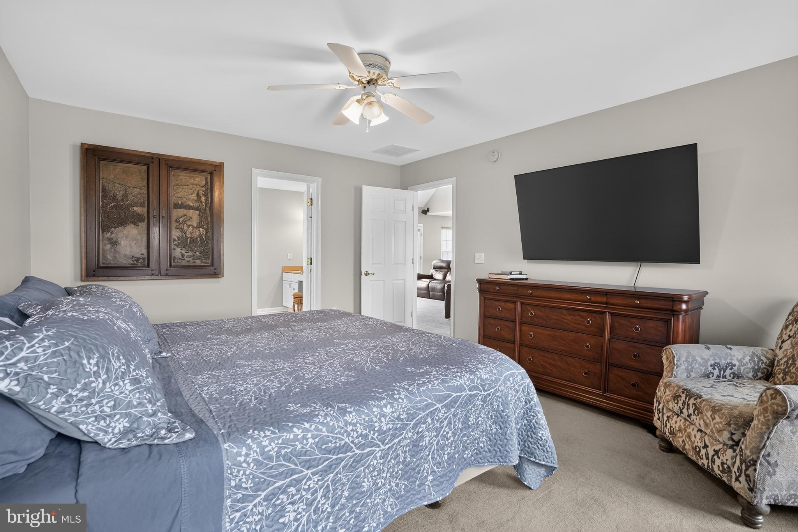
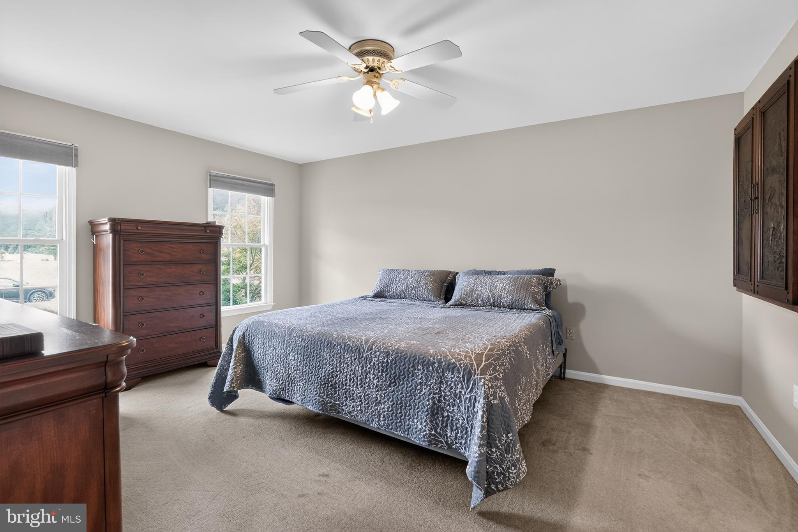
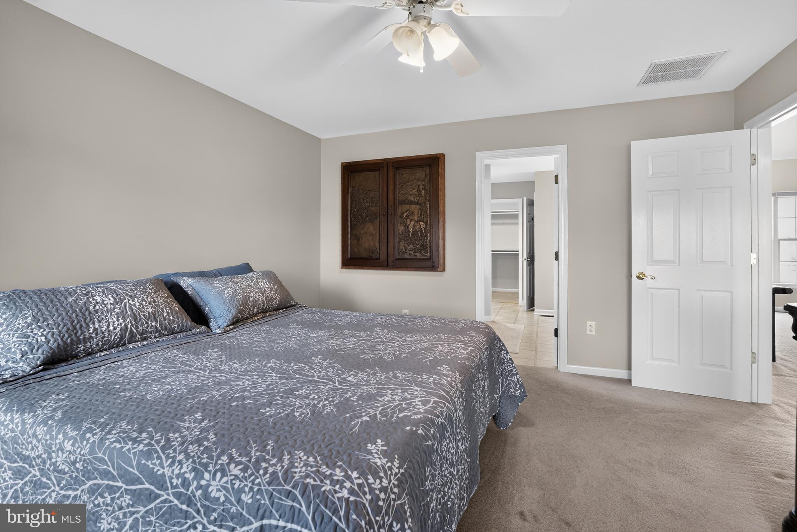
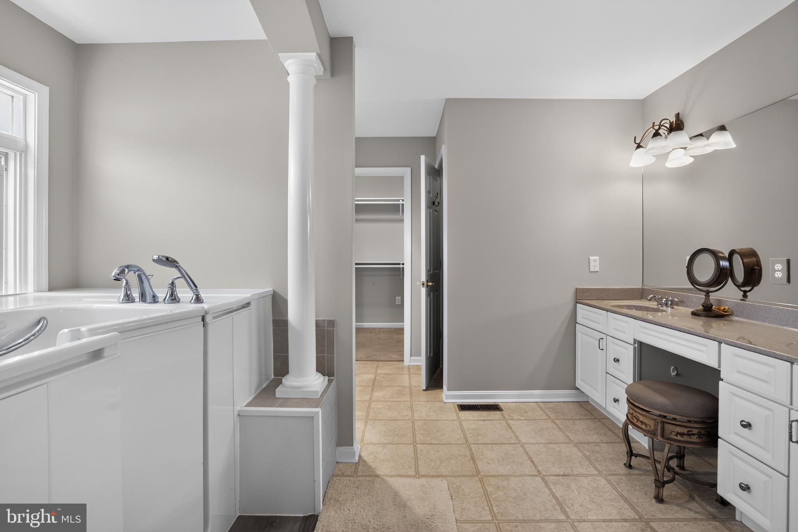
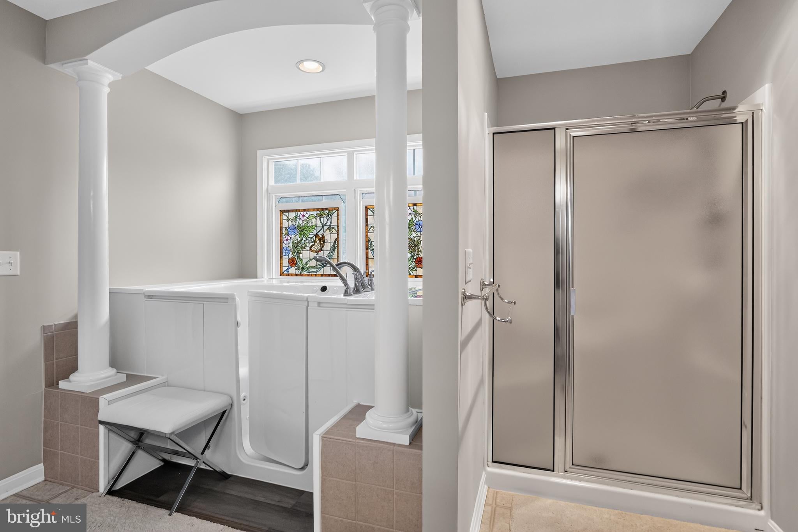
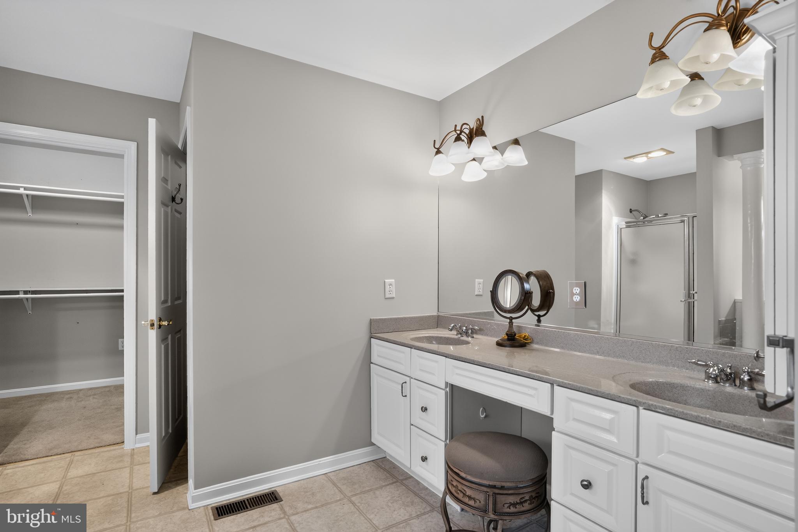
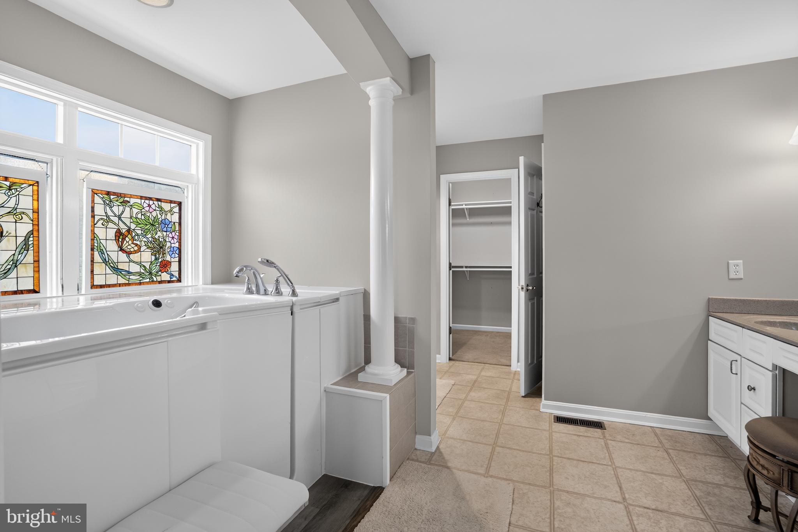
The oversized primary suite is a true retreat. Its spacious en-suite bath features a Kohler walk-in jetted tub framed by columns, an archway and stained-glass windows. The tub includes a self-cleaning system designed to flush its internal lines after use. You'll also find generous counter space, a separate seated shower, private water closet and impressive L-shaped walk-in closet.
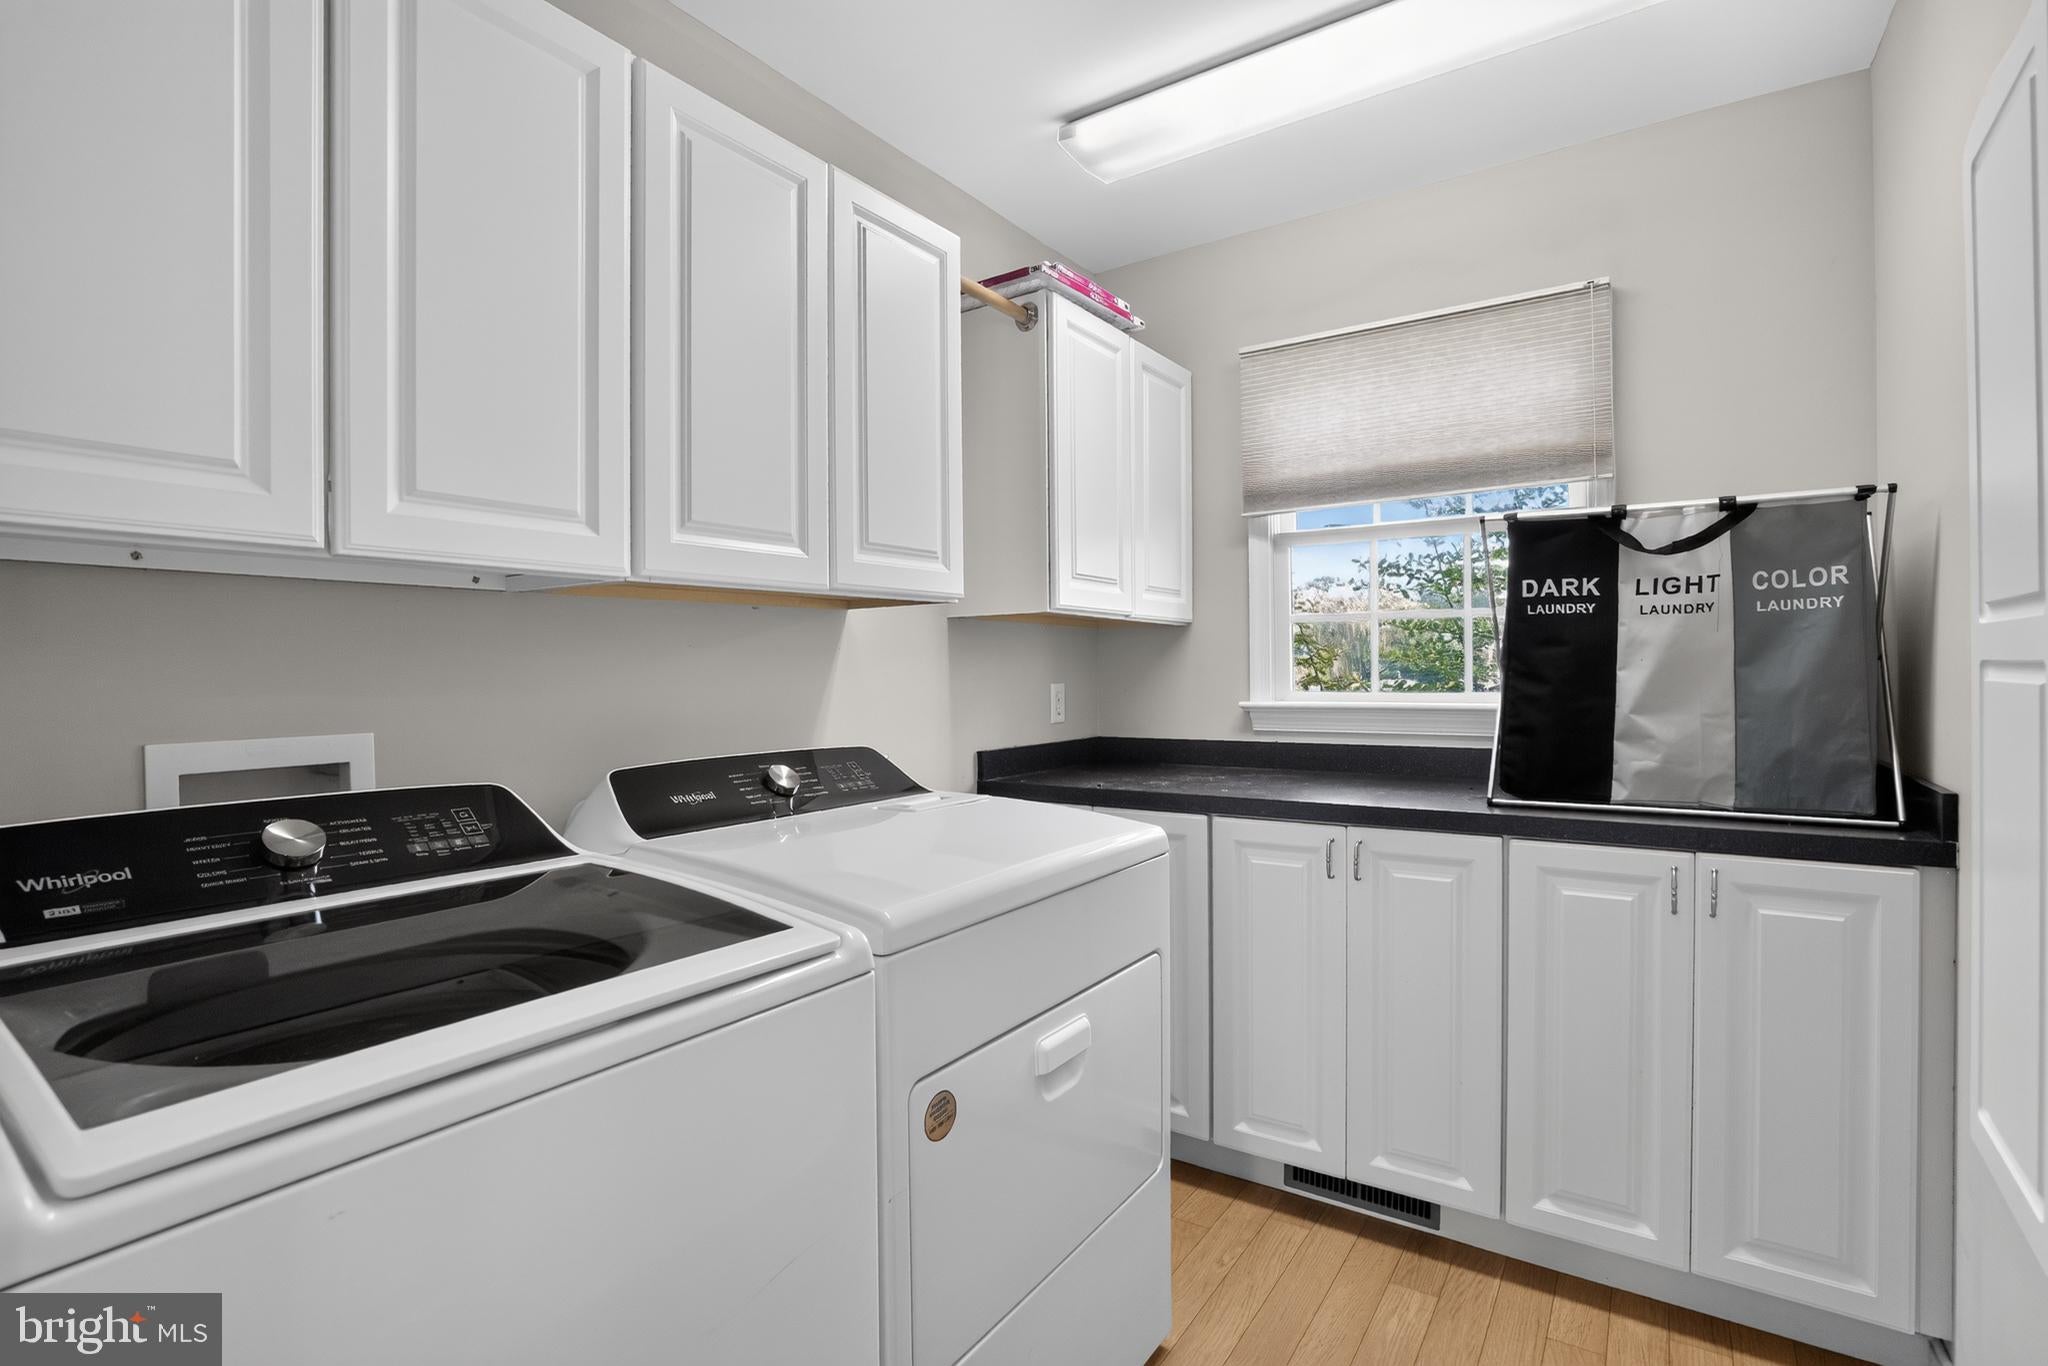
A conveniently located laundry room offers cabinetry, a hanging rack, folding counter and built-in ironing board cabinet. The attached two-car garage provides additional storage, and the full-size refrigerator/freezer in the garage conveys.
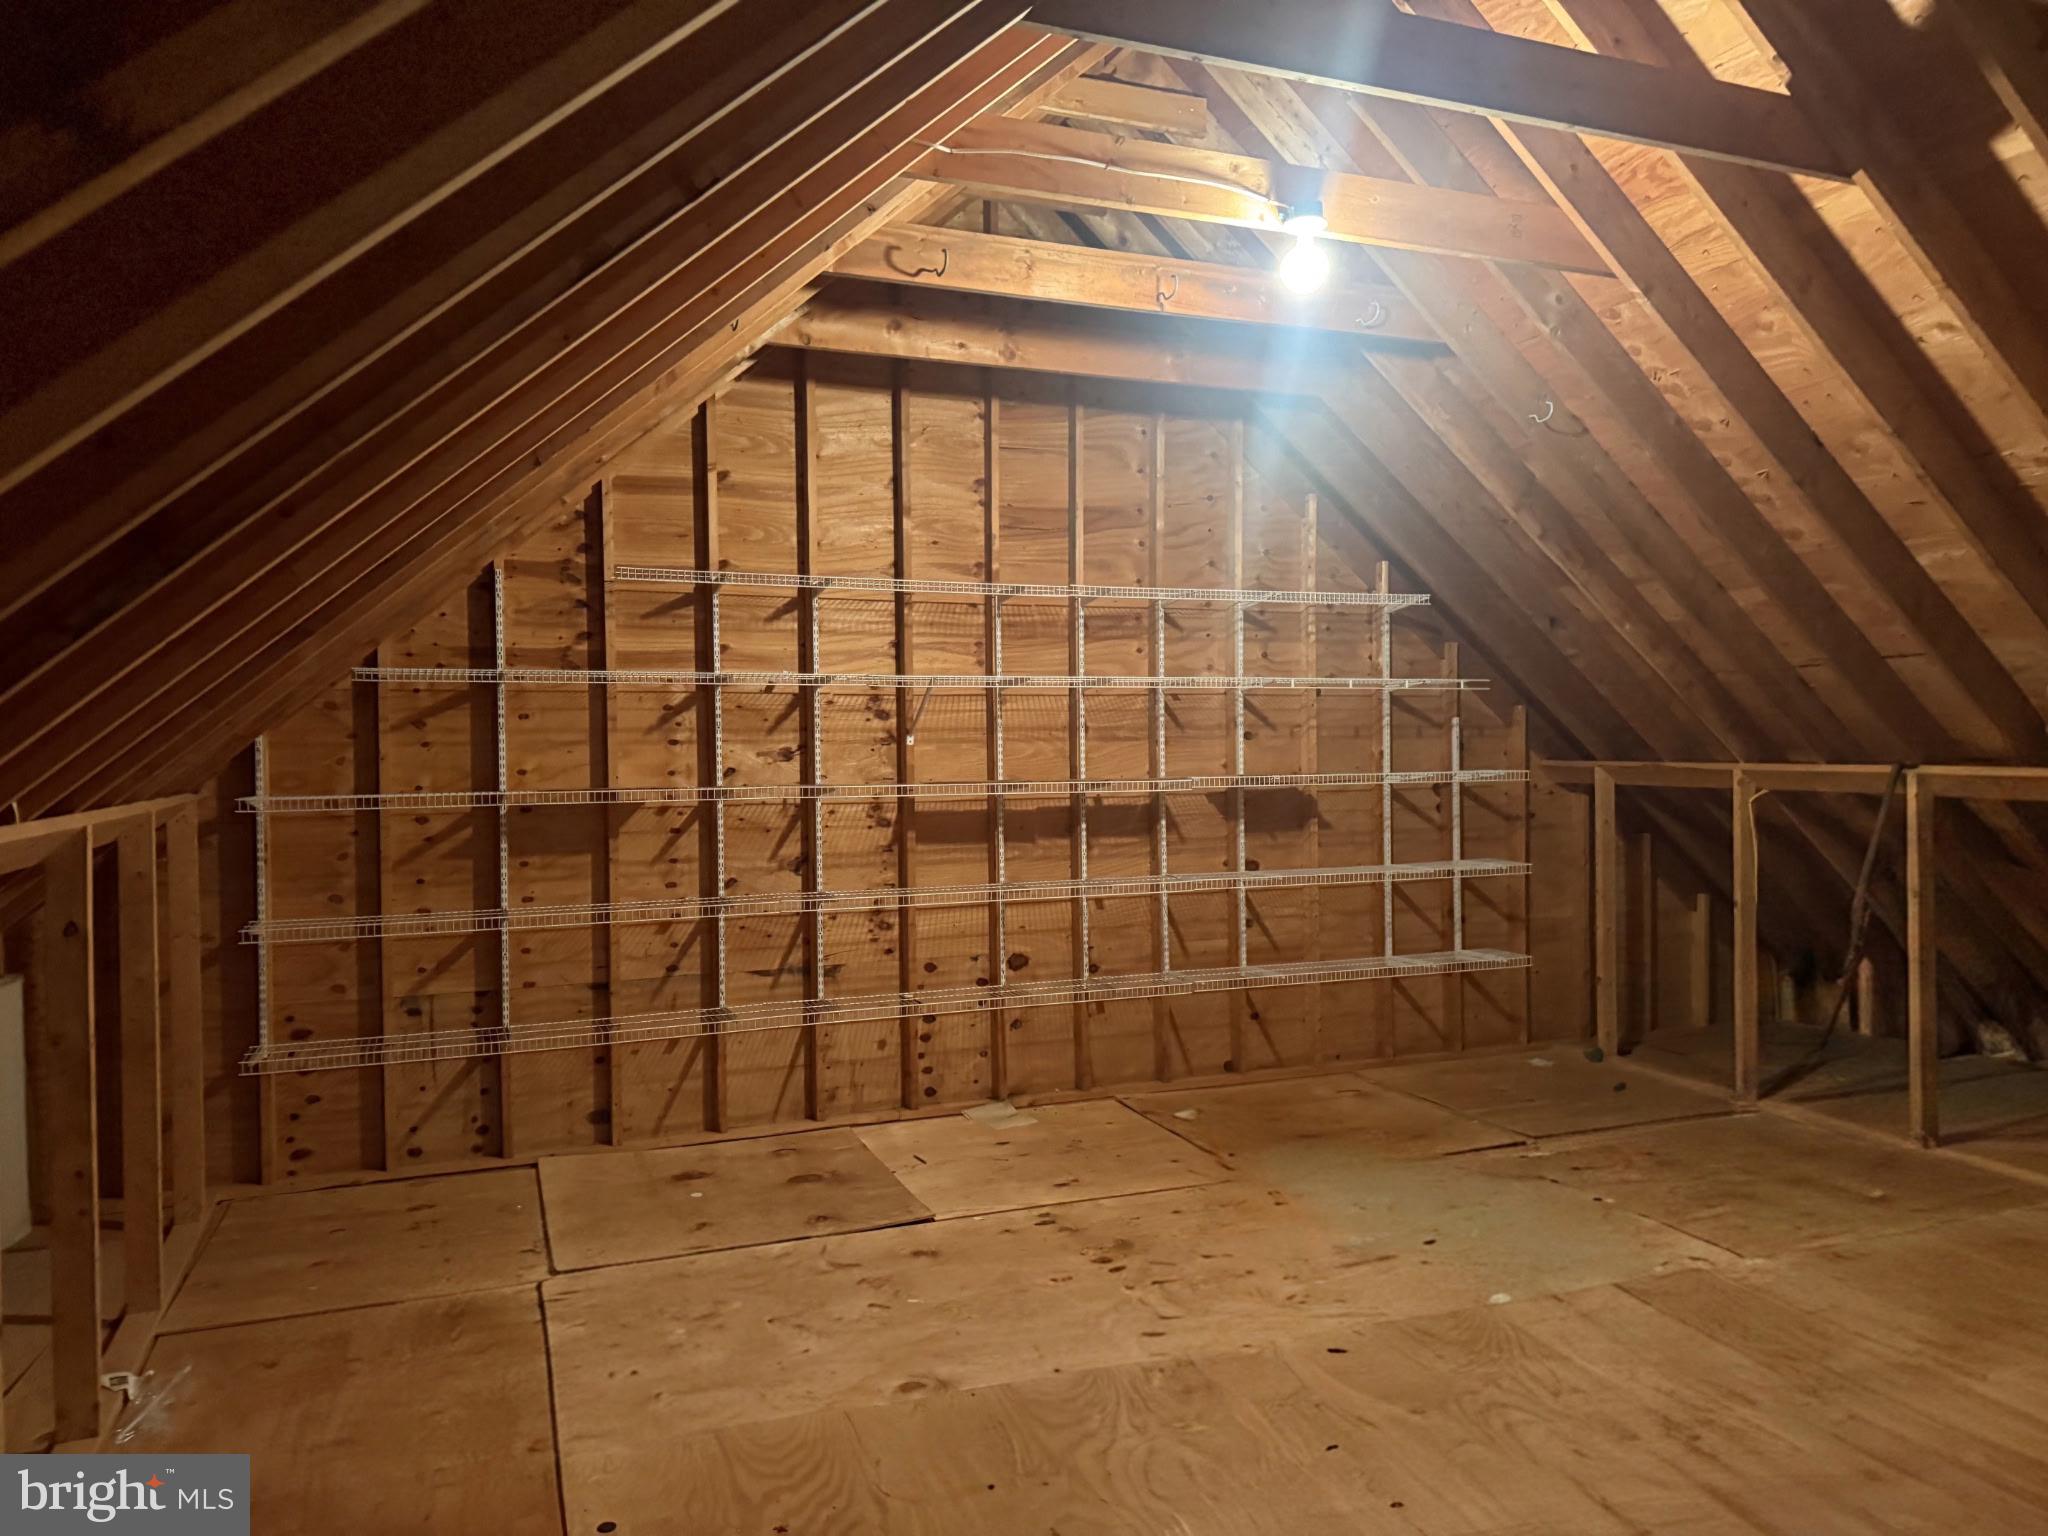
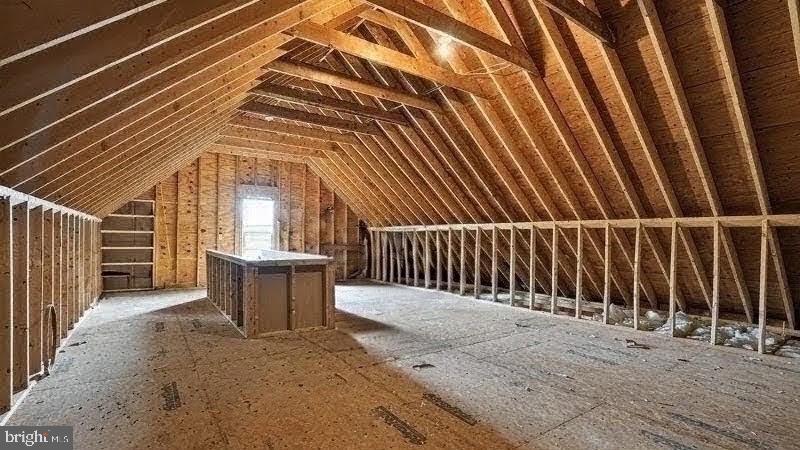
One of the home's most exciting features is the enormous unfinished upper level. A fully enclosed staircase leads to a completely floored space with ceilings reaching approximately 12 feet and floor-to-ceiling shelving. This incredible area offers tremendous potential for future finished living space, subject to applicable permits and approvals. Imagine additional bedrooms and a bath, recreation room, home theater, office, fitness area or an incredible bonus room.
Additional features include a Rinnai tankless hot-water system installed approximately 1.5 years ago, a refrigerator approximately four years old, and dishwasher, microwave, washer and dryer approximately three years old. The home is served by a deep artesian well extending more than 300 feet and also includes a water treatment/softening system. A fully lined and lighted crawlspace is conveniently accessed from inside the garage, with a supplemental gas heating system designed to activate during extremely cold temperatures.
With approximately 1.4 acres, a large level backyard, farmland views, two-car garage, tremendous expansion potential and convenient Route 50 access, 25946 Cadillac Way offers space, privacy and versatility in the highly sought-after Mardela School District. This is an exceptional opportunity to enjoy peaceful Eastern Shore living with room to grow.
| Date | Event | Price | Source |
|---|---|---|---|
| listed (Coming Soon) | $419,900 | Bright #MDWC2024470 | |
| status changed (Active) | — | Bright #MDWC2024470 | |
| status changed (Active Under Contract) | — | Bright #MDWC2024470 | |
| status changed (Active) | — | Bright #MDWC2024470 | |
| price changed | $405,000 | Bright #MDWC2024470 |
Hi there — ask anything about this property or the area and the team will get right back to you.
Local real estate advisory services provided by agent with The Southside Group
Listed by William Christopher Warren with Long & Foster Real Estate, Inc.
The data relating to real estate for sale on this website appears in part through the BRIGHT Internet Data Exchange program, a voluntary cooperative exchange of property listing data between licensed real estate brokerage firms in which William Christopher Warren participates, and is provided by BRIGHT through a licensing agreement. The information provided by this website is for the personal, non-commercial use of consumers and may not be used for any purpose other than to identify prospective properties consumers may be interested in purchasing. Some properties which appear for sale on this website may no longer be available because they are under contract, have closed or are no longer being offered for sale. Information Deemed Reliable But Not Guaranteed. Copyright © 2026 Bright MLS. All rights reserved.
You agree to The Southside Group Terms of Use and Privacy Policy. By choosing to contact a property, you also agree that The Southside Group and its associates may call, text, or email you regarding any inquiries or activities you submit through our website. This may involve the use of automated means and prerecorded or artificial voices.
Step 1 of 2
You've reached the free preview limit. Create a free account to see this listing and everything else on the site.
Step 2 of 2
Tell us how to reach you about homes you like.
Enter your password to sign in as
You've reached the free preview limit. Create a free account to see this listing and everything else on the site.
Already have an account? Sign in
Sign in to your account.
New here? Create an account