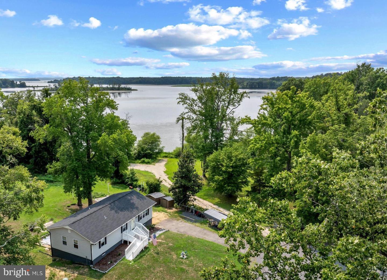
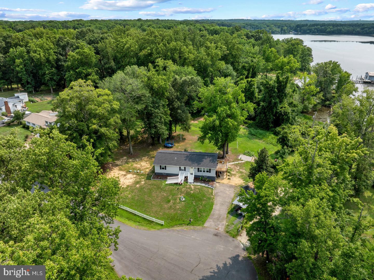
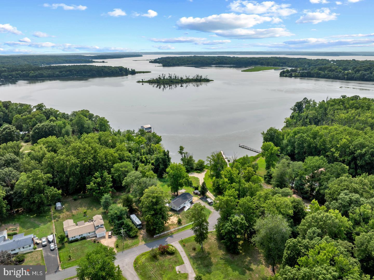
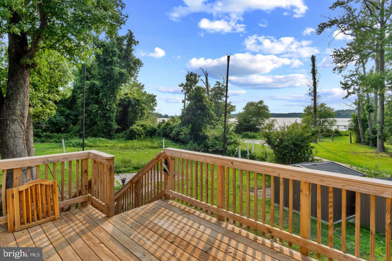
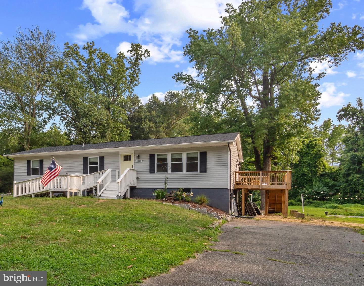
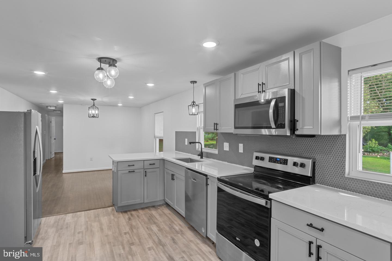
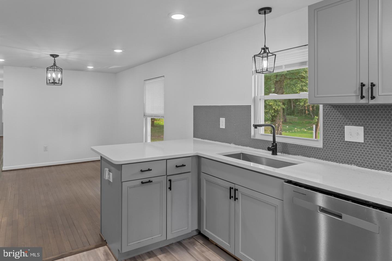
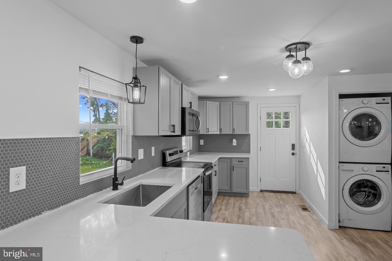
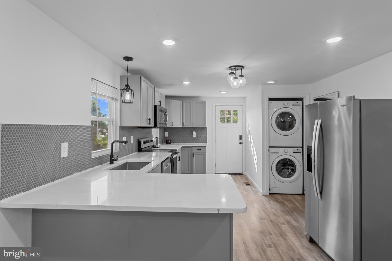
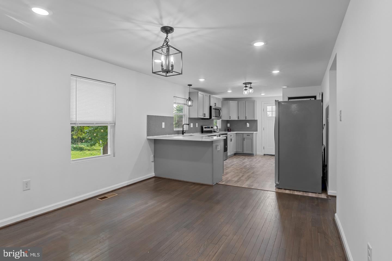
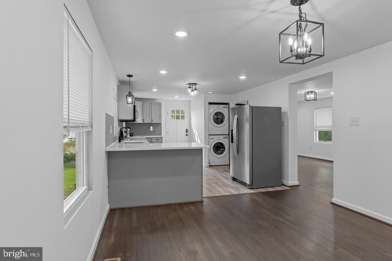
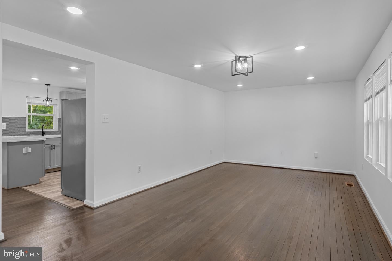
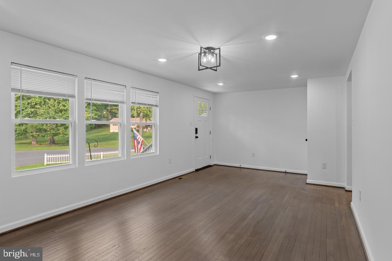
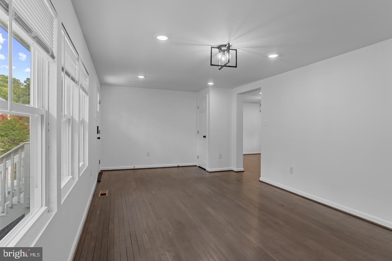
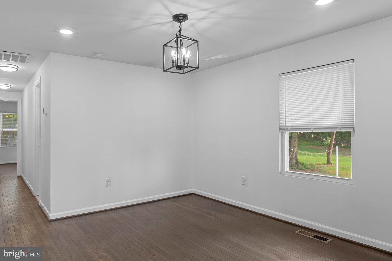
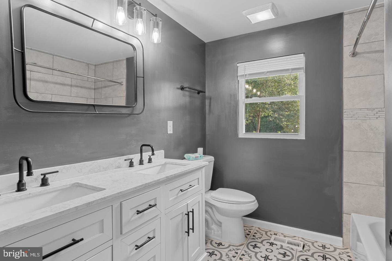
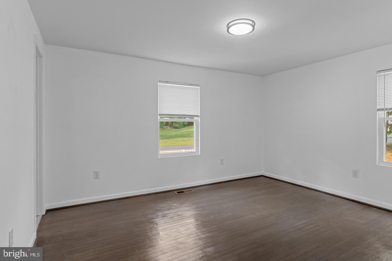
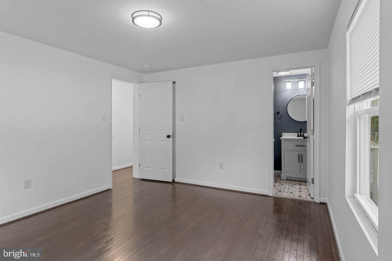
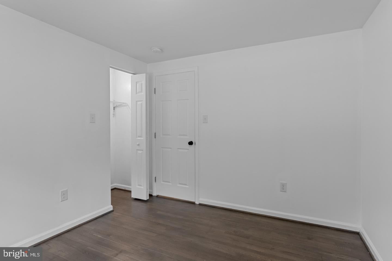
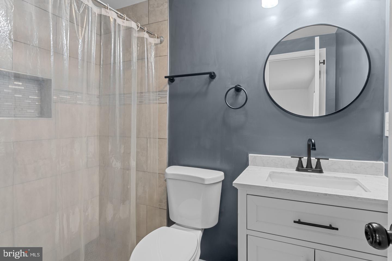
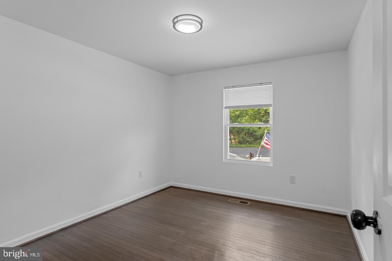
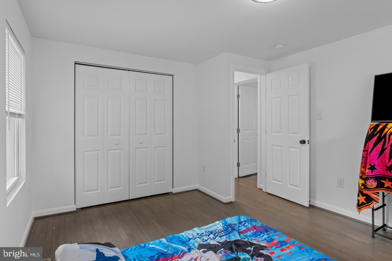
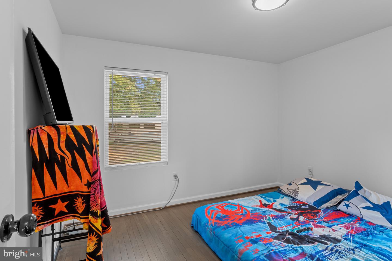
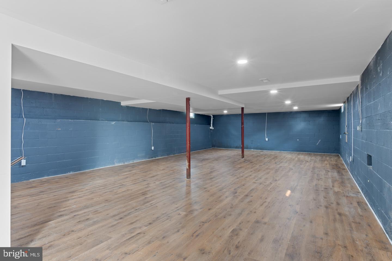
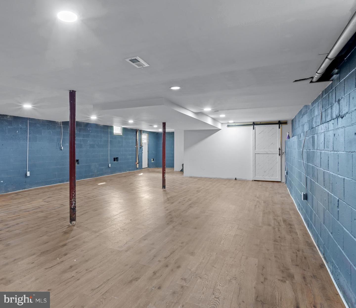
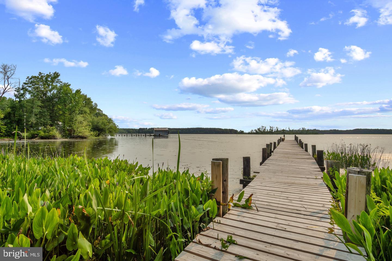
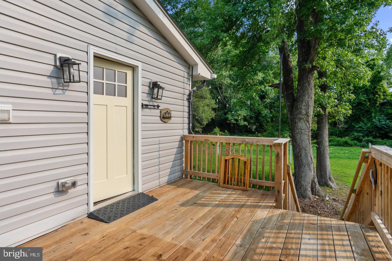
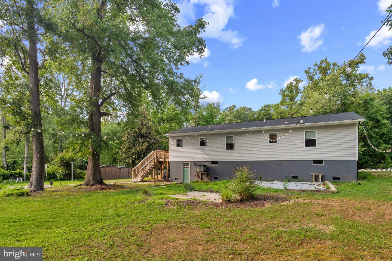
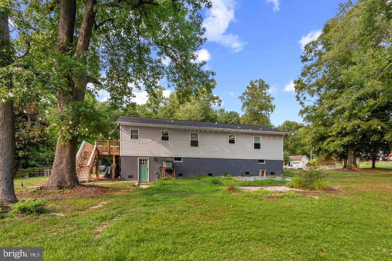
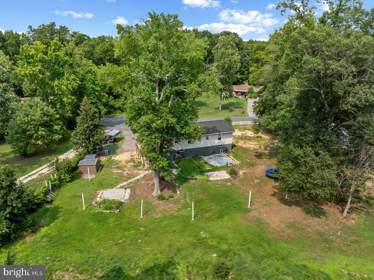
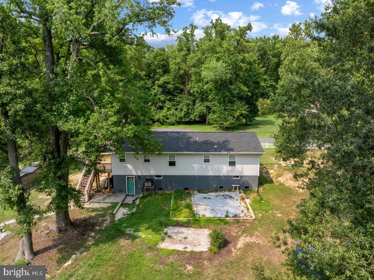
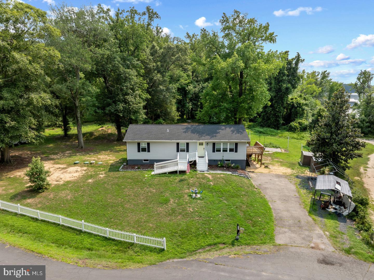
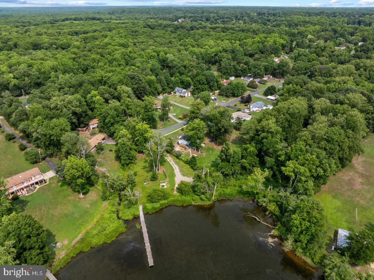
Breathtaking WATER VIEW home nestled on a picturesque 1 acre lot, this beautifully renovated raised rambler offers the perfect blend of modern luxury, timeless style & peaceful living. Completely renovated from top to bottom, this home is truly move-in ready. Featuring 3 spacious bedrooms & 2 exquisite updated full bathrooms. From the moment you arrive, you’ll appreciate the extensive exterior improvements, including roof, windows, doors, front landing, deck & a sand mound septic system. Newer 2.5 ton heat pump, hot water heater & electrical panel. Step inside to discover the warmth of beautifully refinished hardwood floors that flow seamlessly into stylish luxury vinyl plank flooring throughout the updated kitchen. The stunning chef inspired kitchen features timeless cabinetry, elegant quartz countertops, stainless steel appliances & convenient laundry closet complete w/ full size front load washer & dryer. Just beyond the kitchen, step onto your spacious deck & enjoy spectacular water views. The perfect backdrop for morning coffee, peaceful evenings, outdoor dining, or simply relaxing while taking in the beauty of your water views. Perfectly situated at the end of a quiet street beside the water & community park, this home offers exceptional privacy while creating the ideal gathering place. The generous bedrooms, including a serene primary suite w/ a private full bath. Gorgeous hall bathroom w/ luxury tile & double sinks. Carport, long driveway & street parking. With no HOA & stunning water views you need to schedule your private tour today & experience everything this extraordinary property has to offer!
Saturday, November 21 · 3–5pm
In person · no appointment needed
| Date | Event | Price | Source |
|---|---|---|---|
| listed (Active) | $419,900 | Bright #MDCH2060710 | |
| price changed | $399,900 | Bright #MDCH2060710 |
Hi there — ask anything about this property or the area and the team will get right back to you.
Local real estate advisory services provided by agent with The Southside Group
Listed by Shivasti T Singh with Samson Properties
The data relating to real estate for sale on this website appears in part through the BRIGHT Internet Data Exchange program, a voluntary cooperative exchange of property listing data between licensed real estate brokerage firms in which Shivasti T Singh participates, and is provided by BRIGHT through a licensing agreement. The information provided by this website is for the personal, non-commercial use of consumers and may not be used for any purpose other than to identify prospective properties consumers may be interested in purchasing. Some properties which appear for sale on this website may no longer be available because they are under contract, have closed or are no longer being offered for sale. Information Deemed Reliable But Not Guaranteed. Copyright © 2026 Bright MLS. All rights reserved.
You agree to The Southside Group Terms of Use and Privacy Policy. By choosing to contact a property, you also agree that The Southside Group and its associates may call, text, or email you regarding any inquiries or activities you submit through our website. This may involve the use of automated means and prerecorded or artificial voices.
Step 1 of 2
You've reached the free preview limit. Create a free account to see this listing and everything else on the site.
Step 2 of 2
Tell us how to reach you about homes you like.
Enter your password to sign in as
You've reached the free preview limit. Create a free account to see this listing and everything else on the site.
Already have an account? Sign in
Sign in to your account.
New here? Create an account