Beautiful Newer Horse Farm with Custom-Built Home
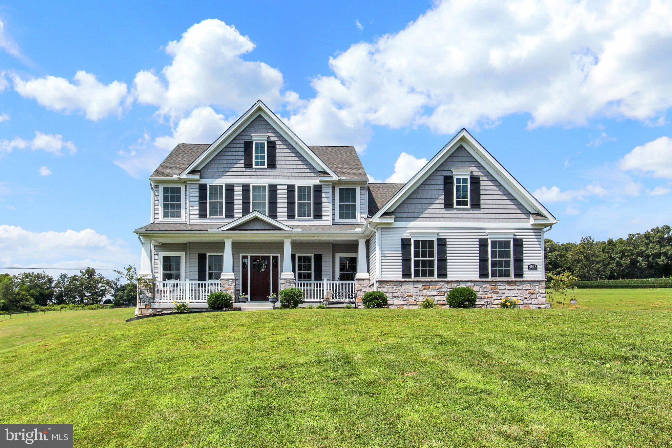
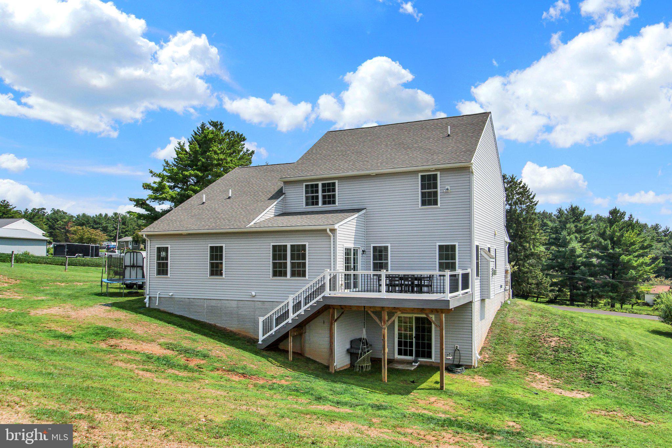
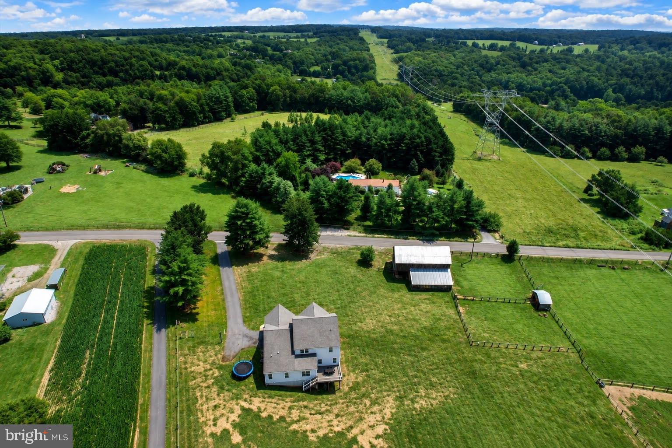
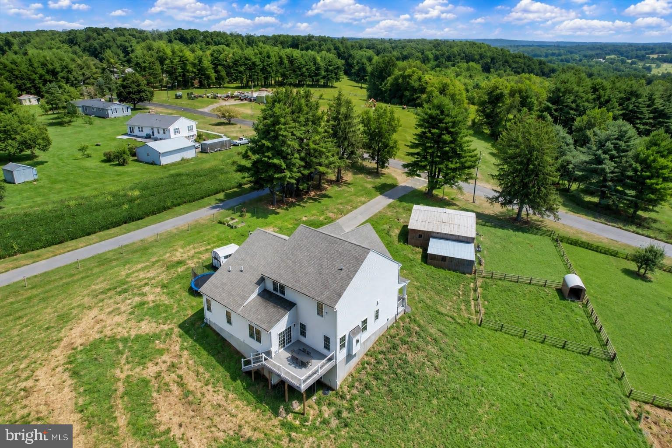
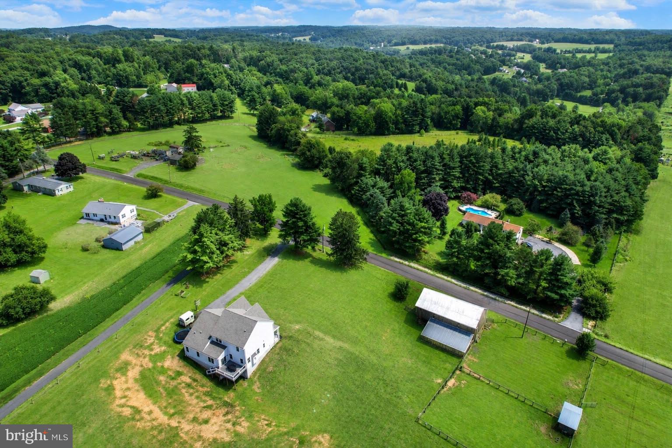
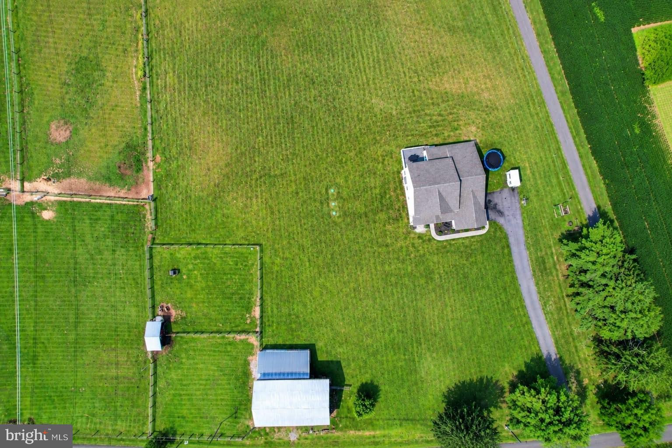
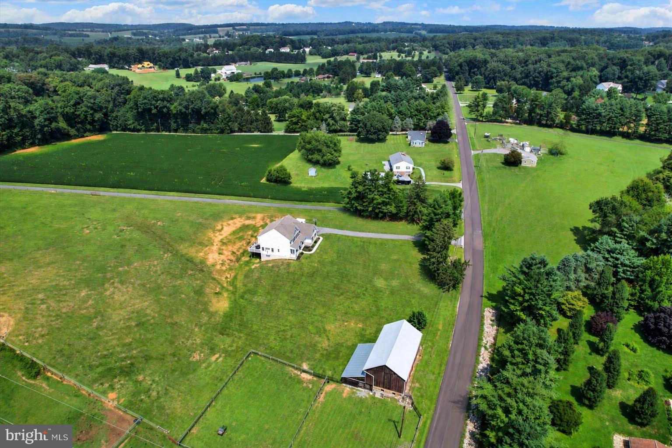
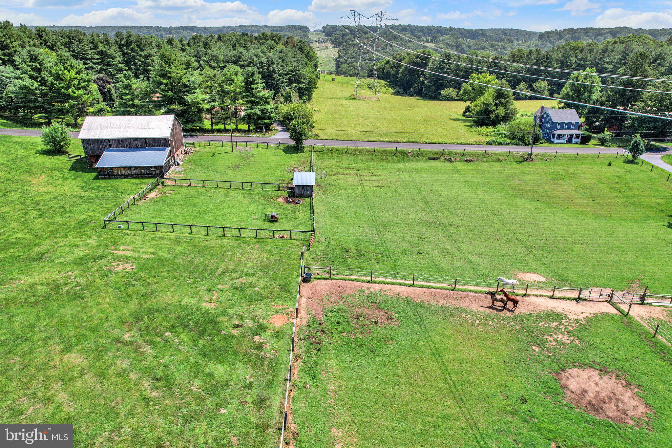
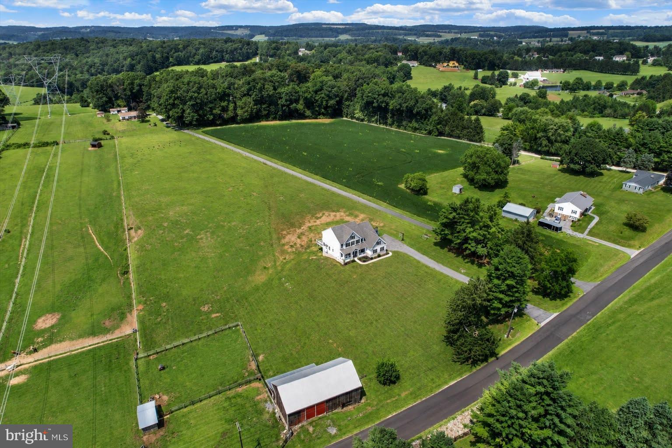
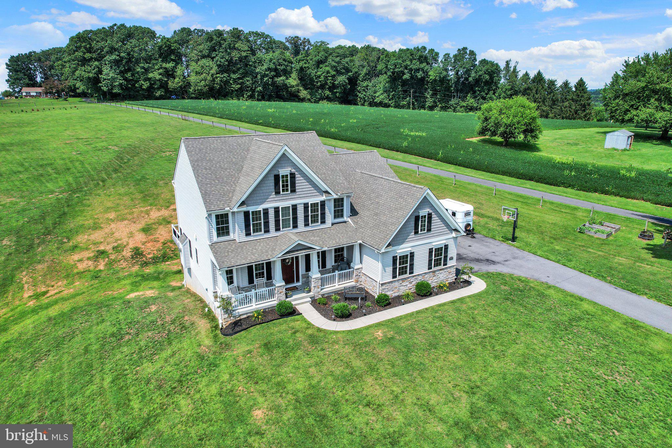
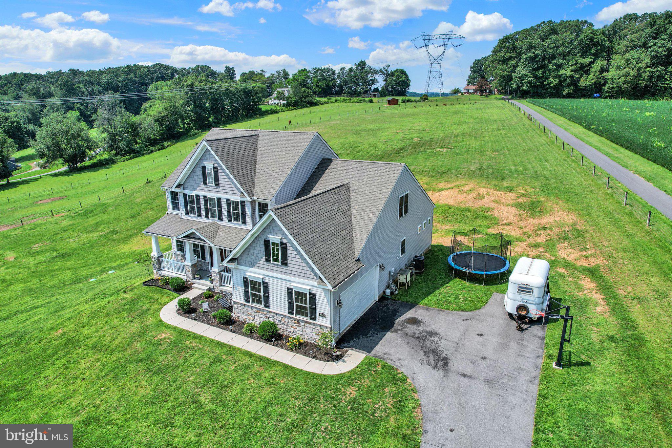
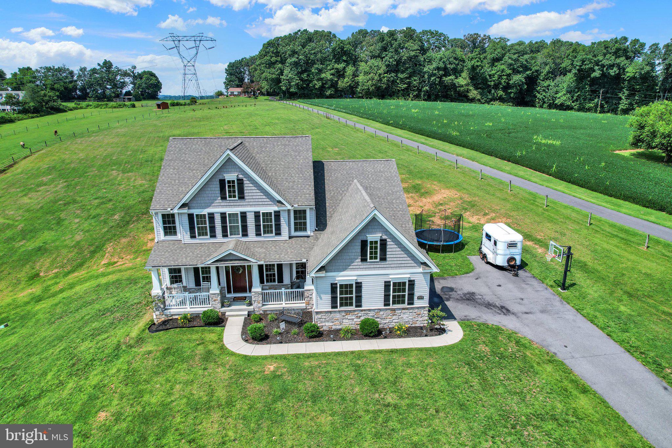
Welcome to this exceptional 2022 custom-built home by Keystone Homes, beautifully situated on 4.6 acres and currently set up for horses, with the added benefit of approximately 4 additional acres within a utility easement area that can be utilized for grazing. Offering an impressive 3,380 square feet of finished living space above grade, plus approximately 1,860 square feet of unfinished space in the walkout lower level, this property provides an incredible amount of space inside and out.
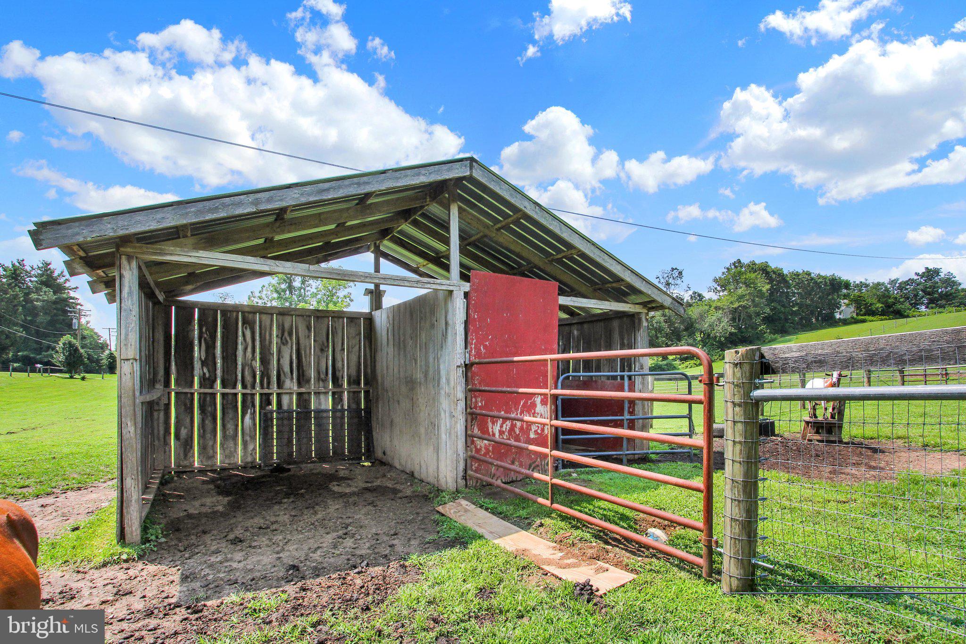
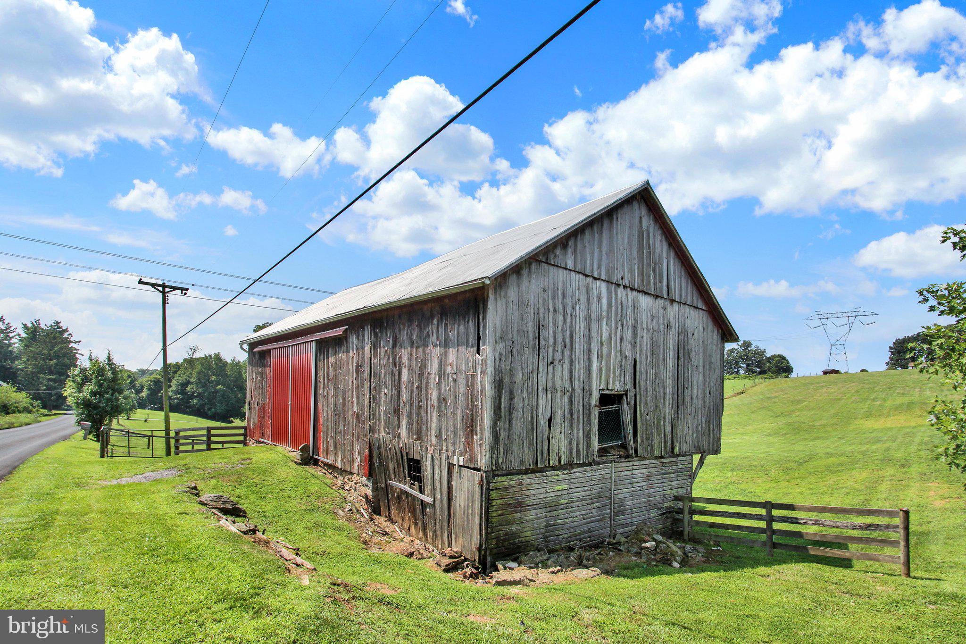
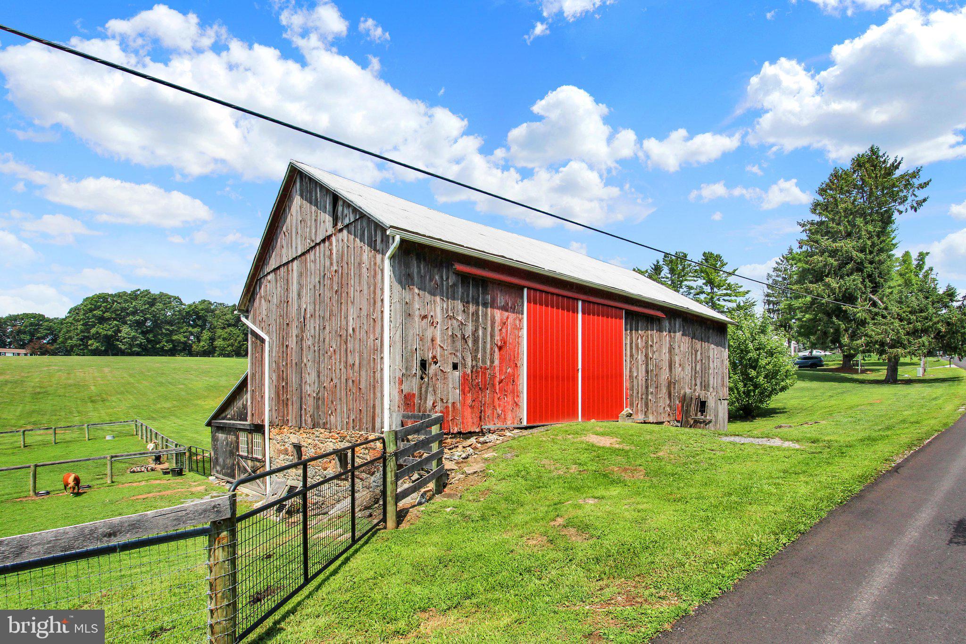
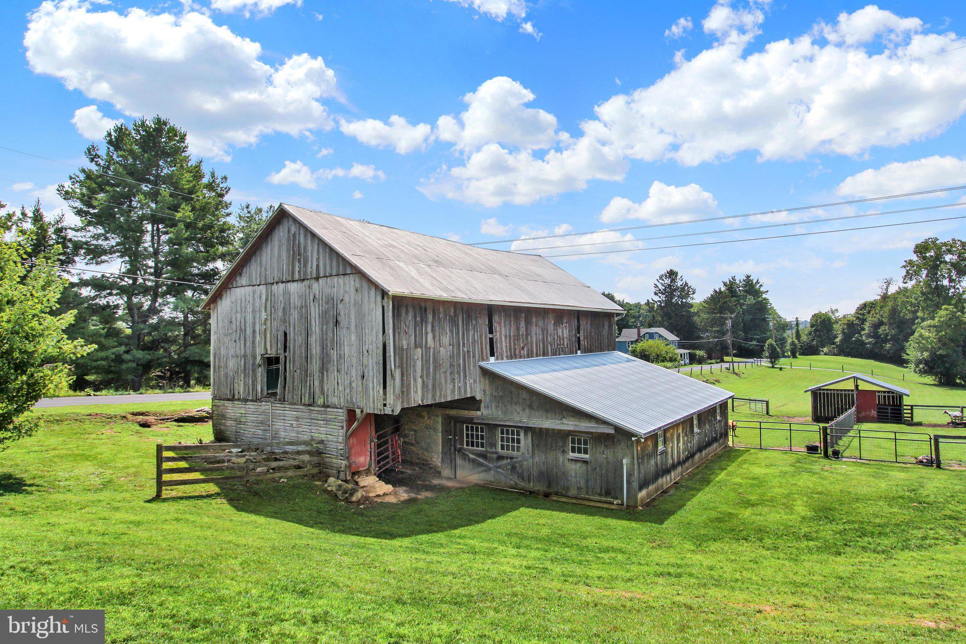
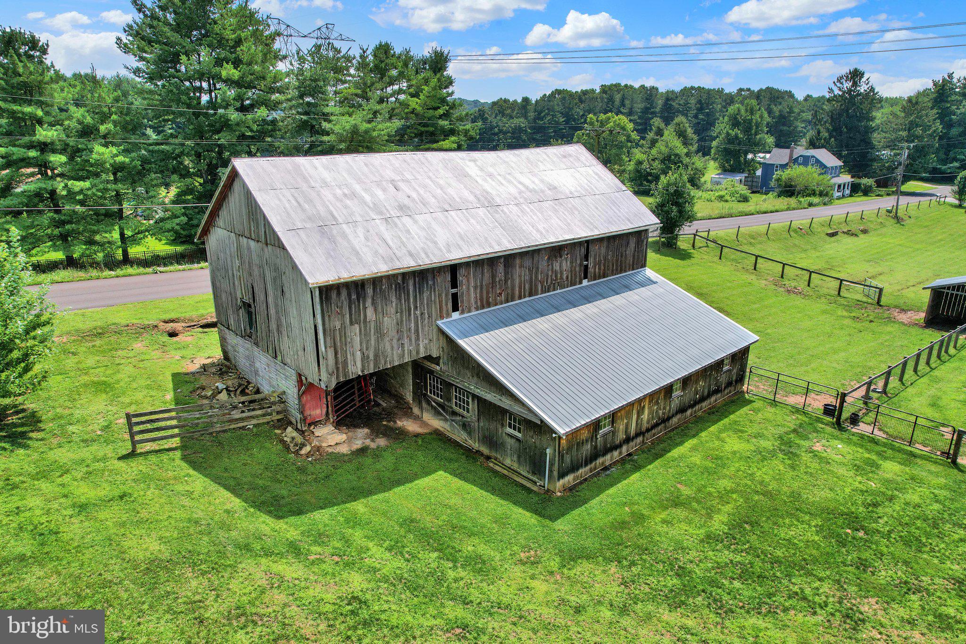
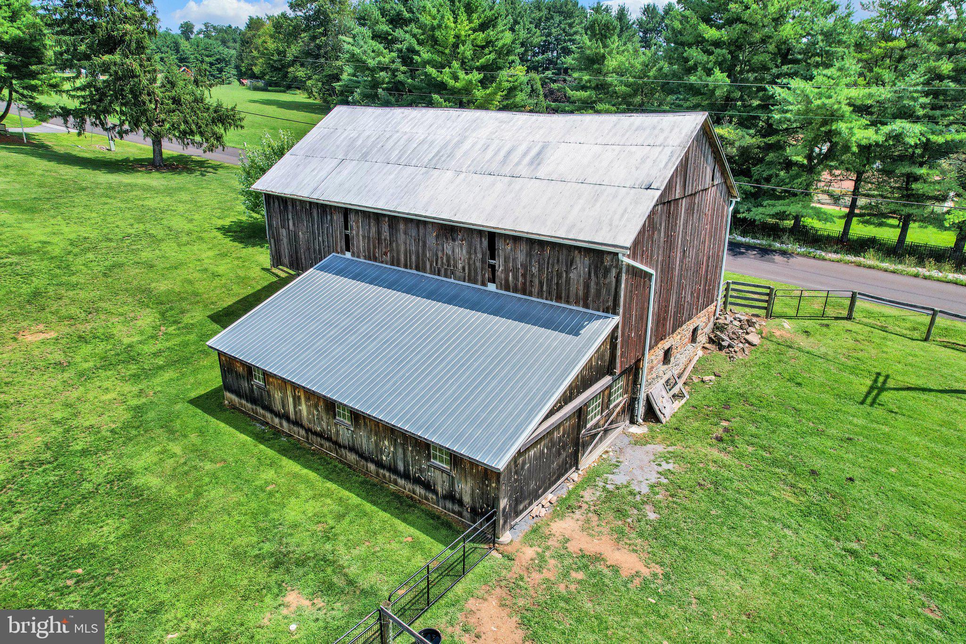
With three fields and two paddocks, a large bank barn, horse stalls, tack room, and plenty of room for animals, this unique property offers the perfect combination of a beautiful newer home and an established equestrian lifestyle.
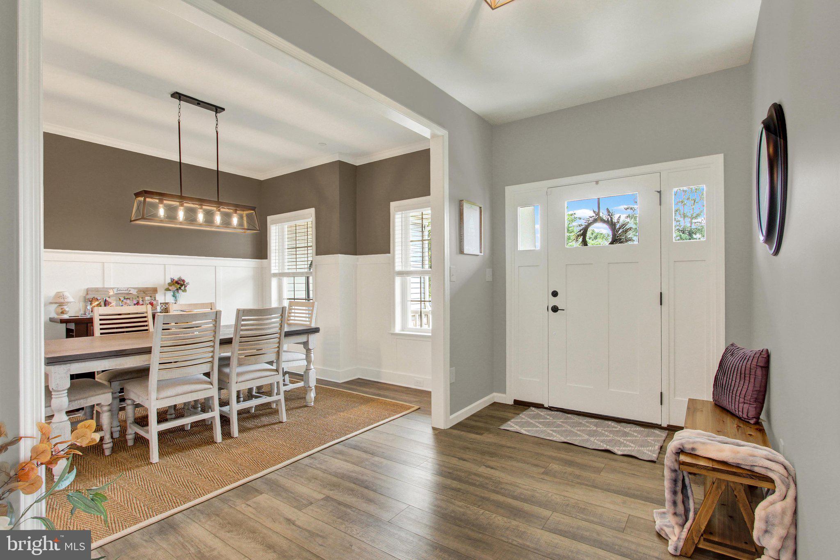
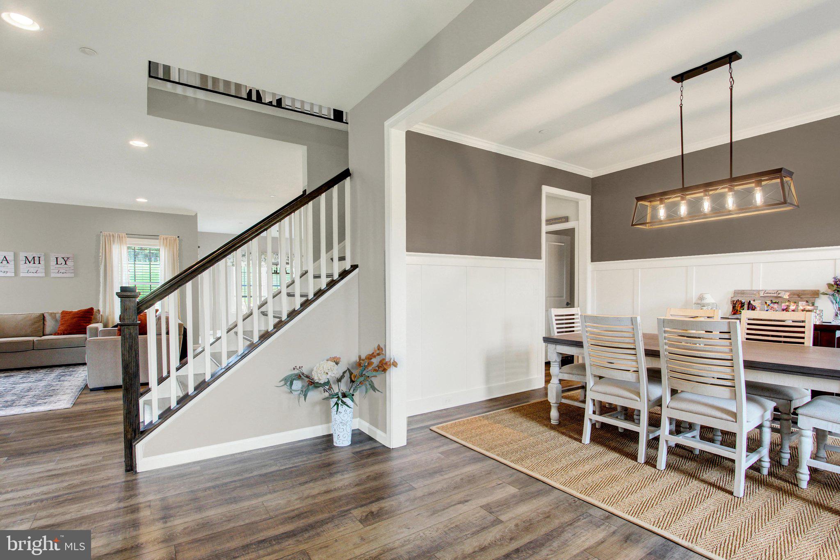
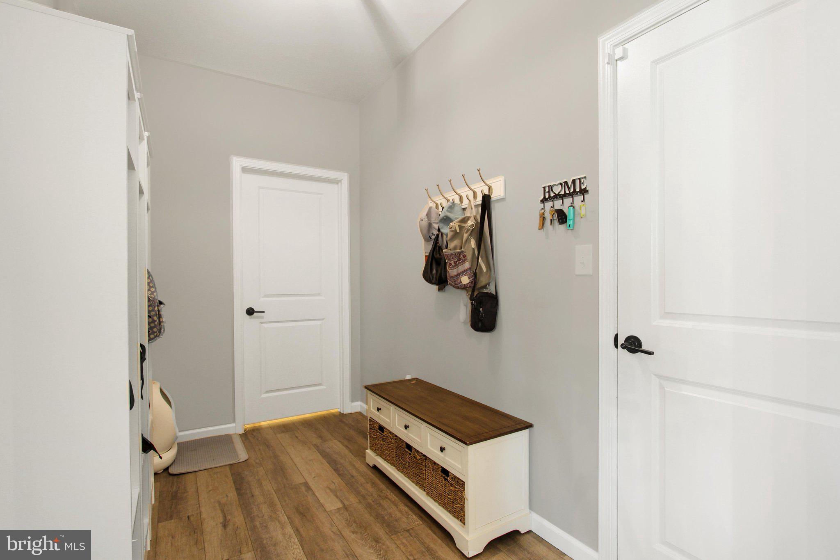
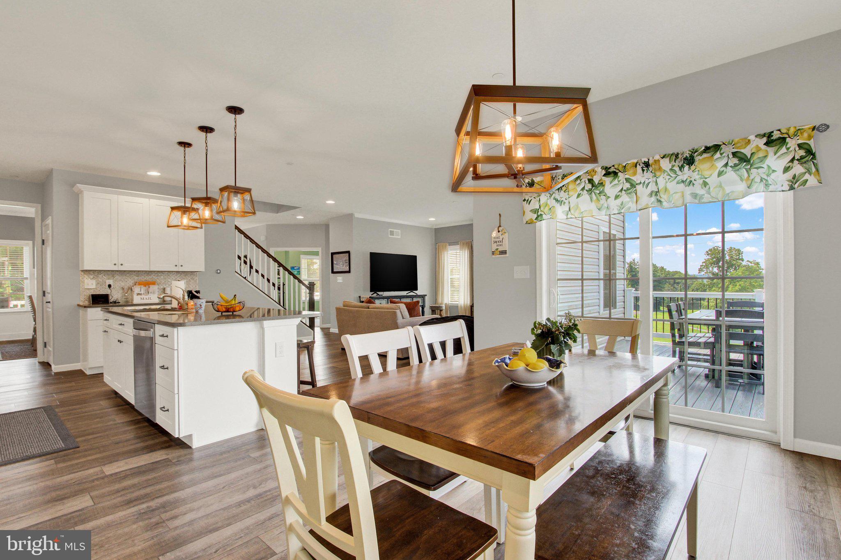
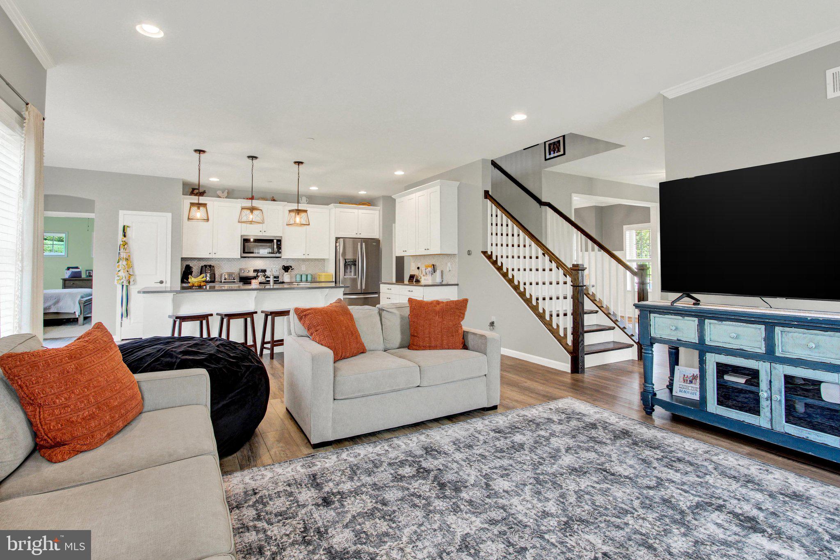
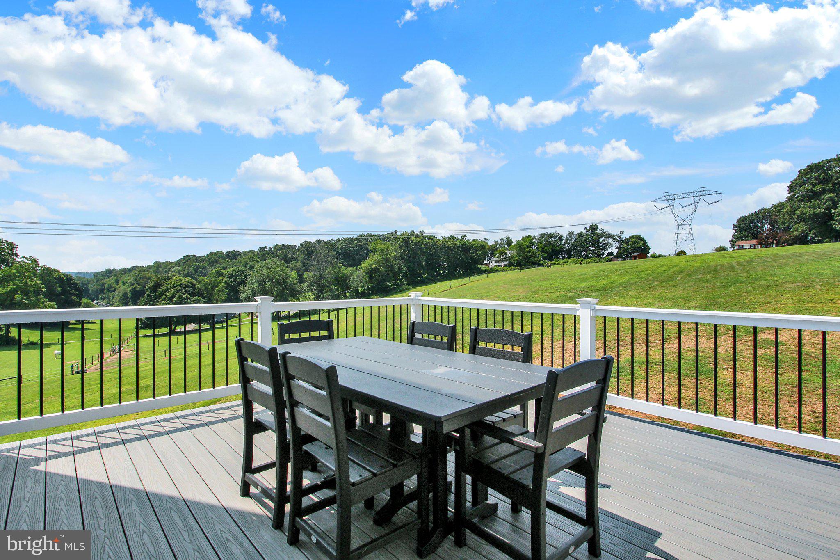
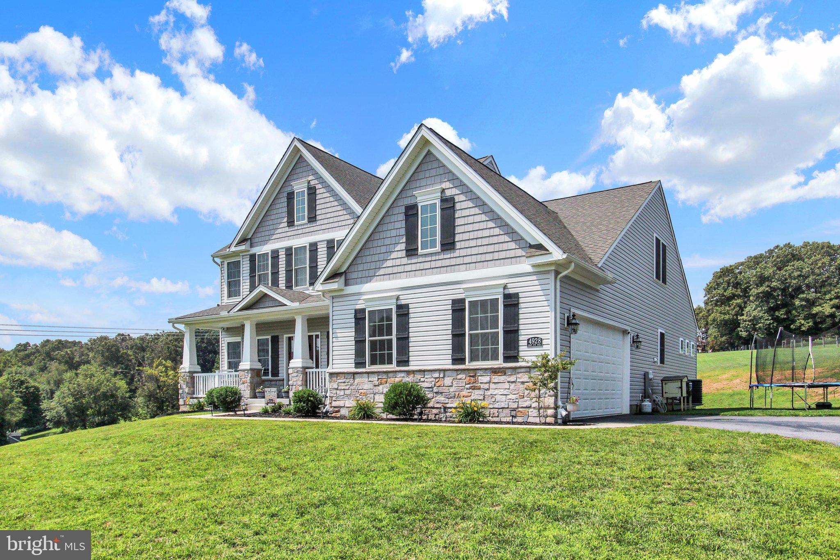
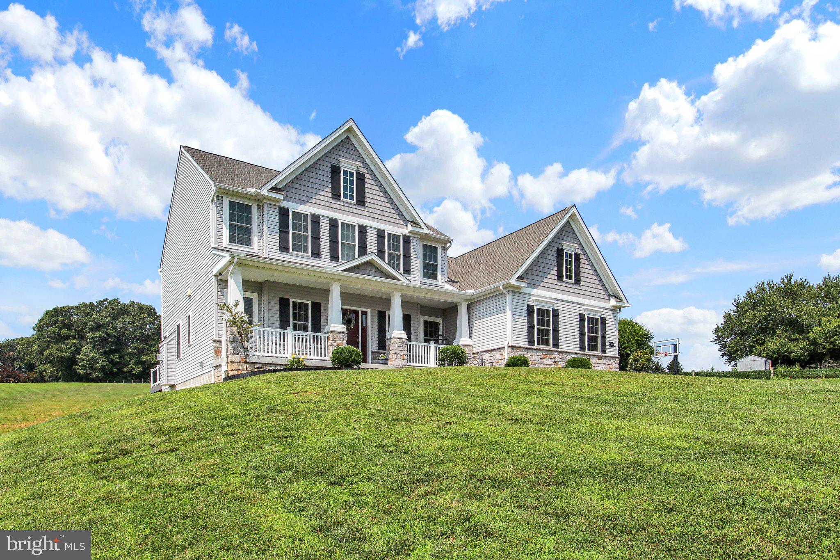
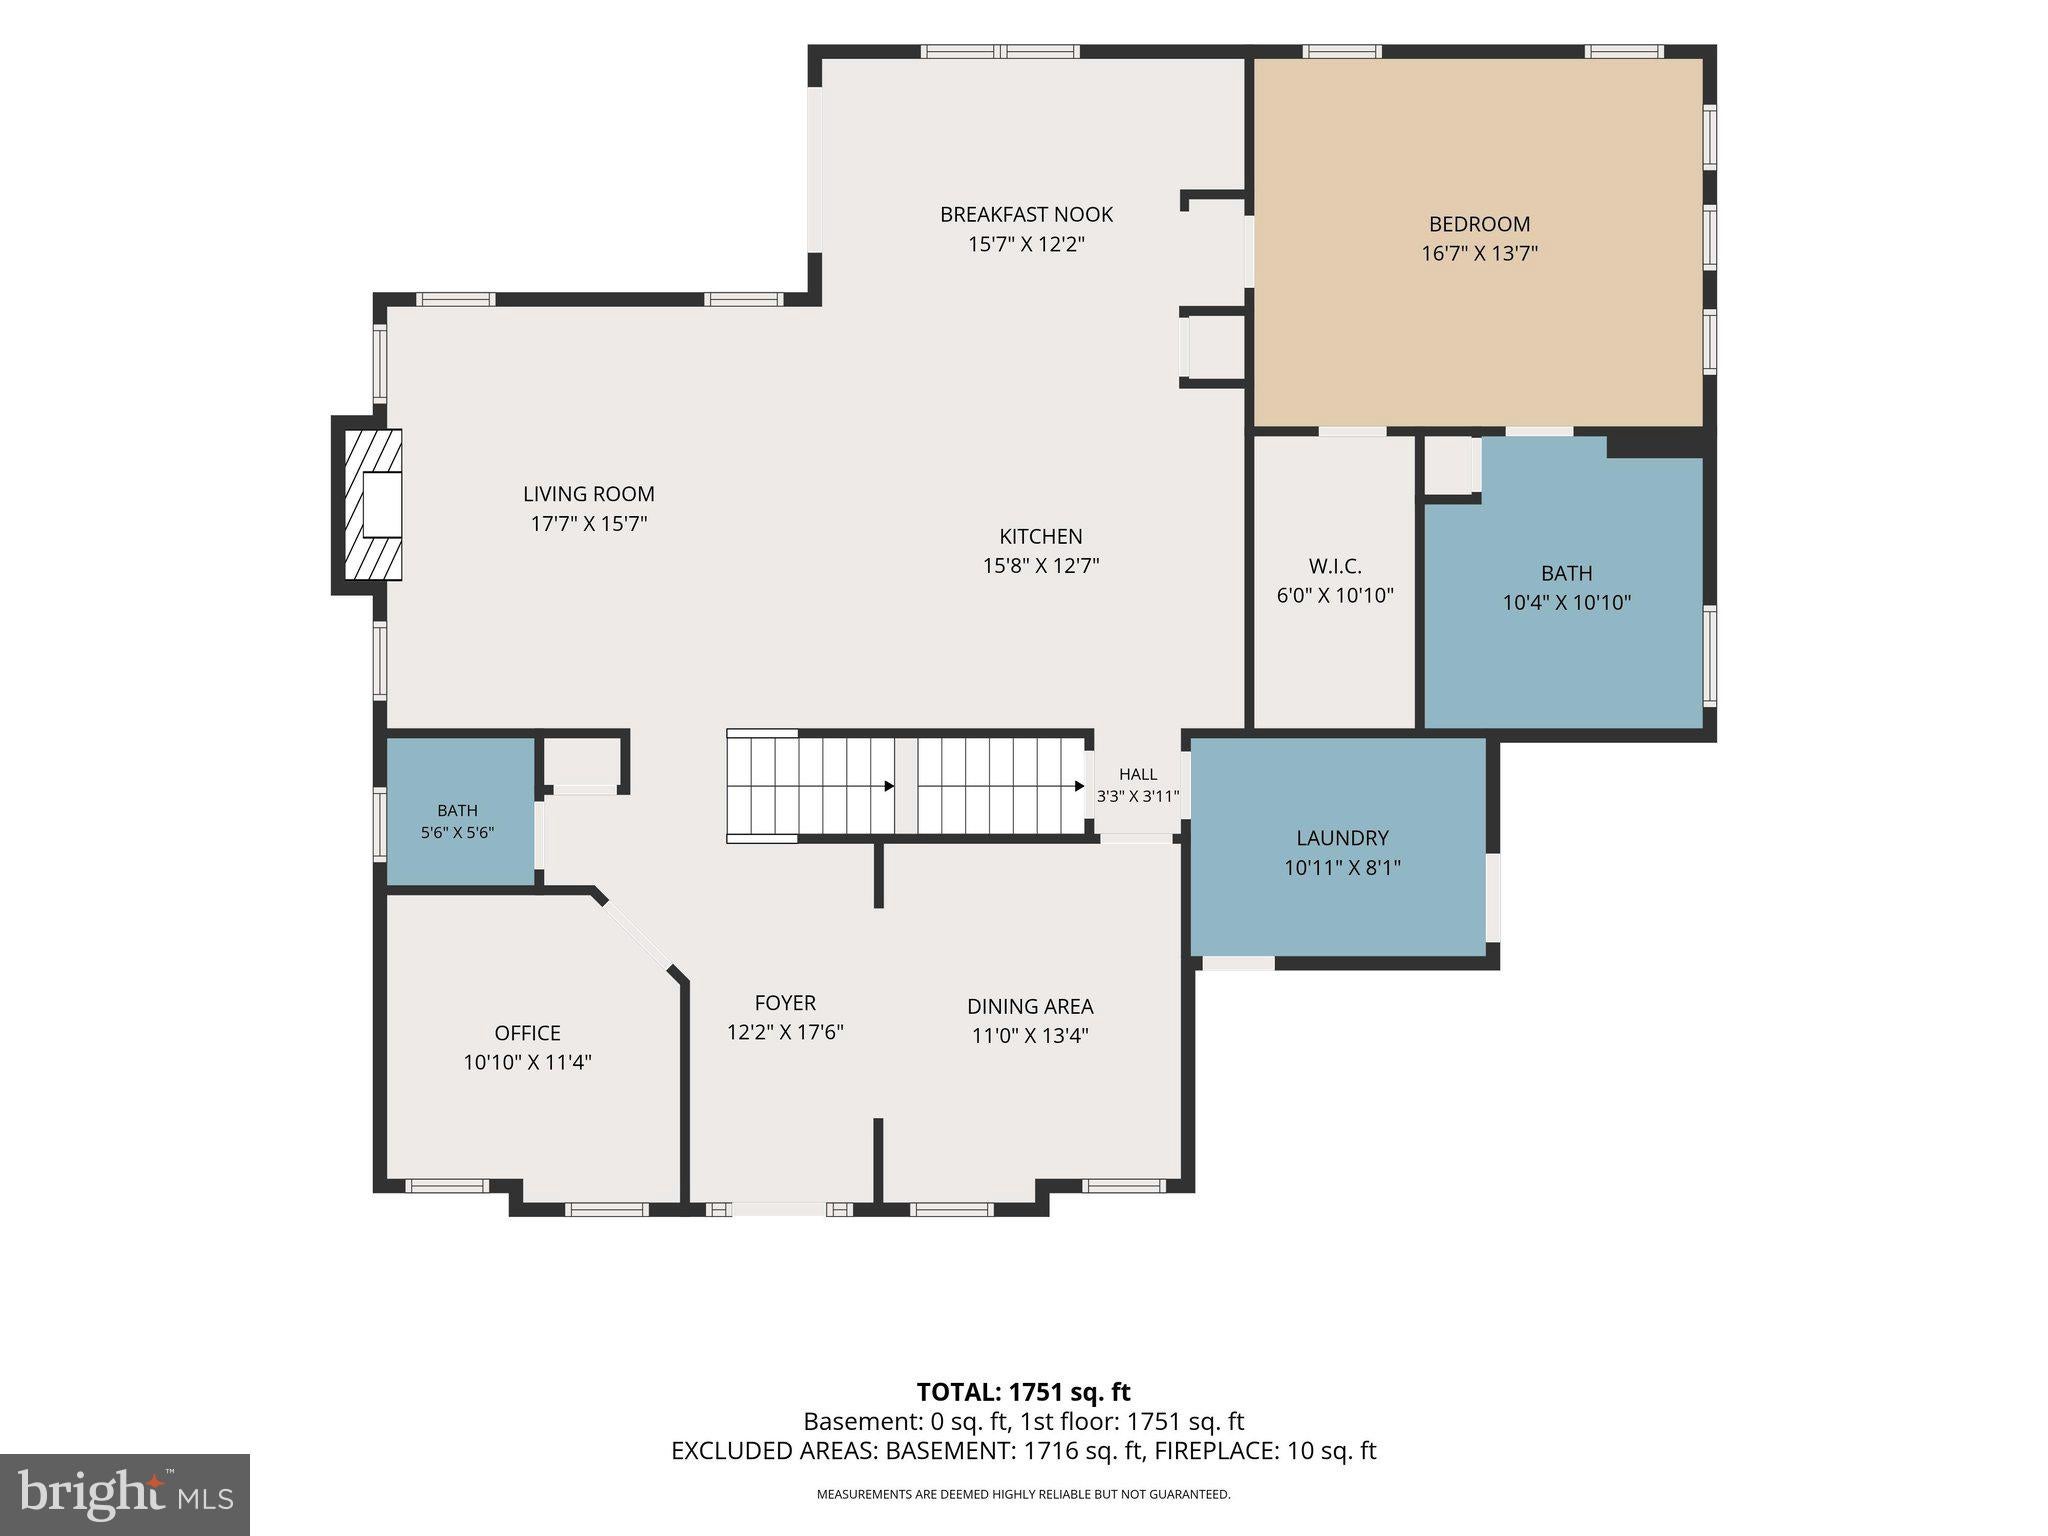
A welcoming covered front porch overlooks the fields and paddocks, creating the perfect place to relax and enjoy the peaceful country setting. Step inside to a spacious, light-filled floor plan featuring 9-foot ceilings, crown molding, laminate flooring, and an impressive open foyer.
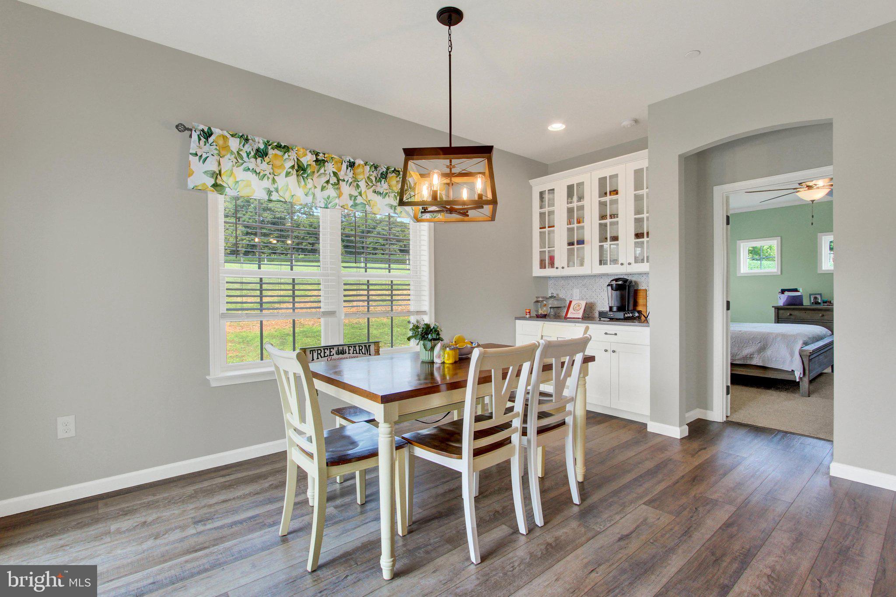
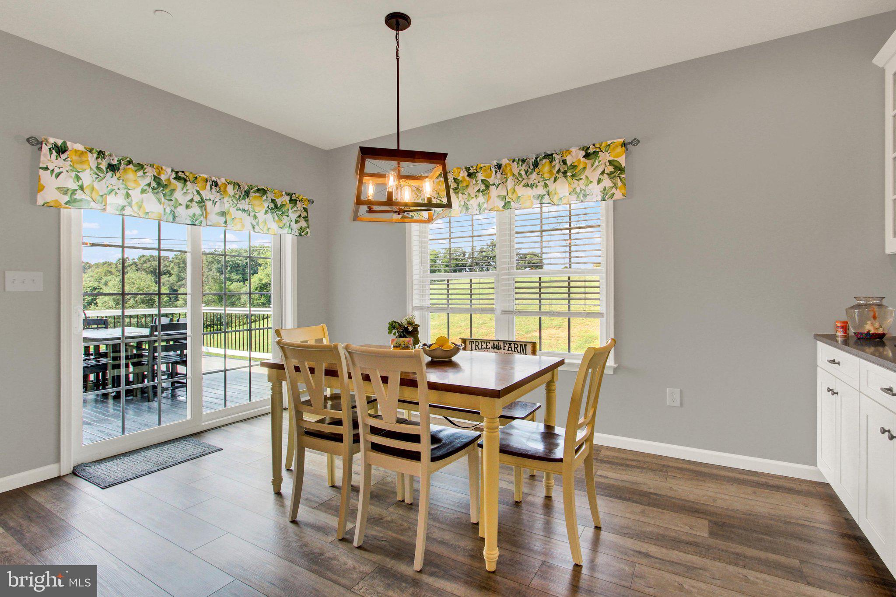
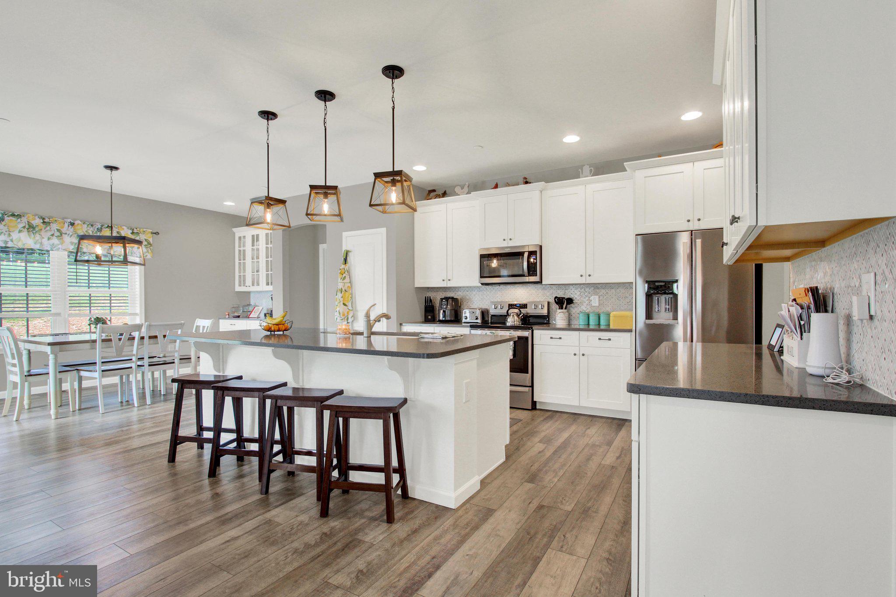
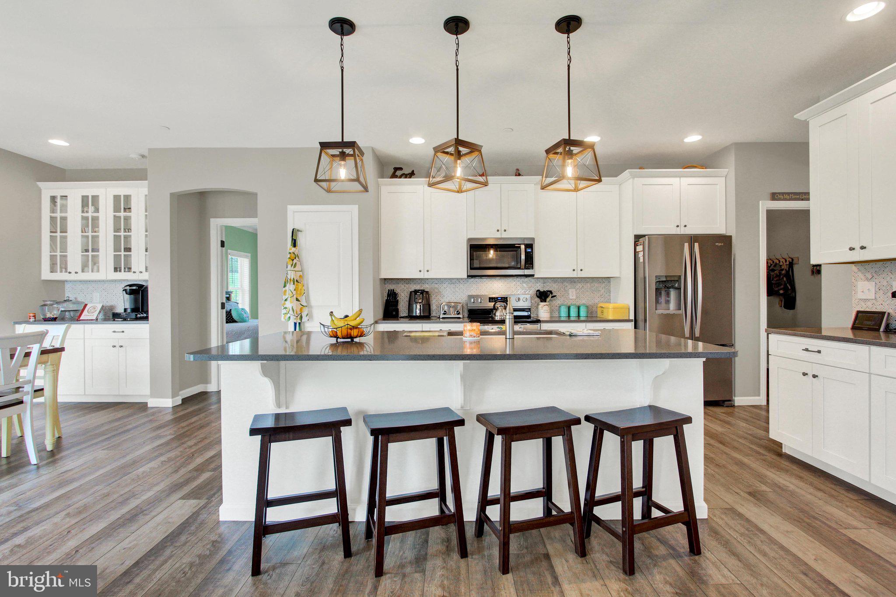
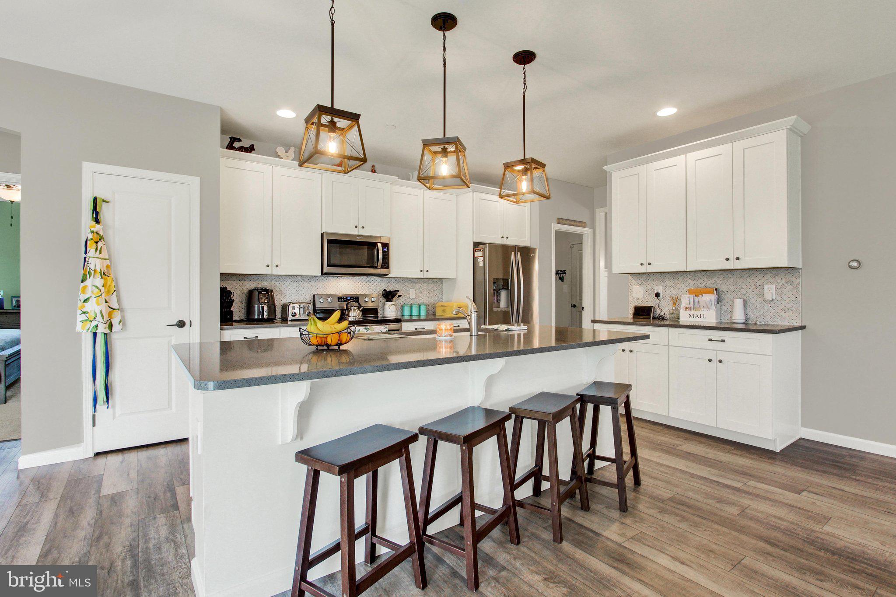
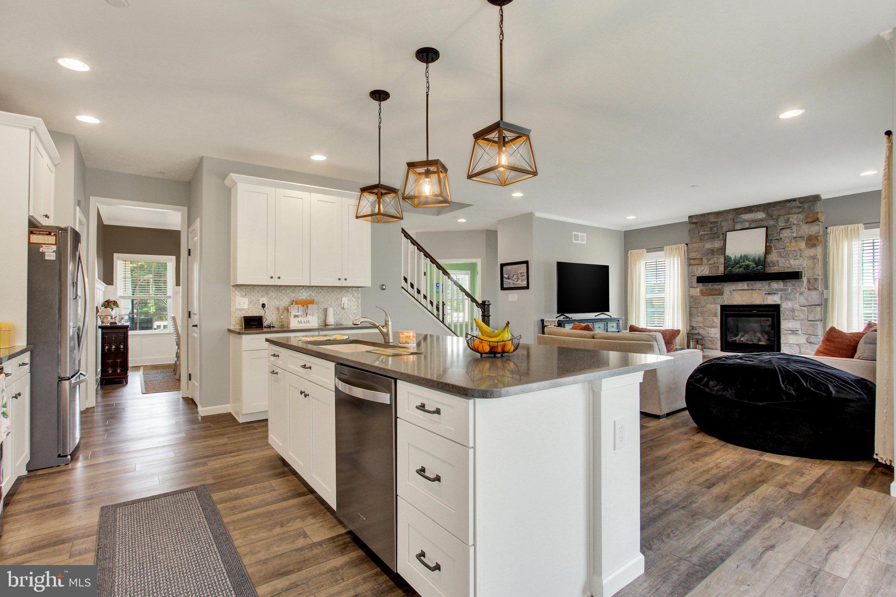
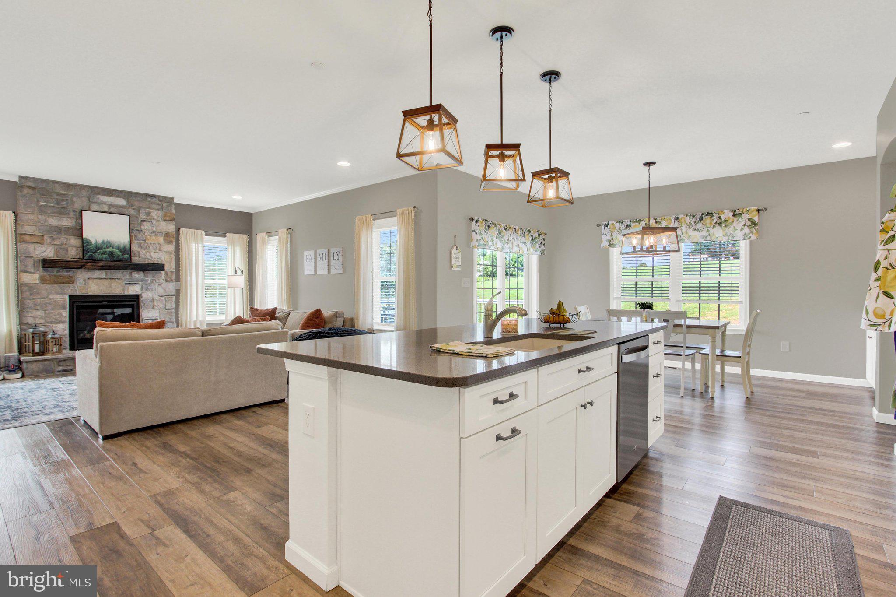
The heart of the home is the gorgeous gourmet kitchen, featuring 42-inch white cabinetry, granite countertops, stainless steel appliances, a large center island with seating, butler's pantry, and separate coffee bar. The adjoining breakfast room provides additional dining space and features a sliding glass door leading to the rear deck with steps to the yard.
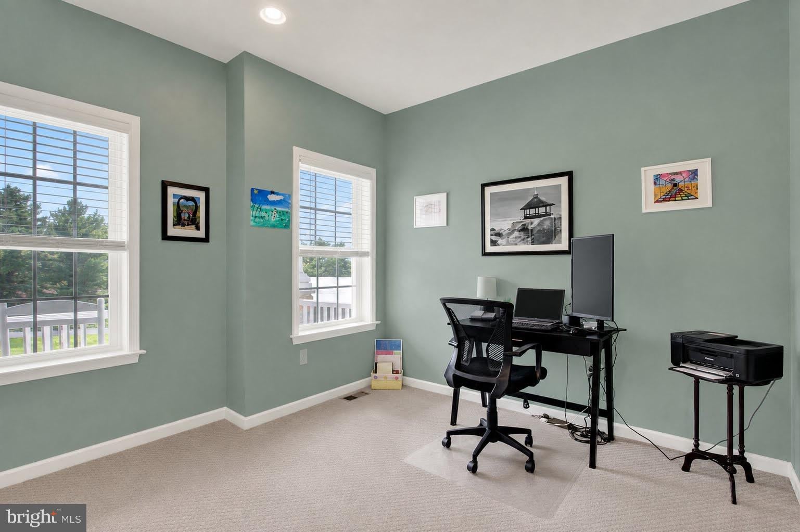
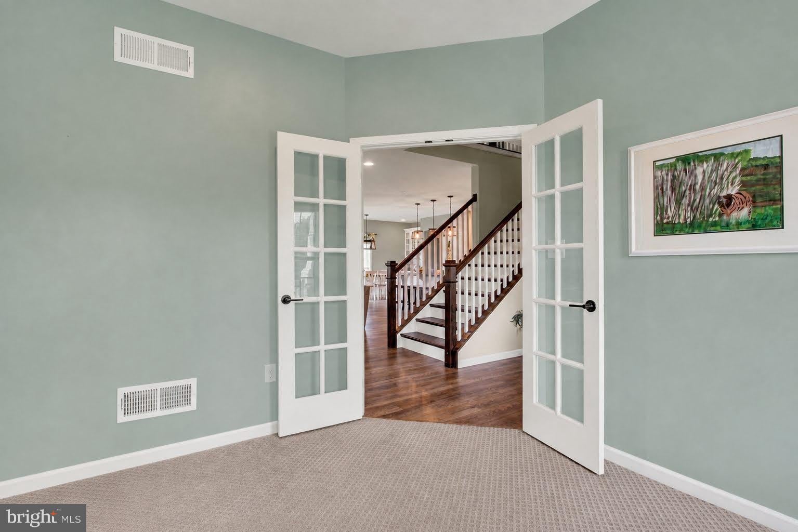
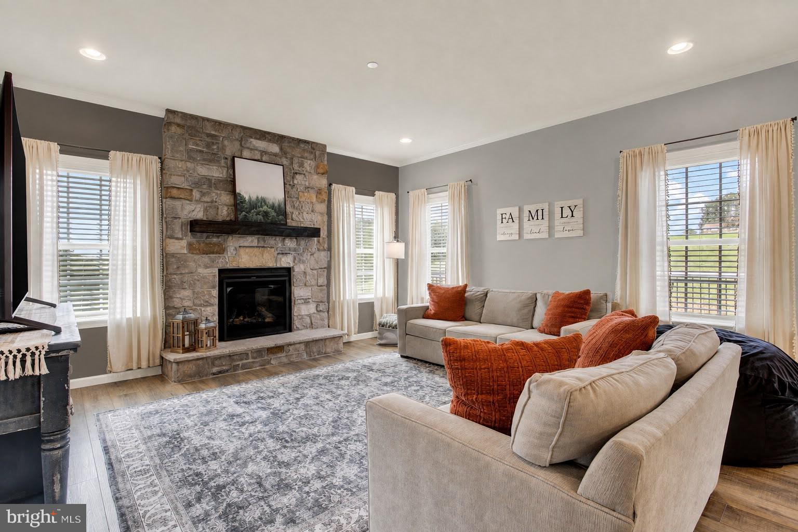
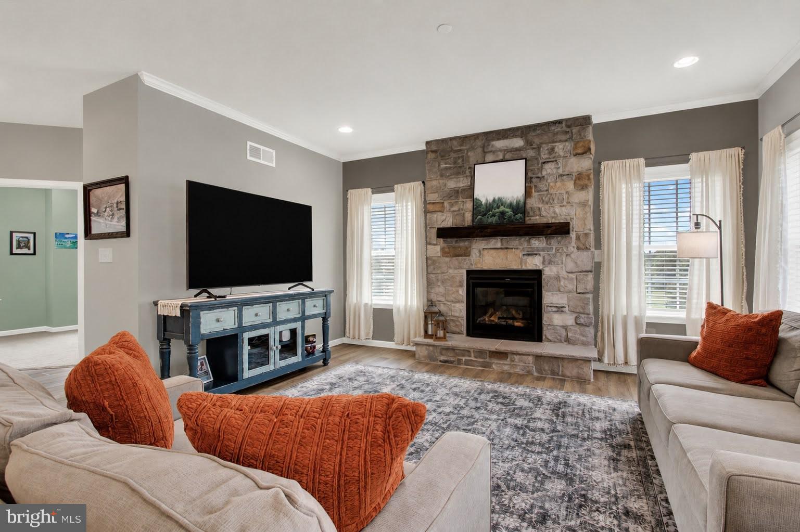
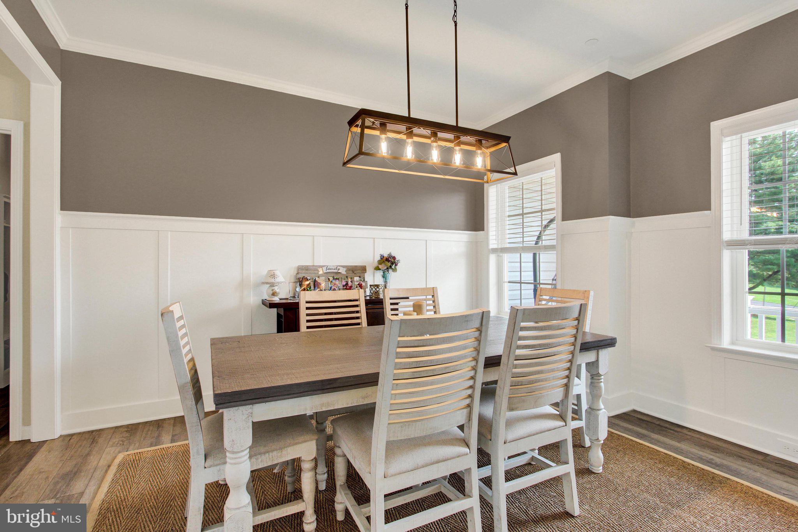
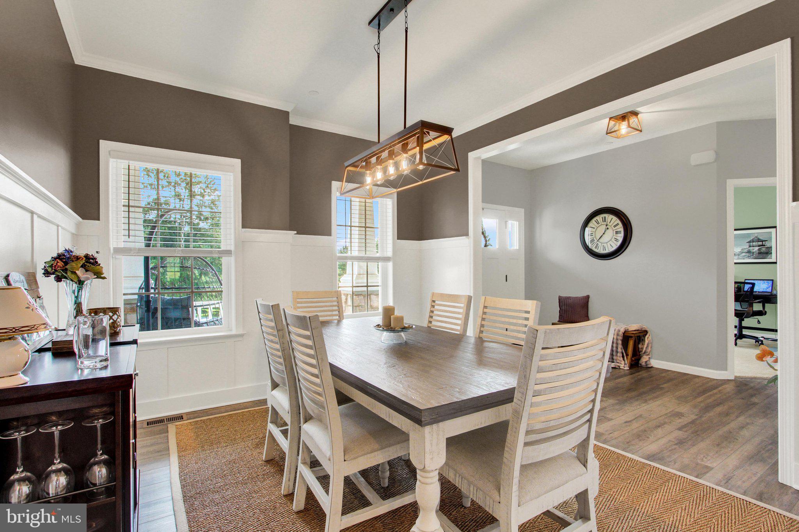
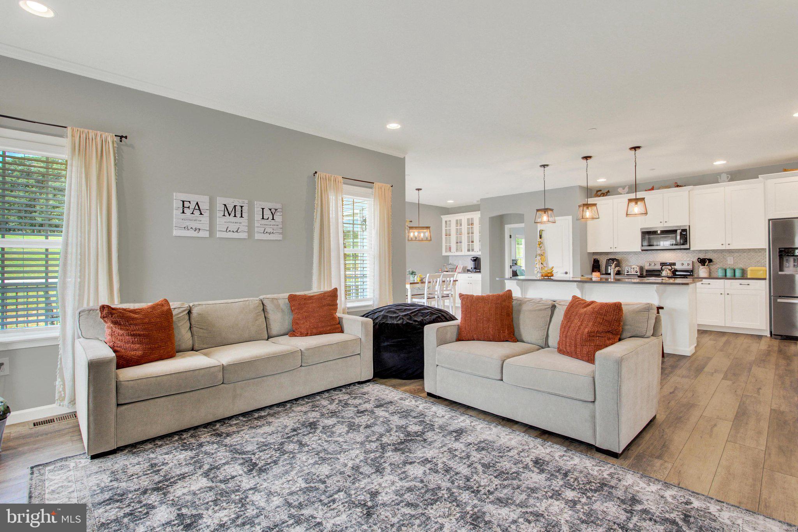
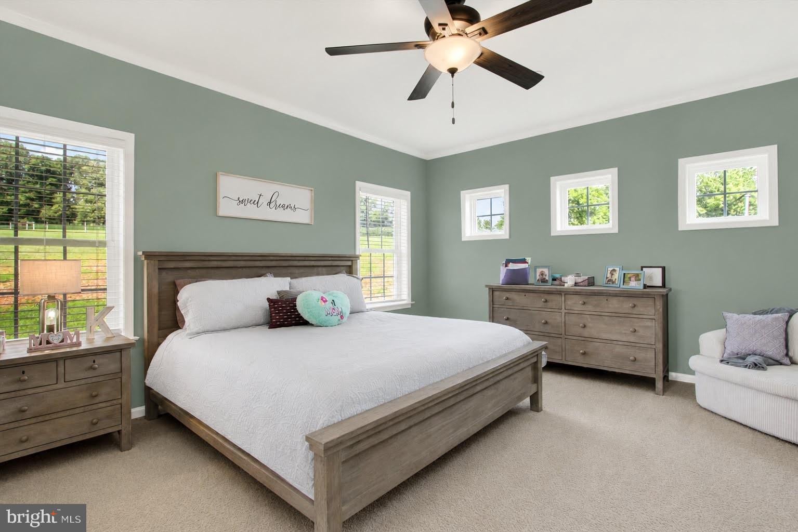
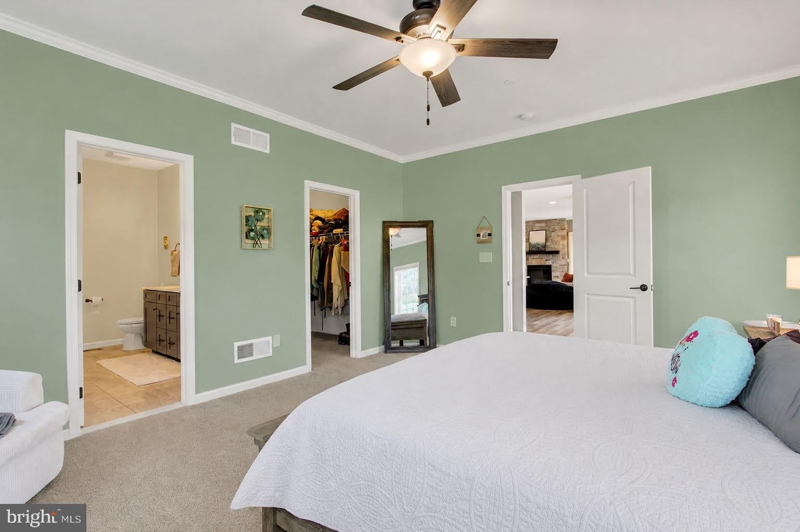
Just off the kitchen is the large family room with a beautiful stone-faced gas fireplace, creating a warm and inviting gathering space. The main level also offers a formal dining room, private office or den, first-floor laundry, and the convenience of a luxurious first-floor primary suite.
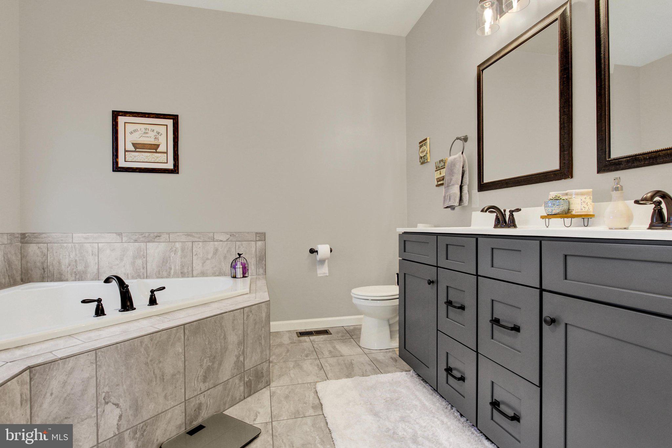
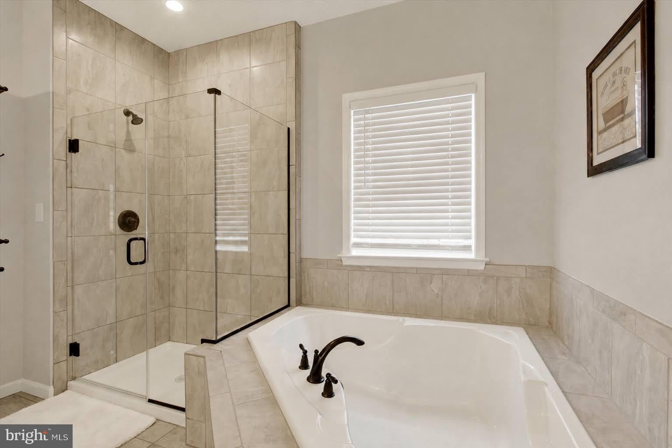
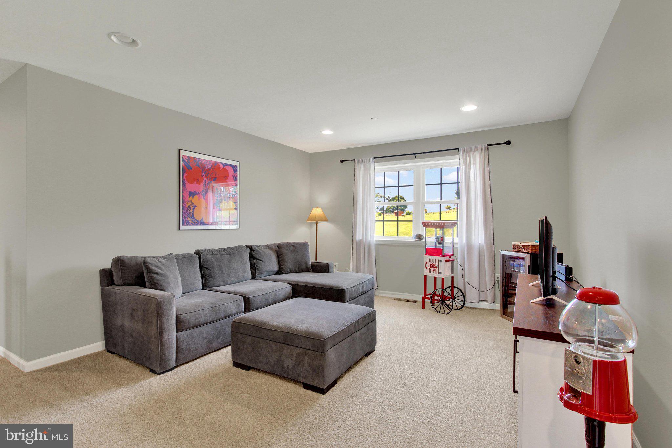
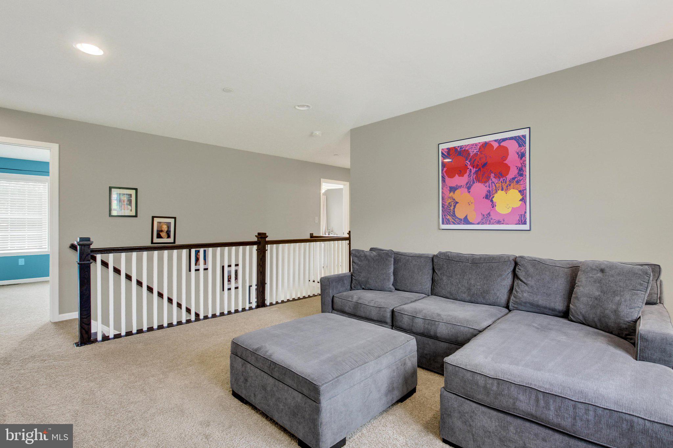
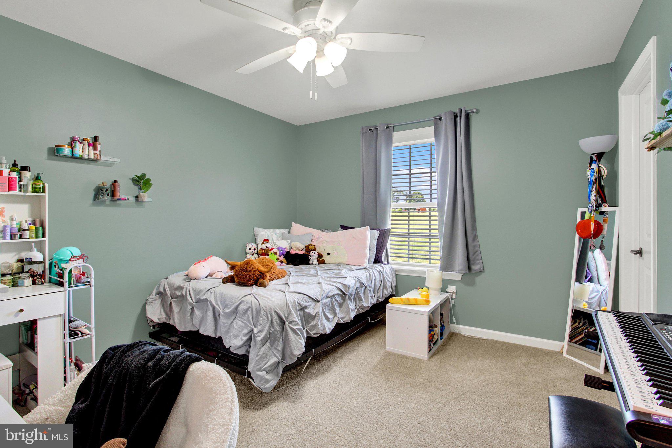
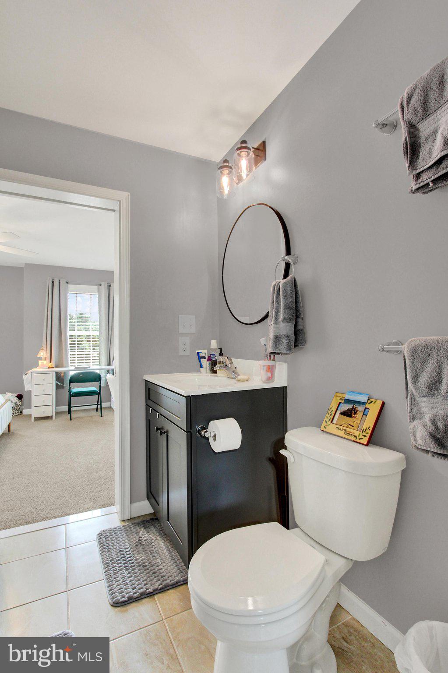
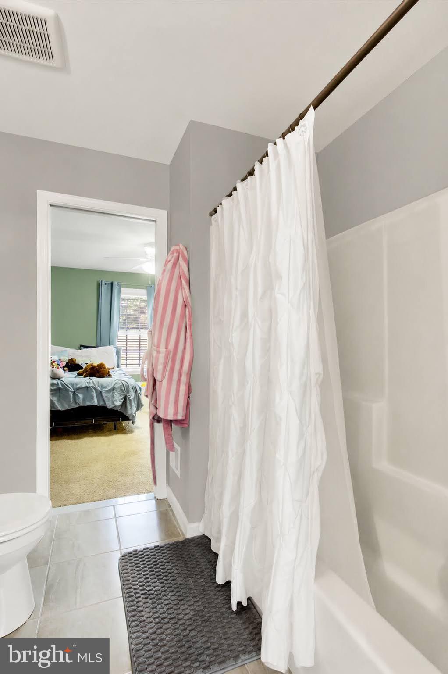
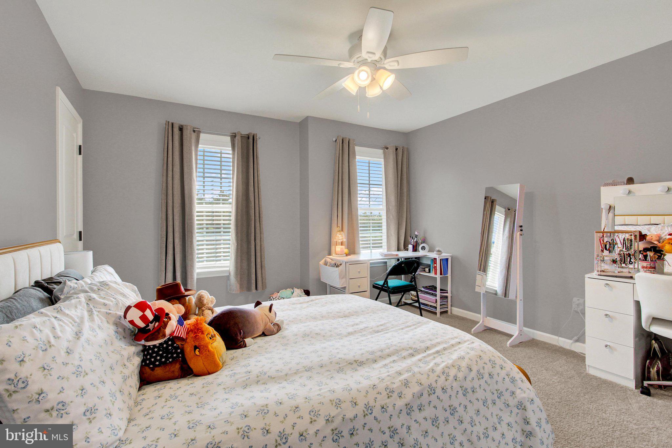
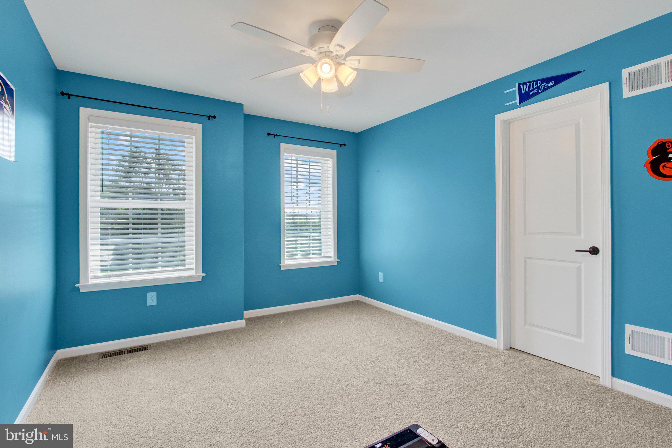
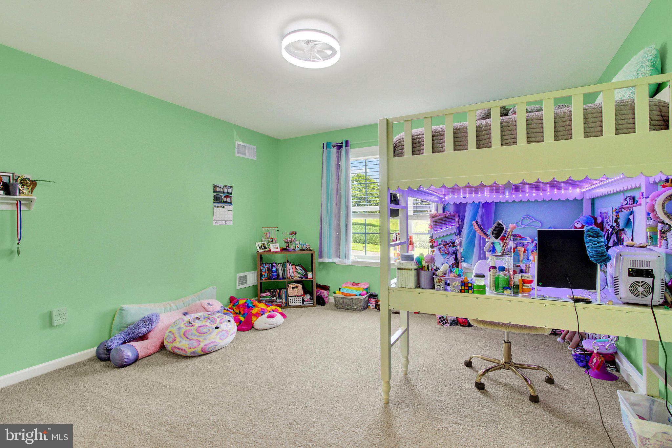
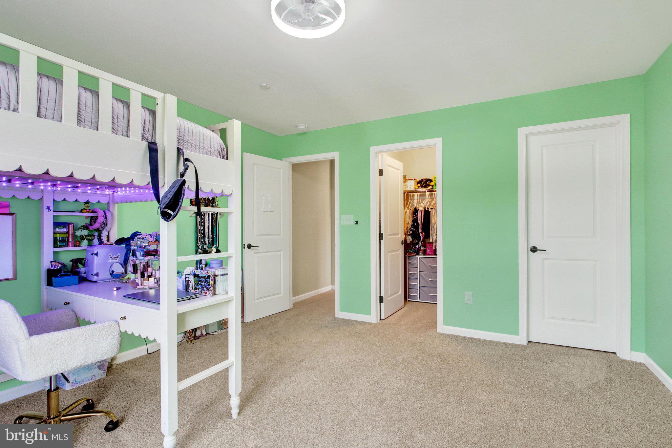
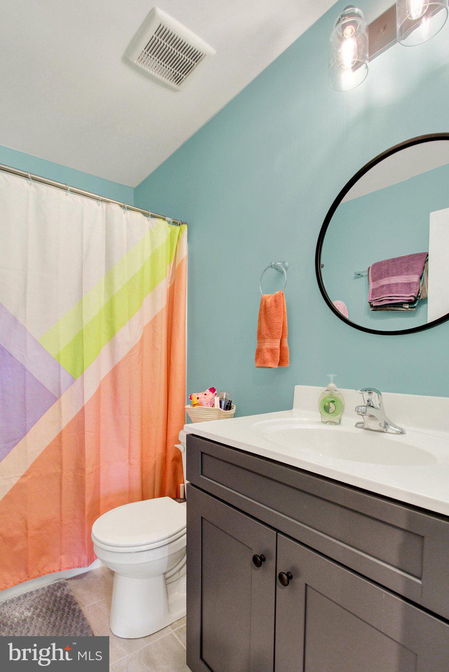
The spacious primary suite includes a private super bath with double vanity, walk-in shower, soaking tub, and tile flooring. Upstairs, a wide four-foot staircase leads to four additional bedrooms, two full baths, and an open family room, providing plenty of space for family, guests, hobbies, or a second home office.
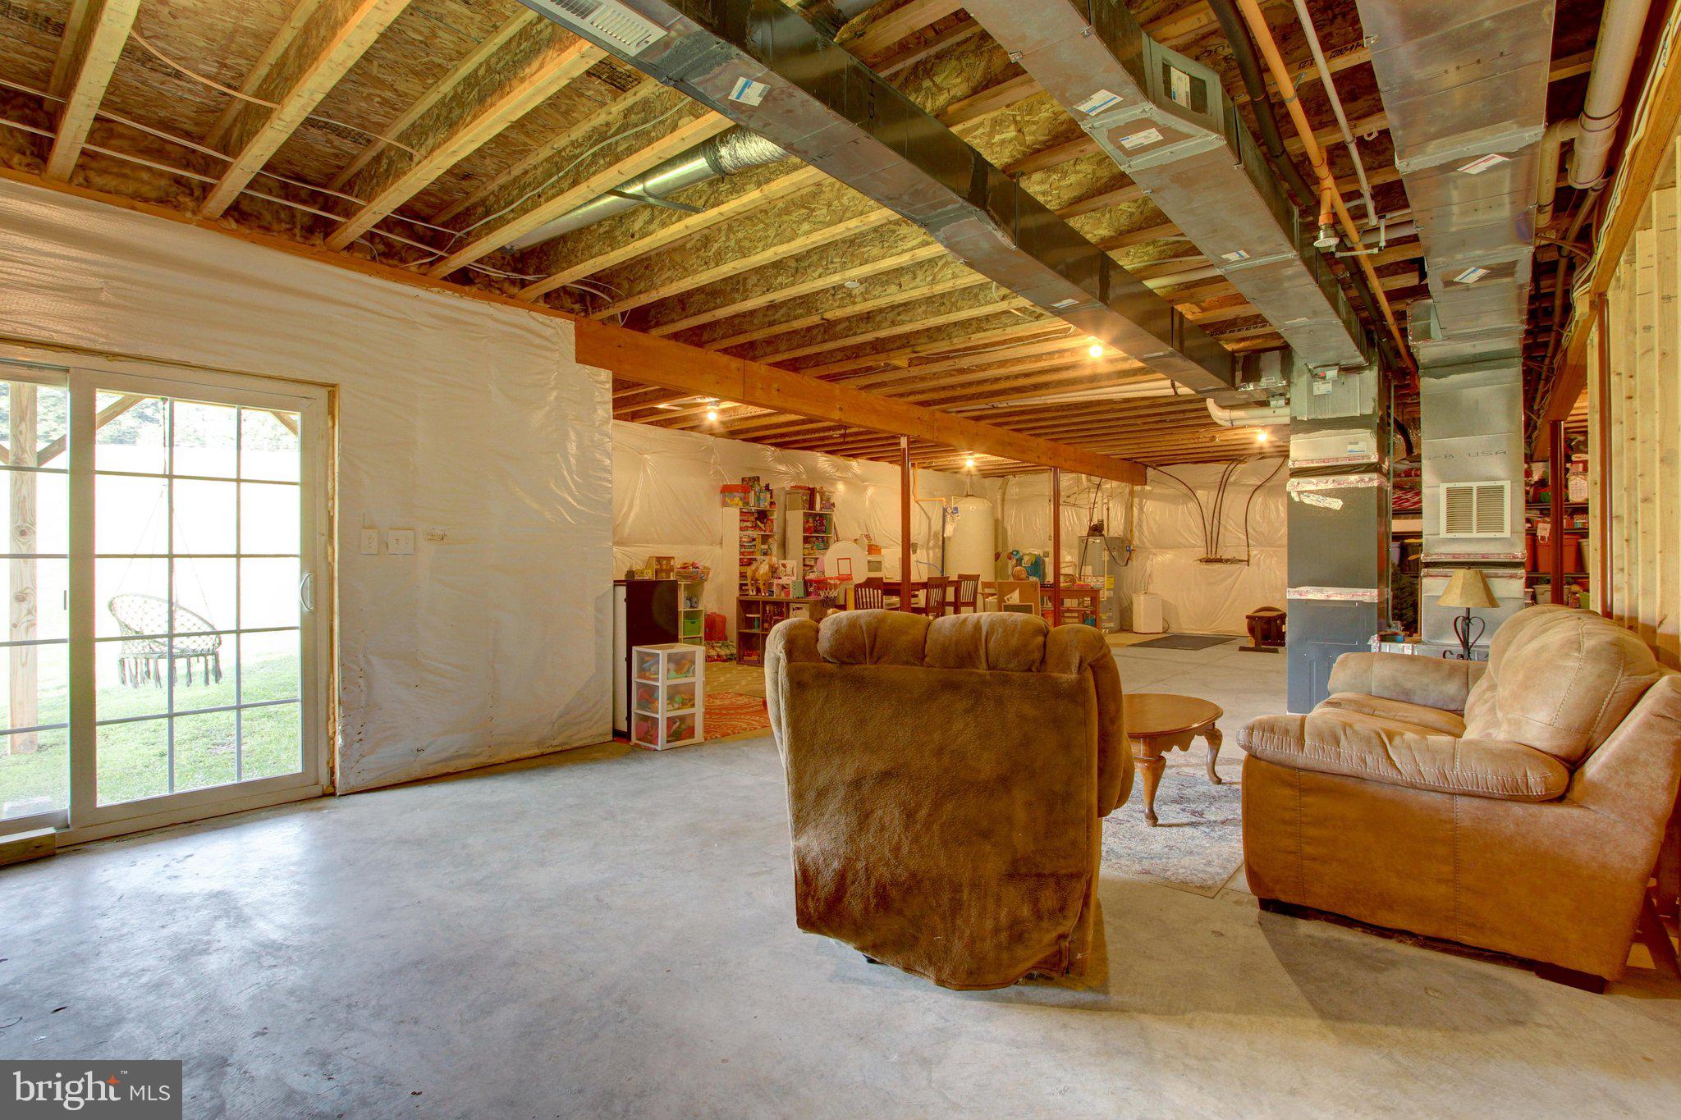
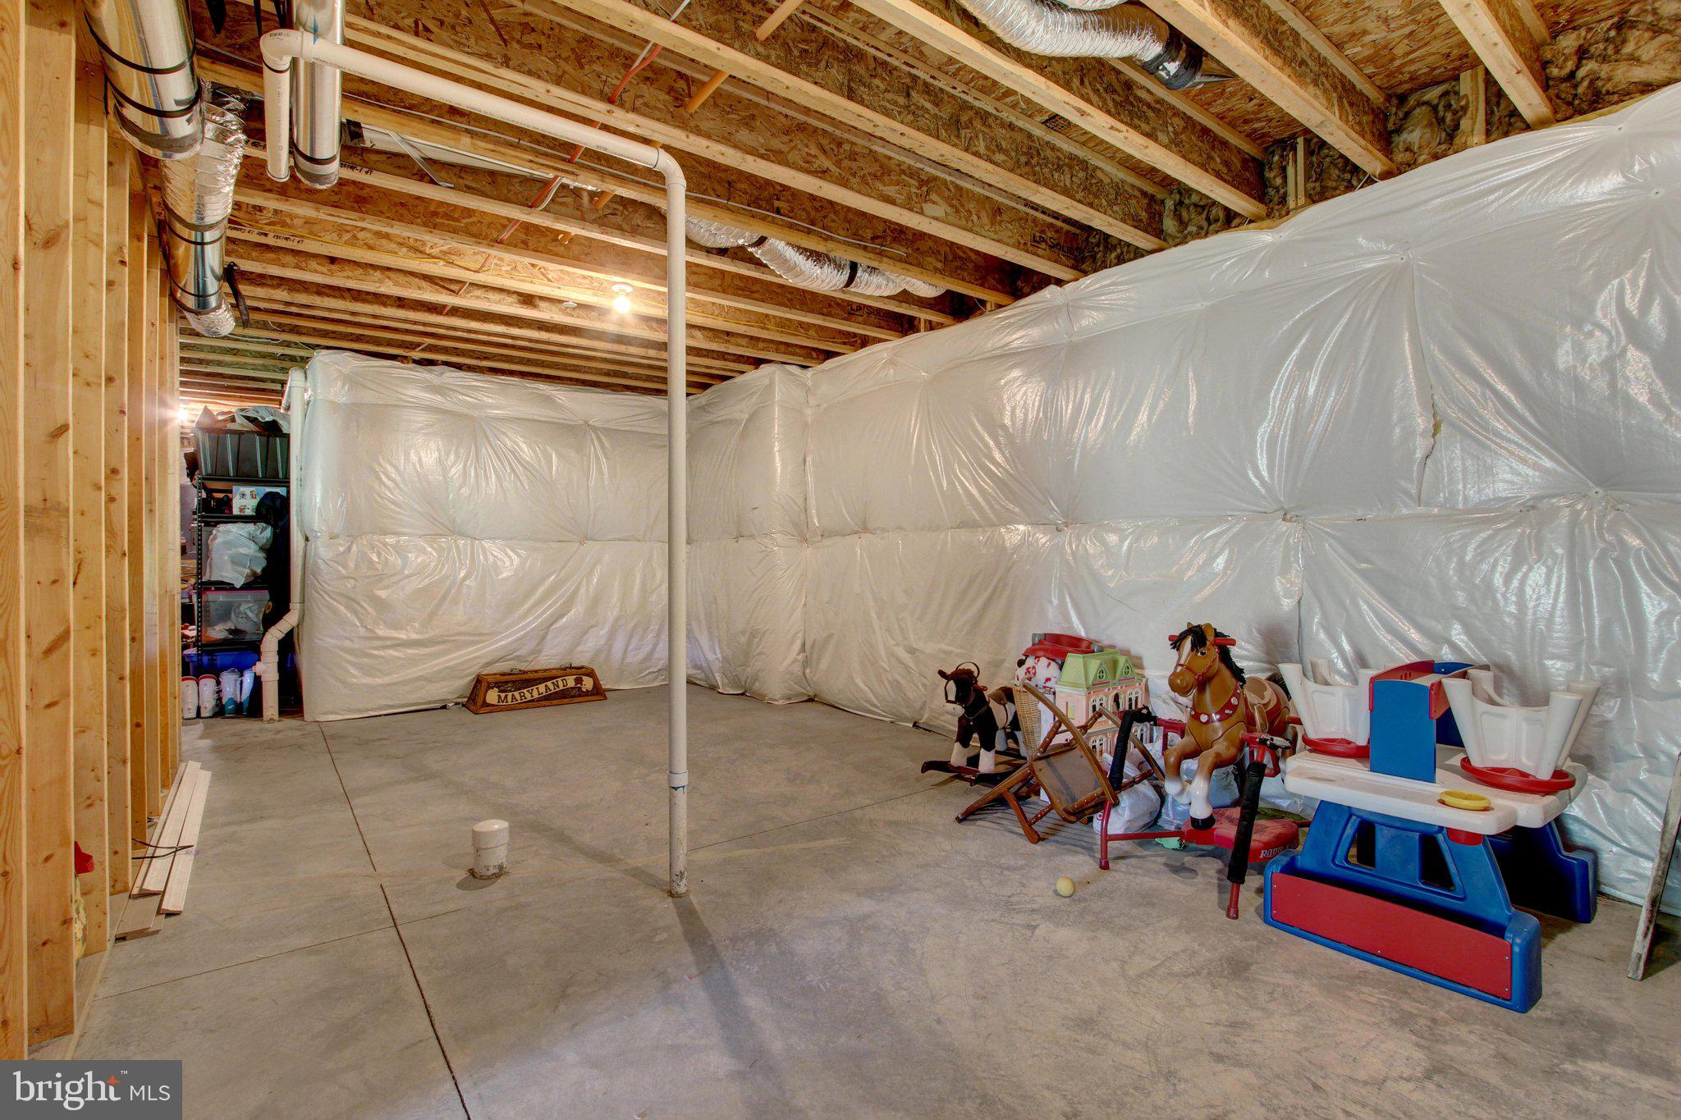
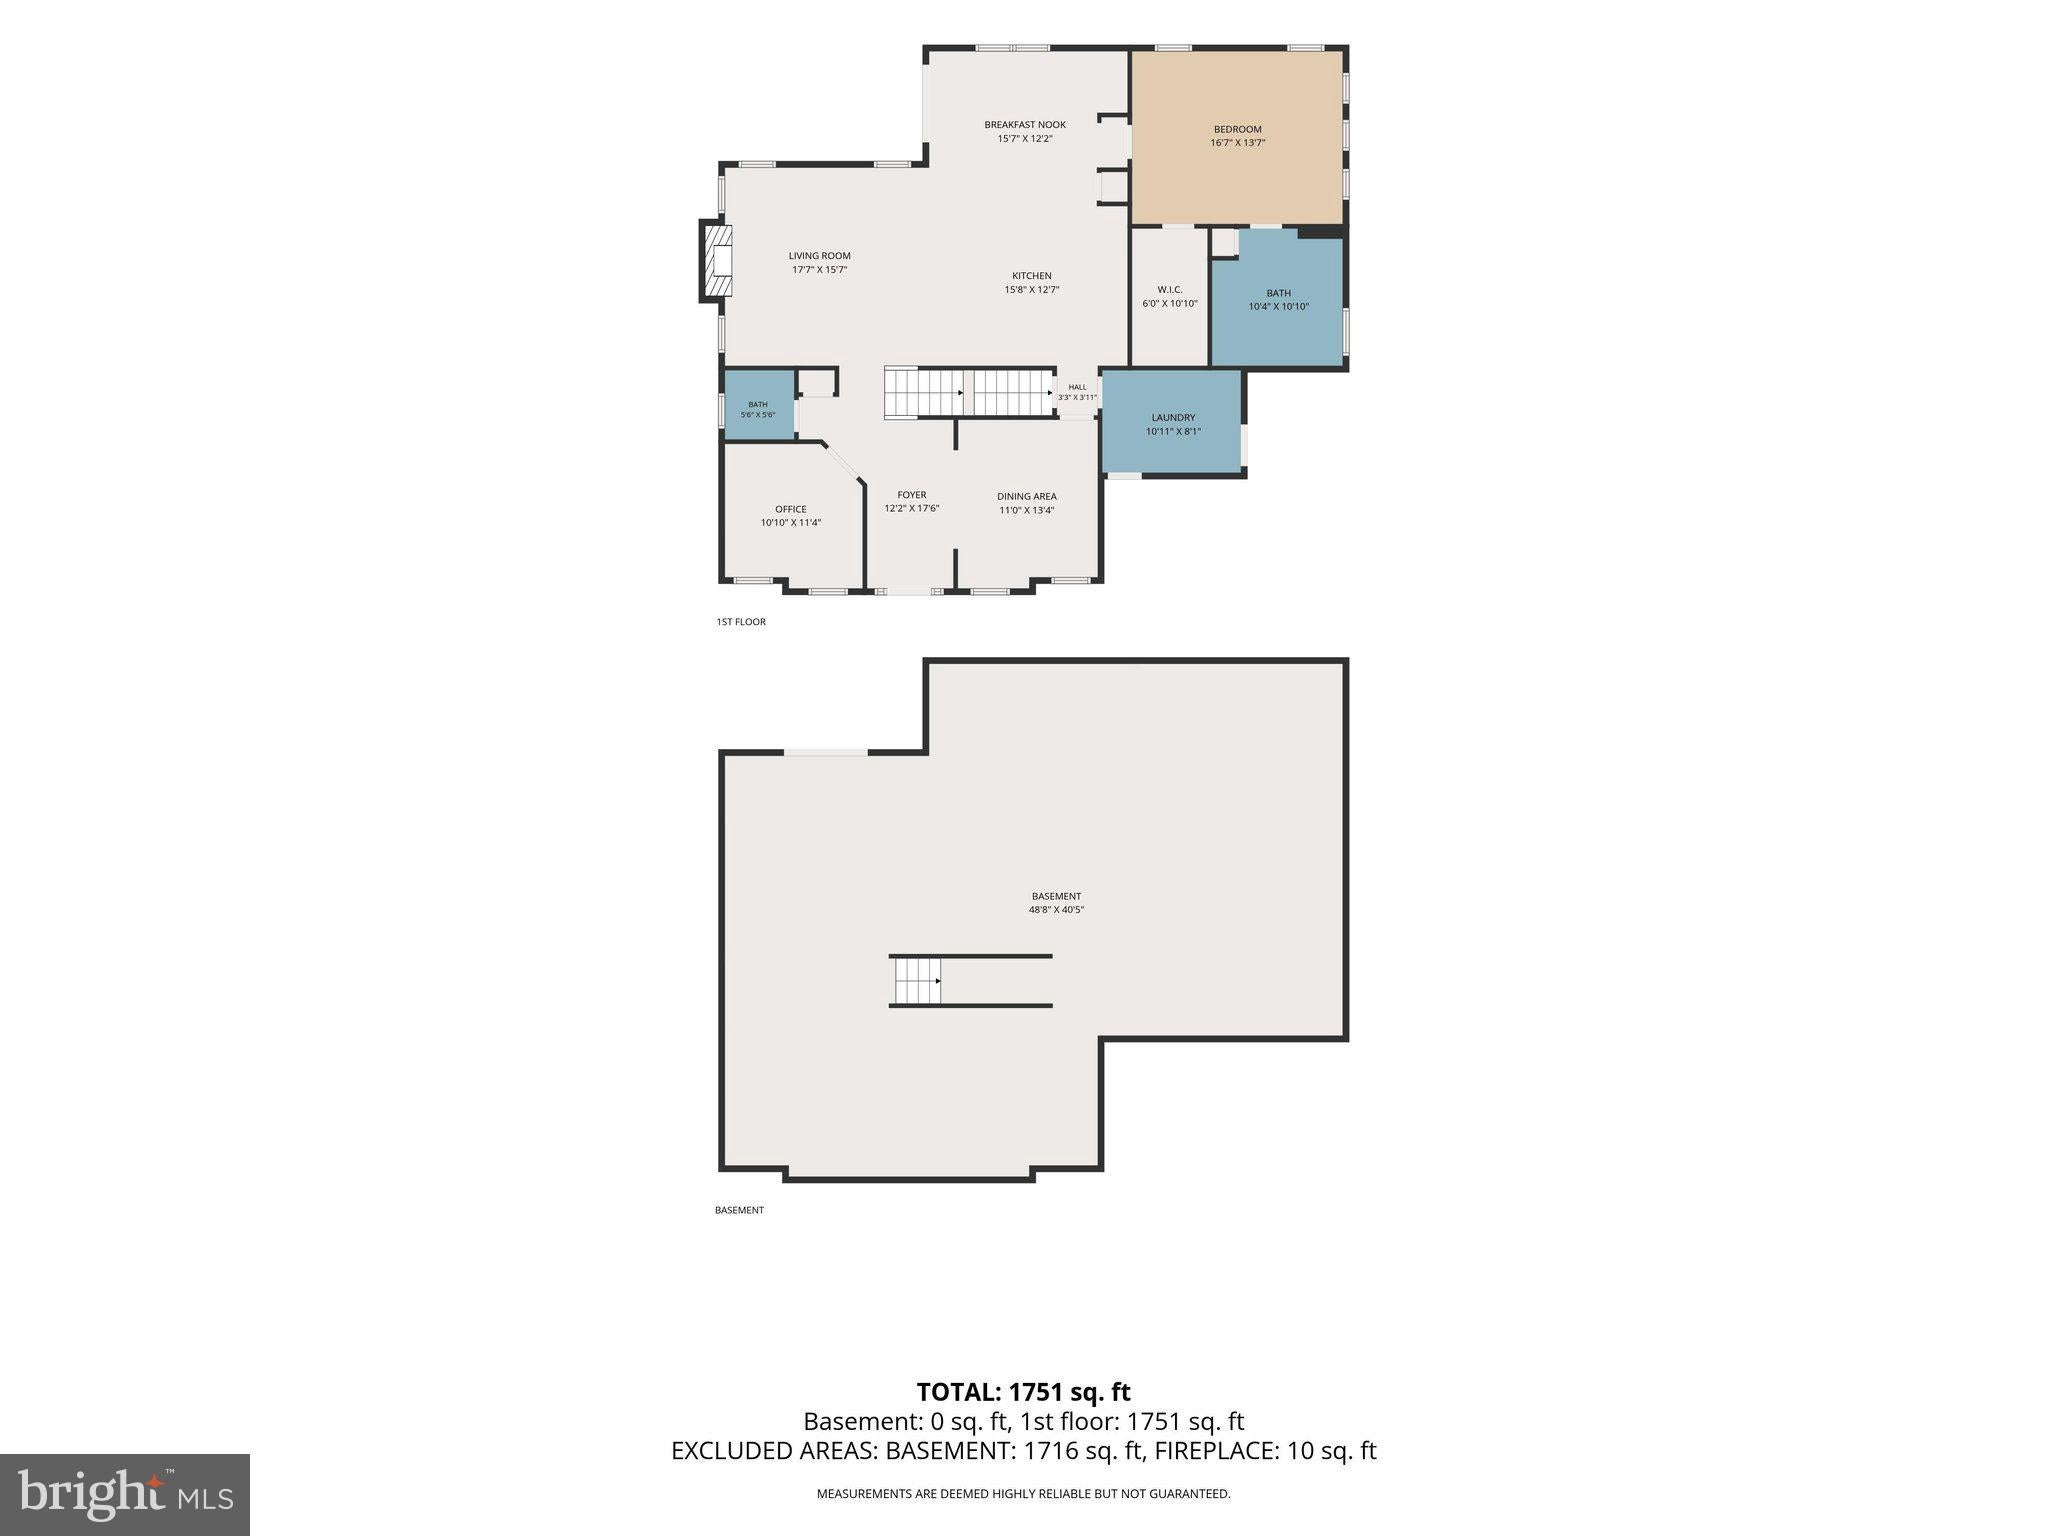
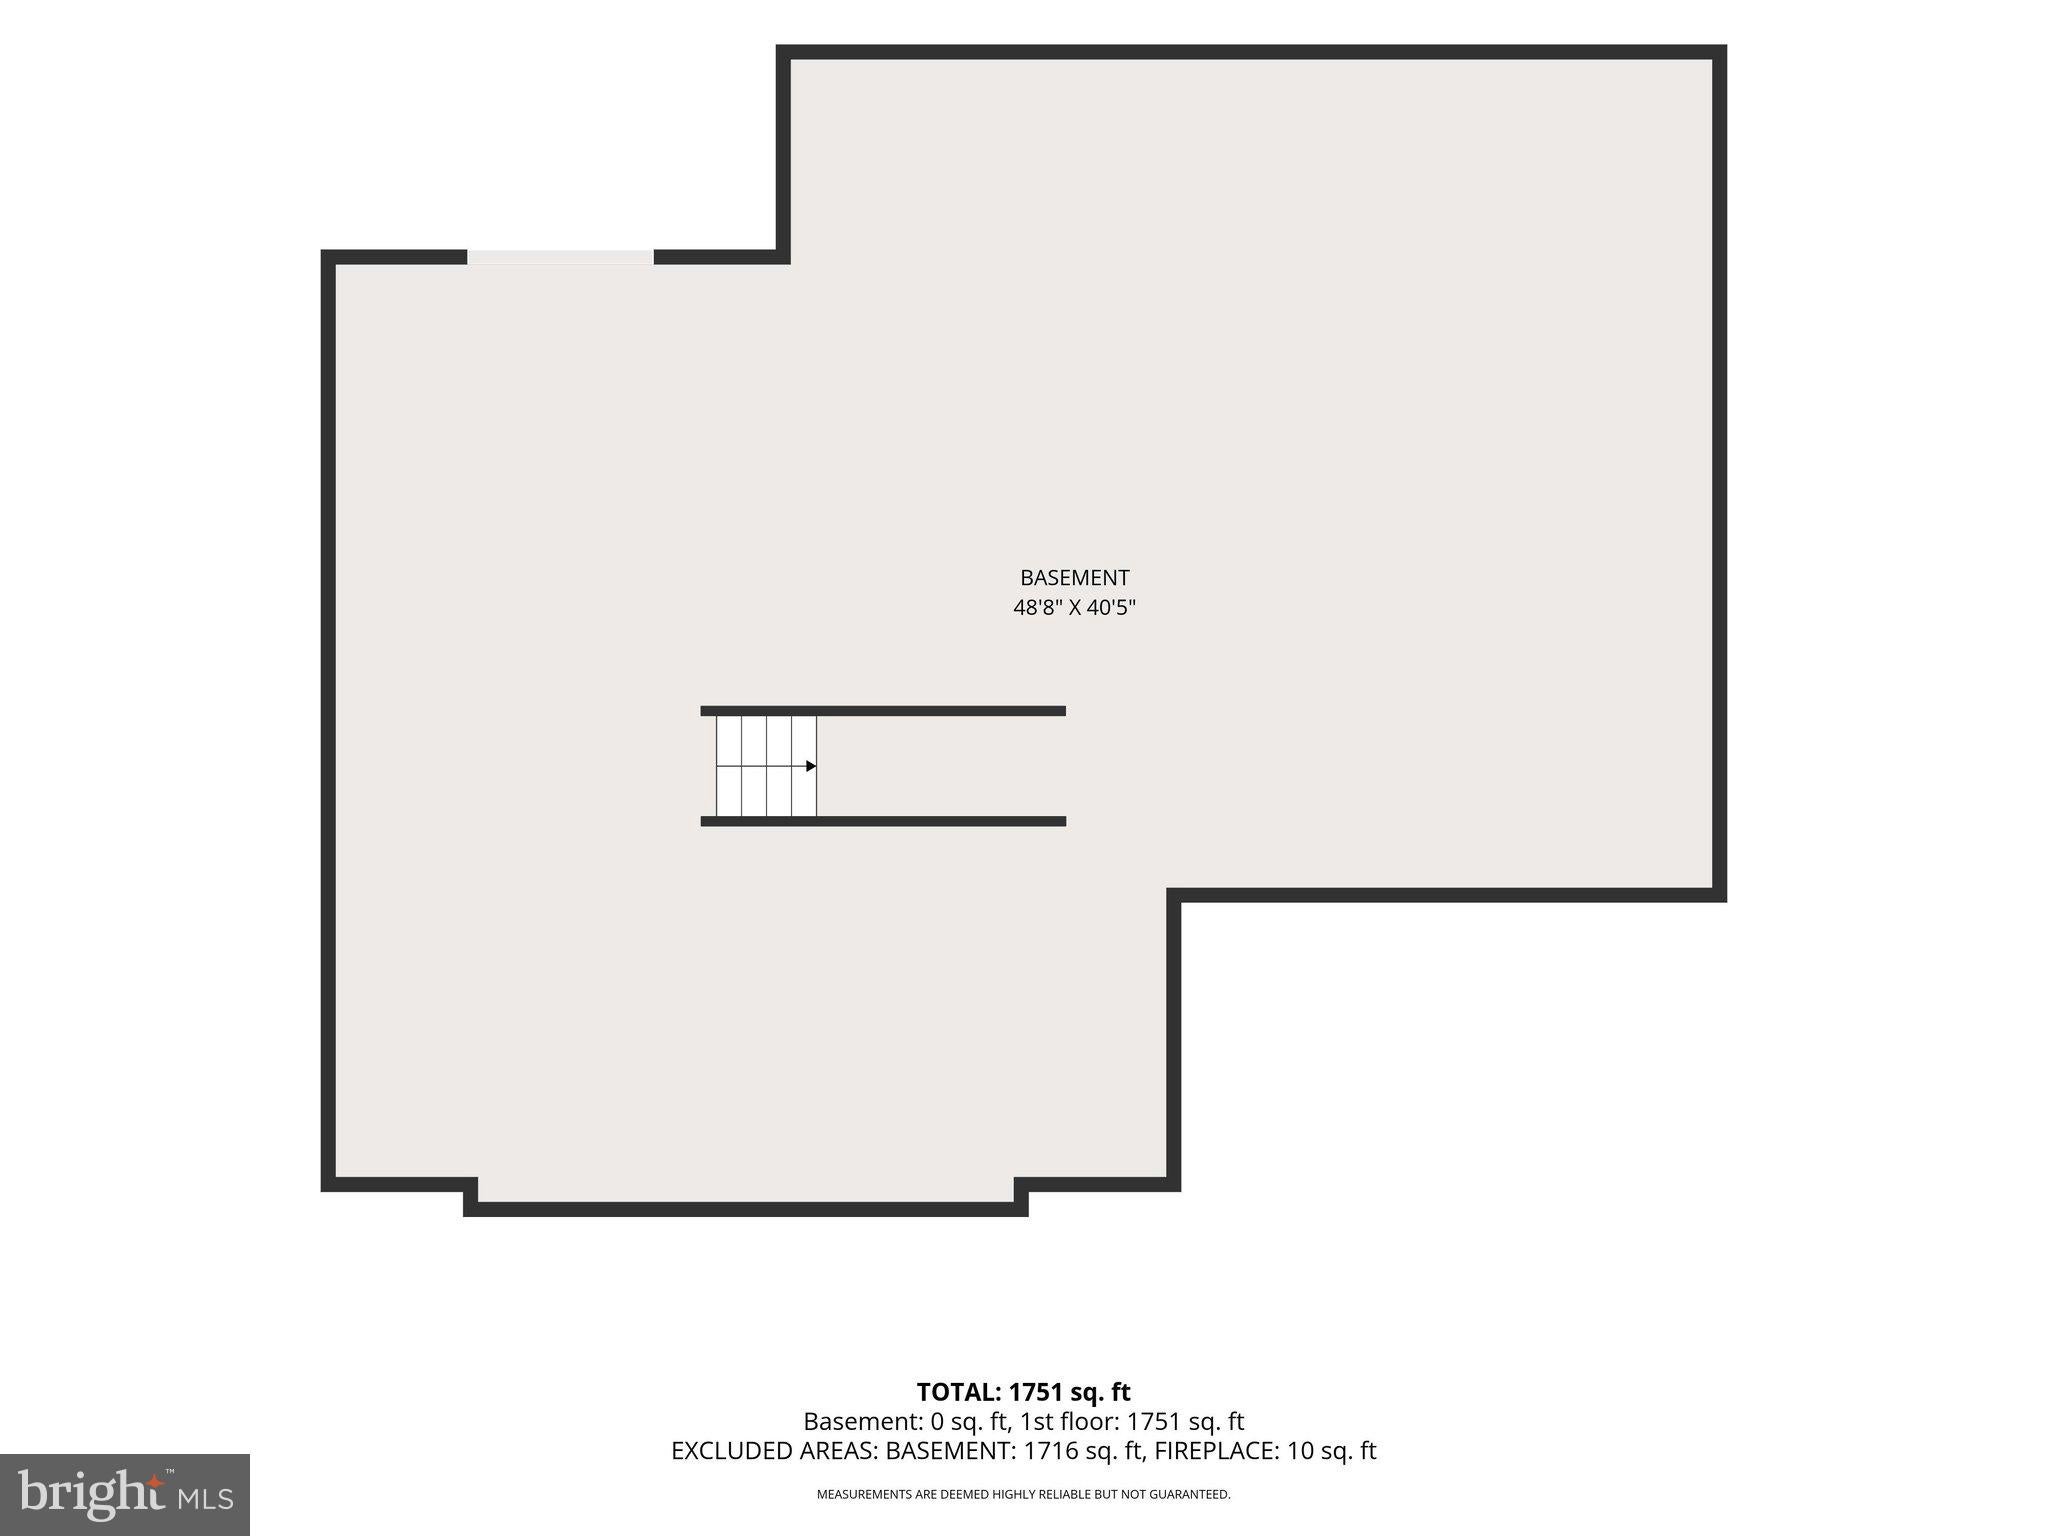
The 1,860-square-foot unfinished walkout lower-level features tall ceilings and offers tremendous potential for future finished living space. Imagine a recreation room, home theater, gym, additional bedrooms, hobby space, or whatever best suits your lifestyle.
Additional features include an extra-large two-car side-entry garage, long paved driveway, propane heat and hot water, and an attractive exterior accented with stone, Vinyl low maintenance cedar shake detailing, and vinyl siding.
Equestrian & Farm Features
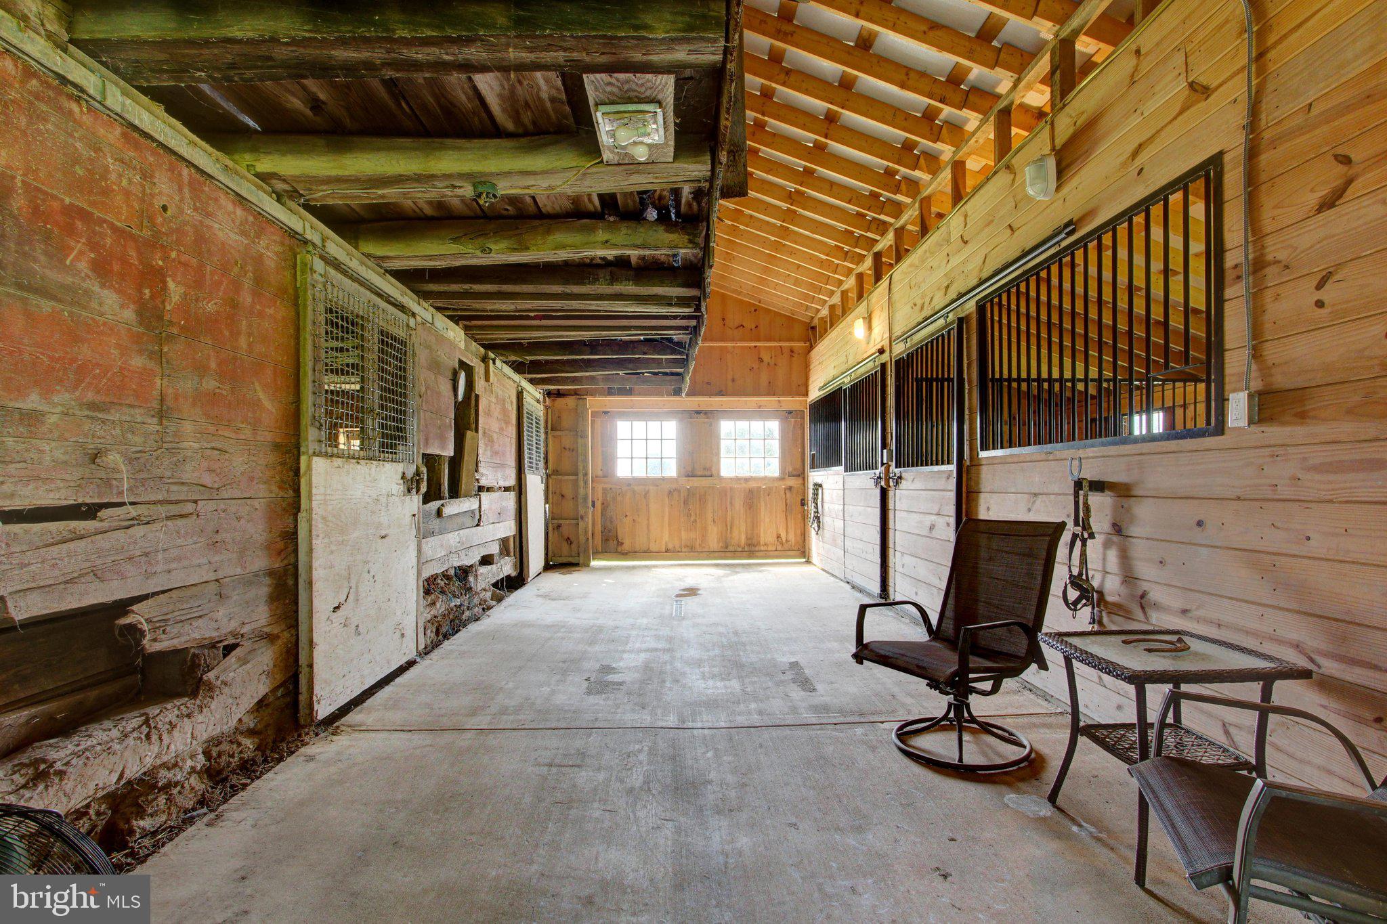
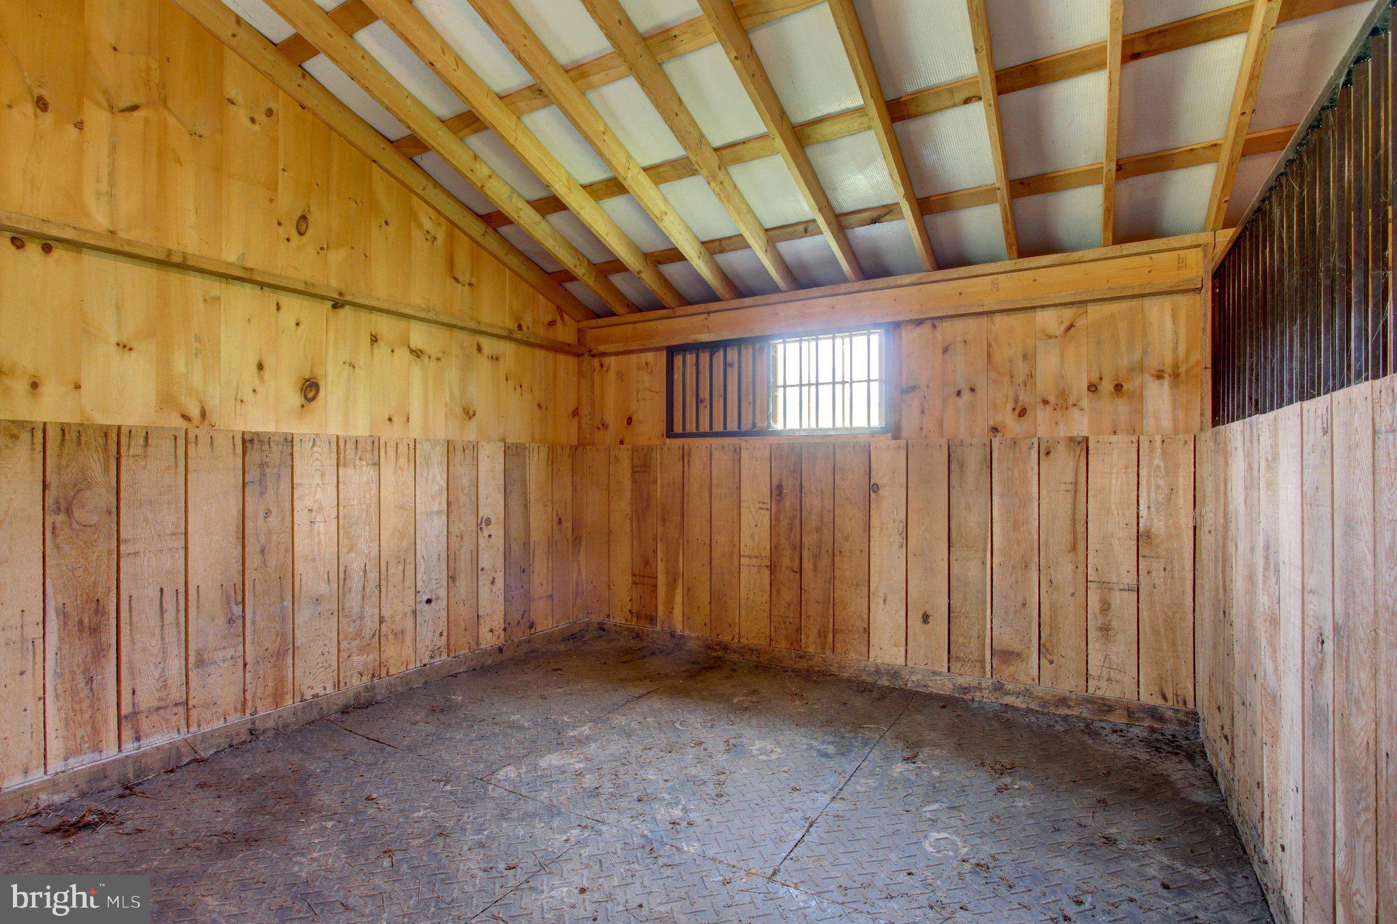
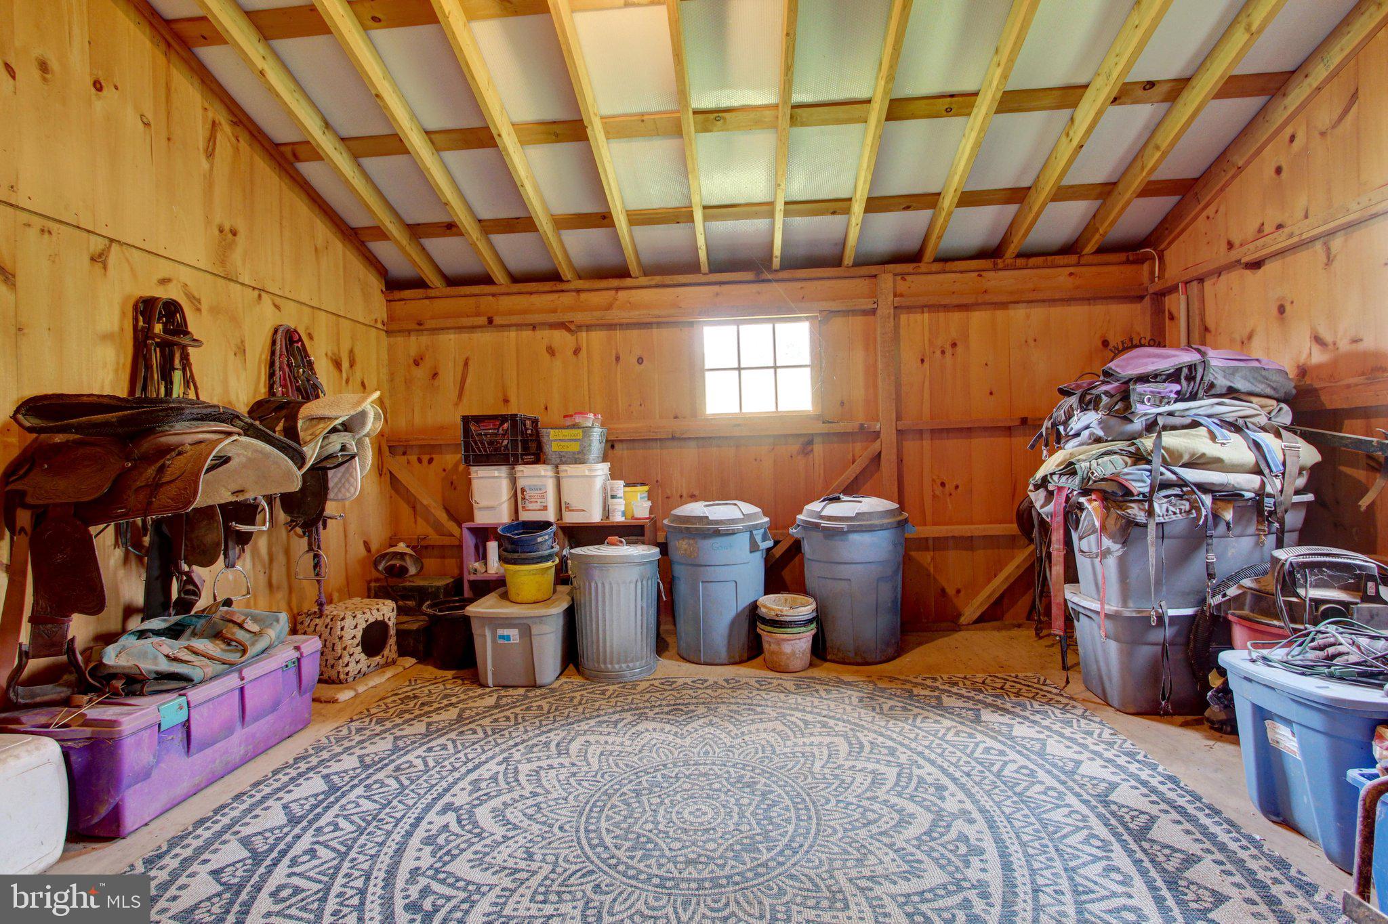
The property is currently home to five horses, goats, and a pig and is already well suited for a variety of animals. A large bank barn with a newer addition includes two large horse stalls and a tack room, with additional stalls available within the original bank barn. Five paddocks provide established areas for horses and livestock, while the additional usable acreage within the utility easement offers even more grazing potential. There is even an invisible dog fence to keep your dogs safe and contained.
Located approximately one mile from River Valley Ranch, this is an outstanding opportunity for the horse enthusiast, hobby farmer, or anyone looking for a spacious country property without sacrificing the comforts of a newer home.
Custom built in 2022, over 3,300 finished square feet, tremendous expansion potential, established horse facilities, and beautiful acreage—this is country living at its best!
| Date | Event | Price | Source |
|---|---|---|---|
| listed (Active) | $925,000 | Bright #MDCR2037176 | |
| price changed | $899,000 | Bright #MDCR2037176 | |
| price changed | $866,900 | Bright #MDCR2037176 | |
| price changed | $849,000 | Bright #MDCR2037176 |
Hi there — ask anything about this property or the area and the team will get right back to you.
Local real estate advisory services provided by agent with The Southside Group
Listed by Paul D Hudson with Cummings & Co. Realtors
The data relating to real estate for sale on this website appears in part through the BRIGHT Internet Data Exchange program, a voluntary cooperative exchange of property listing data between licensed real estate brokerage firms in which Paul D Hudson participates, and is provided by BRIGHT through a licensing agreement. The information provided by this website is for the personal, non-commercial use of consumers and may not be used for any purpose other than to identify prospective properties consumers may be interested in purchasing. Some properties which appear for sale on this website may no longer be available because they are under contract, have closed or are no longer being offered for sale. Information Deemed Reliable But Not Guaranteed. Copyright © 2026 Bright MLS. All rights reserved.
You agree to The Southside Group Terms of Use and Privacy Policy. By choosing to contact a property, you also agree that The Southside Group and its associates may call, text, or email you regarding any inquiries or activities you submit through our website. This may involve the use of automated means and prerecorded or artificial voices.
Step 1 of 2
You've reached the free preview limit. Create a free account to see this listing and everything else on the site.
Step 2 of 2
Tell us how to reach you about homes you like.
Enter your password to sign in as
You've reached the free preview limit. Create a free account to see this listing and everything else on the site.
Already have an account? Sign in
Sign in to your account.
New here? Create an account