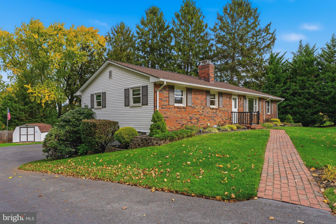
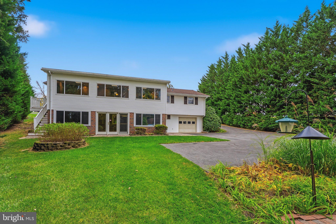
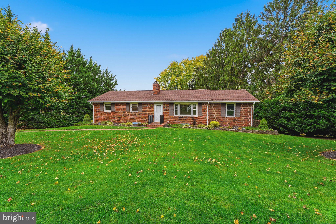
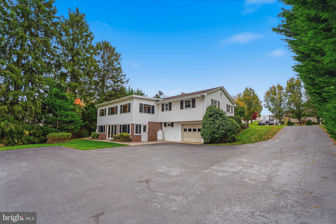
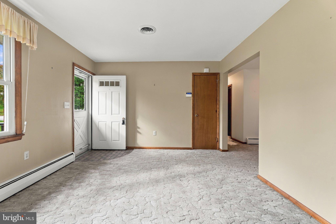
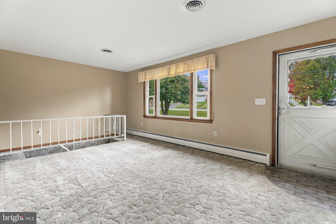
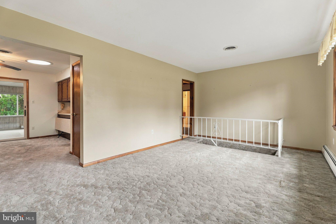
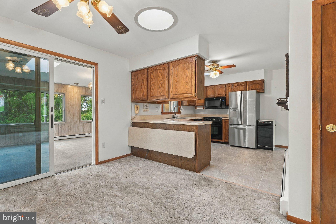
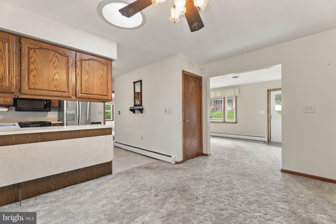
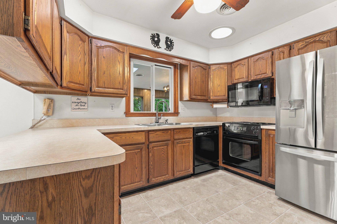
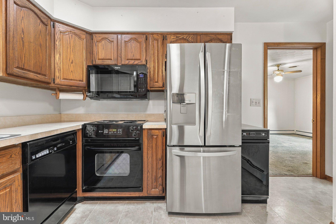
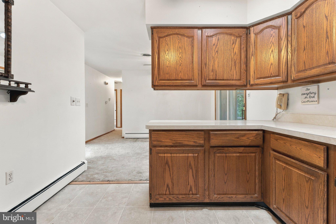
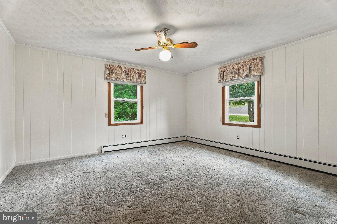
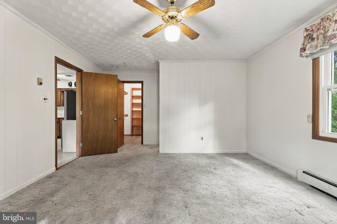
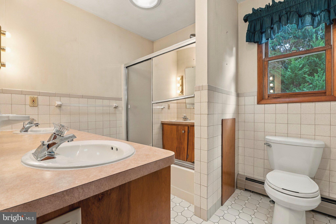
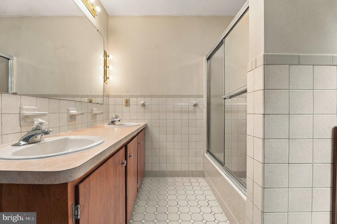
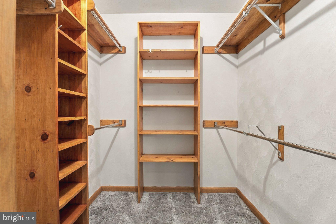
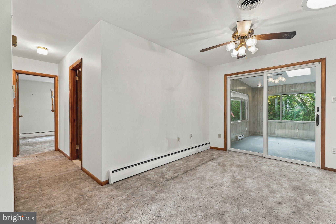
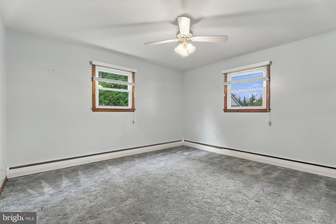
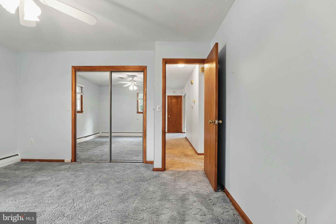
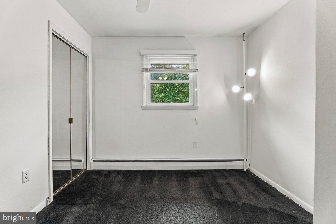
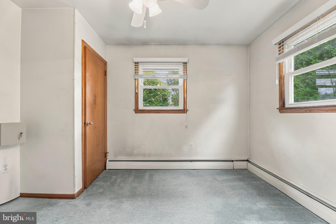
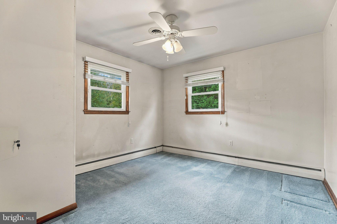
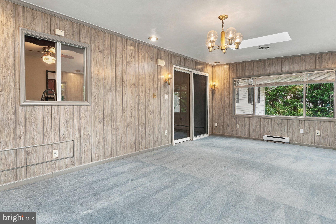
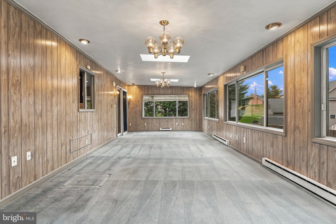
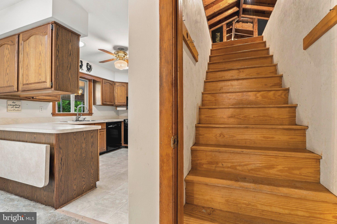
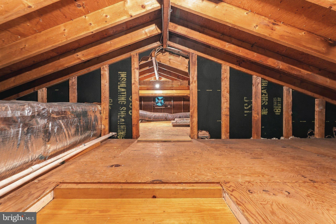
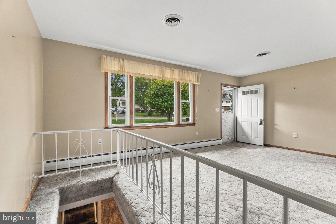
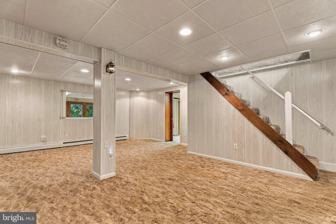
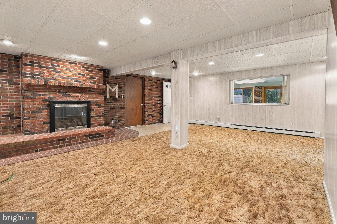
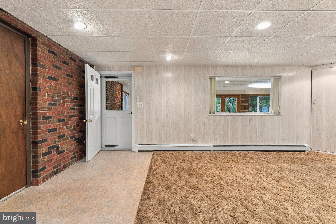
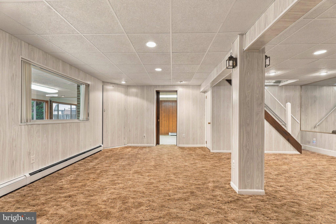
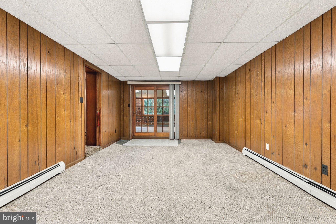
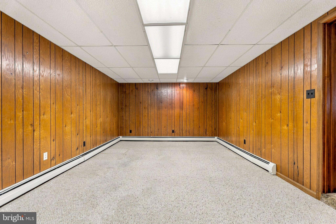
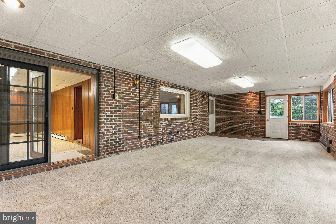
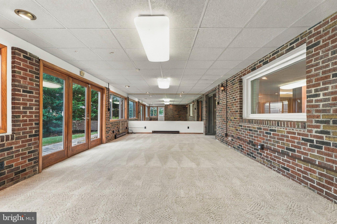
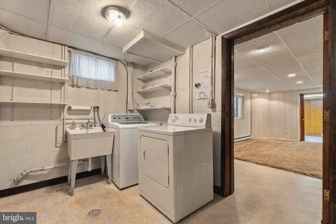
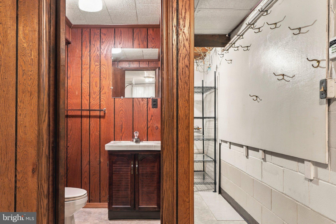
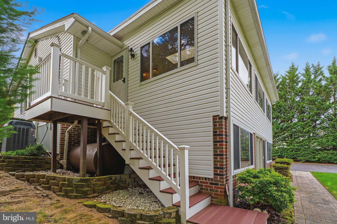
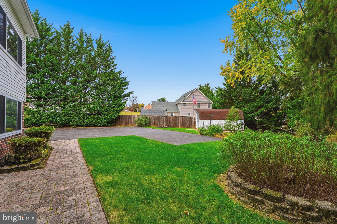
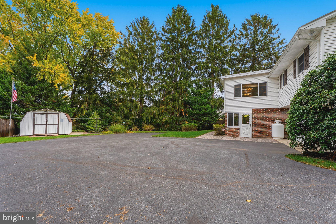
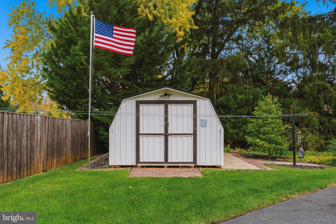
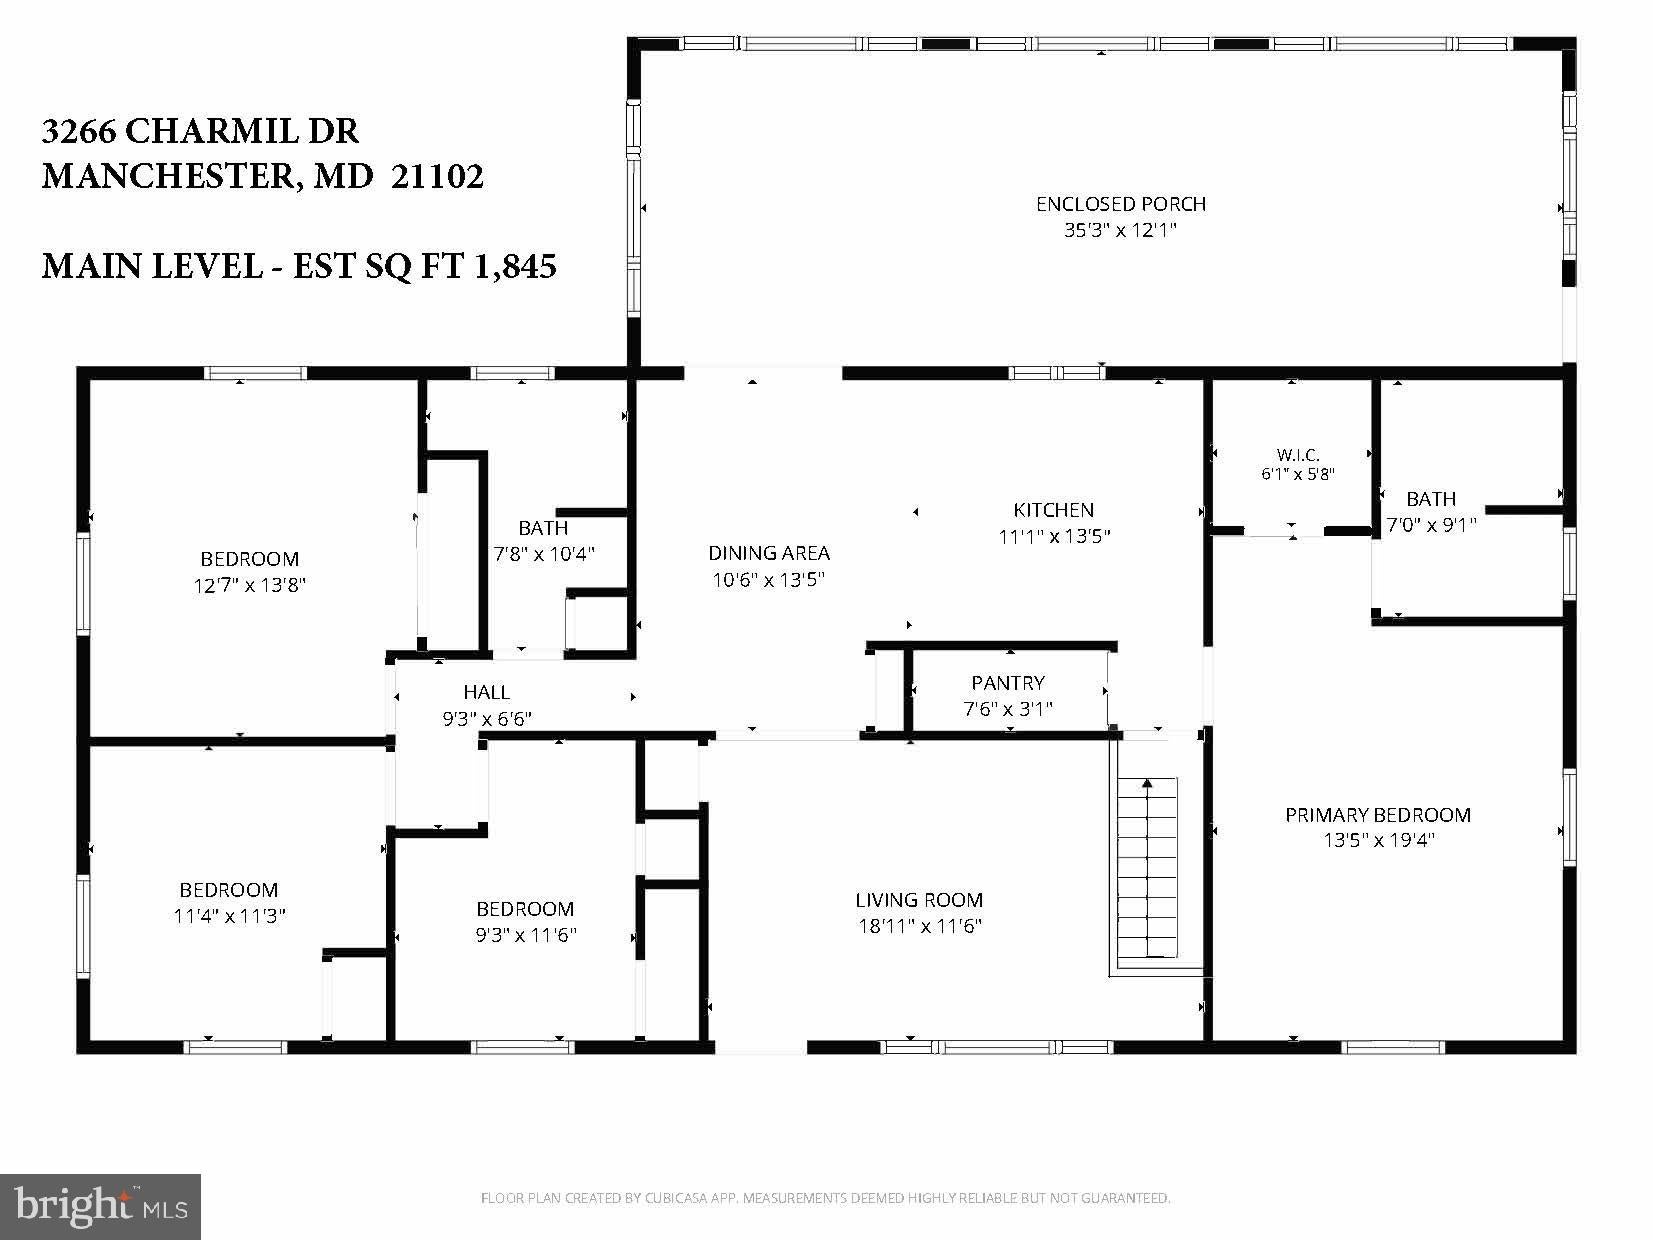
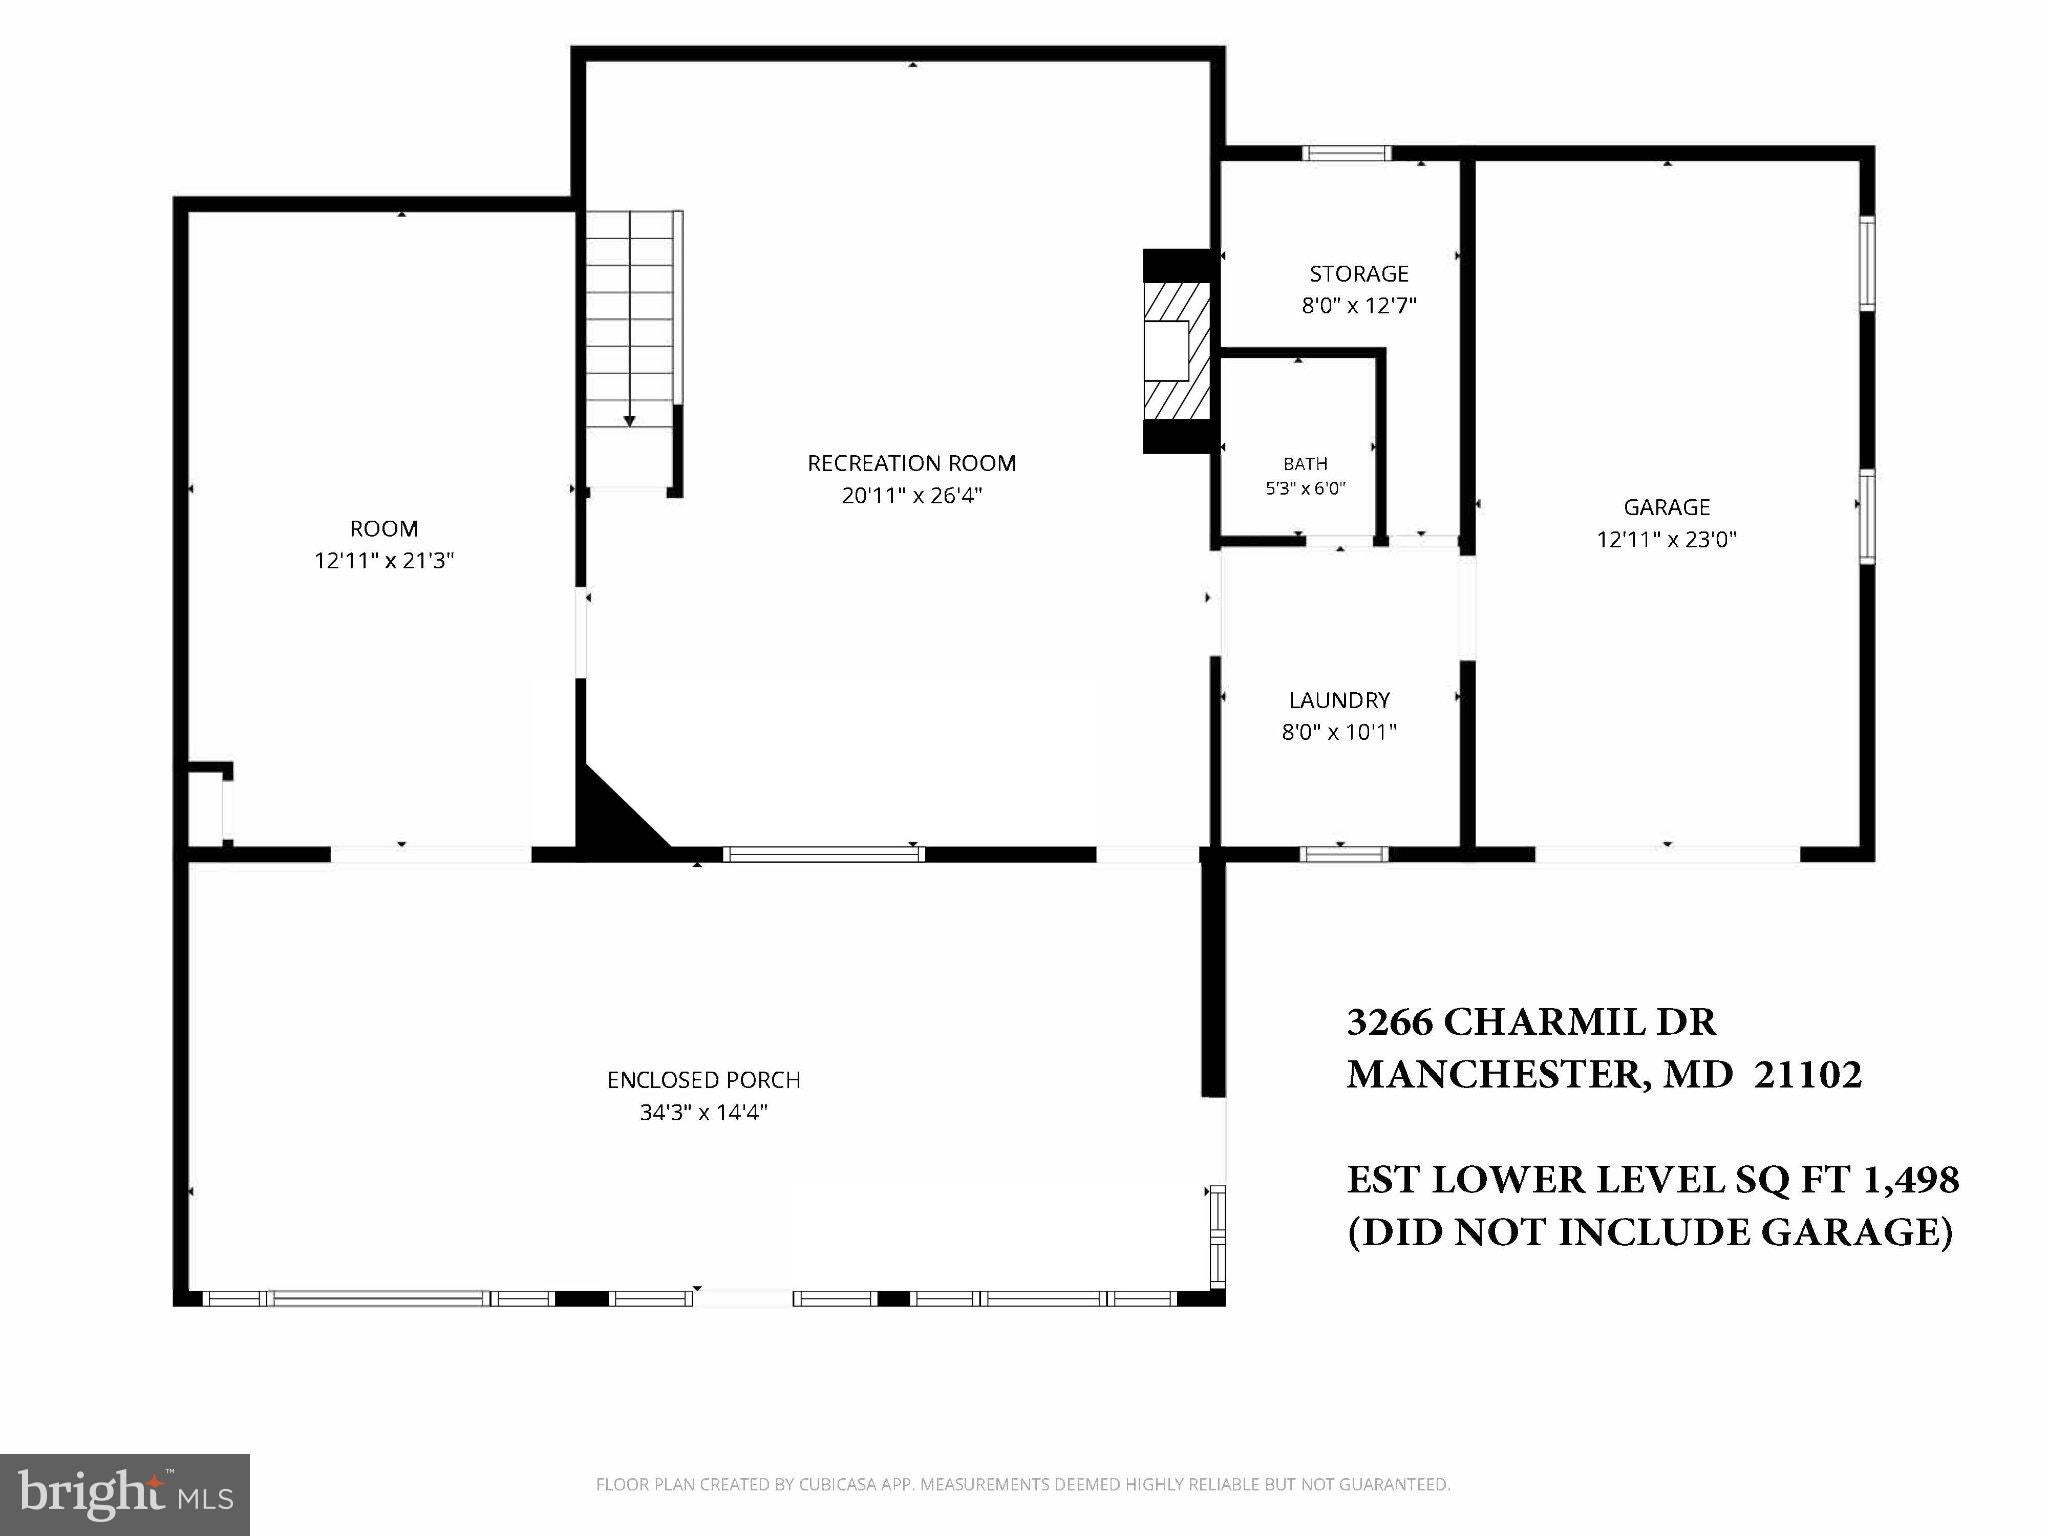
Spacious custom-built brick rancher in an established and conveniently located Manchester neighborhood. Well cared for by its original owners and offered for the first time, this home is ready to welcome its next owners and their personal style. For ease of transaction, the property is being conveyed as-is and is positioned to reflect the need for cosmetic updates. Several additions and enhancements over the years have expanded the home to approximately 3,000 finished square feet across two levels (public record square footage is not accurate). The main level offers approximately 1,800 finished square feet. The centrally located living room, dining room, and kitchen connect the home's main living space, while the primary suite is privately situated on one side and three additional bedrooms and a full bath are located on the other. Just off the kitchen, an expansive enclosed sunroom overlooks the rear yard, a wonderful space to relax, entertain, or enjoy the surrounding landscape. The fully finished lower level adds approximately 1,200 square feet of versatile living space. Highlights include a recreation area with a brick-surround gas fireplace, a flexible room ideal for a home office, exercise room, workshop, or guest space, and a large enclosed porch. A half bath, laundry room, and utility/storage room complete this level. An oversized one-car garage is accessible through the laundry area. Outside, mature trees and manicured landscaping create a welcoming setting, complemented by an open lawn, hardscaping, side porch, storage shed, and ample off-street parking. Additional features include a staircase to a fully floored attic with excellent storage, a roof replaced in 2014, replacement windows, and hardwood flooring under some of the main-level carpet. Close to schools, shopping, dining, and parks, with easy access to Baltimore and Pennsylvania for commuters.
| Date | Event | Price | Source |
|---|---|---|---|
| listed (Coming Soon) | $424,900 | Bright #MDCR2038750 | |
| status changed (Active) | — | Bright #MDCR2038750 |
Hi there — ask anything about this property or the area and the team will get right back to you.
Local real estate advisory services provided by agent with The Southside Group
Listed by Mary Beth E. Swidersky with Cummings & Co. Realtors
The data relating to real estate for sale on this website appears in part through the BRIGHT Internet Data Exchange program, a voluntary cooperative exchange of property listing data between licensed real estate brokerage firms in which Mary Beth E. Swidersky participates, and is provided by BRIGHT through a licensing agreement. The information provided by this website is for the personal, non-commercial use of consumers and may not be used for any purpose other than to identify prospective properties consumers may be interested in purchasing. Some properties which appear for sale on this website may no longer be available because they are under contract, have closed or are no longer being offered for sale. Information Deemed Reliable But Not Guaranteed. Copyright © 2026 Bright MLS. All rights reserved.
You agree to The Southside Group Terms of Use and Privacy Policy. By choosing to contact a property, you also agree that The Southside Group and its associates may call, text, or email you regarding any inquiries or activities you submit through our website. This may involve the use of automated means and prerecorded or artificial voices.
Step 1 of 2
You've reached the free preview limit. Create a free account to see this listing and everything else on the site.
Step 2 of 2
Tell us how to reach you about homes you like.
Enter your password to sign in as
You've reached the free preview limit. Create a free account to see this listing and everything else on the site.
Already have an account? Sign in
Sign in to your account.
New here? Create an account