
 For sale
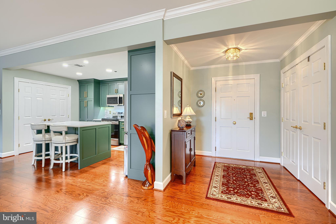
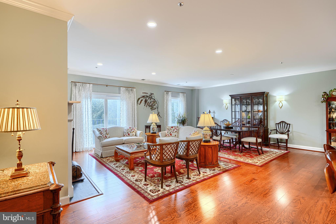
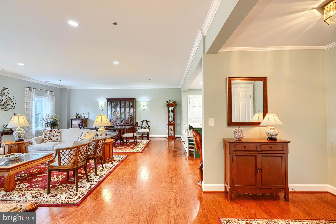
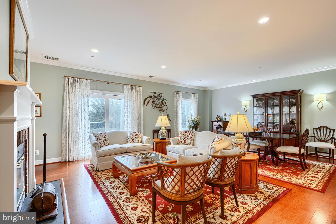
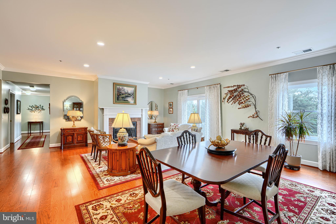
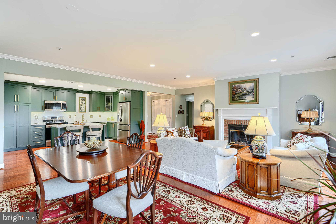
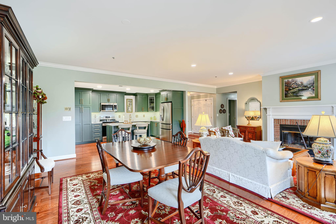
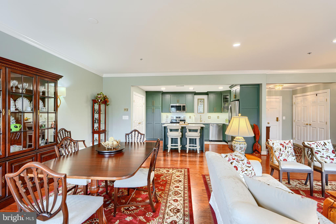
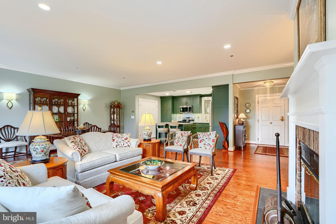
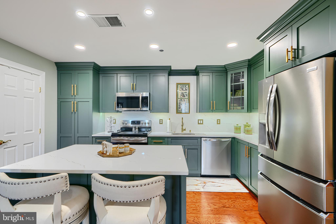
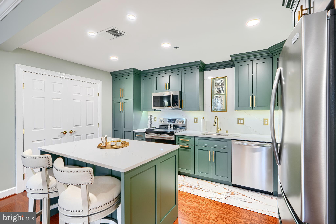
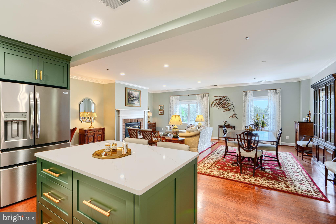
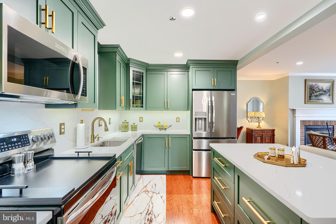
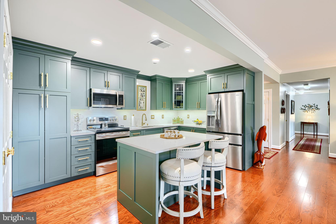
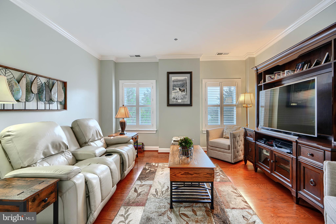
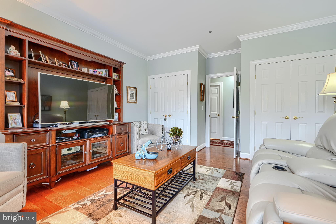
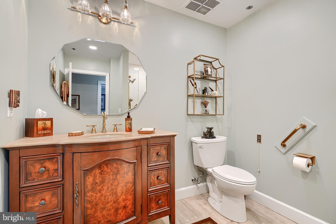
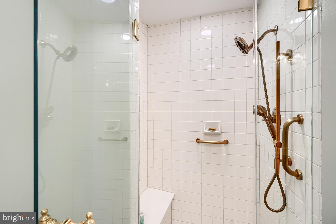
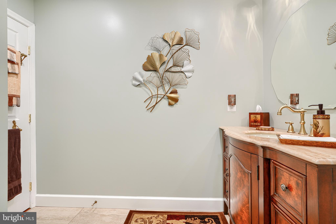
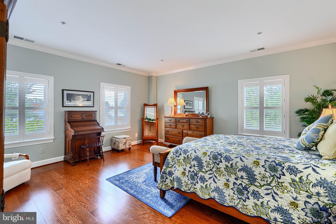
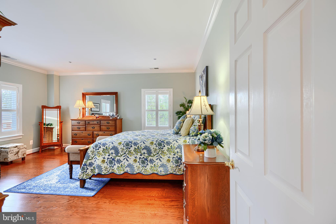
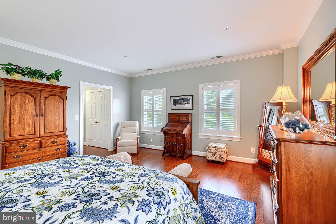
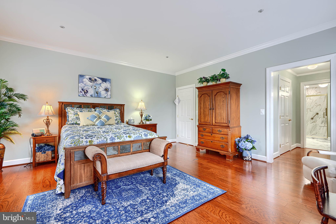
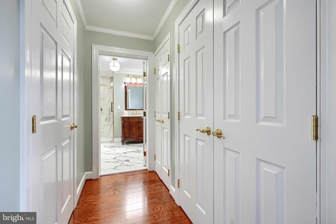
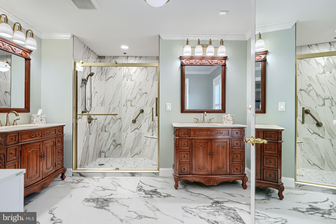
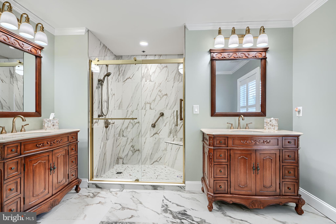
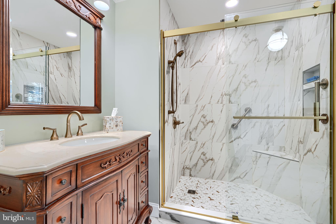
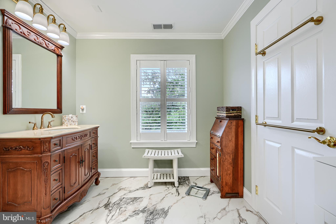
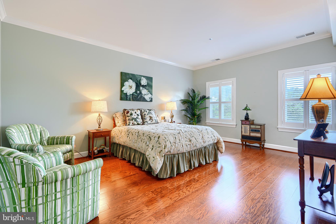
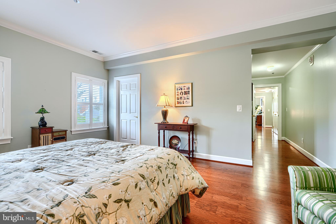
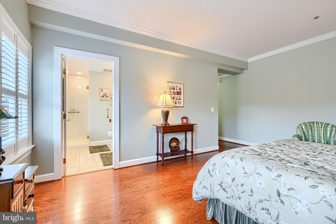
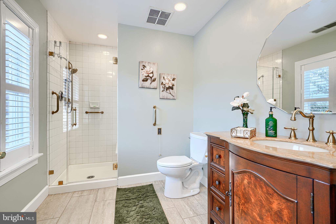
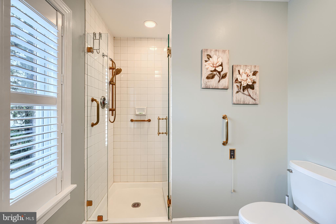
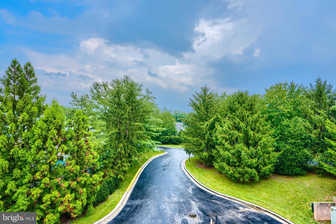
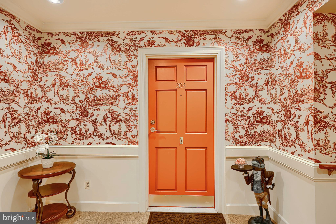
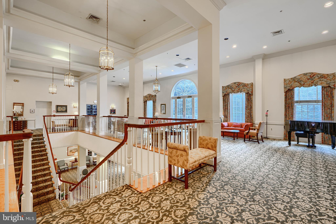
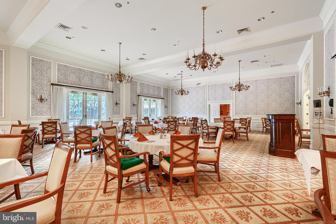
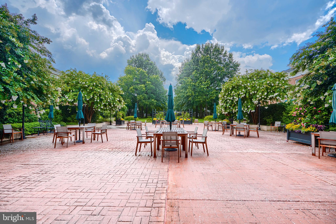
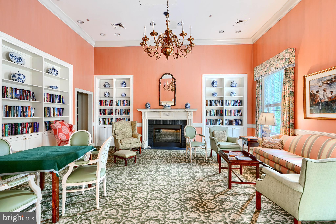
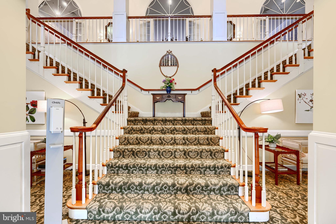
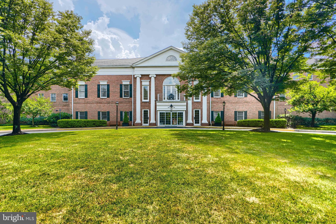
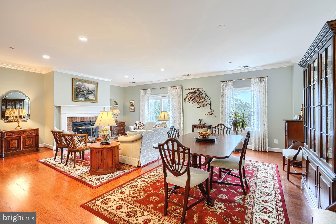
Major price improvement.. Introducing this stunning, breathtaking, and truly one-of-a-kind condominium—a magnificent 3-bedroom, 3-bathroom residence, one of the largest in the prestigious clubhouse building, offering approximately 2,140 sq ft of elegant living space. This exceptional penthouse showcases a brand new, custom-designed gourmet kitchen with top-of-the-line appliances, complemented by exquisite engineered hardwood flooring throughout. The bathrooms have been entirely renovated with modern, high-end finishes, and the entire condo has been freshly painted. Custom drapes and plantation shutters adorn the windows, enhancing the refined ambiance. The residence features two spacious en-suite bedrooms, an expansive hallway, and ample storage solutions. Soaring 9-foot ceilings to create an open and airy atmosphere. The seller has invested over $140,000 in premium upgrades, including a comprehensive call system for seamless emergency communication throughout the home. The underground garage offers private, convenient access to your designated parking space via elevator.
Nestled within The Club, residents enjoy effortless access to gourmet dining, comprehensive medical care, 24-hour emergency response,, transportation to medical appointments, party planning, massage therapy, weekly housekeeping, personal shopping, front desk services, a state-of-the-art fitness center, a tranquil library, postal services, a beauty salon, and much more. WOW! Experience the pinnacle of elegant, maintenance-free living with exceptional amenities and concierge services that Brightwood offers. Ideally located near, I-95, I-695 and I-83, making downtown a quick and easy trip.
| Date | Event | Price | Source |
|---|---|---|---|
| listed (Active) | $450,000 | Bright #MDBC2136678 | |
| price changed | $420,000 | Bright #MDBC2136678 |
Hi there — ask anything about this property or the area and the team will get right back to you.
Local real estate advisory services provided by agent with The Southside Group
Listed by Maria Vila with Cummings & Co Realtors
The data relating to real estate for sale on this website appears in part through the BRIGHT Internet Data Exchange program, a voluntary cooperative exchange of property listing data between licensed real estate brokerage firms in which Maria Vila participates, and is provided by BRIGHT through a licensing agreement. The information provided by this website is for the personal, non-commercial use of consumers and may not be used for any purpose other than to identify prospective properties consumers may be interested in purchasing. Some properties which appear for sale on this website may no longer be available because they are under contract, have closed or are no longer being offered for sale. Information Deemed Reliable But Not Guaranteed. Copyright © 2026 Bright MLS. All rights reserved.
You agree to The Southside Group Terms of Use and Privacy Policy. By choosing to contact a property, you also agree that The Southside Group and its associates may call, text, or email you regarding any inquiries or activities you submit through our website. This may involve the use of automated means and prerecorded or artificial voices.
Step 1 of 2
You've reached the free preview limit. Create a free account to see this listing and everything else on the site.
Step 2 of 2
Tell us how to reach you about homes you like.
Enter your password to sign in as
You've reached the free preview limit. Create a free account to see this listing and everything else on the site.
Already have an account? Sign in
Sign in to your account.
New here? Create an account