
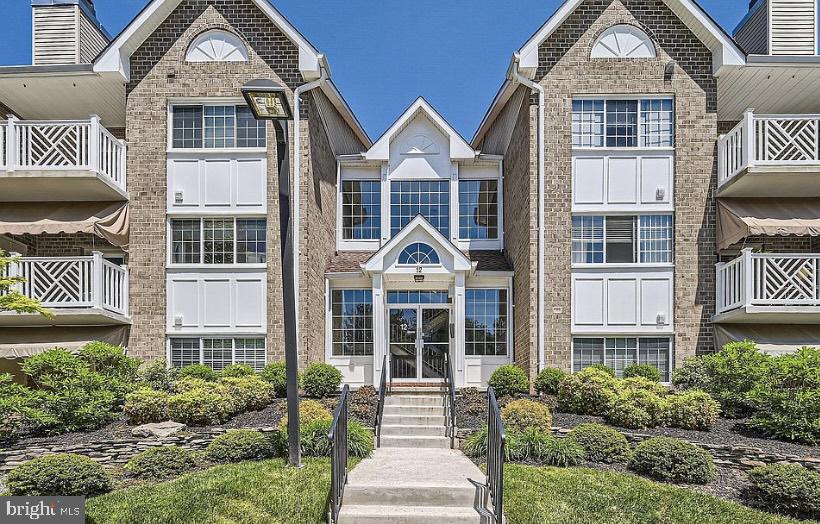
 For sale
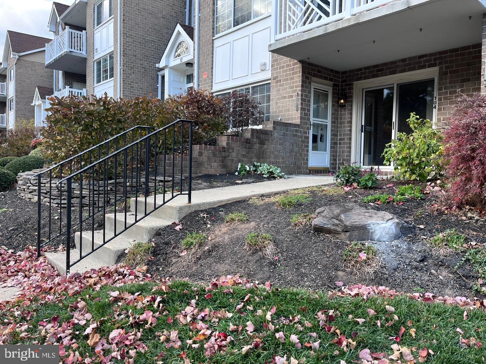
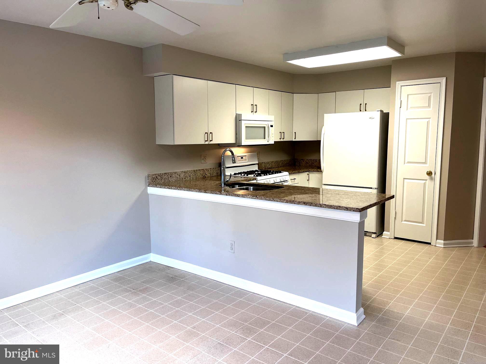
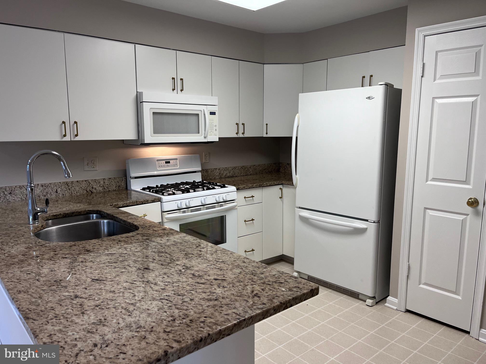
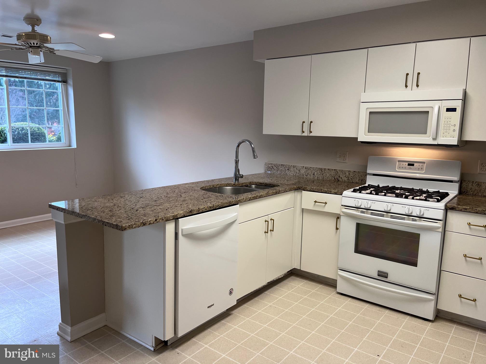
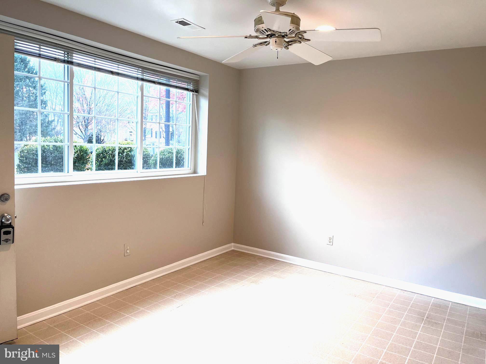
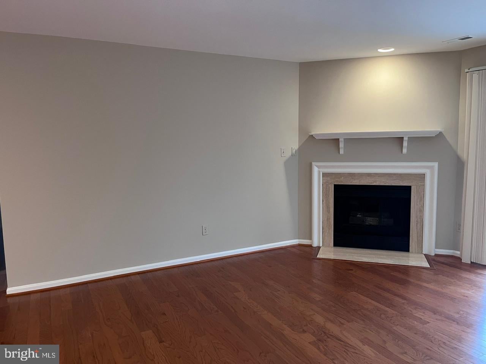
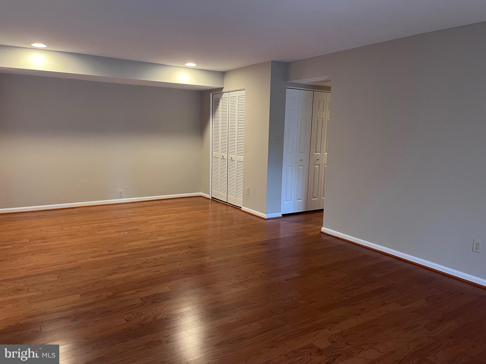
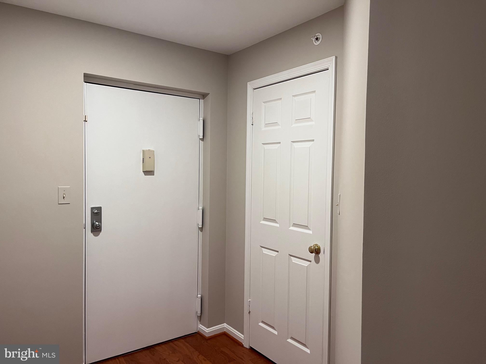
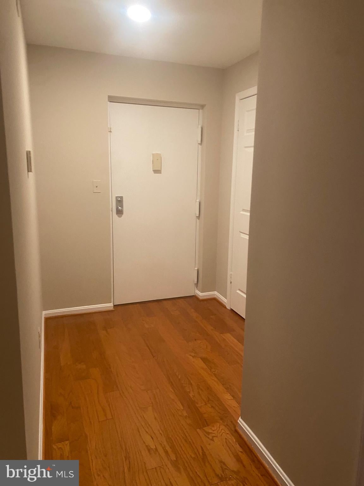
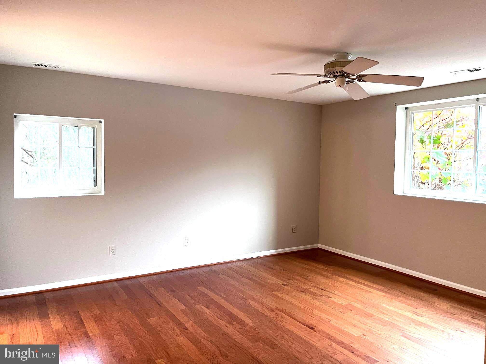
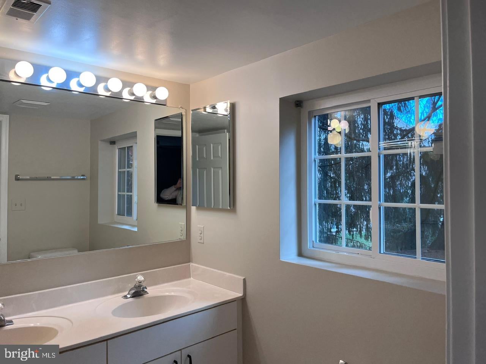
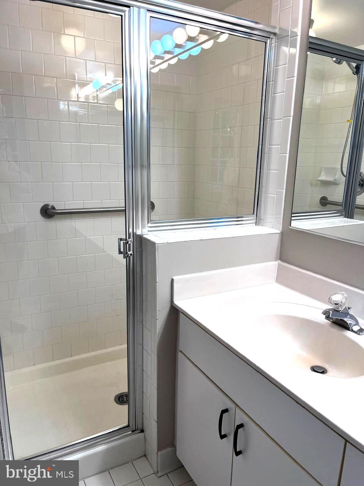
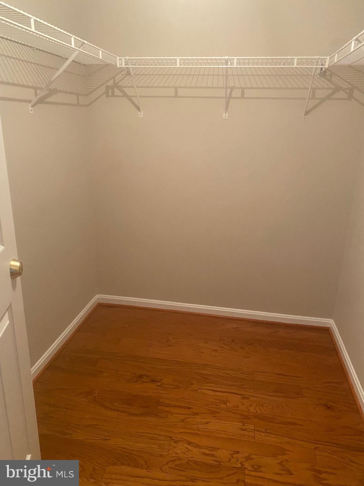
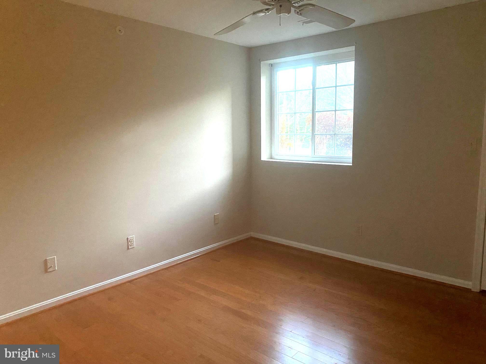
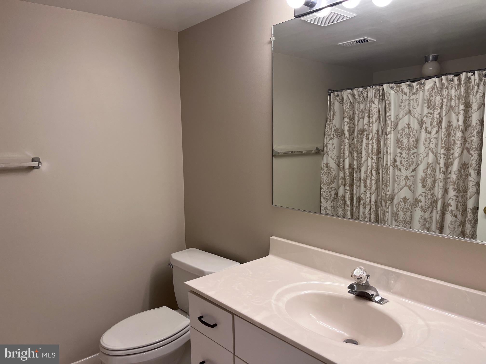
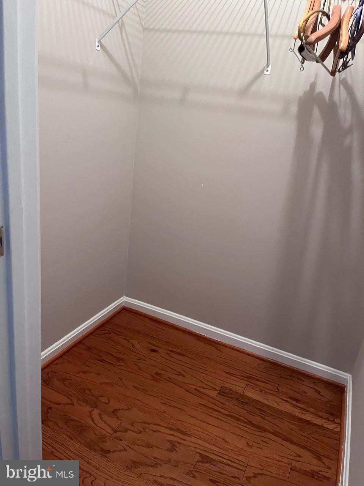
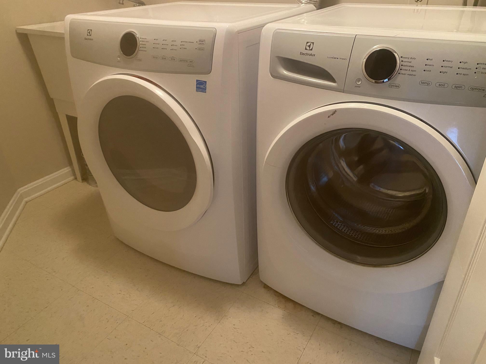
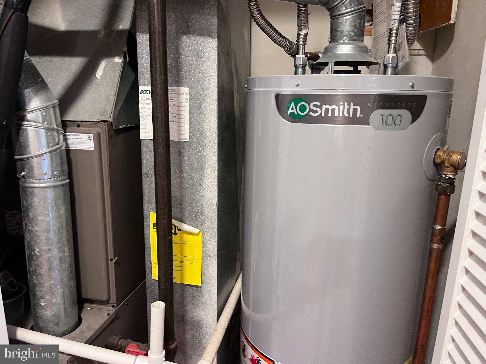
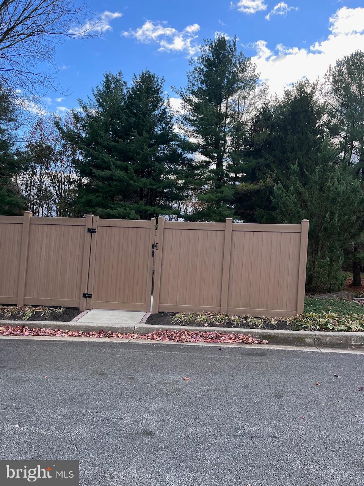
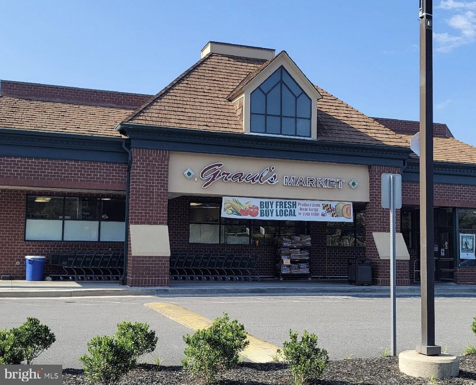
Experience the epitome of ease in living in this Freshly painted 1st Floor unit nestled within Mays Chapel North Wexford community. This residence, built in 1991, has been well maintained. Step inside to discover a harmonious blend of elegance and comfort, highlighted by engineered wood flooring that flows seamlessly throughout the open-concept living space. The combination dining and living area is perfect for entertaining, featuring recessed lighting. A cozy fireplace invites you to unwind on cooler evenings. The kitchen is equipped with upgraded Granite countertops and a built-in microwave. The Seller is offering a $5000 Concession toward New Appliances. Enjoy casual meals in the breakfast area. Retreat to the luxurious primary suite, complete with a walk-in closet that provides an abundance of storage. The en-suite bathroom featuring a walk-in shower while the 2nd Bath features a separate tub shower. Step outside to your private patio, an ideal spot for morning coffee or evening relaxation. There is an attractive canvas awning for the warmer months. Your in Condo laundry room features updated front load, Energy Saving, Electrolux washer & dryer. Community Pool, Wooded Walking Paths and 1/2 mile to Yummy Graul's Market-Rated Maryland's BEST MARKET! OPEN HOUSE SATURDAY 11/21/26 1pm -2:30 pm
Saturday, November 21 · 1–2:30pm
In person · no appointment needed
| Date | Event | Price | Source |
|---|---|---|---|
| listed (Coming Soon) | $339,900 | Bright #MDBC2181218 | |
| status changed (Active) | — | Bright #MDBC2181218 |
Hi there — ask anything about this property or the area and the team will get right back to you.
Local real estate advisory services provided by agent with The Southside Group
Listed by Pamela B Knott with O'conor, Mooney & Fitzgerald
The data relating to real estate for sale on this website appears in part through the BRIGHT Internet Data Exchange program, a voluntary cooperative exchange of property listing data between licensed real estate brokerage firms in which Pamela B Knott participates, and is provided by BRIGHT through a licensing agreement. The information provided by this website is for the personal, non-commercial use of consumers and may not be used for any purpose other than to identify prospective properties consumers may be interested in purchasing. Some properties which appear for sale on this website may no longer be available because they are under contract, have closed or are no longer being offered for sale. Information Deemed Reliable But Not Guaranteed. Copyright © 2026 Bright MLS. All rights reserved.
You agree to The Southside Group Terms of Use and Privacy Policy. By choosing to contact a property, you also agree that The Southside Group and its associates may call, text, or email you regarding any inquiries or activities you submit through our website. This may involve the use of automated means and prerecorded or artificial voices.
Step 1 of 2
You've reached the free preview limit. Create a free account to see this listing and everything else on the site.
Step 2 of 2
Tell us how to reach you about homes you like.
Enter your password to sign in as
You've reached the free preview limit. Create a free account to see this listing and everything else on the site.
Already have an account? Sign in
Sign in to your account.
New here? Create an account