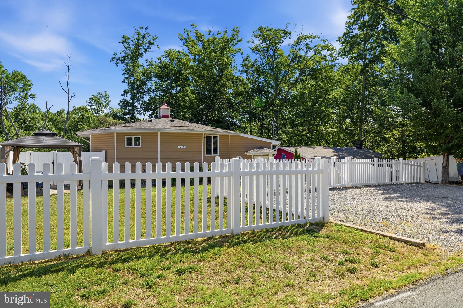
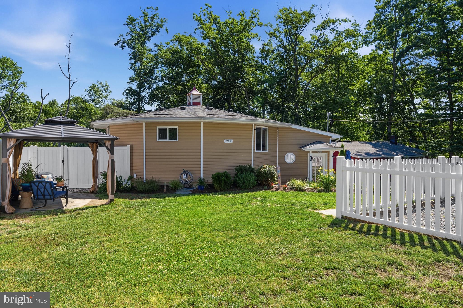
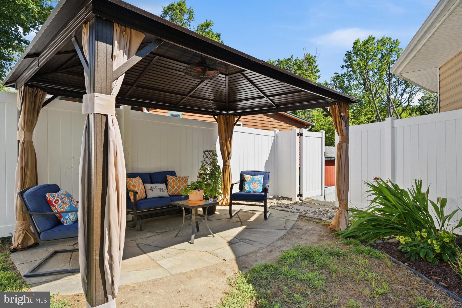
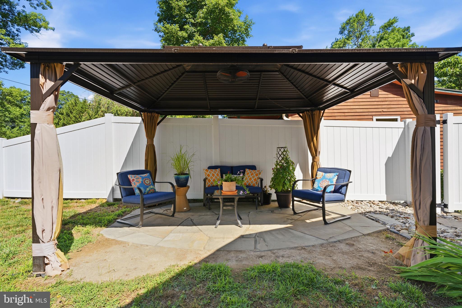
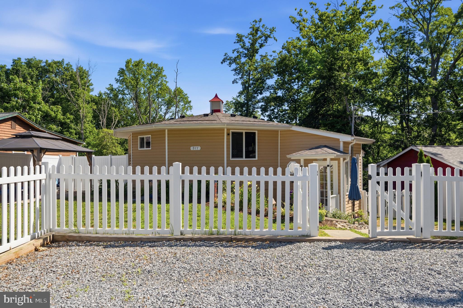
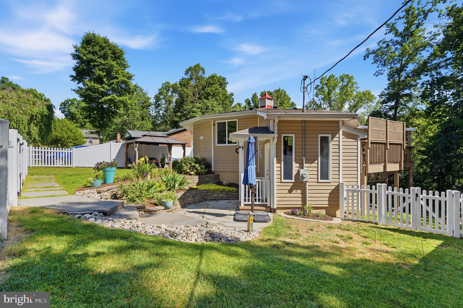
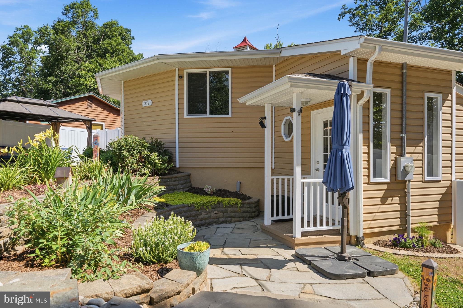
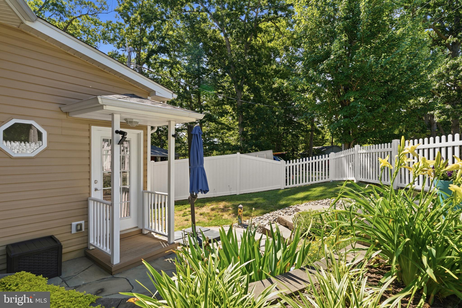
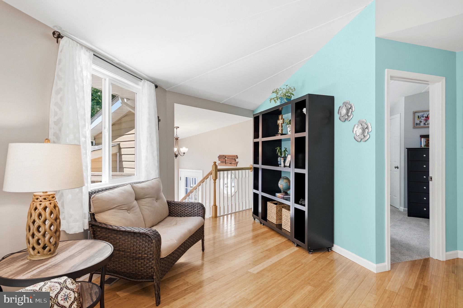
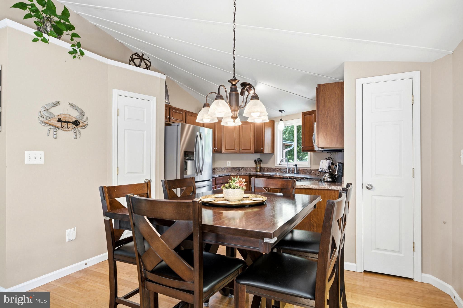
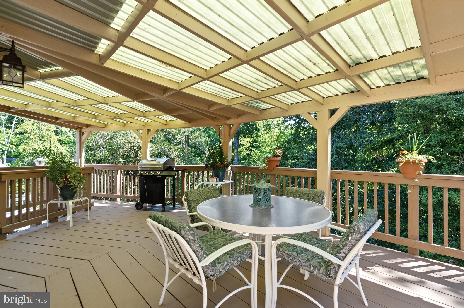
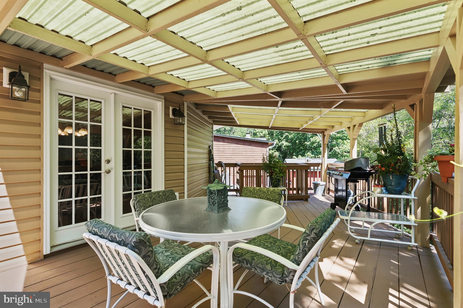
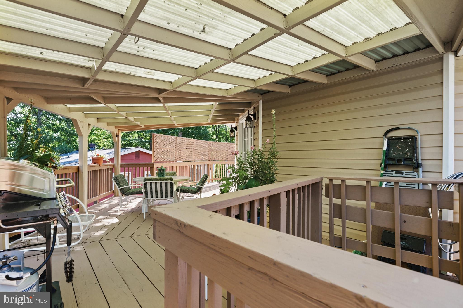
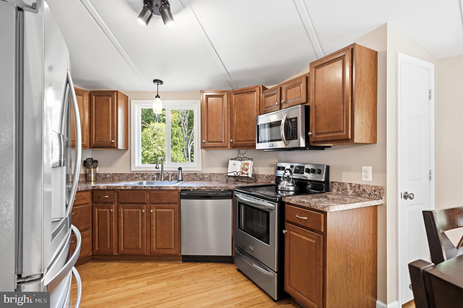
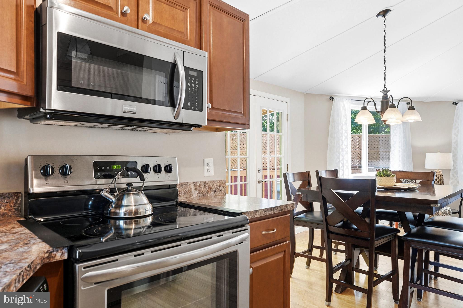
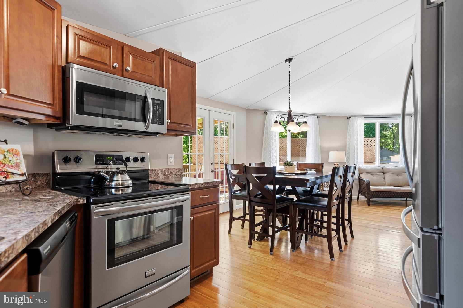
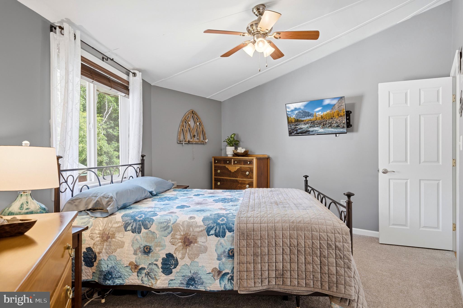
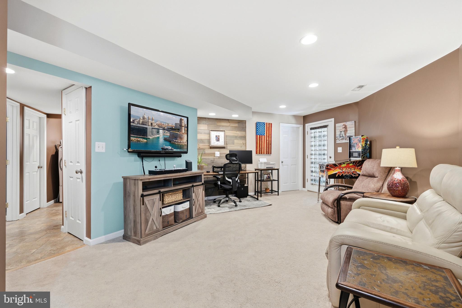
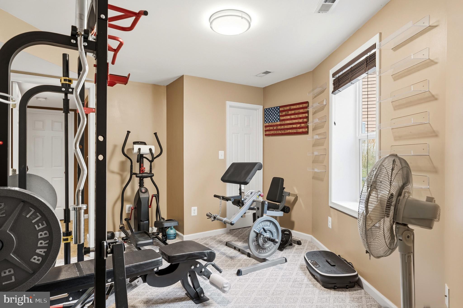
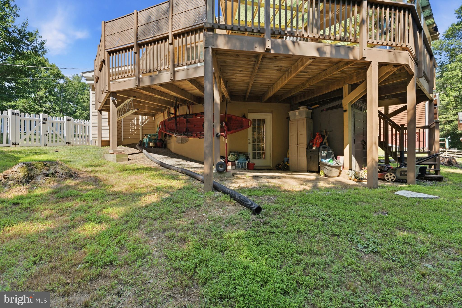
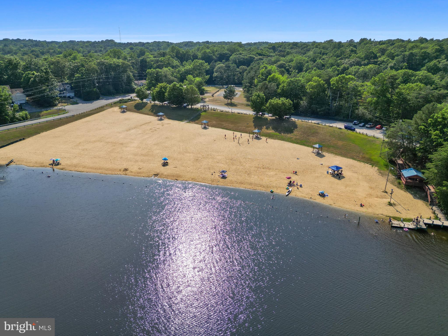
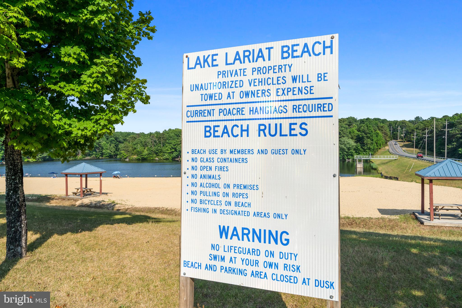
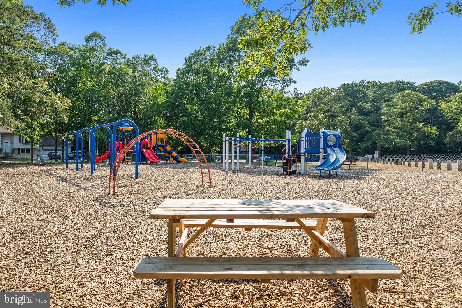
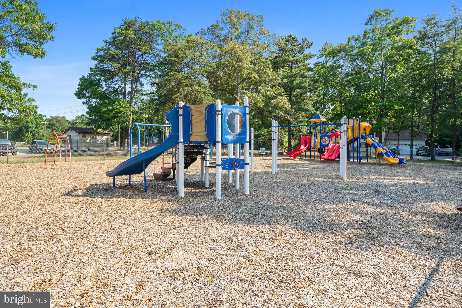
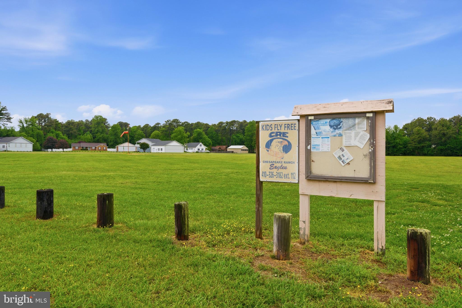
CHARMING BI-LEVEL IN CHESAPEAKE RANCH ESTATES!! This 3-bedroom, 3-full-bath, 1,520 sqft home sits behind a white picket fence on a beautifully landscaped lot in Lusby and is ready for its next owner! Pull onto the large parking pad and take in the curb appeal: natural stone steps, lush landscaping, a fully fenced yard and a gazebo on a flagstone patio, perfect for morning coffee or evening wine. Step inside to an open main level with bamboo floors and lots of windows that fill the home with natural light. The living area has plenty of room for your comfy sofas and big TV and flows right into the dining area, with room for the whole family at the table. The kitchen is the heart of the home, featuring stainless steel appliances, plenty of cabinet and counter space, and a handy pantry. The main level also offers two bedrooms and two full baths, including a spacious primary bedroom with a ceiling fan and good closet space. Head downstairs to the finished lower level, where you'll find a large rec room that's great for movie nights and the big game, a third bedroom (currently set up as a home gym, could also be a guest room or office - you decide!), a third full bath, a laundry room with a washer and dryer (2022), and three storage closets. Out back, French doors open to a partially covered deck overlooking the trees, with plenty of room to grill, dine and entertain, rain or shine. Newer Architectural Roof. As a Chesapeake Ranch Estates resident, you'll enjoy community amenities including private beaches, Lake Lariat, playgrounds and picnic areas, all just minutes from Solomons Island and NAS Patuxent River. Schedule your private showing today!
| Date | Event | Price | Source |
|---|---|---|---|
| listed (Coming Soon) | $319,900 | Bright #MDCA2031540 | |
| status changed (Active) | — | Bright #MDCA2031540 |
Hi there — ask anything about this property or the area and the team will get right back to you.
Local real estate advisory services provided by agent with The Southside Group
Listed by Mark A Frisco Jr. with Century 21 New Millennium
The data relating to real estate for sale on this website appears in part through the BRIGHT Internet Data Exchange program, a voluntary cooperative exchange of property listing data between licensed real estate brokerage firms in which Mark A Frisco Jr. participates, and is provided by BRIGHT through a licensing agreement. The information provided by this website is for the personal, non-commercial use of consumers and may not be used for any purpose other than to identify prospective properties consumers may be interested in purchasing. Some properties which appear for sale on this website may no longer be available because they are under contract, have closed or are no longer being offered for sale. Information Deemed Reliable But Not Guaranteed. Copyright © 2026 Bright MLS. All rights reserved.
You agree to The Southside Group Terms of Use and Privacy Policy. By choosing to contact a property, you also agree that The Southside Group and its associates may call, text, or email you regarding any inquiries or activities you submit through our website. This may involve the use of automated means and prerecorded or artificial voices.
Step 1 of 2
You've reached the free preview limit. Create a free account to see this listing and everything else on the site.
Step 2 of 2
Tell us how to reach you about homes you like.
Enter your password to sign in as
You've reached the free preview limit. Create a free account to see this listing and everything else on the site.
Already have an account? Sign in
Sign in to your account.
New here? Create an account