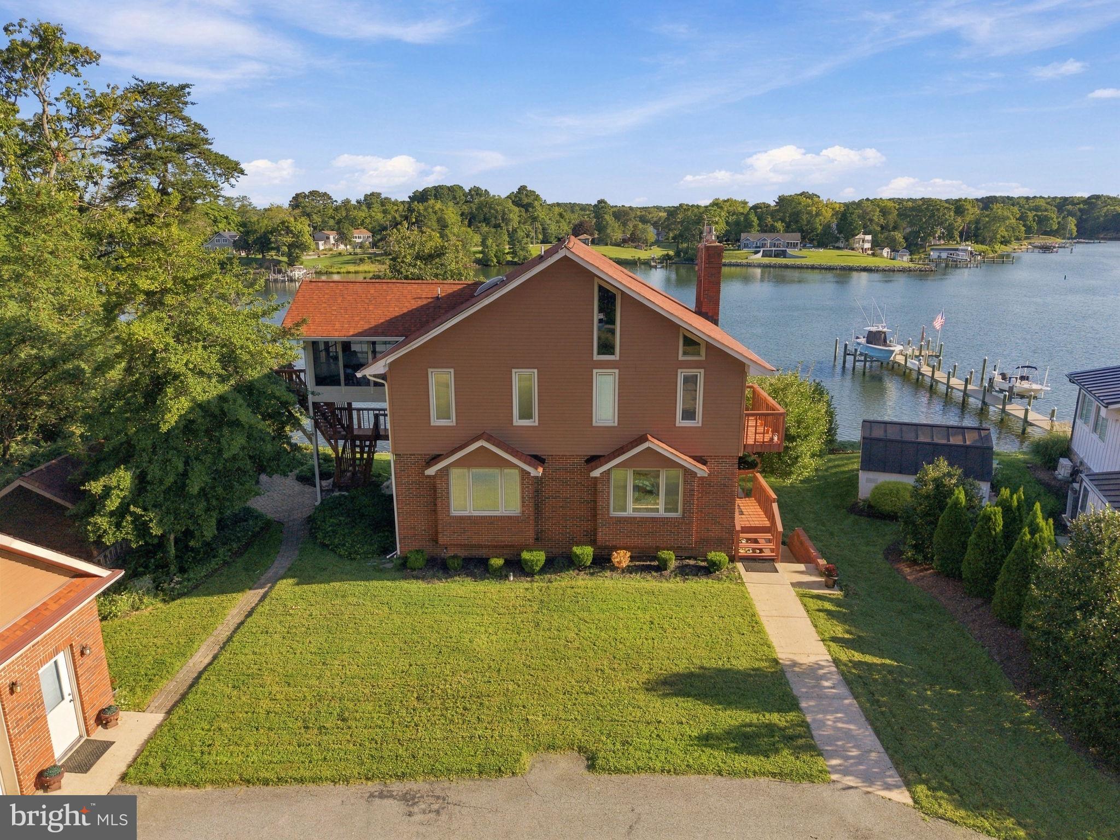
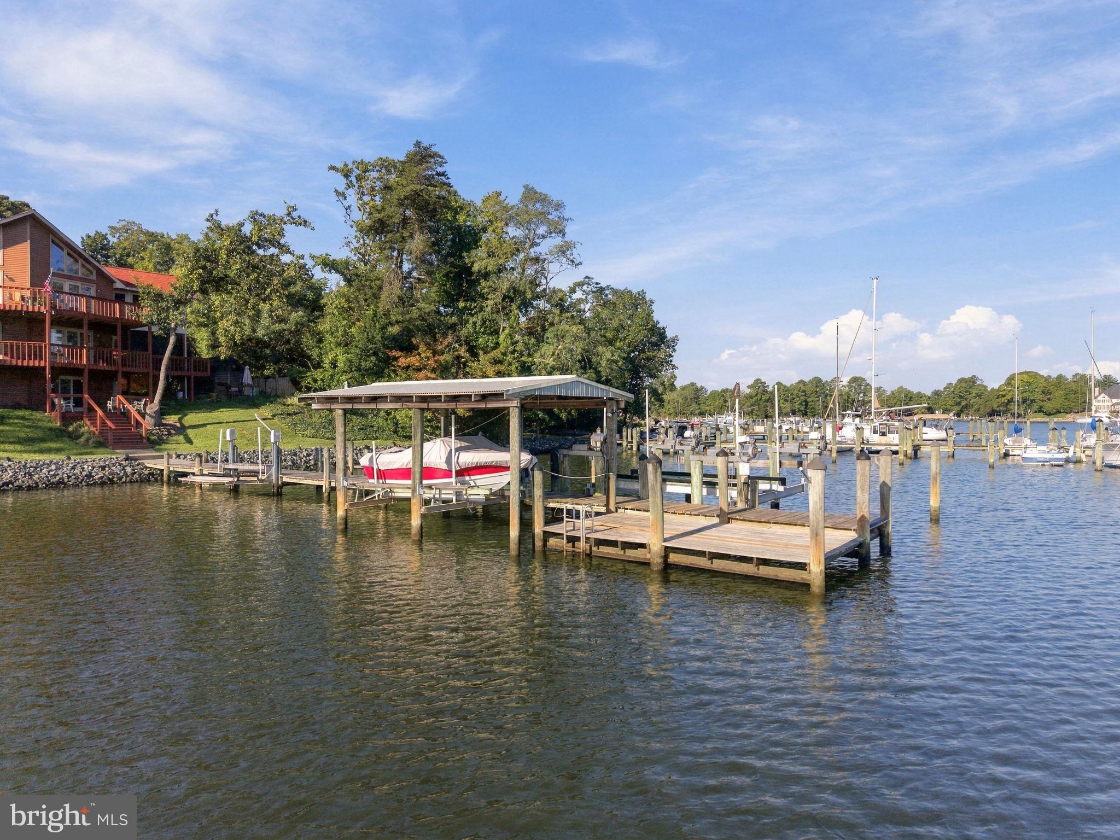
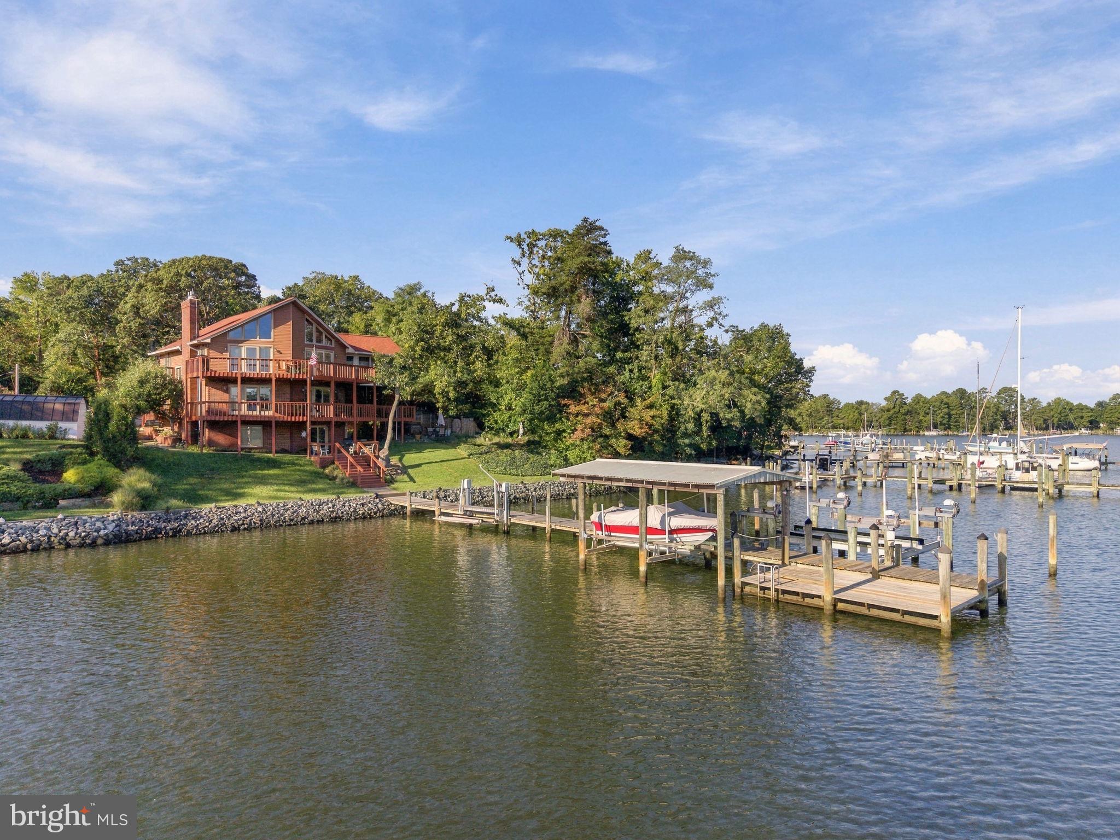
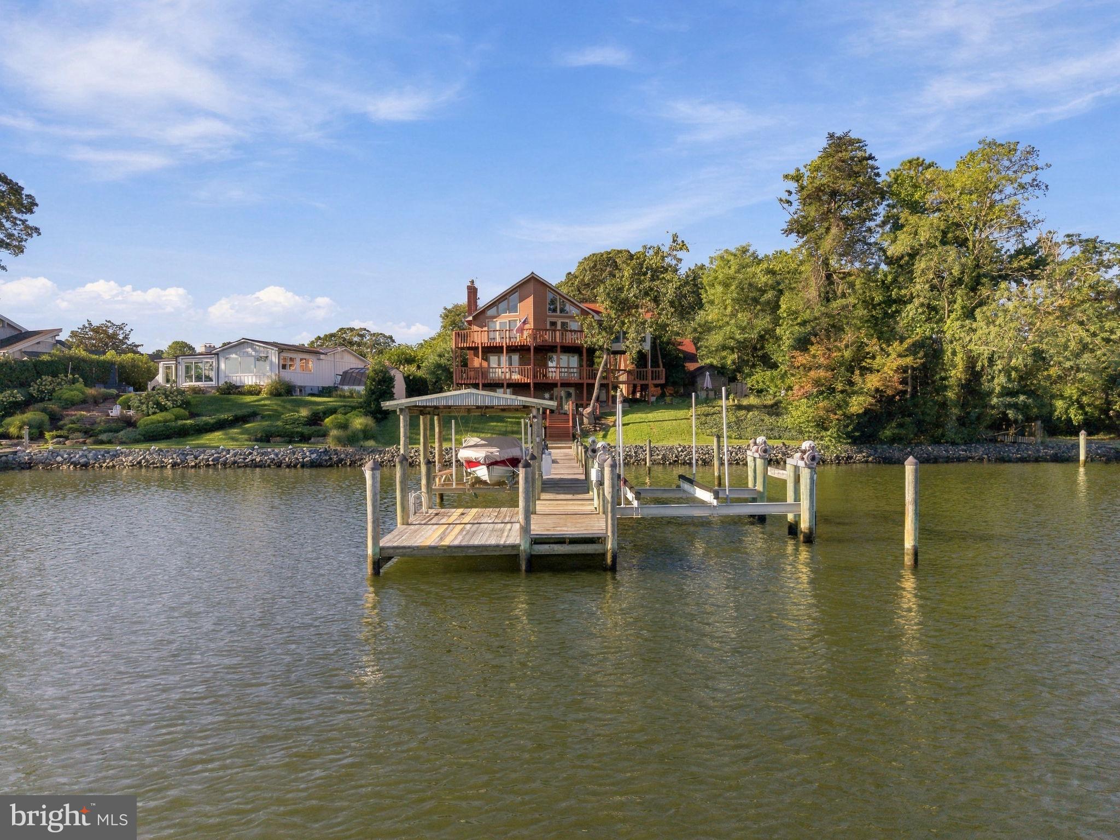
A RARE 13 FT DEEP WATER on Mill Creek: Covered boathouse, 3 lifts, and private ADU.
Some waterfront homes give a view; this is a LIFESTYLE.
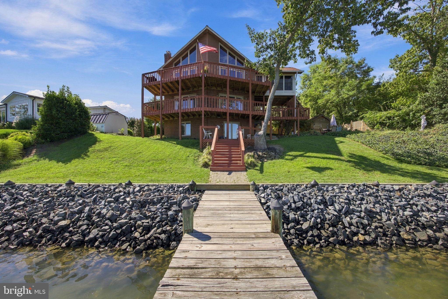
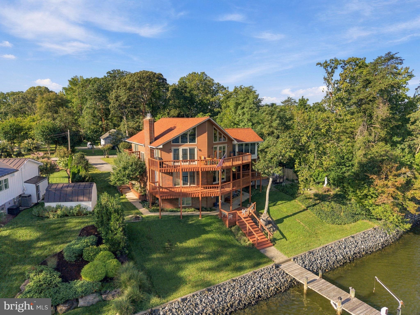
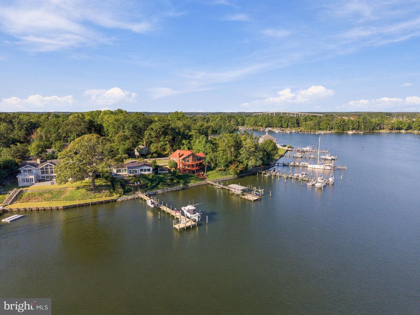
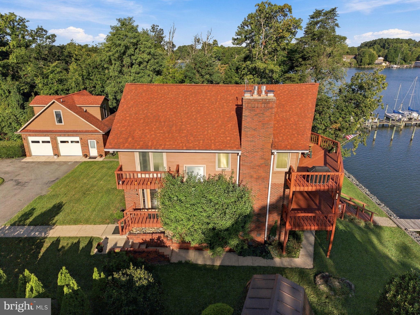
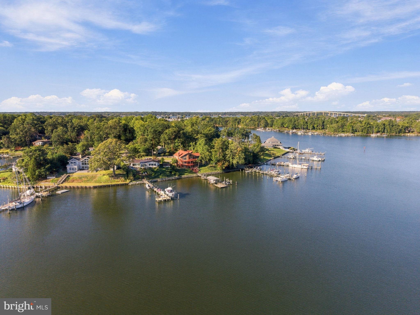
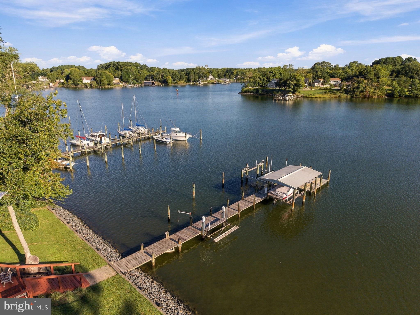
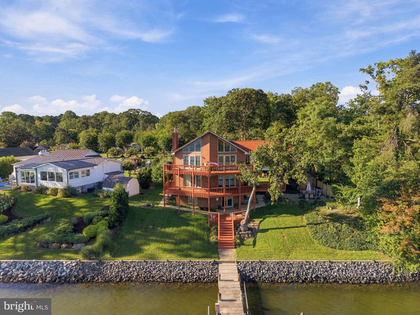
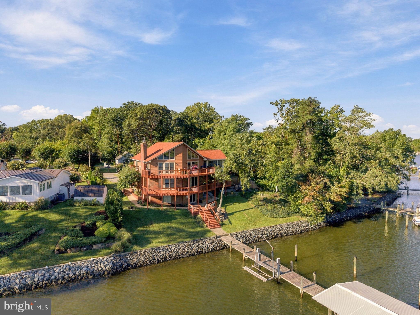
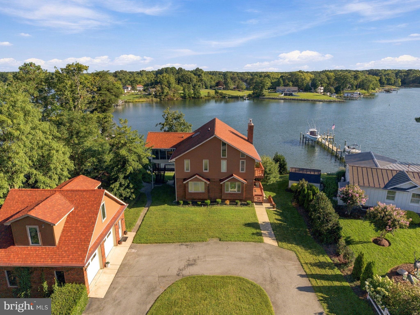
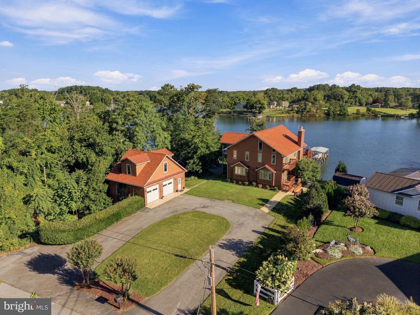
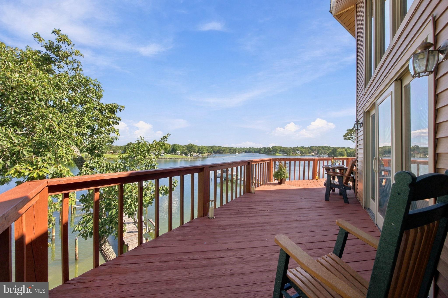
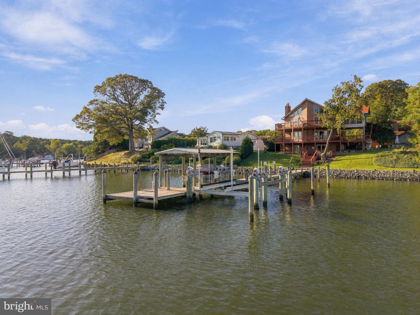
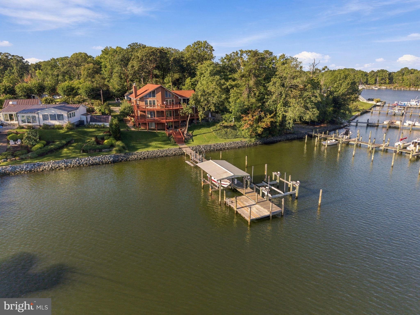
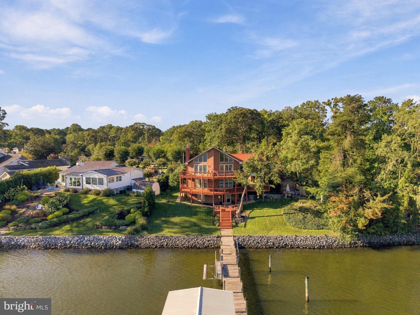
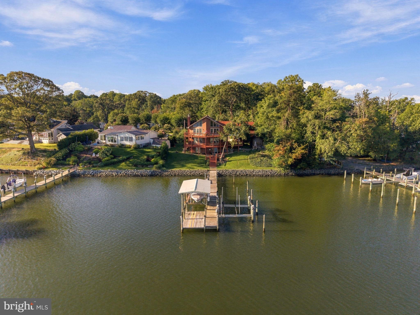
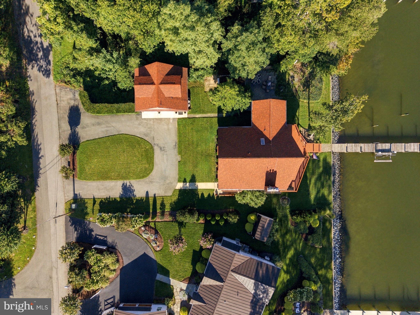
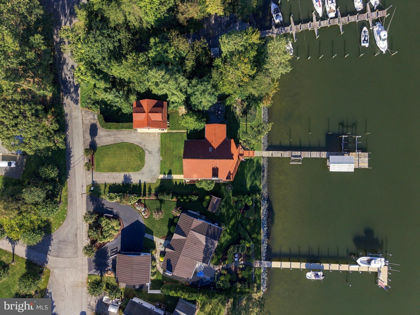
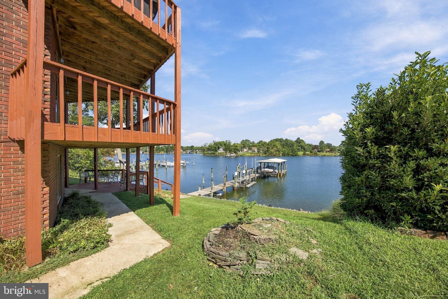
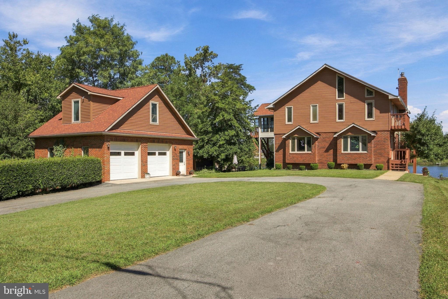
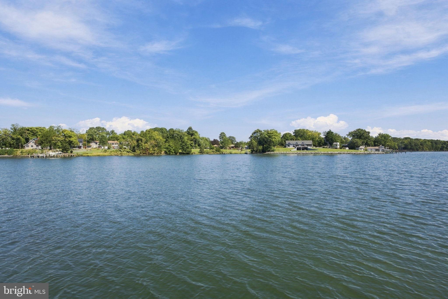
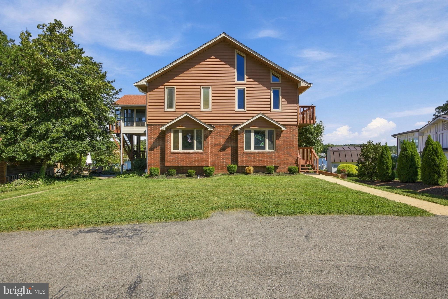
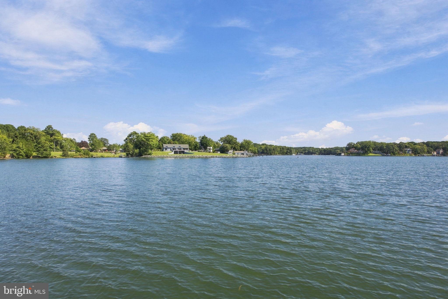
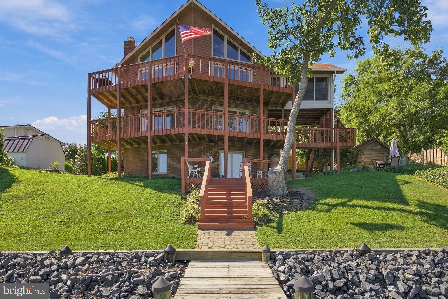
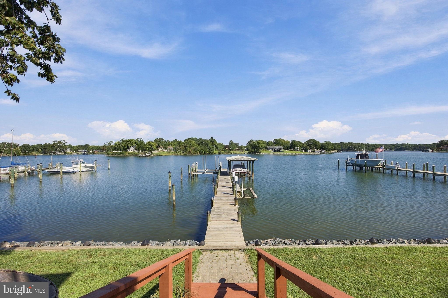
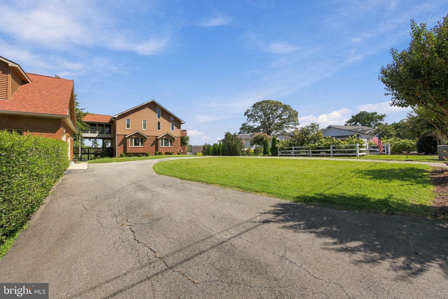
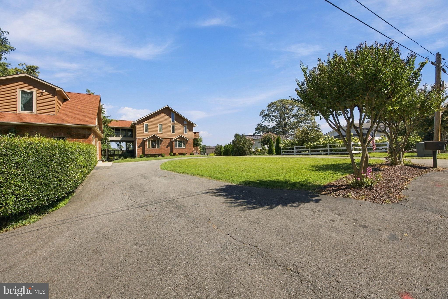
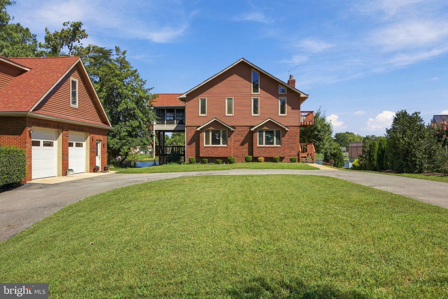
Set along approximately 110 ft. of protected waterfront on Mill Creek, this distinctive three-level contemporary residence offers exceptional combo of space, natural light, expansive water views, and some serious entertaining and boating amenities. Mill Creek connects directly to the Patuxent River, Chesapeake Bay, and beyond... providing a remarkable setting for boating, fishing, crabbing, or just exploring the beauty of the Chesapeake waterways.
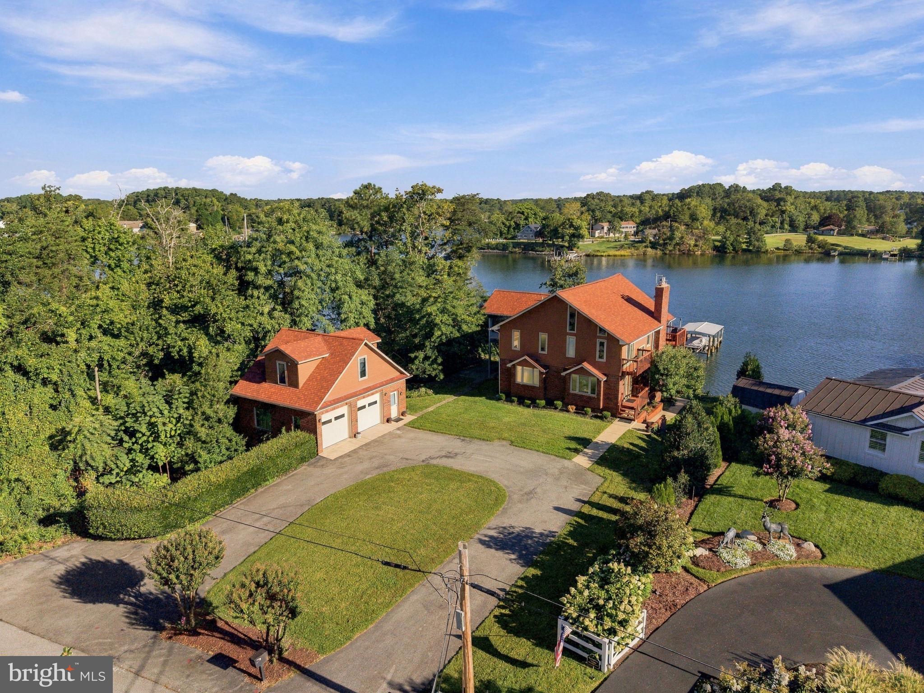
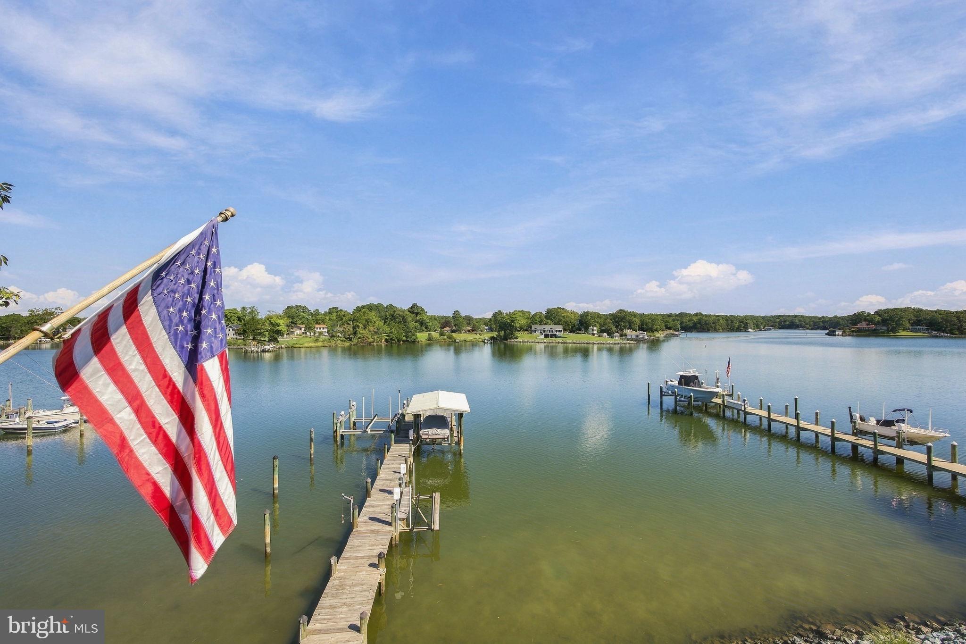
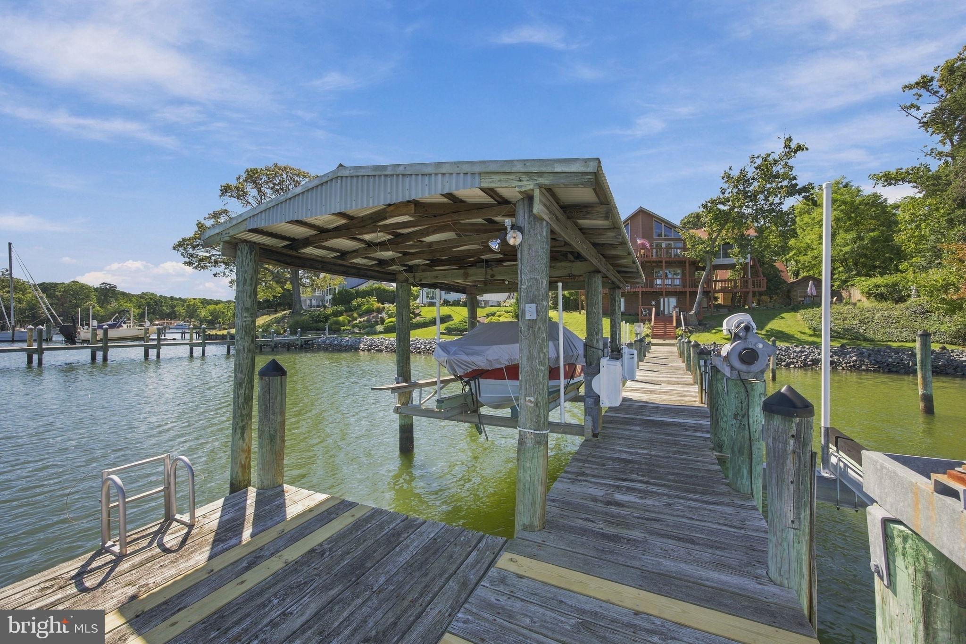
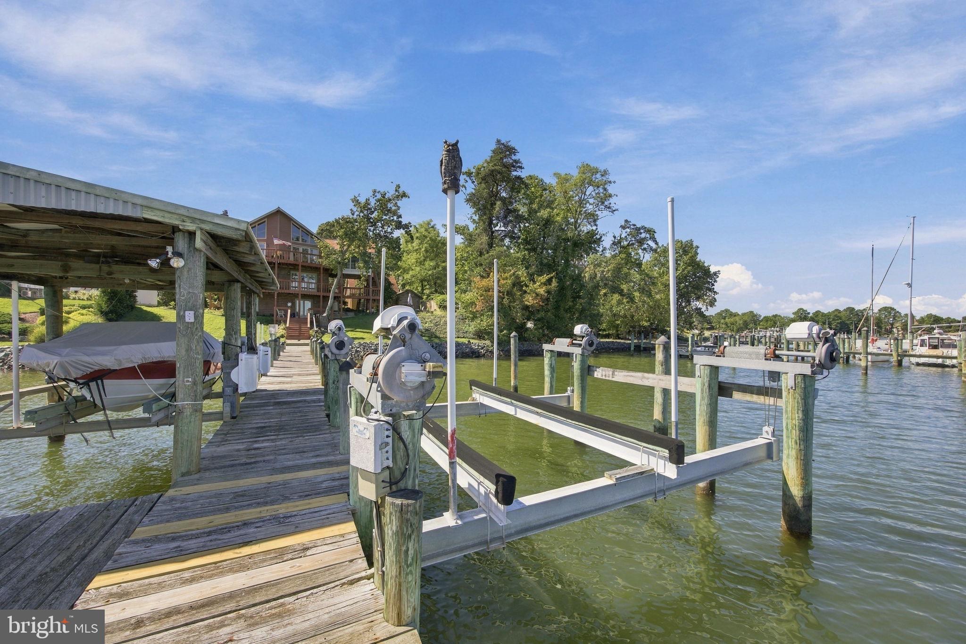
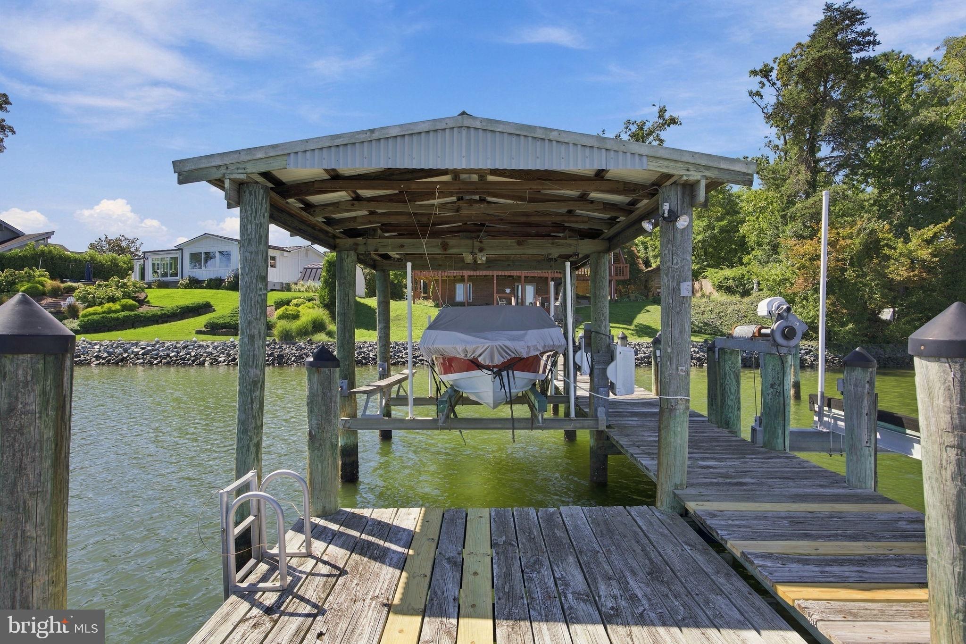
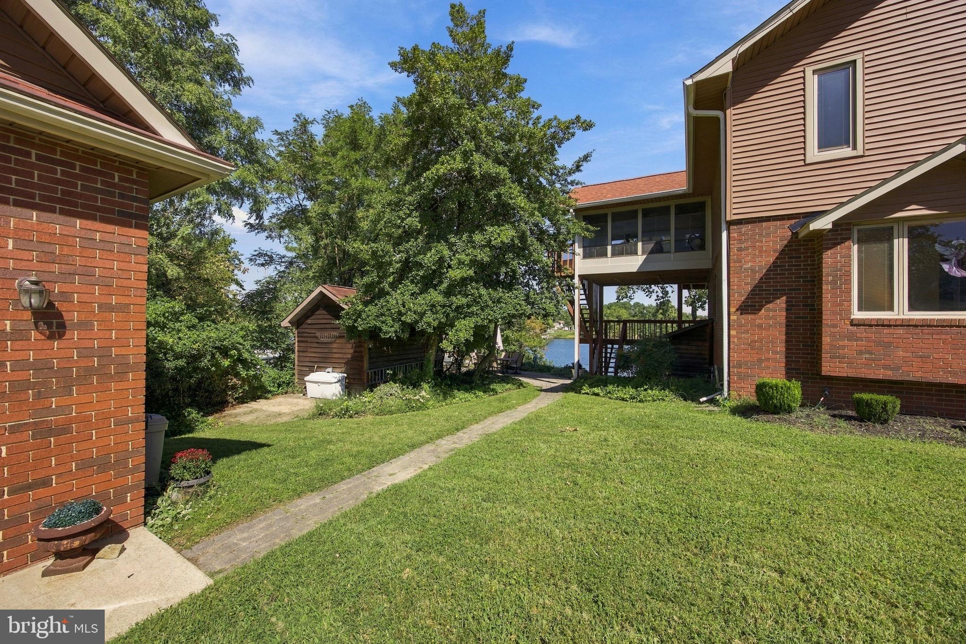
With approximately 13 ft of water depth, the waterfront's as functional as it is beautiful. A generous private pier with substantial electrical service is complemented by it's grandfathered covered boathouse, 2 electric boat lifts, powered jet ski lift, multiple docking possibilities (deep water capable of accommodating substantial vessels). Whether your days are spent boating on the Patuxent or Chesapeake, fishing, exploring oyster growing opportunities, or simply watching the sunset over the water from your own backyard, this property was made for life on the Chesapeake.
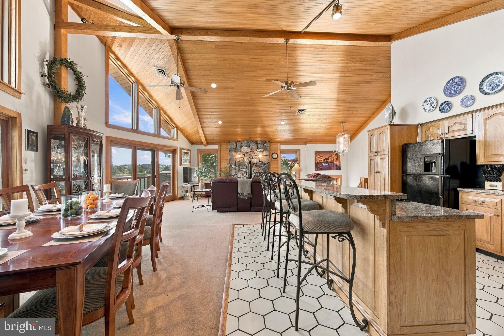
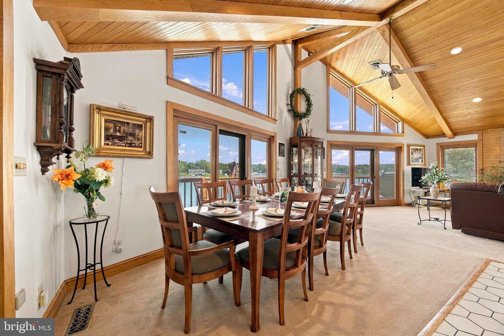
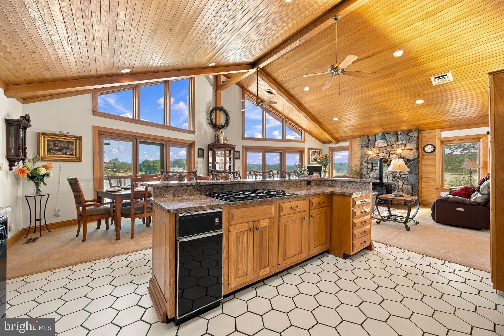
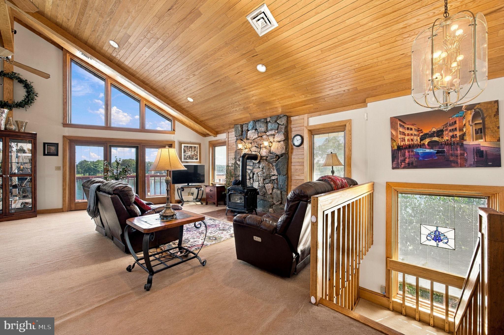
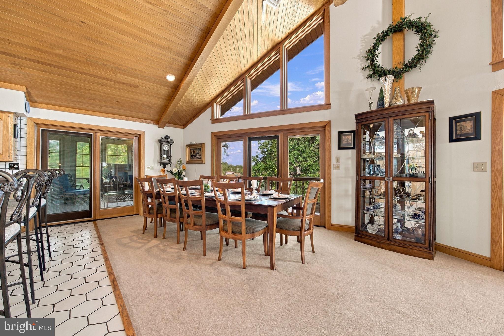
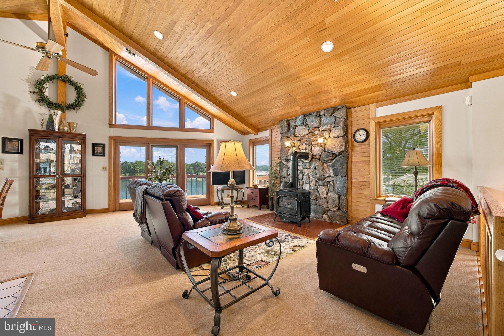
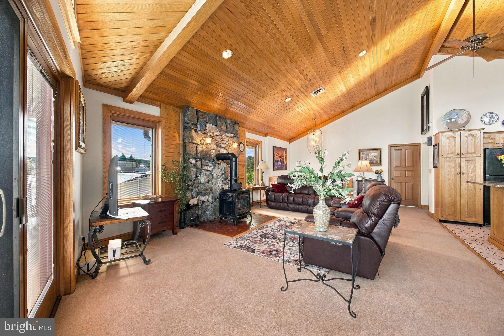
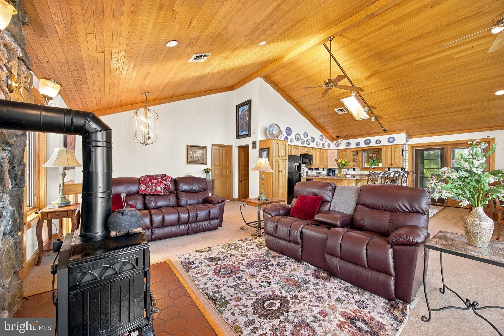
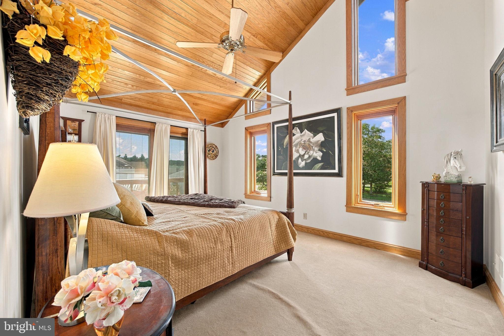
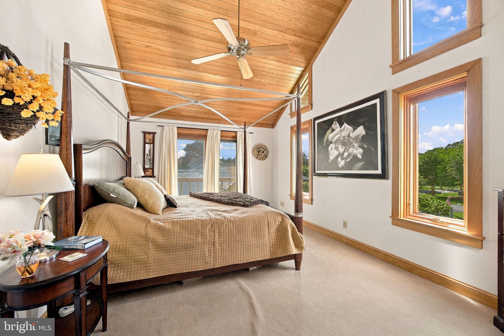
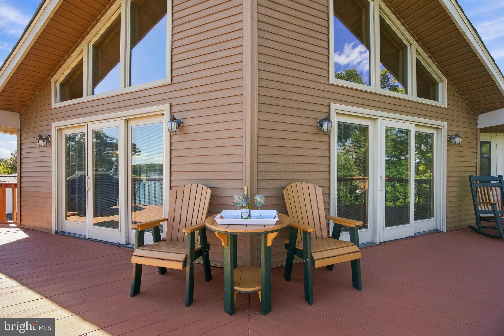
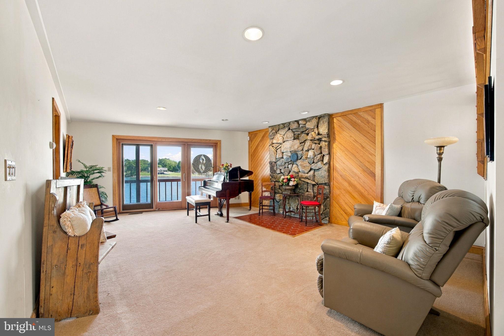
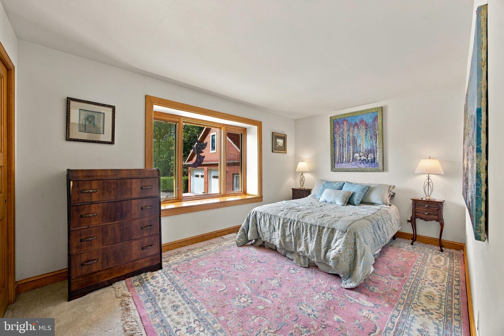
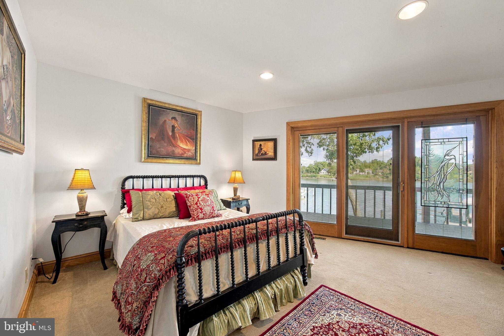
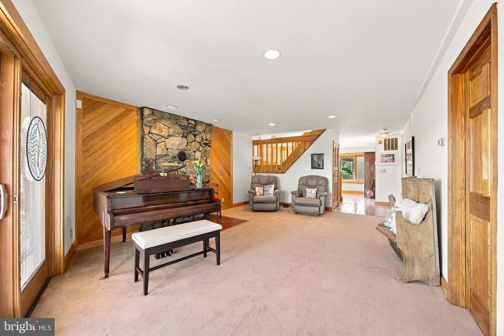
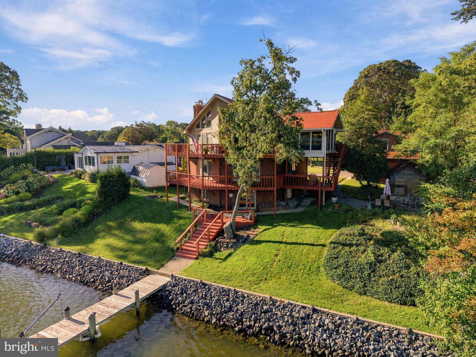
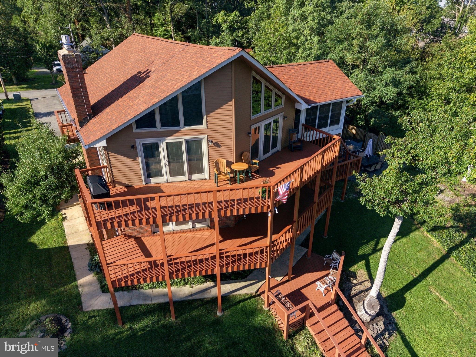
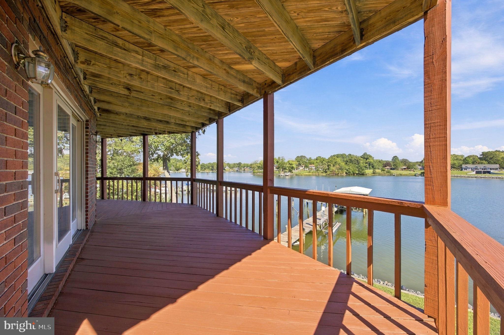
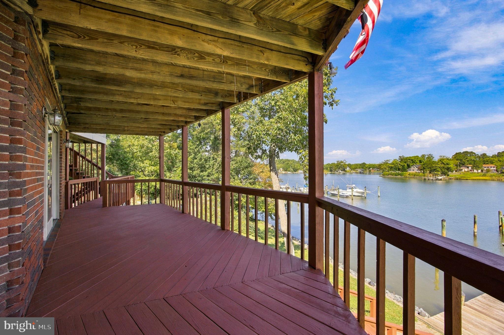
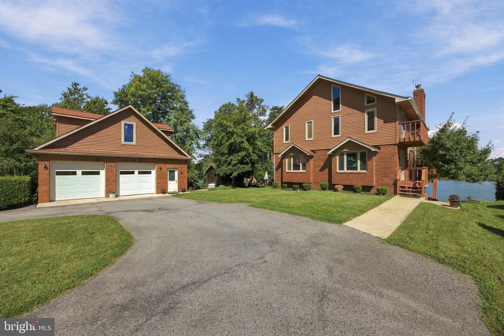
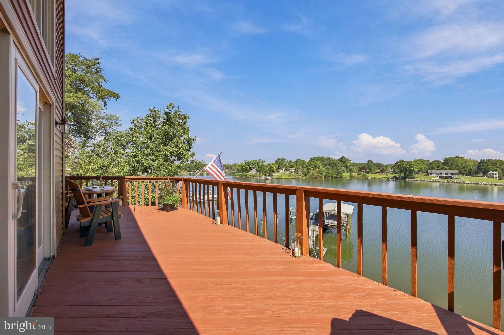
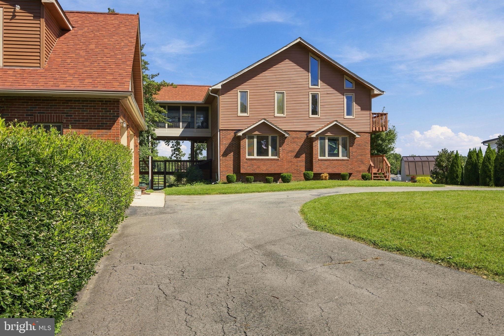
Inside, the 4 bedroom, 4 bathroom, main residence includes several flex or bonus rooms to accommodate any family's needs and unfolds across three finished levels that are designed to capture the setting. Vaulted ceilings and an abundance of windows and sliding glass doors fill the home with natural light while drawing your attention back to Mill Creek. Expansive balconies and outdoor living spaces extend the home toward the shoreline, including a private Juliet balcony off the primary suite... an intimate place to begin or end your day on the water.
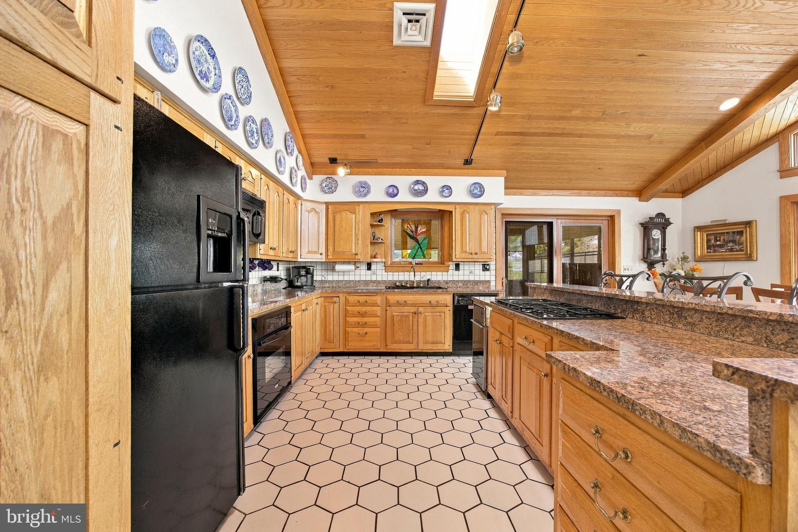
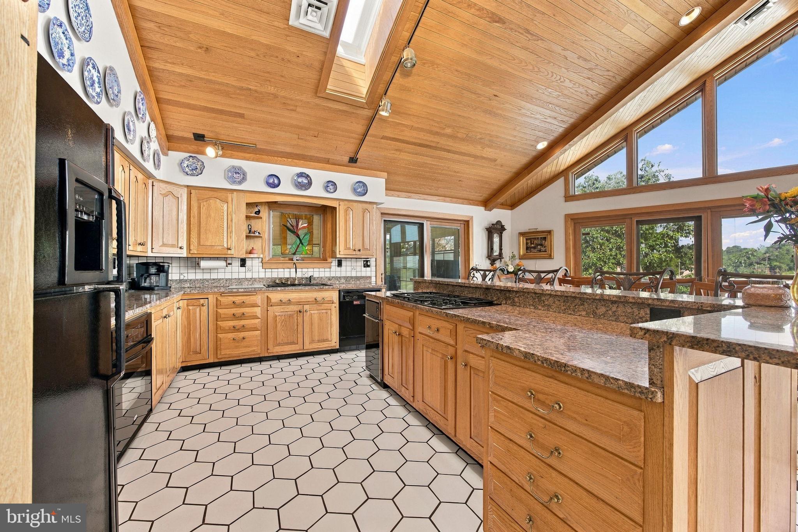
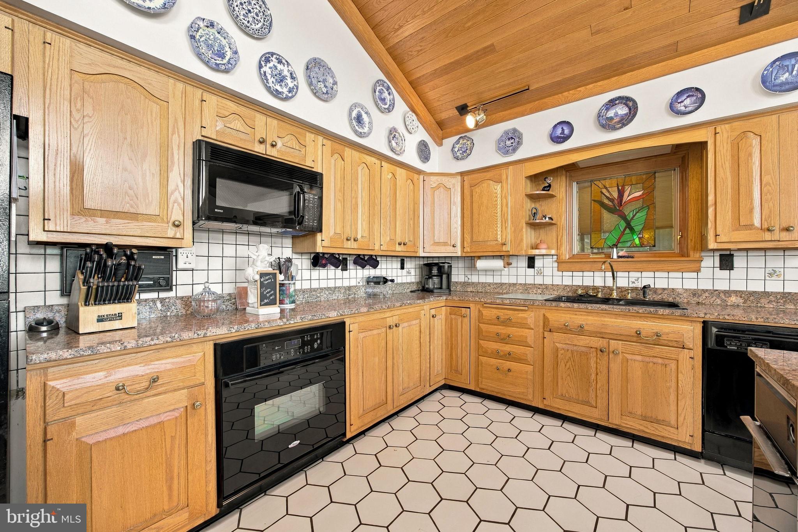
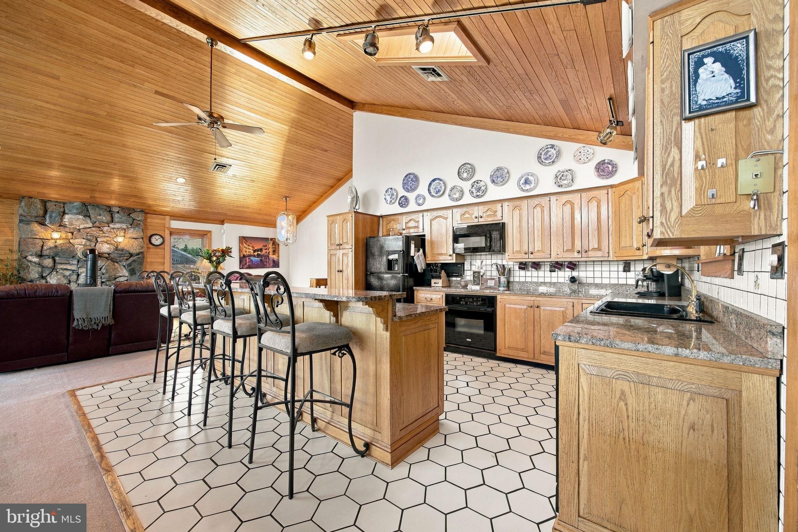
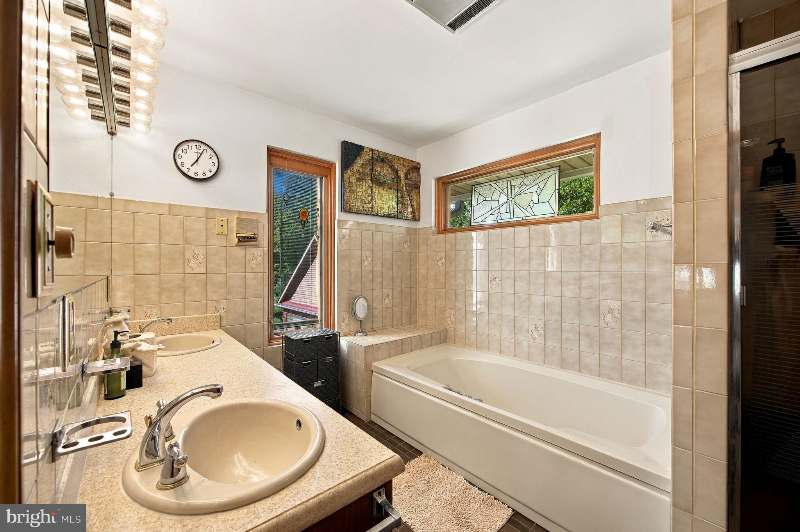
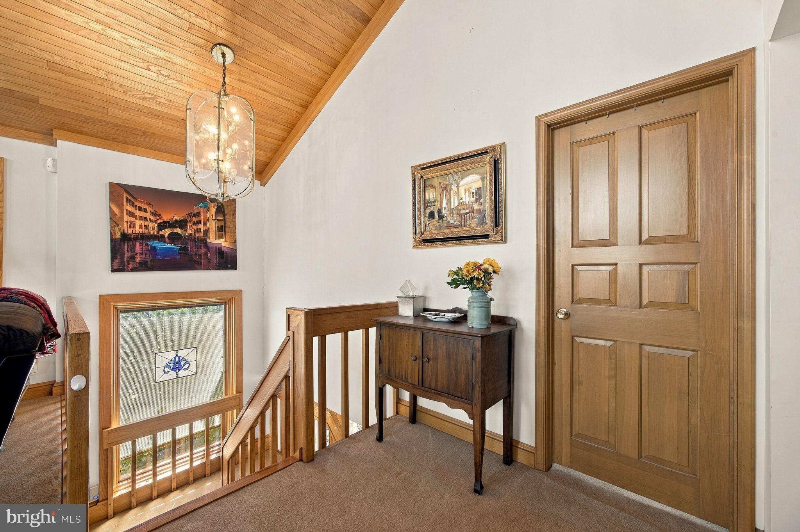
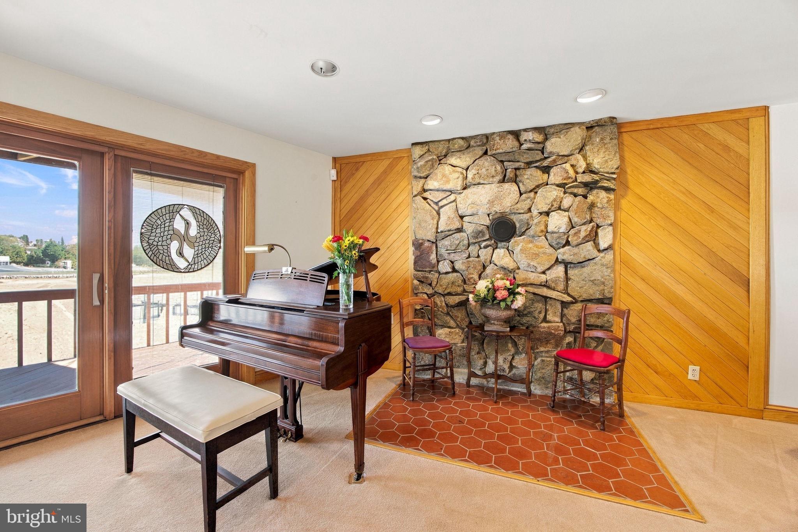
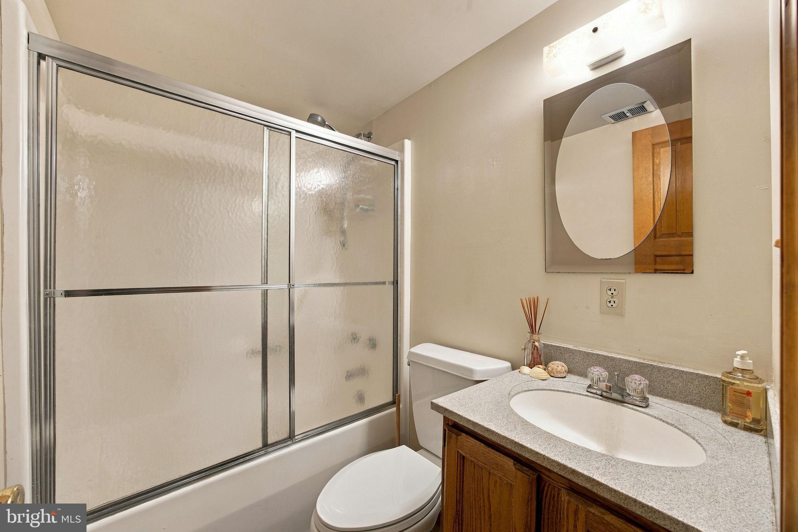
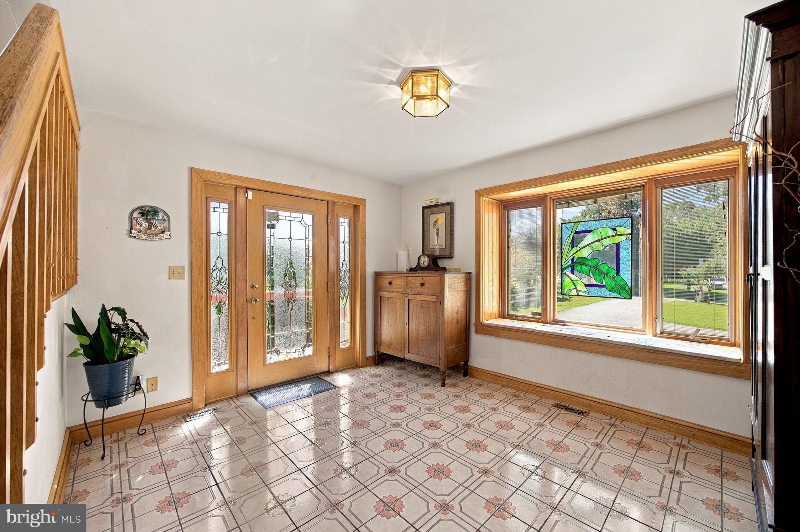
This home blends character with generous living space, featuring stain grade trim, solid six-panel doors, and electric fireplaces on two levels. The kitchen offers granite counter tops, while the spacious primary suite includes a walk in closet, additional attic storage, and an expansive en-suite bath.
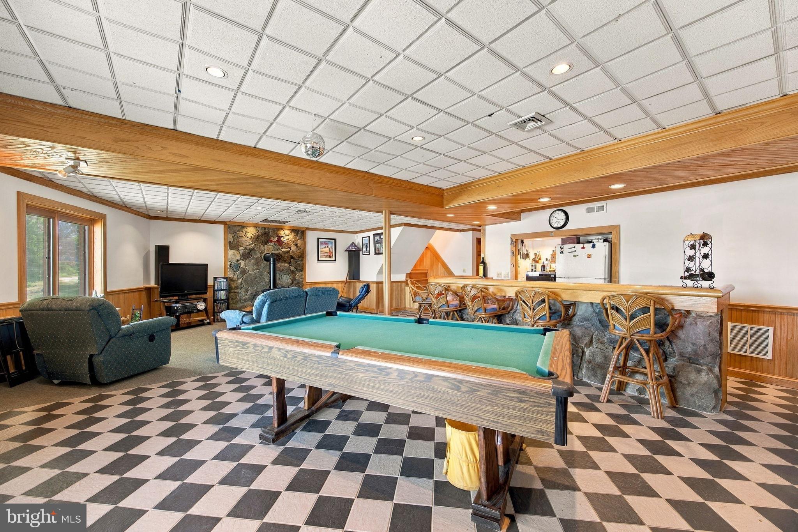
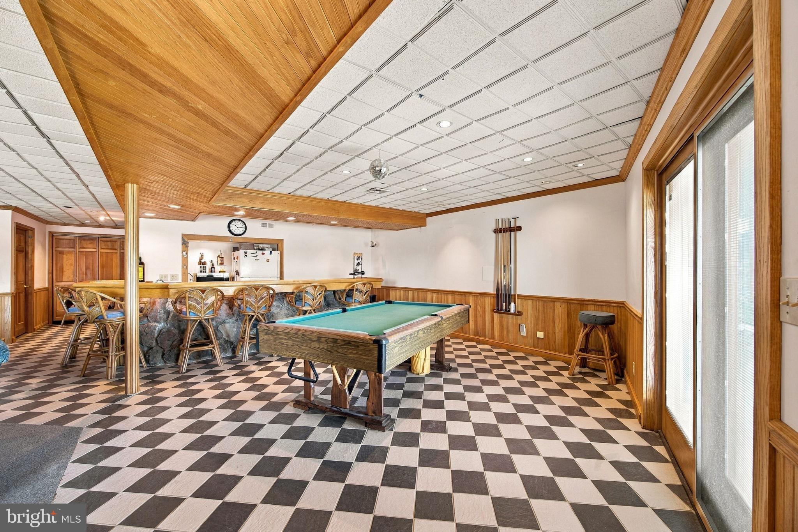
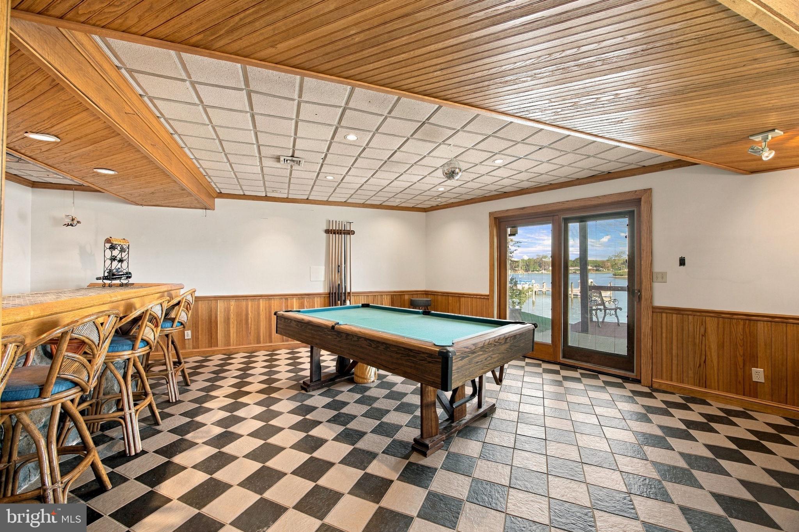
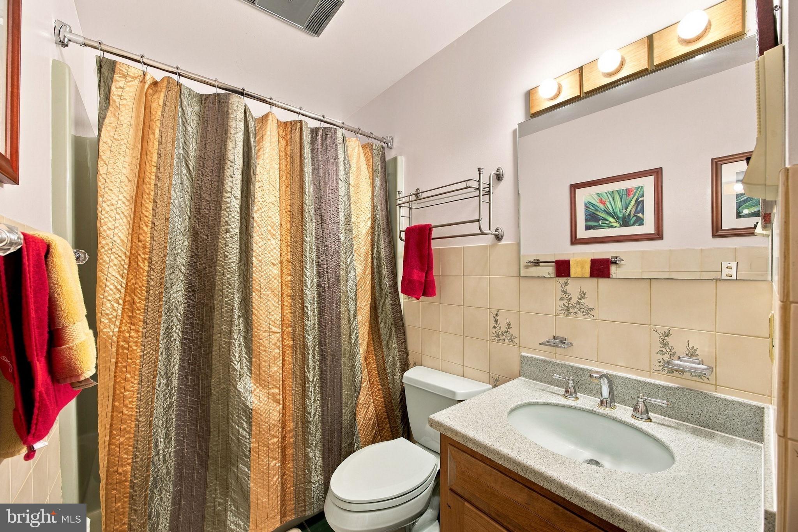
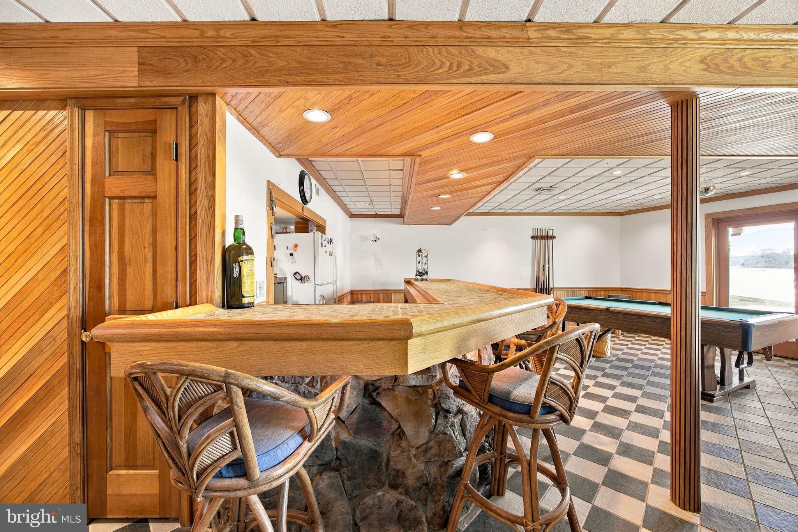
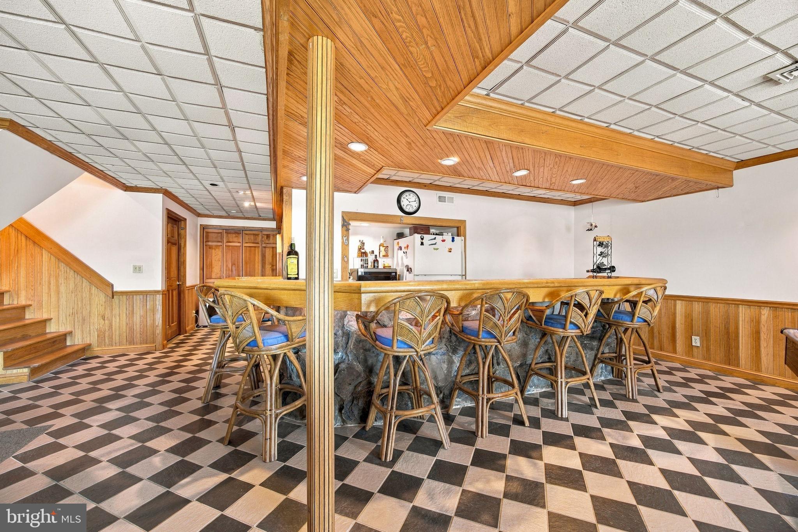
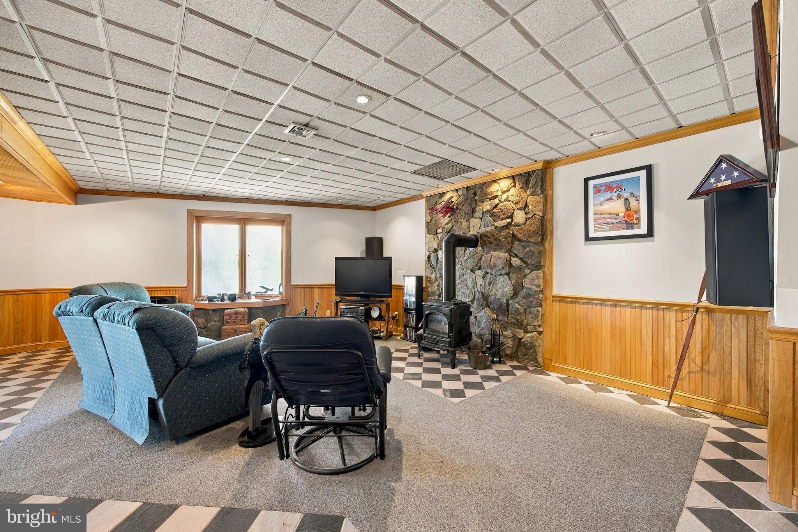
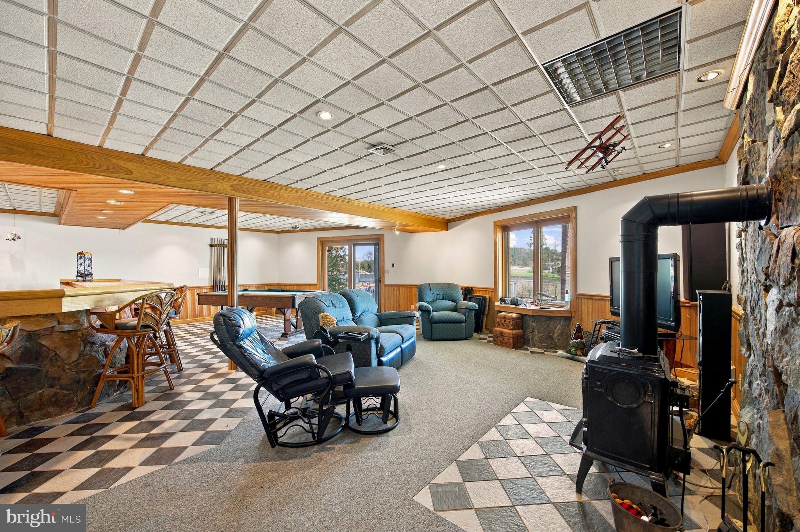
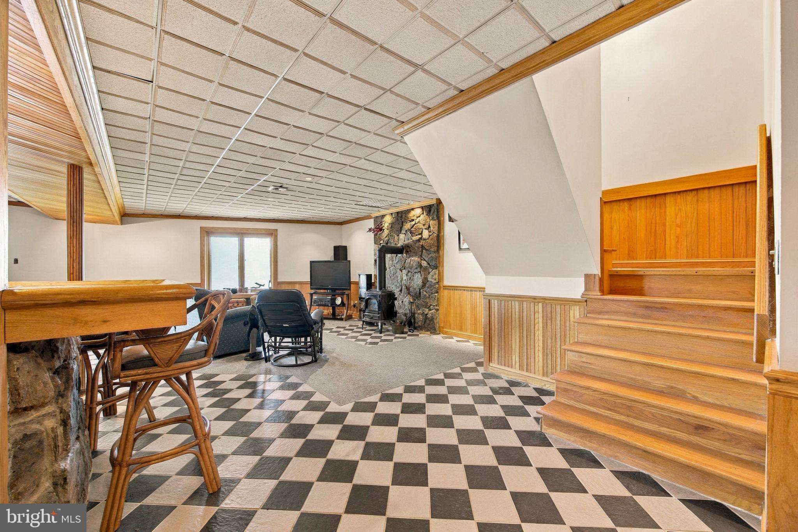
The finished lower level is an entertainer's destination, complete with an impressive 14 ft wood and stone full bar, pool table, full size refrigerator, full bath, office, and a flexible gathering/sitting area... perfect for entertaining or unwinding with family after a day on the water.
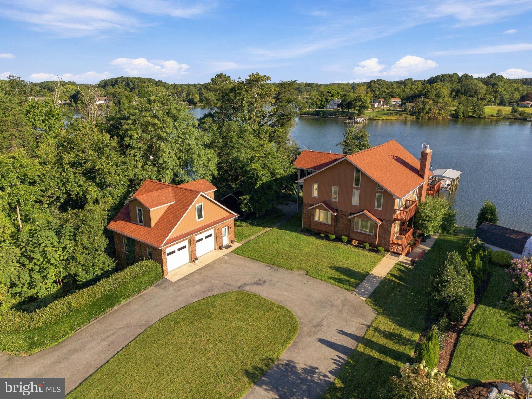
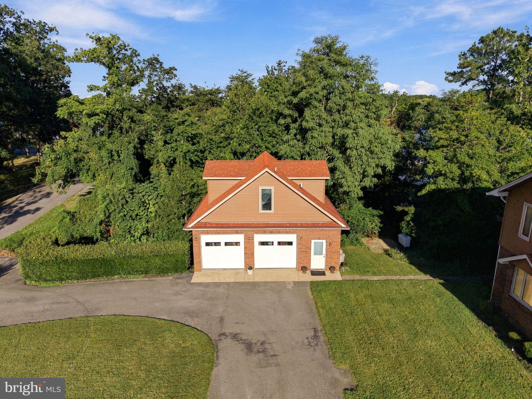
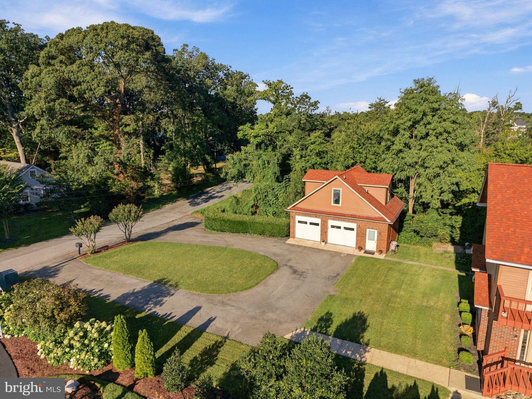
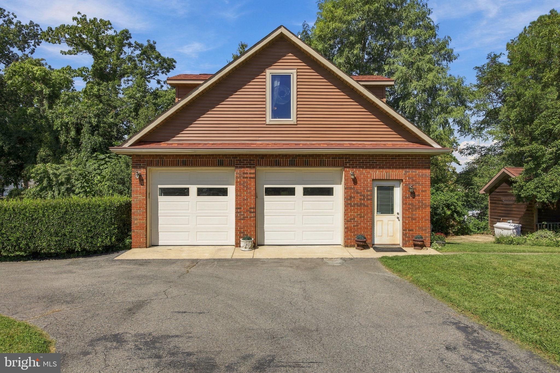
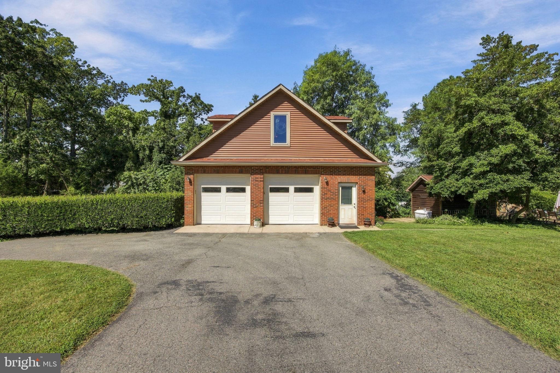
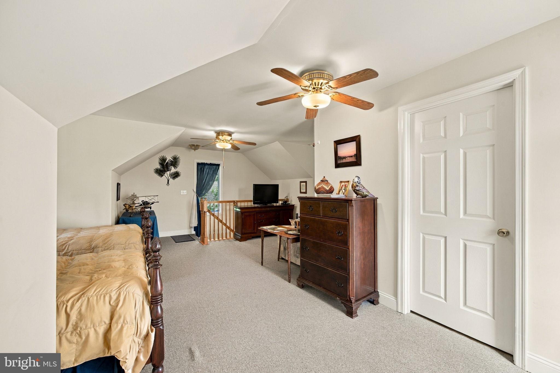
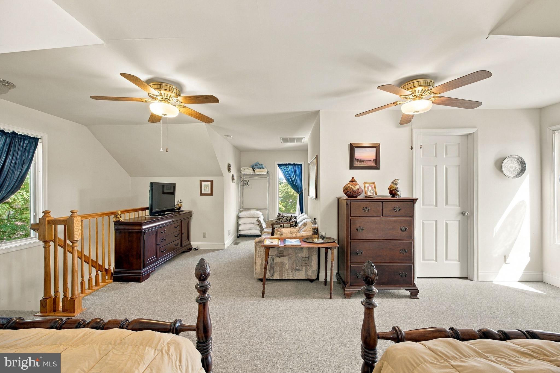
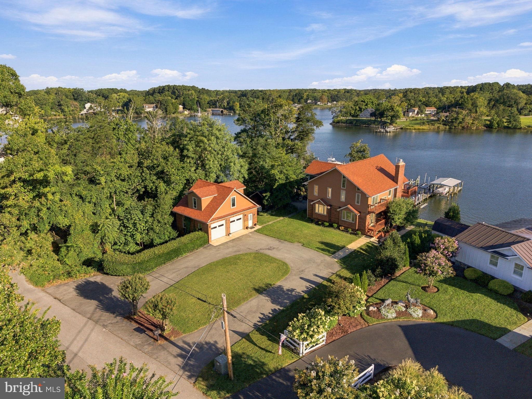
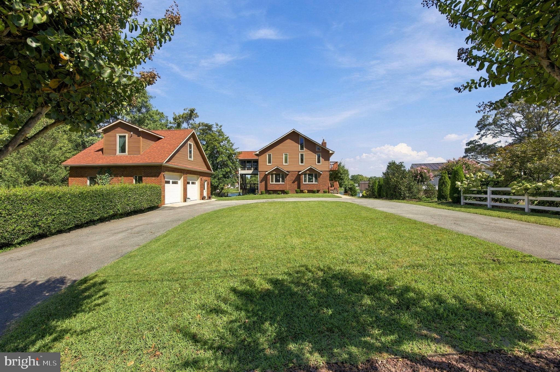
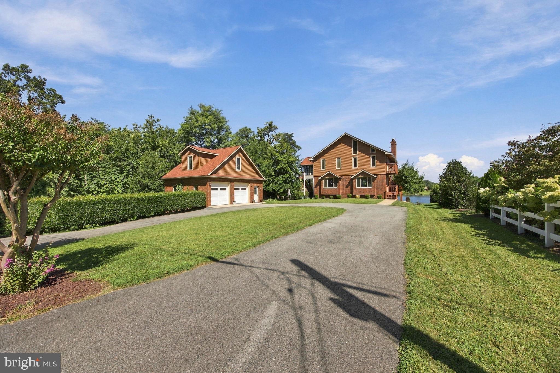
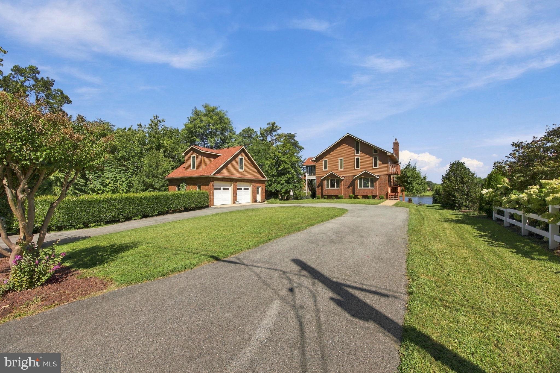
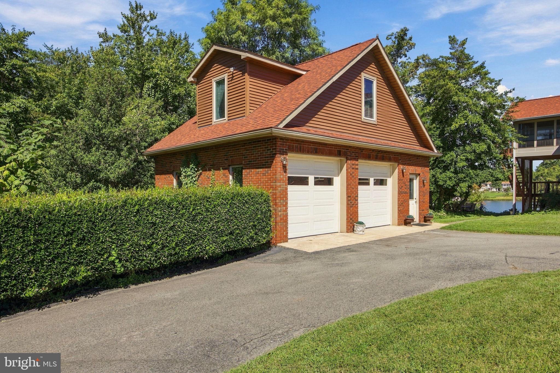
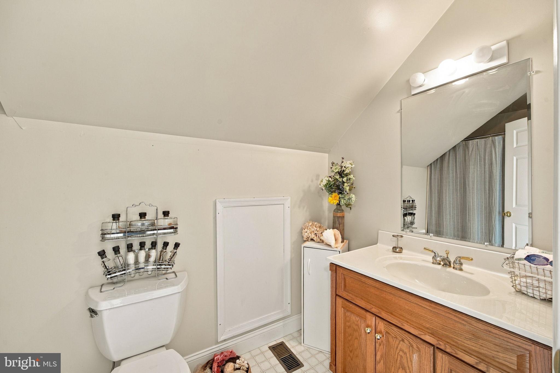
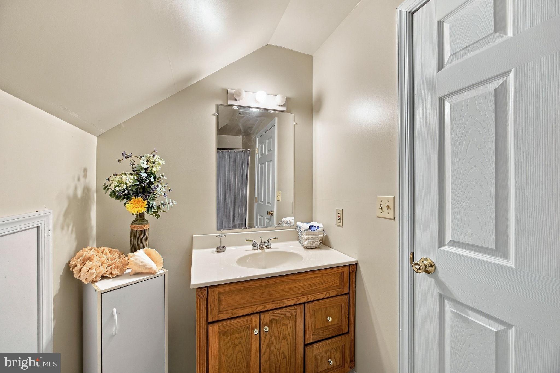
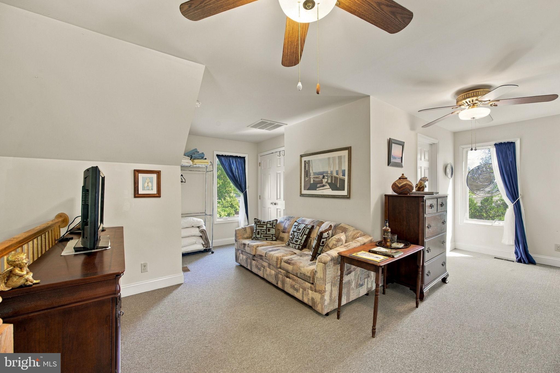
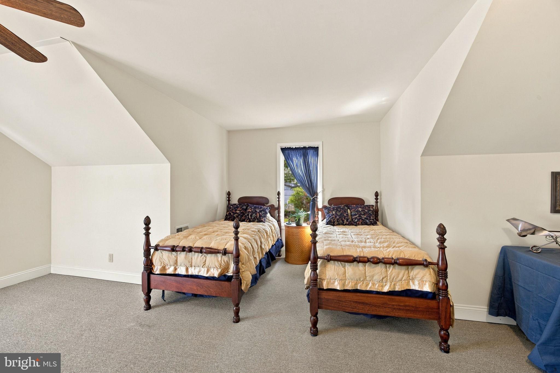
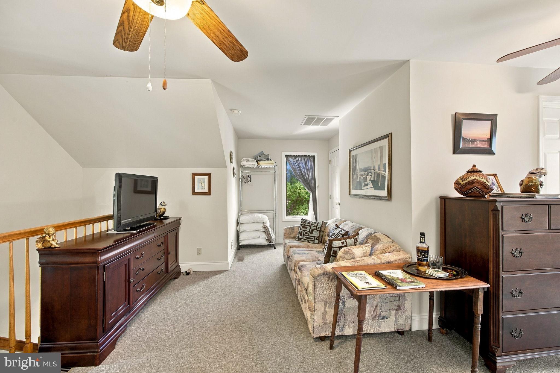
And the VERSATILITY doesn't end with the main residence! A detached two-car garage includes a spacious and updated separate living area with heating/cooling, updated full bath, bedroom, sitting space/work/flex space. Whether envisioned for guests, extended family, multi-generational living, private office, studio or retreat... the possibilities are endless. This private area provides a level of flexibility rarely found in a waterfront property.
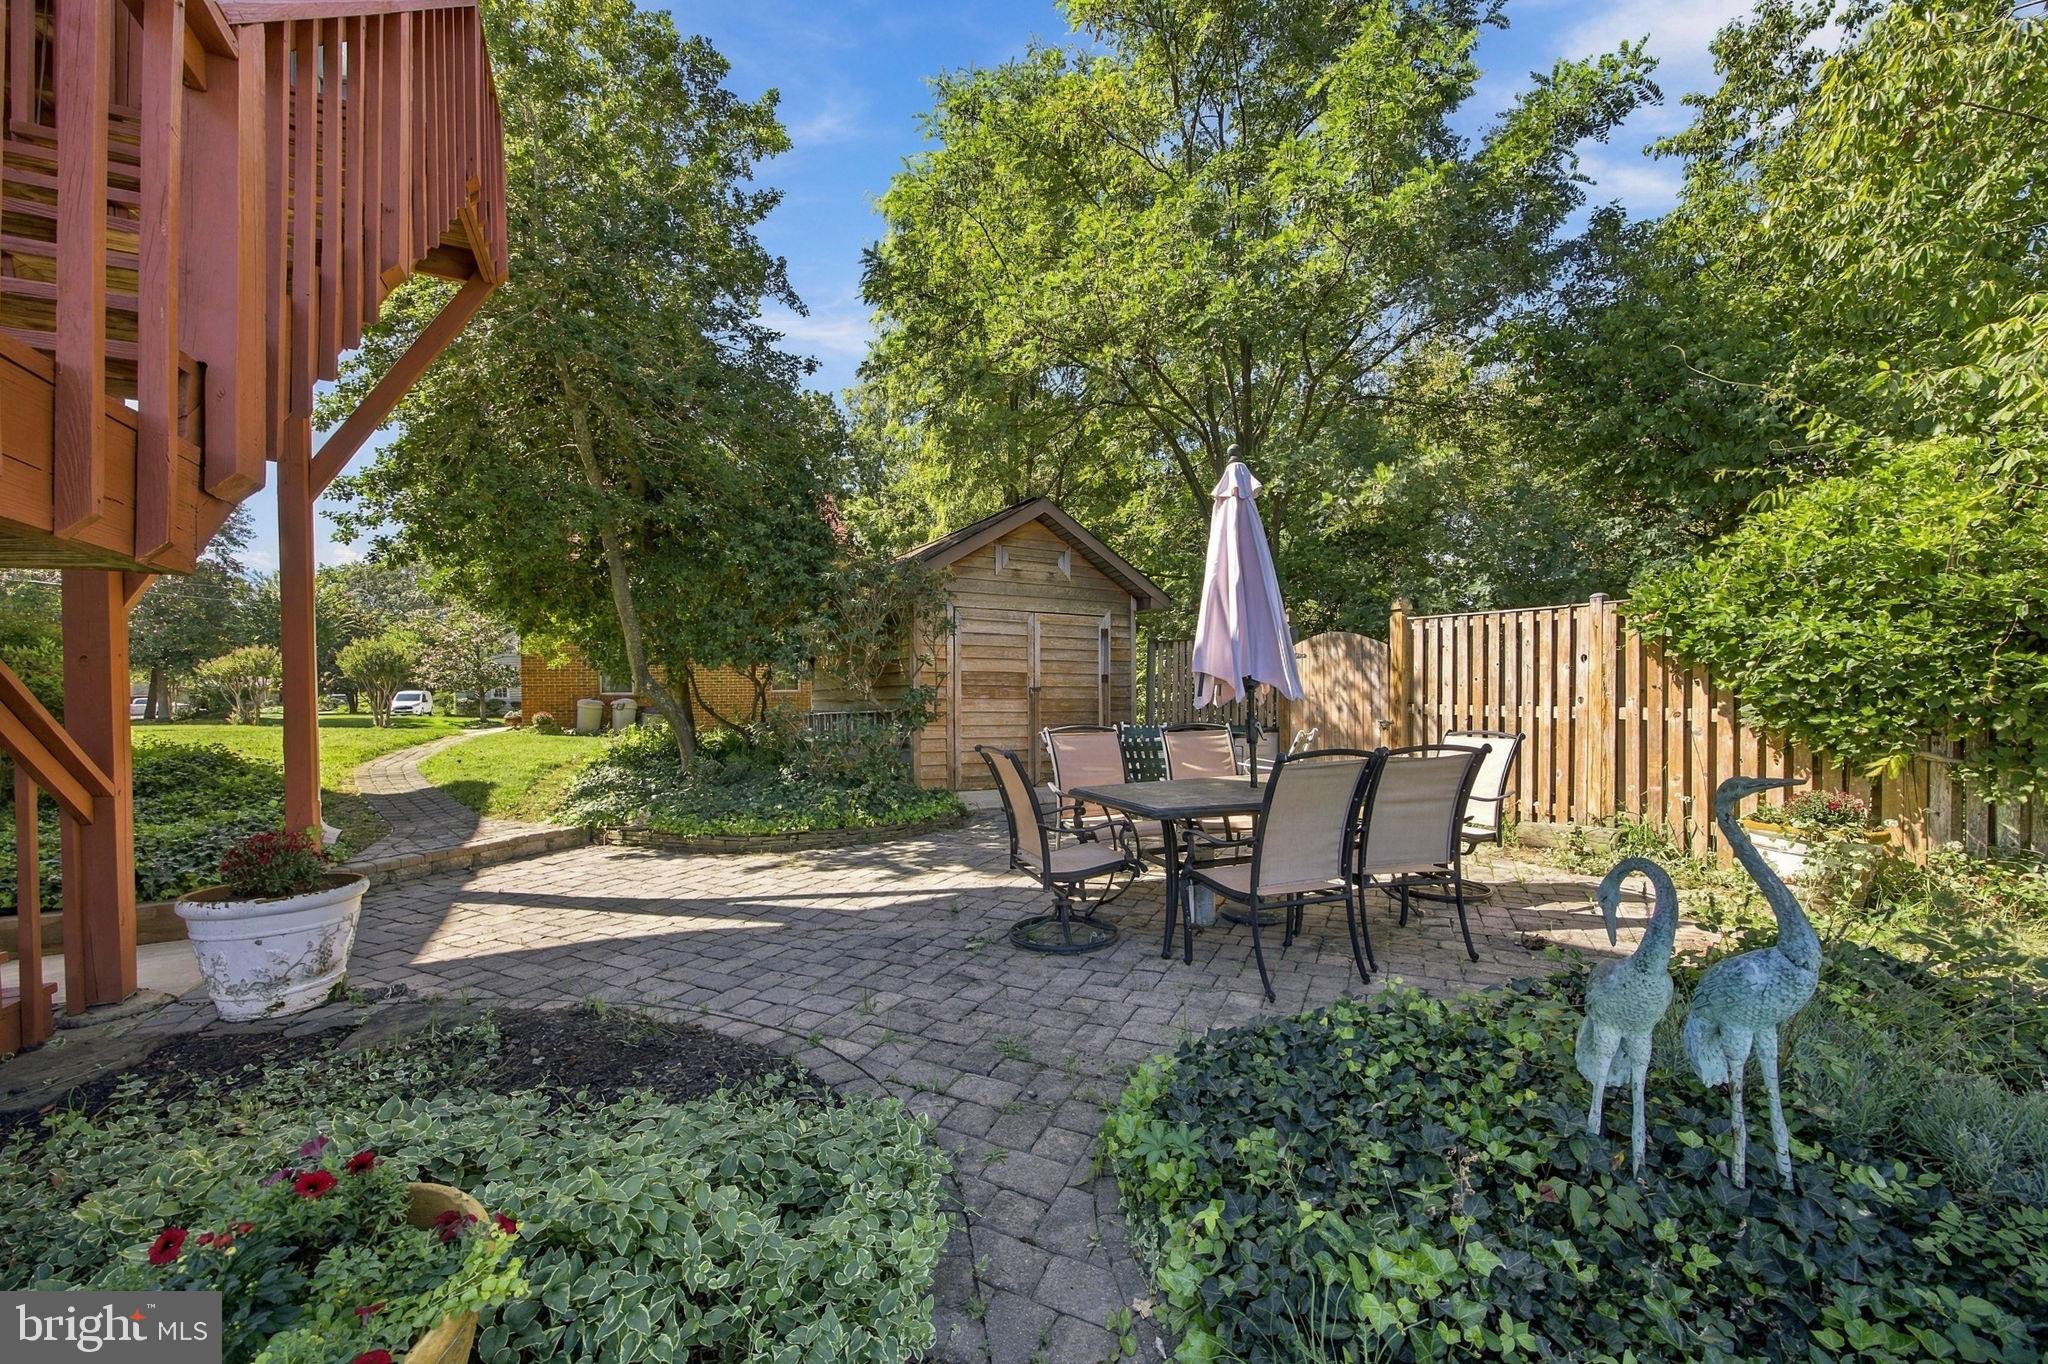
For additional storage and workspace, a freestanding wooden storage shed is currently configured as a workshop and boat storage area alongside the home. It offers a practical space for tools, equipment, boating gear storage - especially valuable for those who intend to make full use of the property's exceptional waterfront amenities.
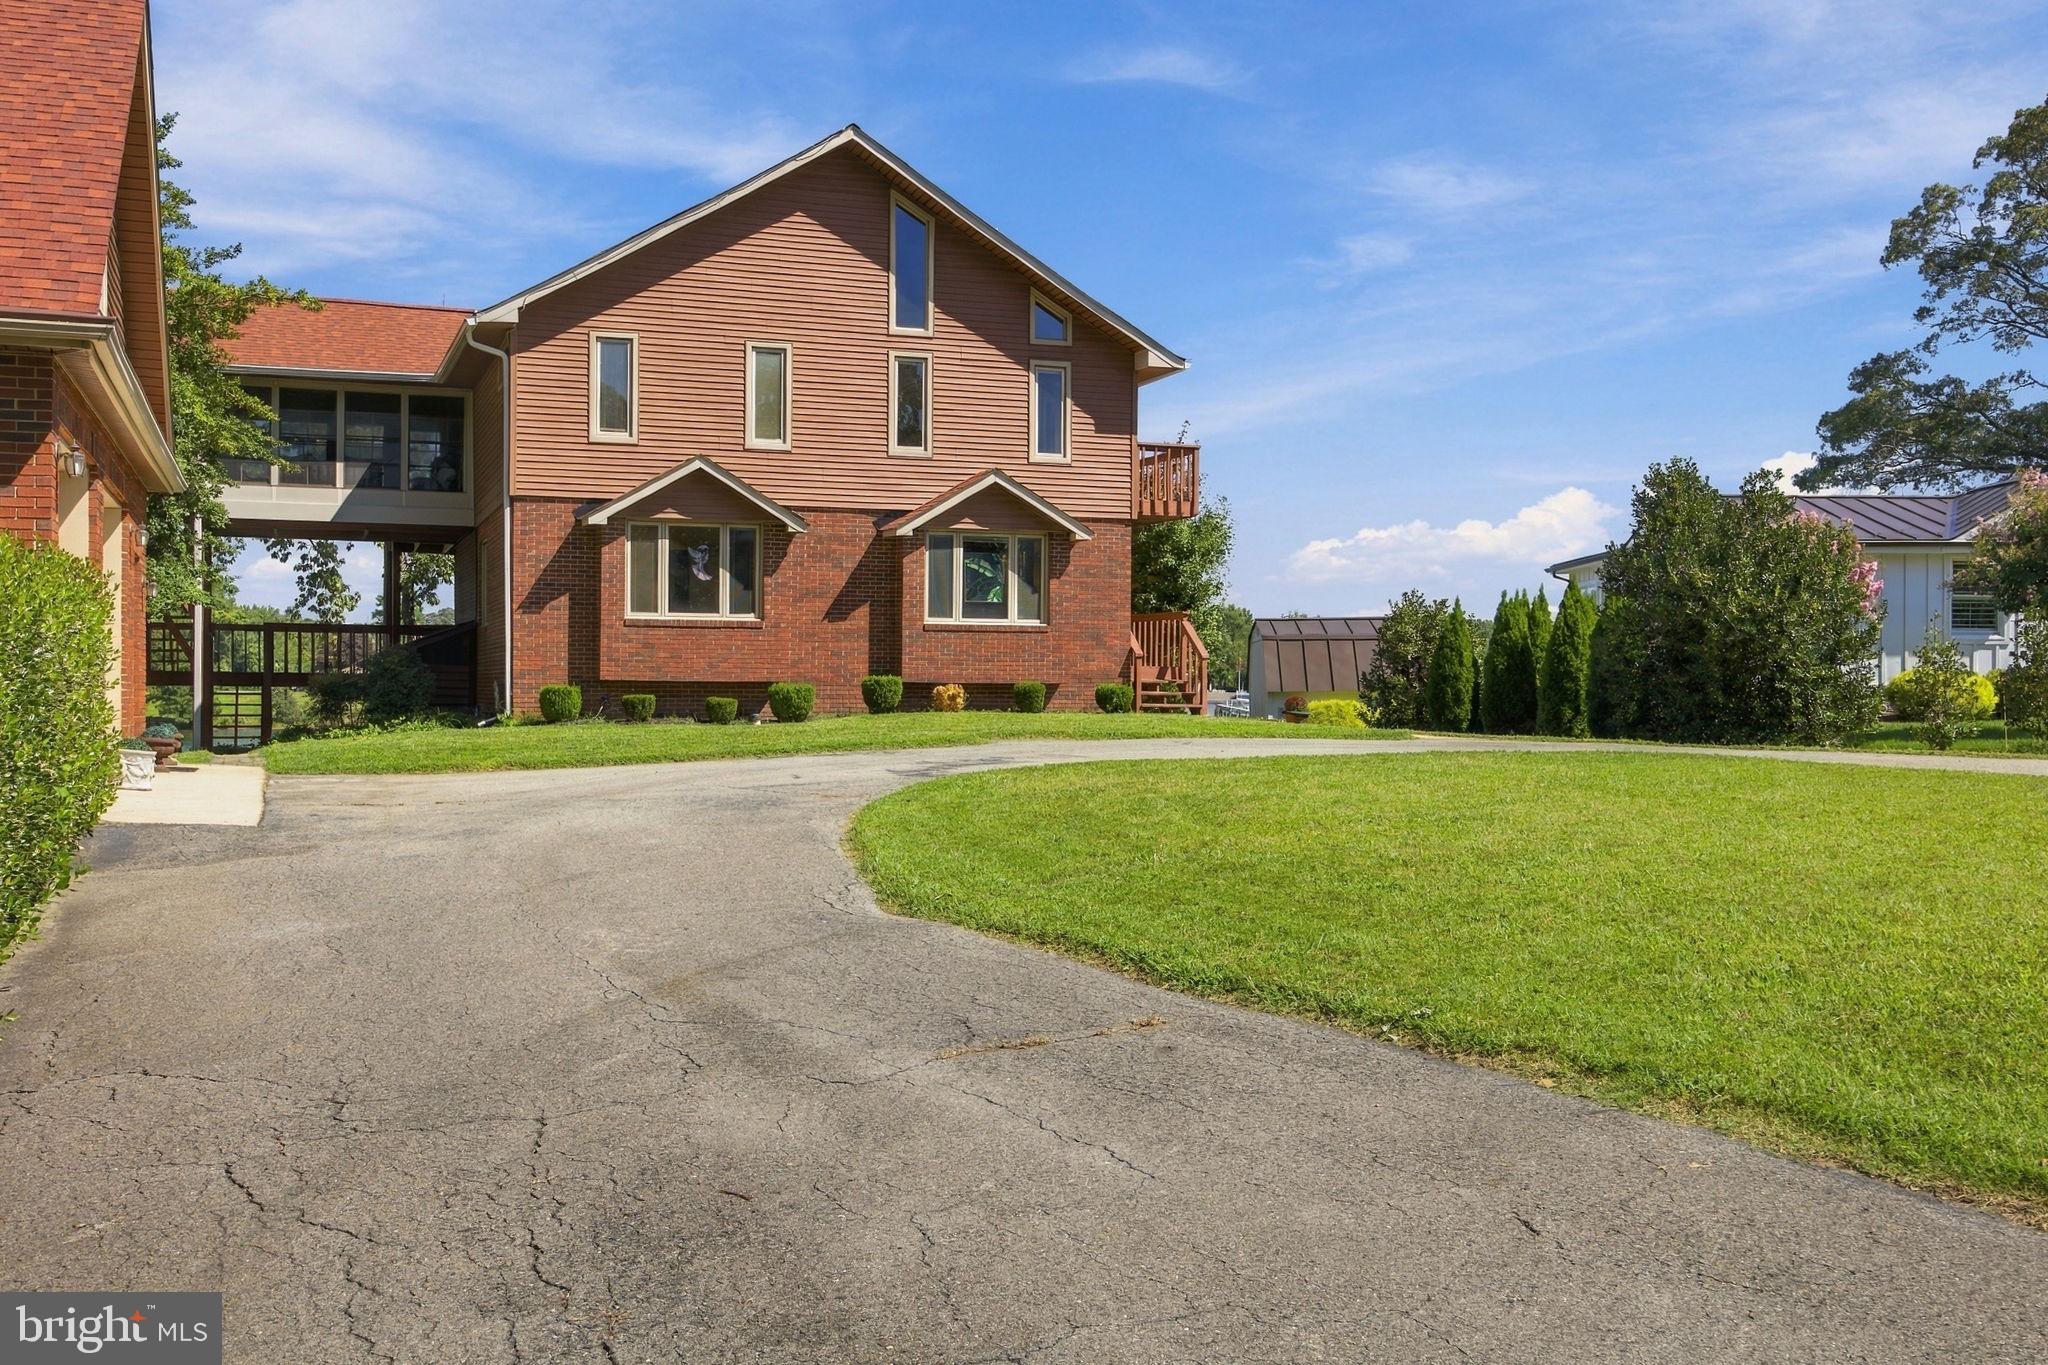
Arrival is equally convenient, with a horseshoe-shaped driveway providing easy access, convenient off-street parking for 10+ vehicles and ample room for guests.
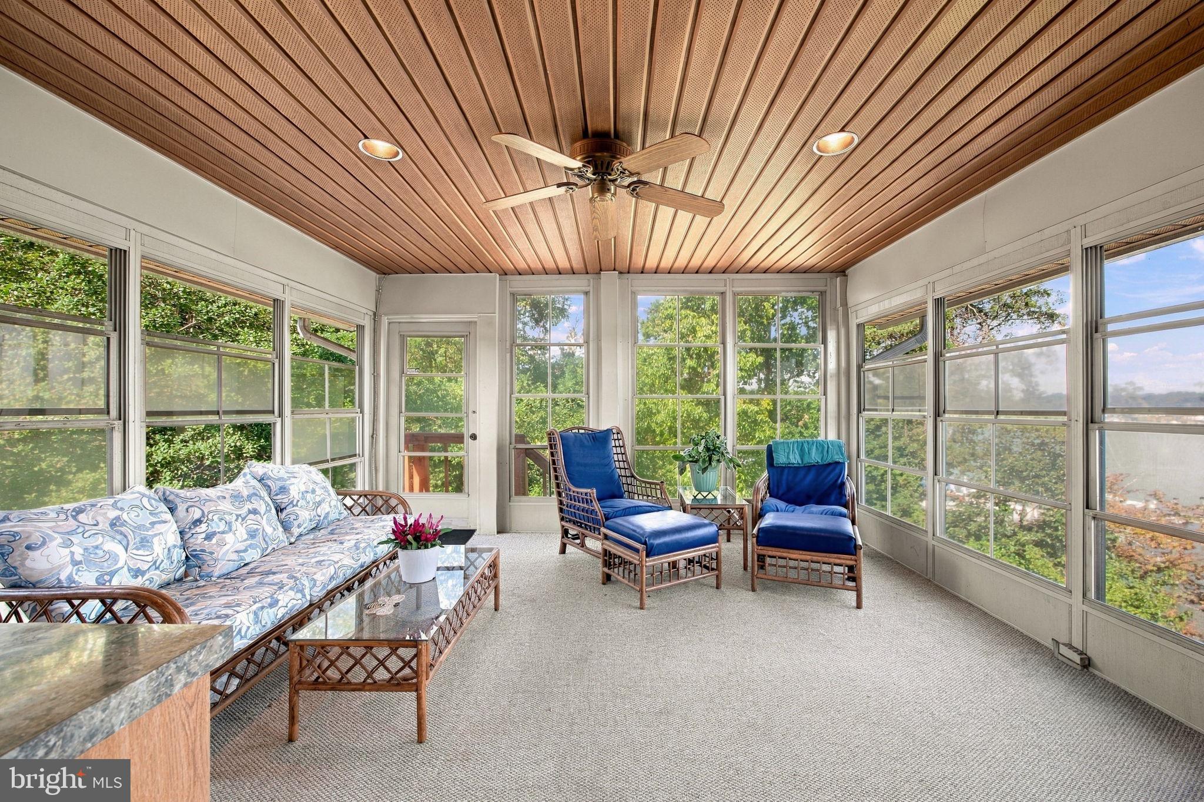
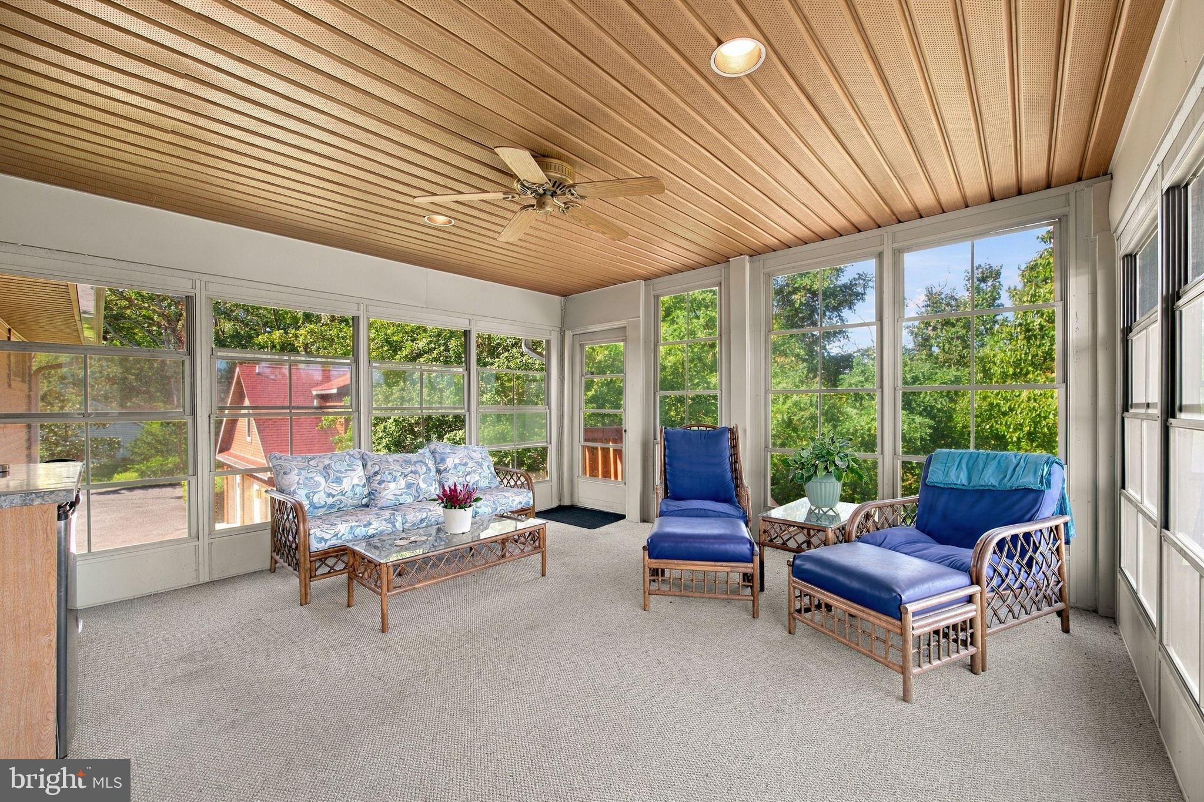
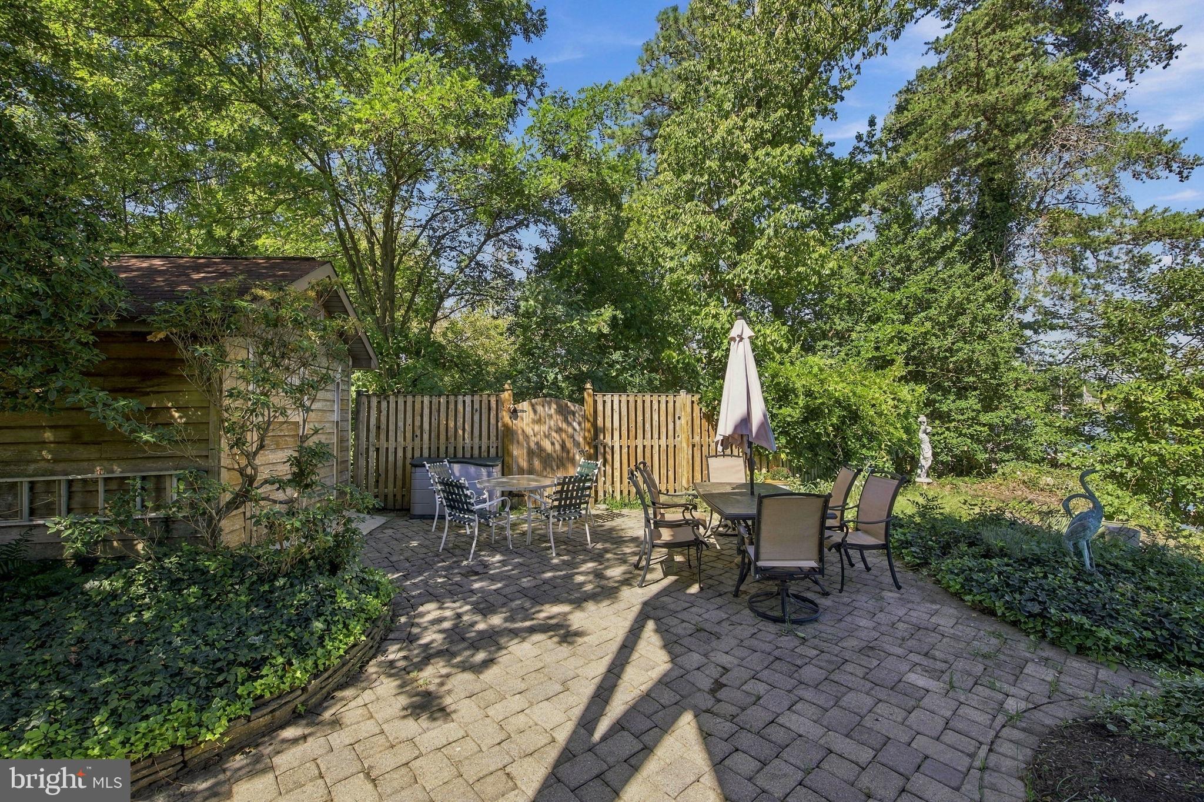
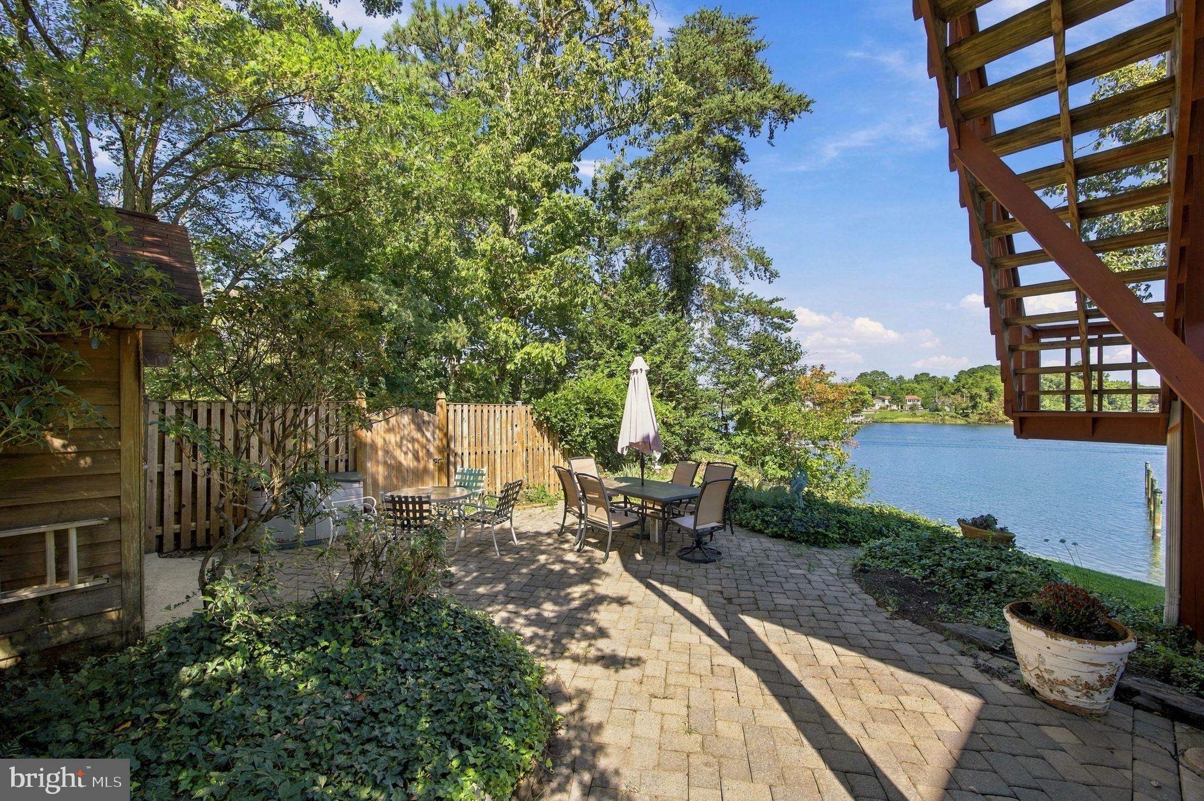
Additional features include a 4 season room, outdoor dining/patio areas, and emergency generator.
But the specs only begin to tell the story. This is morning coffee on Mill Creek. Boats waiting on your own pier. Long evenings on your balconies with the sunset reflected on protected water. It's the freedom to leave your backyard by boat and follow Mill Creek to the Patuxent River, the Chesapeake Bay, and beyond!
Three levels. Approximately 110 feet of Mill Creek waterfront. Exceptional private boating infrastructure with expansive indoor/outdoor living. This isn't simply a waterfront home. Its a rare opportunity to own the Chesapeake lifestyle from your own front door!
| Date | Event | Price | Source |
|---|---|---|---|
| listed (Coming Soon) | $1,200,000 | Bright #MDCA2030464 | |
| status changed (Active) | — | Bright #MDCA2030464 |
Hi there — ask anything about this property or the area and the team will get right back to you.
Local real estate advisory services provided by agent with The Southside Group
Listed by Jaime Vlahos with Samson Properties
The data relating to real estate for sale on this website appears in part through the BRIGHT Internet Data Exchange program, a voluntary cooperative exchange of property listing data between licensed real estate brokerage firms in which Jaime Vlahos participates, and is provided by BRIGHT through a licensing agreement. The information provided by this website is for the personal, non-commercial use of consumers and may not be used for any purpose other than to identify prospective properties consumers may be interested in purchasing. Some properties which appear for sale on this website may no longer be available because they are under contract, have closed or are no longer being offered for sale. Information Deemed Reliable But Not Guaranteed. Copyright © 2026 Bright MLS. All rights reserved.
You agree to The Southside Group Terms of Use and Privacy Policy. By choosing to contact a property, you also agree that The Southside Group and its associates may call, text, or email you regarding any inquiries or activities you submit through our website. This may involve the use of automated means and prerecorded or artificial voices.
Step 1 of 2
You've reached the free preview limit. Create a free account to see this listing and everything else on the site.
Step 2 of 2
Tell us how to reach you about homes you like.
Enter your password to sign in as
You've reached the free preview limit. Create a free account to see this listing and everything else on the site.
Already have an account? Sign in
Sign in to your account.
New here? Create an account