$1,249,900

206 Harbor Drive, Lusby, MD 20657

4beds
5.5baths5 full baths + 1 half bath
4,406sqft
Quick facts
Single Family Residence Built in 2007 $283.68/sqft 22,368 sq ft $335 HOA Dues

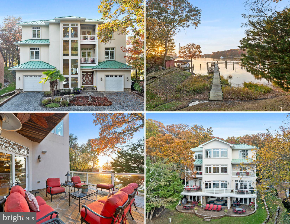
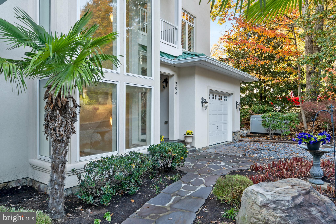
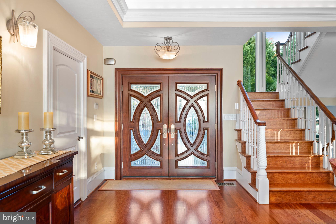
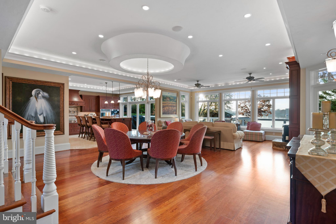
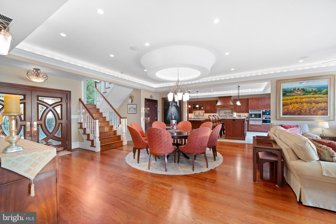
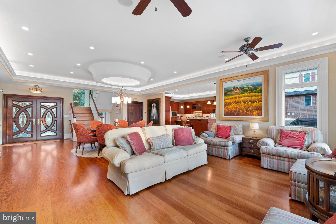
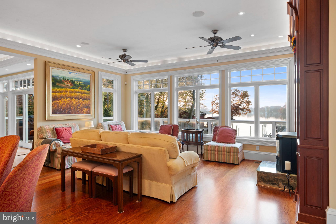
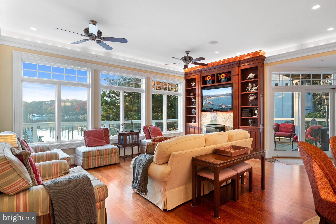
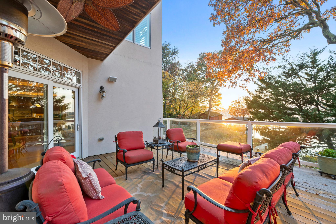
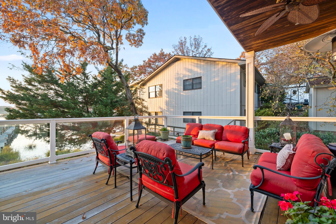
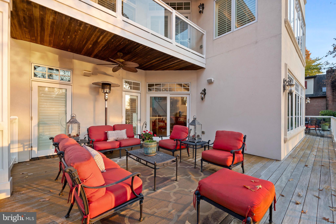
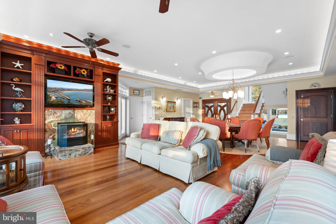
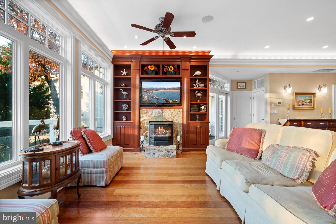
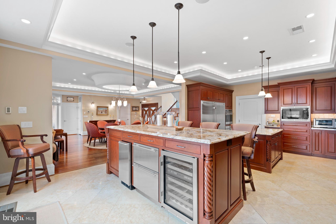
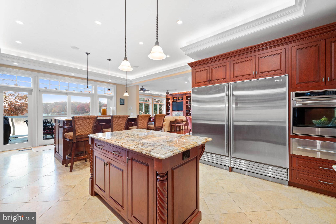
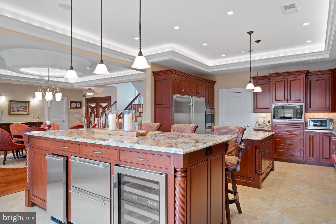
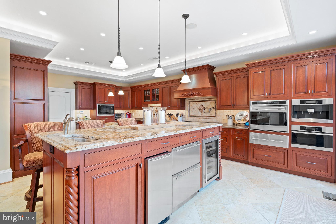
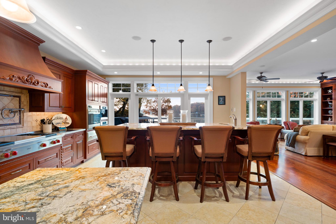
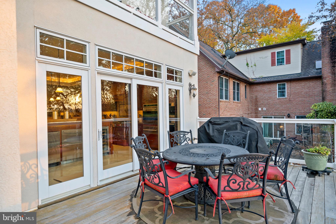
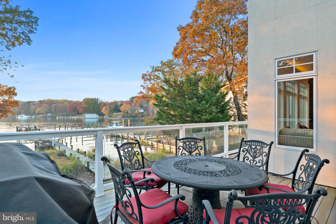
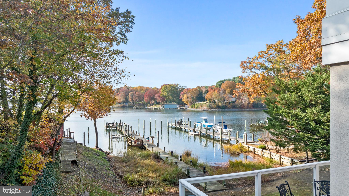
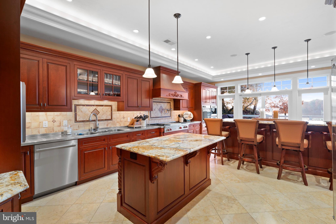
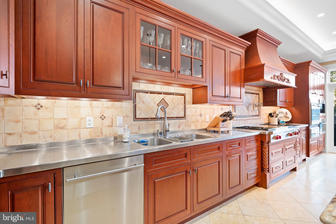
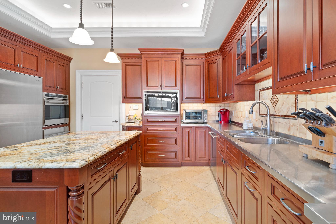
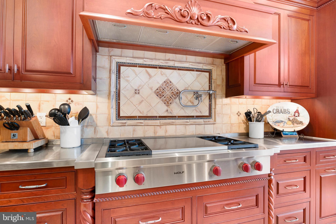
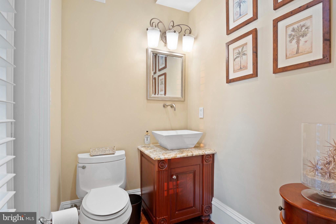
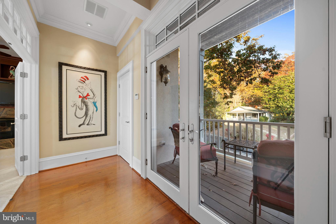
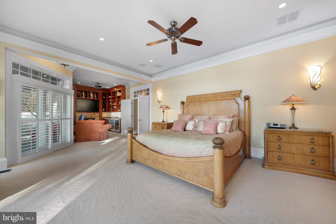
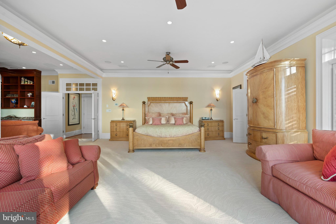
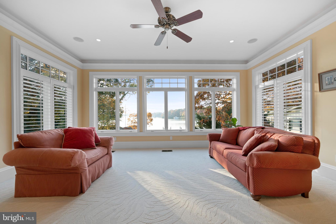
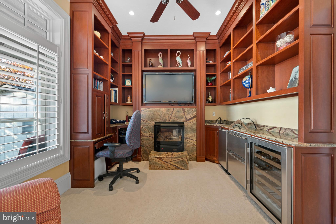
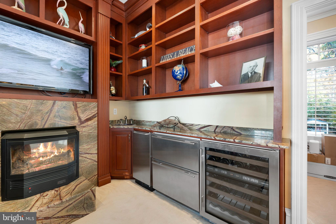
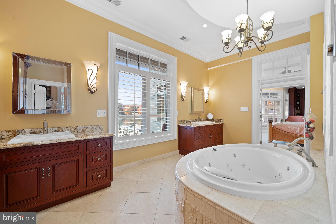
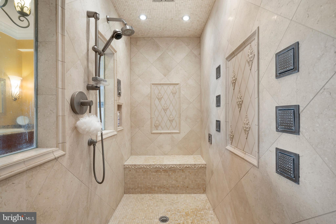
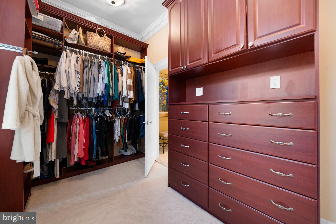
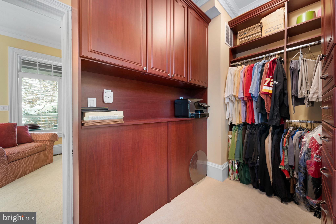
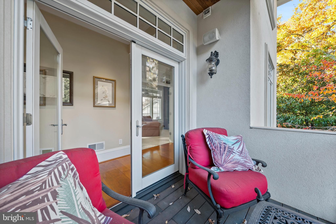
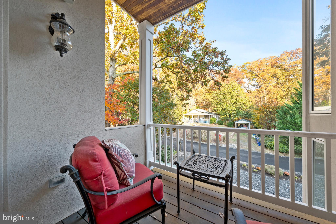
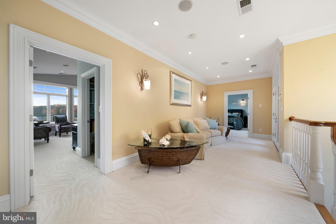
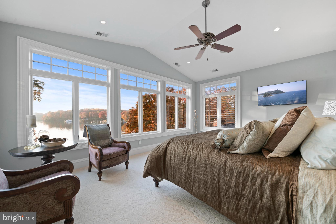
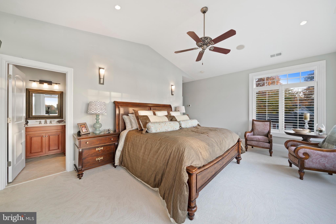
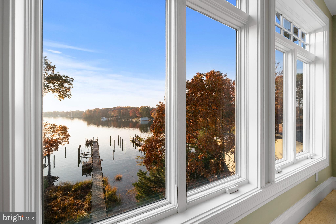
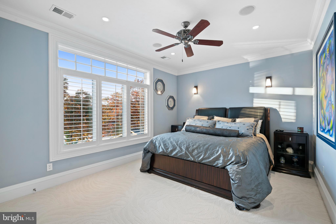
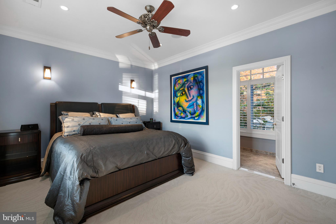
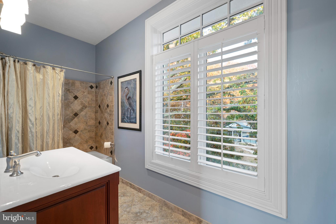
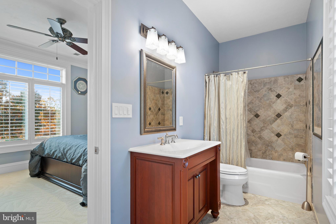
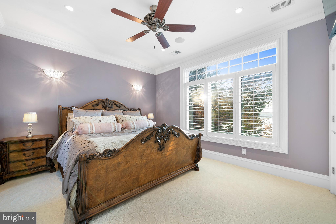
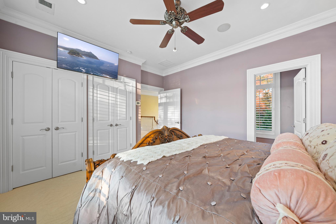
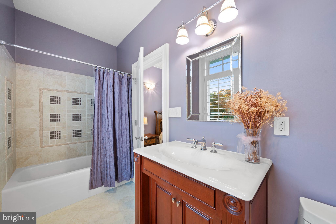
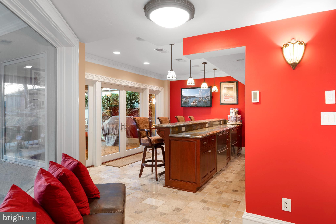
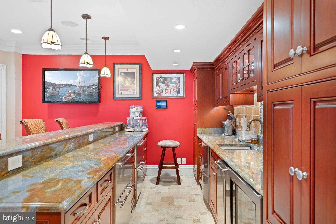
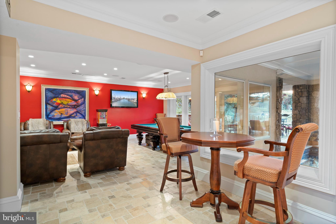
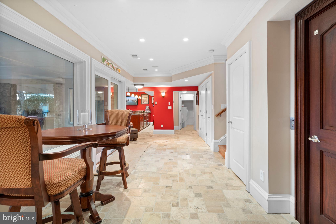
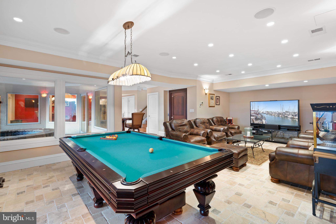
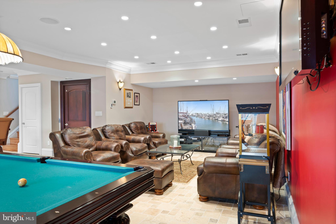
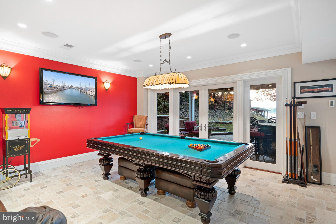
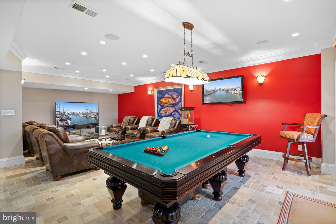
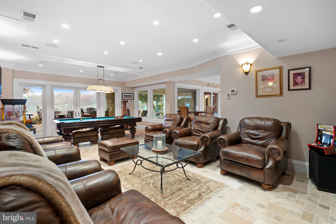
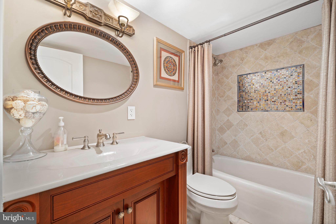
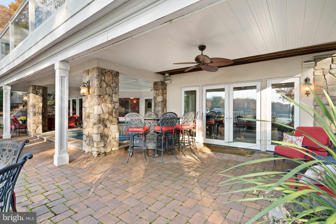
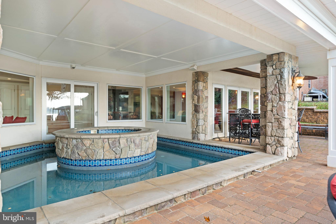
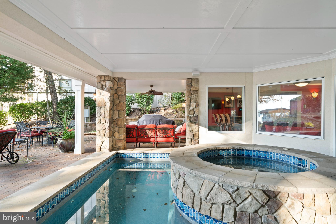
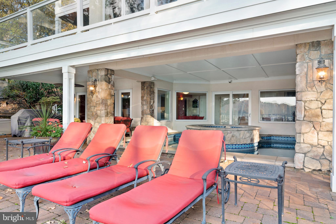
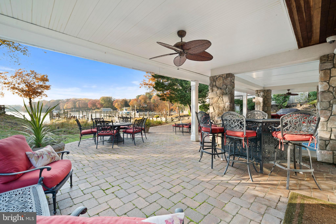
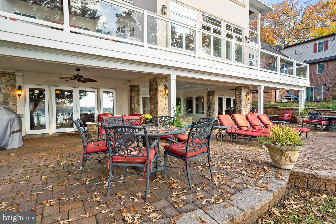
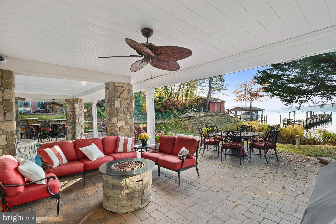
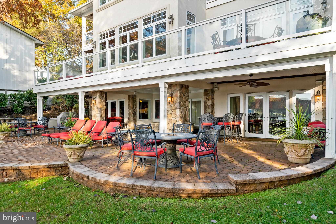
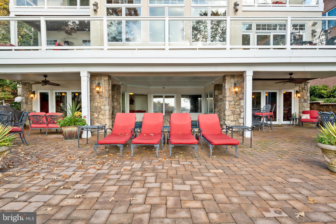
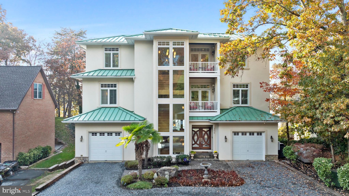
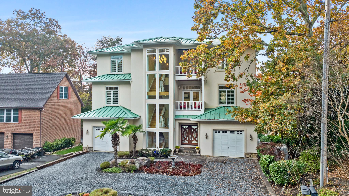
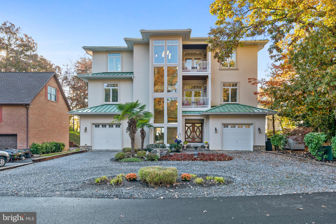
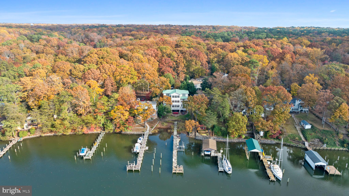
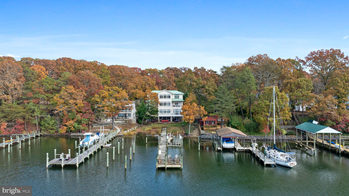
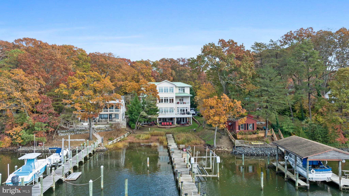
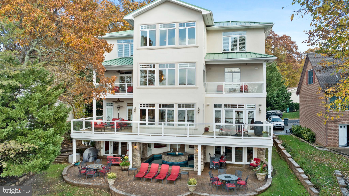
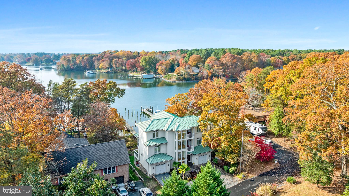
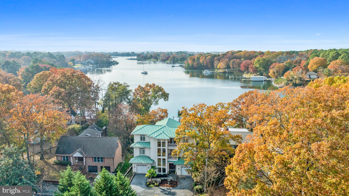
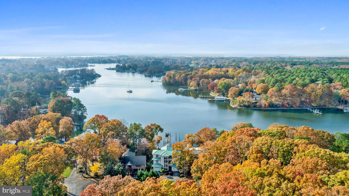
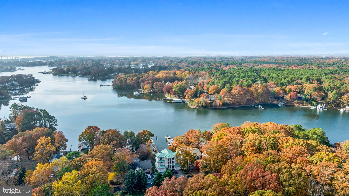
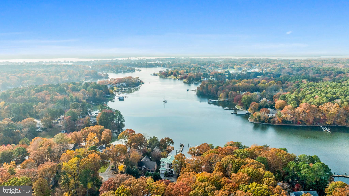
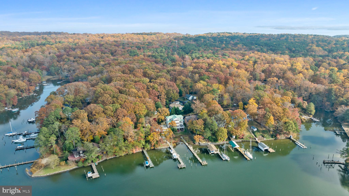
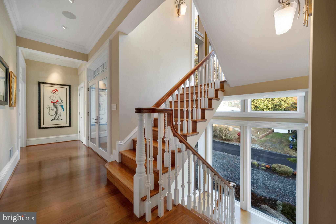
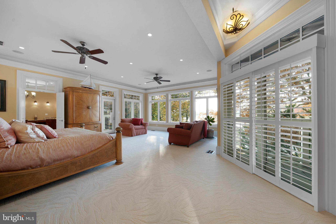
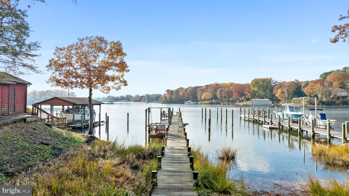
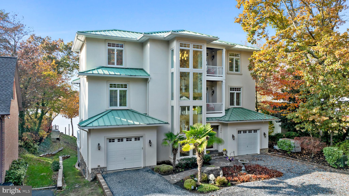
Welcome to your over 4500 sq ft dream waterfront on the deep, navigable waters of Mill Creek! A show-stopping Mediterranean masterpiece with an almost 200 ft pier… bring ALL the water toys! Every inch of this one-of-a-kind waterfront estate was designed for elegance, entertainment, and effortless living. Step through the grand mahogany doors and immediately take in the sweeping water views that frame the heart of the home. The main level showcases rich exotic Bubinga wide-plank flooring, custom built-ins, and open, light-filled spaces that invite you to gather, dine, and unwind. Tray ceilings with built-in lighting and abundant recessed lights set the perfect mood. The inviting family room features a gas fireplace, built-in shelving, and captivating views of the water. The gourmet kitchen is as stunning as it is functional… featuring travertine flooring, inset cabinetry, and professional-grade top-of-the- line appliances including Sub-Zero, Wolf, and Miele. Just beyond, the multiple living areas open to expansive decks overlooking the water — perfect for morning coffee or sunset cocktails. The entire second level is dedicated to the primary suite, offering two private balconies, a wet bar and beverage center, office area, spacious sitting area, dual closets, and a spa-inspired bath complete with heated travertine floors, a soaking tub, and a walk-through shower with a steamer. The upper level includes three spacious bedroom suites, each with their own private bath and gorgeous water views. Bring the party to the basement level where the memories are made — an entertainer’s dream with a custom bar, media and game spaces, and a private saltwater plunge pool and spa that can be enjoyed year-round. The pier includes two slips, a 12-ft boat lift, 50-amp shore power, and approximately eight feet of water depth, ideal for all the boating and waterfront adventures. With thoughtful details throughout, this home offers many other luxury features such as an elevator, generator, high efficiency 3-zoned HVAC with separate controls per room, 10 and 9 ft ceilings throughout, Ipe decking, tons of outdoor hardscaping, speaker system throughout entire house, and a laundry chute! Additional nearby lot with a shed for storage and water toys convey. A rare opportunity to own a remarkable waterfront residence that effortlessly blends luxury, comfort, and coastal living. Welcome to the good life on Mill Creek!

Location of 206 Harbor Drive

Map showing 206 Harbor Drive, Lusby, MD 20657 $1,249,900
See more listings in Lusby

206 Harbor Drive property details

Interior

Bedrooms & Bathrooms

  • Bedrooms: 4
  • Bathrooms: 6
  • Full Bathrooms: 5

Appliances

  • Included: Oven, Gas Range, Gas Oven, Gas Water Heater, Cooktop, Dishwasher, Disposal, Dryer, Exhaust Fan, Humidifier, Ice Maker, Range Hood, Refrigerator, Stainless Steel Appliance(s), Washer, Washer/Dryer Stacked, Microwave, ENERGY STAR Qualified Water Heater, Instant Hot Water
  • Laundry: Laundry Room, Lower Level

Heating

  • Heating: Exhaust Fan, Electric, Heat Pump

Cooling

  • Cooling: Central Air, Heat Pump, Ceiling Fan(s), Electric

Features

  • Interior Features: Bar, Ceiling Fan(s), Elevator, Kitchen Island, Recessed Lighting, Sound System, Walk-In Closet(s), High Ceilings, Tray Ceiling(s), Built-in Features, Crown Molding, Open Floorplan
  • Window Features: Double Pane Windows
  • Flooring: Hardwood, Carpet, Wood, Stone, Other
  • Fireplace: Yes
  • Fireplaces Total: 2
  • Fireplace Features: Gas, Free Standing

Interior Area

  • Total Living Area: 4406
  • Source: Estimated

Rooms & Dimensions

Kitchen

  • Level: Main

Primary Bedroom

  • Level: Upper 1

Bedroom 3

  • Level: Upper 2

Bedroom 2

  • Level: Upper 2

Recreation Room

  • Level: Lower 1

Full Bath

  • Level: Upper 2

Bedroom 4

  • Level: Upper 2

Laundry

  • Level: Lower 1

Dining Room

  • Level: Main

Foyer

  • Level: Main

Family Room

  • Level: Main

Full Bath

  • Level: Upper 2

Full Bath

  • Level: Upper 2

Property

Features

  • Exterior Features: Balcony
  • Patio & Porch: Deck, Terrace
  • Security Features: Smoke Detector(s), Carbon Monoxide Detector(s), Security System
  • Has Private Pool: Yes
  • Pool Features: Salt Water, Private
  • Has Spa: No
  • Horses: No

View

  • Has View: Yes
  • View: Water, Creek/Stream, Garden, Scenic

Lot

  • Size: 22,368 sq ft
  • Acres: 0.51
  • Features: Back Yard, Waterfront
  • Frontage Length: 75
  • Frontage Type: Waterfront

Accessibility

  • Levels: Three Or More
  • Accessibility Features: Therapeutic Whirlpool, Accessible Elevator Installed

Parking

  • Garage: Yes
  • Total Spaces: 1
  • Parking Features: Garage Door Opener, Gravel, Off Street, Circular Driveway, Garage, Driveway, Other, Inside Entrance, Attached
  • Carport: No
  • Open Parking: No

Waterfront

  • Has Waterfront: Yes
  • Water Body Name: Mill Creek
  • Waterfront Features: Creek, Stream, Lake

Basement

  • Basement: Yes
  • Features: Finished
  • Below Grade Finished Area: 924
  • Below Grade Units: Square Feet
  • Below Grade Source: Estimated

Mobile Home

  • Mobile Home Remains: No

Construction

Type & Style

  • Home Type: Residential
  • Architectural Style: Mediterranean, Colonial
  • Property Sub Type: Single Family Residence
  • Structure Type: House

Materials

  • Construction Materials: Stone, Stucco
  • Roof: Metal

Builder / Condition

  • Year Built: 2007
  • New Construction: No

Building

  • Building Area Total: 4406
  • Building Area Source: Estimated

Utilities & Green Energy

Utilities

  • Electric on Property: No
  • Water: Private, Well
  • Sewer: Septic Tank
  • Utilities: Cable Available, Propane

Green Energy

  • Energy Efficient: No

Community & HOA

Community

  • Subdivision: Drum Point
  • Zip/Postal Code: 20657
  • City/Town: Lusby
  • City/Region: LUSBY-CALVERT
  • County/Parish: CALVERT
  • State/Province: MD
  • Country Region: US-MD

HOA

  • Has HOA: Yes
  • Amenities: Beach Access, Boating, Boat Slip
  • Fee: $335
  • Frequency: Annually
  • Fee Includes: Snow Removal
  • Senior Community: No

Pets

  • Pets Allowed: Yes

Location

  • Section: 4
  • Longitude: -76.432233
  • Latitude: 38.336341
  • Directions: From MD-4, turn left on Southern Connector BLVD. At traffic circle, take the 2nd exit and stay on Southern Connector BLVD, exit circle continuing on same road. At traffic circle, continue straight onto Rousby Hall Road, then right onto Harbor Drive. Follow Harbor Dr. to house number 206 on your right.

Land Lease

  • Land Lease: No

School

School District

Highschool

Tax, Financial & Listing Details

Listing Details

  • List Price: $1,249,900
  • Price Per Square Foot: $283.68
  • Inclusions: Alarm system, ceiling fans, clothes dryer, clothes washer, cooktop, dishwasher, exhaust fan, garage opener, garbage disposal, hot tub, hot tub equipment, hot tub cover, microwave, pool, pool equipment, pool cover, refrigerator, refrigerator w/ icemaker, screens, shades/blinds, storage sheds, wall mount tv brackets, wall oven.
  • Home Warranty: No
  • Rent Control: No
  • Status: Active

MLS Details

  • MLS: Bright
  • Listing ID: MDCA2029558

Tax Details

  • Tax Assessed Value: 881867
  • Annual Tax Amount: $9,907
  • Tax Year: 2024
  • Tax Lot: 22R

Price history for 206 Harbor Drive

DateEventPriceSource
listed (Active)$1,249,900Bright #MDCA2029558Source

Ask a question about 206 Harbor Drive

Hi there — ask anything about this property or the area and the team will get right back to you.

Last checked Source: BrightMLS# MDCA2029558

Local real estate advisory services provided by agent with The Southside Group
Listed by Cheryl A Bare with Century 21 New Millennium

The data relating to real estate for sale on this website appears in part through the BRIGHT Internet Data Exchange program, a voluntary cooperative exchange of property listing data between licensed real estate brokerage firms in which Cheryl A Bare participates, and is provided by BRIGHT through a licensing agreement. The information provided by this website is for the personal, non-commercial use of consumers and may not be used for any purpose other than to identify prospective properties consumers may be interested in purchasing. Some properties which appear for sale on this website may no longer be available because they are under contract, have closed or are no longer being offered for sale. Information Deemed Reliable But Not Guaranteed. Copyright © 2026 Bright MLS. All rights reserved.
You agree to The Southside Group Terms of Use and Privacy Policy. By choosing to contact a property, you also agree that The Southside Group and its associates may call, text, or email you regarding any inquiries or activities you submit through our website. This may involve the use of automated means and prerecorded or artificial voices.

Listings near 206 Harbor Drive