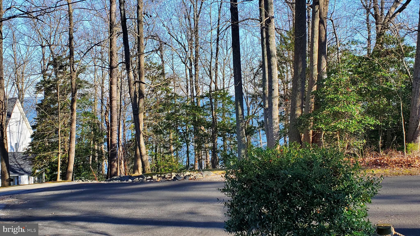
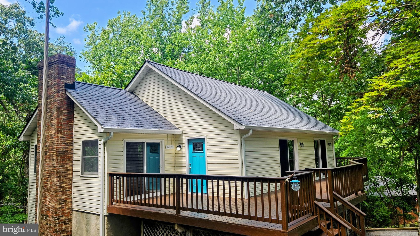
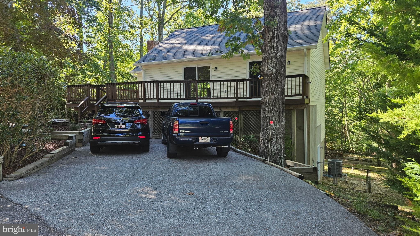
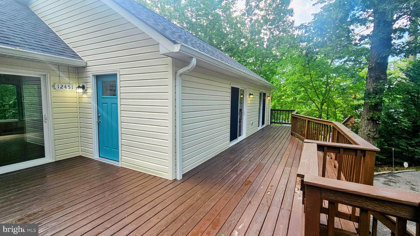
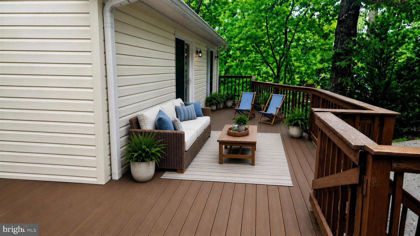
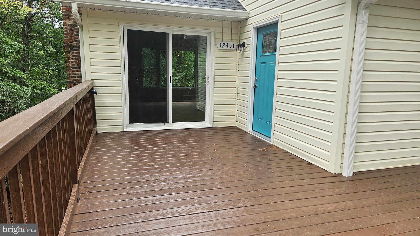
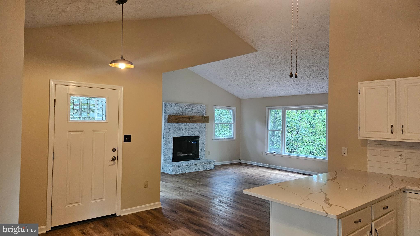
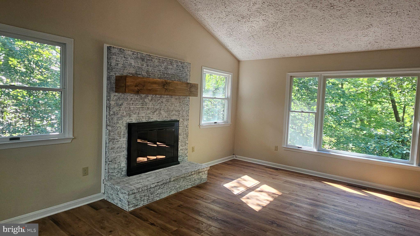
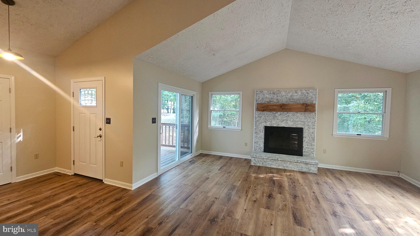
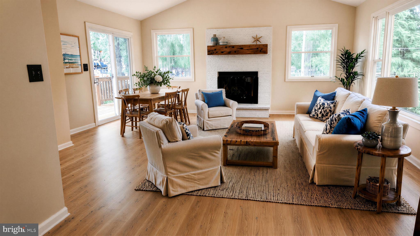
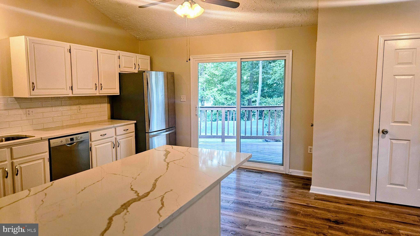
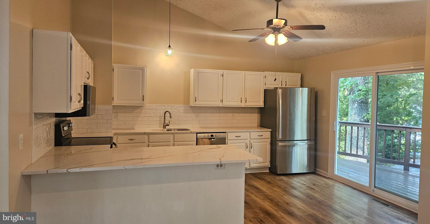
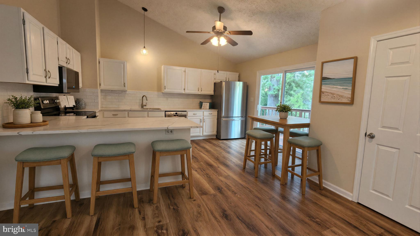
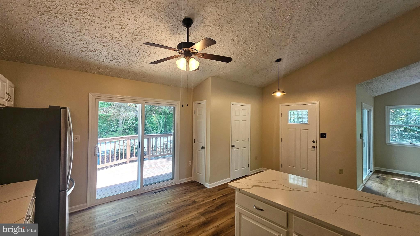
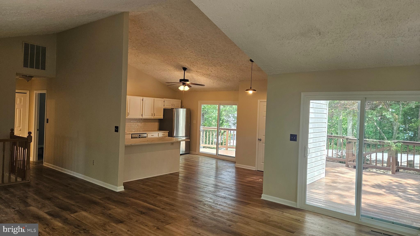
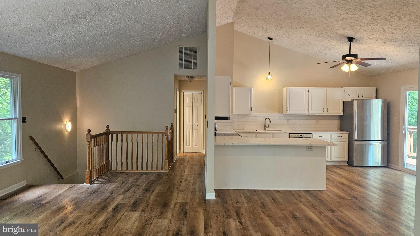
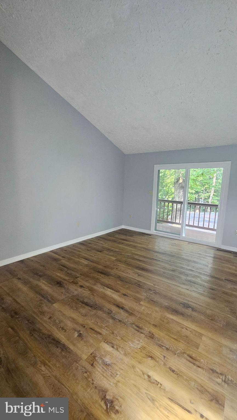
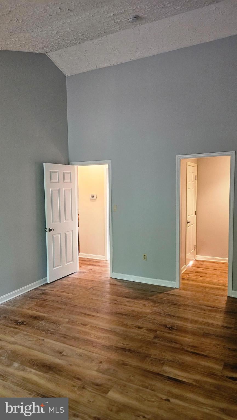
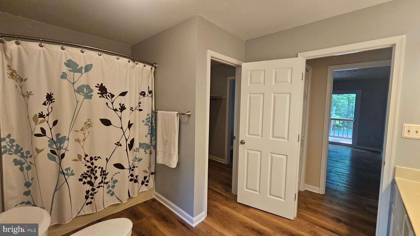
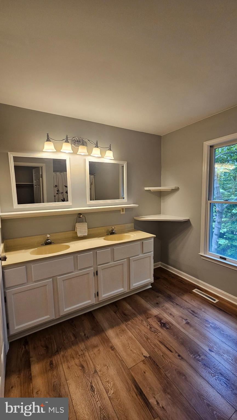
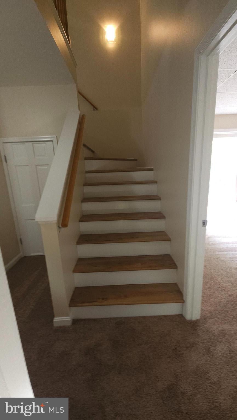
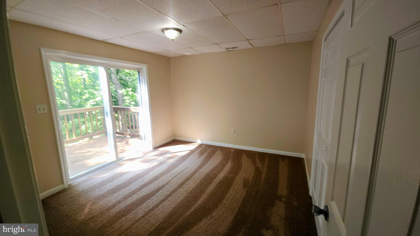
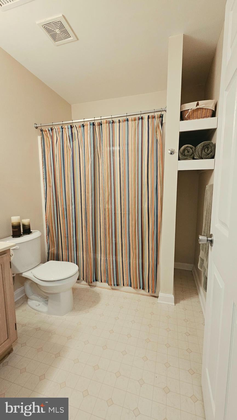
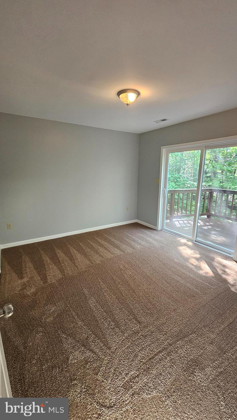
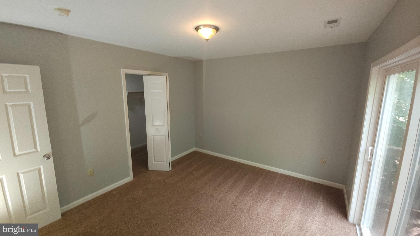
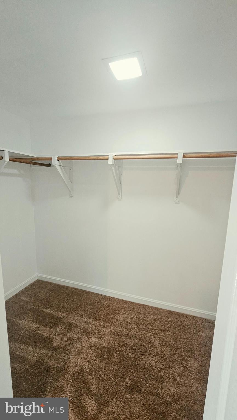
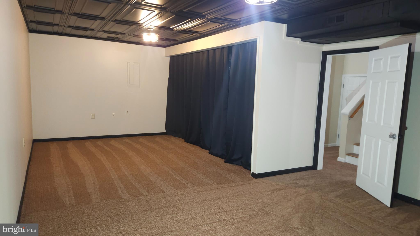
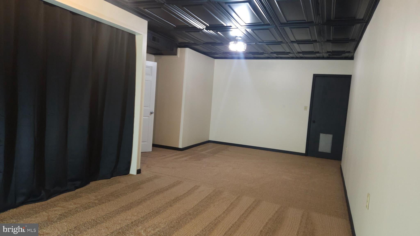
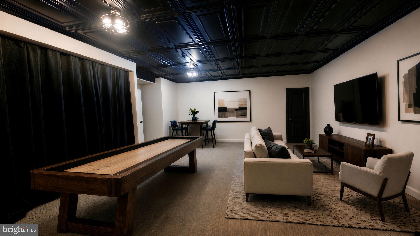
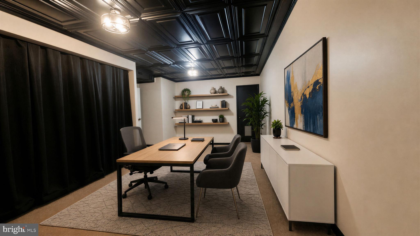
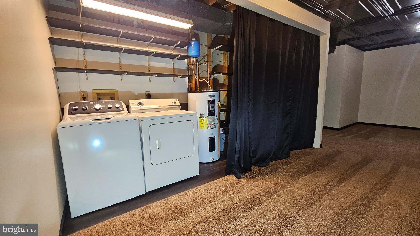
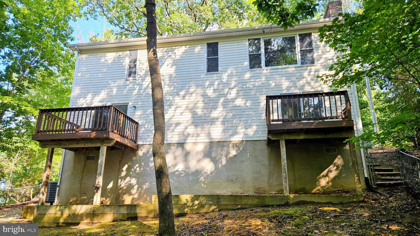
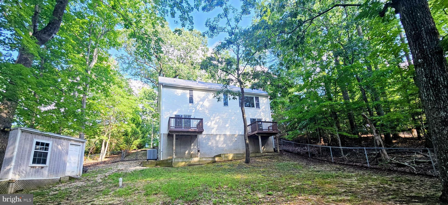
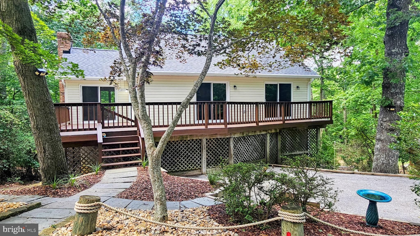
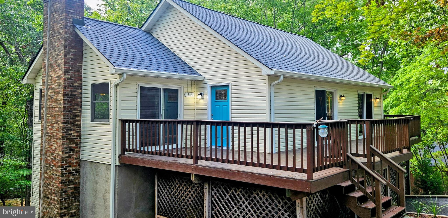
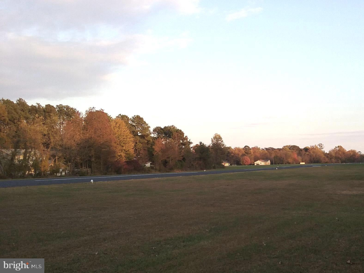
HUGE PRICE DROP! Coastal living awaits in this rare contemporary style home with vaulted ceilings located on a quiet cul-de-sac across the street from the Chesapeake Bay. Relax in the bay breezes on the expansive deck, which spans the entire front of the home and boasts 3 sliding glass doors. Enjoy open concept living with beautiful LVP flooring throughout the entire main level. The inclusive floor plan integrates the well-appointed SS kitchen with the great room allowing for social interaction whether entertaining guests, cooking for the family, or watching your favorite show while prepping a meal. Easy deck access from the kitchen makes grilling a pleasure during all seasons. Recent updates (2026) include new quartz counter tops, new backsplash and under-cabinet microwave. The owner’s suite is on the main level and provides a winter bay view, walk-in-closet, adjoining bathroom, and additional deck access. Each downstairs bedroom has a sliding glass door that open onto its own private deck overlooking the large fully-fenced pet-friendly backyard. Other 2026 updates include a new roof, front gutters, downstairs carpet, washing machine and fresh paint throughout. LVP flooring, new PVC sliding glass doors and both bathroom toilets were installed in 2023. Don't miss the path to "Secret Beach" at the end of the lane. Enjoy an easy commute to Exelon Power Plant, LNG Cove Point, NAS PAX and Joint Base Andrews. There is also a convenient Park-n-Ride for DC Commuters. You don't want to miss this beautiful turn-key home. Schedule your tour today. 100% FINANCING AVAILABLE.
| Date | Event | Price | Source |
|---|---|---|---|
| listed (Active) | $458,000 | Bright #MDCA2029874 | |
| price changed | $450,000 | Bright #MDCA2029874 | |
| price changed | $444,000 | Bright #MDCA2029874 | |
| price changed | $438,000 | Bright #MDCA2029874 |
Hi there — ask anything about this property or the area and the team will get right back to you.
Local real estate advisory services provided by agent with The Southside Group
Listed by Dhyana S Smith with O'brien Realty Era Powered
The data relating to real estate for sale on this website appears in part through the BRIGHT Internet Data Exchange program, a voluntary cooperative exchange of property listing data between licensed real estate brokerage firms in which Dhyana S Smith participates, and is provided by BRIGHT through a licensing agreement. The information provided by this website is for the personal, non-commercial use of consumers and may not be used for any purpose other than to identify prospective properties consumers may be interested in purchasing. Some properties which appear for sale on this website may no longer be available because they are under contract, have closed or are no longer being offered for sale. Information Deemed Reliable But Not Guaranteed. Copyright © 2026 Bright MLS. All rights reserved.
You agree to The Southside Group Terms of Use and Privacy Policy. By choosing to contact a property, you also agree that The Southside Group and its associates may call, text, or email you regarding any inquiries or activities you submit through our website. This may involve the use of automated means and prerecorded or artificial voices.
Step 1 of 2
You've reached the free preview limit. Create a free account to see this listing and everything else on the site.
Step 2 of 2
Tell us how to reach you about homes you like.
Enter your password to sign in as
You've reached the free preview limit. Create a free account to see this listing and everything else on the site.
Already have an account? Sign in
Sign in to your account.
New here? Create an account