Move-In Ready Split Foyer with a Stunning Renovated Interior!
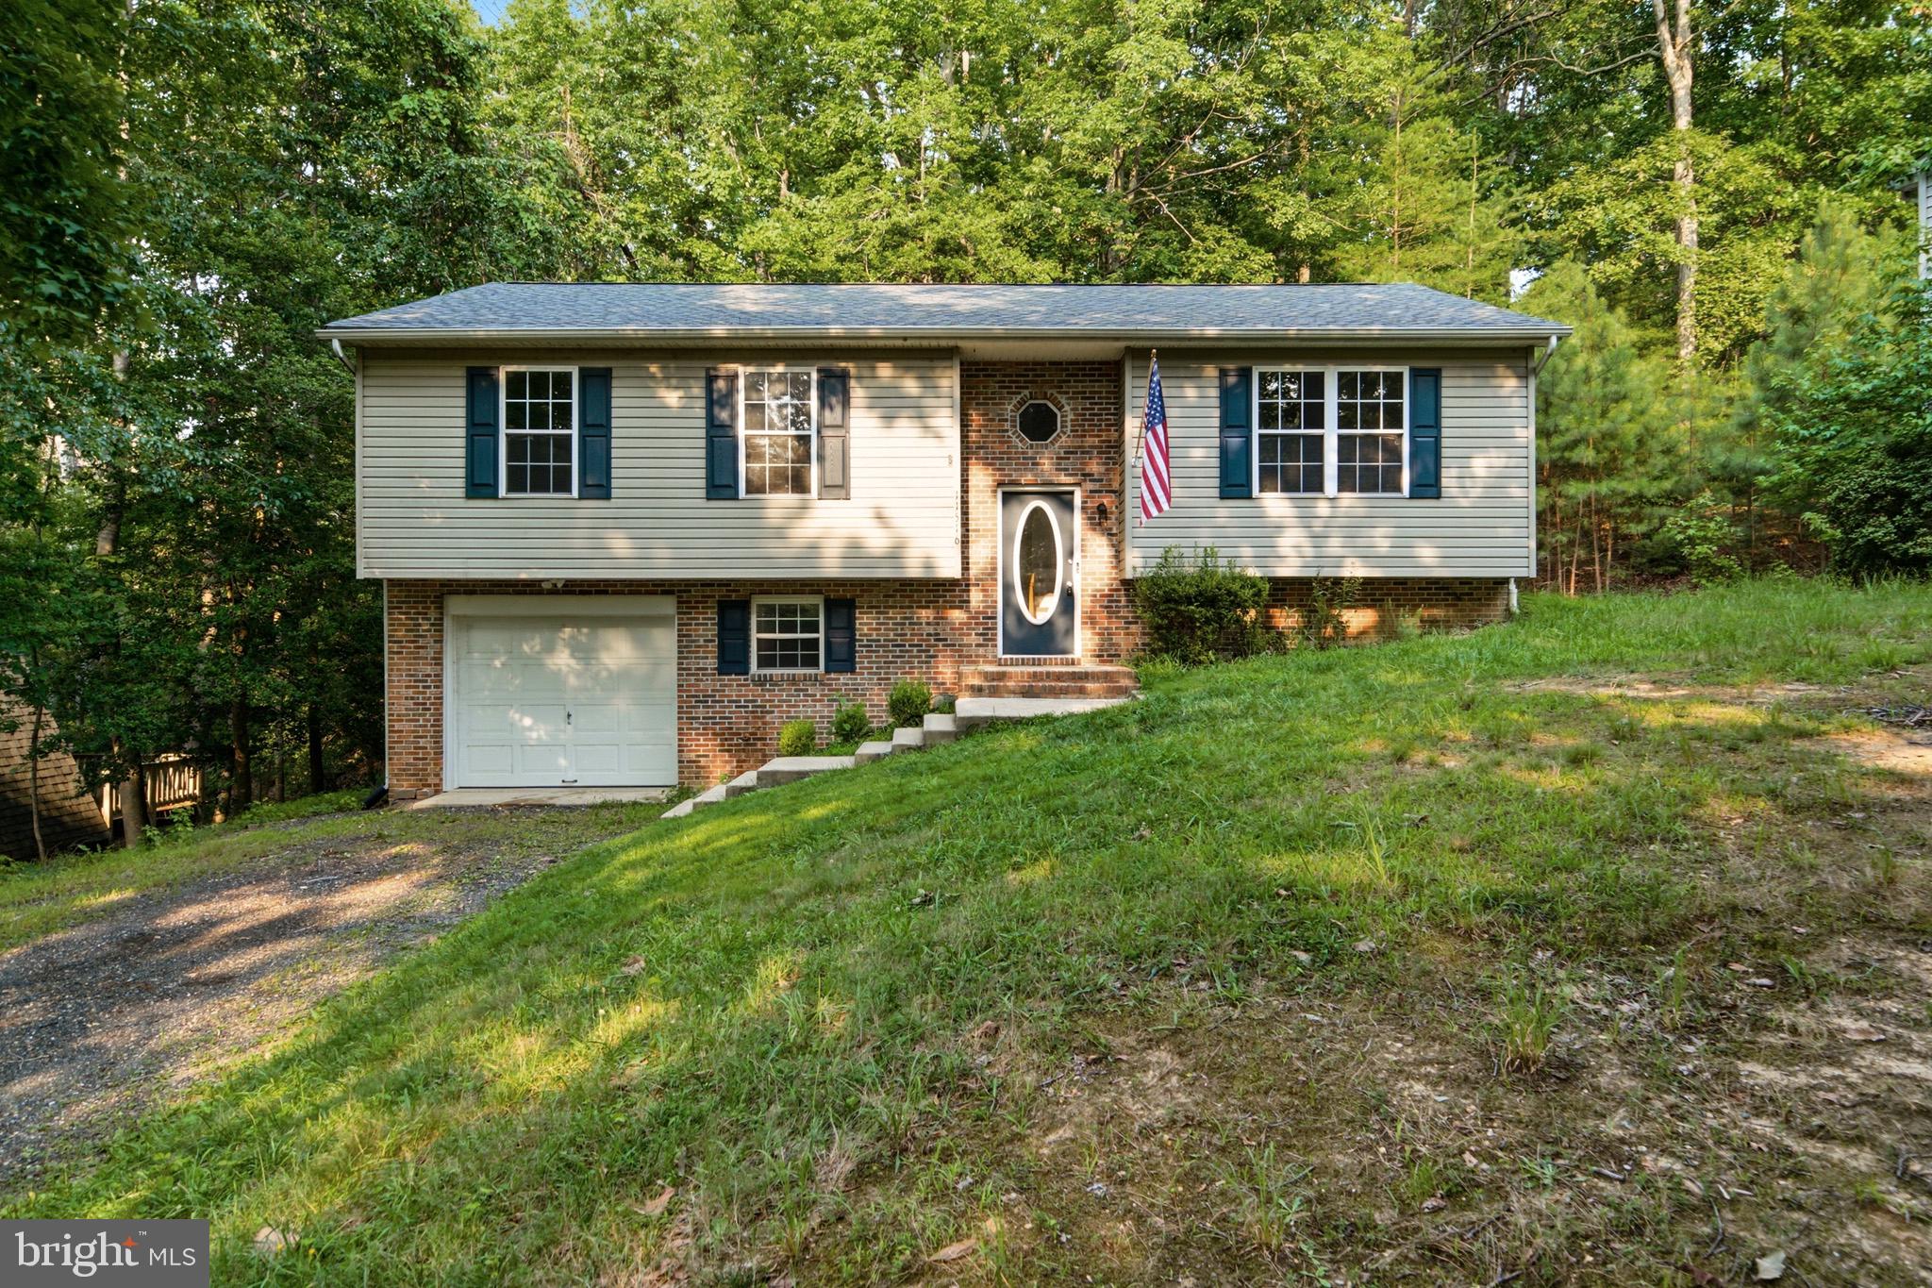
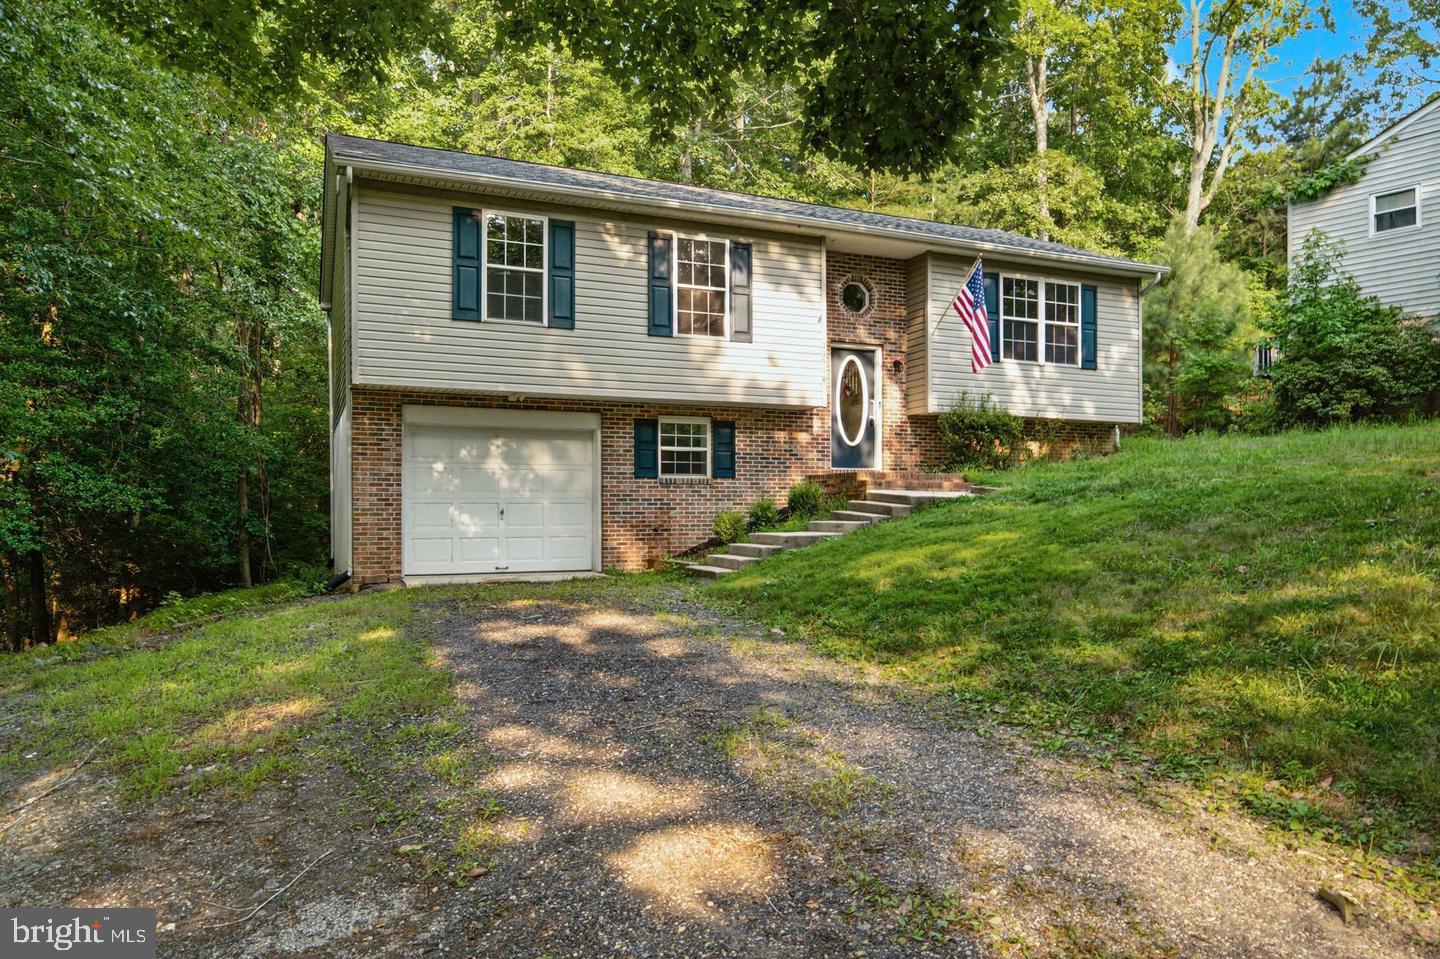
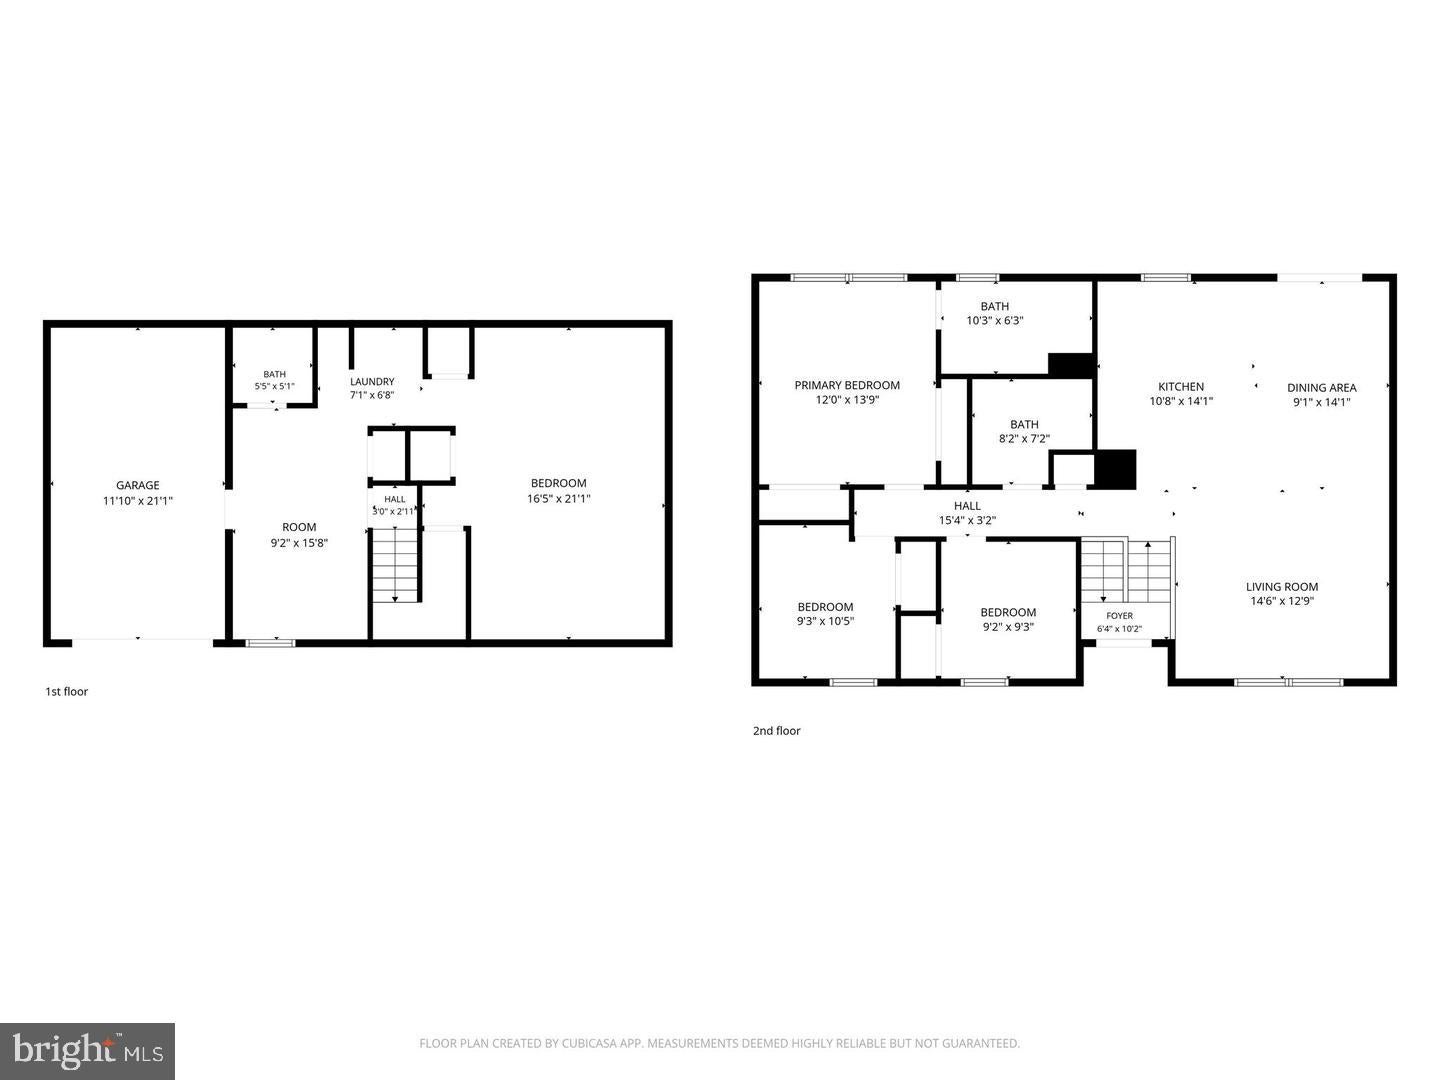
Welcome home to this beautifully updated 3-bedroom, 2.5-bath split foyer tucked away on a peaceful wooded lot in Lusby. Thoughtfully renovated with today's buyer in mind, this home combines modern finishes, an open-concept layout, and flexible living spaces to create a home that's as functional as it is inviting. Adding to its appeal, the roof was replaced just three years ago, offering peace of mind for years to come.
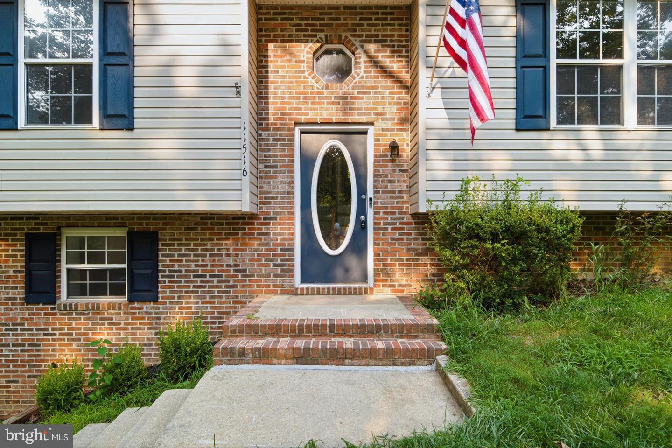
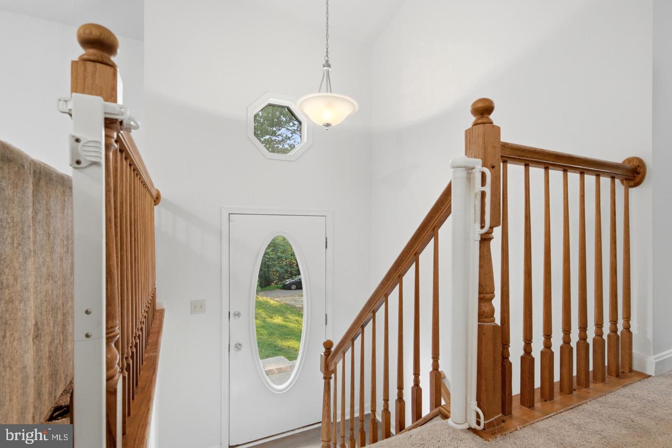
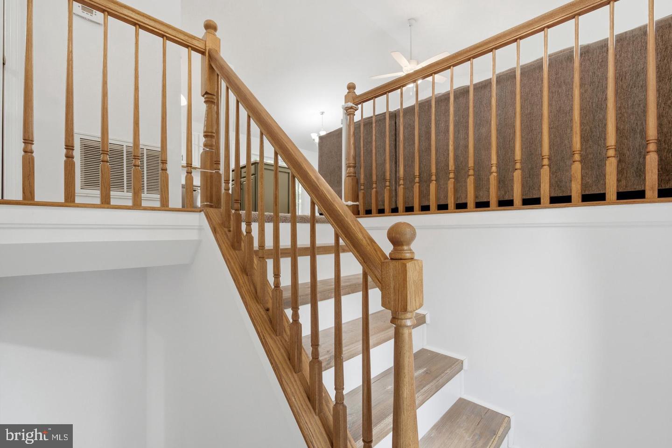
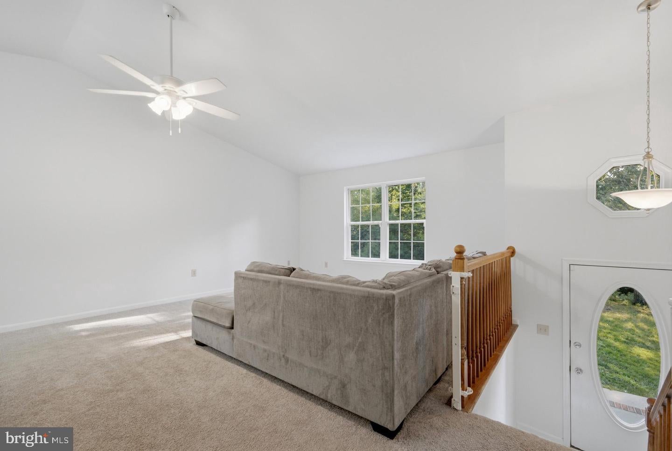
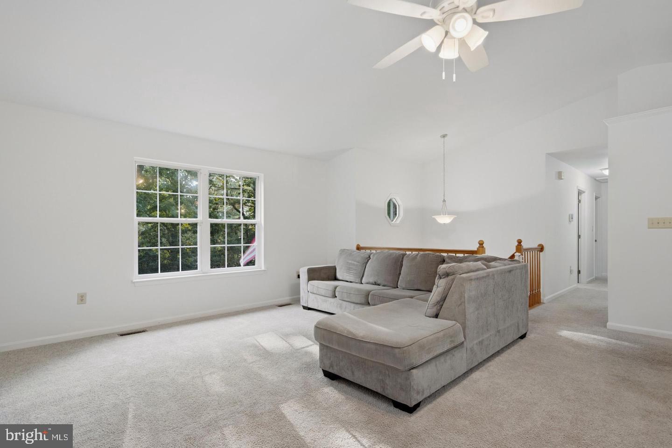
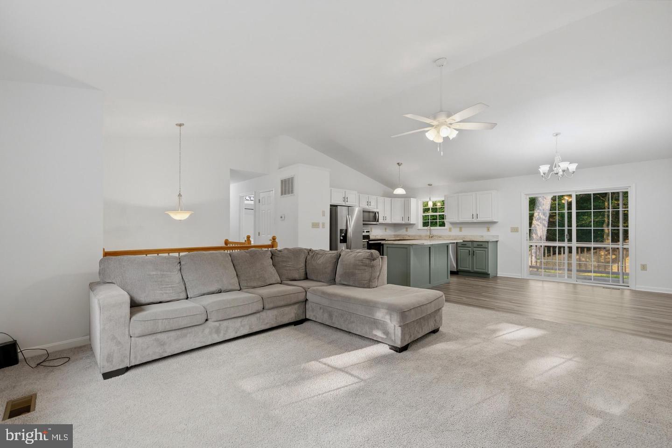
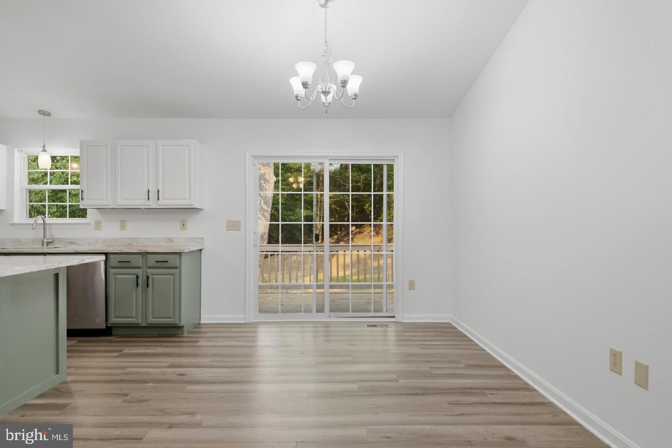
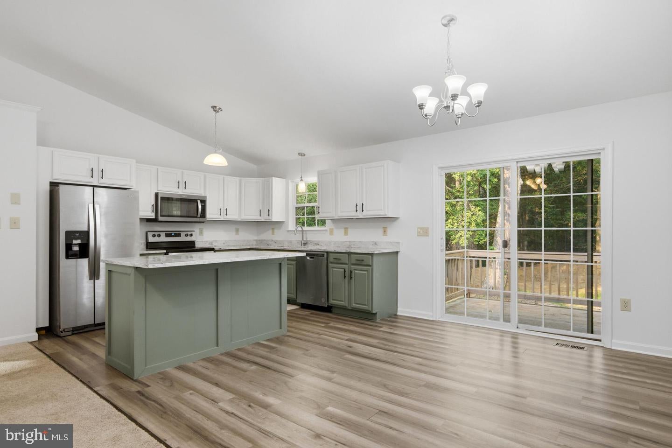
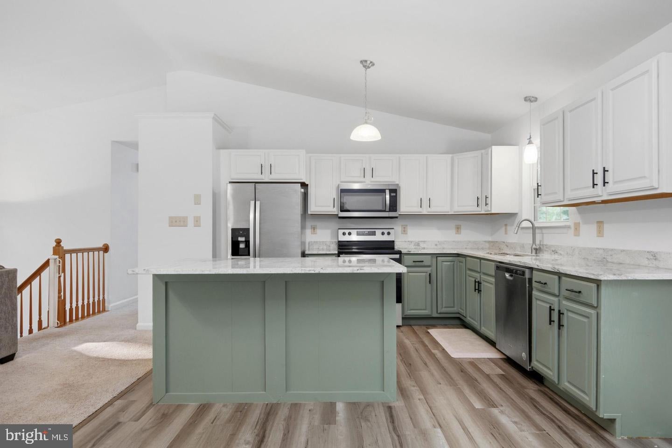
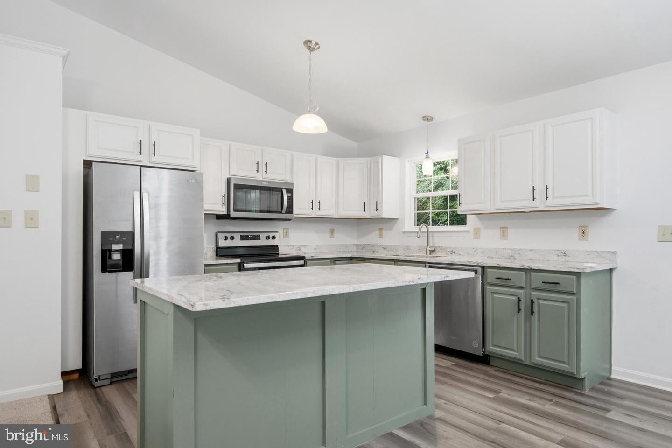
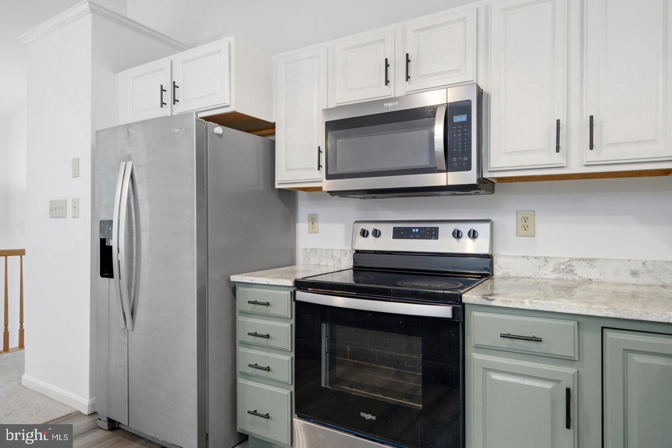
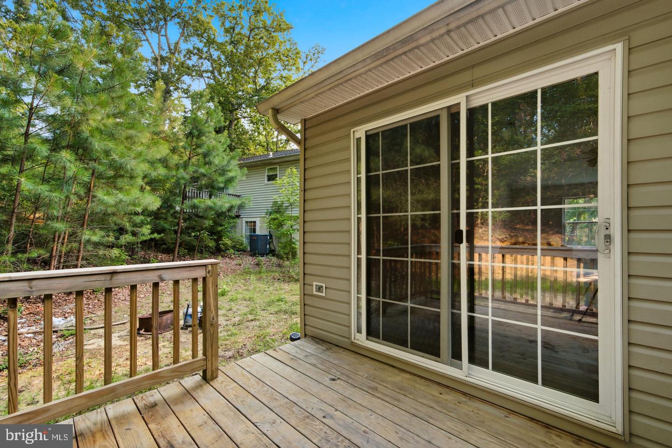
Step inside the bright foyer and head upstairs where vaulted ceilings and an abundance of natural light create an airy, welcoming atmosphere. The spacious living room flows effortlessly into the completely updated kitchen and dining area, making entertaining a breeze. You'll love the crisp white cabinetry paired with a stylish sage green island and lower cabinets, beautiful quartz countertops, stainless steel appliances, and generous workspace. The adjacent dining area opens to the rear deck through sliding glass doors—perfect for grilling, outdoor dining, or simply enjoying the peaceful wooded backdrop.
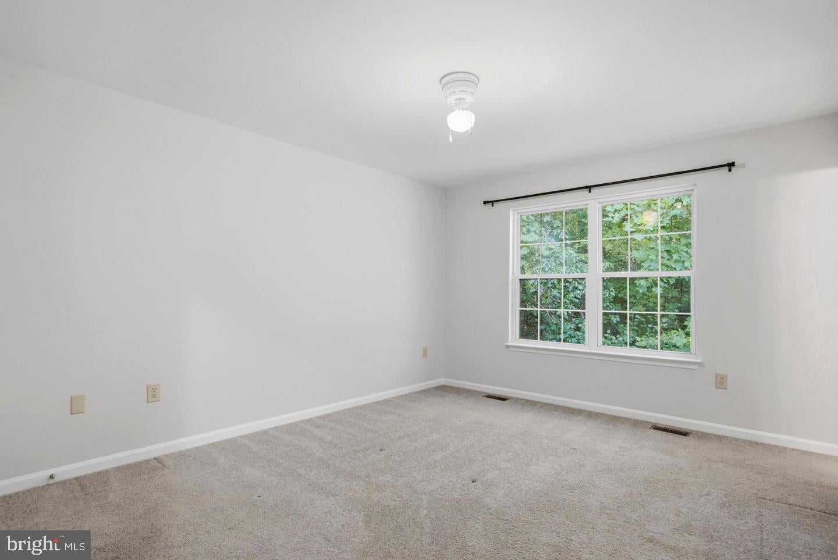
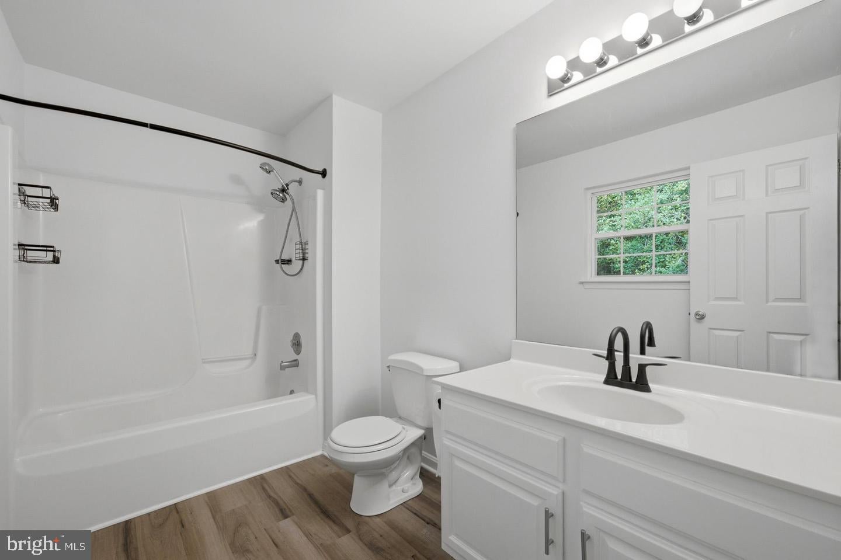
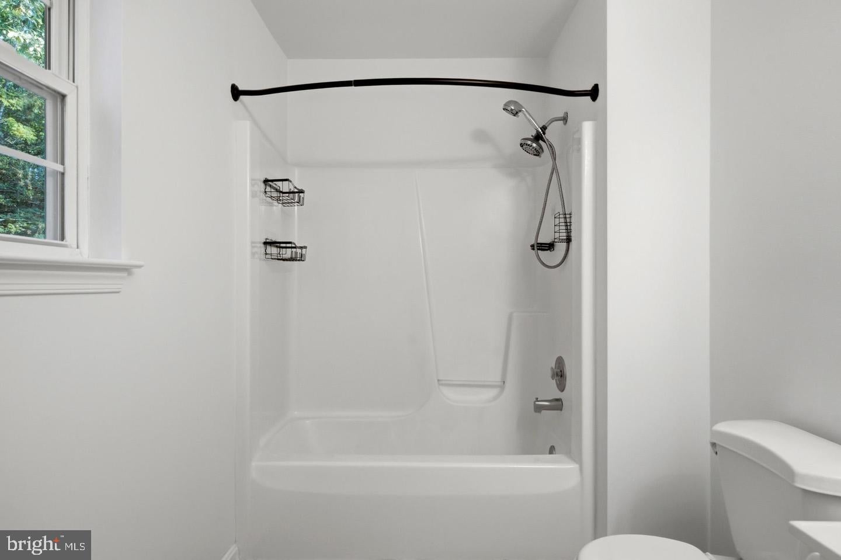
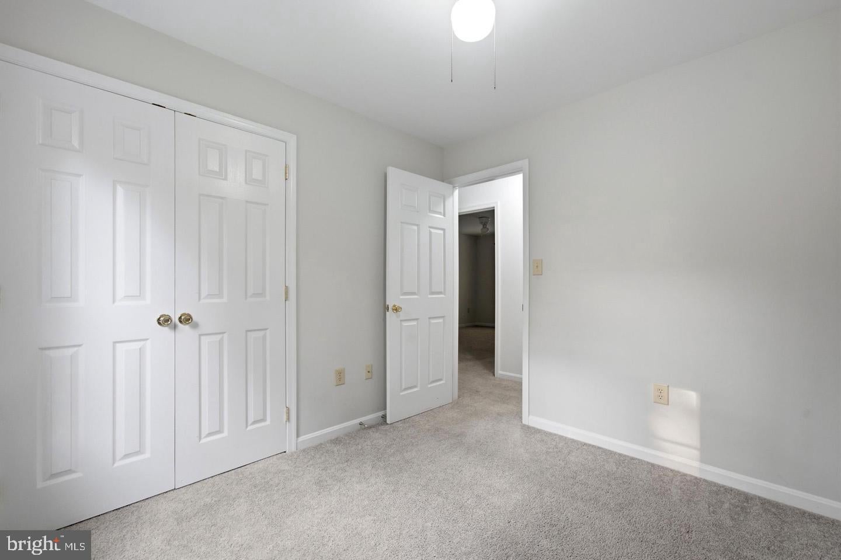
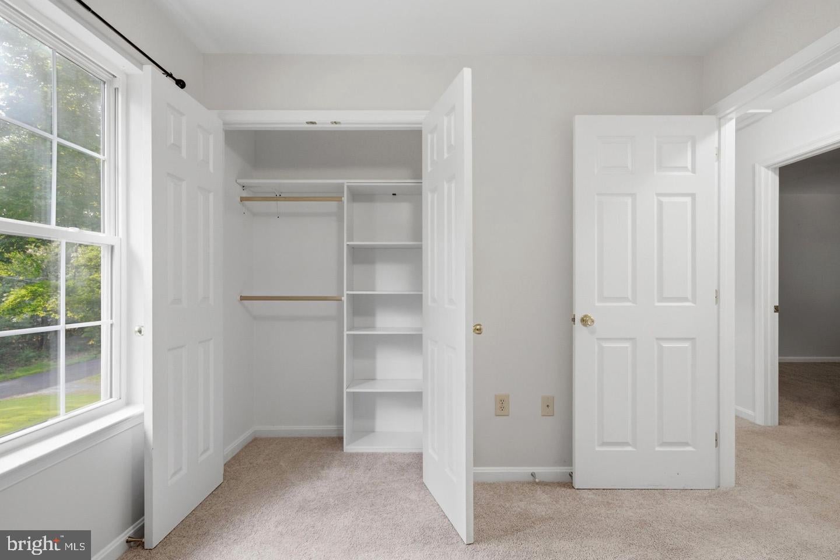
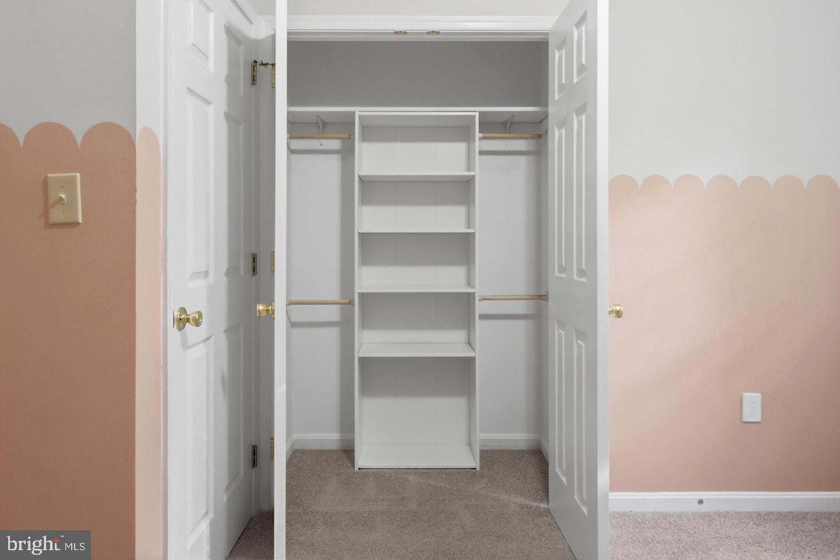
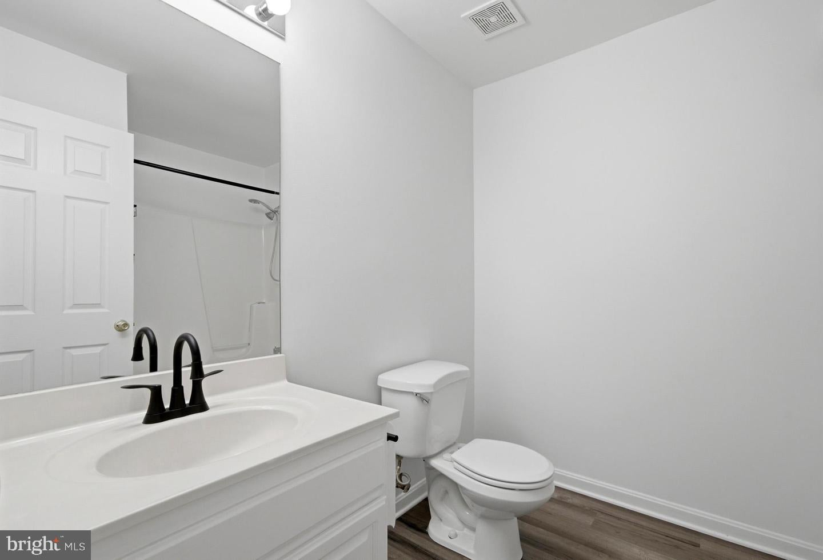
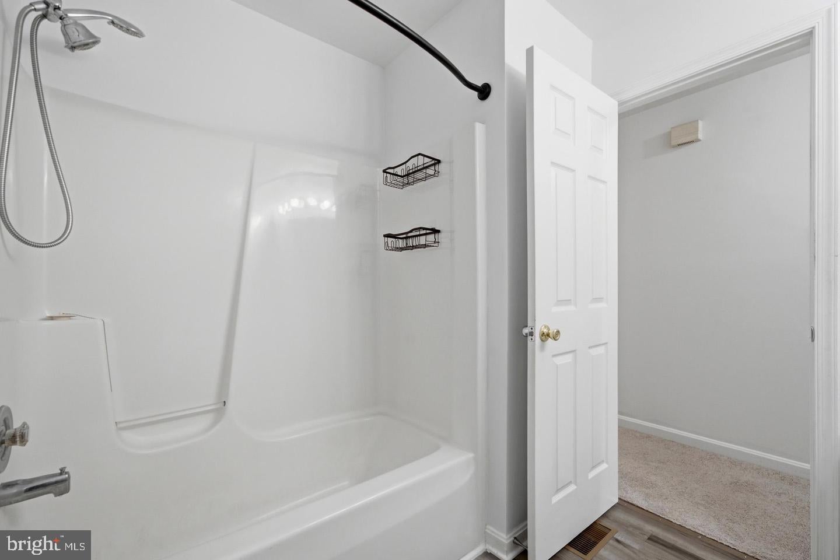
The primary suite offers a spacious retreat with a private full bath, while two additional bedrooms and another updated full bathroom complete the main level.
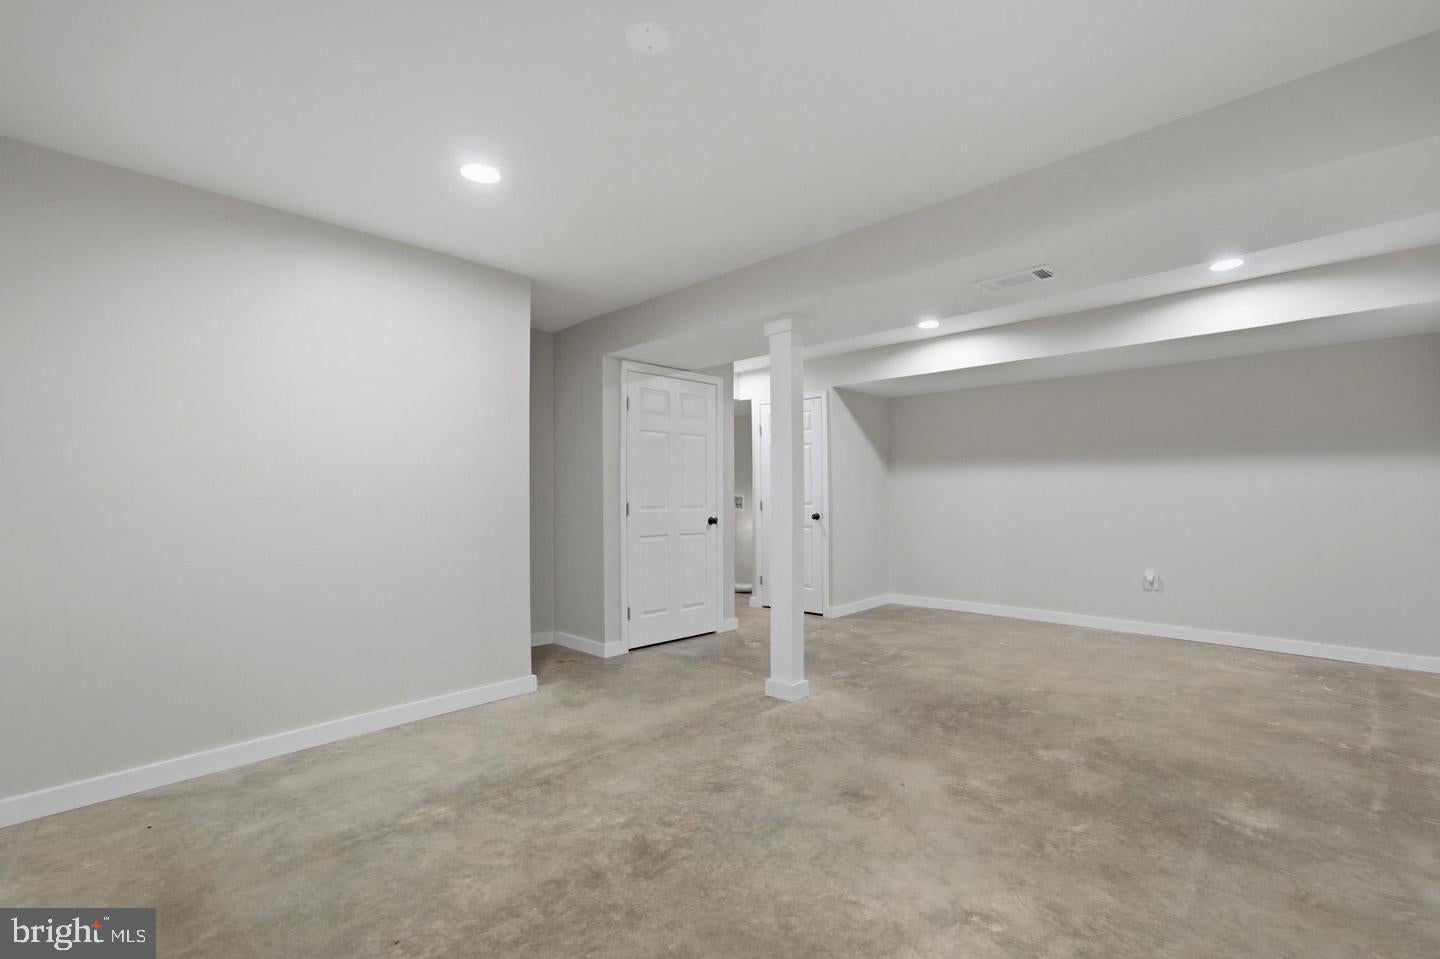
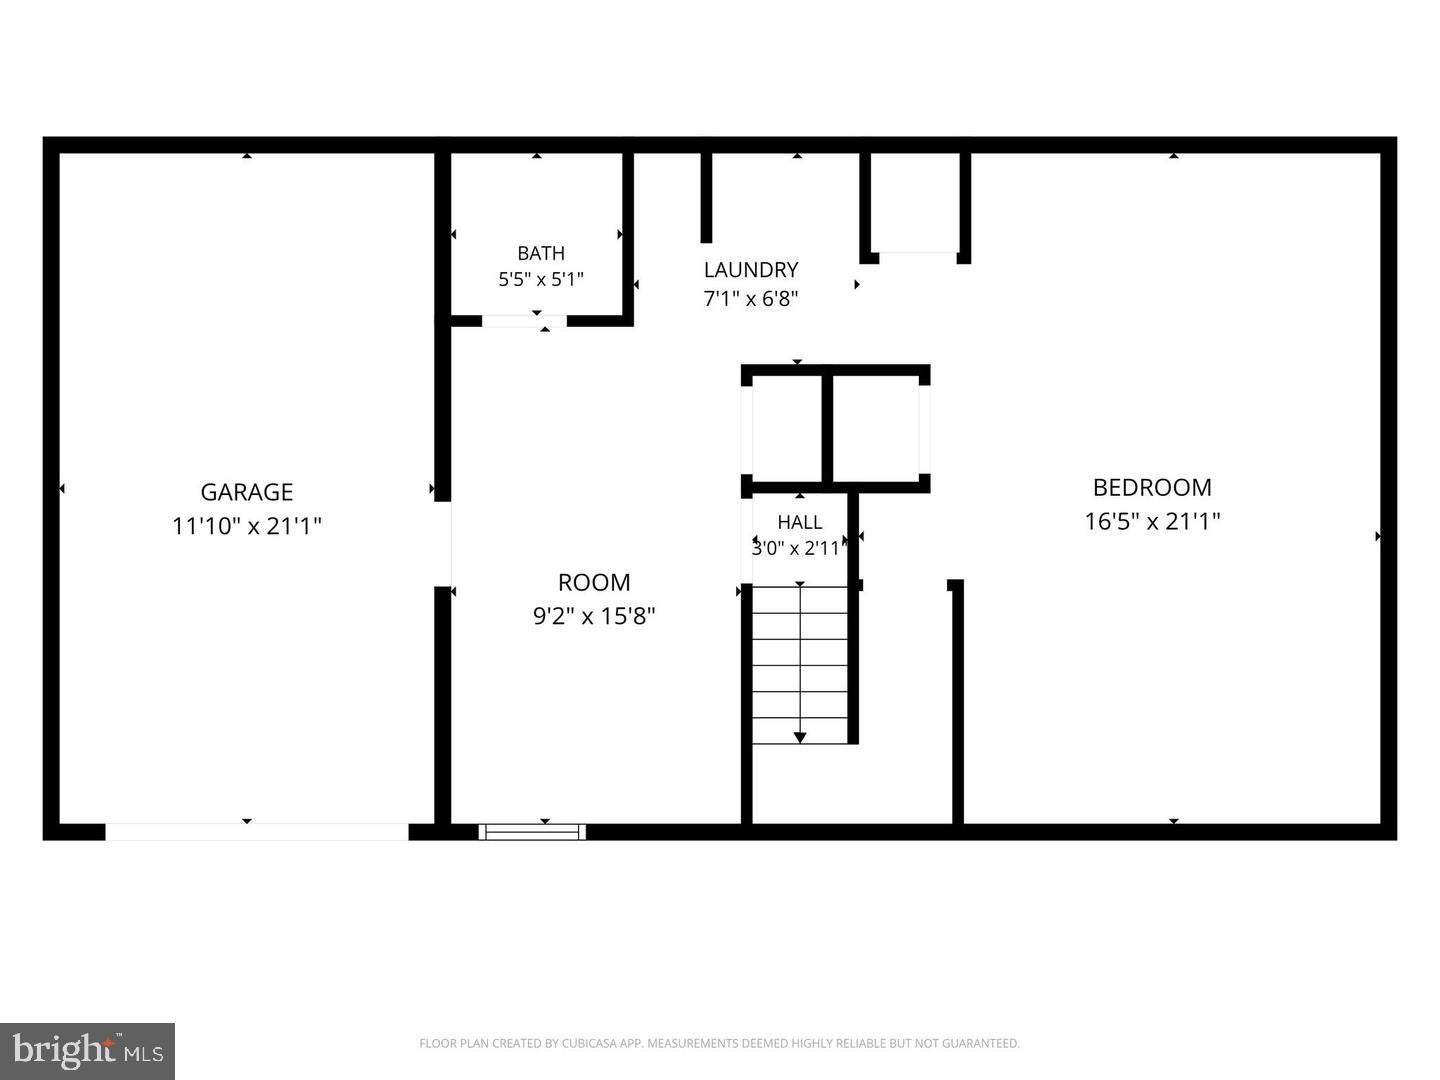
The finished lower level adds incredible flexibility with a large recreation room that could easily serve as a media room, playroom, home office, gym, or guest space. A convenient half bath, laundry area, interior garage access, and ample storage make this level as practical as it is versatile.
Outside, you'll appreciate the privacy of the surrounding trees while still having room to relax, garden, or enjoy the outdoors. The attached garage and oversized driveway provide plenty of parking and storage.
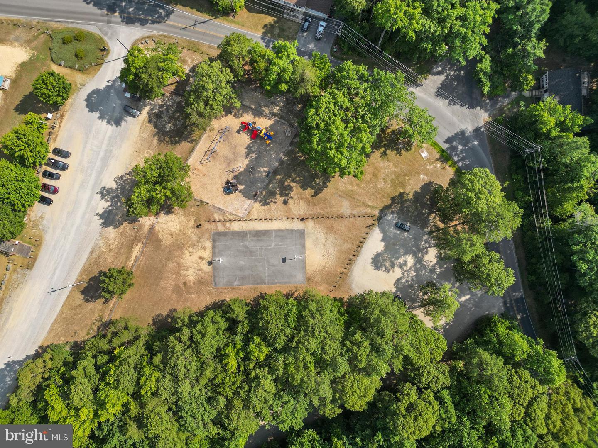
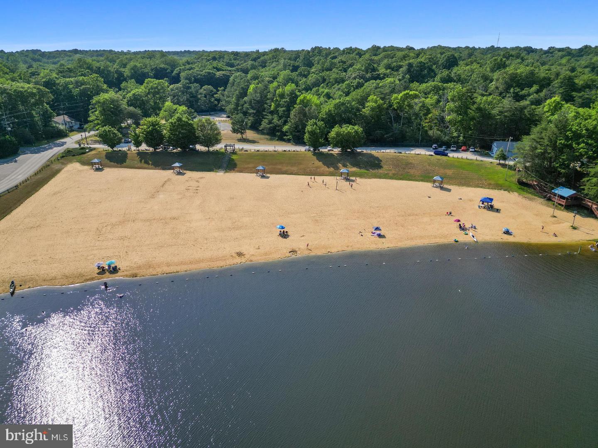
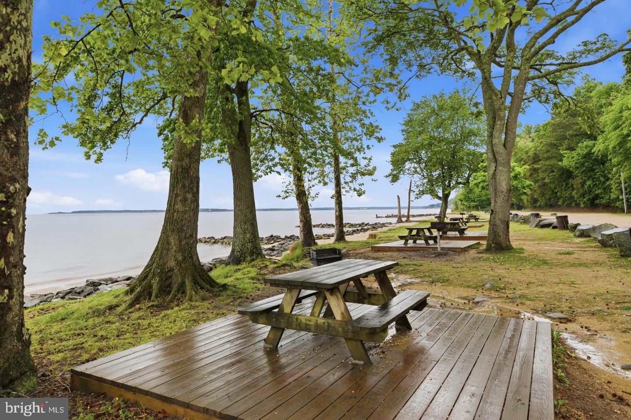
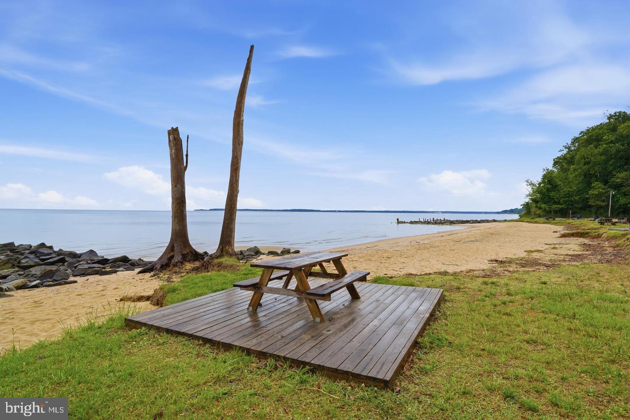
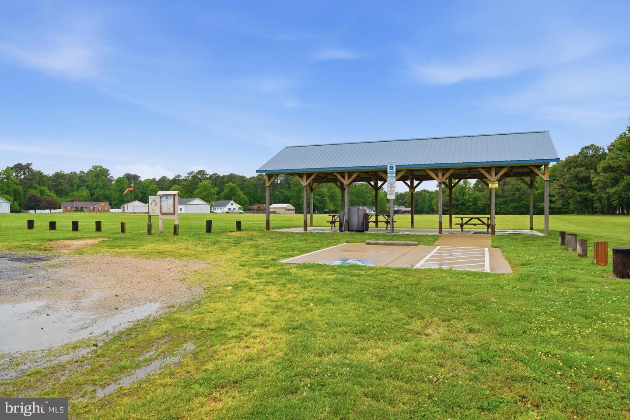
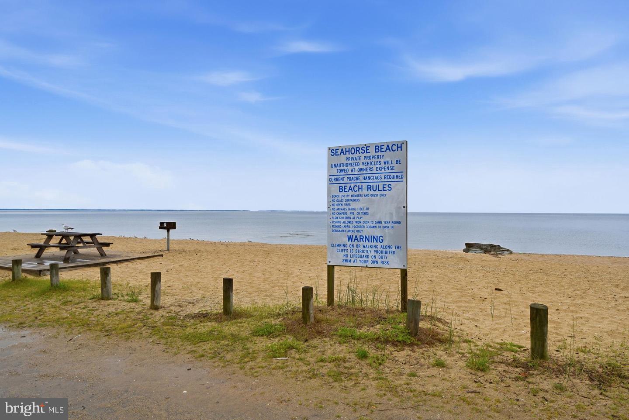
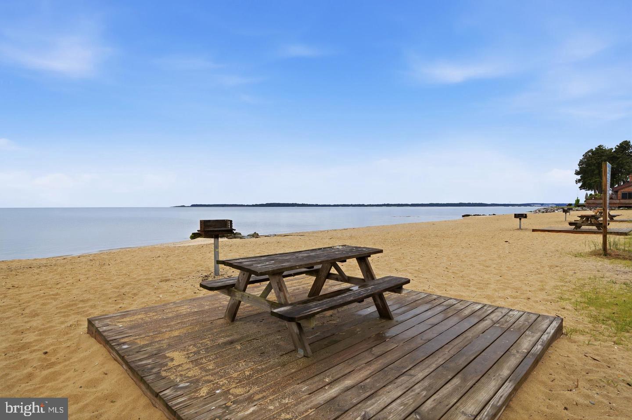
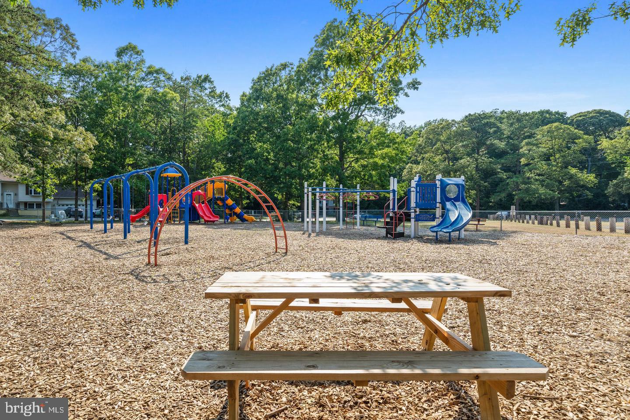
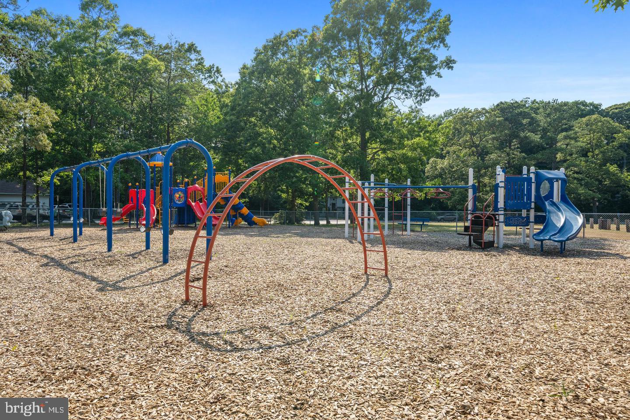
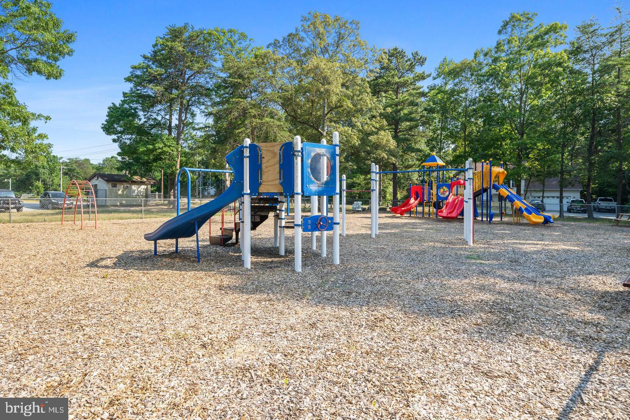
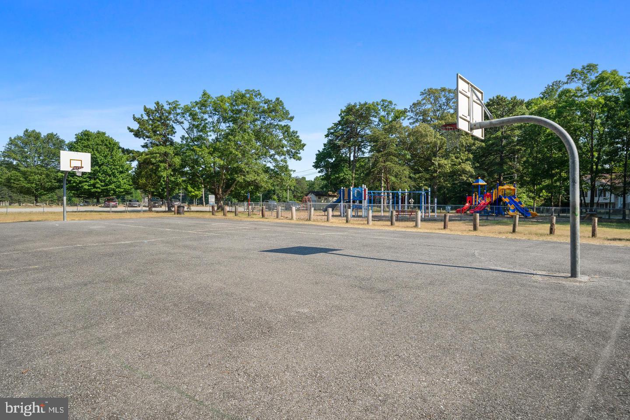
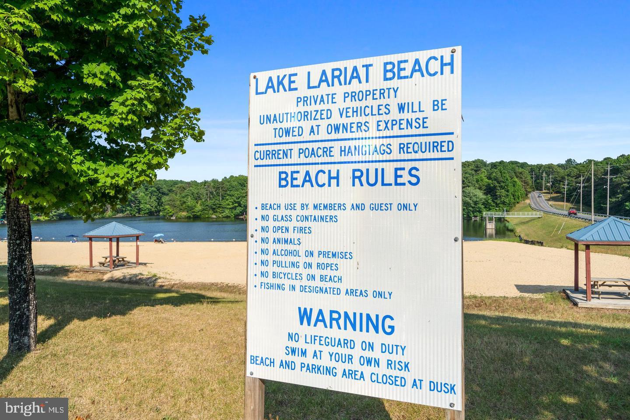
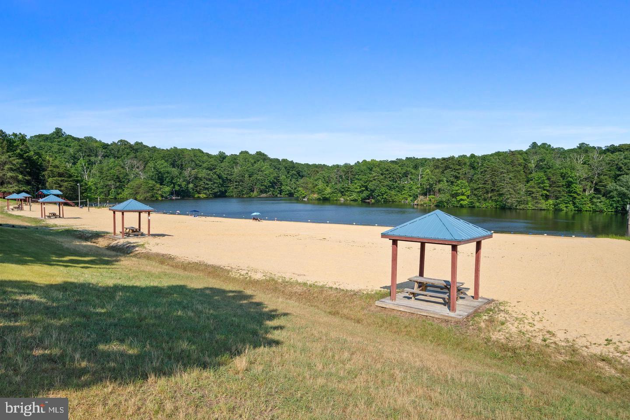
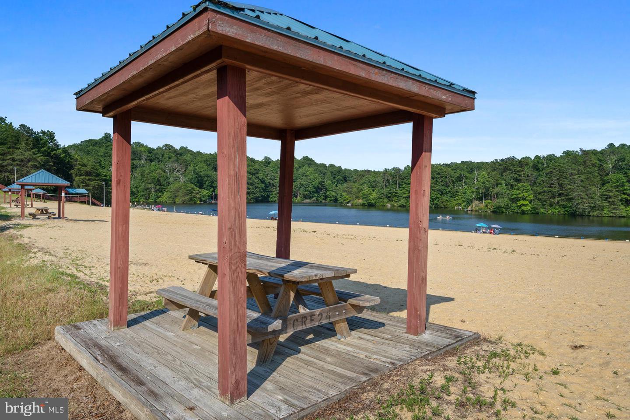
With updated finishes throughout, a 3-year-old roof, modern neutral colors, spacious living areas, and a truly move-in ready condition, this home offers the perfect combination of style, comfort, and functionality. Conveniently located near shopping, restaurants, schools, Solomons Island, PAX River Naval Air Station, and the many parks, beaches, and outdoor recreation Southern Maryland has to offer, this is a home you'll be proud to call your own.
Don't miss your opportunity to own this beautifully updated Lusby home—schedule your private showing today!
| Date | Event | Price | Source |
|---|---|---|---|
| listed (Active) | $379,900 | Bright #MDCA2030998 | |
| price changed | $364,900 | Bright #MDCA2030998 | |
| price changed | $359,900 | Bright #MDCA2030998 |
Hi there — ask anything about this property or the area and the team will get right back to you.
Local real estate advisory services provided by agent with The Southside Group
Listed by Mark A Frisco Jr. with Century 21 New Millennium
The data relating to real estate for sale on this website appears in part through the BRIGHT Internet Data Exchange program, a voluntary cooperative exchange of property listing data between licensed real estate brokerage firms in which Mark A Frisco Jr. participates, and is provided by BRIGHT through a licensing agreement. The information provided by this website is for the personal, non-commercial use of consumers and may not be used for any purpose other than to identify prospective properties consumers may be interested in purchasing. Some properties which appear for sale on this website may no longer be available because they are under contract, have closed or are no longer being offered for sale. Information Deemed Reliable But Not Guaranteed. Copyright © 2026 Bright MLS. All rights reserved.
You agree to The Southside Group Terms of Use and Privacy Policy. By choosing to contact a property, you also agree that The Southside Group and its associates may call, text, or email you regarding any inquiries or activities you submit through our website. This may involve the use of automated means and prerecorded or artificial voices.
Step 1 of 2
You've reached the free preview limit. Create a free account to see this listing and everything else on the site.
Step 2 of 2
Tell us how to reach you about homes you like.
Enter your password to sign in as
You've reached the free preview limit. Create a free account to see this listing and everything else on the site.
Already have an account? Sign in
Sign in to your account.
New here? Create an account