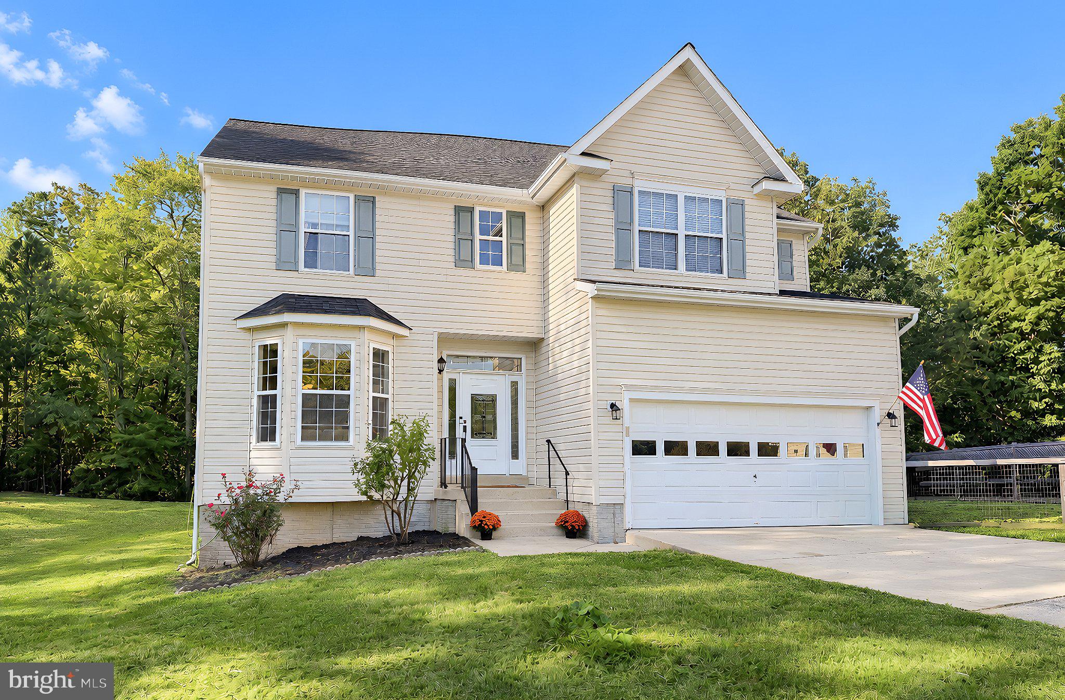
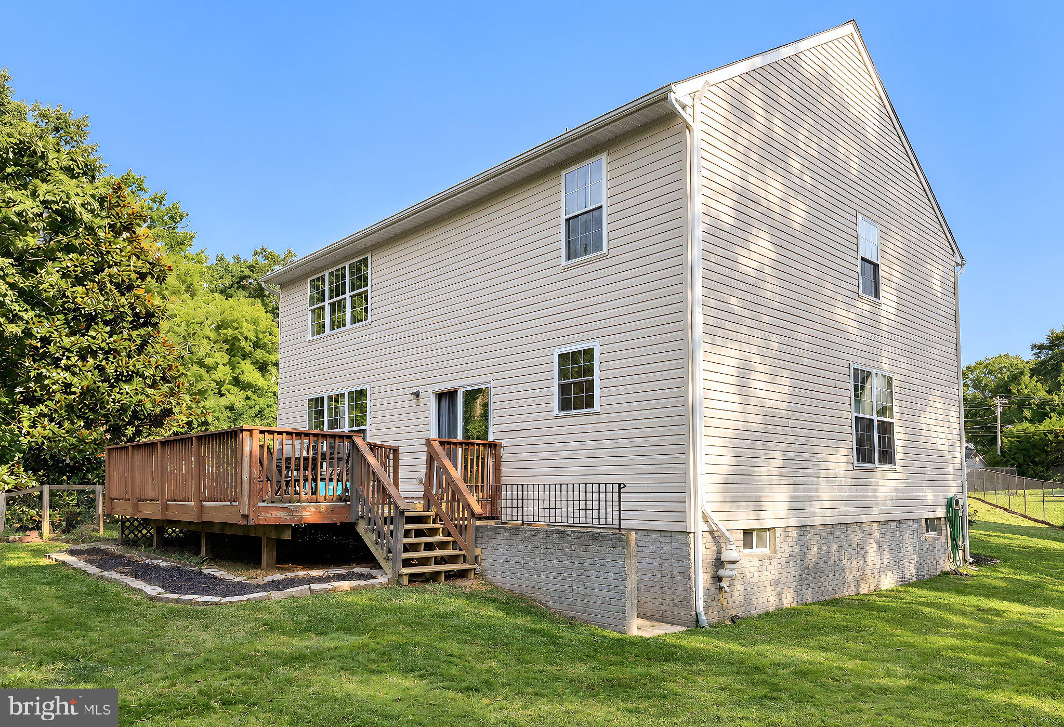
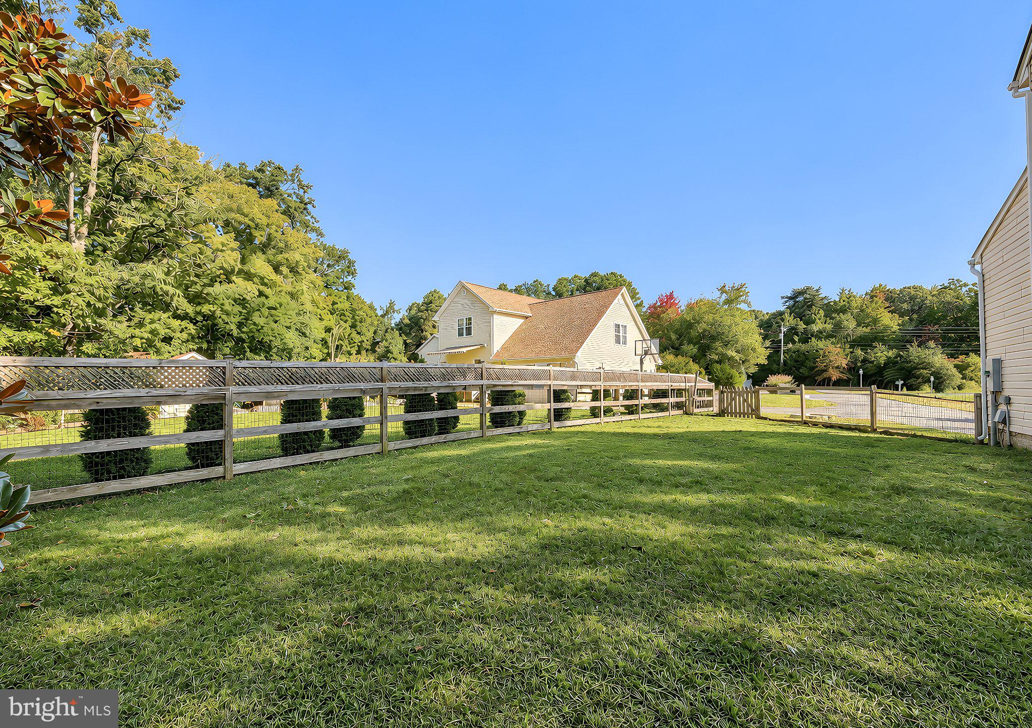
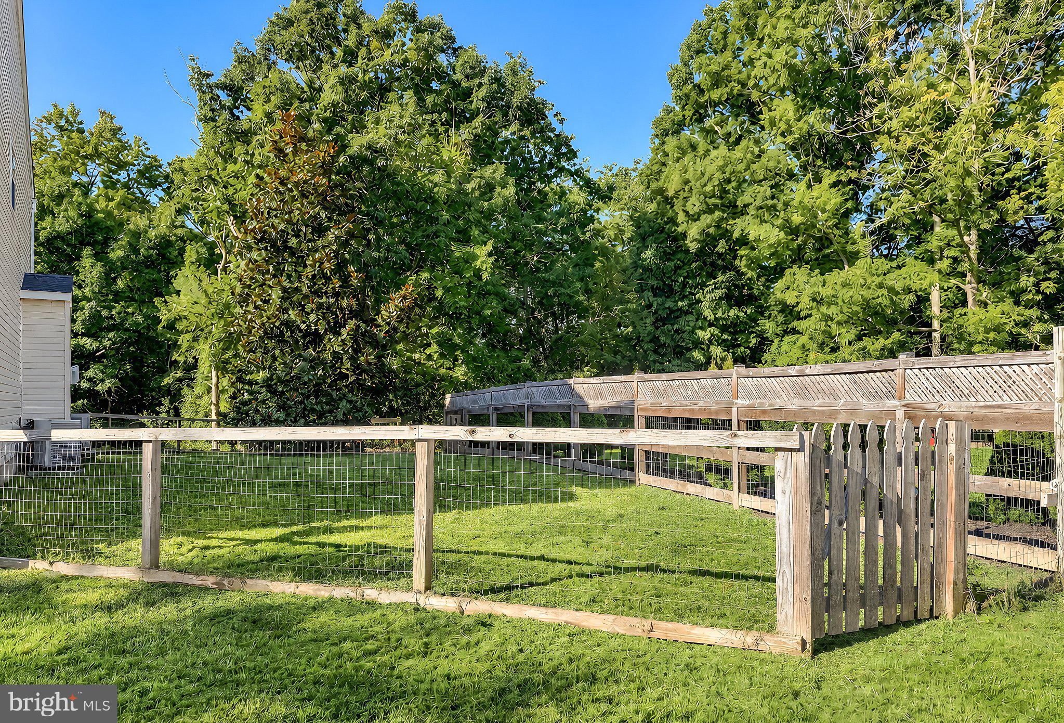
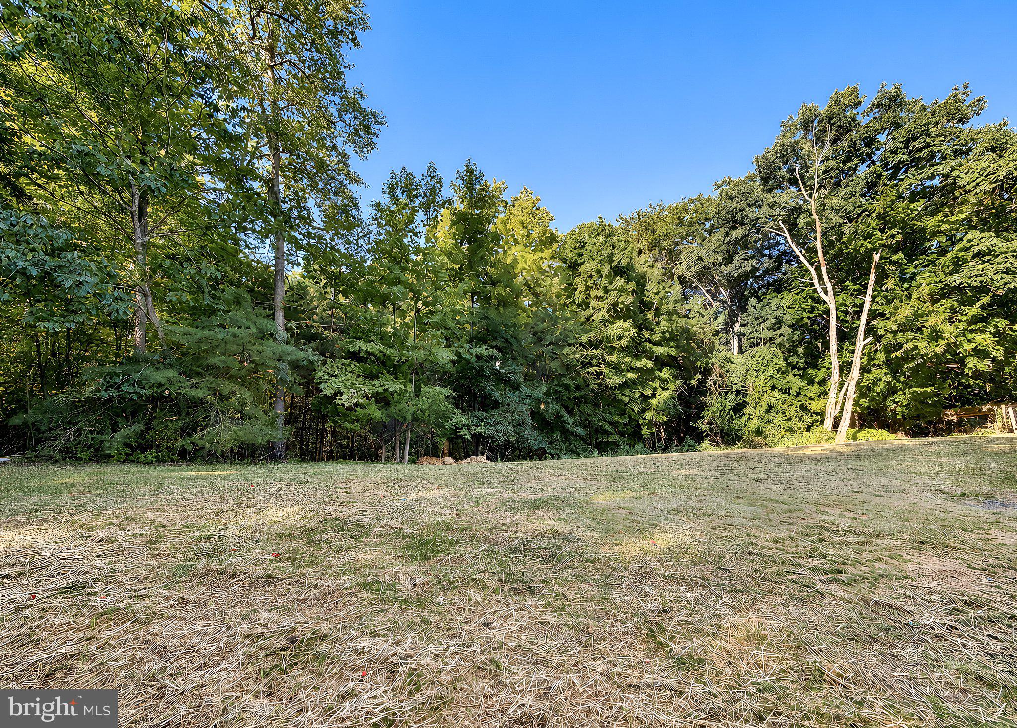
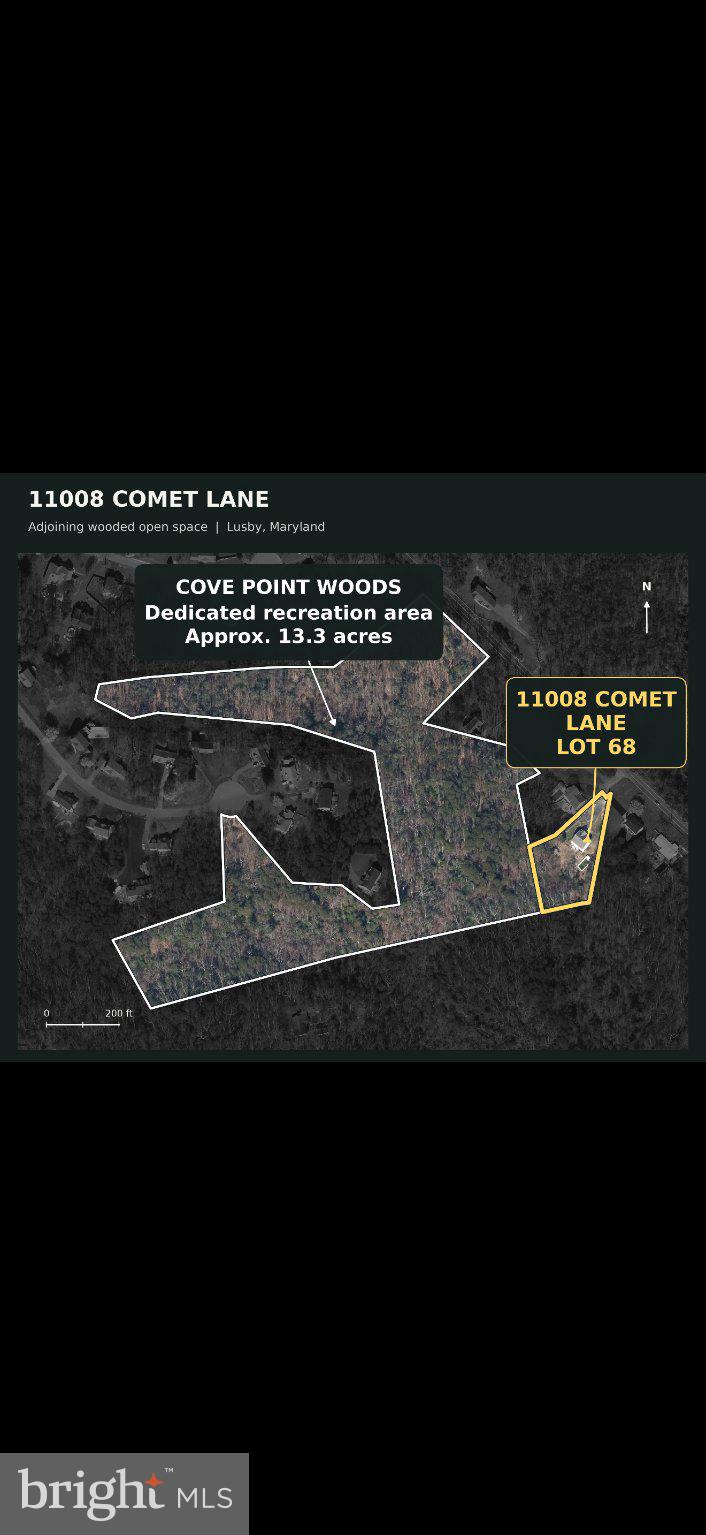
More house. More Privacy: 0.79 acres, a fenced side yard, and privacy at the rear!
No HOA.
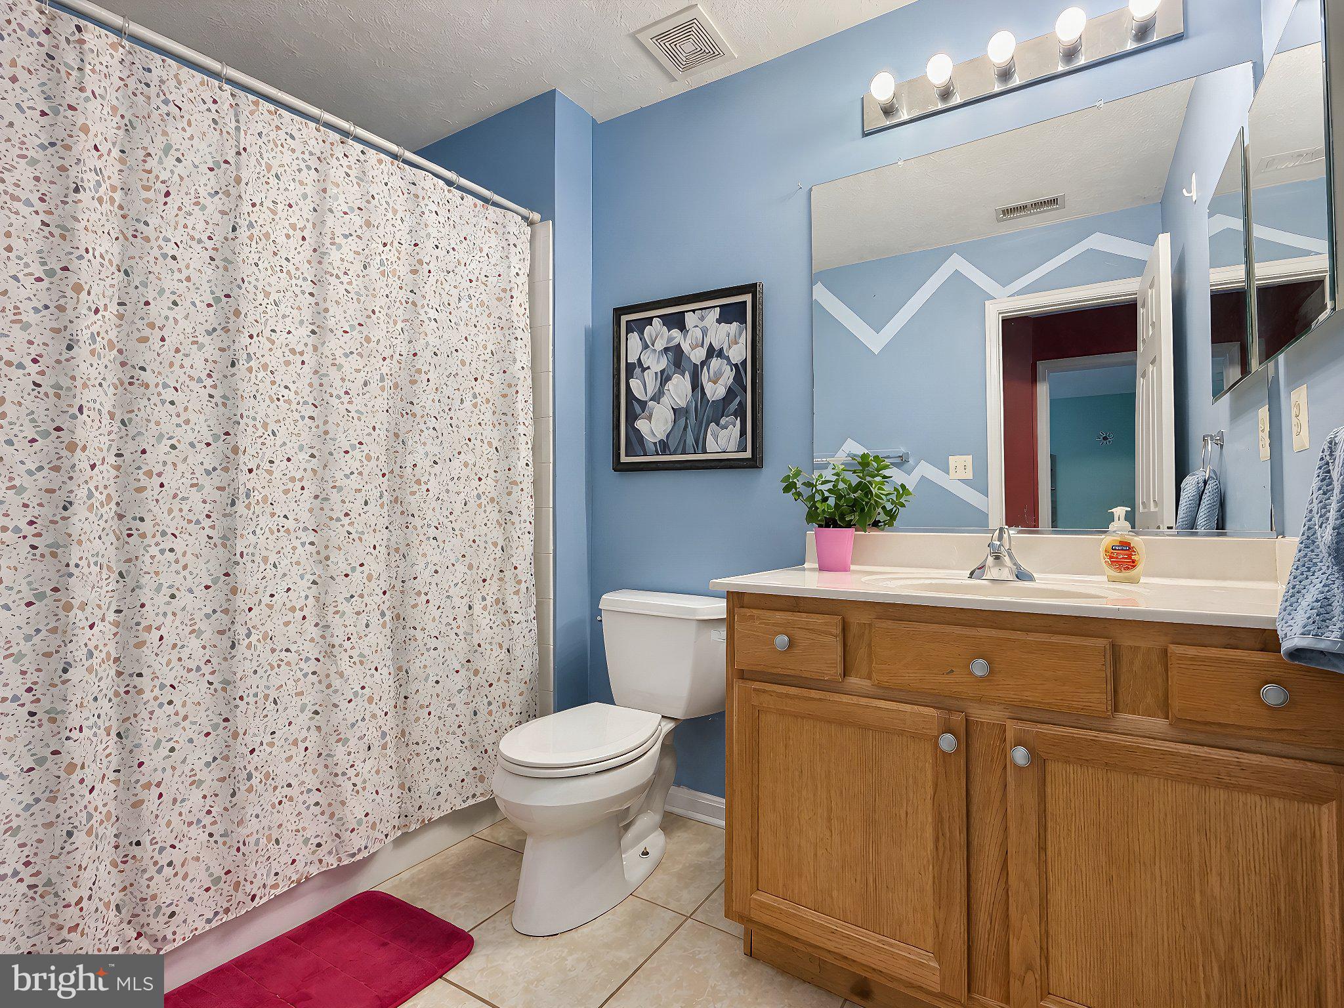
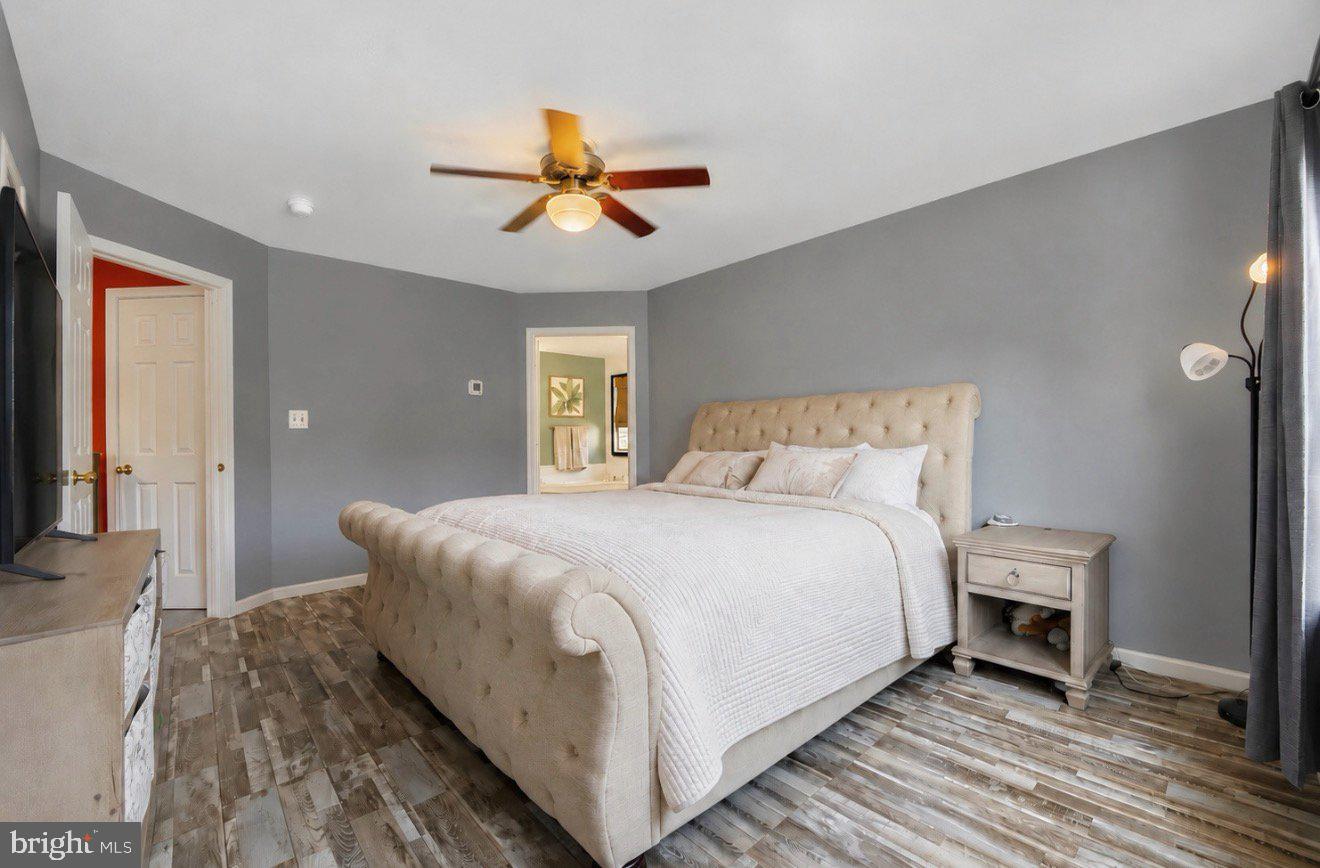
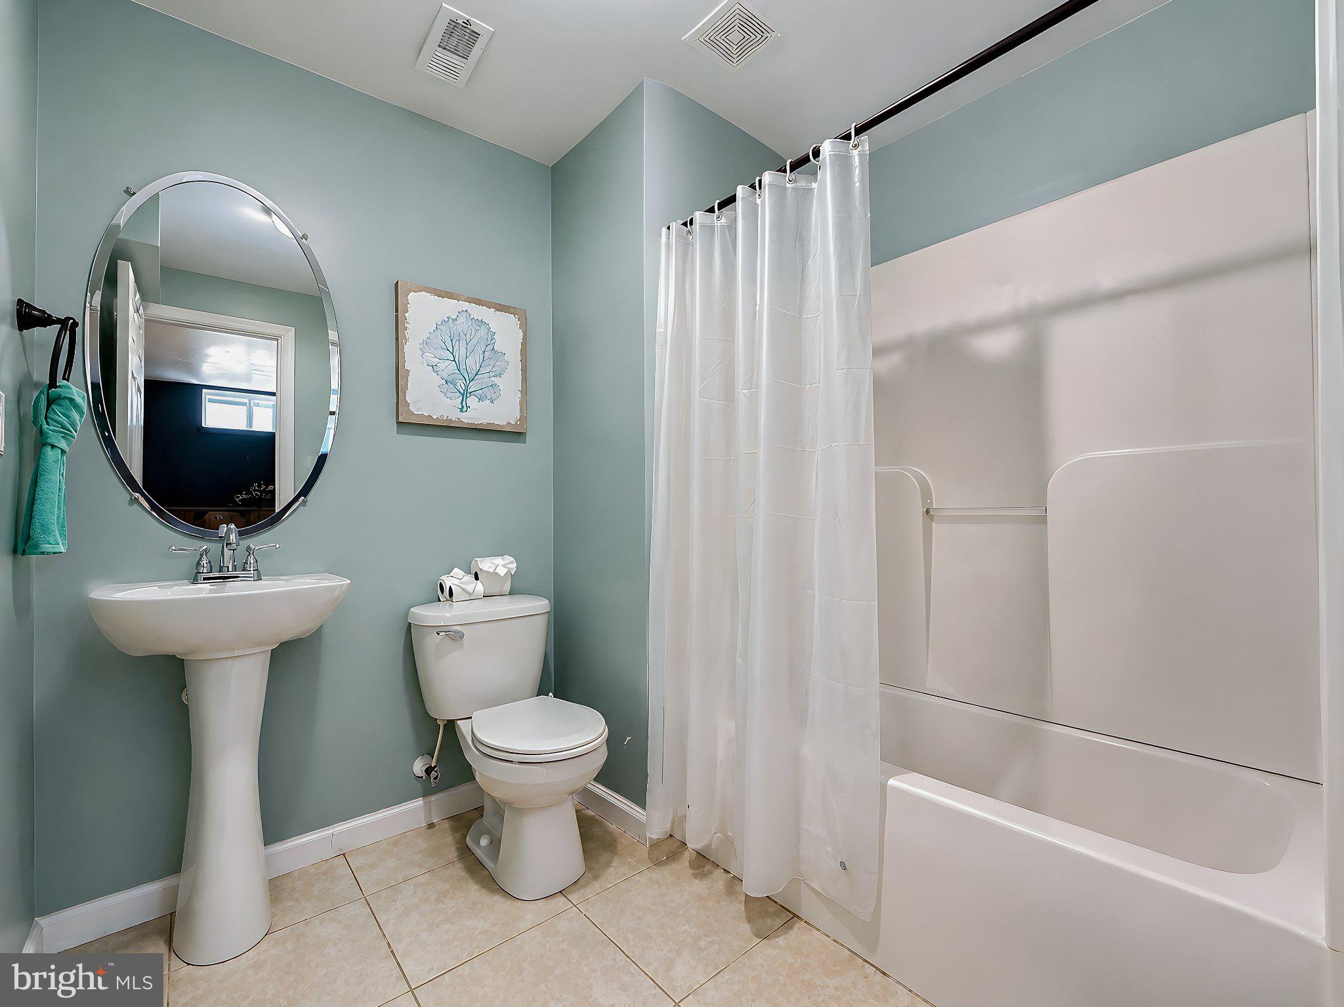
4 bedrooms, 3 full baths, 1 half bath, and approximately 3,636 finished square feet with a two-car garage!
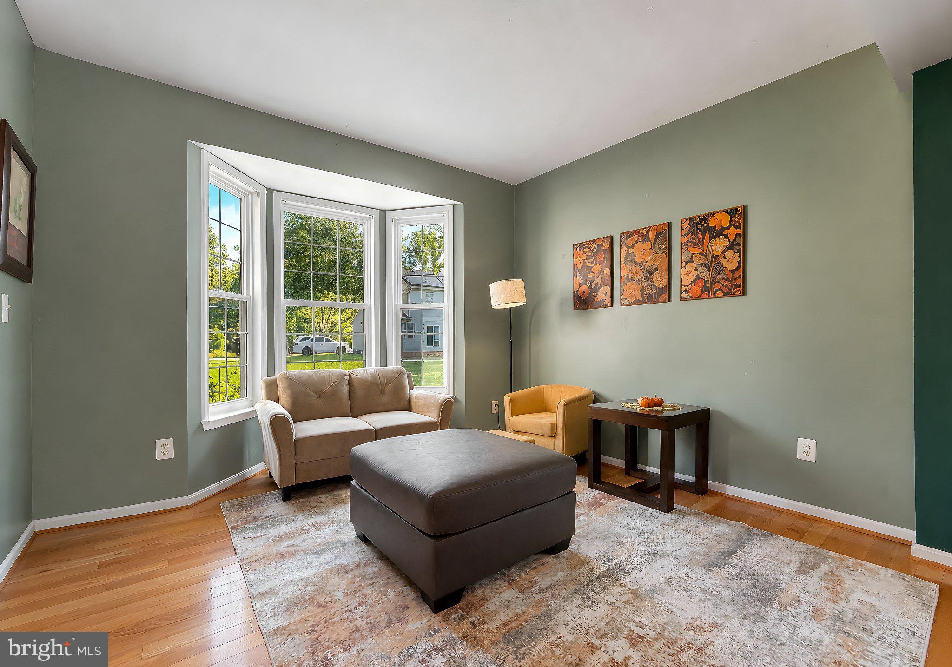
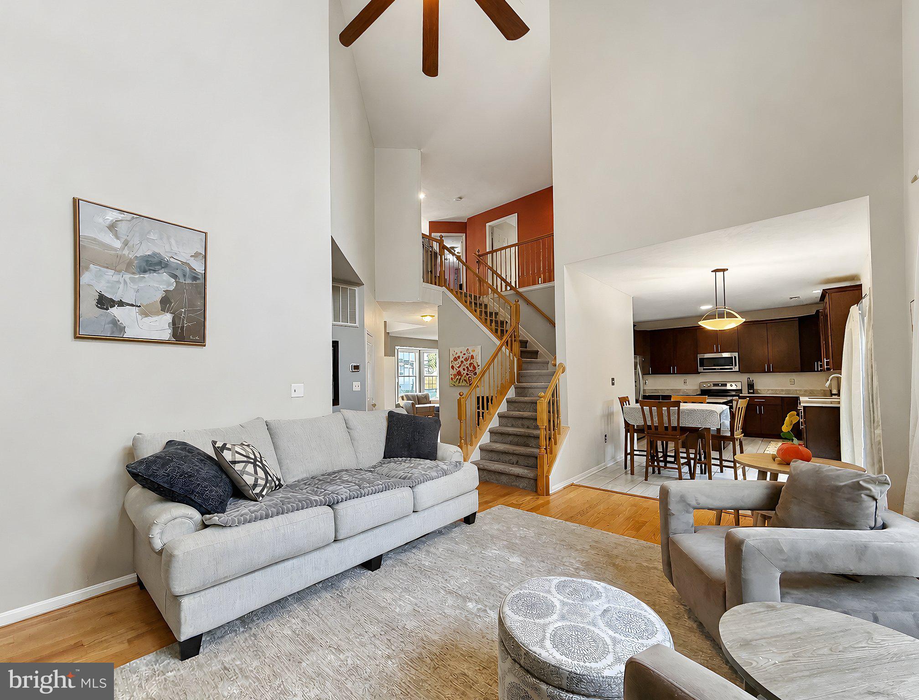
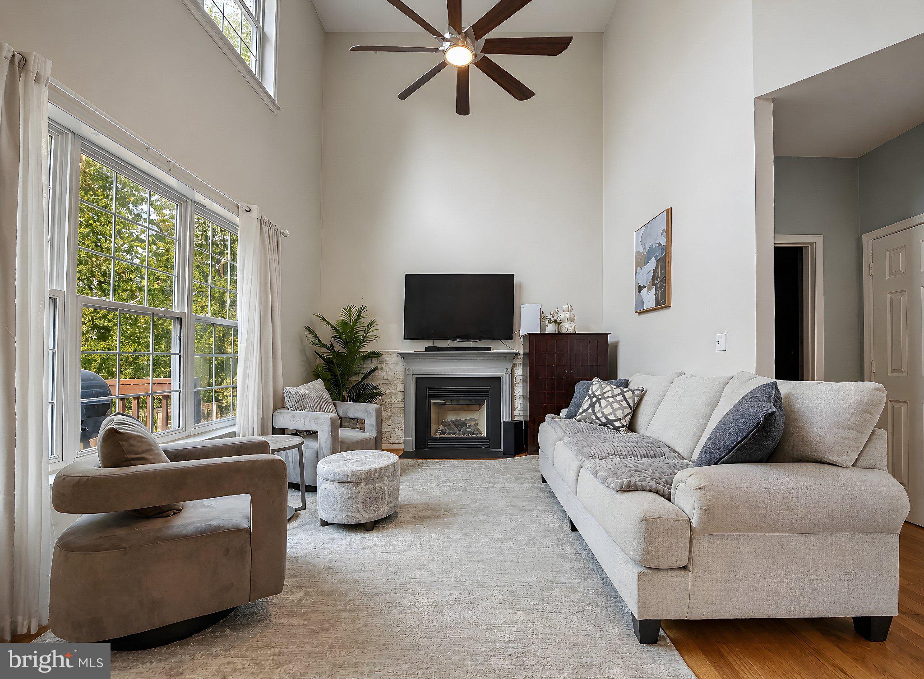
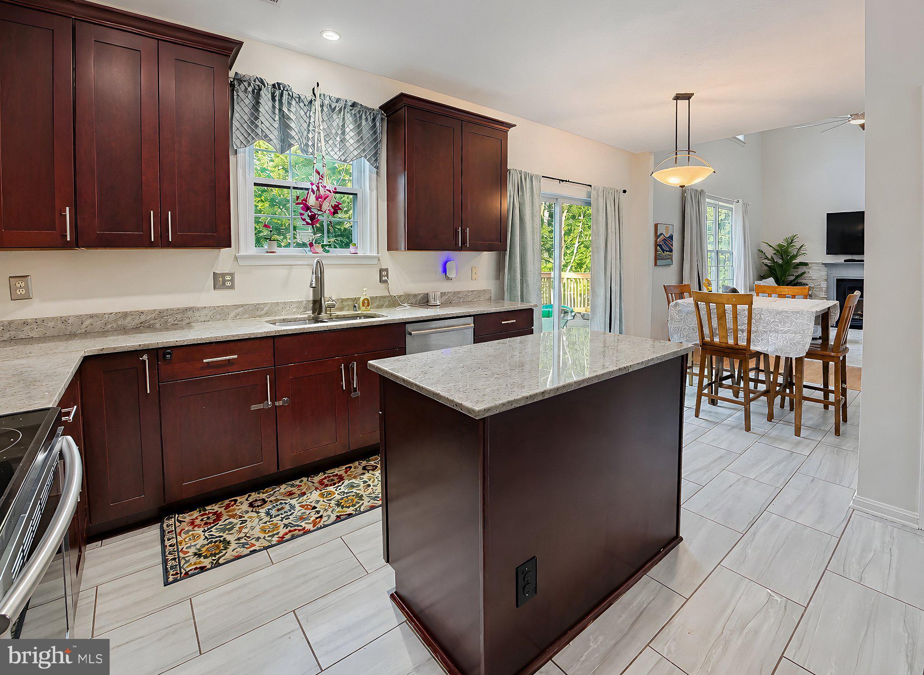
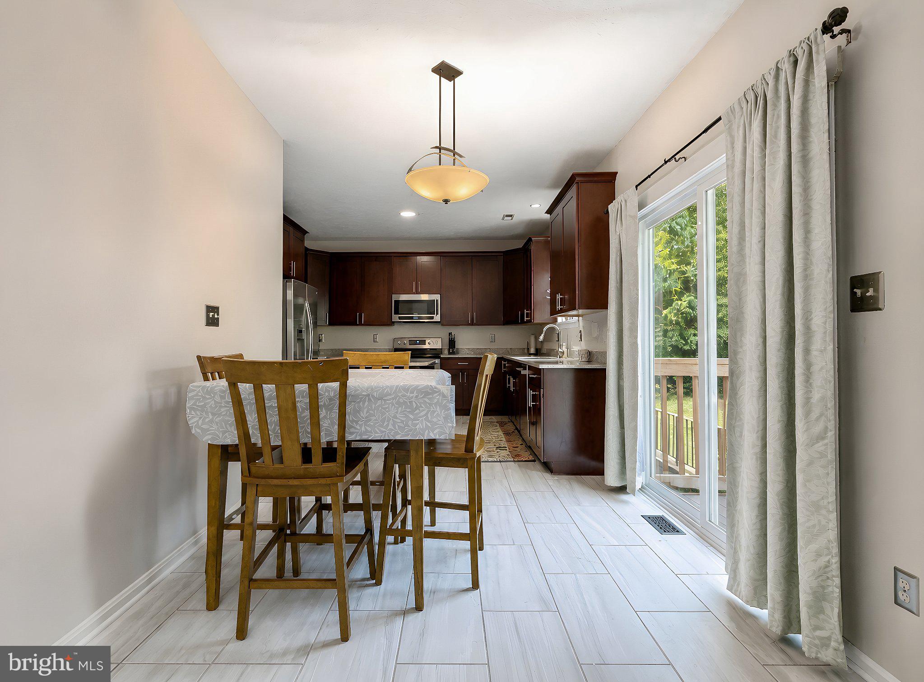
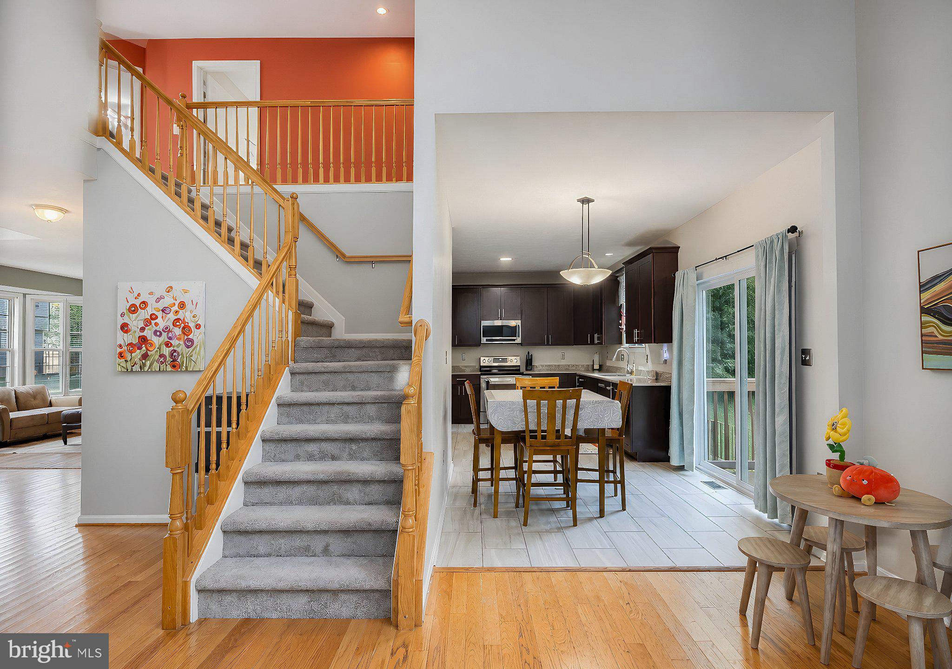
This home features a bright, open floor plan, hardwood flooring, and impressive architectural details throughout the main living areas. With 18 feet cathedral ceiling, high windows, and upstairs catwalk, the spaces connect seamlessly! The dramatic two-story family room showcases soaring ceilings, expansive windows, a propane gas-style fireplace, and abundant natural light, creating a beautiful space for you to call home. The spacious kitchen offers rich cherry cabinetry, ample granite countertop space, a breakfast area, and sliding glass doors opening to the extra-large rear deck, while the adjoining formal dining room & formal living room provide additional entertaining space. The rear deck is large enough to fit a dining table, a grill, and a separate seating area.
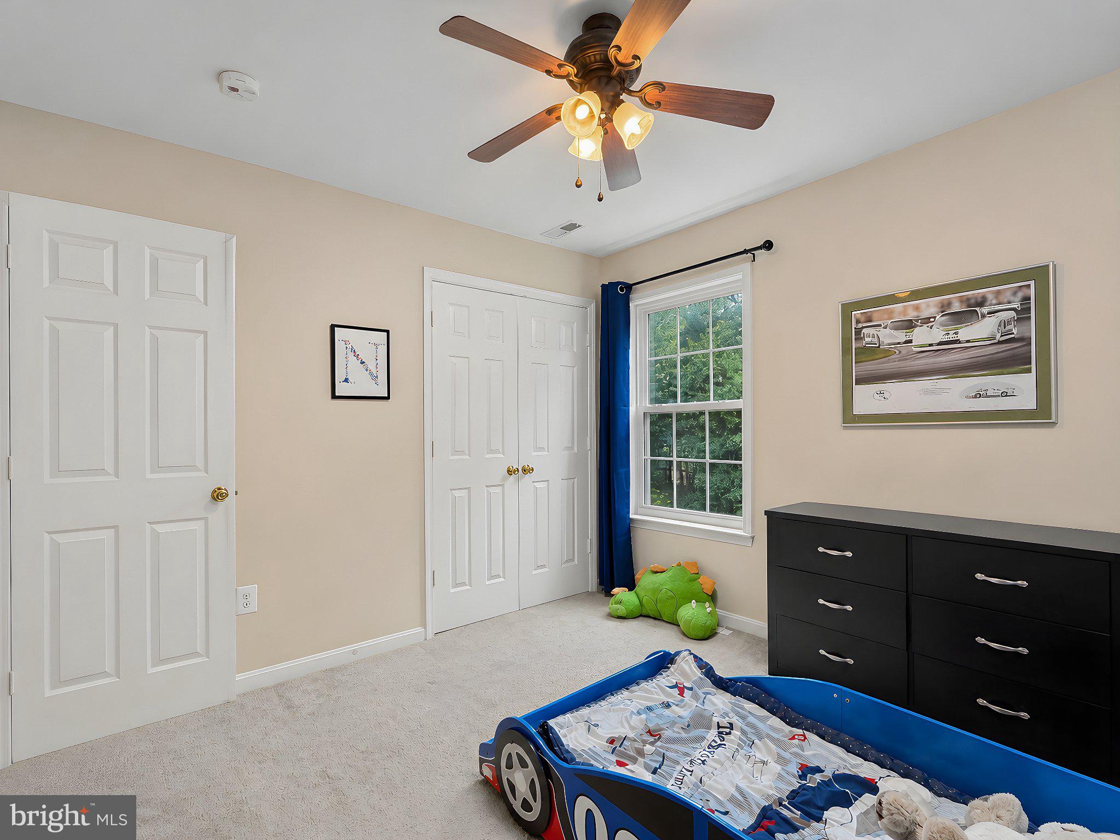
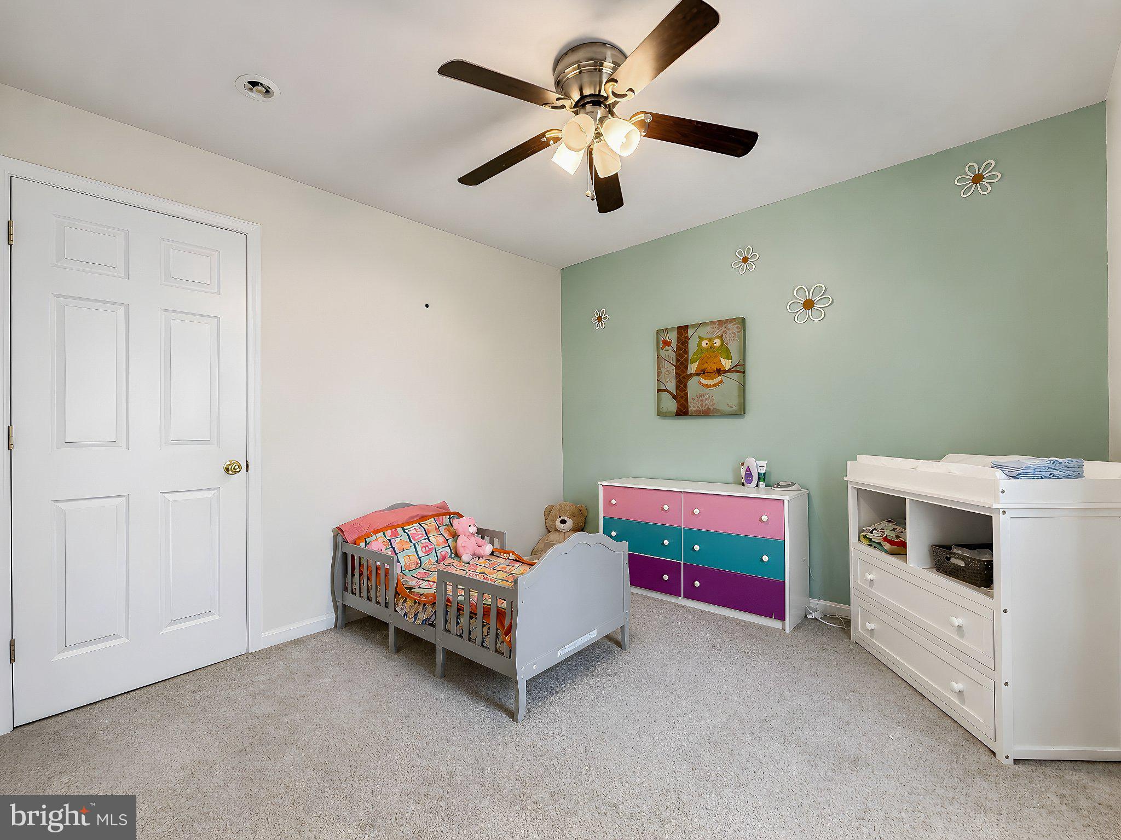
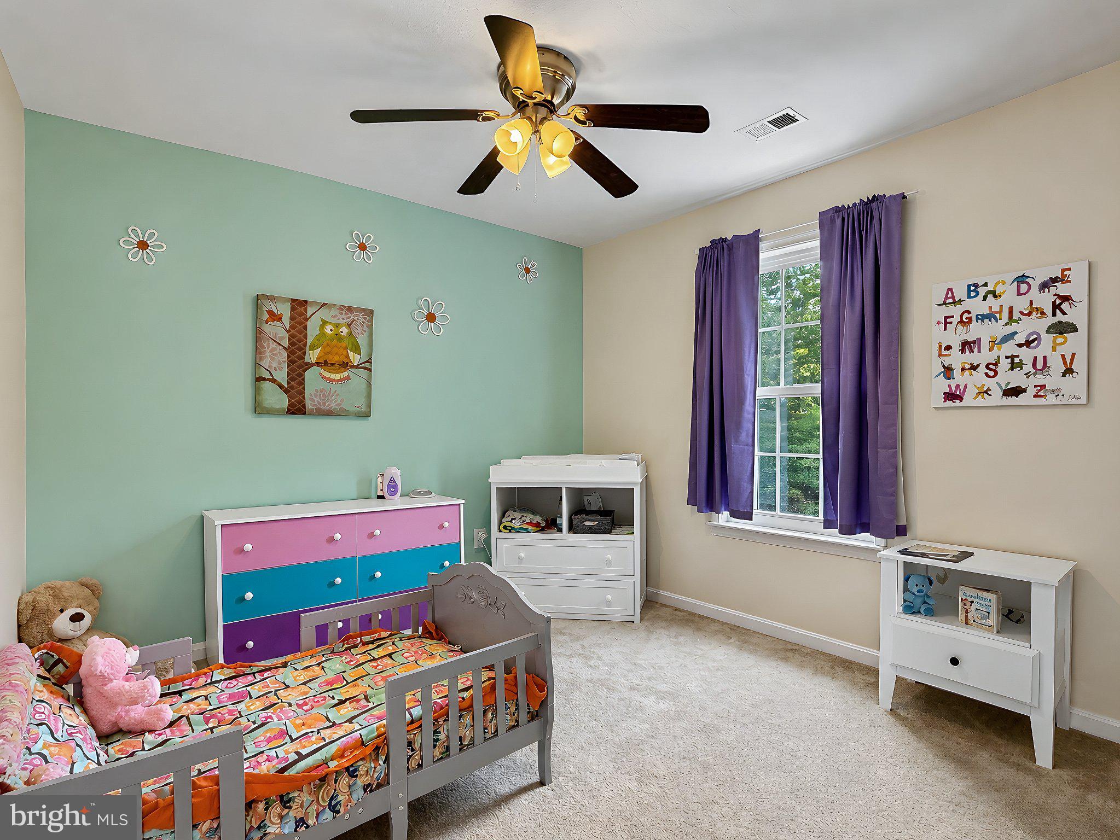
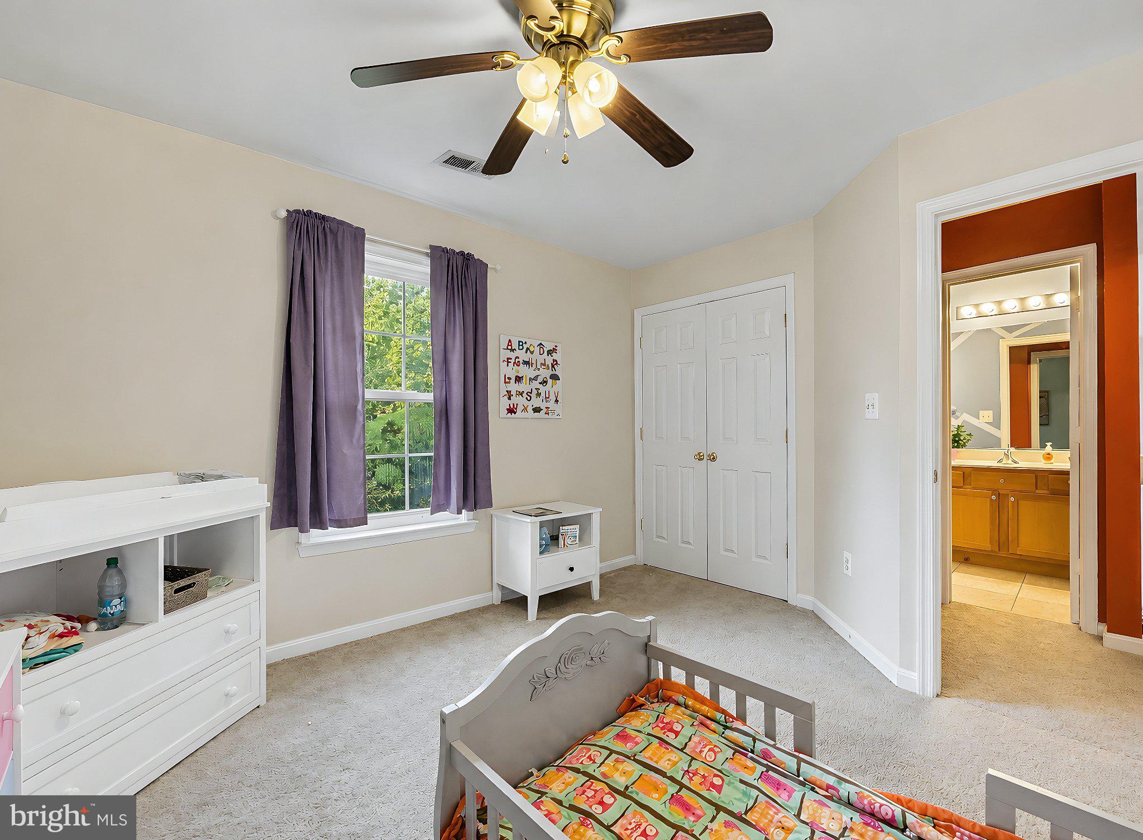
The welcoming two-story foyer, open staircase with wood railings, and convenient main-level powder room complete this thoughtful first-floor layout. The second level boasts large bedrooms and a primary suite that is sure to impress.
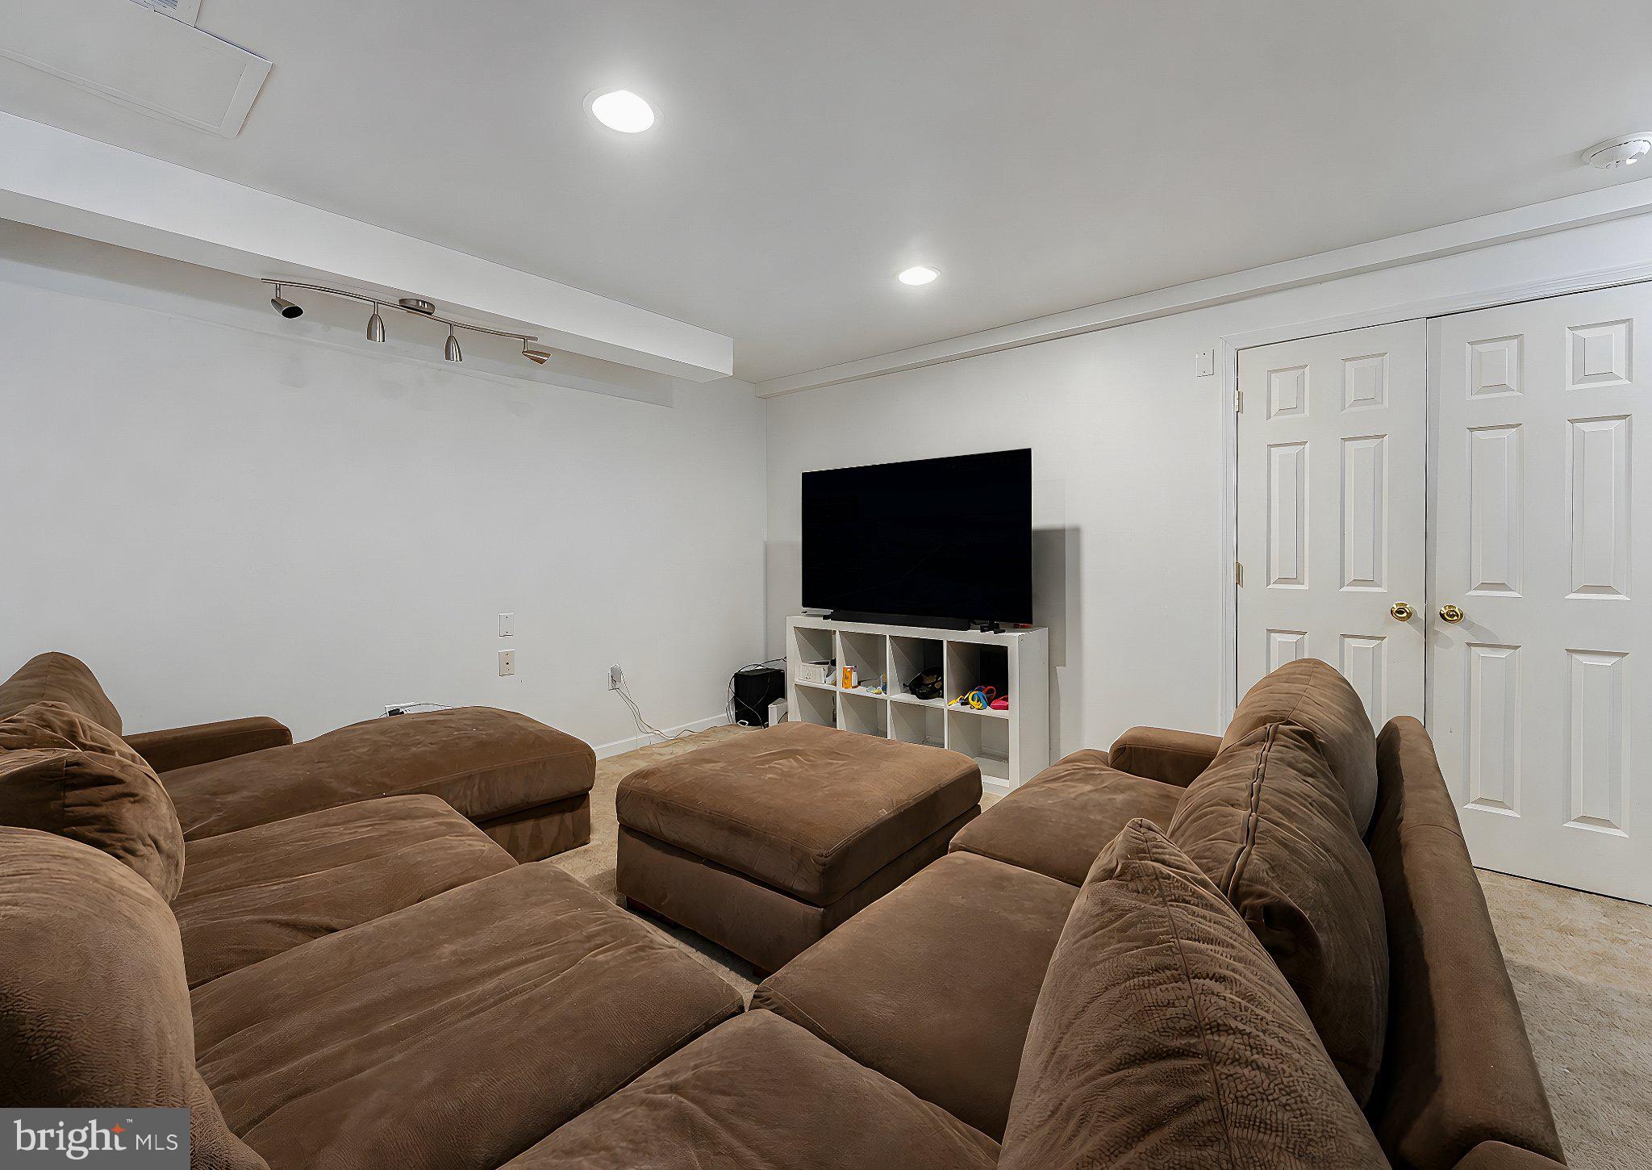
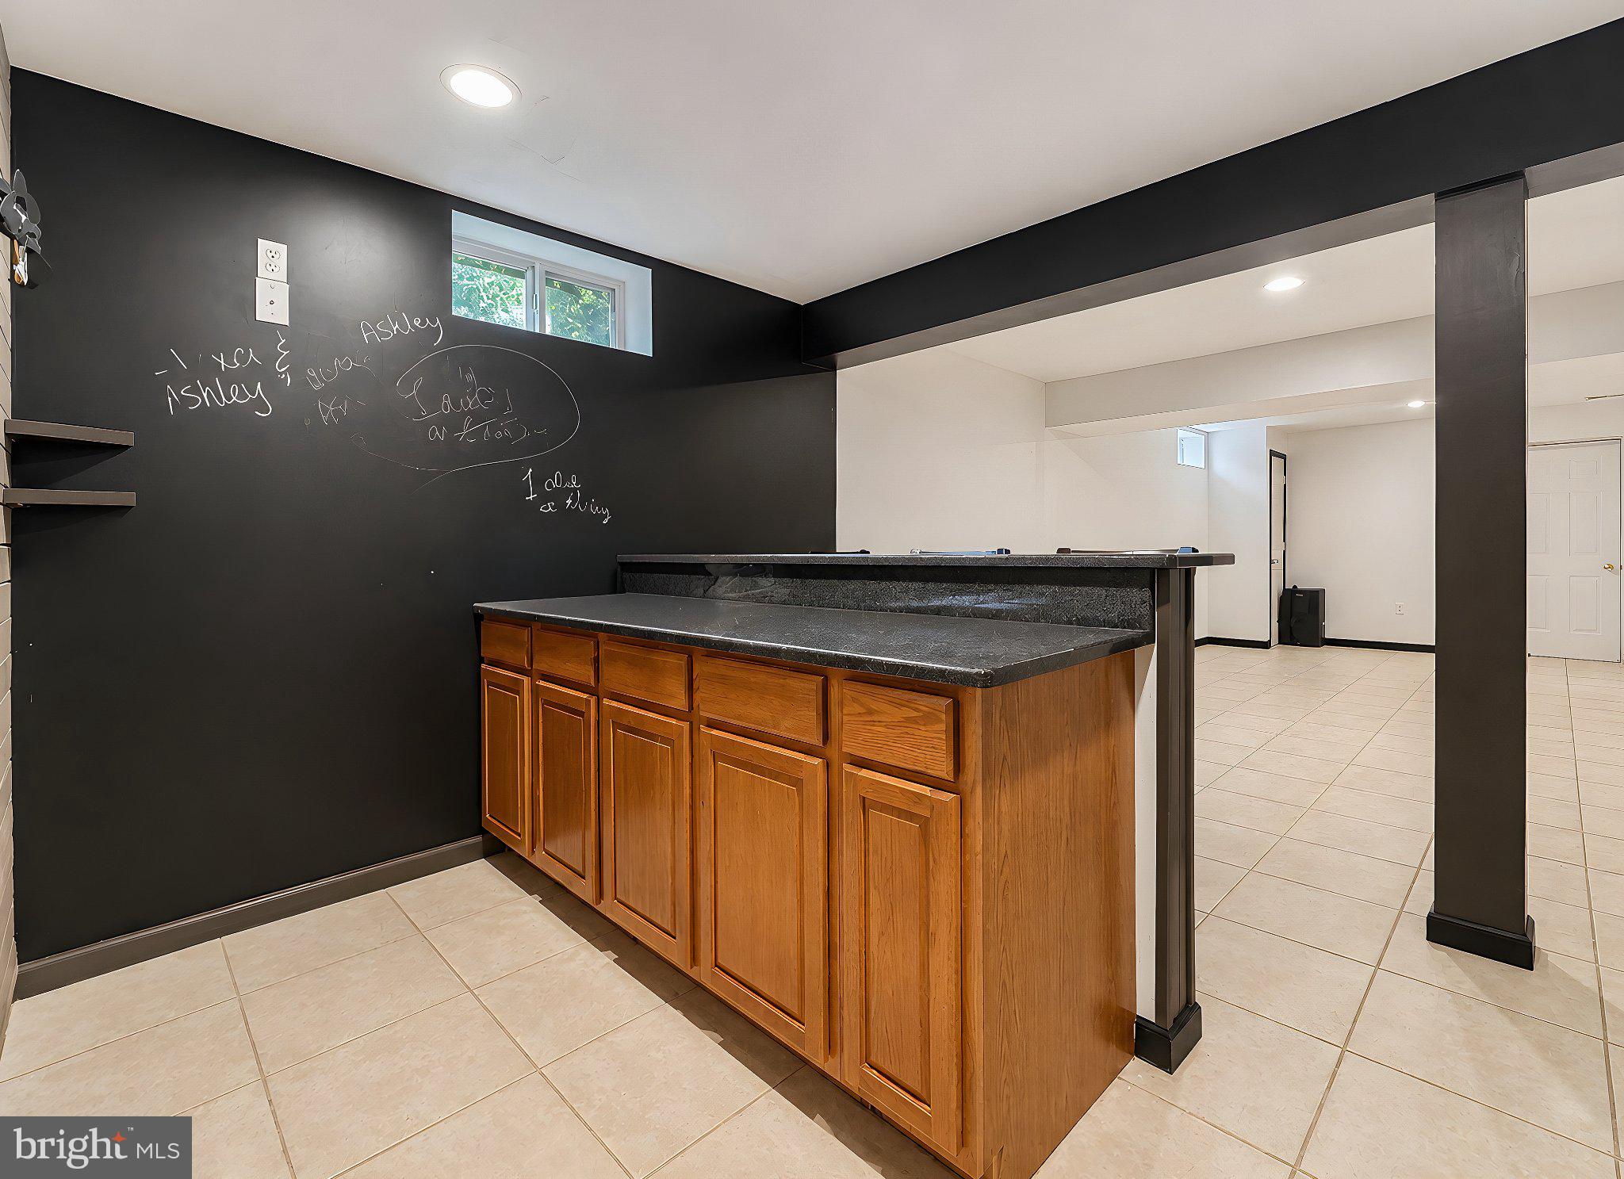
Hop to the lower level and enjoy a fully finished basement space that has a full bath, a permanent bar, and a large separate storage room. Think Theatre room, arcade, game room etc. The bar and tiled area complete the space for entertaining or for easy future kitchen design. Enjoy the perfect combination of comfortable living spaces, natural light, and incredible outdoor opportunities.
Cove Point Park, Chesapeake Hills Golf Course, and Solomon's waterfront amenities are all nearby. Route 4 connects you to Prince Frederick, Calvert Cliffs, and the Patuxent River employment corridor.
Check out the pictures, schedule your showing, write the offer and make this home yours for keeps!!
| Date | Event | Price | Source |
|---|---|---|---|
| listed (Active) | $524,900 | Bright #MDCA2030658 | |
| price changed | $499,900 | Bright #MDCA2030658 |
Hi there — ask anything about this property or the area and the team will get right back to you.
Local real estate advisory services provided by agent with The Southside Group
Listed by Connie J. Gunn with Century 21 New Millennium
The data relating to real estate for sale on this website appears in part through the BRIGHT Internet Data Exchange program, a voluntary cooperative exchange of property listing data between licensed real estate brokerage firms in which Connie J. Gunn participates, and is provided by BRIGHT through a licensing agreement. The information provided by this website is for the personal, non-commercial use of consumers and may not be used for any purpose other than to identify prospective properties consumers may be interested in purchasing. Some properties which appear for sale on this website may no longer be available because they are under contract, have closed or are no longer being offered for sale. Information Deemed Reliable But Not Guaranteed. Copyright © 2026 Bright MLS. All rights reserved.
You agree to The Southside Group Terms of Use and Privacy Policy. By choosing to contact a property, you also agree that The Southside Group and its associates may call, text, or email you regarding any inquiries or activities you submit through our website. This may involve the use of automated means and prerecorded or artificial voices.
Step 1 of 2
You've reached the free preview limit. Create a free account to see this listing and everything else on the site.
Step 2 of 2
Tell us how to reach you about homes you like.
Enter your password to sign in as
You've reached the free preview limit. Create a free account to see this listing and everything else on the site.
Already have an account? Sign in
Sign in to your account.
New here? Create an account