$1,195,000

5223 Grenock Drive, Lothian, MD 20711

6beds
5baths
6,512sqft
Quick facts
Single Family Residence Built in 2004 $183.51/sqft 73,181 sq ft

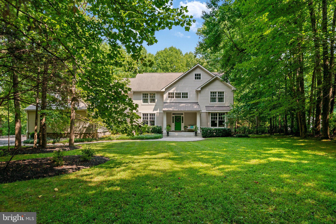
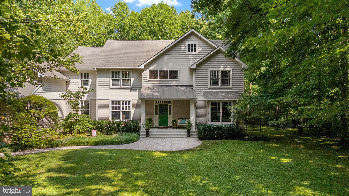
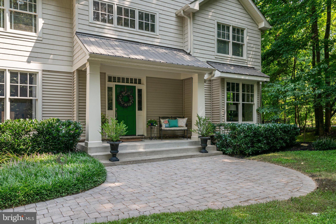
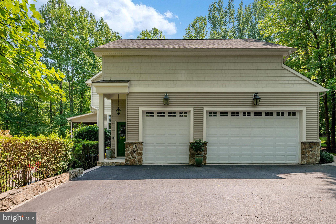
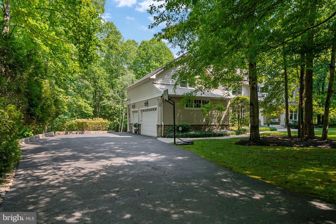
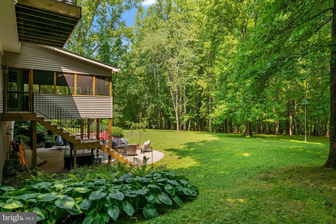
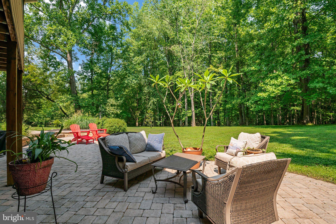
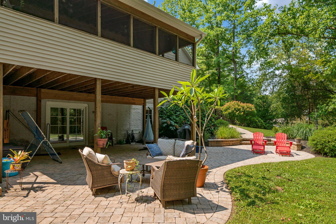
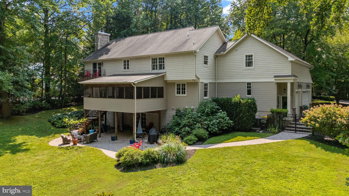
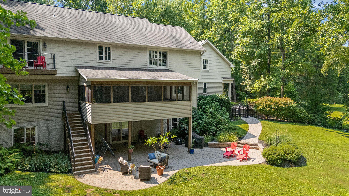
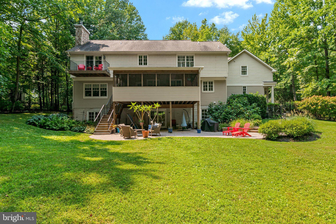
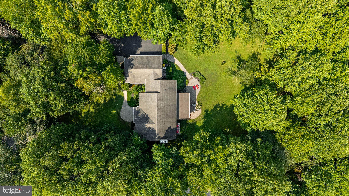
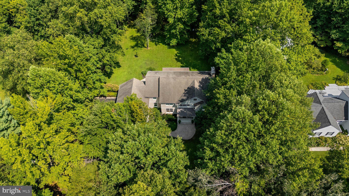
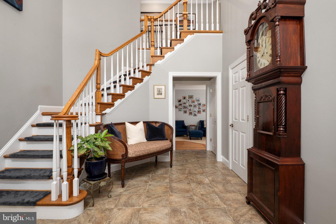
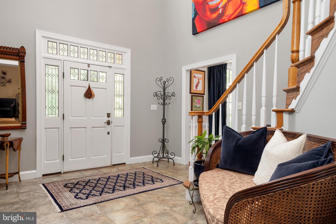
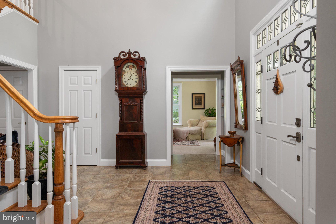
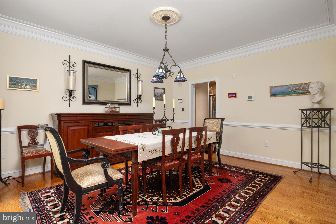
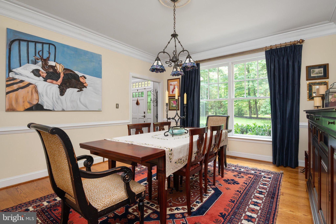
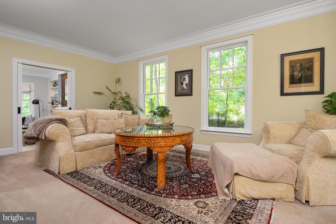
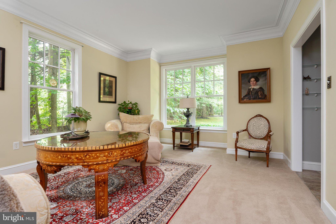
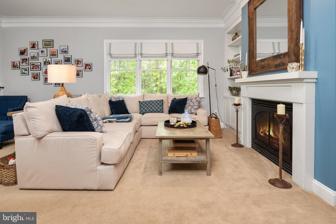
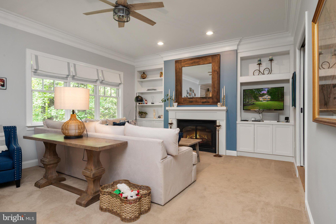
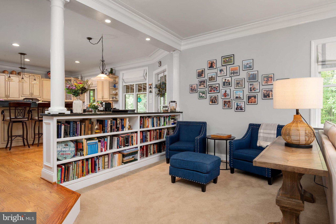
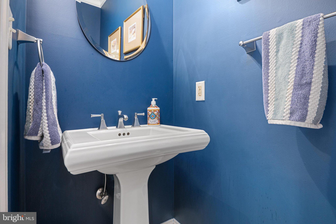
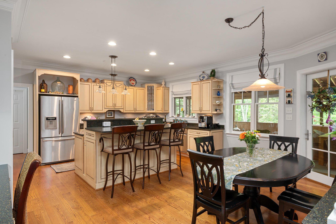
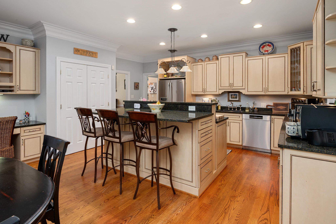
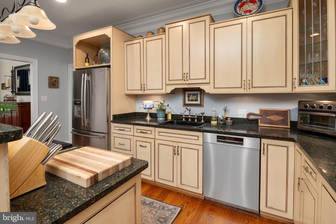
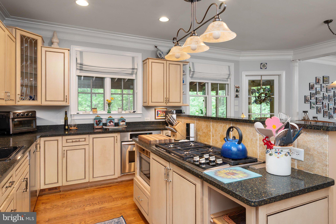
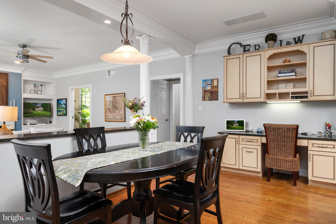
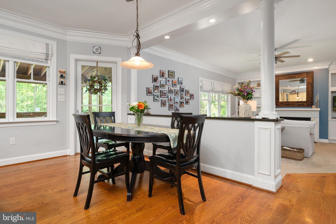
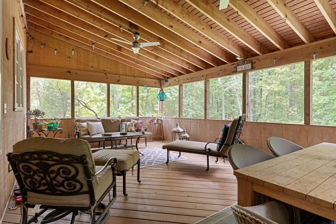
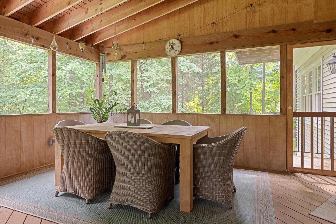
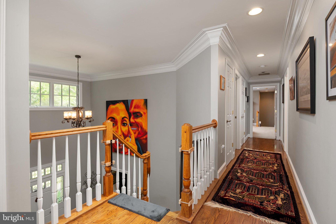
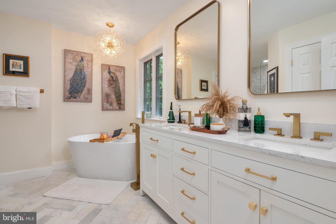
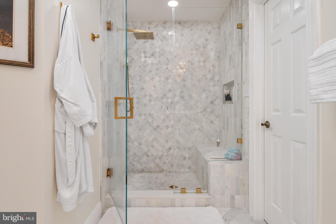
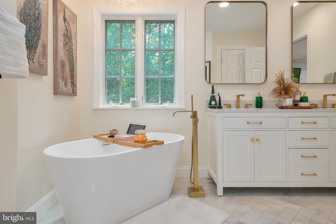
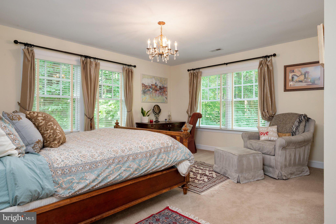
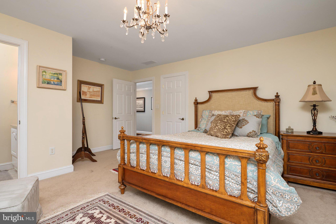
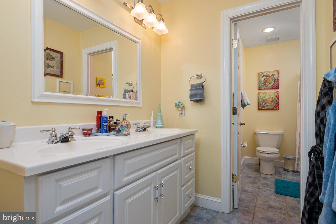
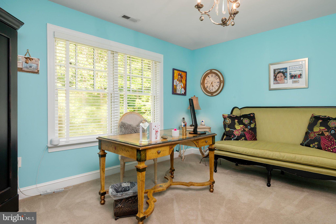
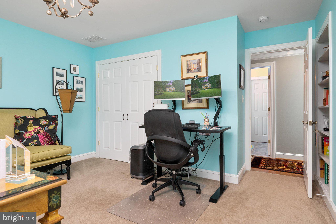
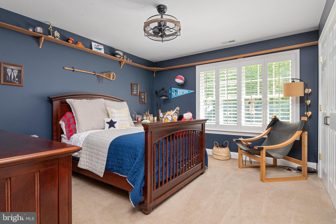
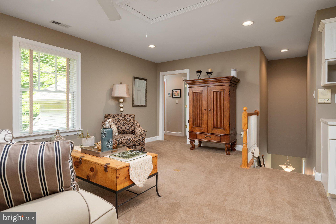
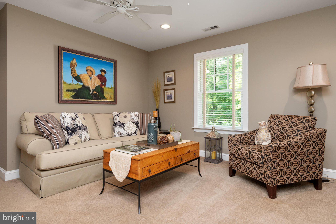
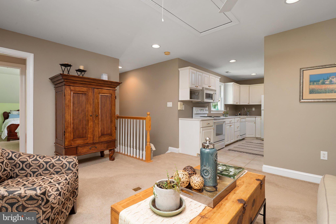
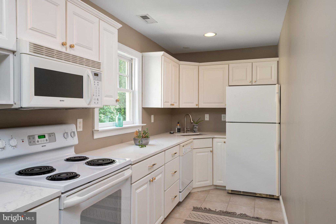
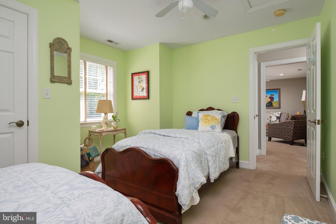
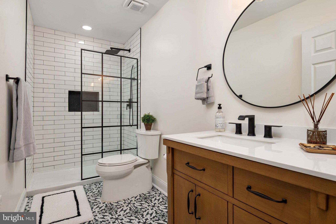
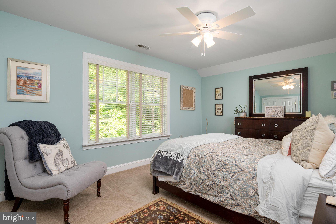
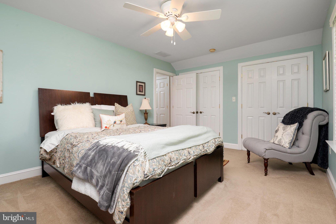
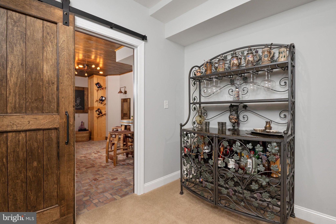
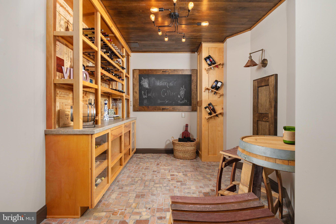
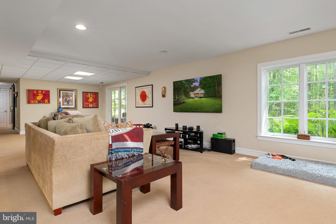
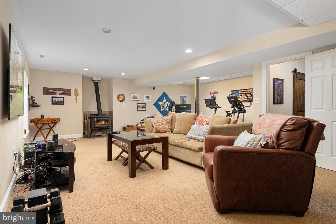
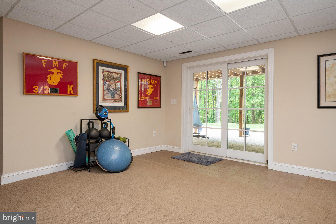
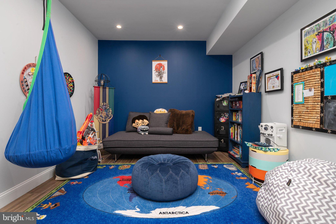
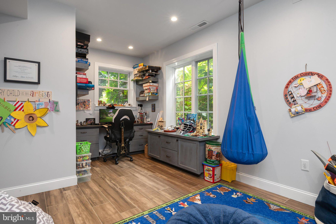
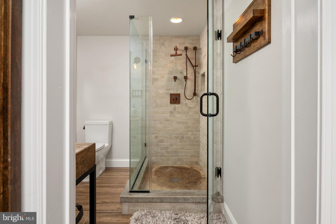
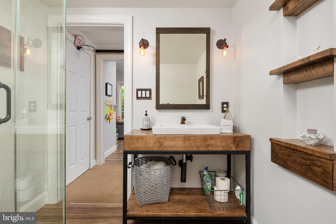
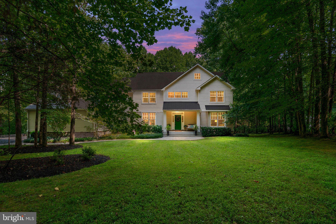
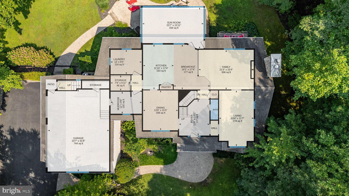
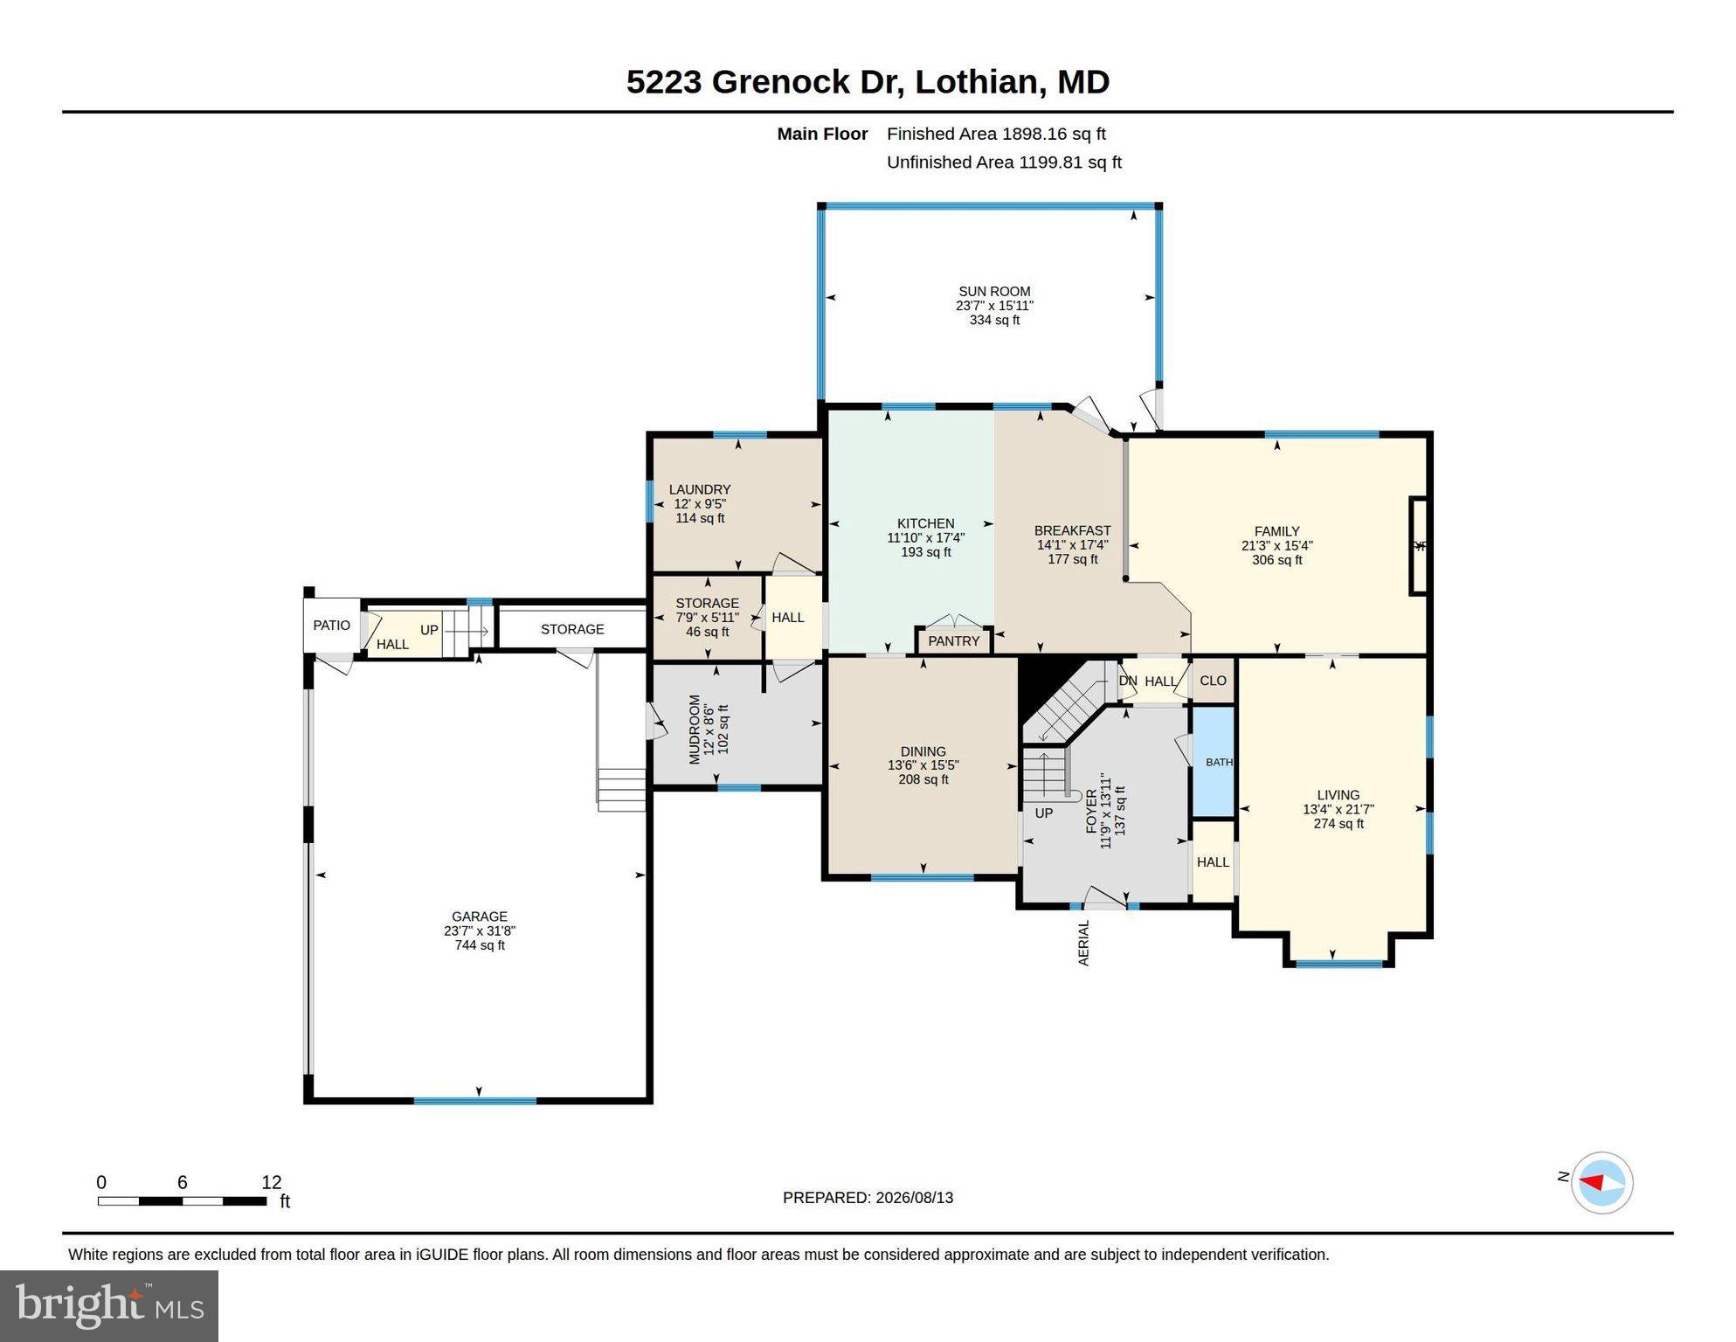
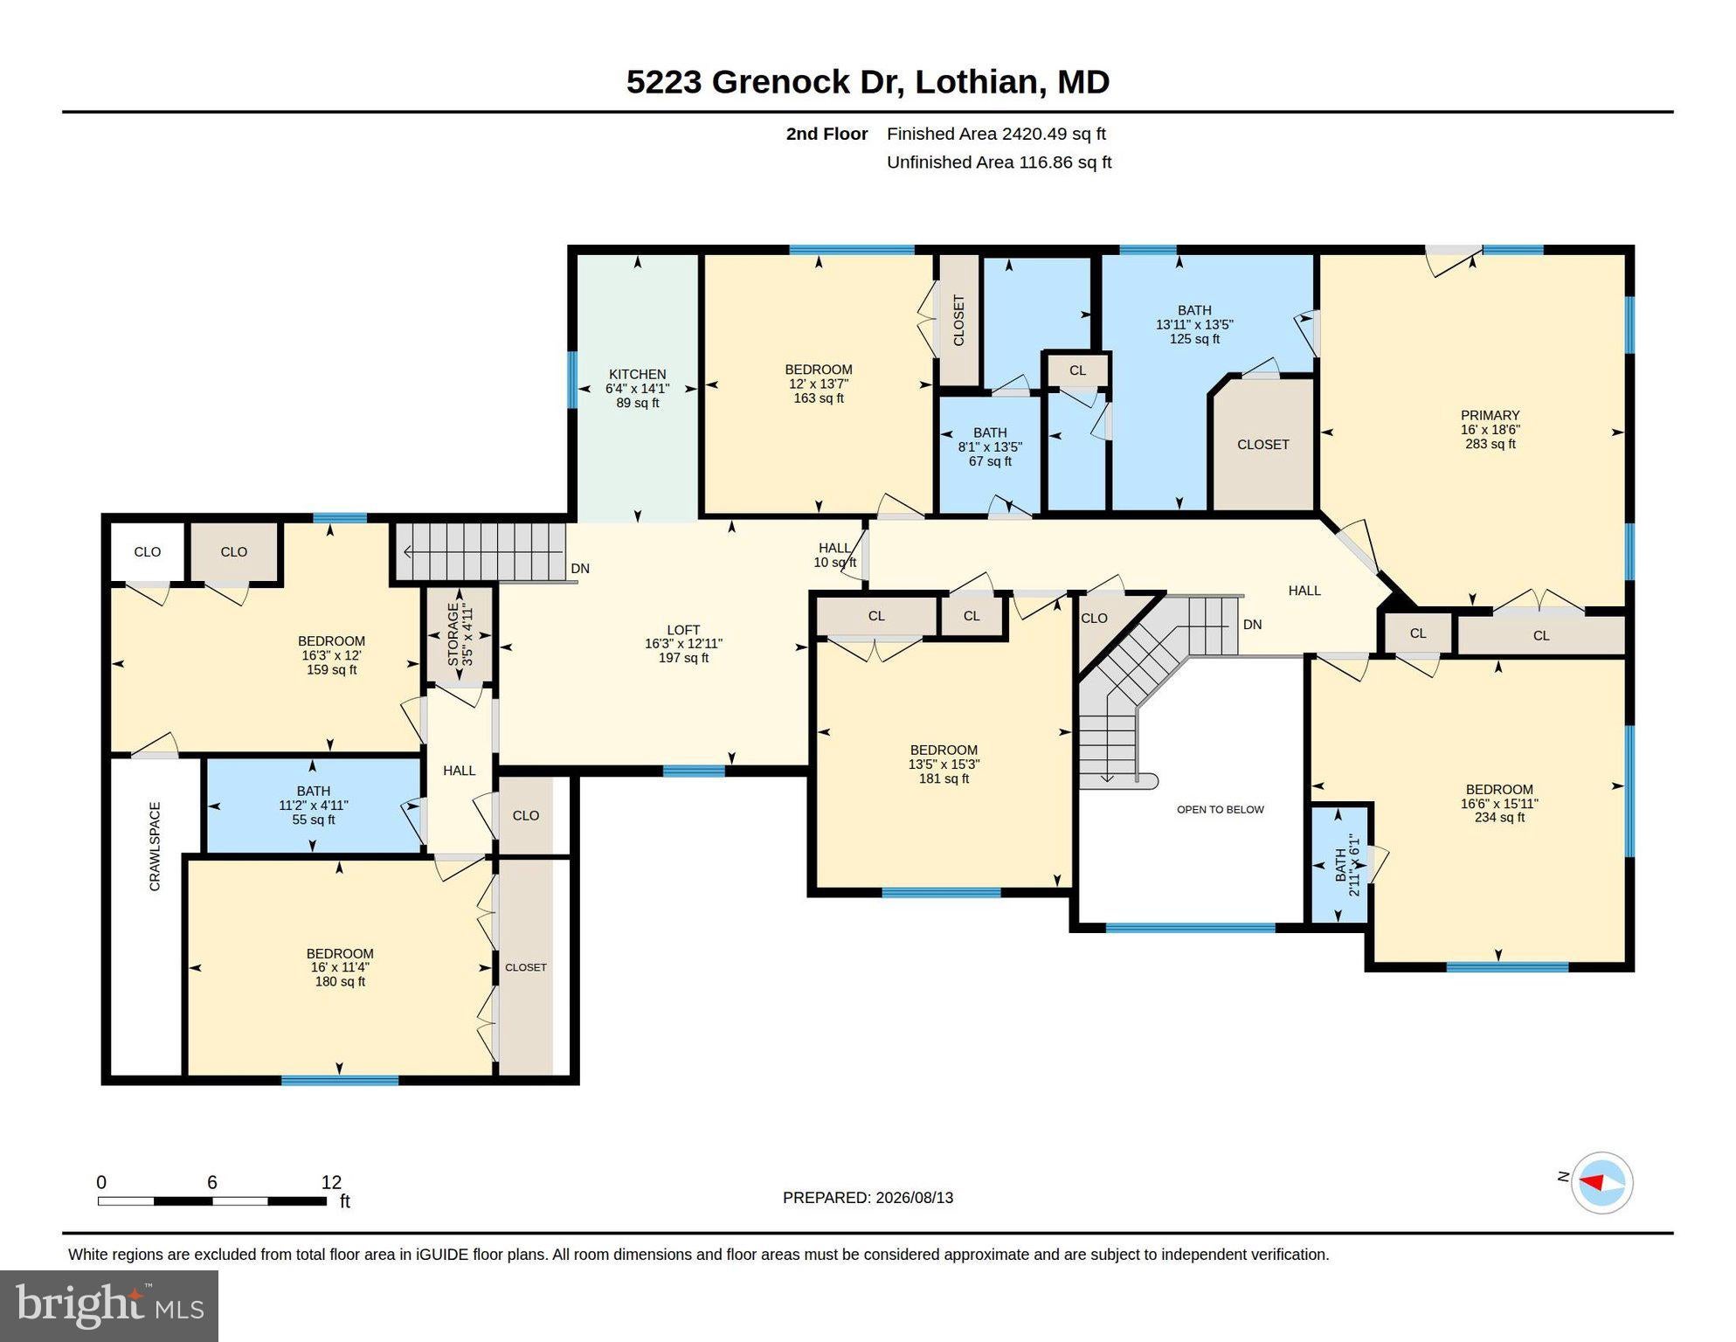
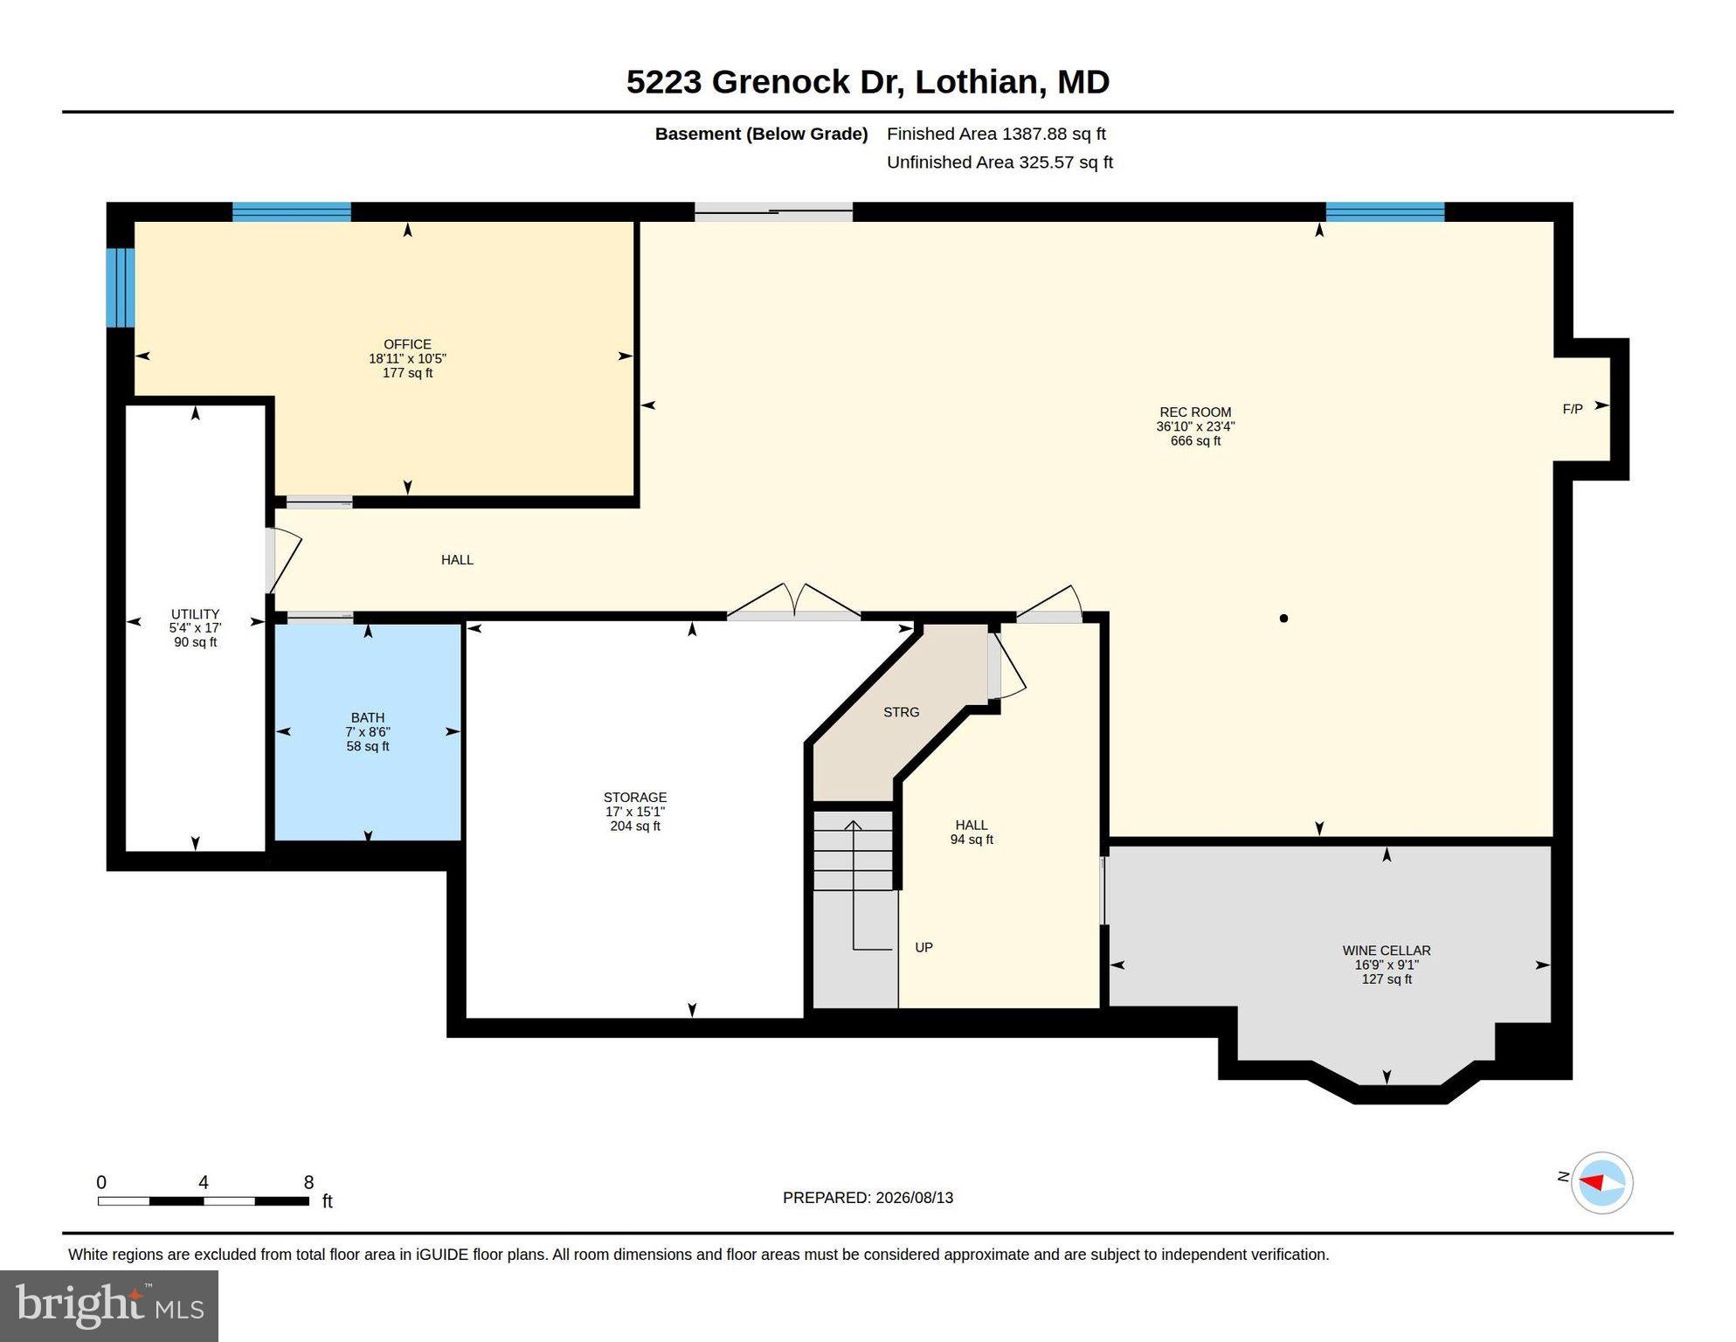
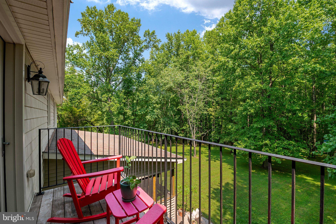
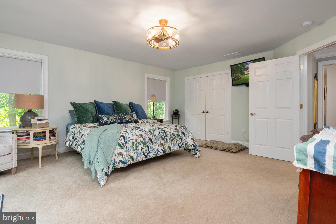
Nestled in the prestigious Lothian Estates, this stunning Colonial-Contemporary home renovated in 2021, offers an unparalleled blend of luxury and comfort. Spanning over 6,500 square feet, this residence features six spacious bedrooms and four full bathrooms, complemented by two elegant half baths. Step inside to discover a warm and inviting atmosphere, accentuated by crown moldings and gleaming wood floors. The gourmet kitchen is a chef's dream, equipped with stainless steel appliances, including a six-burner stove and built-in microwave, alongside a generous pantry and eat-in area. The family room, seamlessly connected to the kitchen, is perfect for gatherings, while the formal dining room sets the stage for exquisite entertaining. The home boasts a fully finished walkout basement, providing additional living space and versatility. Enjoy cozy evenings by the gas fireplace in the family room, or retreat to the primary suite, featuring a luxurious bath and walk-in closet. Outside, the expansive 1.68-acre lot is beautifully landscaped, offering serene views of lush planting and scenic vistas with fenced in yard. The side-entry garage provides ample storage, while the additional driveway space ensures convenience for guests. Experience the exclusive lifestyle this remarkable property offers, where every detail has been thoughtfully curated for comfort and elegance.
Location of 5223 Grenock Drive

Map showing 5223 Grenock Drive, Lothian, MD 20711 $1,195,000
See more listings in Lothian

5223 Grenock Drive property details

Interior

Bedrooms & Bathrooms

  • Bedrooms: 6
  • Bathrooms: 6
  • Full Bathrooms: 4

Appliances

  • Included: Range, Cooktop, Water Purifier, Built-In Range, Dishwasher, Dryer, Ice Maker, Stainless Steel Appliance(s), Washer, Water Heater, Microwave
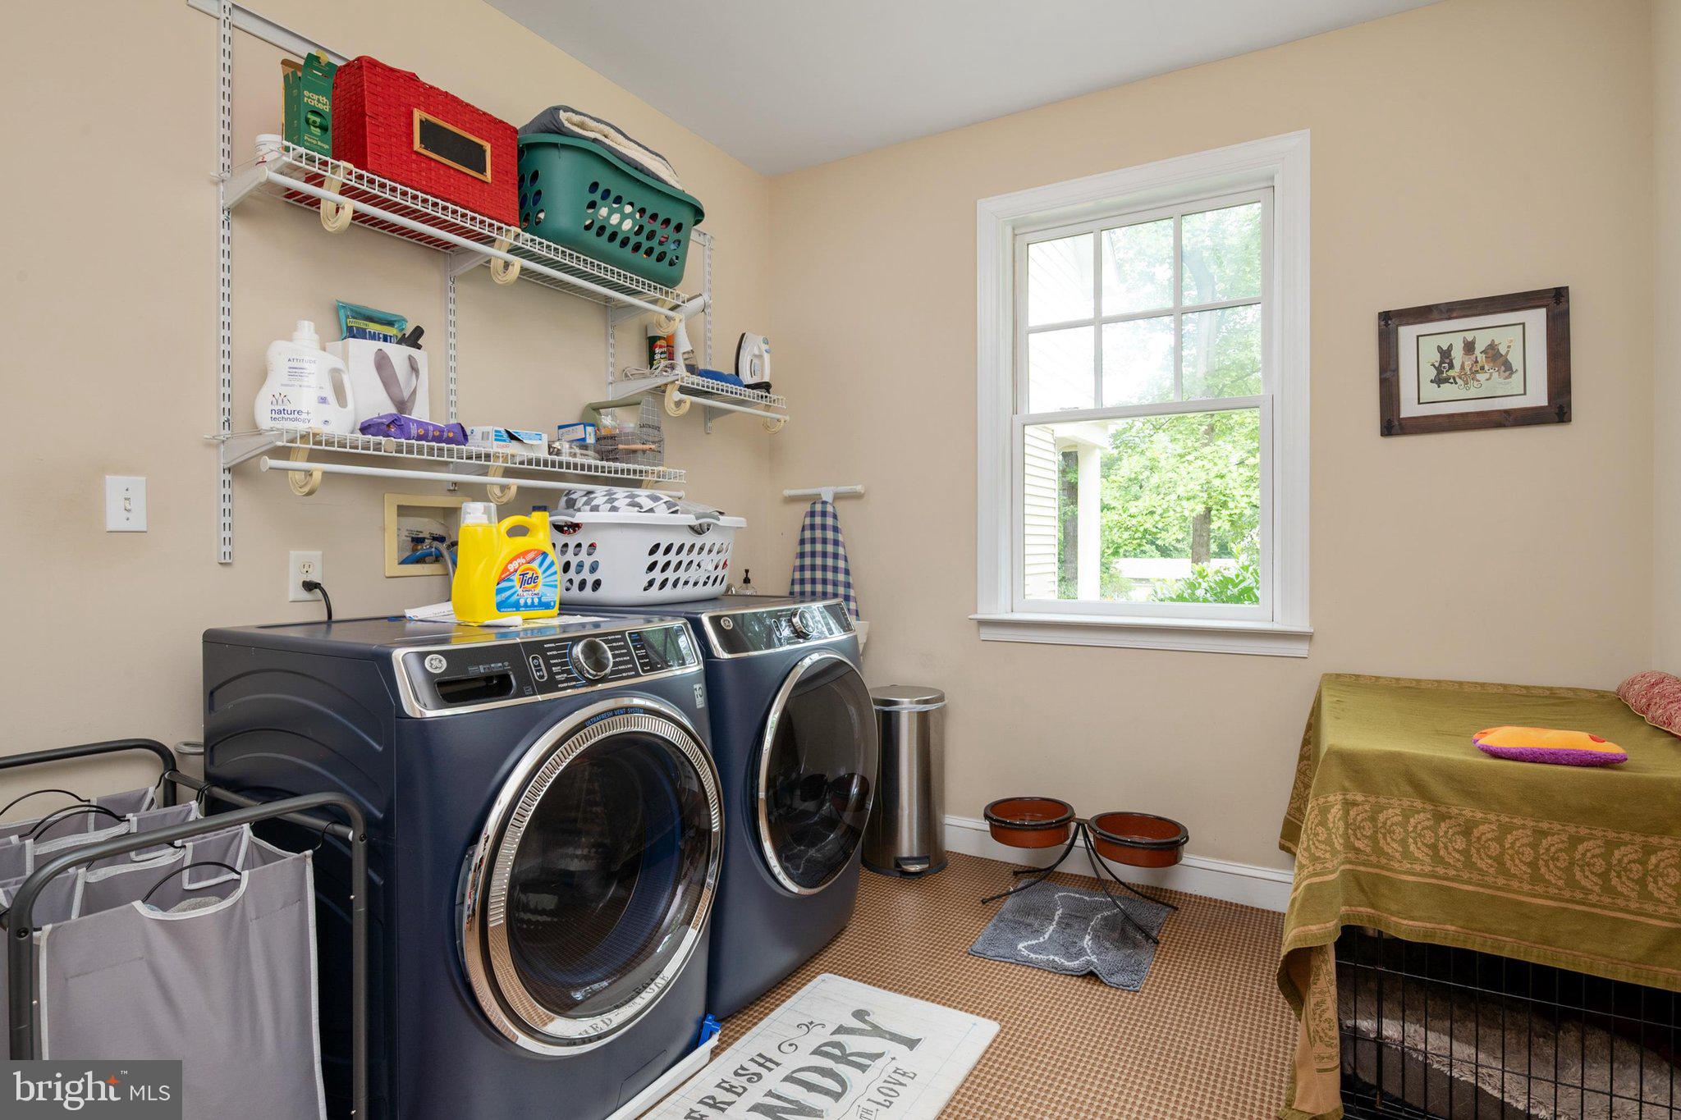
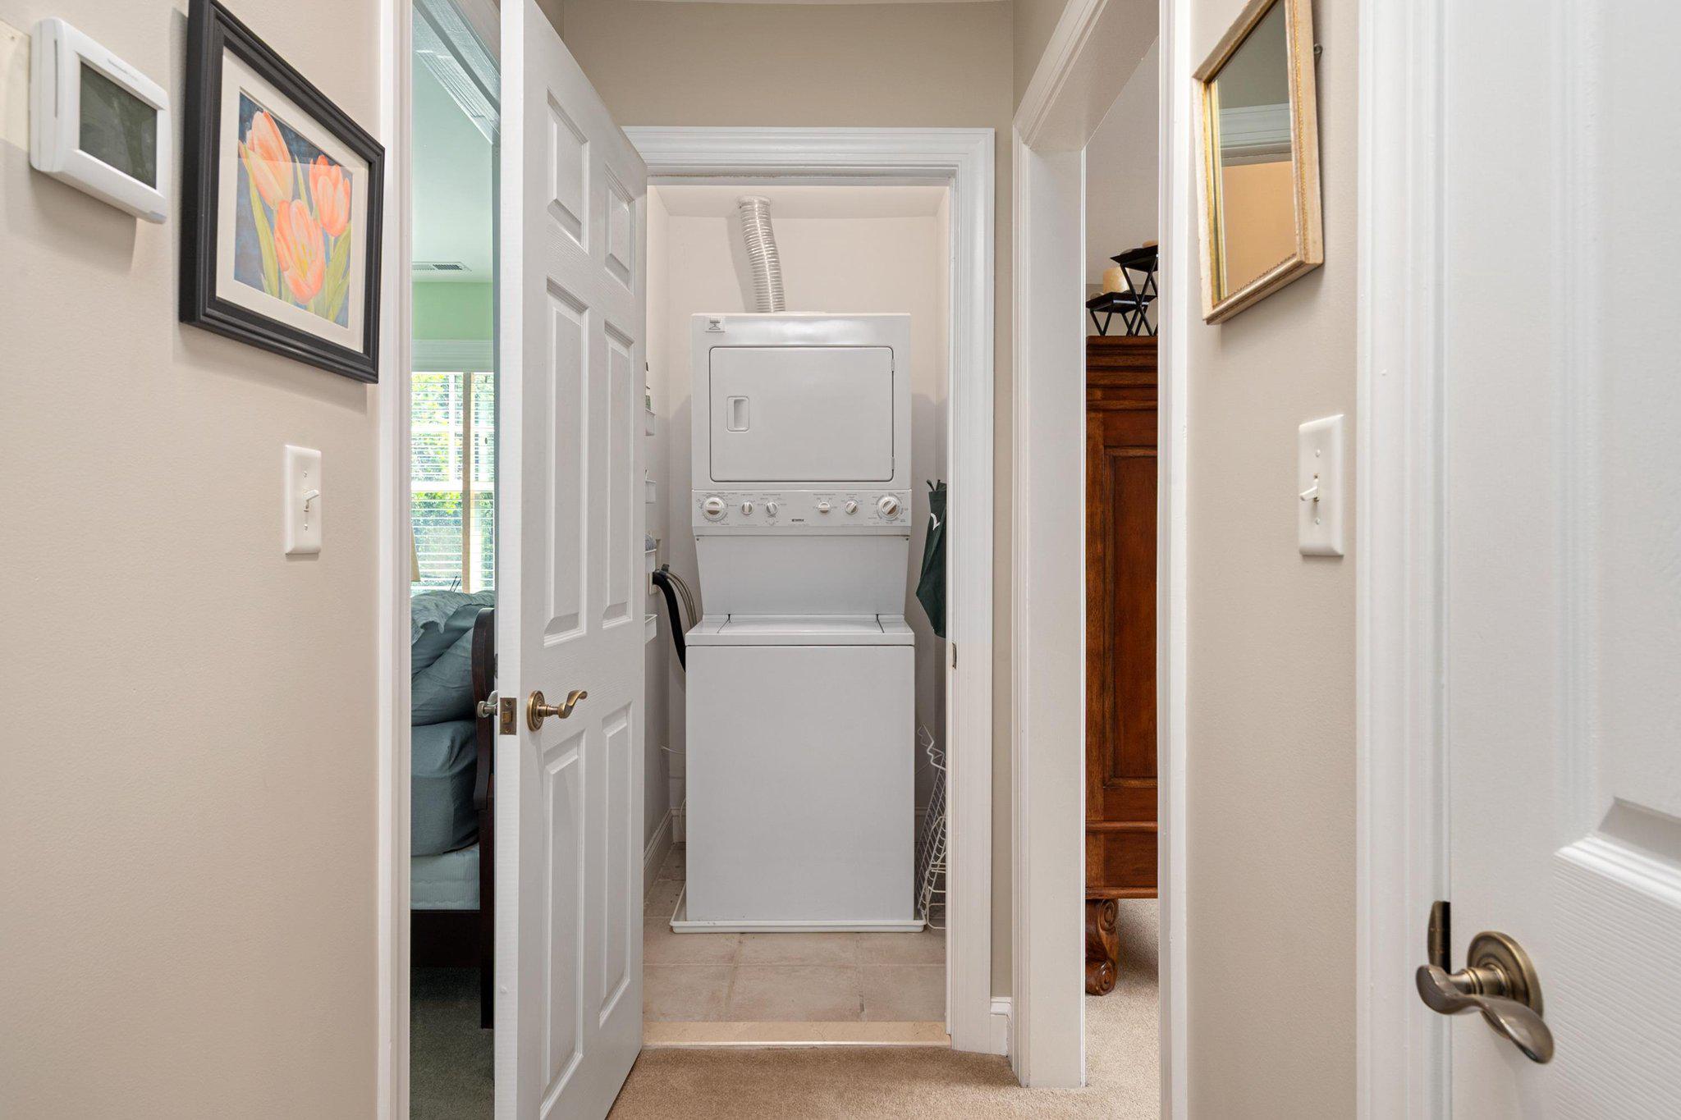
  • Laundry: Laundry Room, Main Level

Heating

  • Heating: Electric, Heat Pump

Cooling

  • Cooling: Central Air, Heat Pump, Ceiling Fan(s), Electric

Features

  • Interior Features: Eat-in Kitchen, Pantry, Recessed Lighting, Walk-In Closet(s), High Ceilings, Crown Molding
  • Window Features: Window Coverings, Window Treatments
  • Flooring: Wood, Carpet, Ceramic Tile, Vinyl
  • Fireplace: Yes
  • Fireplaces Total: 1
  • Fireplace Features: Gas

Interior Area

  • Total Living Area: 6512
  • Source: Assessor

Video & Virtual Tour

Rooms & Dimensions

Living Room

  • Level: Main
  • Features: Crown Molding

Office

  • Level: Lower 1

Other

  • Level: Lower 1

Bathroom 2

  • Level: Upper 1

Kitchen

  • Level: Main
  • Features: Crown Molding, Pantry

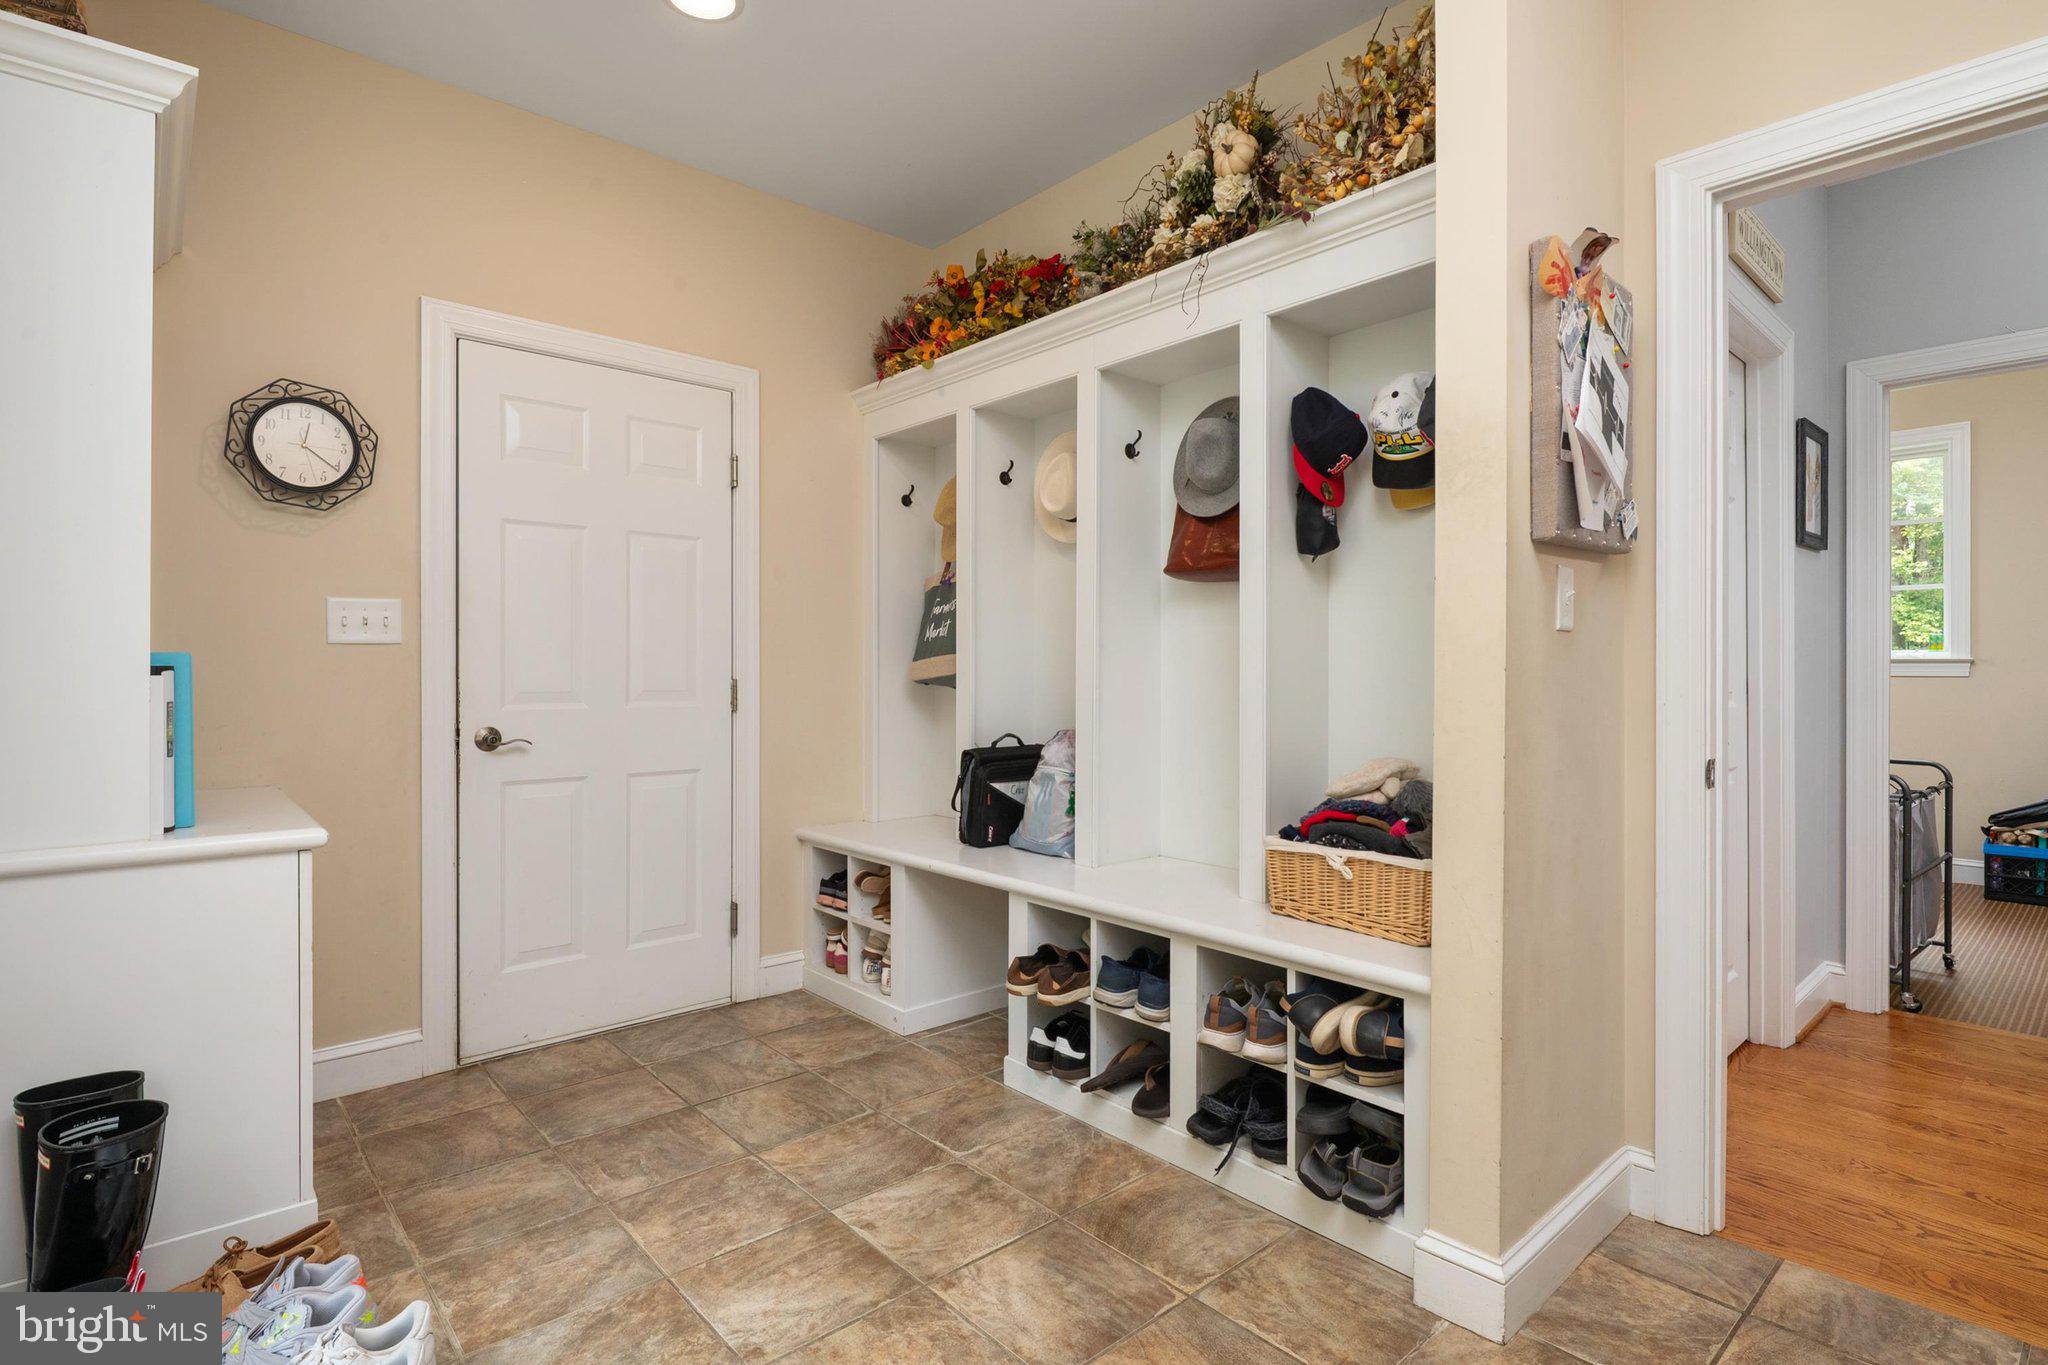
Mud Room

  • Level: Main

Bedroom 5

  • Level: Upper 1

Laundry

  • Level: Main

Bathroom 3

  • Level: Upper 1

Bedroom 3

  • Level: Upper 1

Storage Room

  • Level: Main

Sun/Florida Room

  • Level: Main

Dining Room

  • Level: Main
  • Features: Crown Molding

Recreation Room

  • Level: Lower 1

Half Bath

  • Level: Upper 1

Primary Bathroom

  • Level: Upper 1
  • Features: Walk-In Closet(s)

2nd Stry Fam Rm

  • Level: Upper 1

Bedroom 2

  • Level: Upper 1

Bedroom 4

  • Level: Upper 1

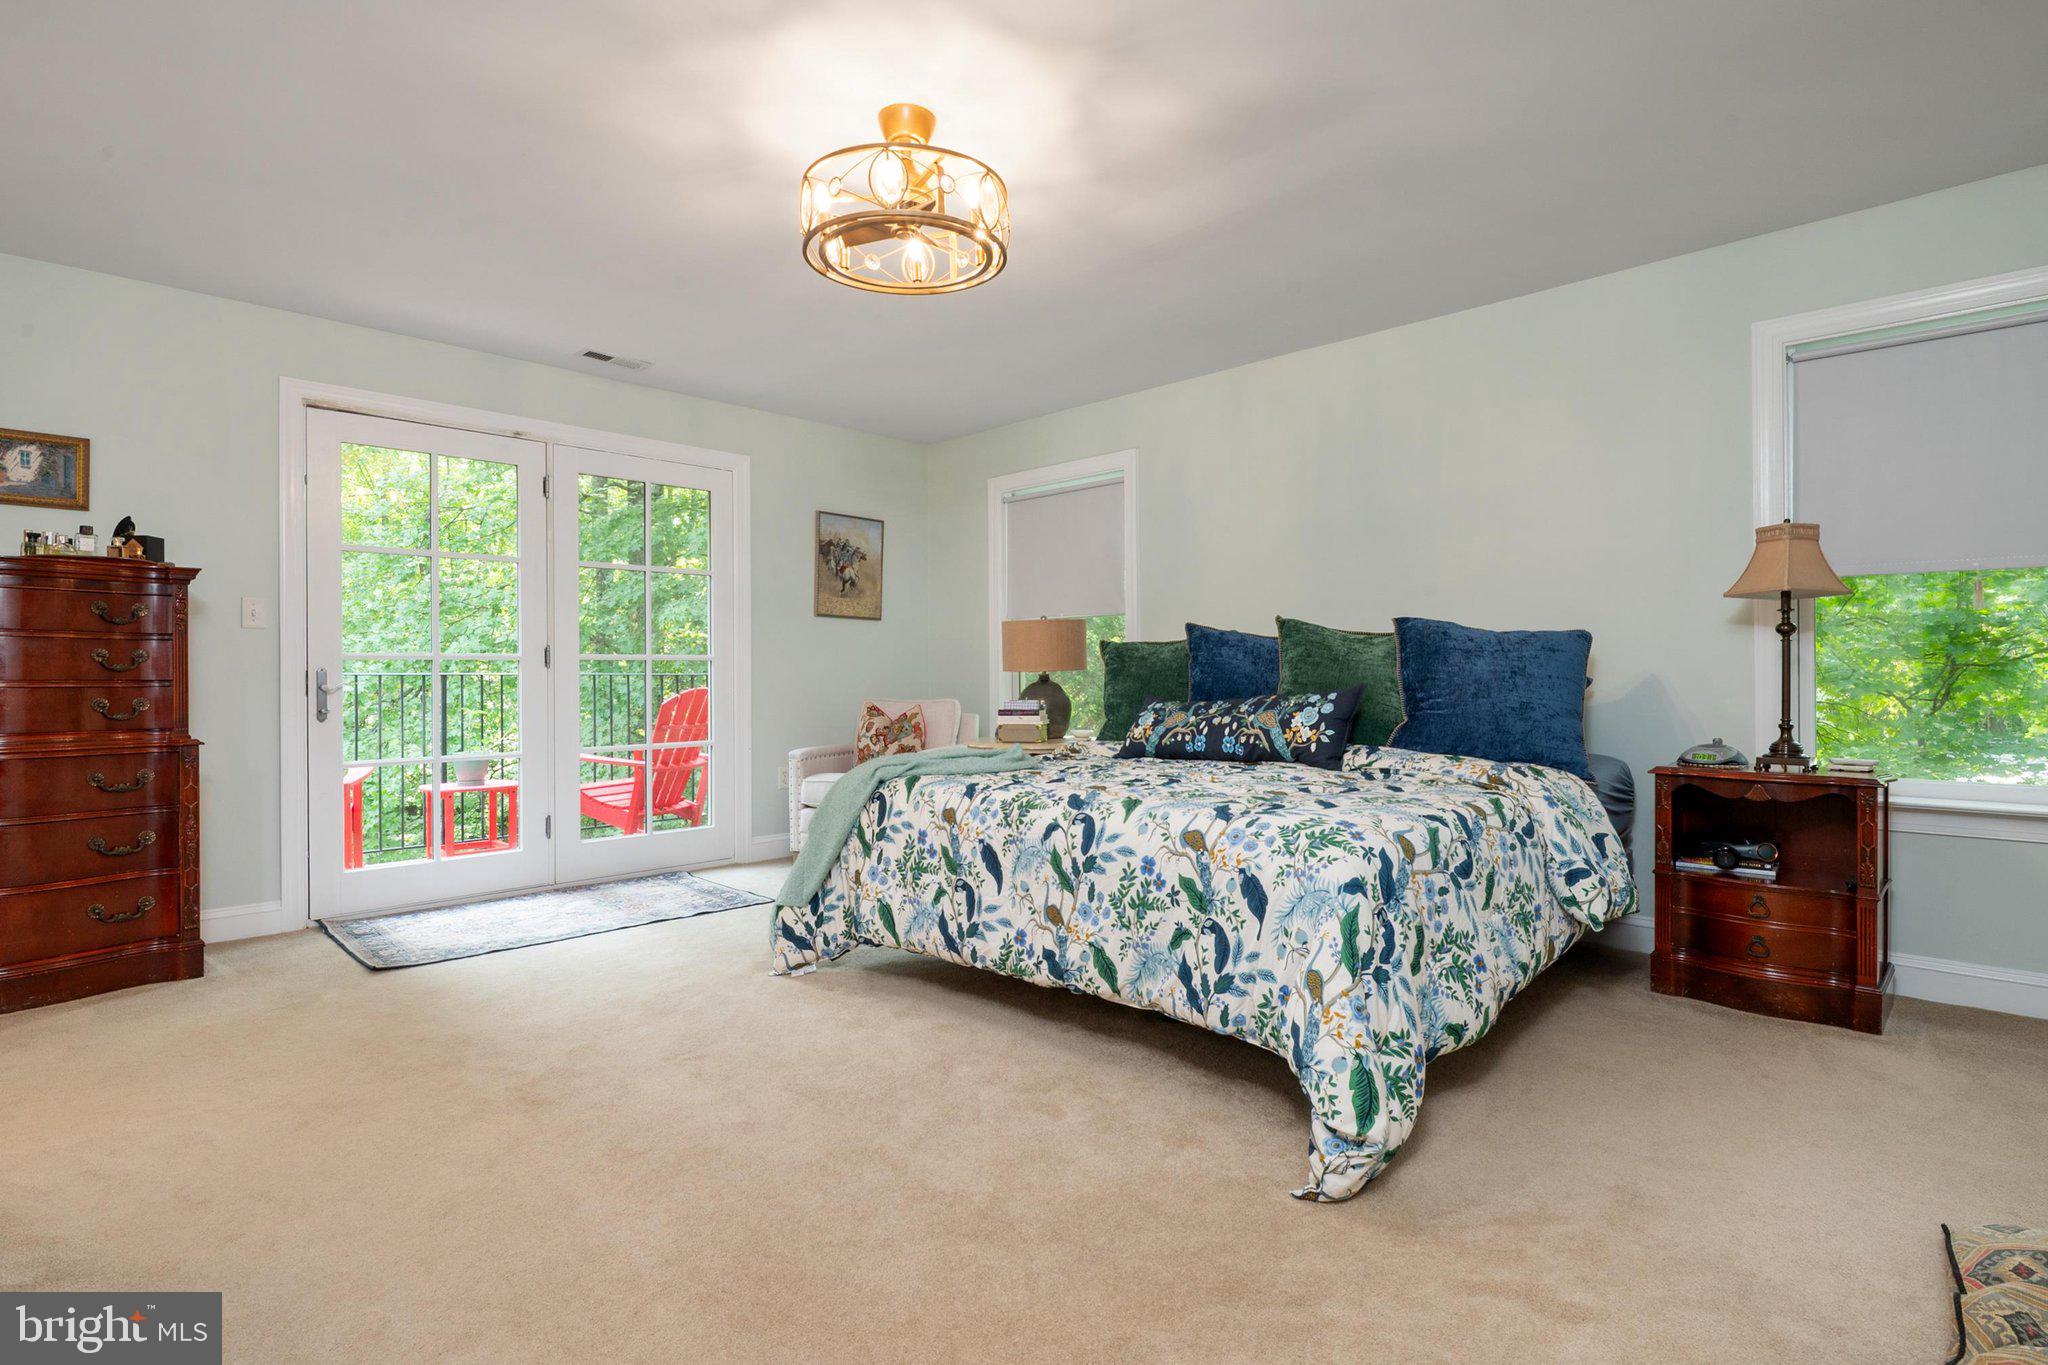
Primary Bedroom

  • Level: Upper 1

Foyer

  • Level: Main

Family Room

  • Level: Main
  • Features: Crown Molding

Bedroom

  • Level: Upper 1

Property

Features

  • Exterior Features: Balcony, Lighting, Rain Gutters
  • Patio & Porch: Screened
  • Security Features: Security System, Security Lights
  • Has Private Pool: No
  • Pool Features: None
  • Has Spa: No
  • Fencing: Fenced
  • Horses: No

View

  • Has View: Yes
  • View: Other, Trees/Woods, Garden, Scenic

Lot

  • Size: 73,181 sq ft
  • Acres: 1.68

Accessibility

  • Levels: Three Or More
  • Accessibility Features: Accessible Doors, Accessible Hallway(s)

Parking

  • Garage: Yes
  • Total Spaces: 2
  • Parking Features: Garage, Driveway, Other, Attached
  • Carport: No
  • Open Parking: No

Waterfront

  • Has Waterfront: No

Basement

  • Basement: Yes
  • Features: Finished, Walk-Out Access
  • Below Grade Finished Area: 1356
  • Below Grade Units: Square Feet

Mobile Home

  • Mobile Home Remains: No

Construction

Type & Style

  • Home Type: Residential
  • Architectural Style: Colonial, Contemporary
  • Property Sub Type: Single Family Residence
  • Structure Type: House

Materials

  • Construction Materials: Vinyl Siding
  • Foundation: Block
  • Roof: Shingle

Builder / Condition

  • Year Built: 2004
  • New Construction: No

Building

  • Building Area Total: 6512
  • Building Area Source: Assessor
  • Building Exposure: South

Utilities & Green Energy

Utilities

  • Electric on Property: No
  • Electric: 200+ Amp Service
  • Water: Well
  • Sewer: Septic Tank
  • Utilities: Cable Available, Underground Utilities, Propane

Green Energy

  • Energy Efficient: No

Community & HOA

Community

HOA

  • Has HOA: No
  • Senior Community: No

Pets

  • Pets Allowed: Yes

Location

  • Section: 1
  • Longitude: -76.64862
  • Latitude: 38.823238
  • Directions: From Old Solomons Island Rd continue to round about and proceed straight onto Mt Zion Marlboro Rd, follow to Grenock Dr and make a right turn, look for directional 4 sale sign on the right - proceed up private roadway and veer slightly left at top of the hill then right into driveway.

Land Lease

  • Land Lease: No

School

School District

Tax, Financial & Listing Details

Listing Details

  • List Price: $1,195,000
  • Price Per Square Foot: $183.51
  • Furnished: Unfurnished
  • Home Warranty: No
  • Rent Control: No
  • Status: Active

MLS Details

  • MLS: Bright
  • Listing ID: MDAA2154104

Tax Details

  • Tax Assessed Value: 1074300
  • Annual Tax Amount: $11,409
  • Tax Year: 2024
  • Tax Lot: 5R

Price history for 5223 Grenock Drive

DateEventPriceSource
listed (Active)$1,195,000Bright #MDAA2154104Source

Ask a question about 5223 Grenock Drive

Hi there — ask anything about this property or the area and the team will get right back to you.

Last checked Source: BrightMLS# MDAA2154104

Local real estate advisory services provided by agent with The Southside Group

Listed by Craig S Linthicum with Benson & Mangold, Llc

The data relating to real estate for sale on this website appears in part through the BRIGHT Internet Data Exchange program, a voluntary cooperative exchange of property listing data between licensed real estate brokerage firms in which Craig S Linthicum participates, and is provided by BRIGHT through a licensing agreement. The information provided by this website is for the personal, non-commercial use of consumers and may not be used for any purpose other than to identify prospective properties consumers may be interested in purchasing. Some properties which appear for sale on this website may no longer be available because they are under contract, have closed or are no longer being offered for sale. Information Deemed Reliable But Not Guaranteed. Copyright © 2026 Bright MLS. All rights reserved.

You agree to The Southside Group Terms of Use and Privacy Policy. By choosing to contact a property, you also agree that The Southside Group and its associates may call, text, or email you regarding any inquiries or activities you submit through our website. This may involve the use of automated means and prerecorded or artificial voices.

Listings near 5223 Grenock Drive