
 For sale

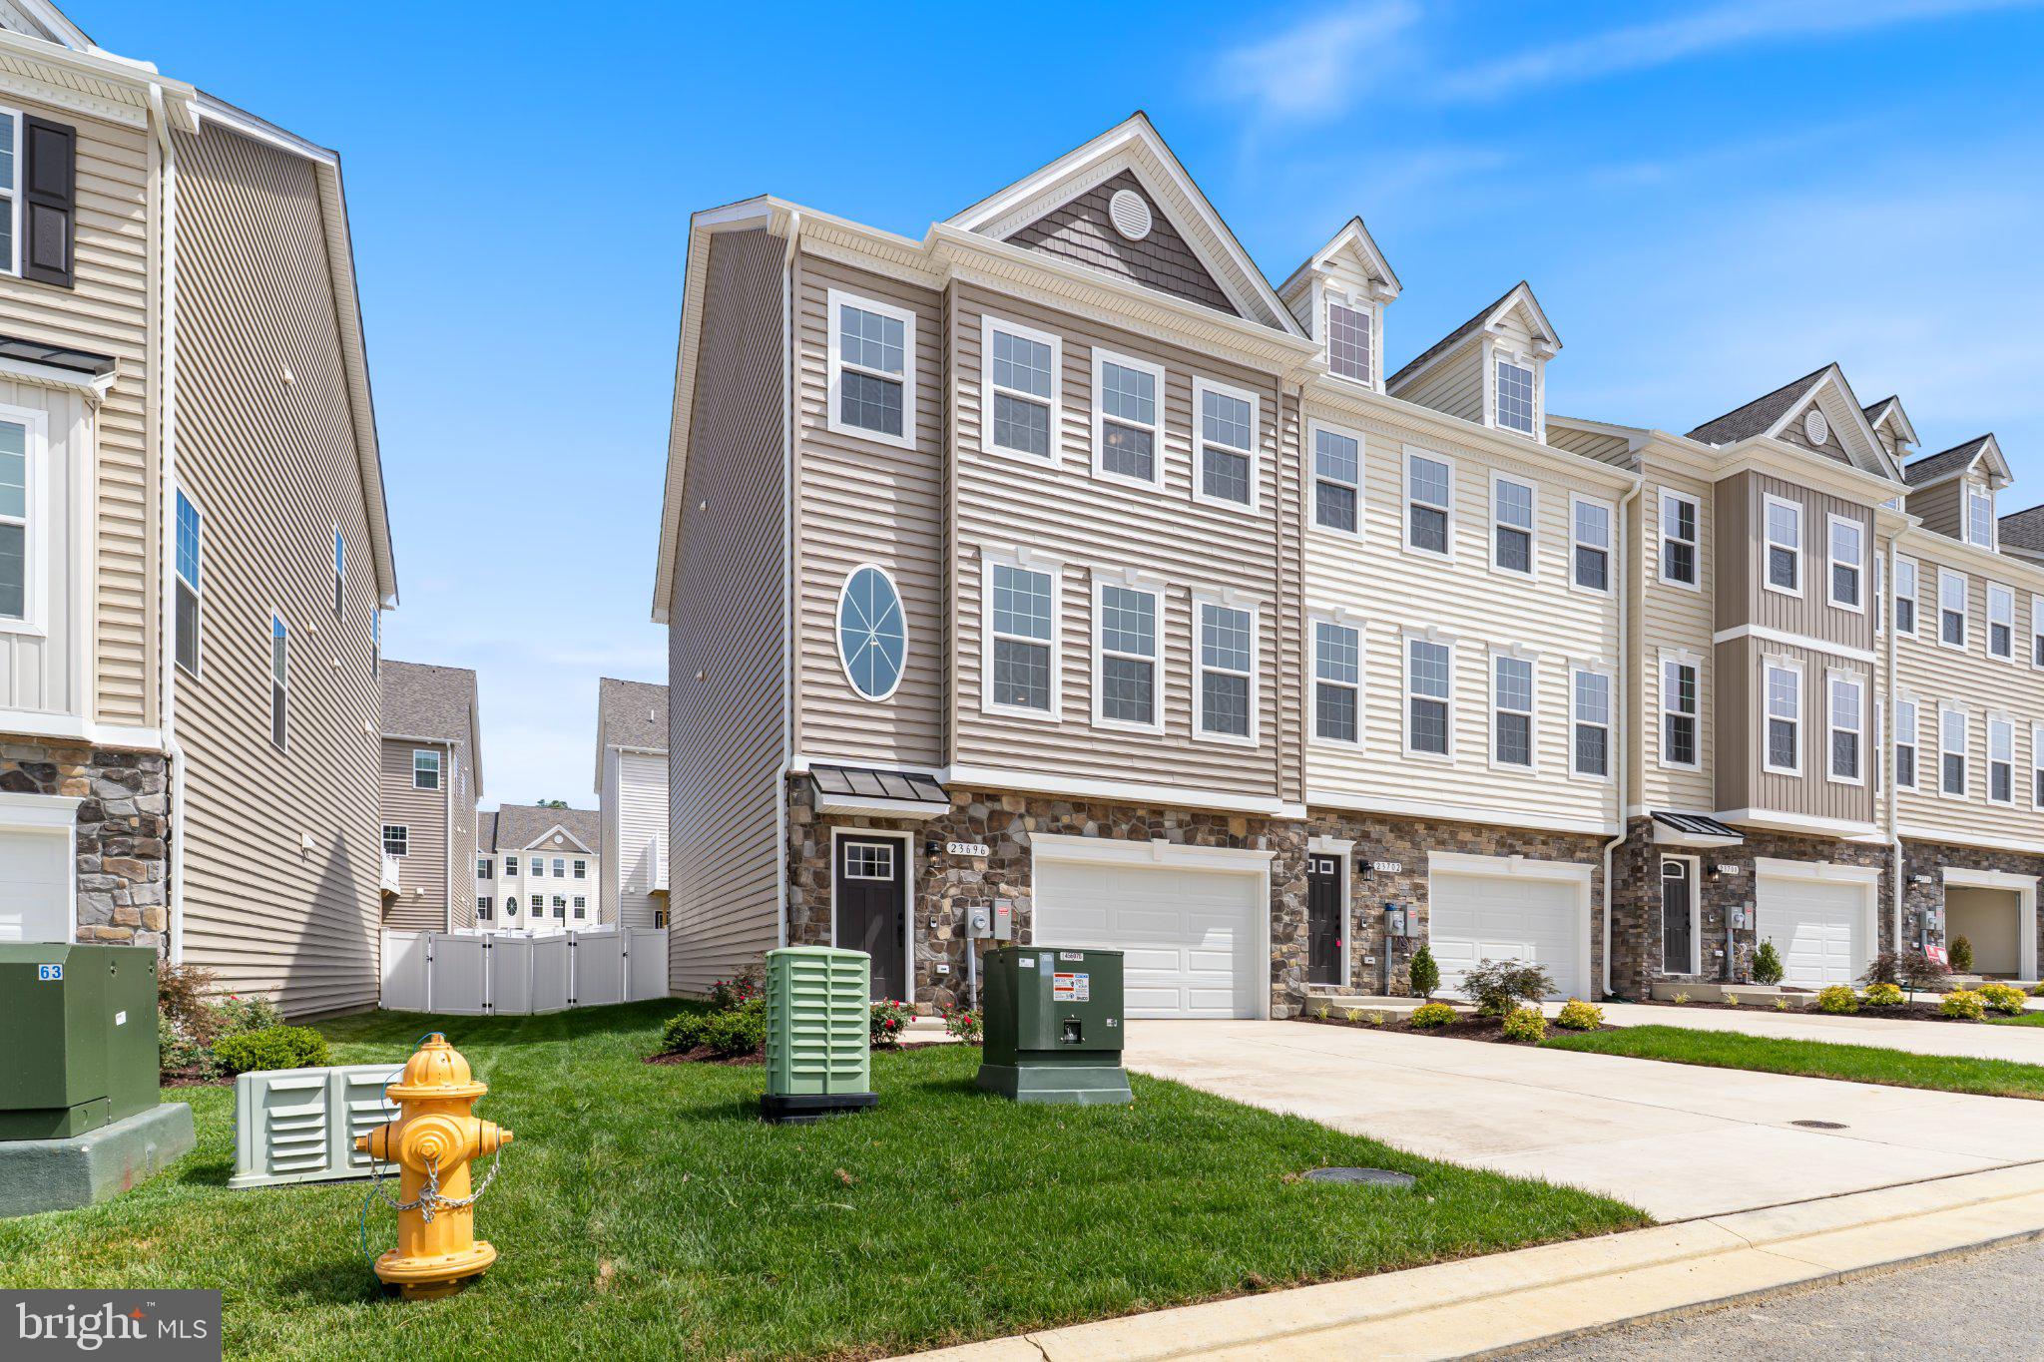











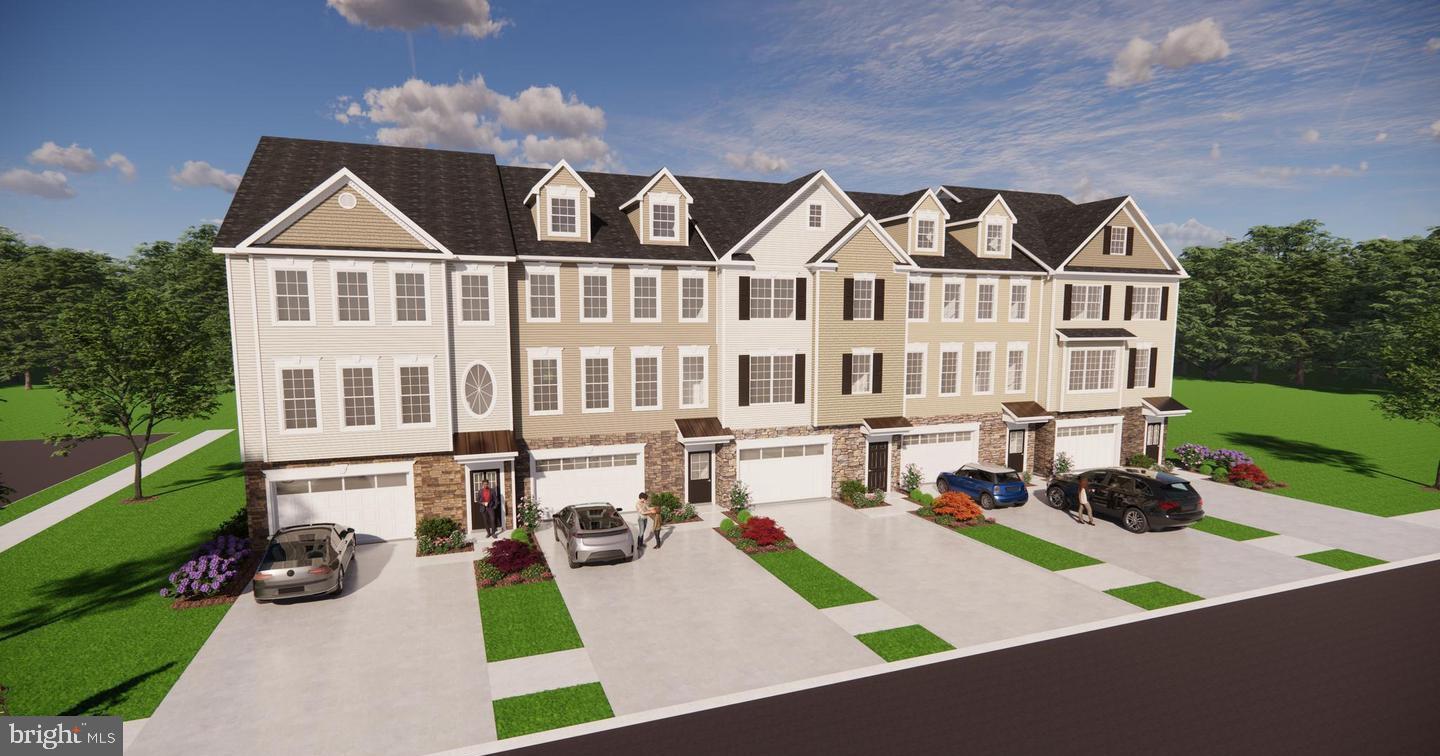
JUST BECAME AVAILABLE—OAKLEY D1 END UNIT BACKING TO TREES! Estimated Late January Delivery $12,500 in Closing Help with use of Builder’s Preferred Lender & Title Company
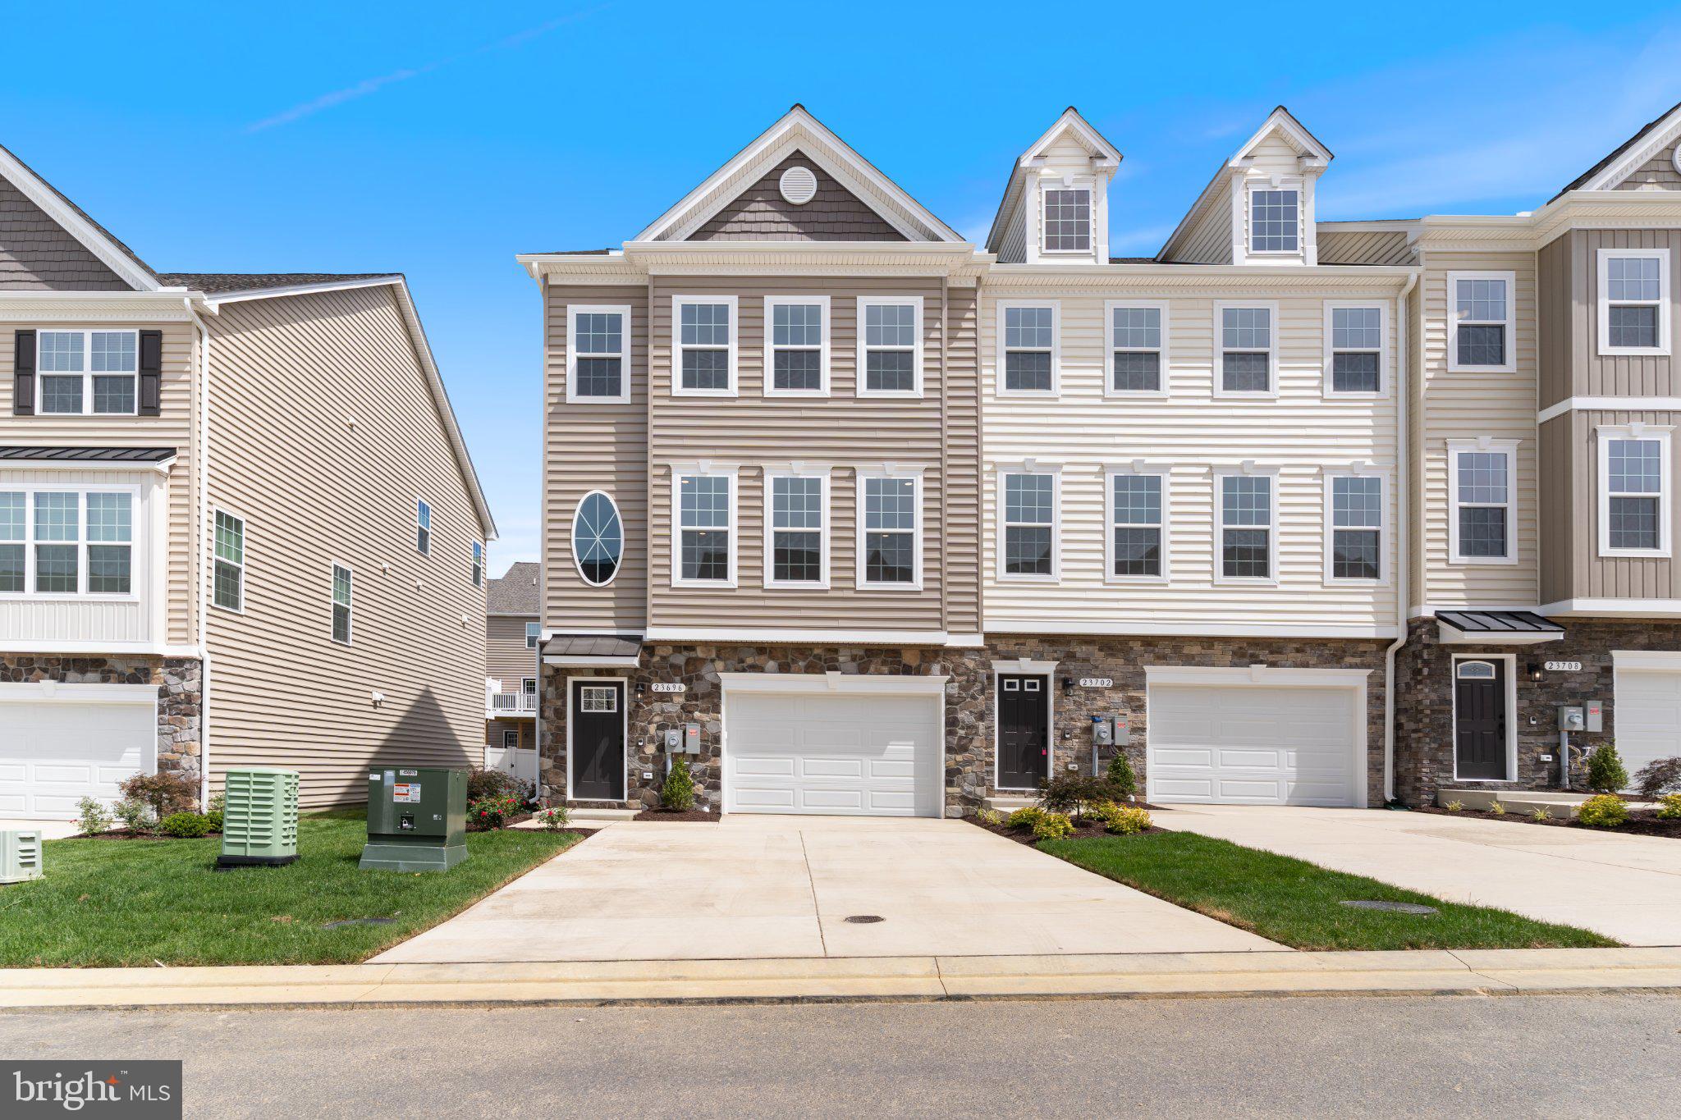
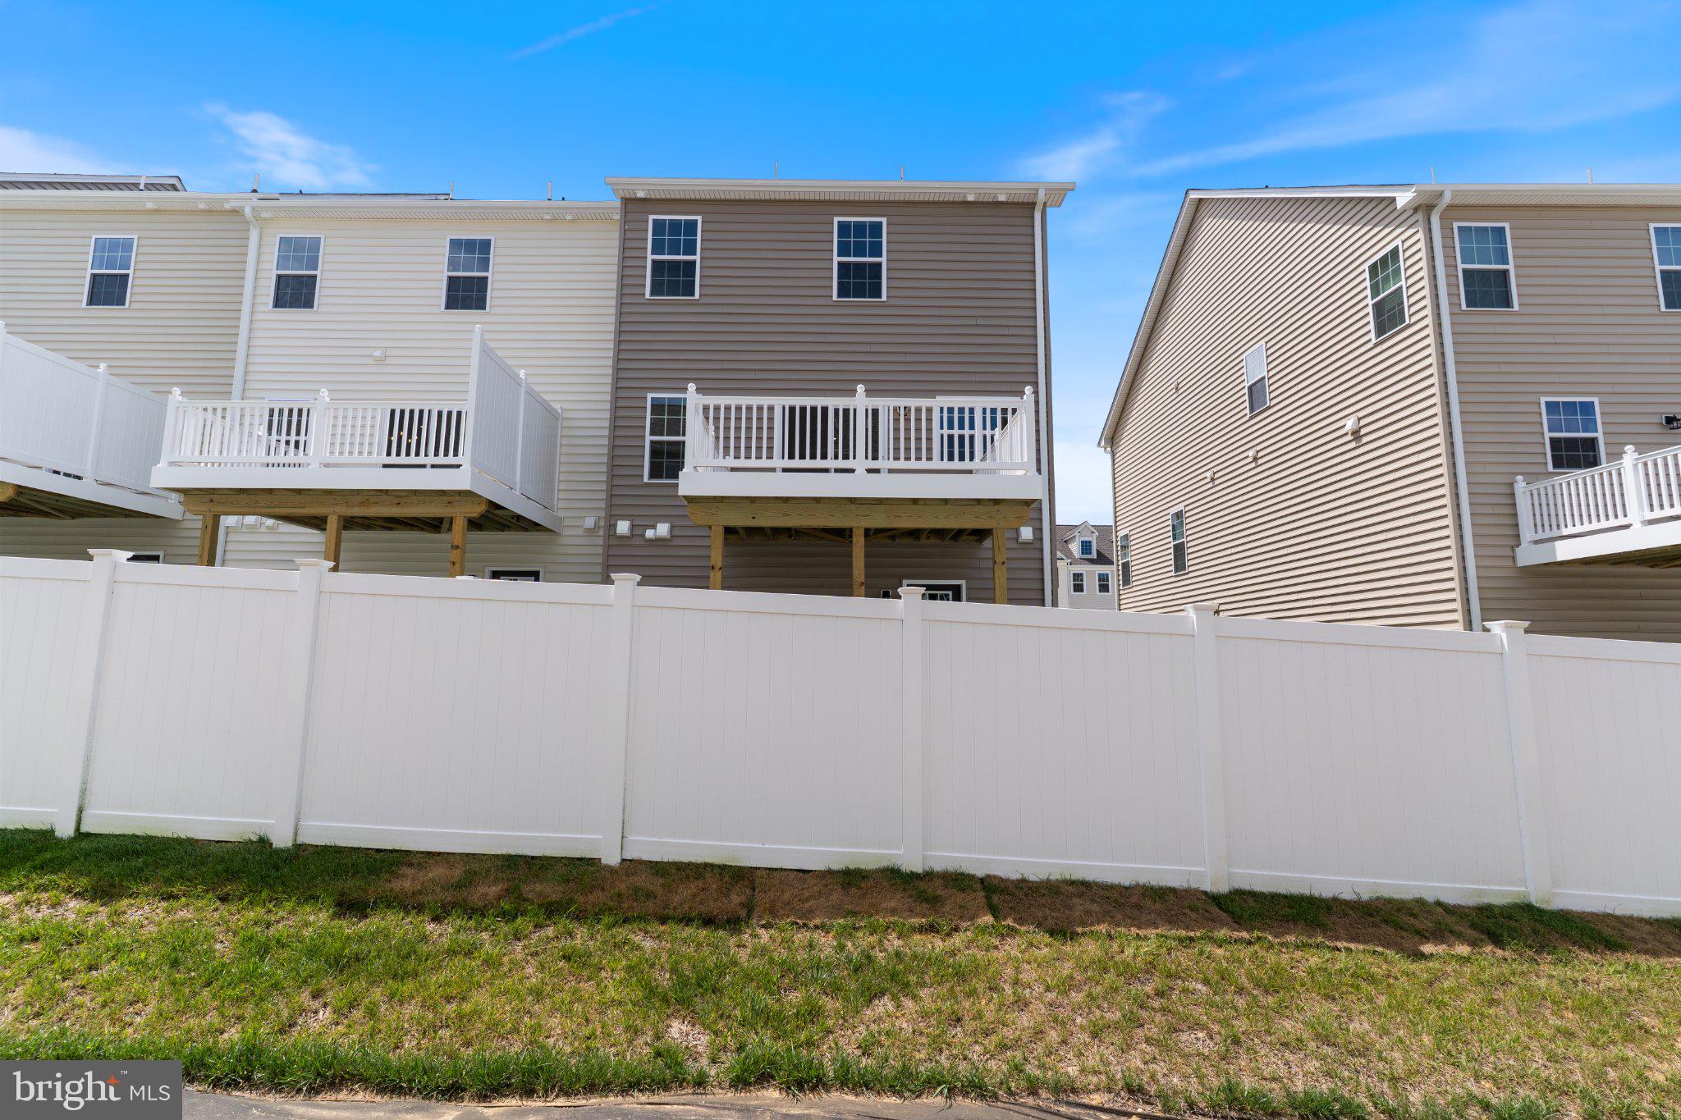
An unexpected opportunity to make your move! Homesite 154 combines a sought-after end-unit location backing to trees with 2,966 square feet, 4 bedrooms, 3.5 baths, and a 1-car garage. Built by Quality Built Homes at Meadows at Town Run II in the heart of Leonardtown, this spacious Oakley D1 offers room to spread out and a wooded backdrop to enjoy.
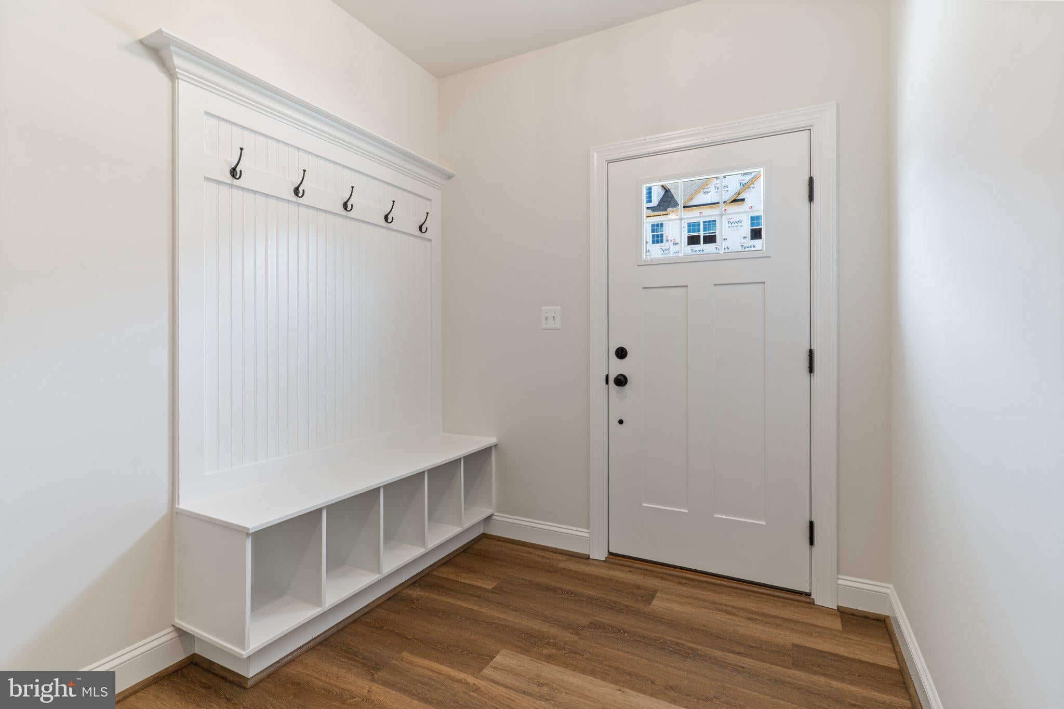
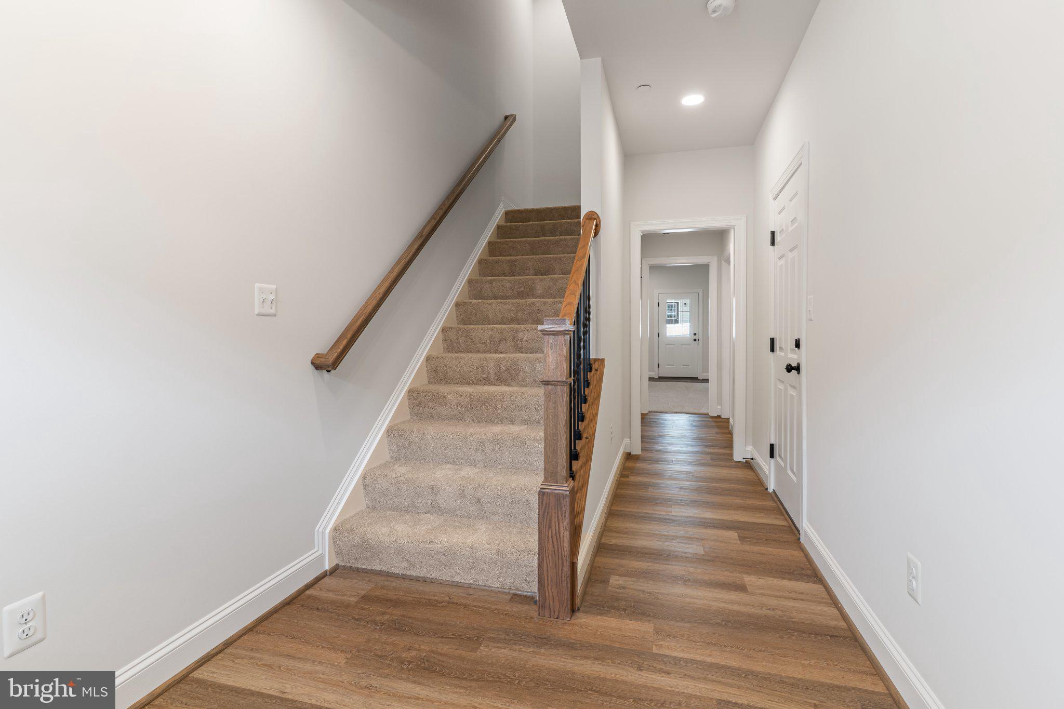
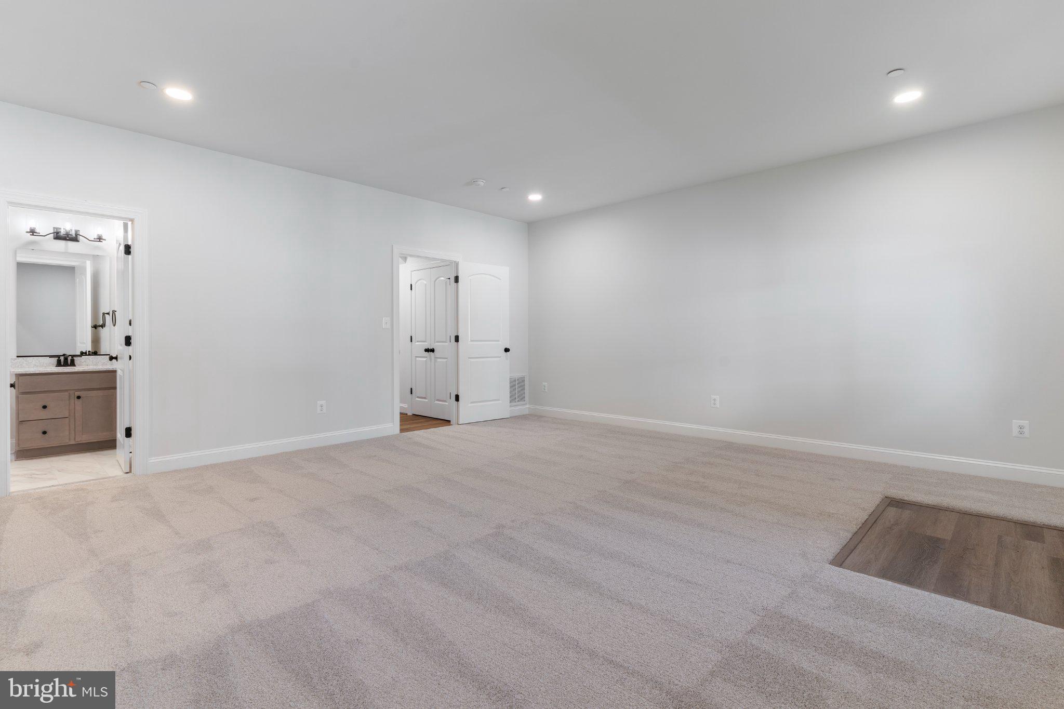
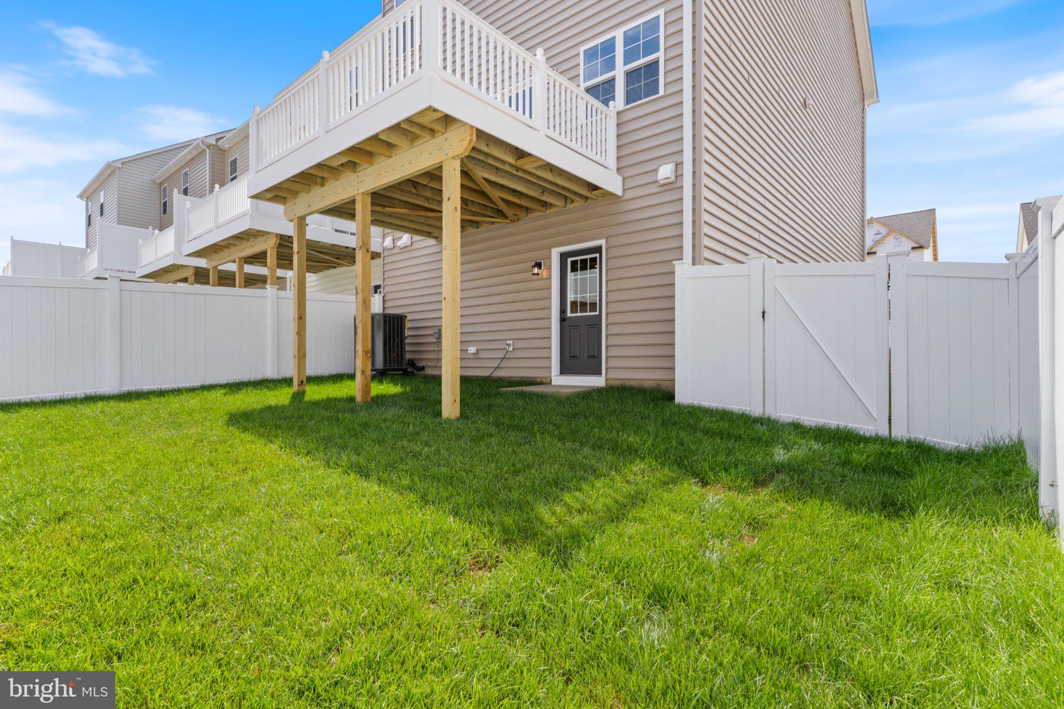
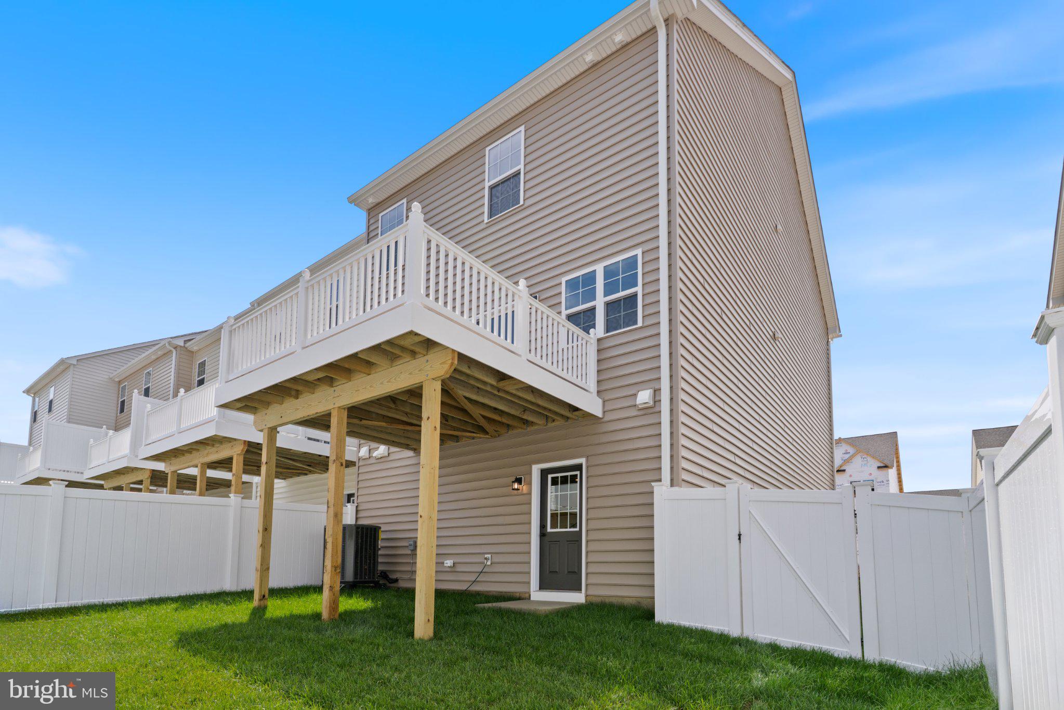
The finished entry level offers a spacious rec room or fourth bedroom, a full bath, and access to your fenced backyard. Create a guest retreat, home office, or additional gathering space—the flexibility is yours. An oversized, finished and painted garage adds convenient parking and storage.
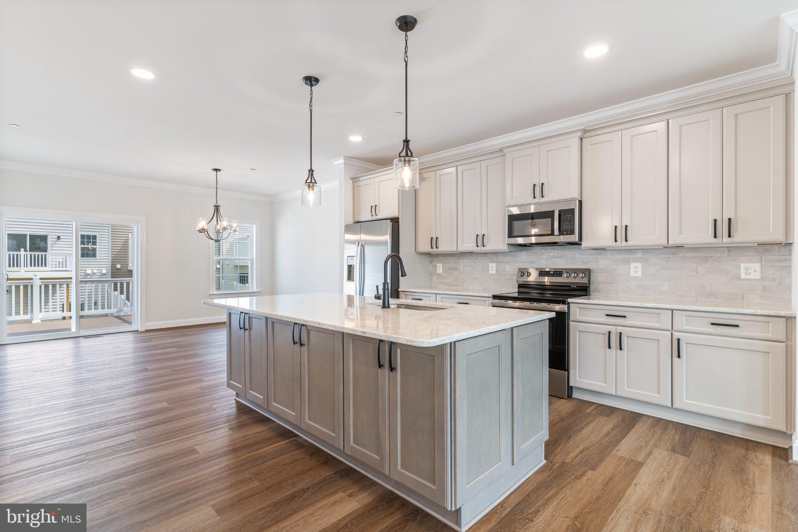
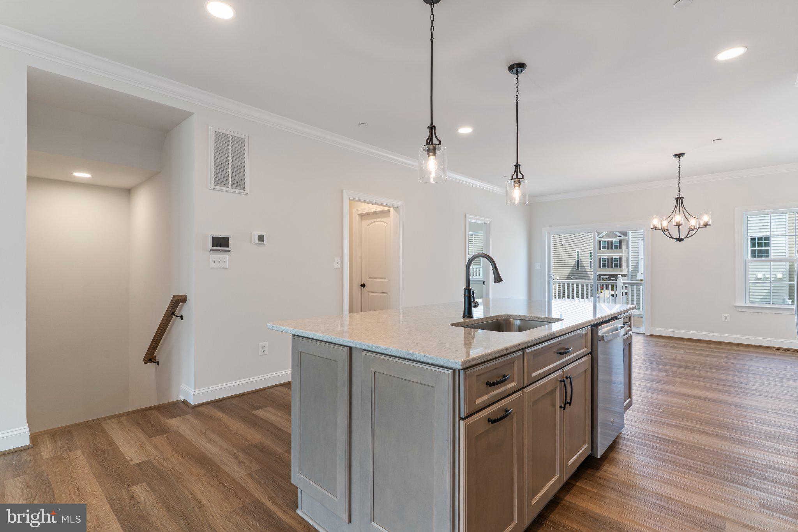
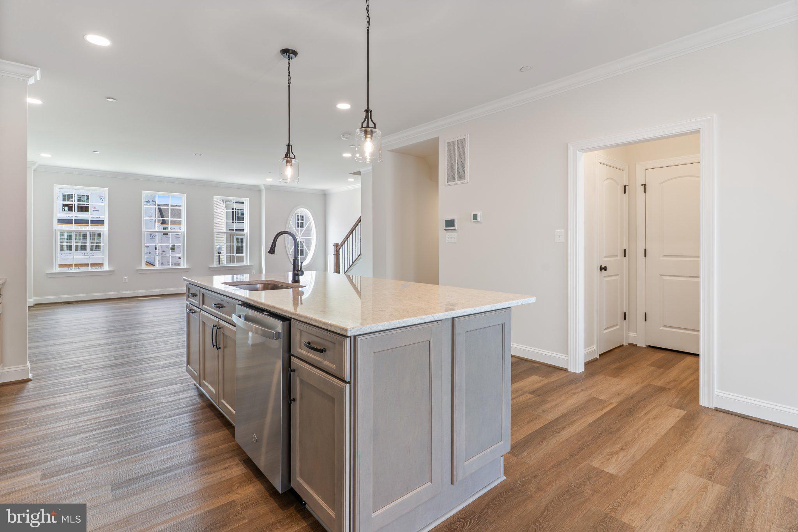
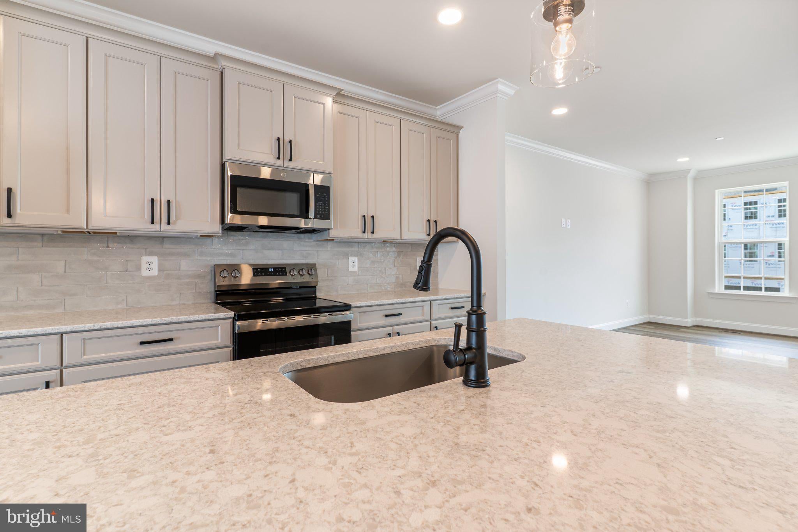
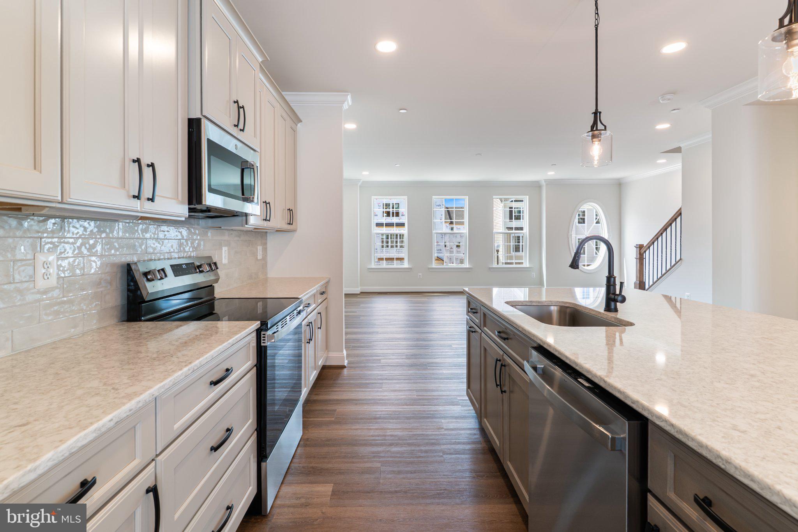
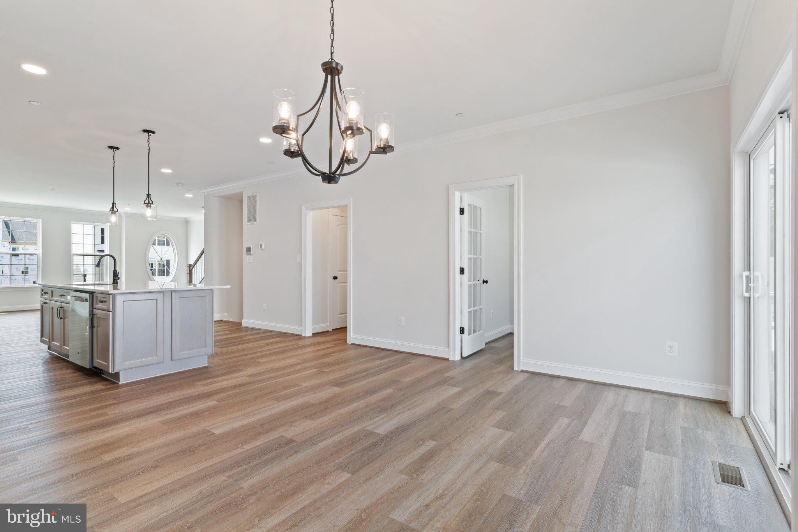
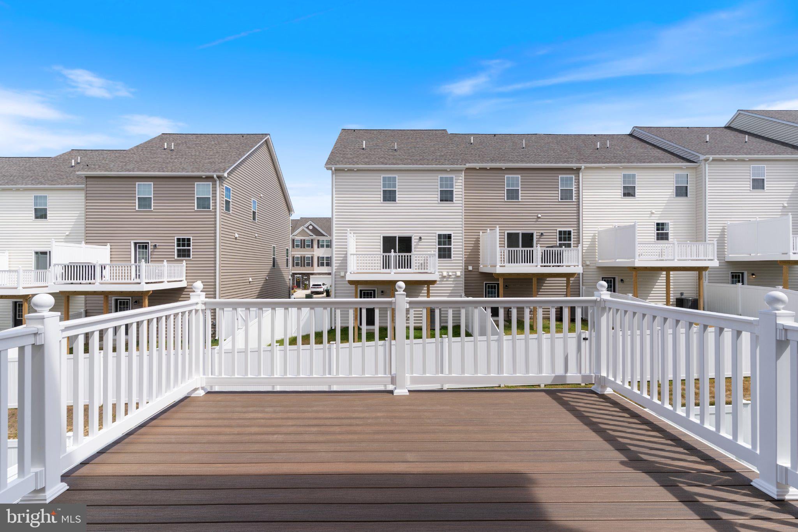
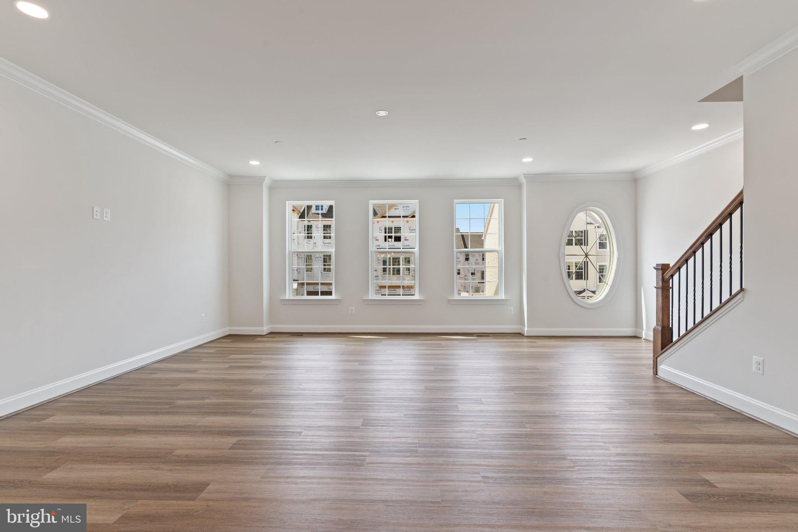
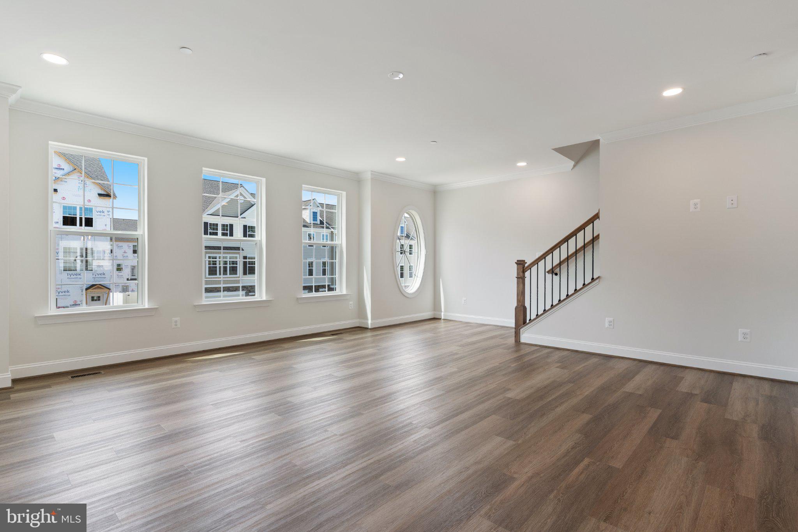
On the main living level, 9-foot ceilings, luxury vinyl plank flooring, and an open layout connect the kitchen, dining area, and family room. The kitchen features upgraded 42-inch maple cabinetry, soft-close features, slide-out dovetail drawers, quartz countertops, a large island, walk-in pantry, and stainless steel GE appliances. Step onto your 14x12 maintenance-free deck for morning coffee or an evening unwind overlooking the trees.
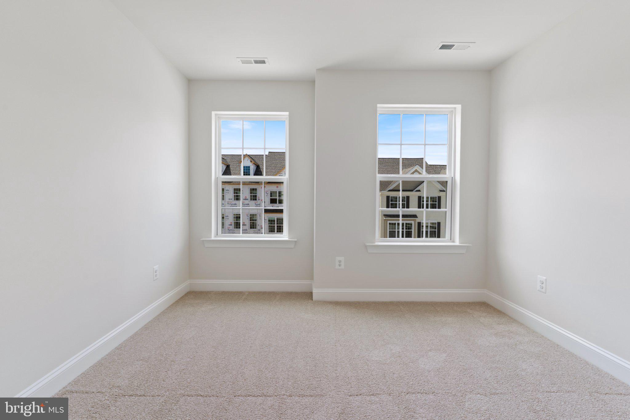
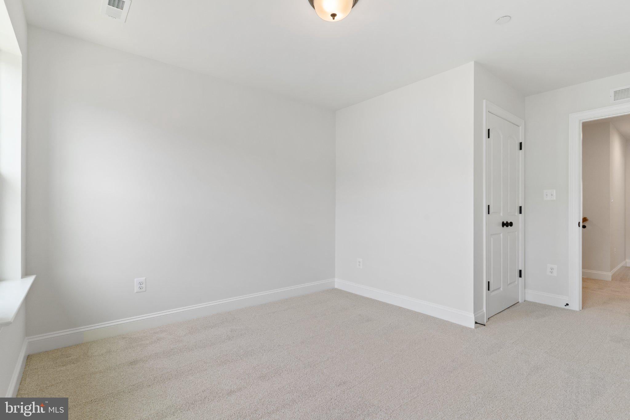
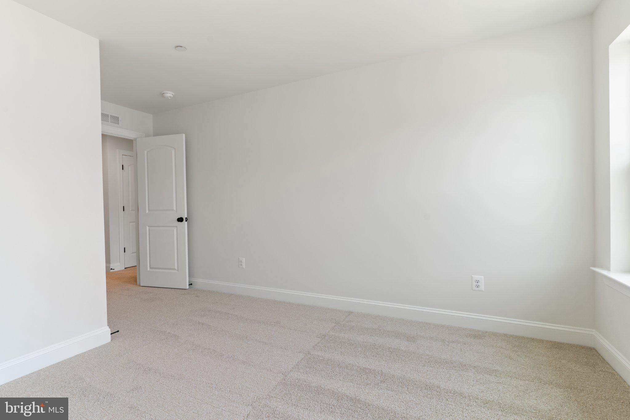
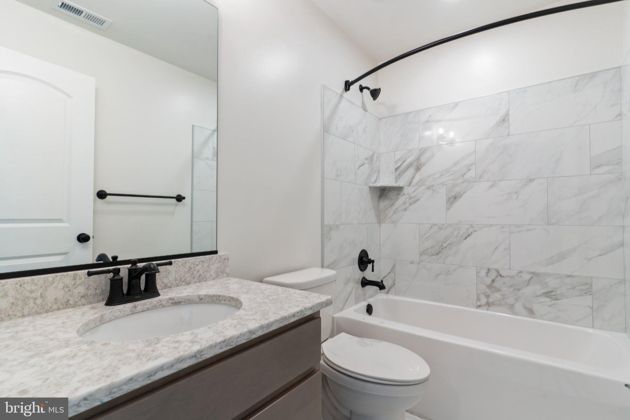
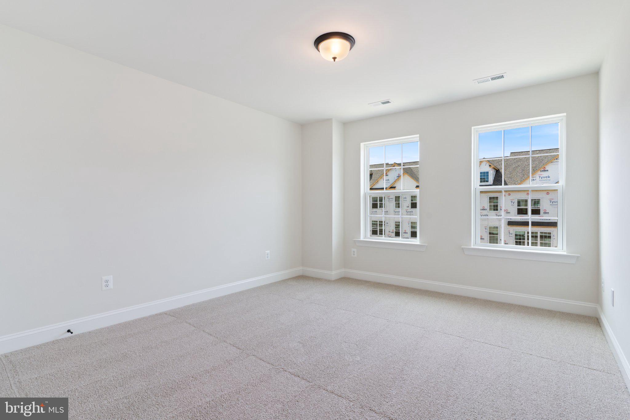
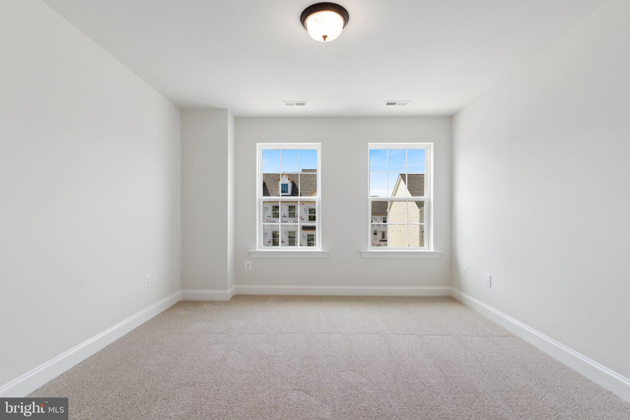
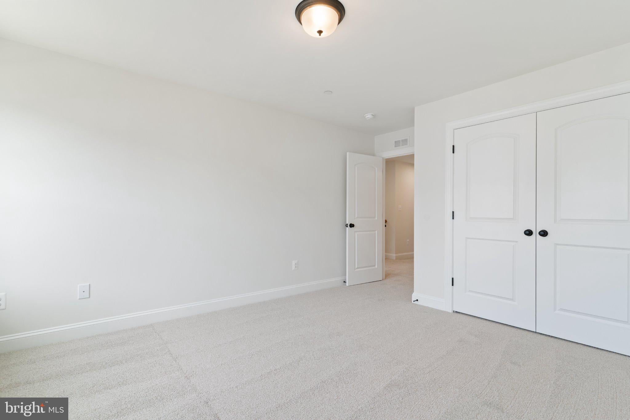
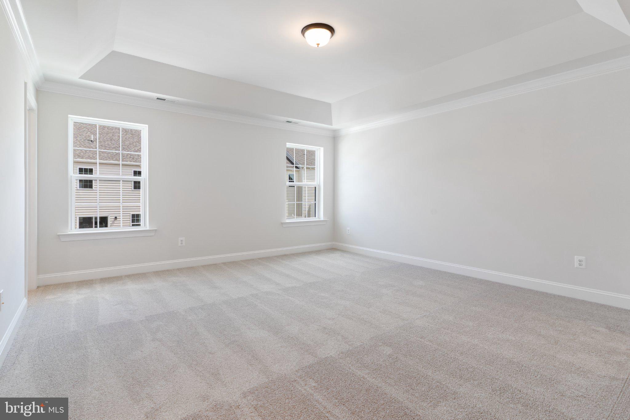
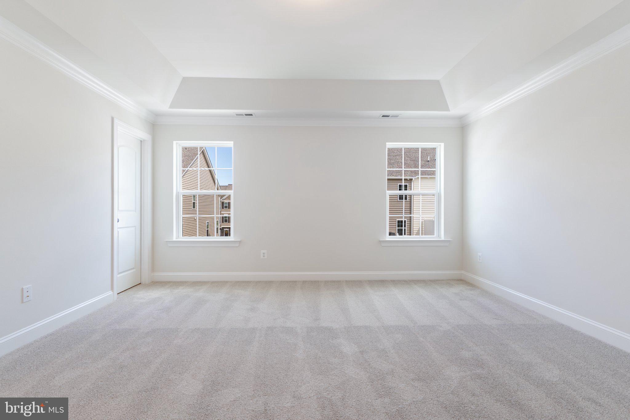
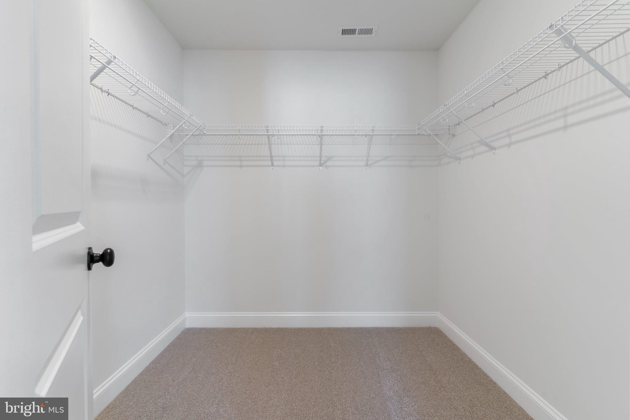
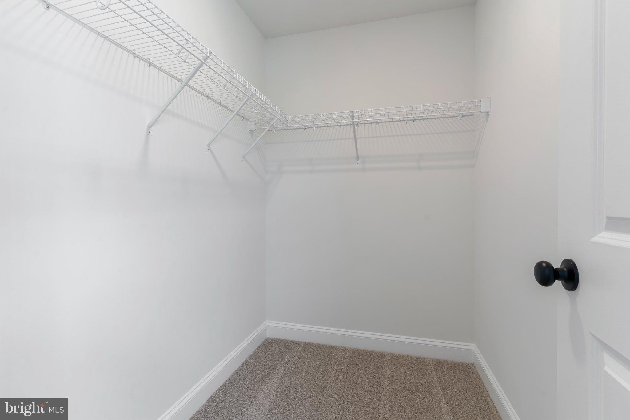
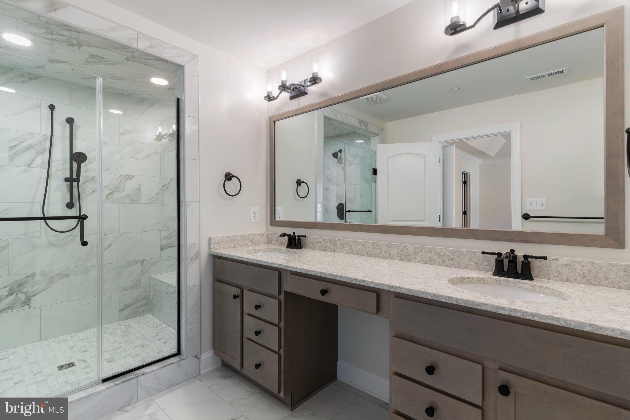
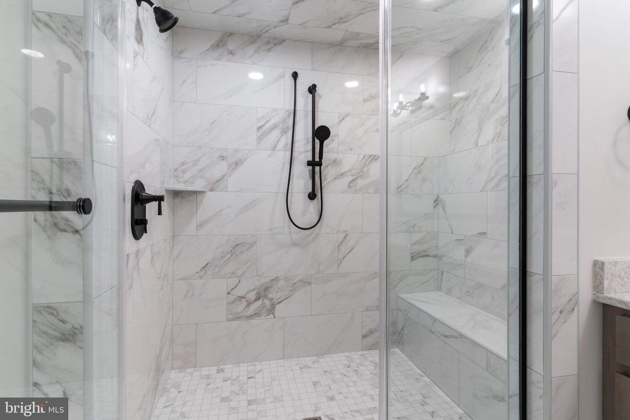
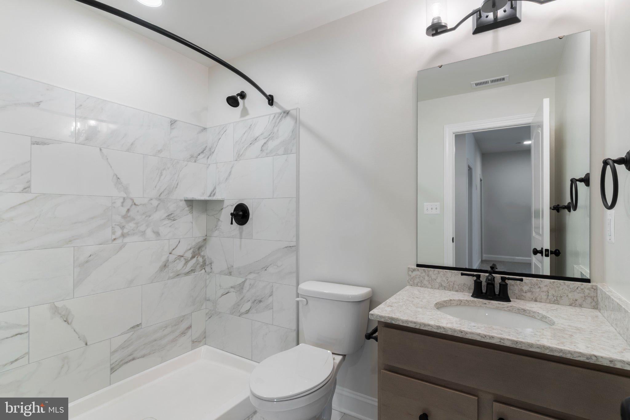
Upstairs, the owner’s suite features a tray ceiling, walk-in closet, and private bath with dual vanities and Quality Built Homes’ signature deluxe tiled shower with a bench, dual showerheads, and recessed lighting. Two additional bedrooms, a full hall bath, and a separate laundry room complete the upper level.
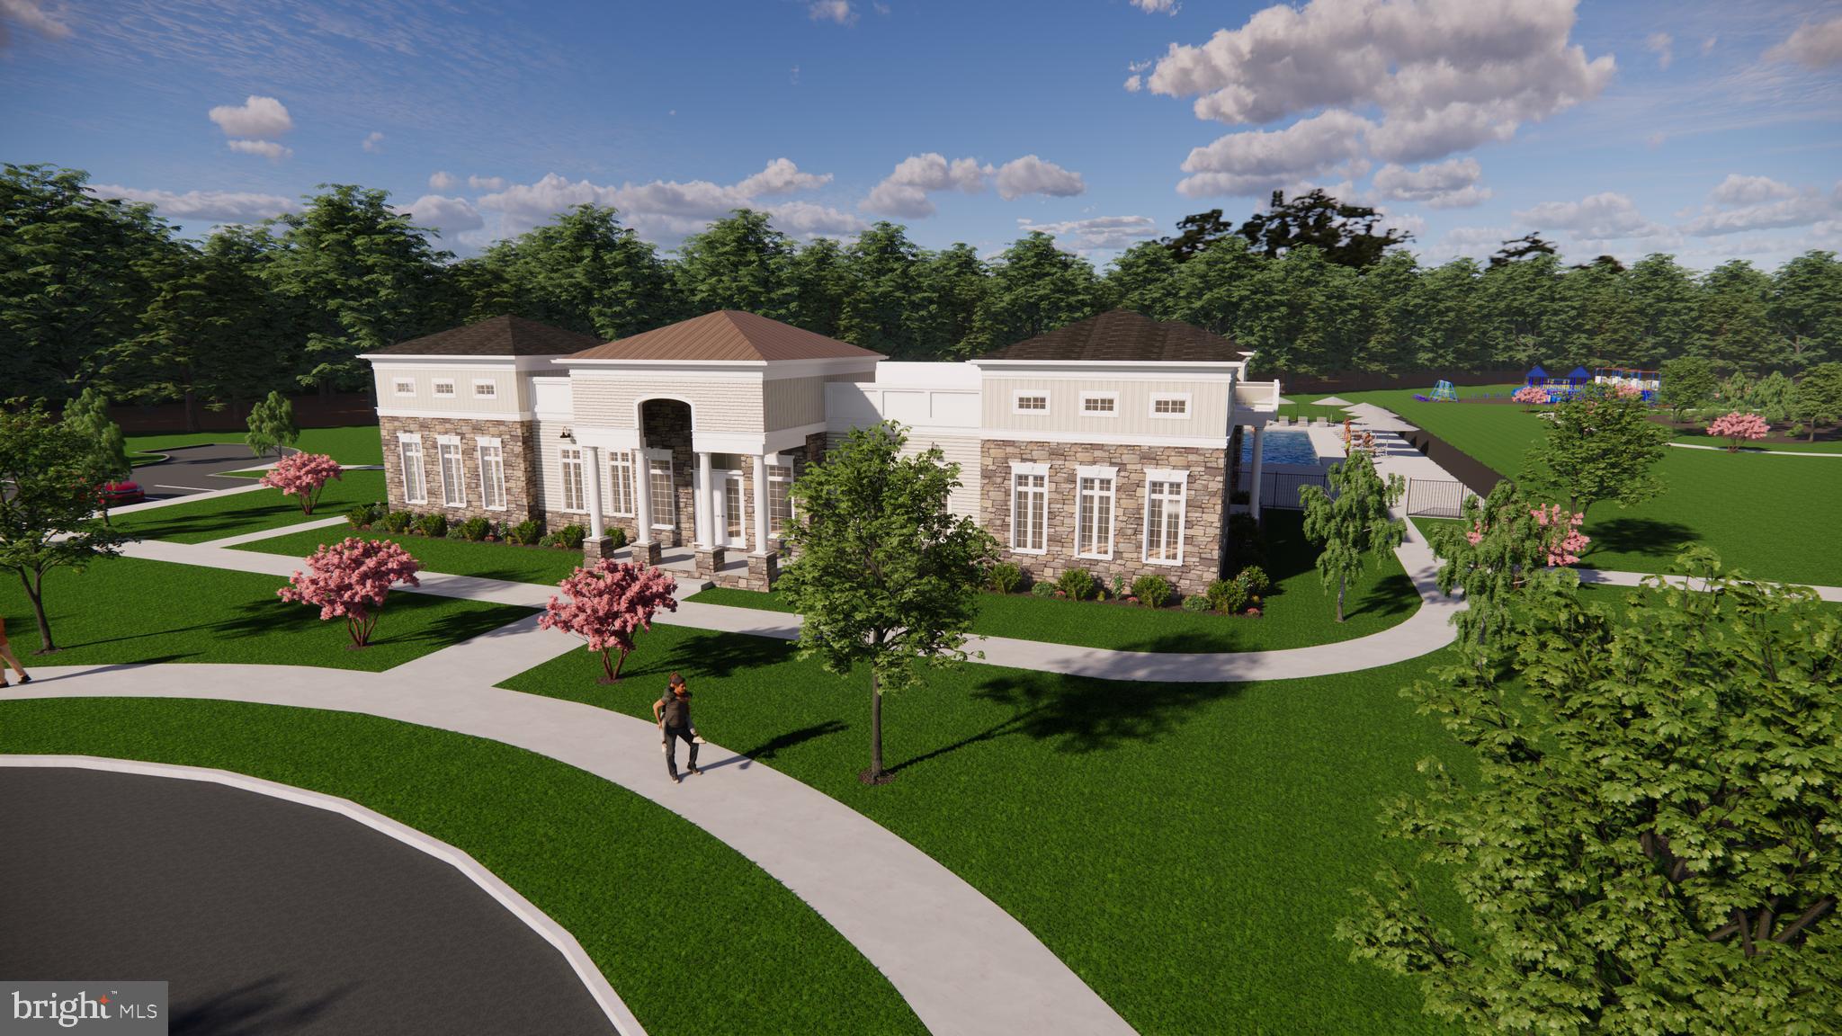
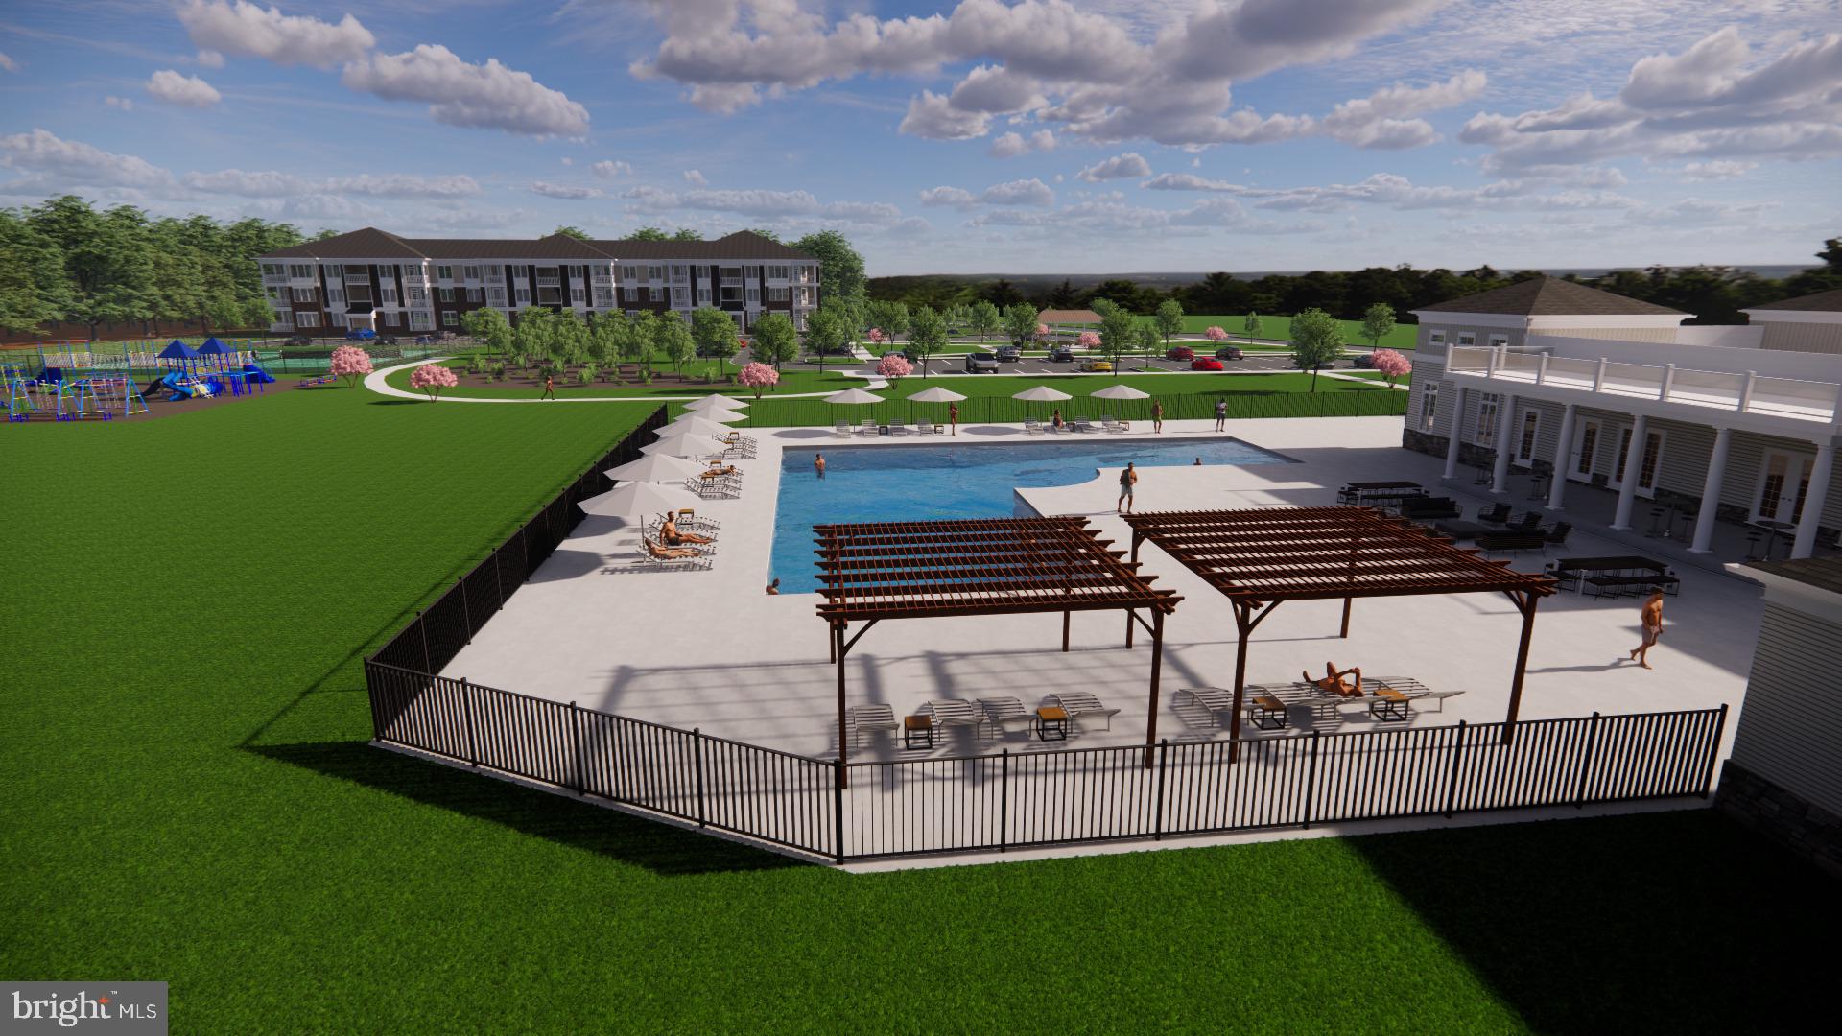
Finishing touches include a stone-to-grade front, concrete front porch, sodded and landscaped yard, seamless gutters, and a 6-foot vinyl-fenced backyard with a gate. Smart home features include an IQ Pro touchscreen command center, Skybell video doorbell, and smart thermostat. Community amenities include a clubhouse, pool, playground, tennis courts, and pickleball courts.
An end unit backing to trees with a January delivery—this is an opportunity worth acting on. Schedule your tour today before someone else makes it theirs!
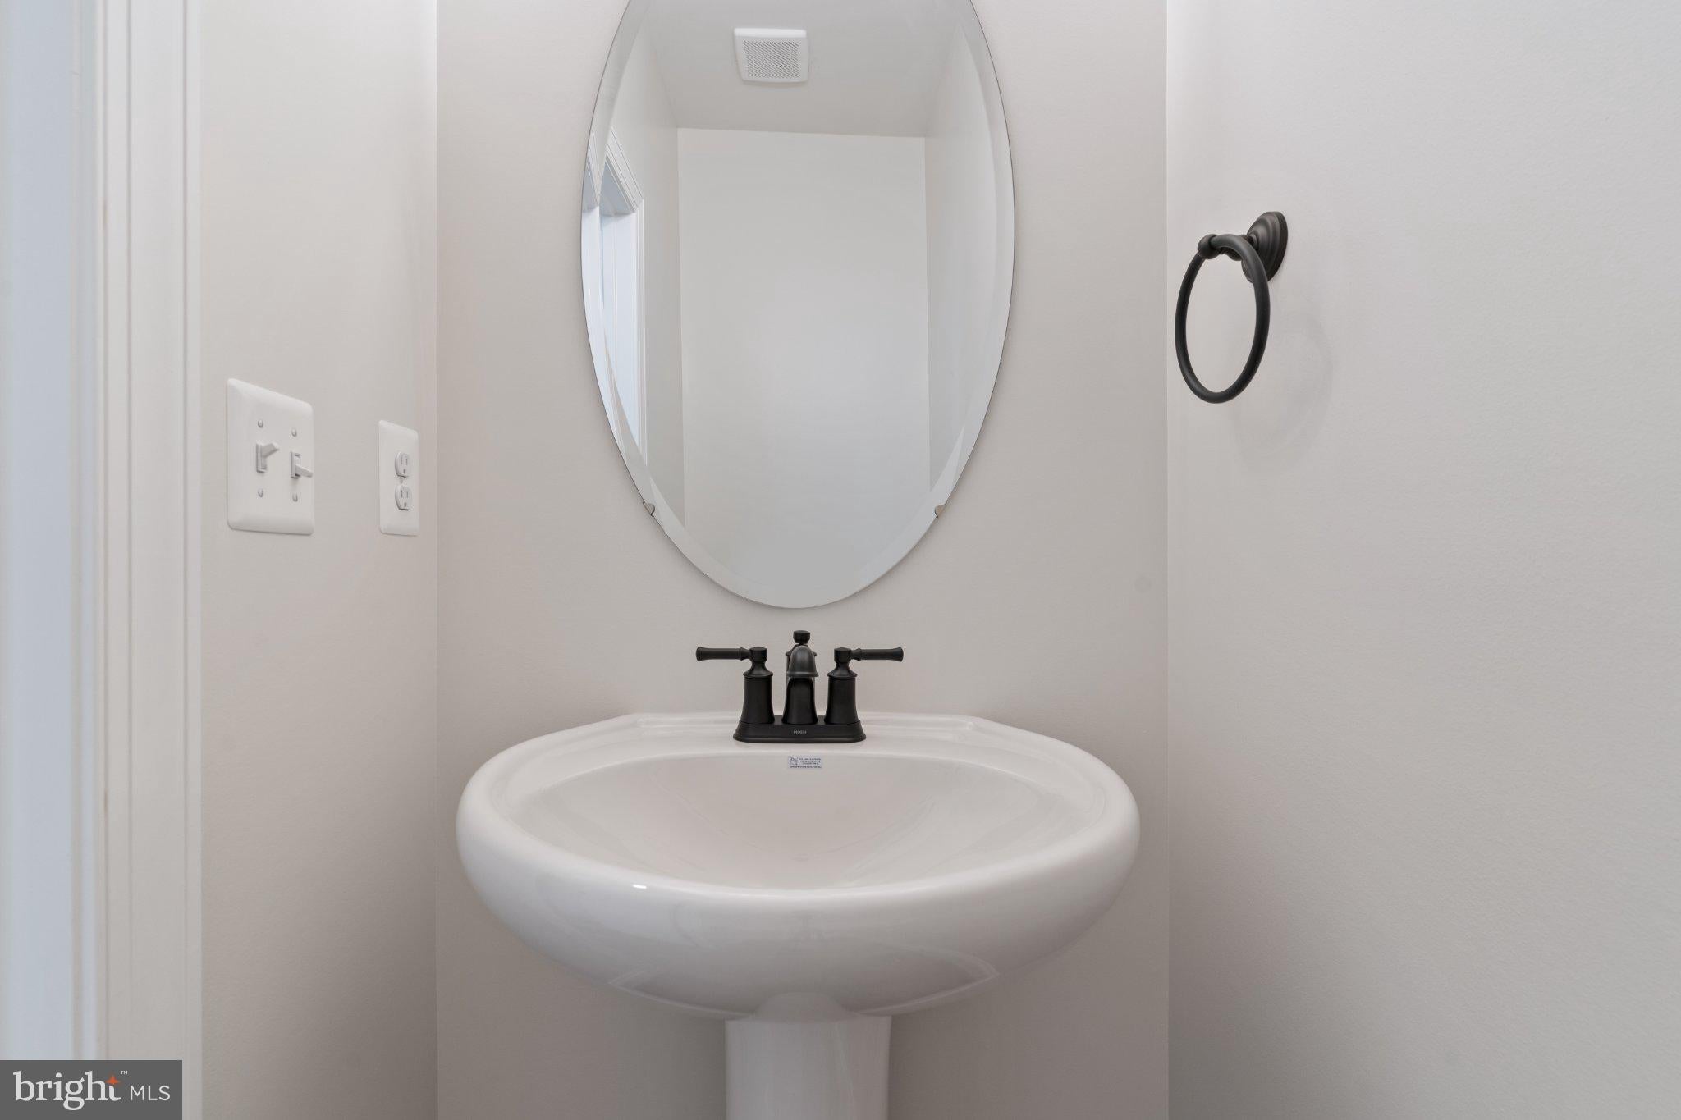
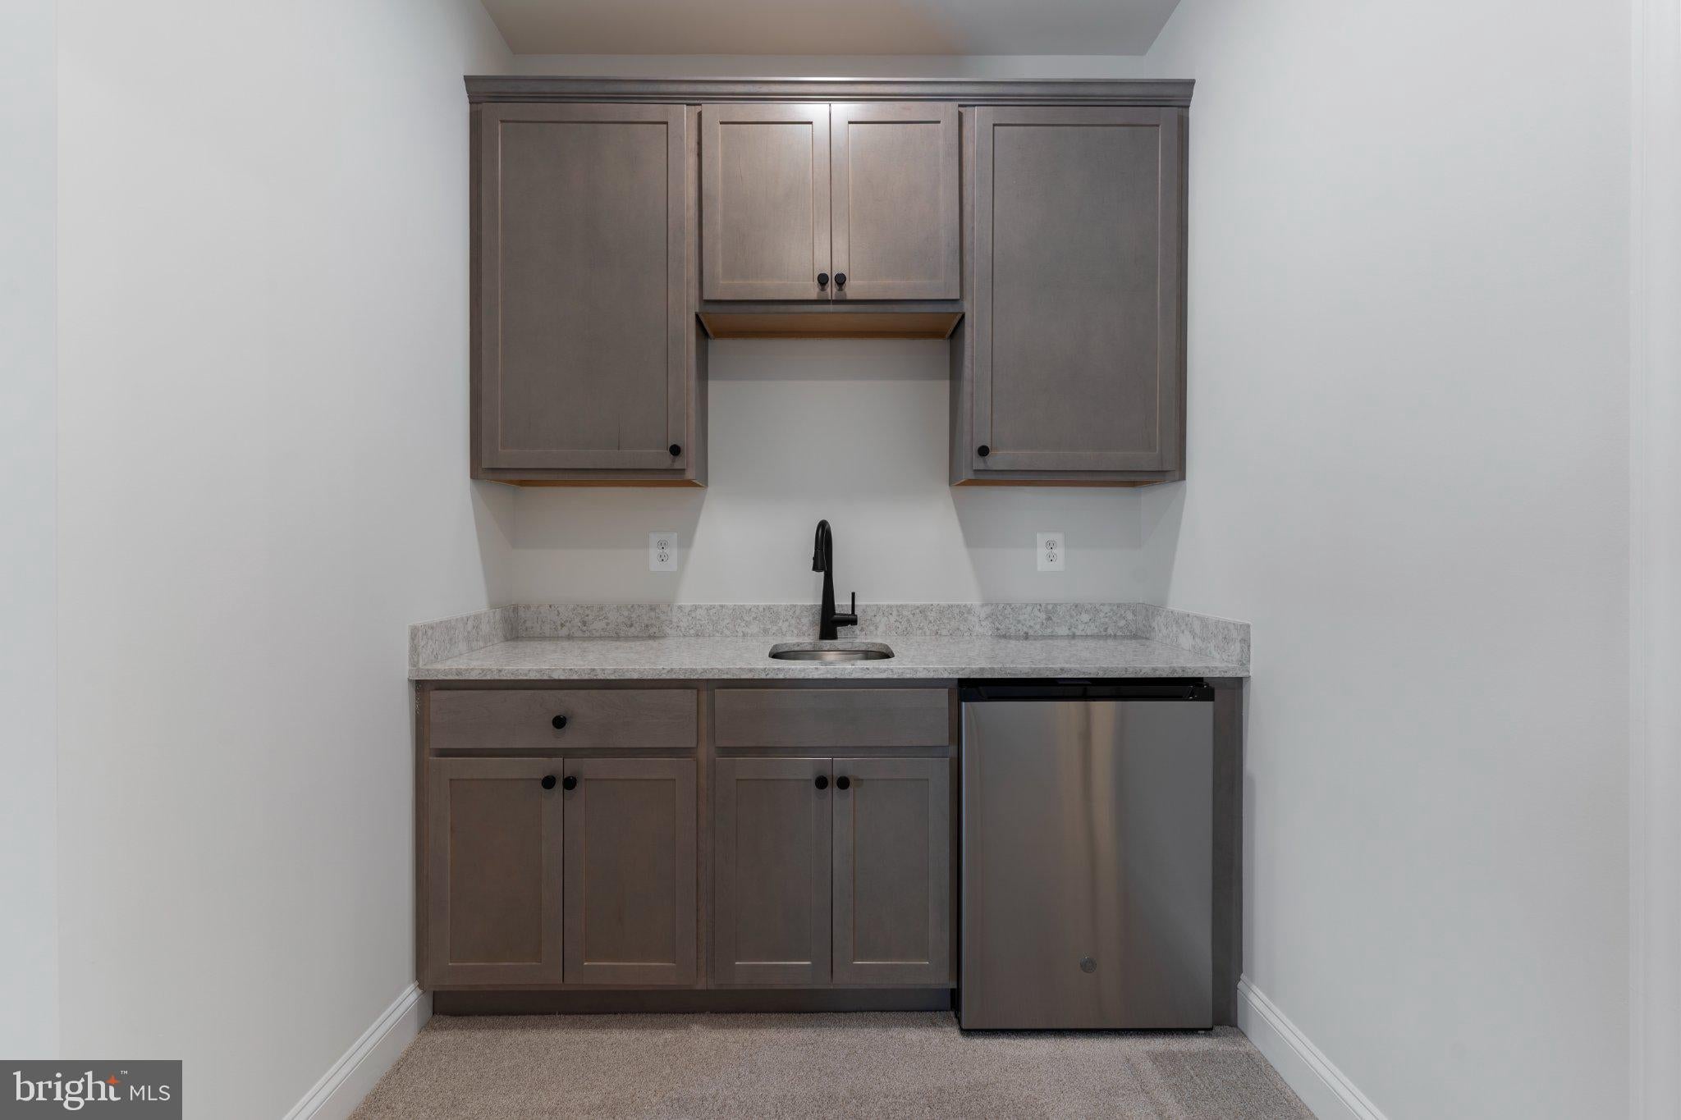
Home is under construction; delivery timing is estimated. Photos are representative of a similar finished townhome.
| Date | Event | Price | Source |
|---|---|---|---|
| listed (Pending) | $479,900 | Bright #MDSM2031458 | |
| status changed (Active) | — | Bright #MDSM2031458 | |
| price changed | $485,900 | Bright #MDSM2031458 |
Hi there — ask anything about this property or the area and the team will get right back to you.
Local real estate advisory services provided by agent with The Southside Group
Listed by Laura Lee Hefley with Re/max One
The data relating to real estate for sale on this website appears in part through the BRIGHT Internet Data Exchange program, a voluntary cooperative exchange of property listing data between licensed real estate brokerage firms in which Laura Lee Hefley participates, and is provided by BRIGHT through a licensing agreement. The information provided by this website is for the personal, non-commercial use of consumers and may not be used for any purpose other than to identify prospective properties consumers may be interested in purchasing. Some properties which appear for sale on this website may no longer be available because they are under contract, have closed or are no longer being offered for sale. Information Deemed Reliable But Not Guaranteed. Copyright © 2026 Bright MLS. All rights reserved.
You agree to The Southside Group Terms of Use and Privacy Policy. By choosing to contact a property, you also agree that The Southside Group and its associates may call, text, or email you regarding any inquiries or activities you submit through our website. This may involve the use of automated means and prerecorded or artificial voices.
Step 1 of 2
You've reached the free preview limit. Create a free account to see this listing and everything else on the site.
Step 2 of 2
Tell us how to reach you about homes you like.
Enter your password to sign in as
You've reached the free preview limit. Create a free account to see this listing and everything else on the site.
Already have an account? Sign in
Sign in to your account.
New here? Create an account