
 Pending
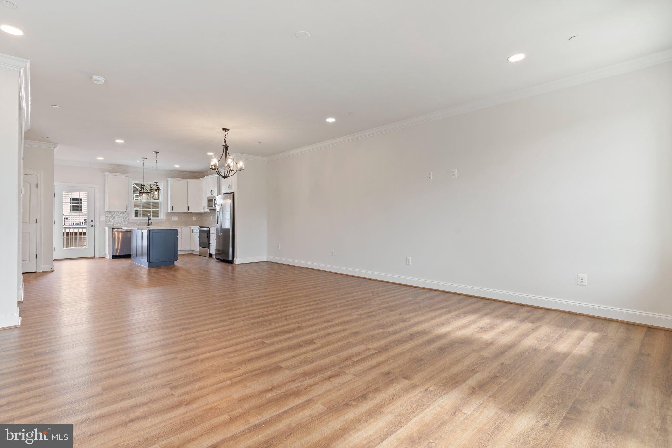
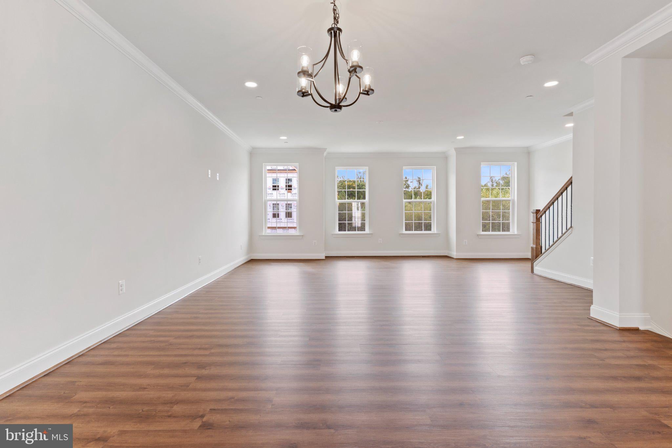
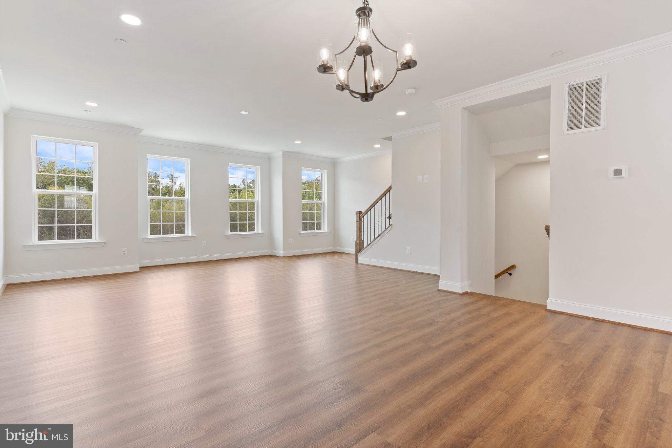
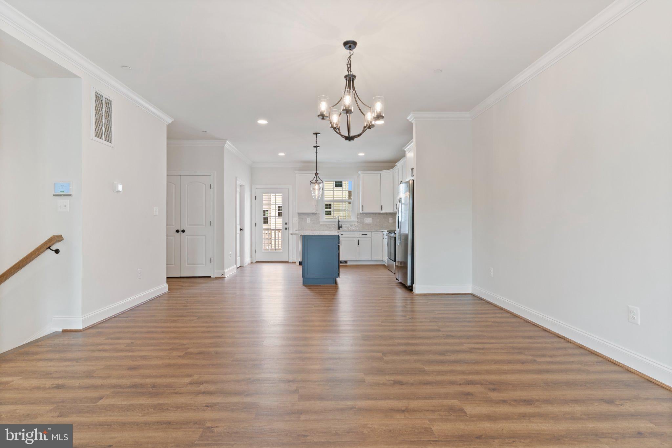
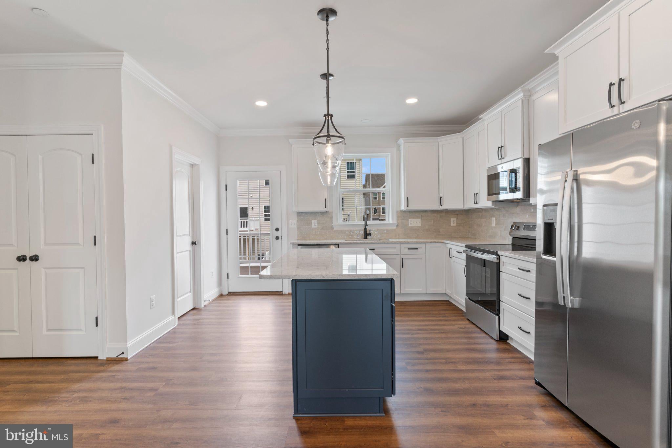
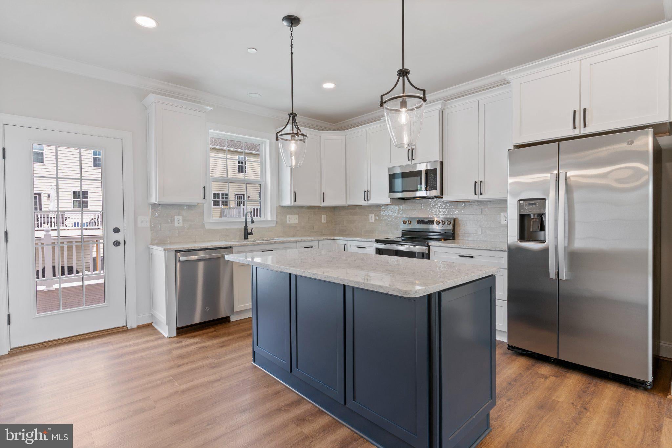
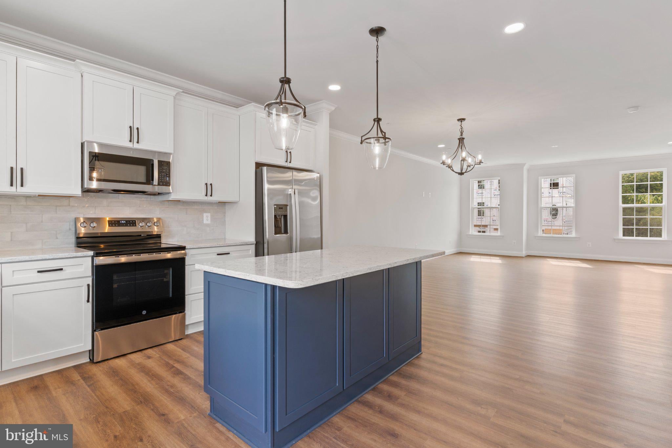
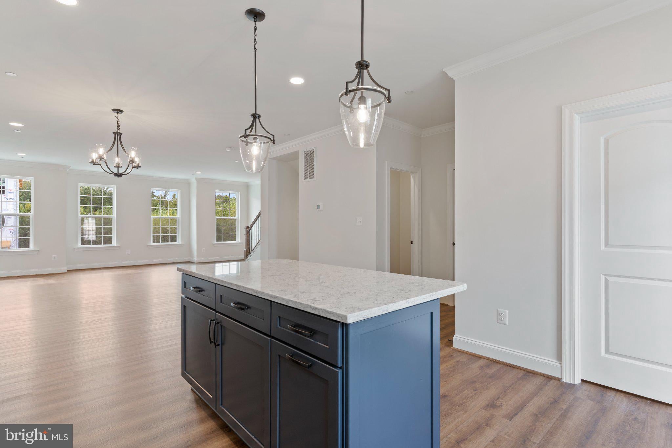
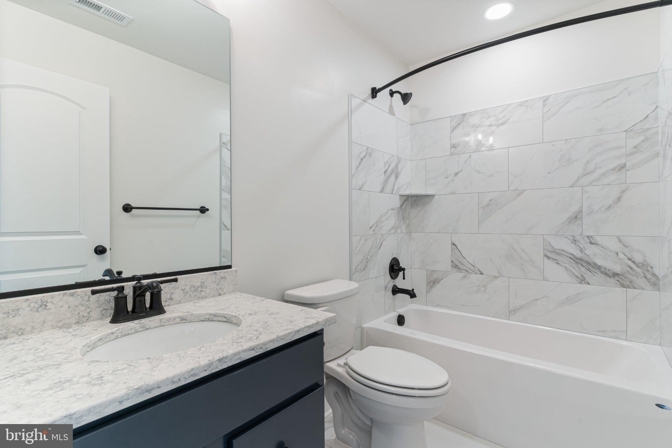
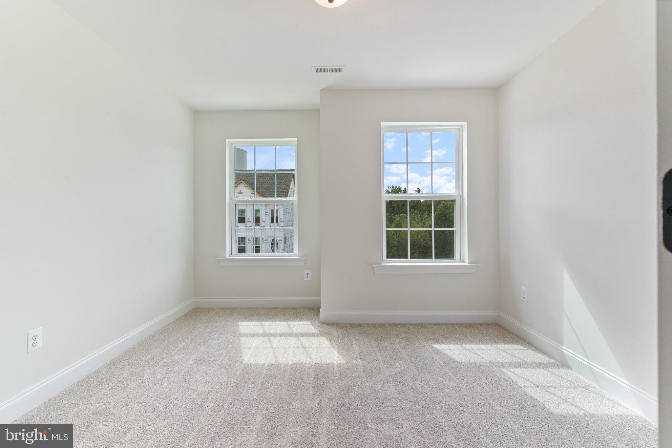
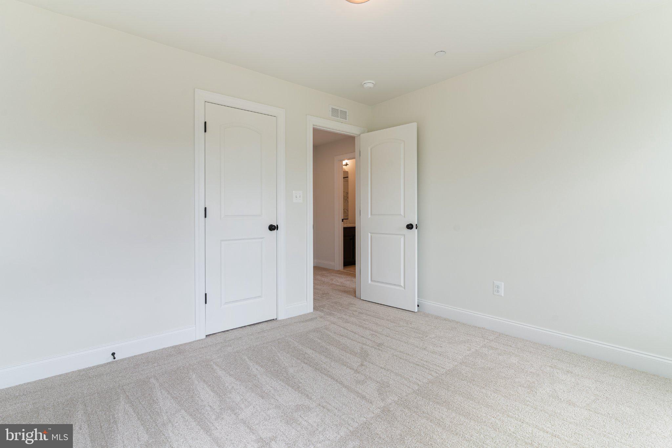
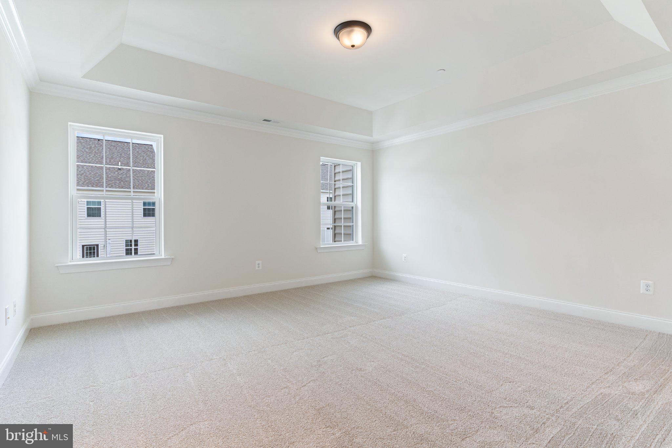
READY NOW. CLOSE BEFORE YEAR-END AND SAVE! Receive $17,500 in closing help OR a rate buy-down PLUS $10,000 in closing help with use of the builder’s lender and title company. Incentive applies exclusively to this unit; settlement must occur before the end of 2026.
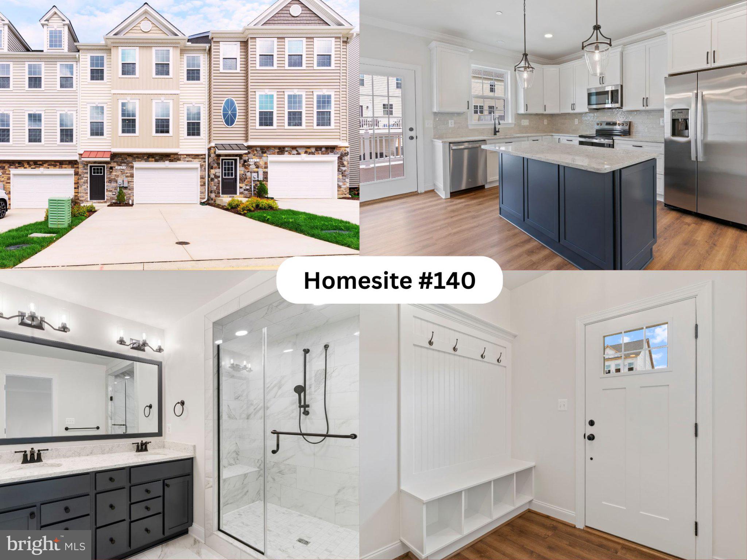
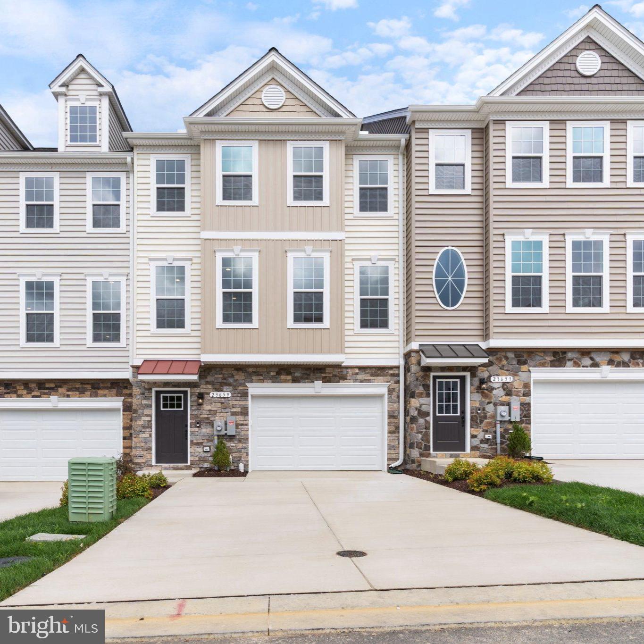
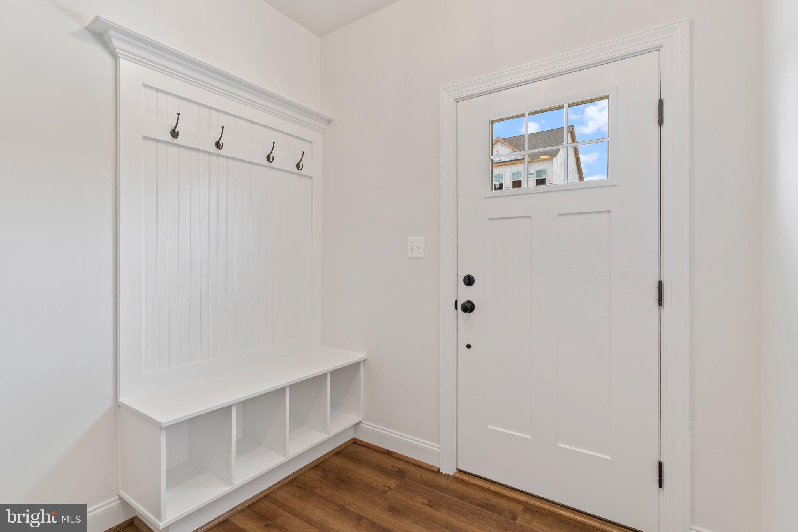
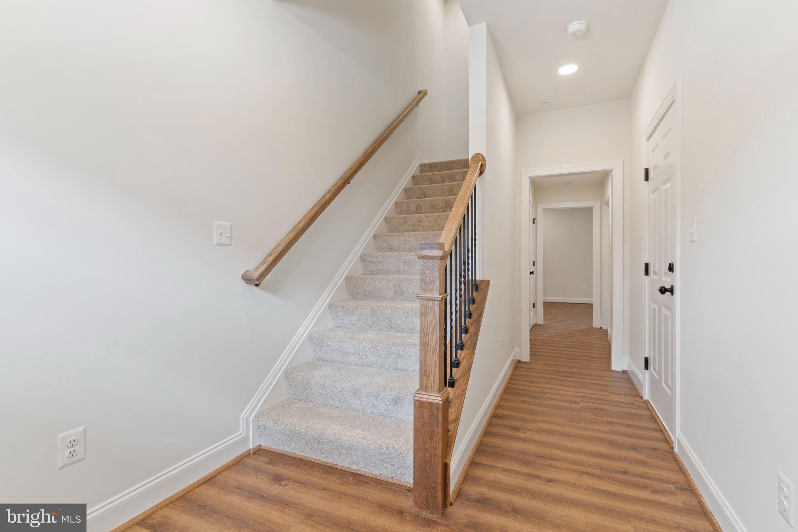
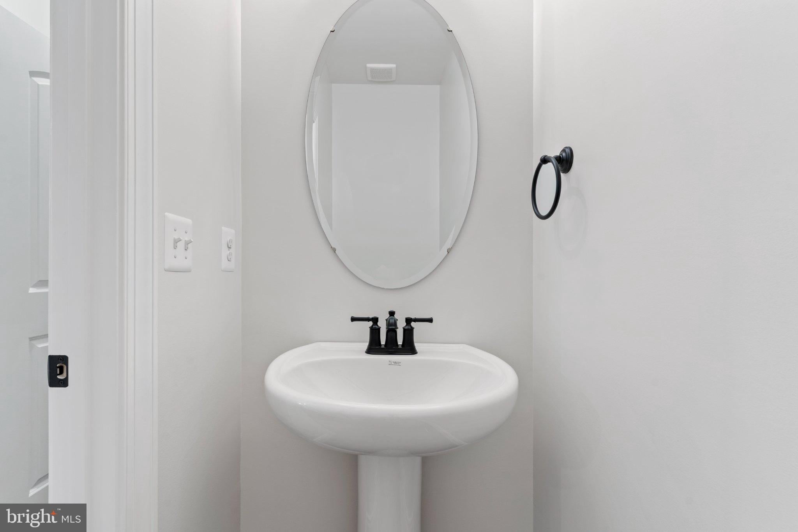
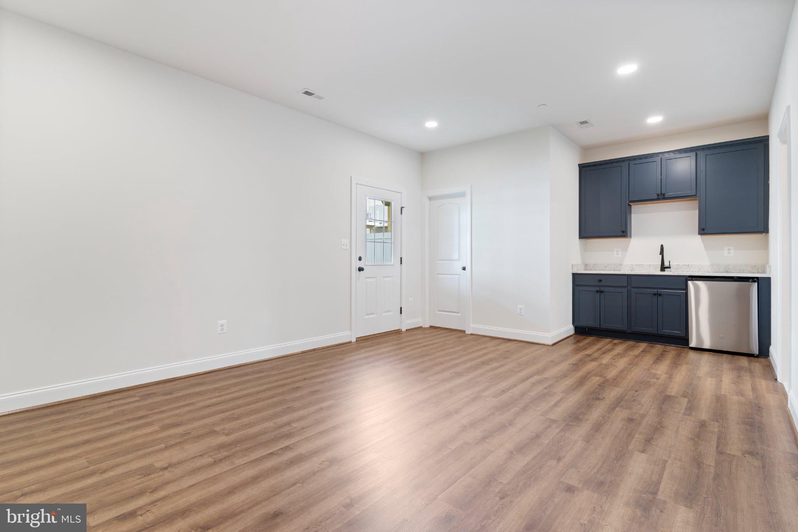
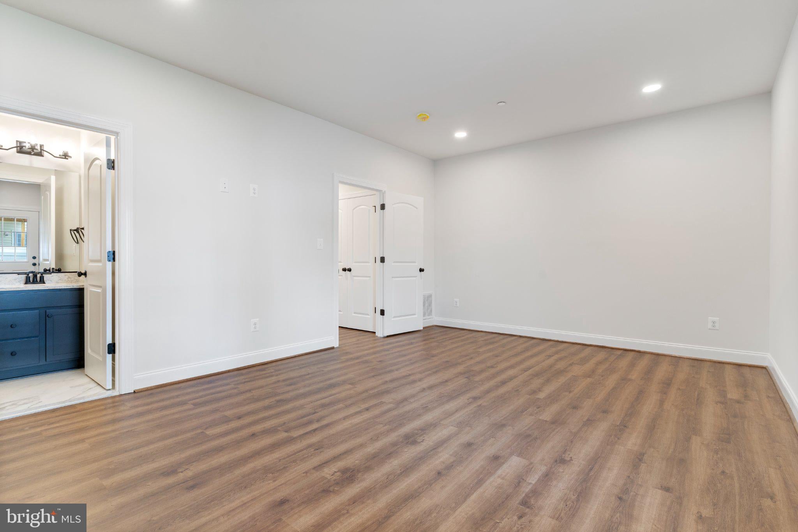
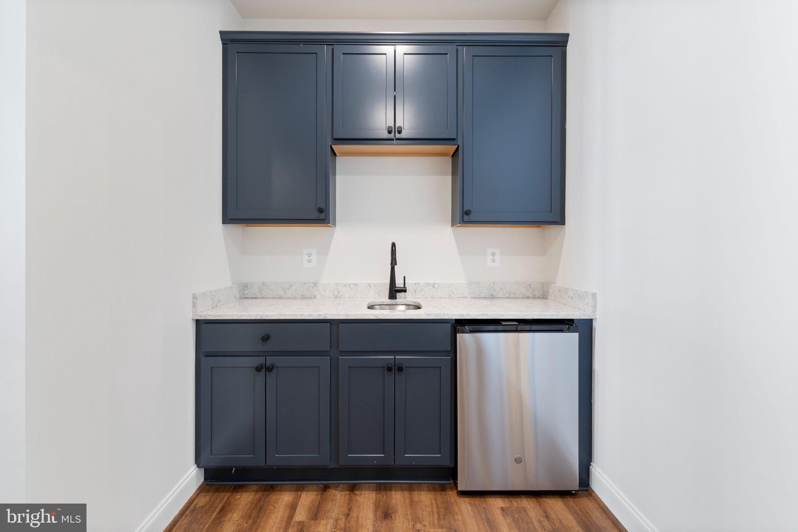
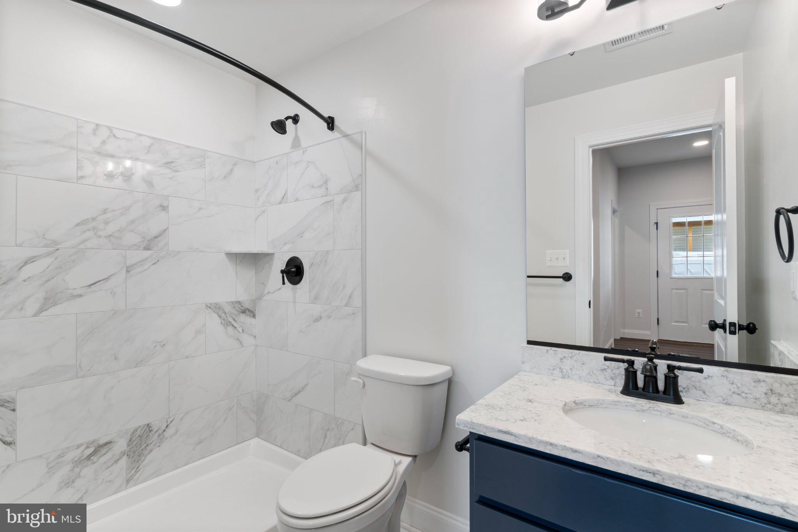
The Madison D2 by Quality Built Homes offers 2,604 square feet across three finished levels in Meadows at Town Run II in Leonardtown. The entry level features luxury vinyl plank flooring, a rec room or fourth bedroom, full bath, and wet bar with mini-fridge—flexible space for guests, entertaining, or working from home.
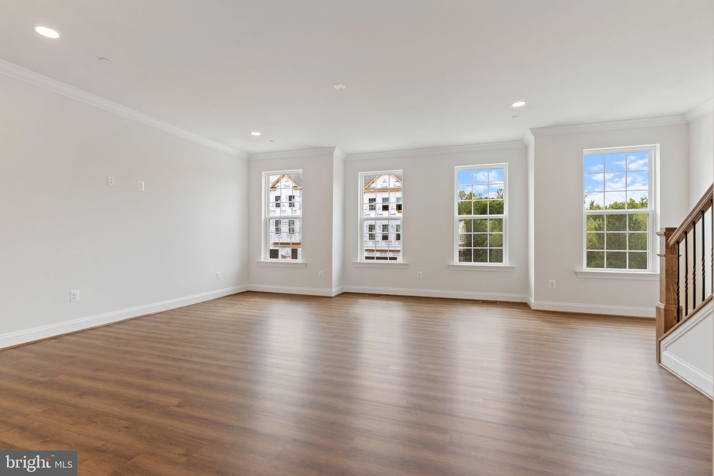
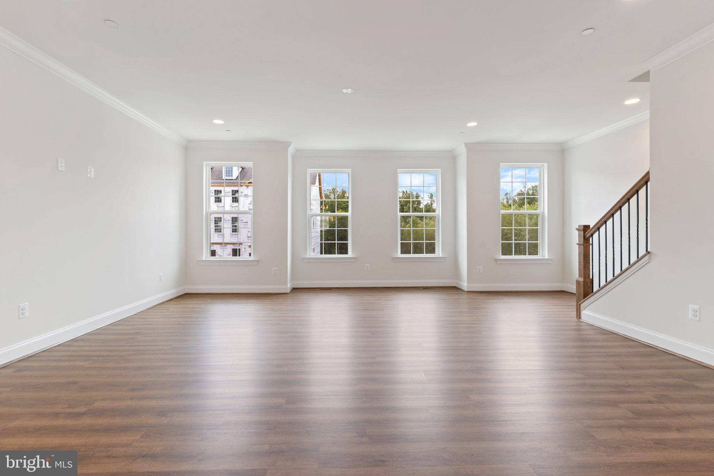
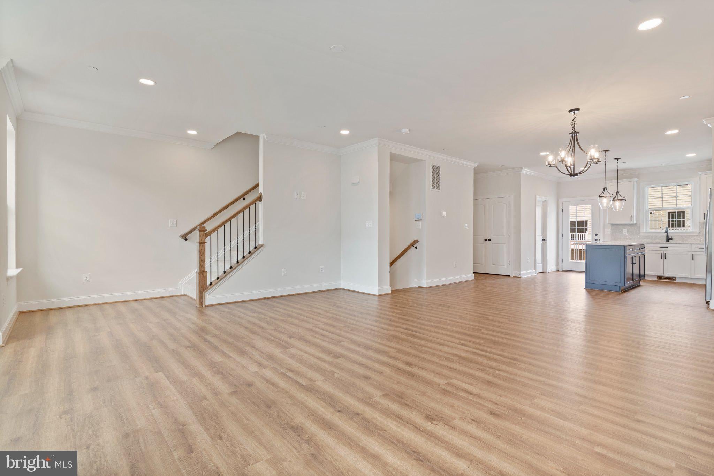
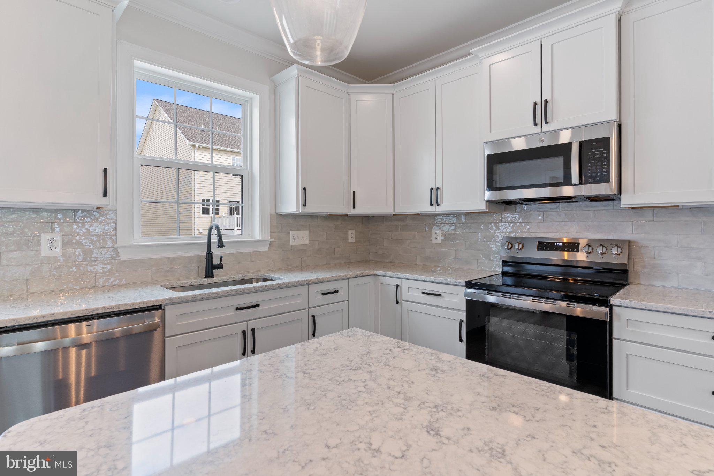
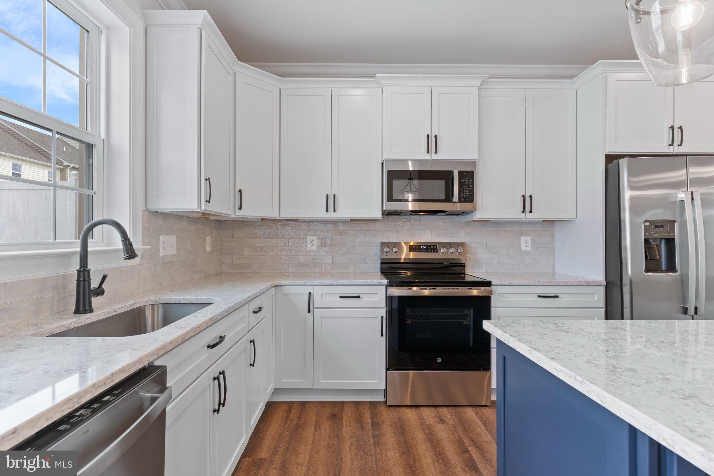
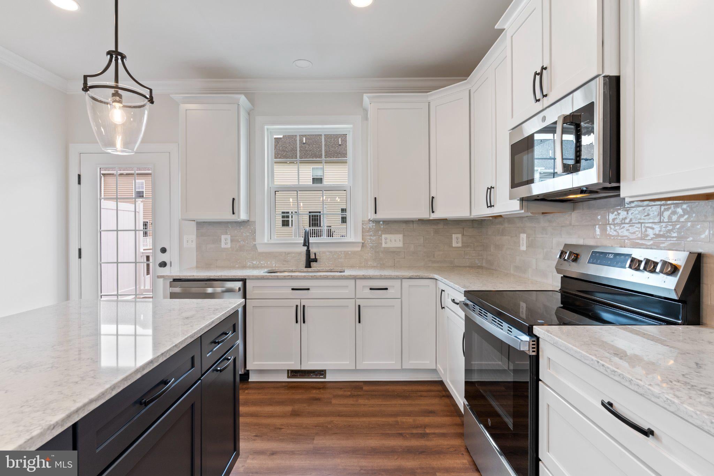
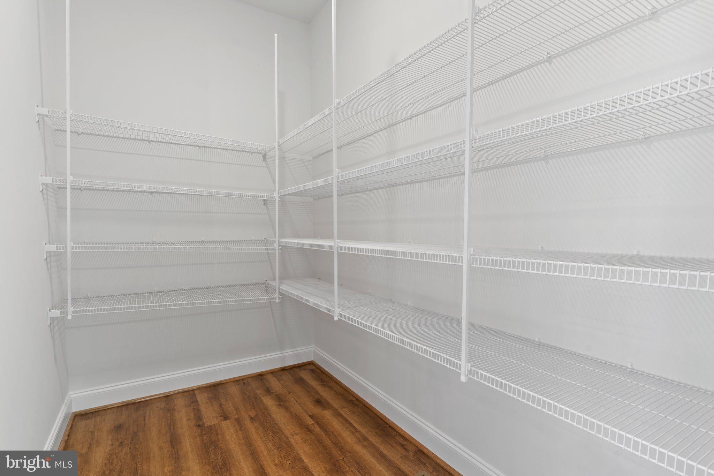
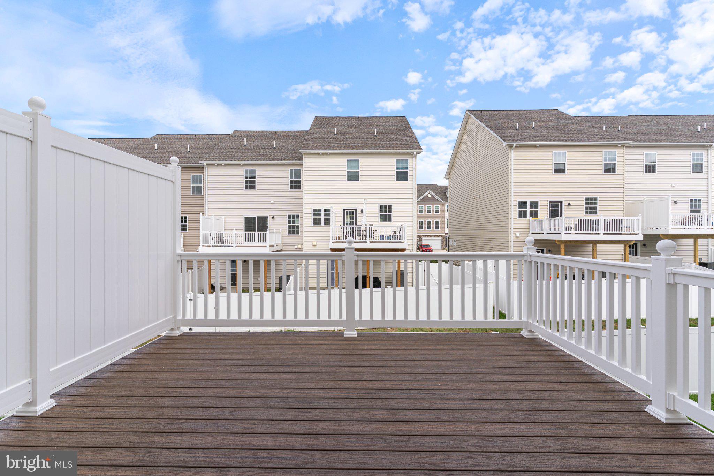
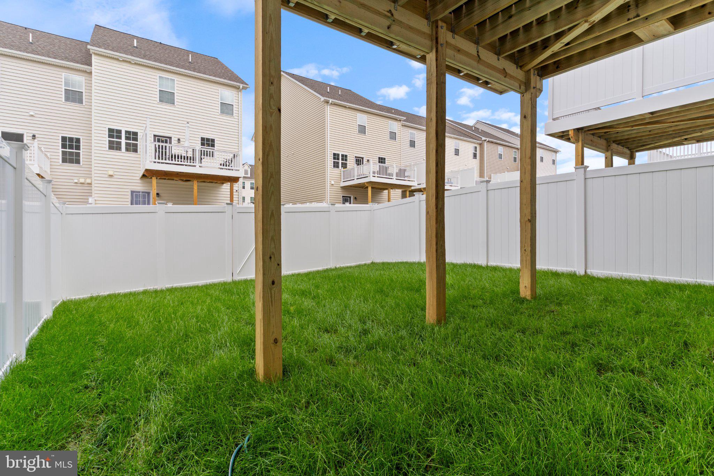
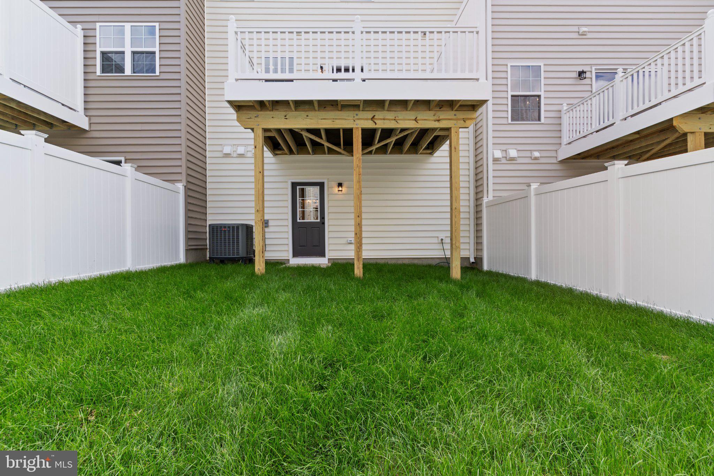
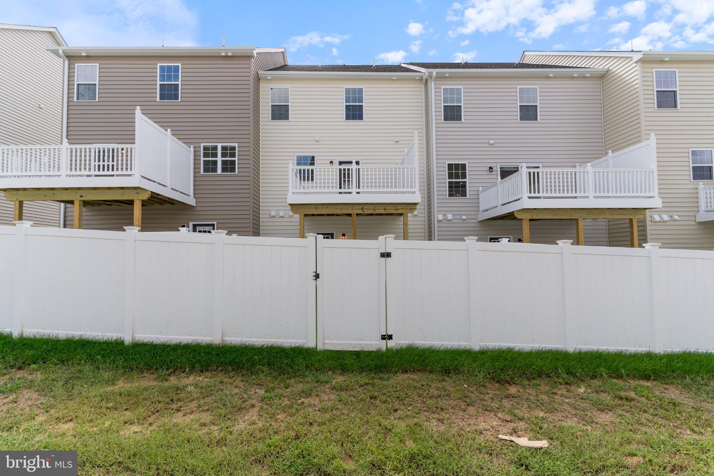
The open-concept main living level pairs 9-foot ceilings and luxury vinyl plank flooring with a kitchen built to impress: upgraded 42-inch maple cabinets, upgraded granite countertops, a large island, walk-in pantry, and stainless steel GE appliances. A spacious dining area and oversized family room lead to a 14-by-12-foot maintenance-free deck overlooking the private, fenced backyard.
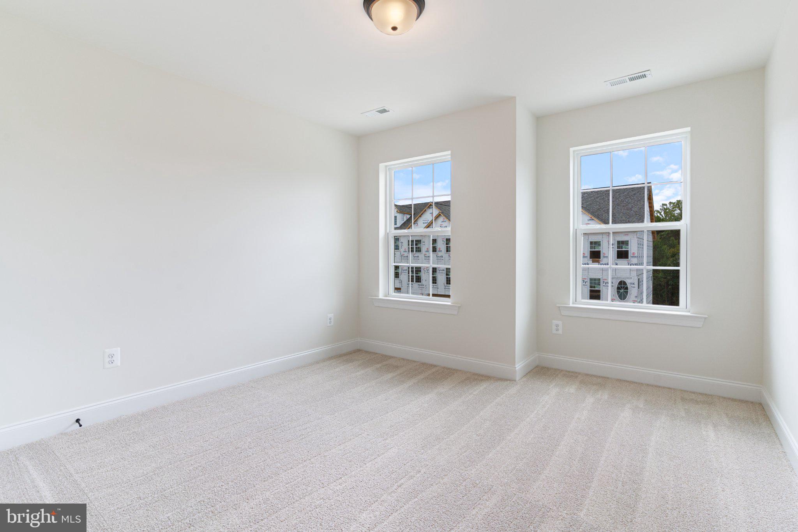
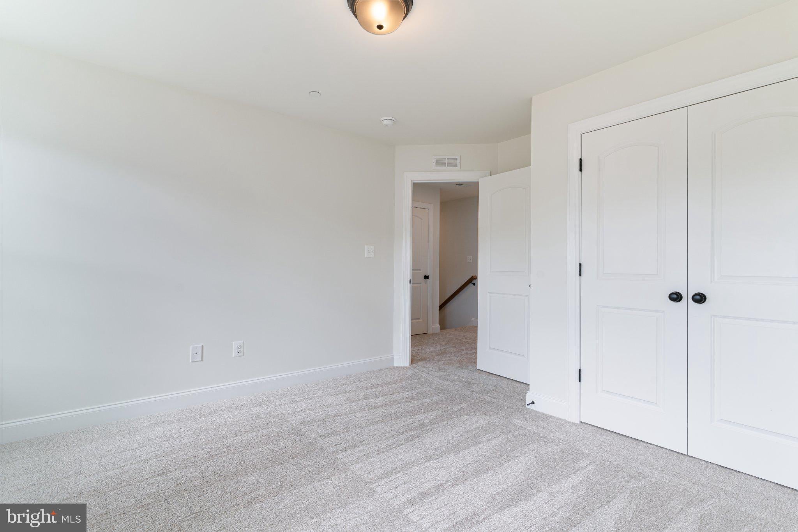
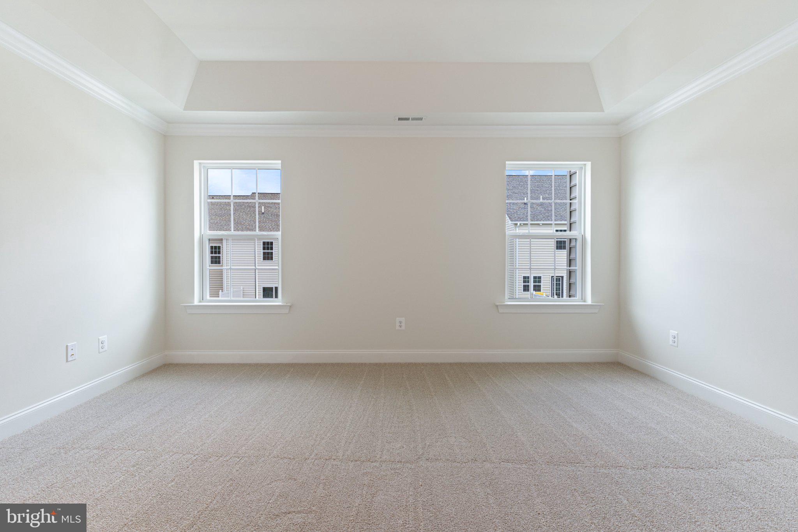
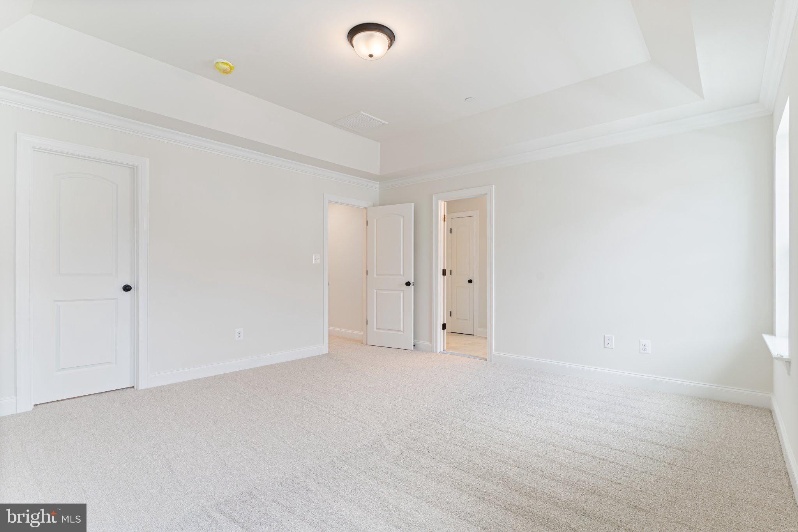
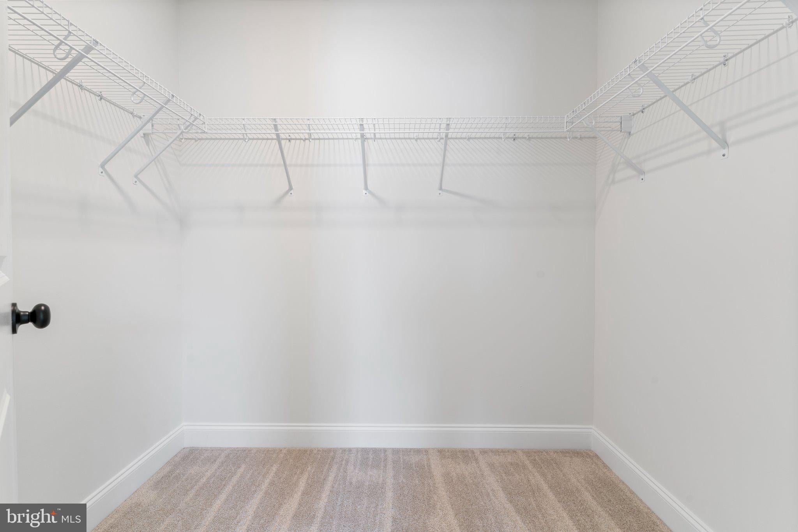
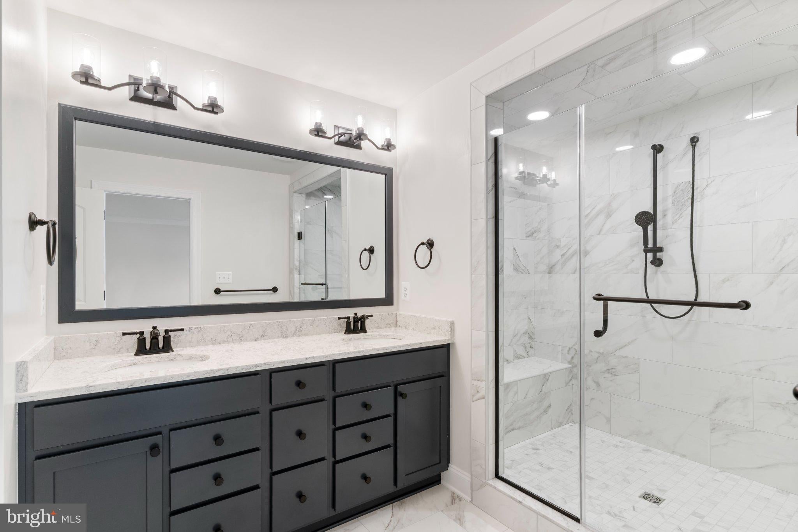
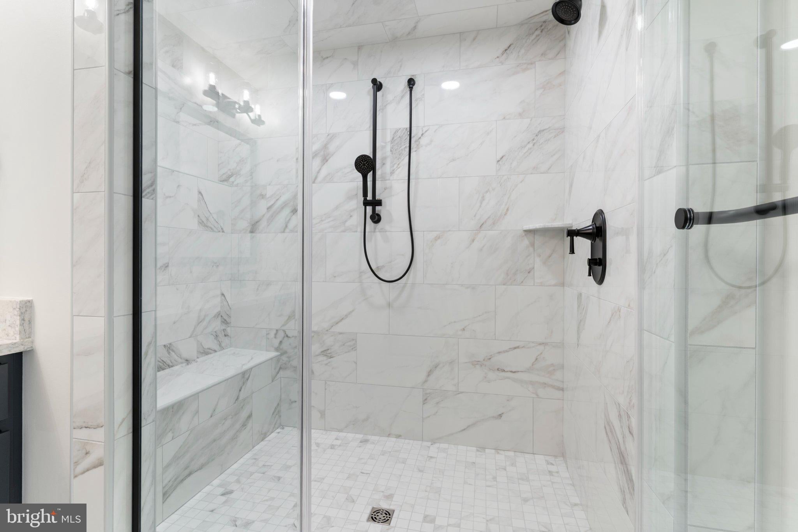
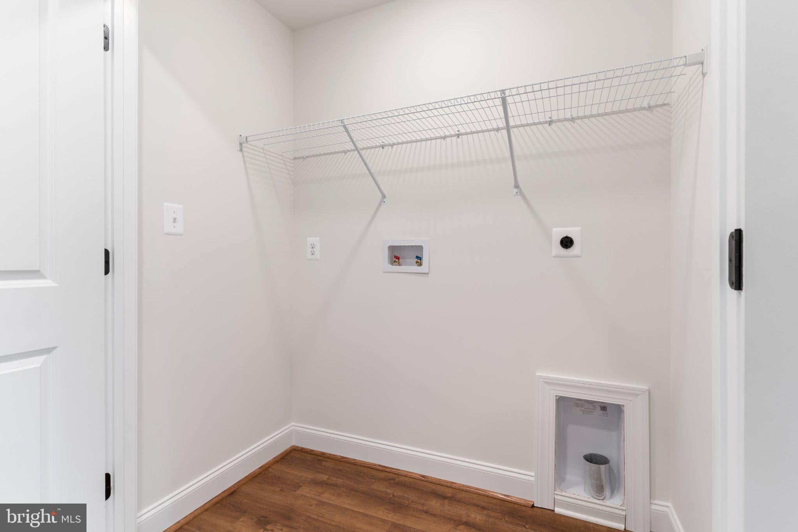
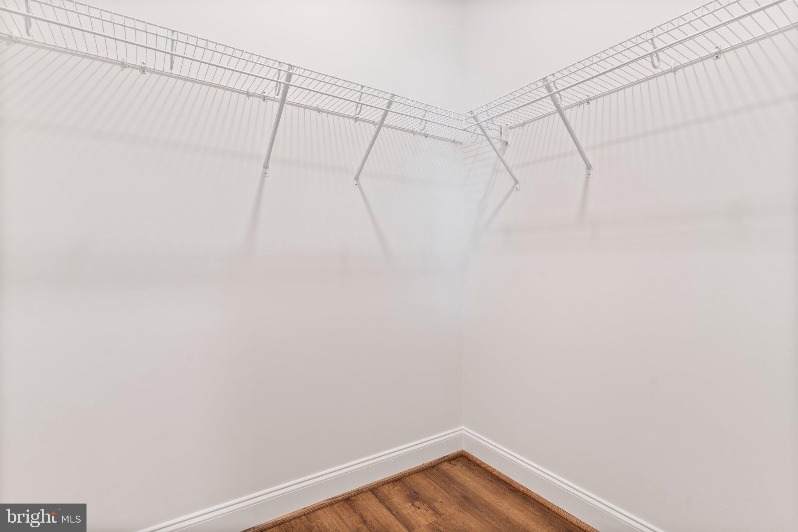
Upstairs, the owner’s suite features a tray ceiling, walk-in closet, dual vanities, and Quality Built Homes’ signature deluxe tiled shower. Two additional bedrooms, a full hall bath, and laundry room complete the upper level.
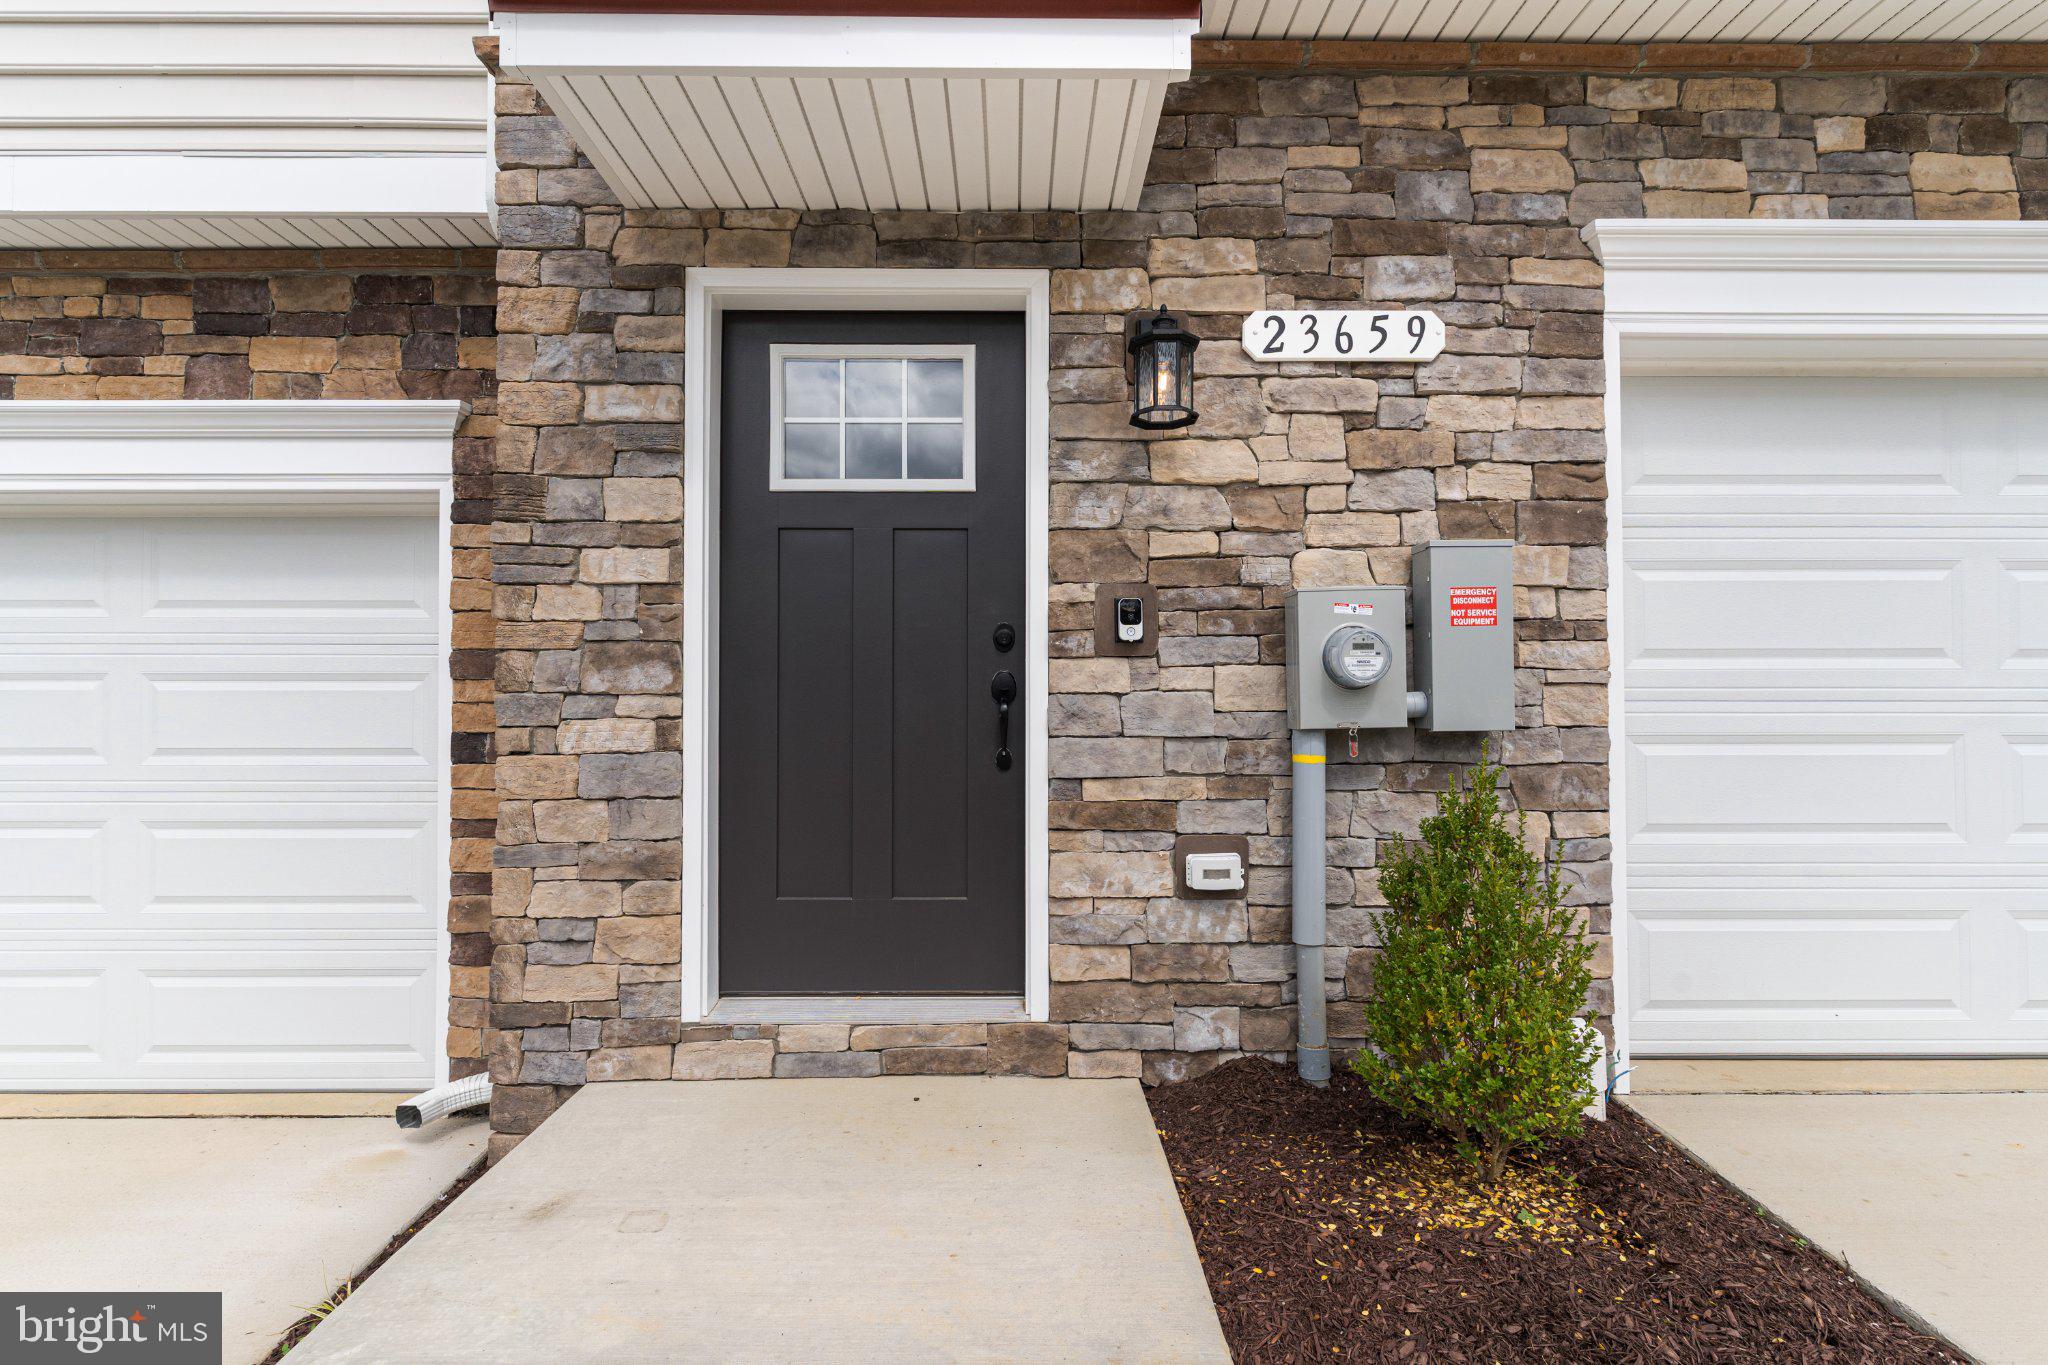
An oversized one-car garage, two-car-wide driveway, smart-home technology, and landscaped yard round out the package. Community sidewalks and planned amenities—including a recreation center, pool, playground, pickleball, and tennis courts—add to the appeal.
Skip the construction wait. Visit the model home Thursday–Sunday, 11 AM–4 PM, or call to schedule a private appointment. Tour today and make your move before year-end!
Saturday, November 21 · 11am–4pm
In person · no appointment needed
Sunday, November 22 · 11am–4pm
In person · no appointment needed
| Date | Event | Price | Source |
|---|---|---|---|
| listed (Active) | $449,900 | Bright #MDSM2031072 | |
| price changed | $454,900 | Bright #MDSM2031072 | |
| status changed (Pending) | — | Bright #MDSM2031072 |
Hi there — ask anything about this property or the area and the team will get right back to you.
Local real estate advisory services provided by agent with The Southside Group
Listed by Laura Lee Hefley with Re/max One
The data relating to real estate for sale on this website appears in part through the BRIGHT Internet Data Exchange program, a voluntary cooperative exchange of property listing data between licensed real estate brokerage firms in which Laura Lee Hefley participates, and is provided by BRIGHT through a licensing agreement. The information provided by this website is for the personal, non-commercial use of consumers and may not be used for any purpose other than to identify prospective properties consumers may be interested in purchasing. Some properties which appear for sale on this website may no longer be available because they are under contract, have closed or are no longer being offered for sale. Information Deemed Reliable But Not Guaranteed. Copyright © 2026 Bright MLS. All rights reserved.
You agree to The Southside Group Terms of Use and Privacy Policy. By choosing to contact a property, you also agree that The Southside Group and its associates may call, text, or email you regarding any inquiries or activities you submit through our website. This may involve the use of automated means and prerecorded or artificial voices.
Step 1 of 2
You've reached the free preview limit. Create a free account to see this listing and everything else on the site.
Step 2 of 2
Tell us how to reach you about homes you like.
Enter your password to sign in as
You've reached the free preview limit. Create a free account to see this listing and everything else on the site.
Already have an account? Sign in
Sign in to your account.
New here? Create an account