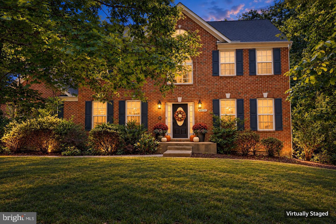
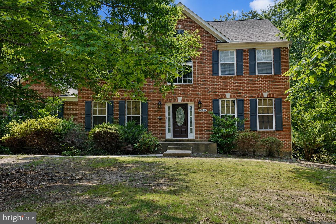
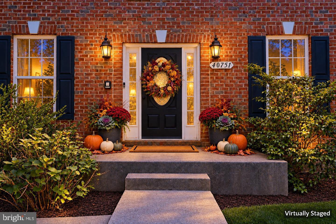
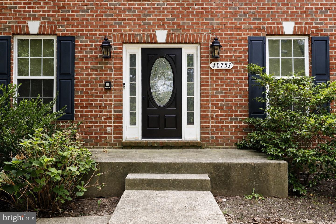
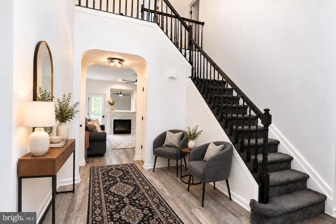
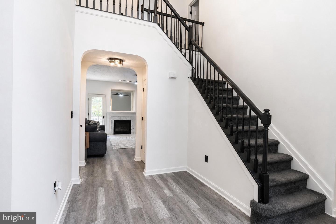
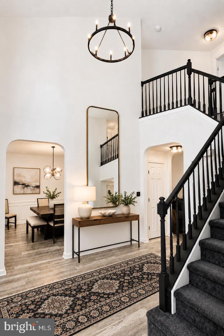
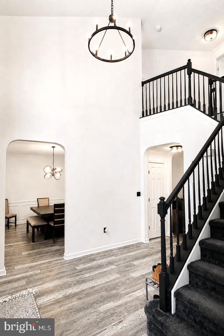
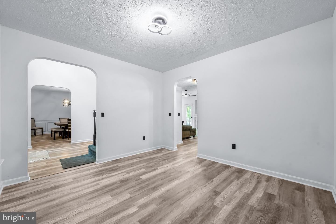
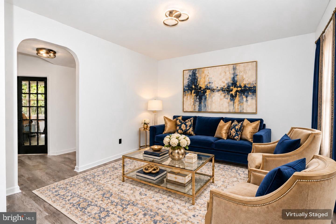
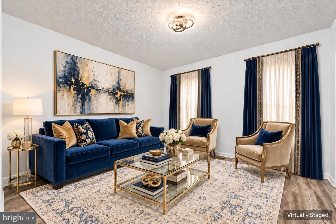
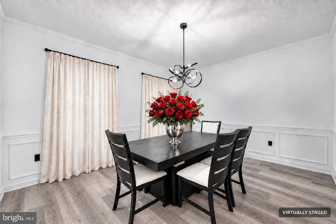
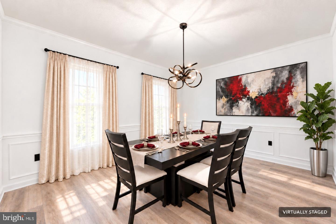
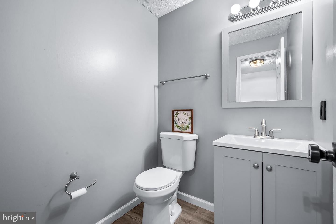
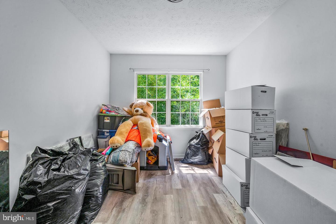
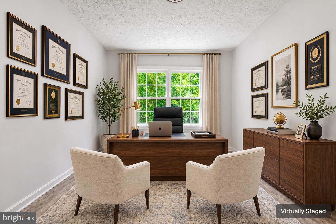
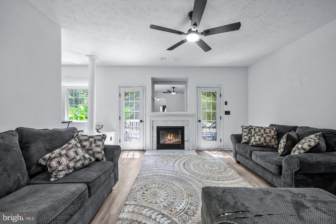
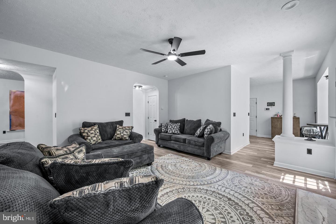
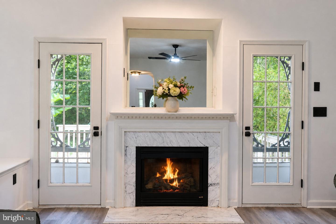
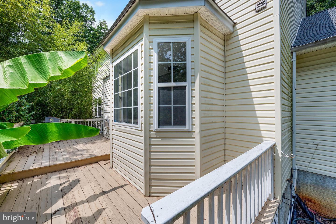
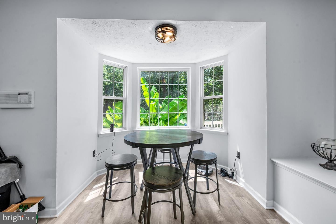
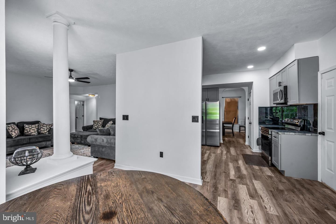
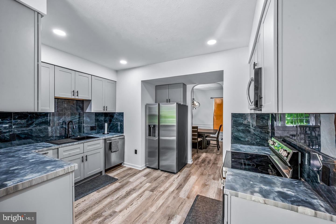
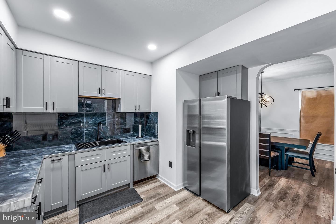
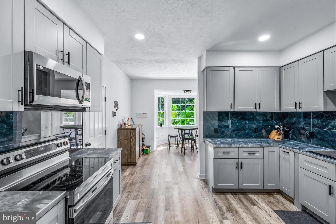
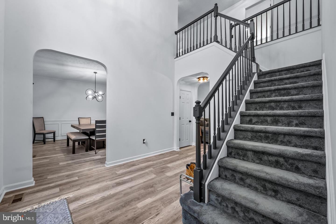
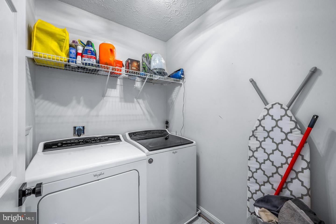
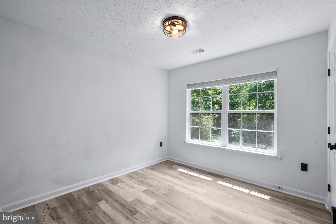
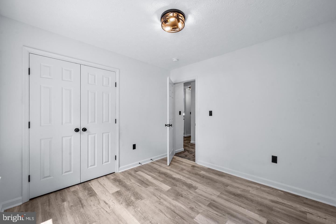
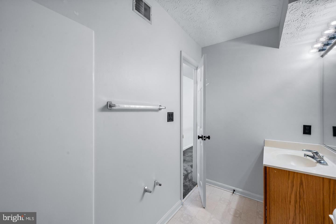
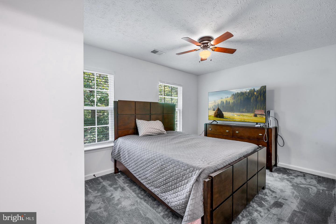
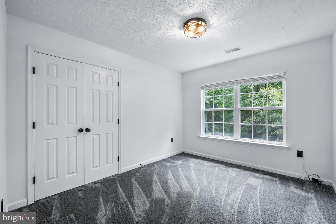
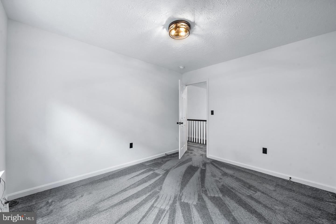
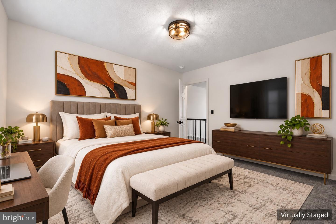
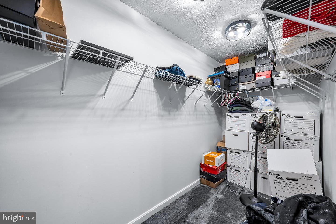
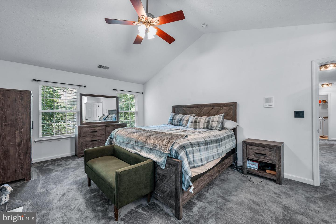
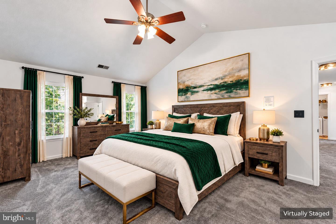
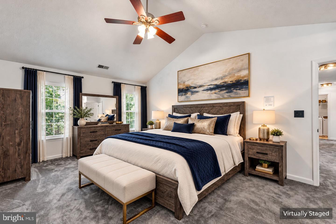
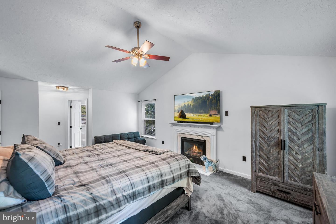
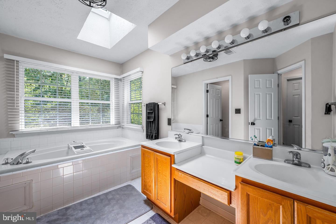
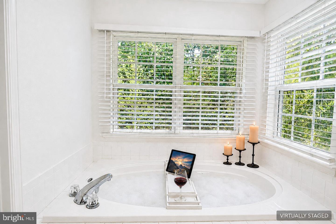
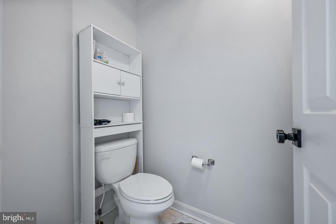
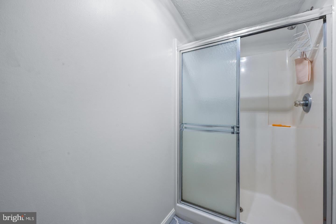
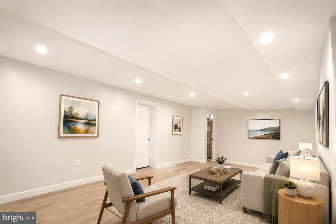
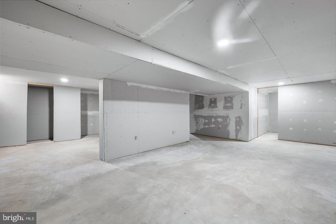
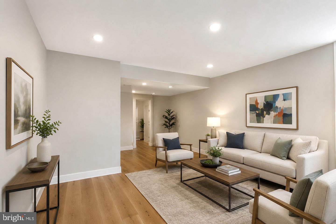
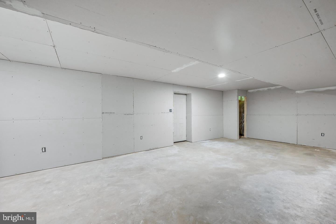
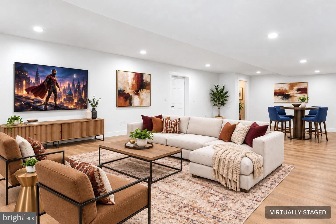
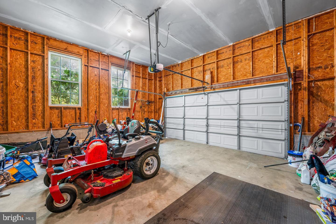
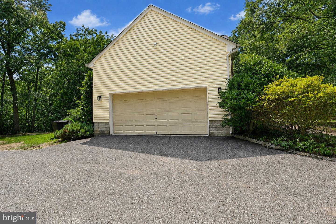
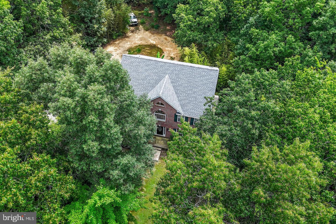
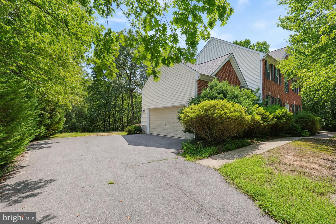
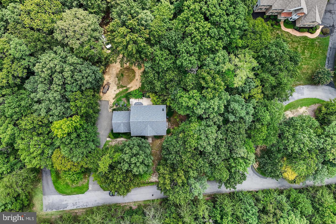
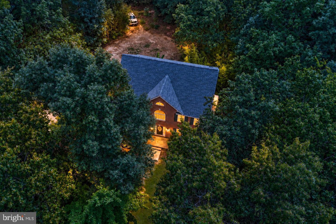
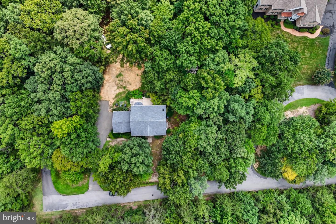
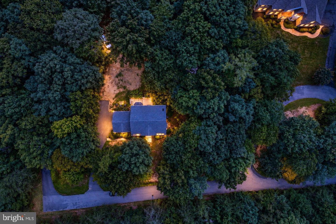
AGENTS - PLEASE VIEW AGENT REMARKS IN BRIGHT MLS. Welcome to this beautiful brick‑front retreat in the highly sought‑after Avenmar Community of historic Leonardtown, Maryland. Set on over 3 private acres and tucked away on a secluded lane shared by only three other homes, this property offers the perfect blend of privacy, nature, and convenience, an ideal setting for cozy fall evenings and peaceful year‑round living. Freshly updated with a new roof, new carpet throughout, and fresh paint, this move‑in‑ready home features 4 bedrooms, 2.5 bathrooms, and an abundance of charm. The spacious primary suite is a true sanctuary, complete with its own fireplace, a large walk‑in closet, and an impressive ensuite bath with a Jacuzzi tub, perfect for unwinding as the weather cools. A second fireplace in the family room creates a warm, inviting gathering space for autumn nights with family and friends. The main level includes a dedicated office/den, a convenient half bath, and easy access to the expansive rear deck overlooking the private backyard, ideal for fall entertaining, morning coffee, or watching the leaves change. The upper‑level laundry room includes a washer and dryer, and the unfinished walk‑out basement offers endless potential for future expansion, recreation, or storage. Additional highlights include a 2‑car garage, mature landscaping with unique banana and bamboo plants, and a serene setting perfect for nature lovers. Beyond the home, Avenmar offers an exceptional lifestyle with exclusive resident amenities, including: Community pool with lifeguards and swim lessons Tennis courts Horse stables Private water access to Breton Bay Community pier Canoe storage and canoe use Playgrounds Clubhouse and waterfront guest room rentals Community events and activities Convenient directory of babysitters and pet sitters Despite its tranquil setting, the home is just minutes from schools, shopping, dining, and local attractions, with an easy commute to Patuxent River Naval Air Station (PAX River). This is a rare opportunity to own a private estate in one of Southern Maryland’s most desirable waterfront communities, your perfect place to settle in for the season and stay for a lifetime.
Offers may be entered ONLINE through Thursday, November 12, 2026 at 5:00 pm.
AT SELLER'S DISCRETION, AN OFFER MAY BE ACCEPTED AT ANY TIME.
AGENT REMARKS:
OFFERS: POSTED PRICE IS THE STARTING POINT FOR OFFERS. Submit ONLINE via HomeSale.plus (https://homesale.plus/Listing/Details/11829943). Do not send a full contract; submit a 60-second online offer instead.
DEADLINE: Thursday, November 12, 2026 at 5:00 pm. Note: Seller may accept an offer at any time.
STEPS: See "3-Step Offer Guide" in MLS Documents.
SHOWINGS: Schedule online via Showing Time.
REQUIREMENTS: Upload Pre-Approval / POF. Standard contingencies (Inspection/Financing) are allowed. Property being sold AS-IS.
QUESTIONS: Property details: contact the Listing Agent / Homesale.plus: 410-441-5443.
--
One attachment
• Scanned by Gmail
Hi Christine,
Thanks, I will get this updated in the MLS today.
Thanks,
| Date | Event | Price | Source |
|---|---|---|---|
| listed (Active) | $495,000 | Bright #MDSM2034420 |
Hi there — ask anything about this property or the area and the team will get right back to you.
Local real estate advisory services provided by agent with The Southside Group
Listed by Tracy A Trammel with Metro City Realty
The data relating to real estate for sale on this website appears in part through the BRIGHT Internet Data Exchange program, a voluntary cooperative exchange of property listing data between licensed real estate brokerage firms in which Tracy A Trammel participates, and is provided by BRIGHT through a licensing agreement. The information provided by this website is for the personal, non-commercial use of consumers and may not be used for any purpose other than to identify prospective properties consumers may be interested in purchasing. Some properties which appear for sale on this website may no longer be available because they are under contract, have closed or are no longer being offered for sale. Information Deemed Reliable But Not Guaranteed. Copyright © 2026 Bright MLS. All rights reserved.
You agree to The Southside Group Terms of Use and Privacy Policy. By choosing to contact a property, you also agree that The Southside Group and its associates may call, text, or email you regarding any inquiries or activities you submit through our website. This may involve the use of automated means and prerecorded or artificial voices.
Step 1 of 2
You've reached the free preview limit. Create a free account to see this listing and everything else on the site.
Step 2 of 2
Tell us how to reach you about homes you like.
Enter your password to sign in as
You've reached the free preview limit. Create a free account to see this listing and everything else on the site.
Already have an account? Sign in
Sign in to your account.
New here? Create an account