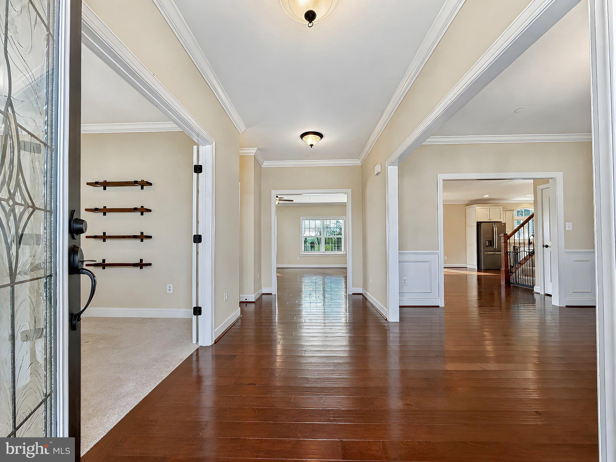
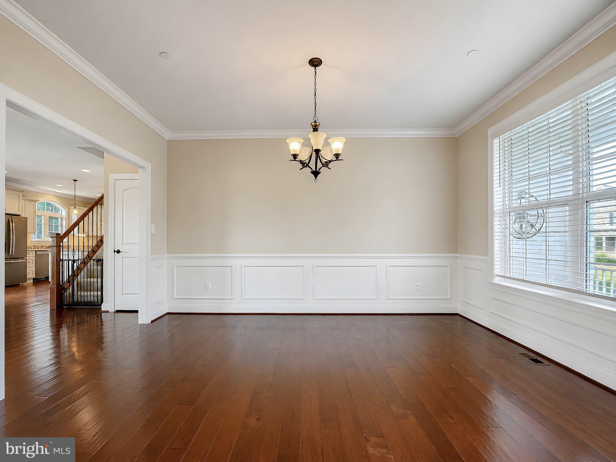
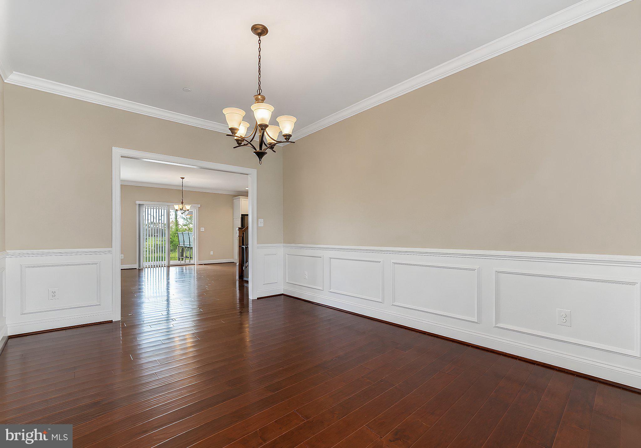
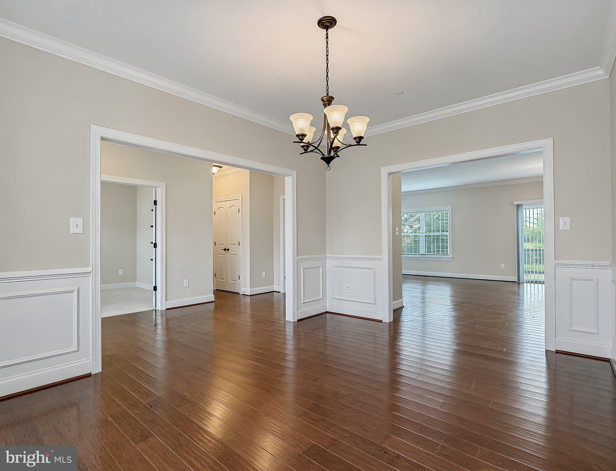
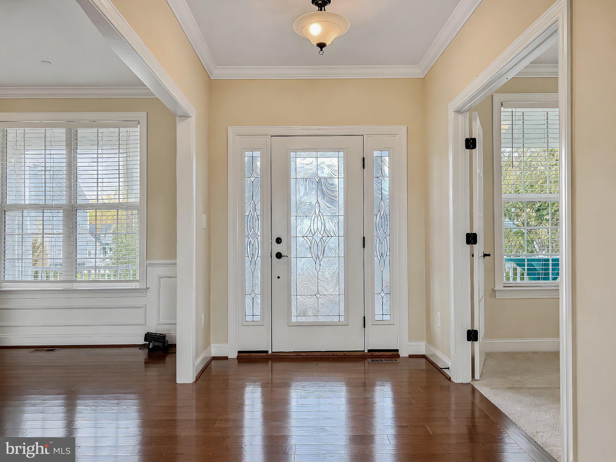
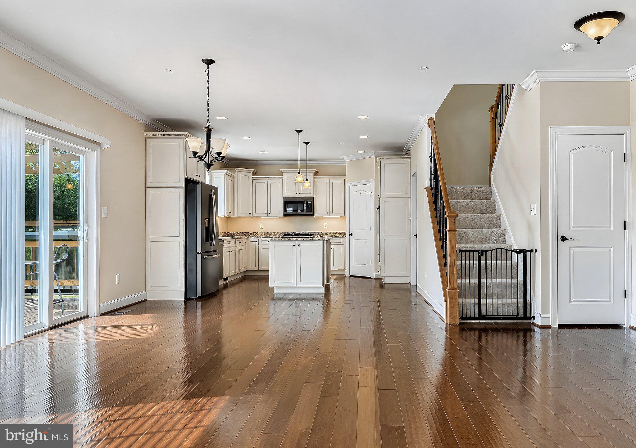
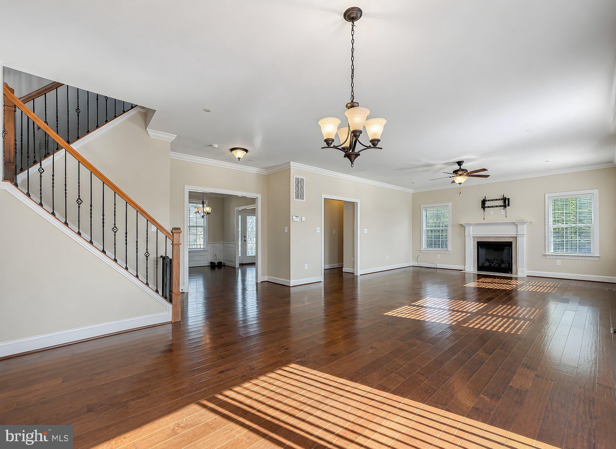
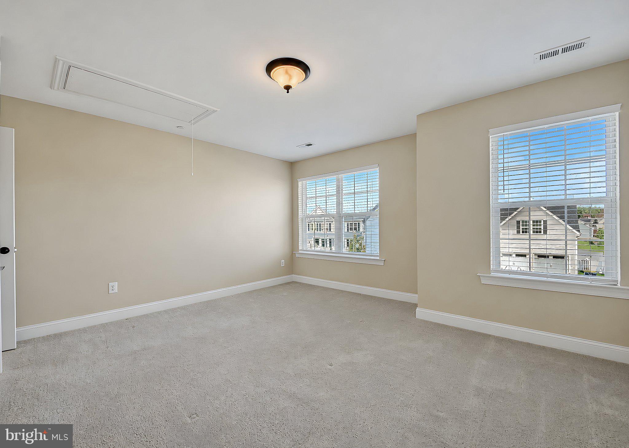
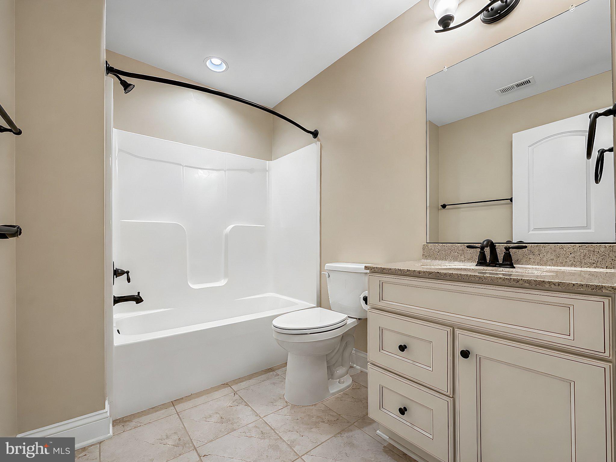
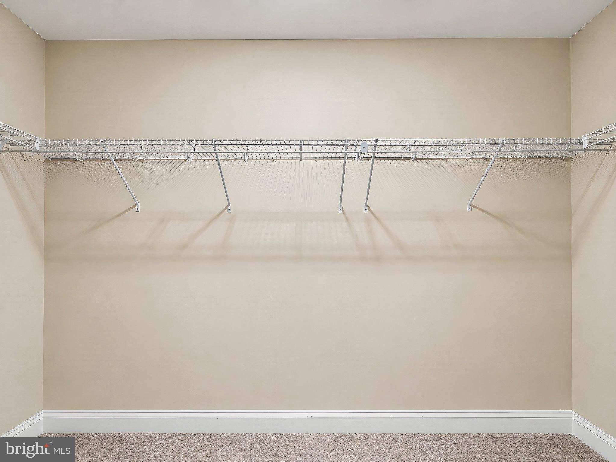
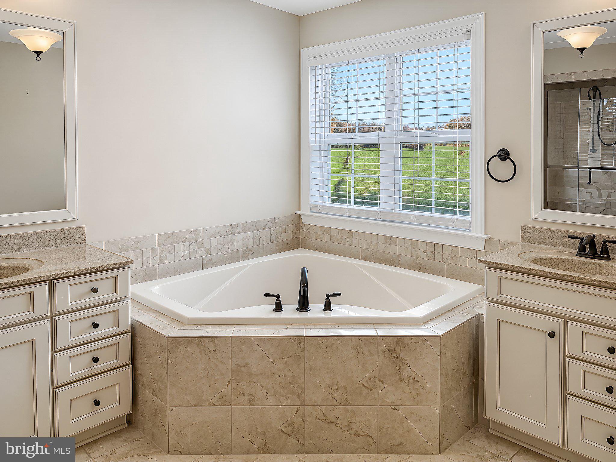
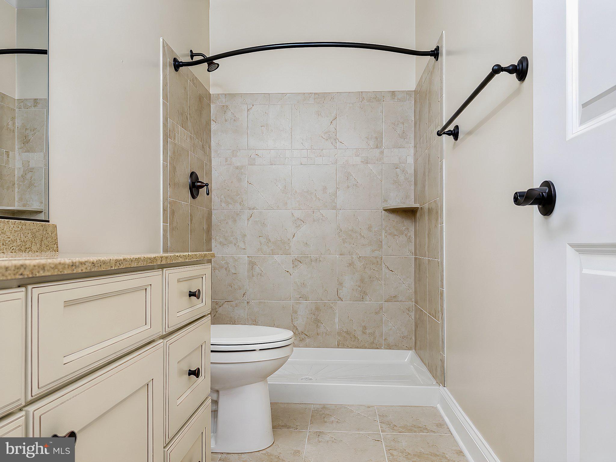
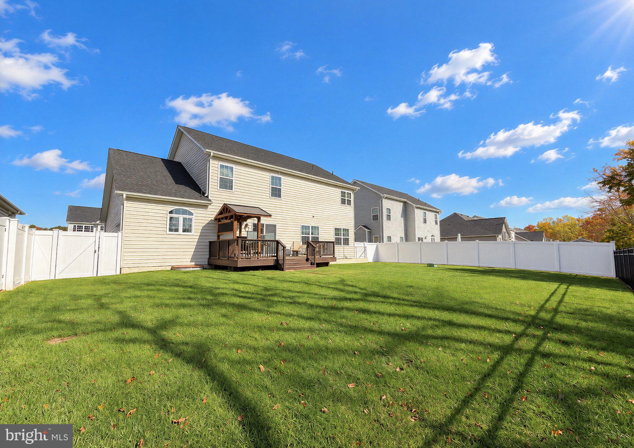
This is the home you've been waiting for. This Energy Star, Lancaster model home by QBH is loaded with upgrades. Over 3000 square feet of finished luxury living space, with additional square footage to add your touches to in the lower lever. The home boasts a large open living area with beautiful views of your private back yard and extended views of local farm land. Additionaly the main level has a spacious office/den area with glass french doors for privacy, large formal dining area and a mud room between the garage and kitchen with storage for shoes, coats, and kids sports equipment. The kitchen has ample high end cabinets, large island/breakfast bar all covered in granite. A double oven and gas cook top make cooking a dream. And lets not forget the huge pantry filled with shelving for storage. Upstairs, the primary retreat features a spa-like ensuite bath with two sinks, a large walk in shower and a huge soaking tub. There are three additional generous bedrooms, a full guest bath, and a dedicated laundry room. The finished basement adds excellent versatility with a bedroom and full bath, leaving a massive flexible space ready for your personal touch. Step outside to your own private oasis for relaxation or fun and games. An underground sprinkler system keeps your lawn and gardens happy and healthy, and a fully fenced rear yard with a deck provides room for cookouts, lawn games or a great space for your pets to enjoy. Dual HVAC units, a tankless water heater, premium trim, energy-efficient windows and appliances add to the comfort and low utility bills year-round. Garage is equipped with an EV charging system. Minutes from down town Leonardtown and an easy location to commute anywhere. Don't miss this rare turnkey opportunity!
| Date | Event | Price | Source |
|---|---|---|---|
| listed (Coming Soon) | $679,000 | Bright #MDSM2034570 | |
| status changed (Active) | — | Bright #MDSM2034570 |
Hi there — ask anything about this property or the area and the team will get right back to you.
Local real estate advisory services provided by agent with The Southside Group
Listed by Christina L Price with Douglas Realty Llc
The data relating to real estate for sale on this website appears in part through the BRIGHT Internet Data Exchange program, a voluntary cooperative exchange of property listing data between licensed real estate brokerage firms in which Christina L Price participates, and is provided by BRIGHT through a licensing agreement. The information provided by this website is for the personal, non-commercial use of consumers and may not be used for any purpose other than to identify prospective properties consumers may be interested in purchasing. Some properties which appear for sale on this website may no longer be available because they are under contract, have closed or are no longer being offered for sale. Information Deemed Reliable But Not Guaranteed. Copyright © 2026 Bright MLS. All rights reserved.
You agree to The Southside Group Terms of Use and Privacy Policy. By choosing to contact a property, you also agree that The Southside Group and its associates may call, text, or email you regarding any inquiries or activities you submit through our website. This may involve the use of automated means and prerecorded or artificial voices.
Step 1 of 2
You've reached the free preview limit. Create a free account to see this listing and everything else on the site.
Step 2 of 2
Tell us how to reach you about homes you like.
Enter your password to sign in as
You've reached the free preview limit. Create a free account to see this listing and everything else on the site.
Already have an account? Sign in
Sign in to your account.
New here? Create an account