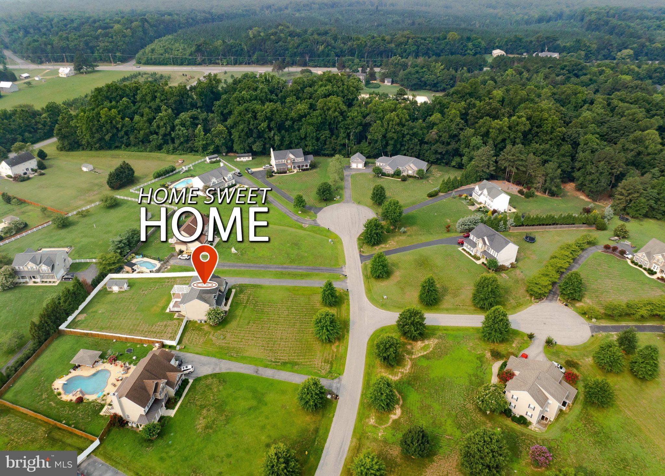
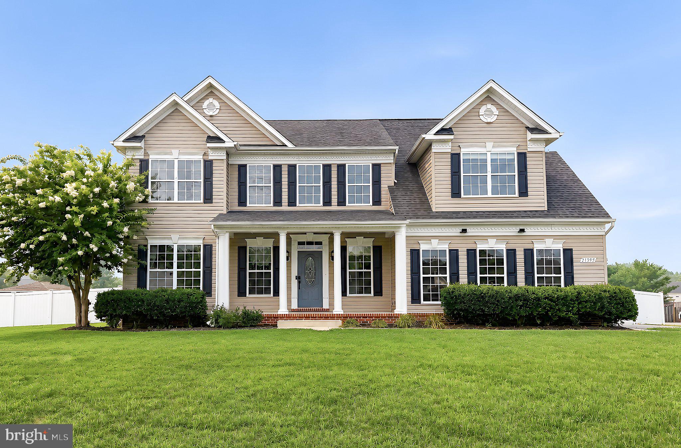
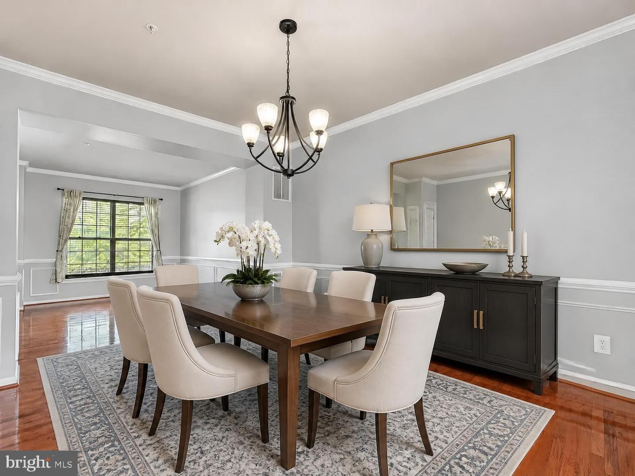
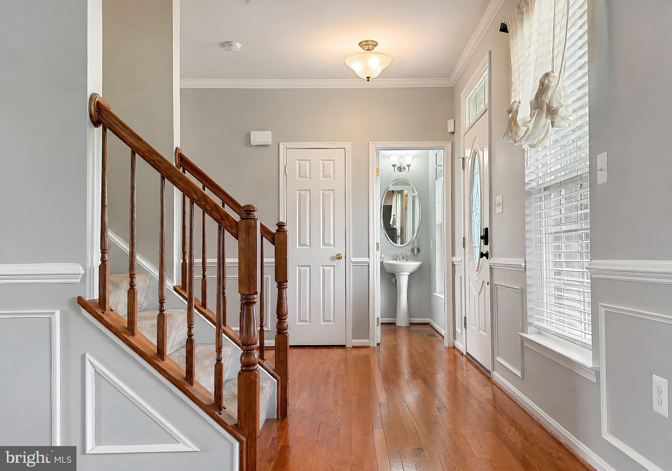
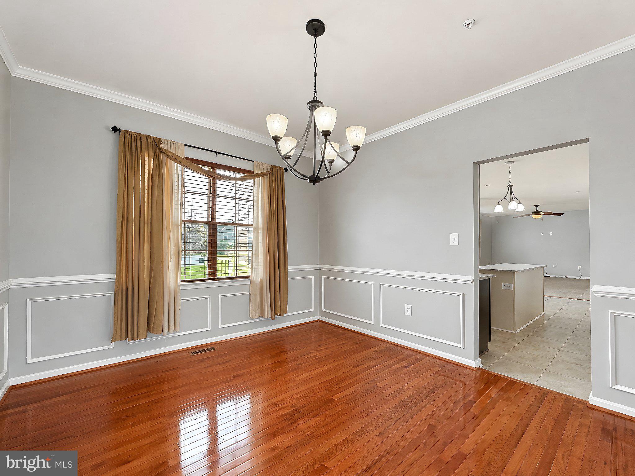
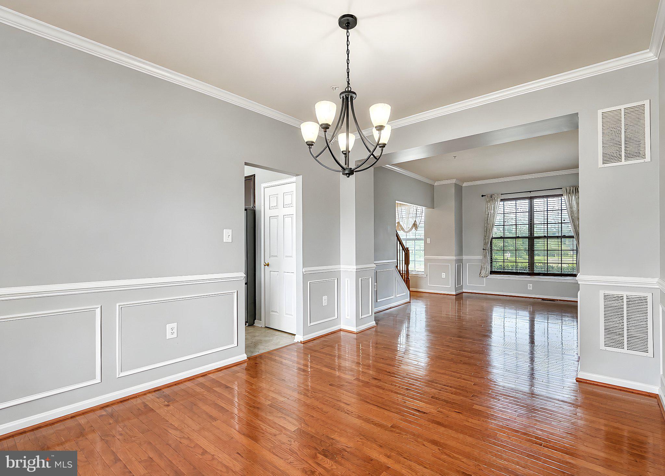
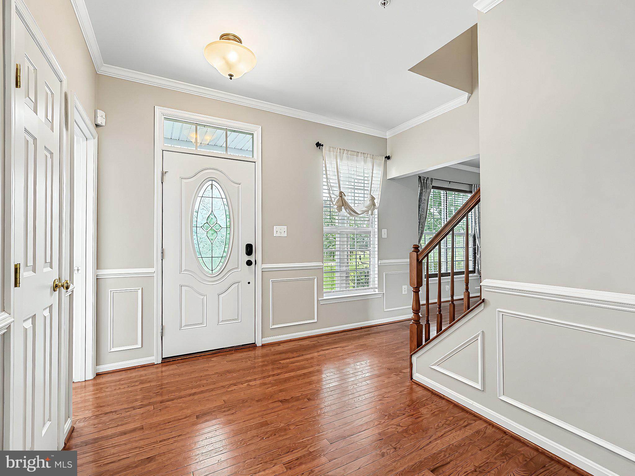
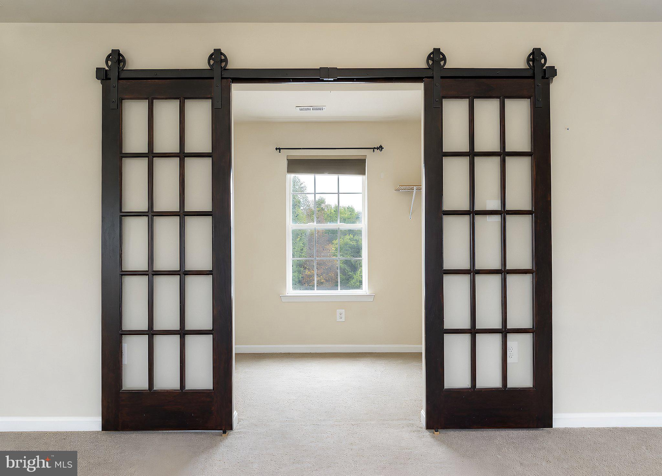
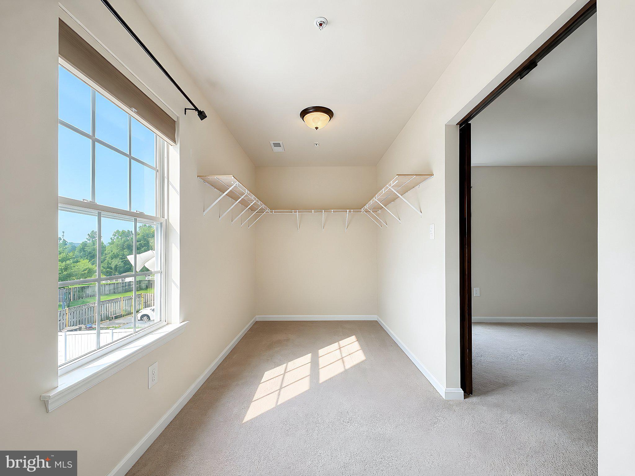
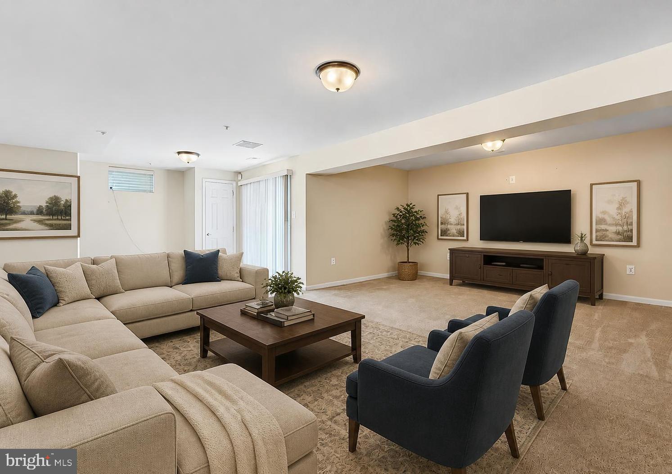
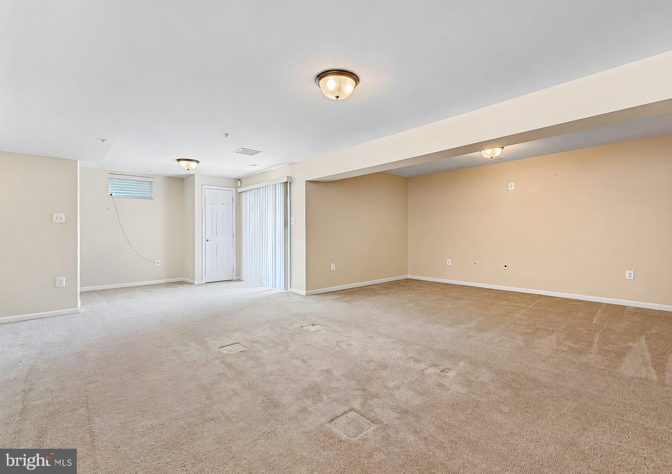
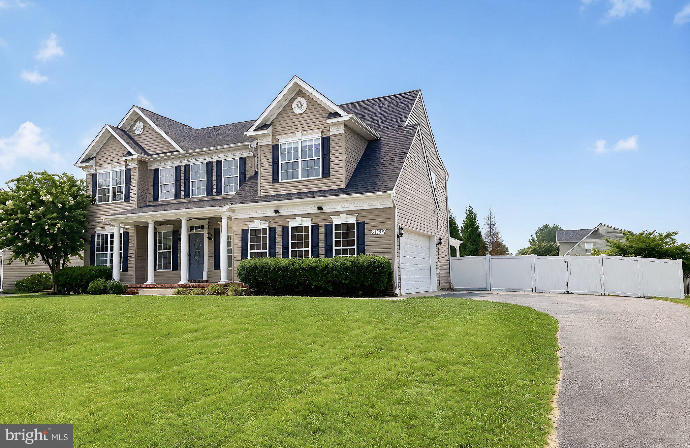
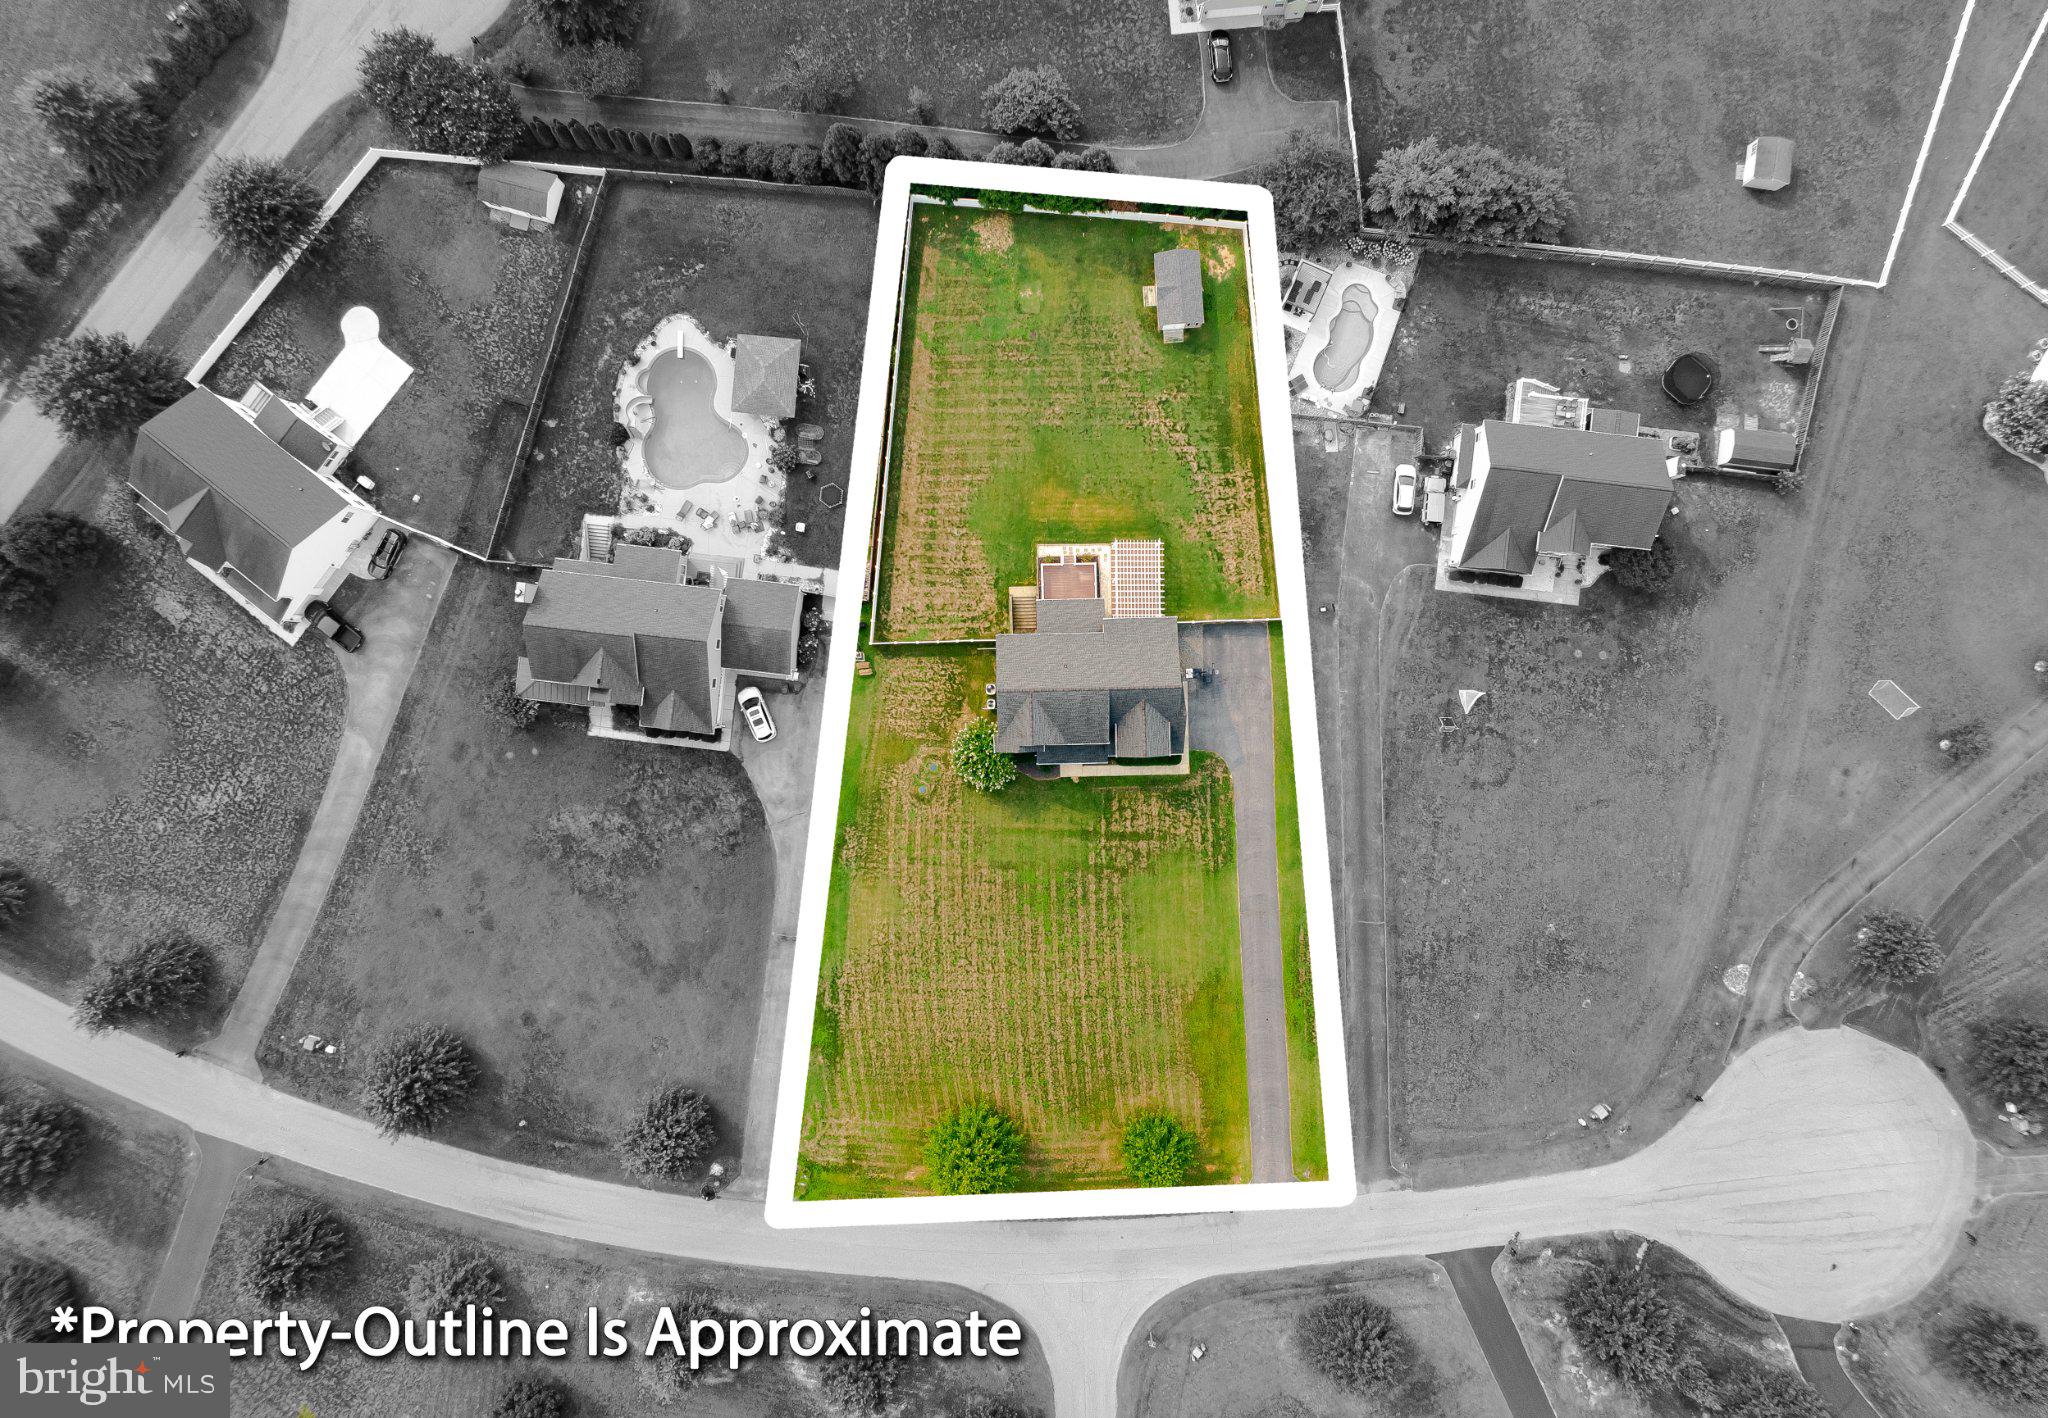
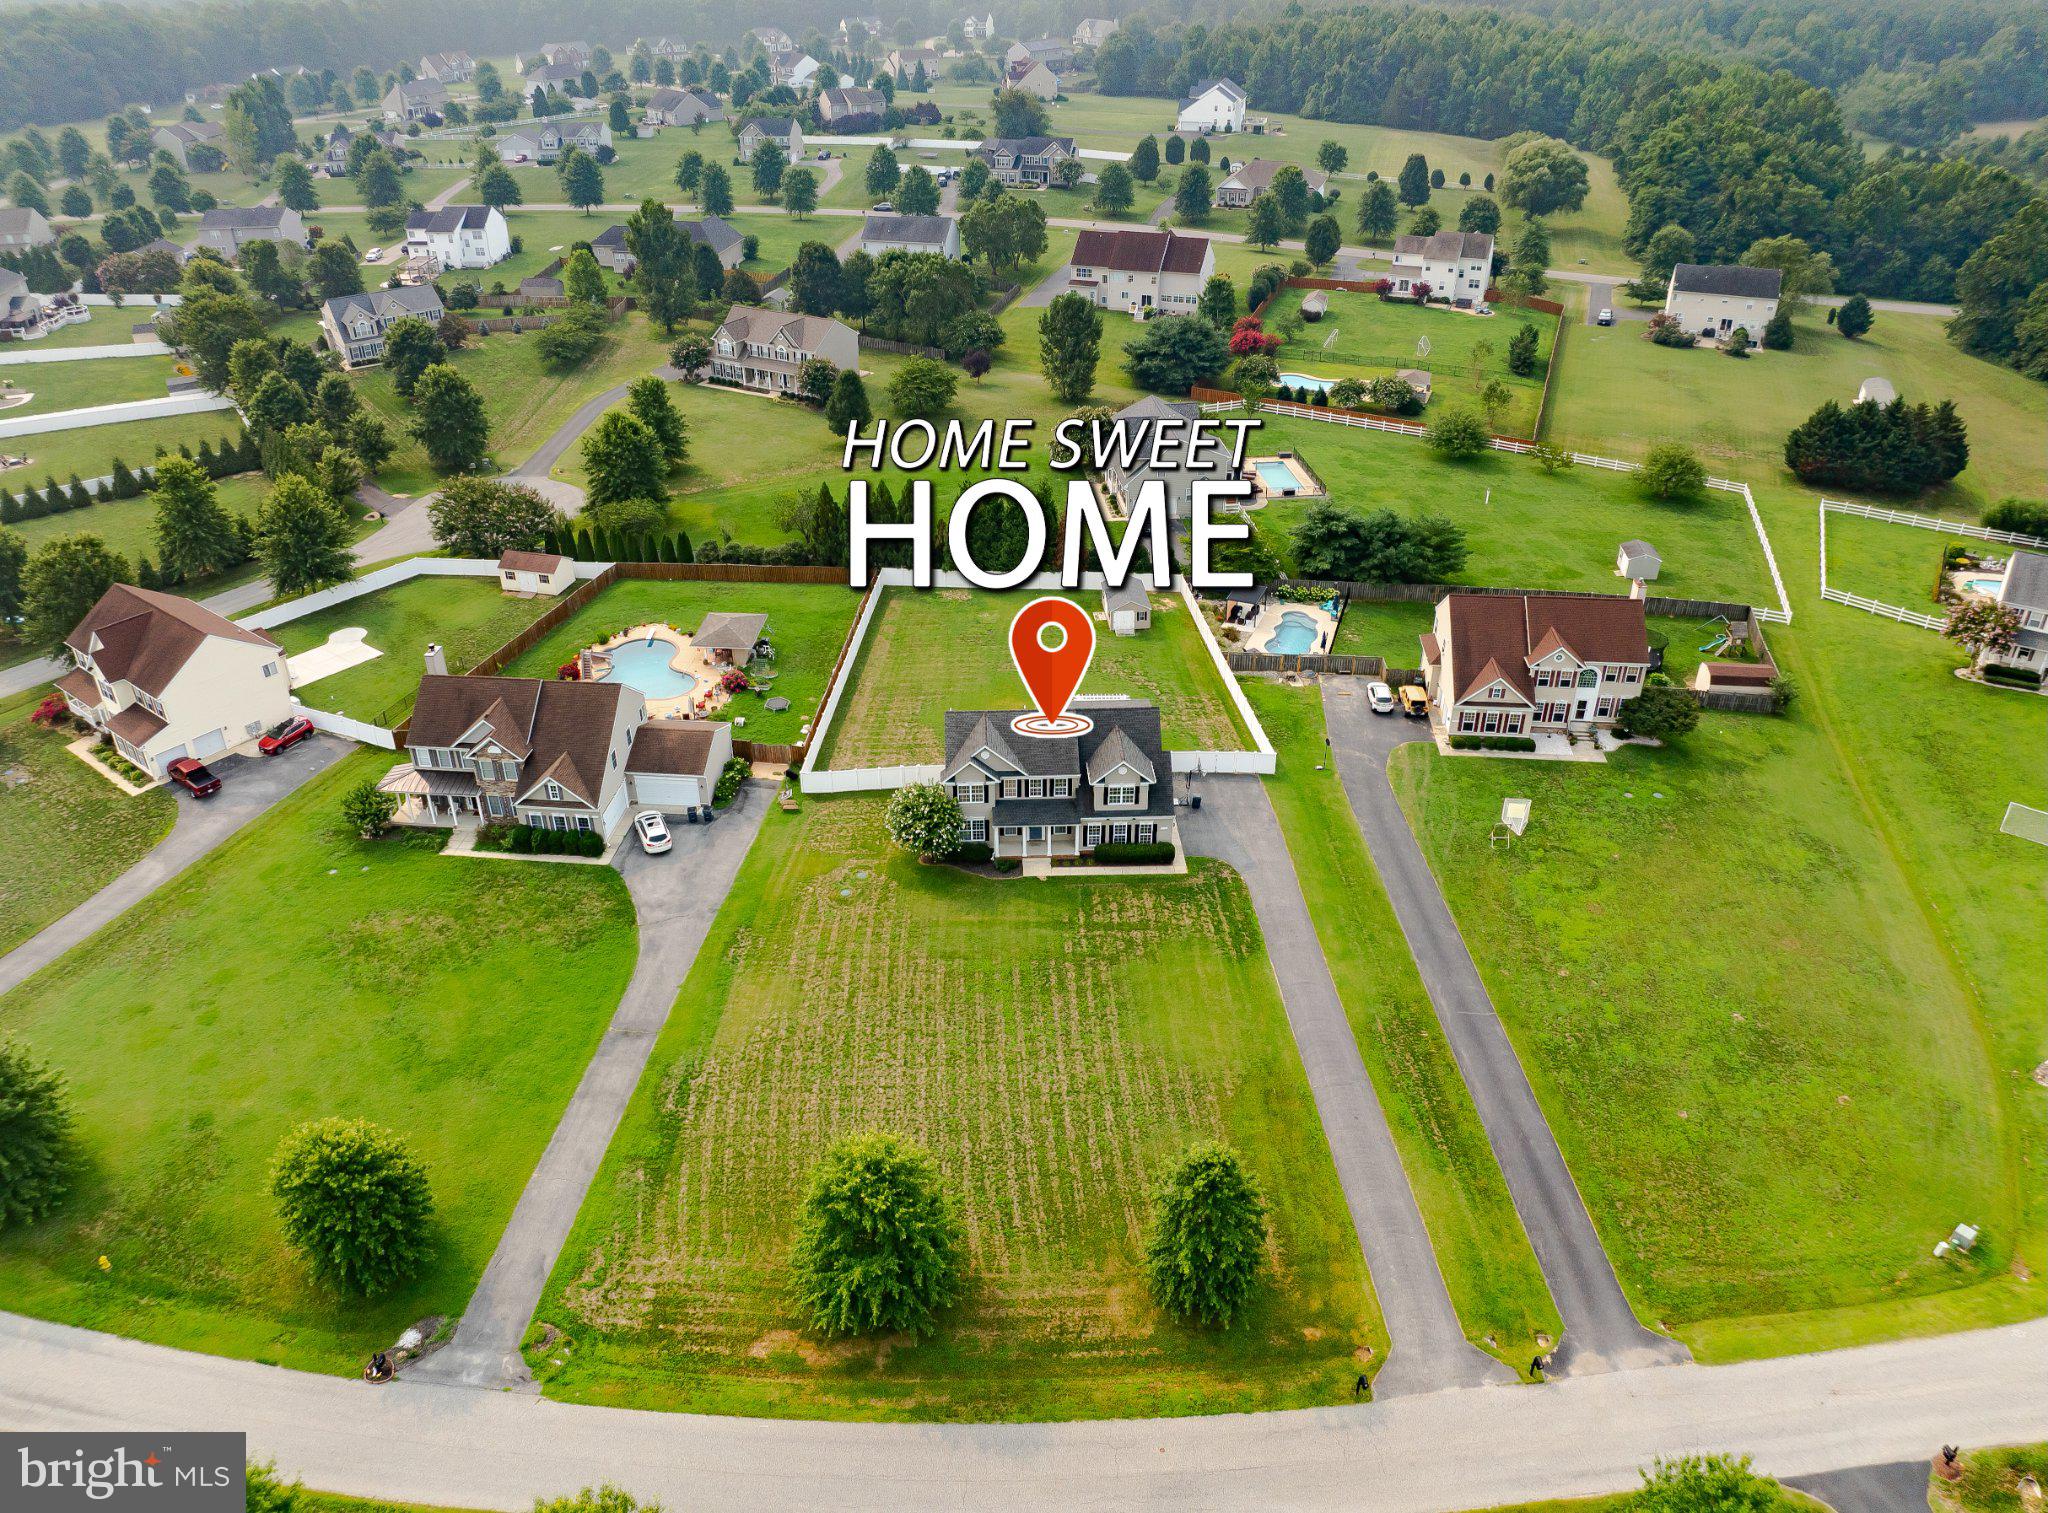
Welcome to 21395 Fairwood Ct., where space, comfort, and community come together on 0.85 acres in one of Leonardtown’s most desirable neighborhoods. Tucked near the end of a quiet street by the cul-de-sac, this 4-bedroom, 3.5-bath home offers more than 3,500 square feet of finished living space, a finished basement, and a large, level backyard with room to truly enjoy.
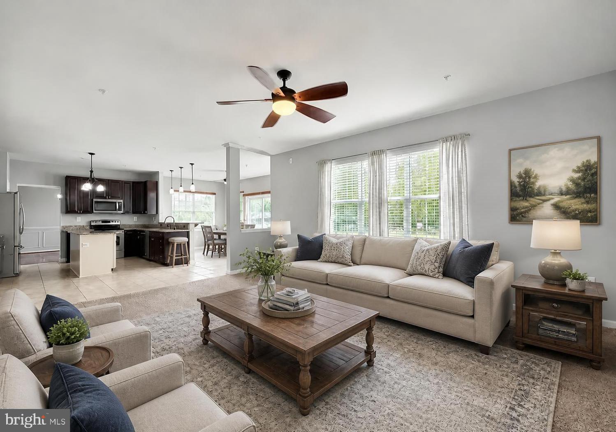
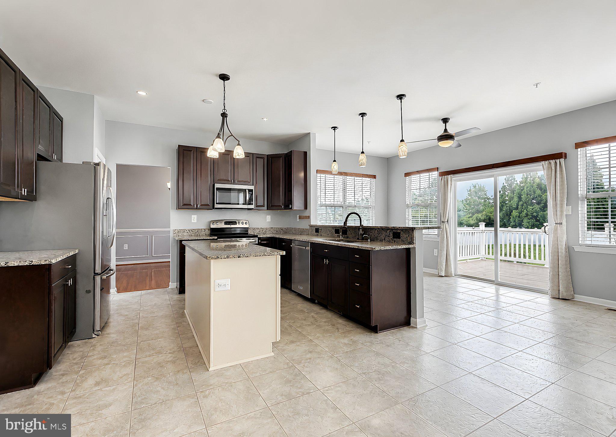
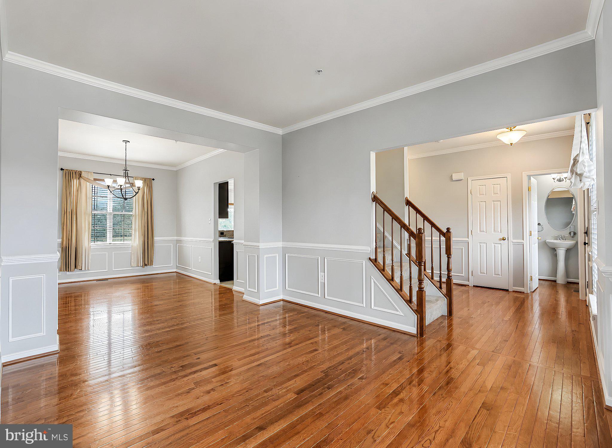
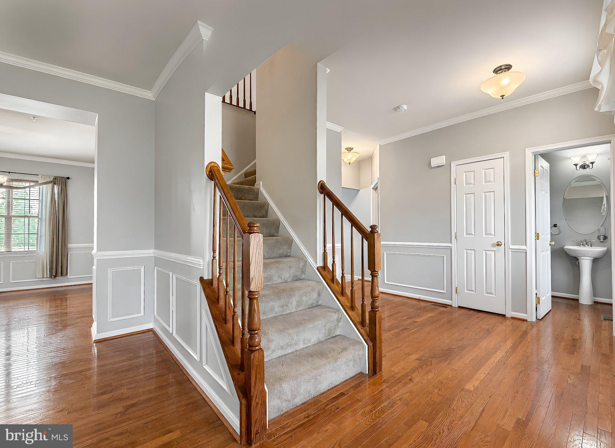
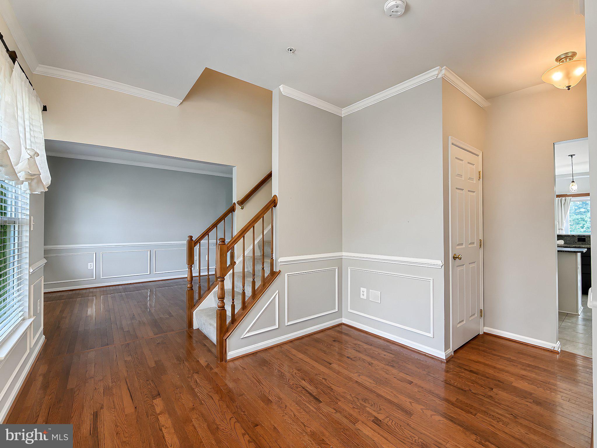
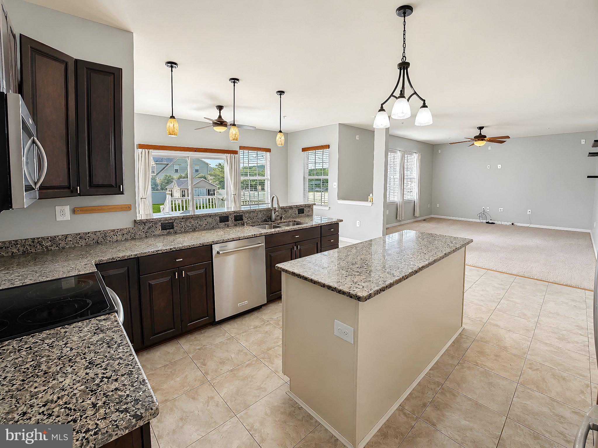
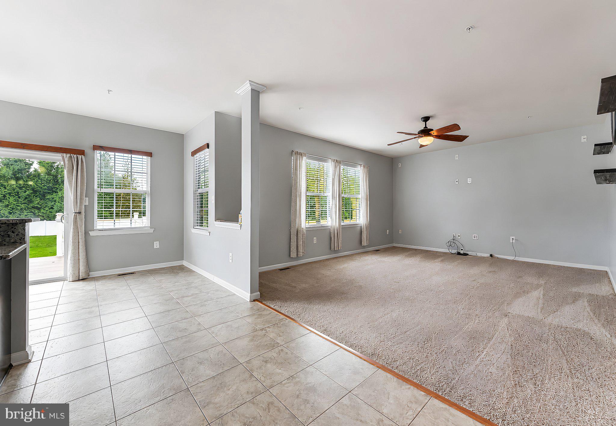
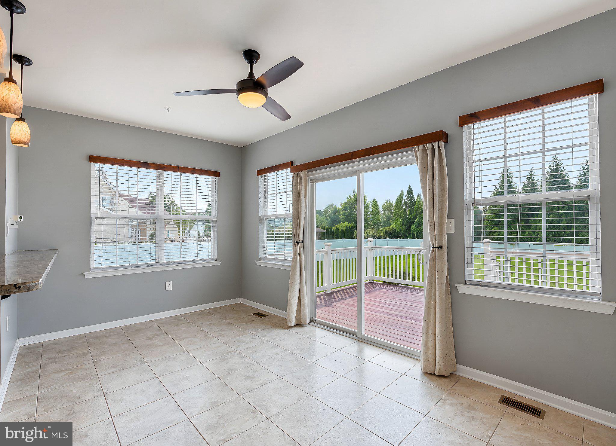
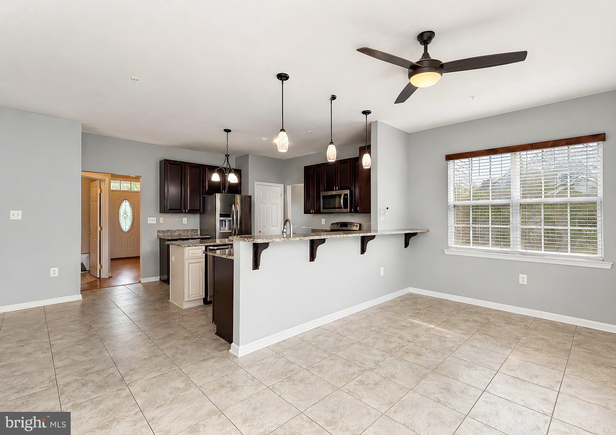
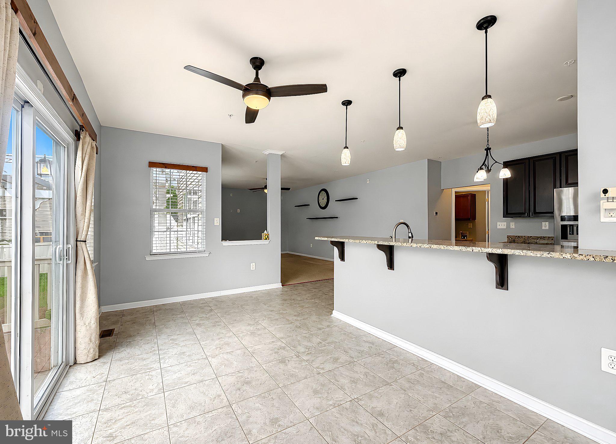
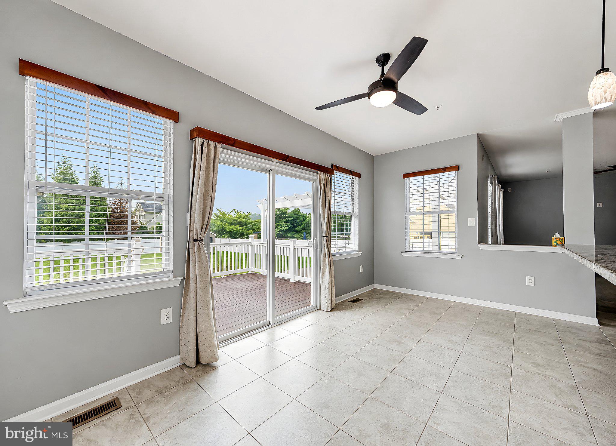
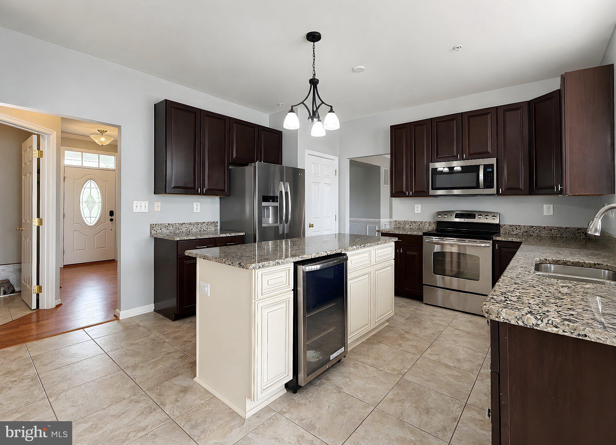
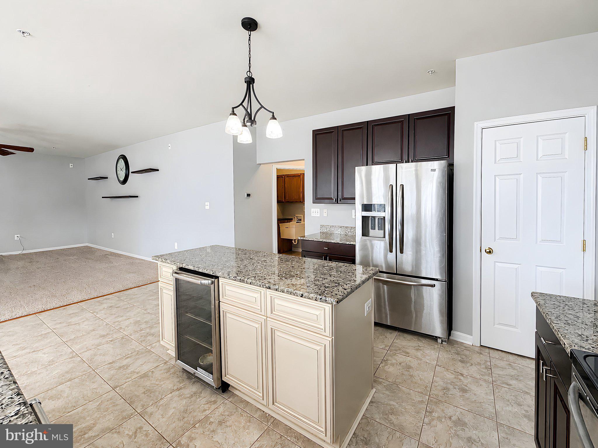
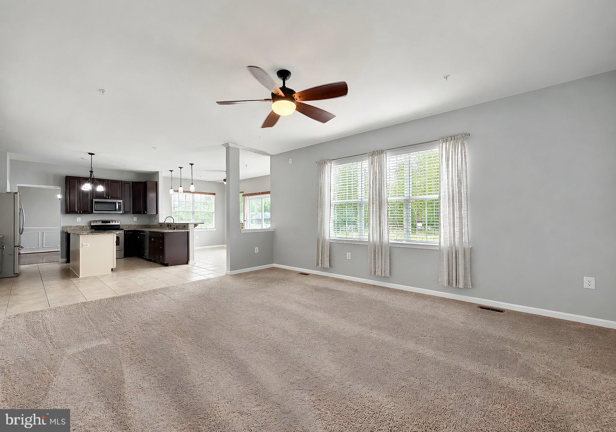
Inside, a bright and welcoming floor plan provides plenty of space for everyday living and entertaining. At the heart of the home is the updated kitchen, featuring a large center island with built-in beverage refrigerator, granite countertops, and durable tile flooring that continues into the bumped-out breakfast area overlooking the backyard. Multiple living spaces on the main level make it easy to host a crowd while still feeling comfortable and connected.
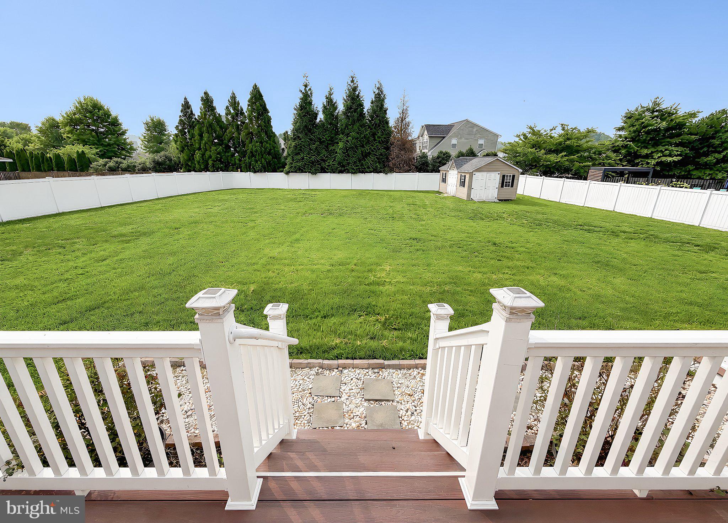
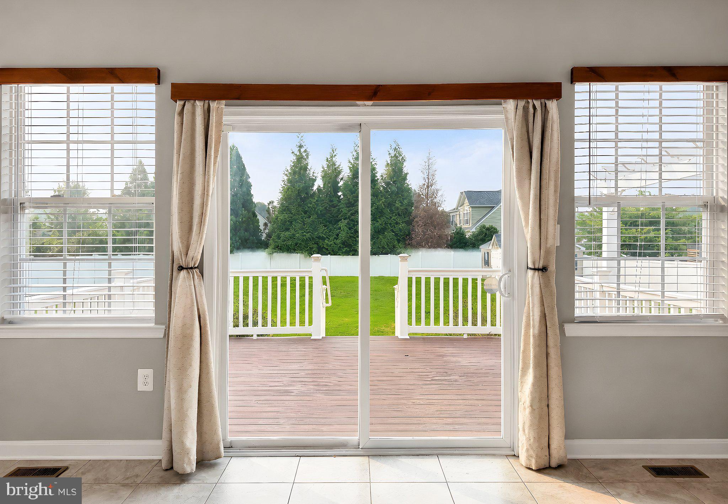
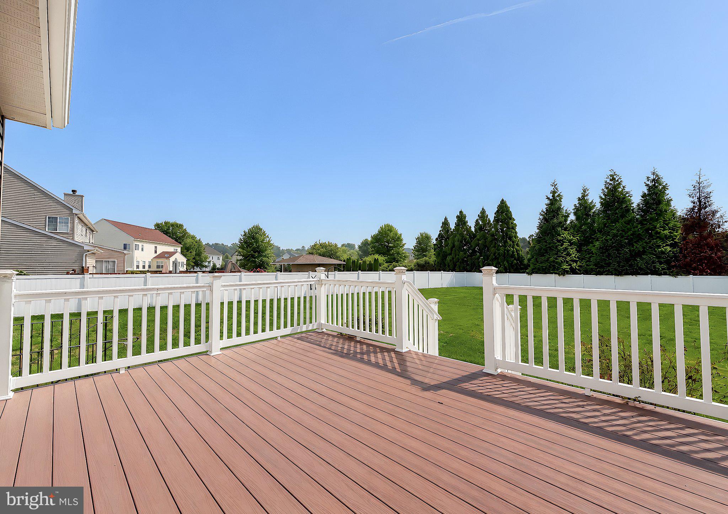
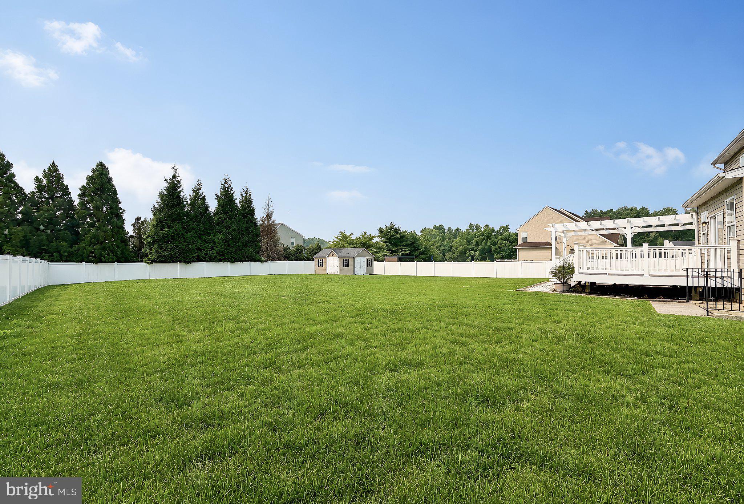
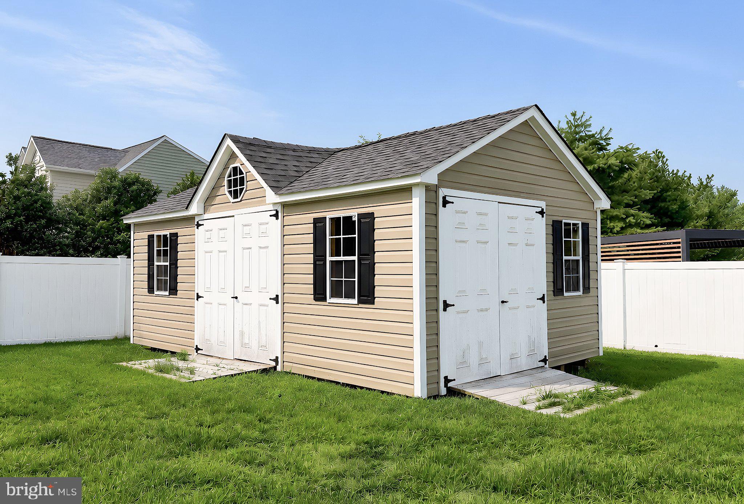
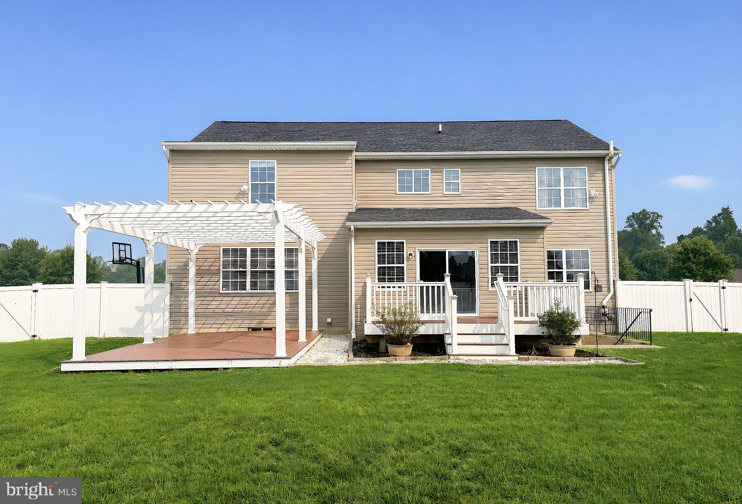
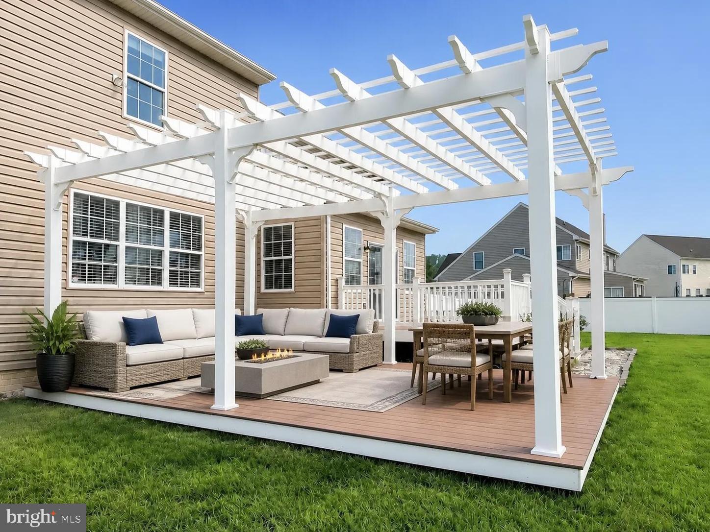
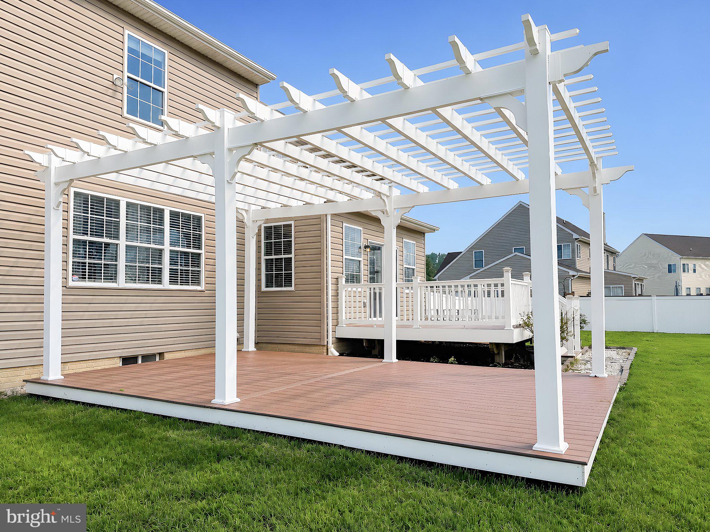
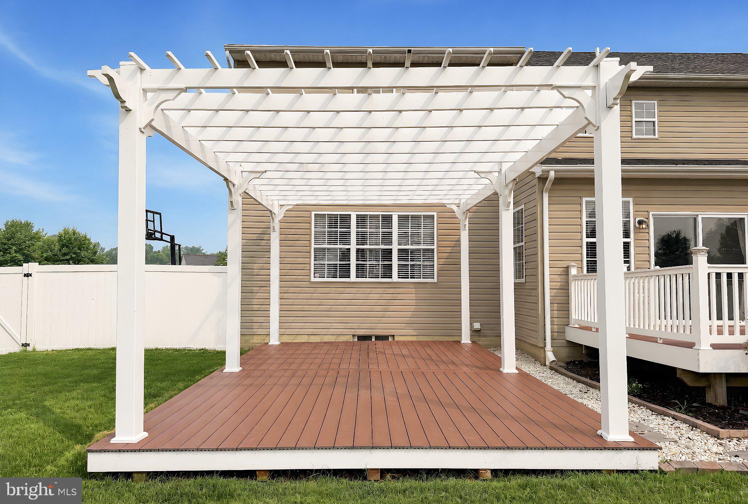
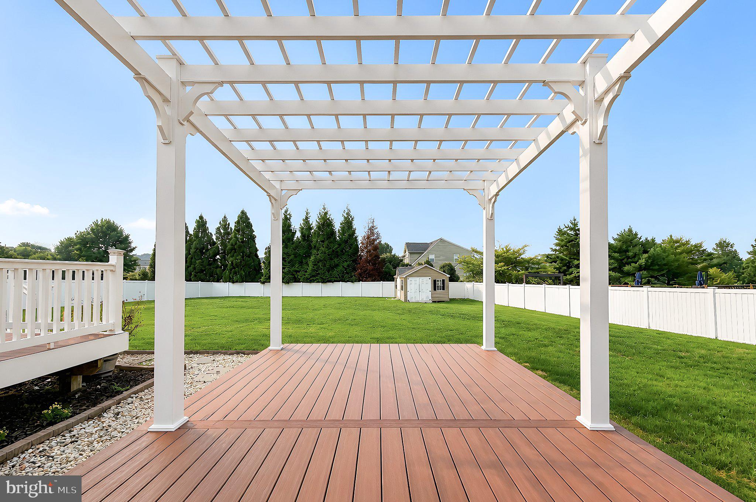
Outside, the property really shines. The fully-fenced, level backyard offers an incredible amount of usable space for pets, play, gardening, and gatherings. Enjoy summer dinners on the expansive deck, relax beneath the pergola-covered patio, or simply enjoy the privacy of your nearly one-acre lot. A large storage shed provides additional space for lawn equipment and outdoor gear.
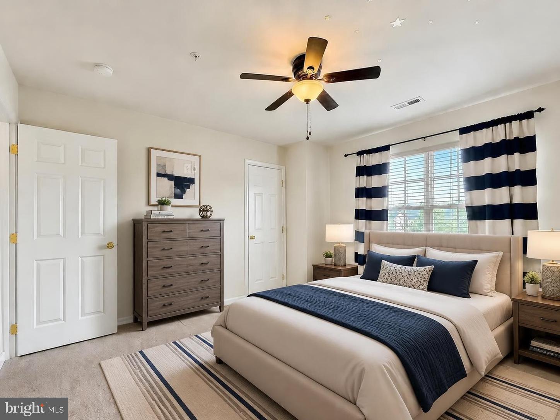
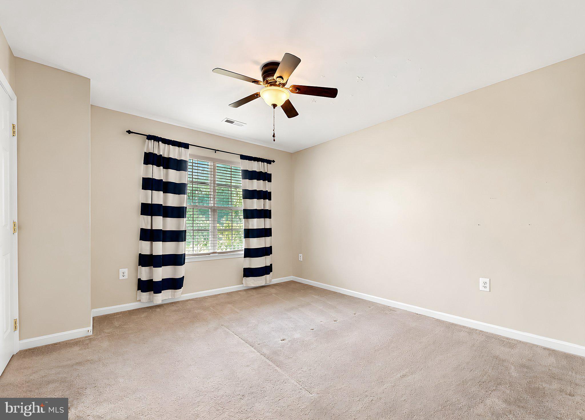
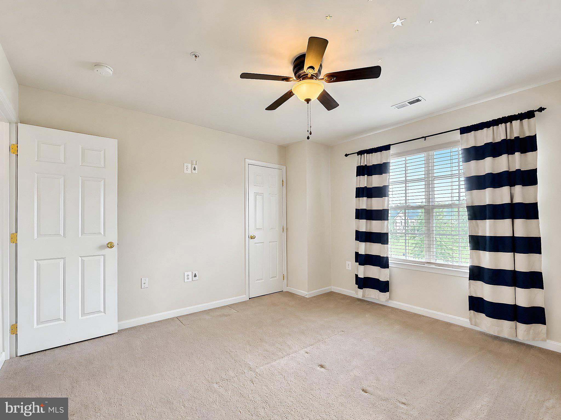
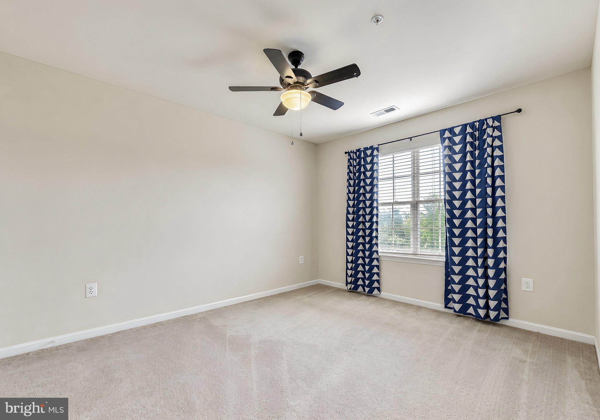
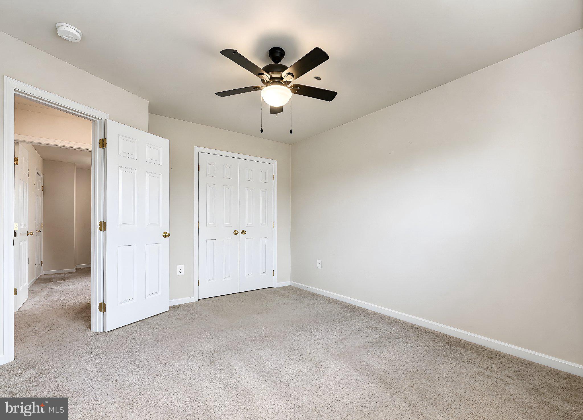
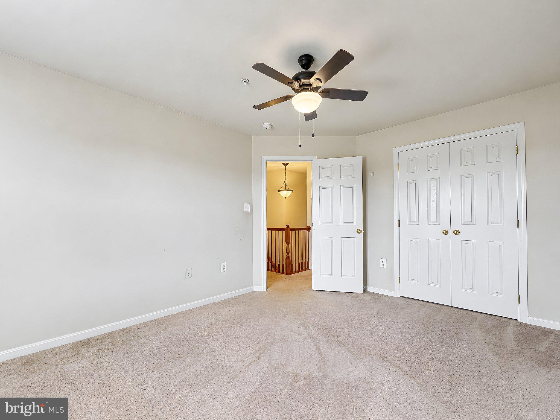
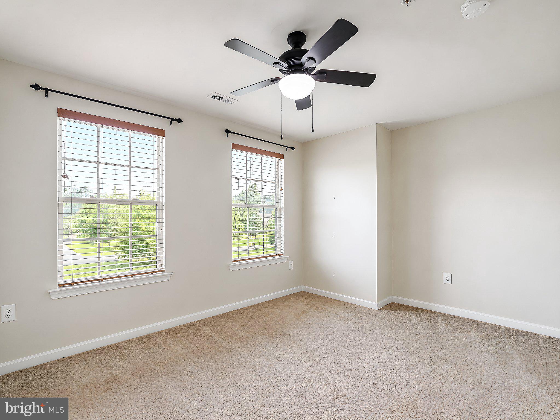
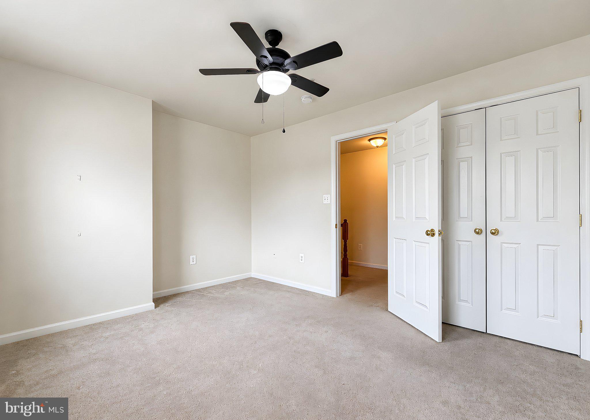
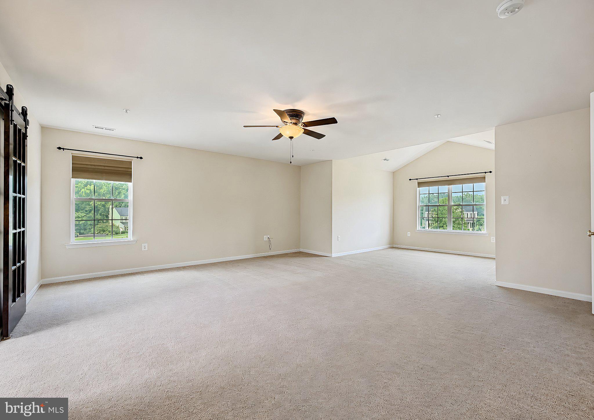
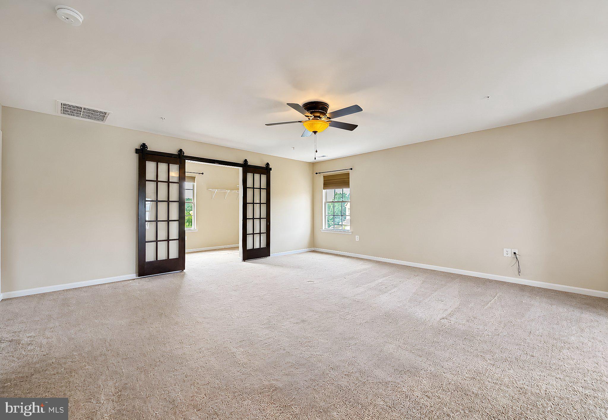
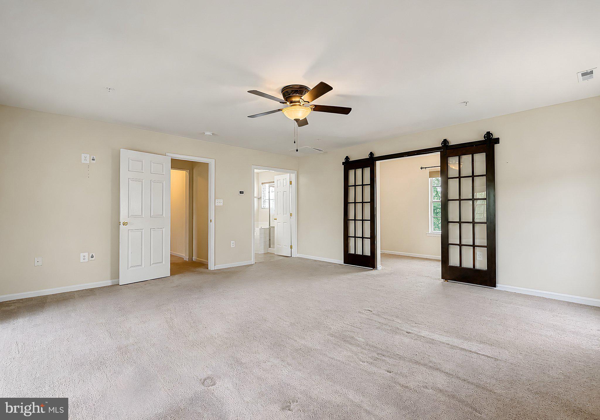
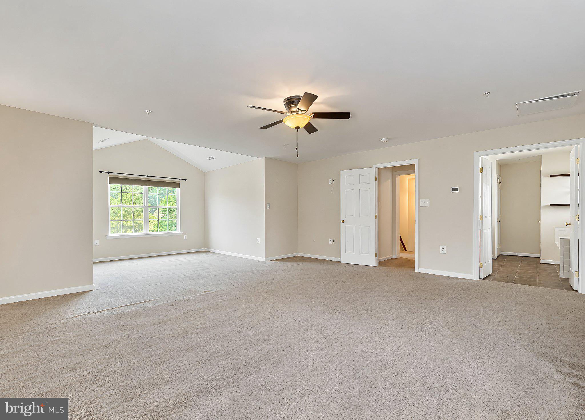
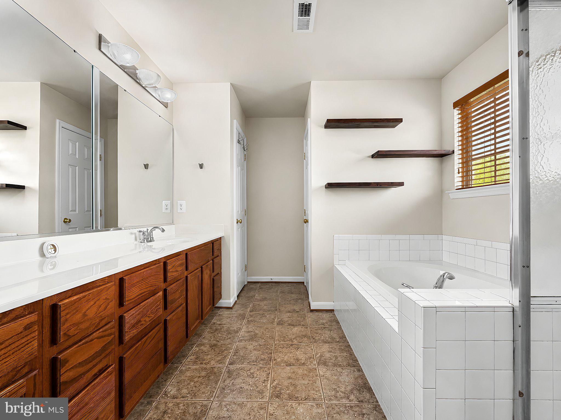
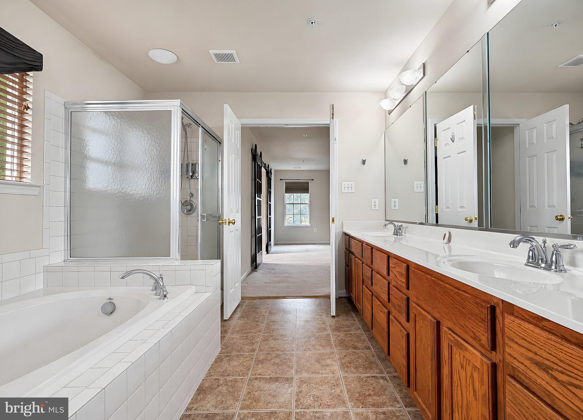
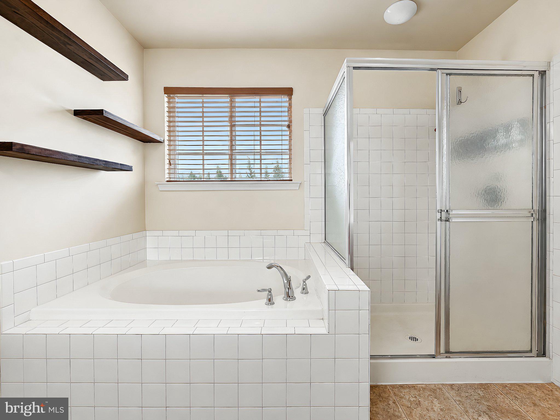
Upstairs, the oversized primary suite offers a spacious walk-in closet and the added convenience of laundry hookups. Three additional generously sized bedrooms with ample closet space complete the upper level.
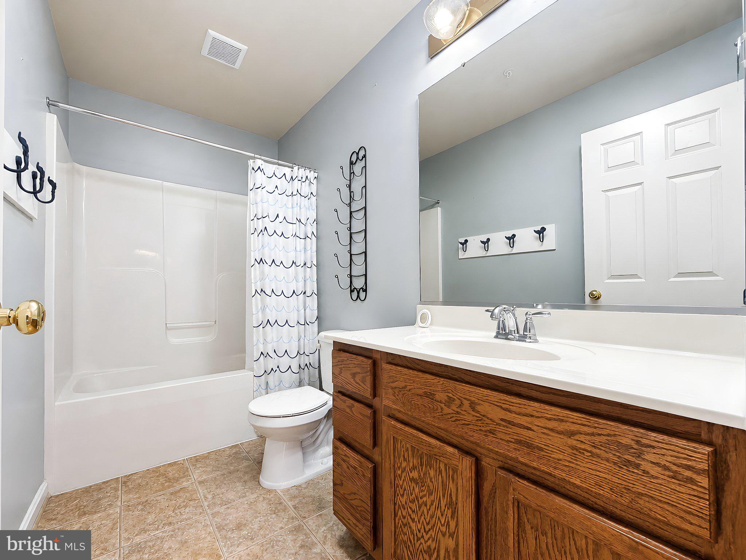
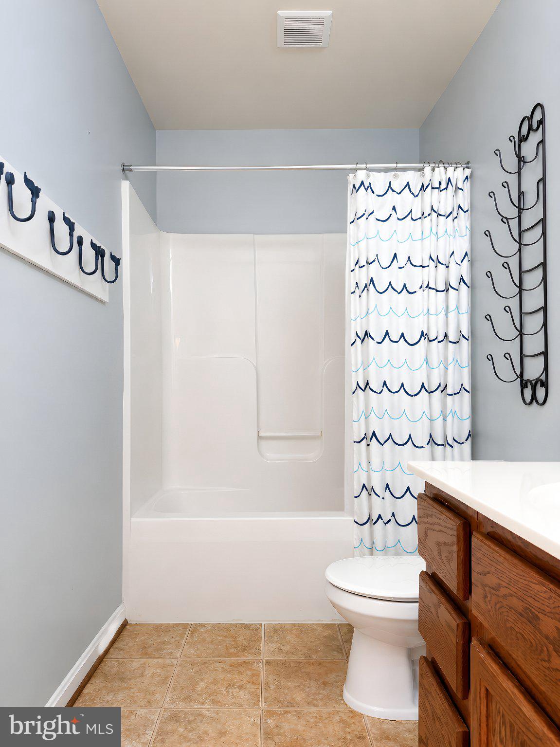
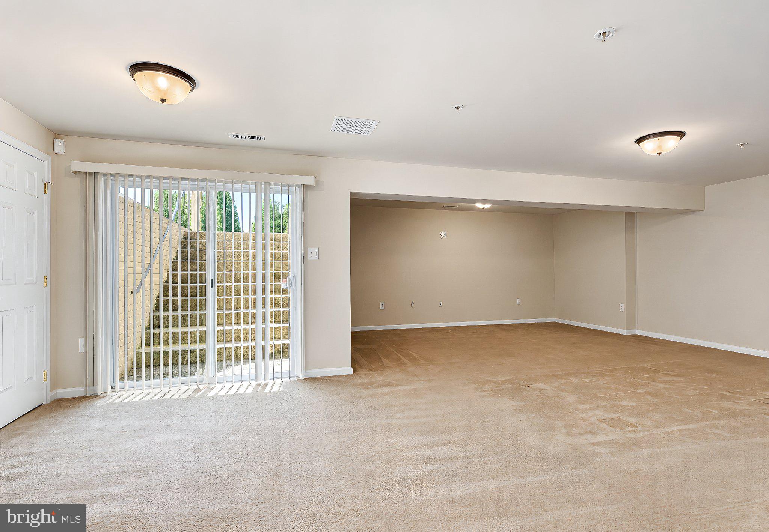
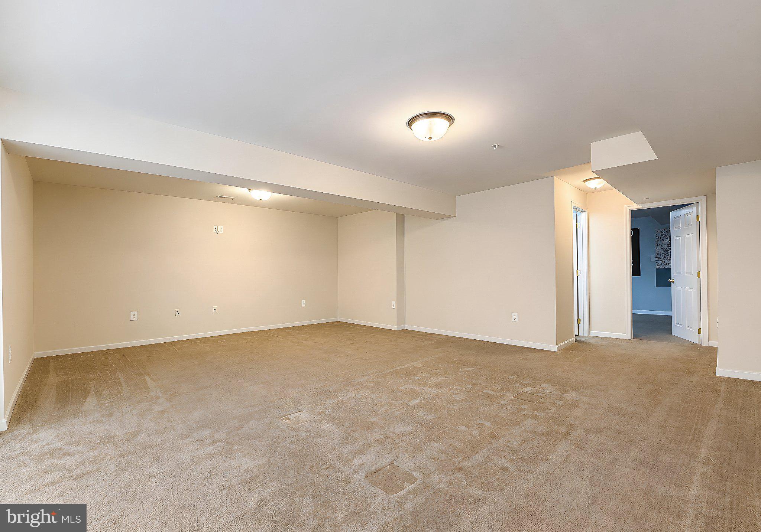
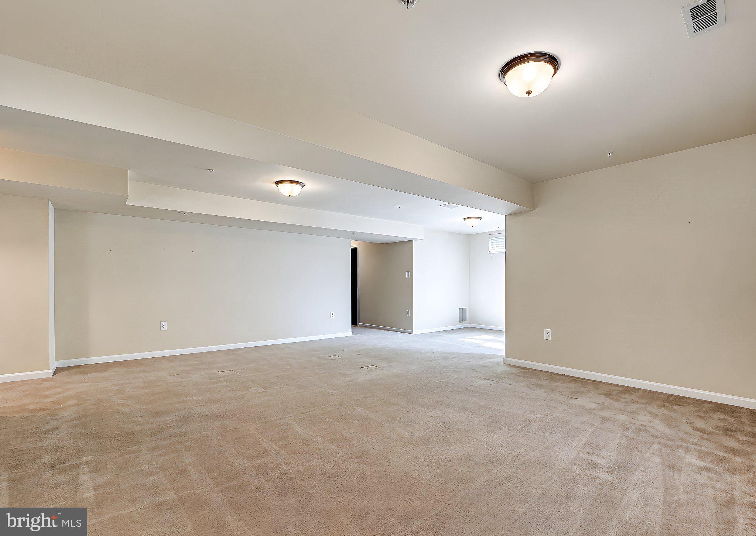
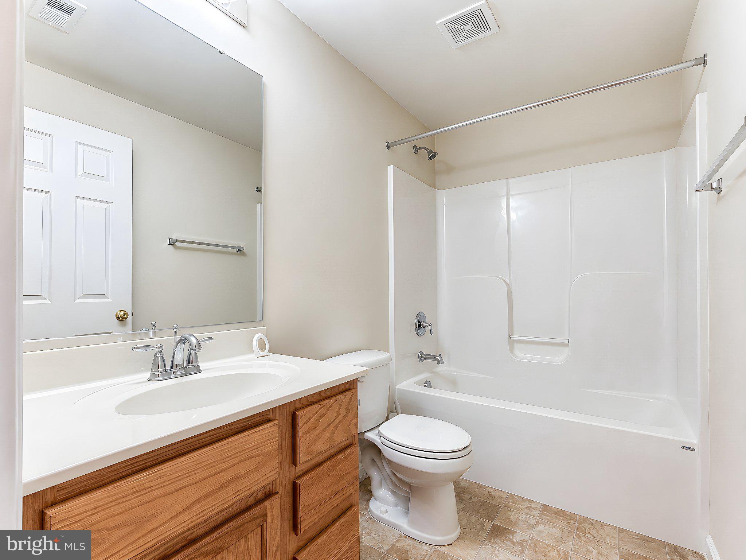
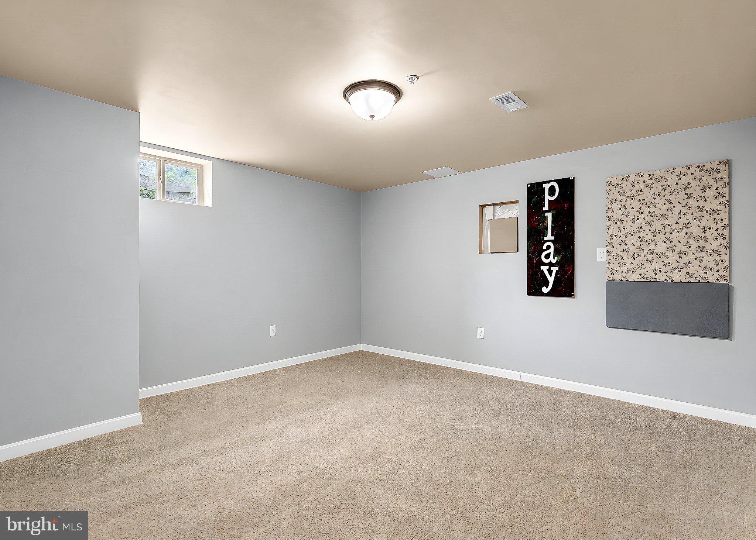
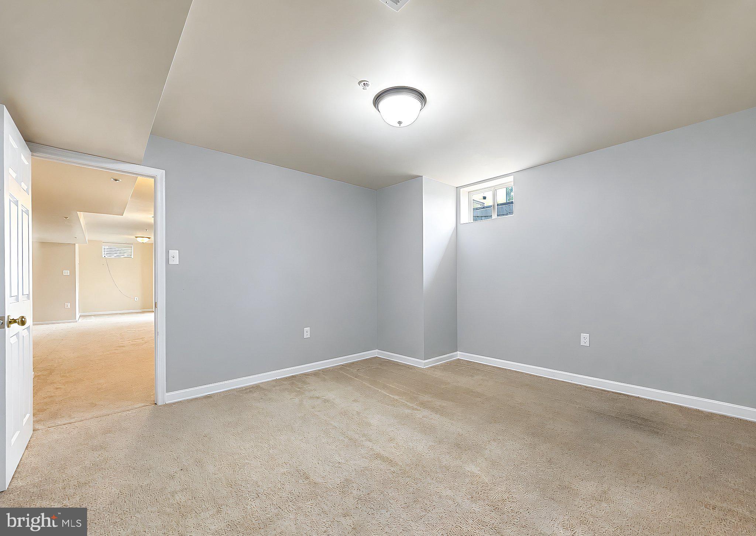
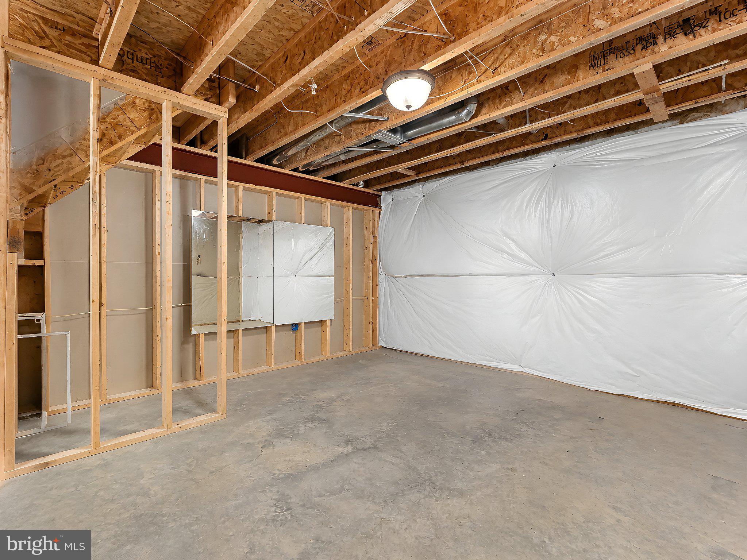
The finished basement adds even more flexibility with a large recreation area, full bathroom, bonus room, and unfinished storage space. Whether you need a home office, gym, playroom, hobby space, or guest area, there is room to make it your own.
A side-load two-car garage rounds out a home designed for buyers who want room to spread out without giving up the neighborhood feel.
Fairwood Ct. offers the kind of community atmosphere so many buyers are looking for—a place for evening walks, bike rides, backyard gatherings, and putting down roots—all while enjoying the space and privacy of a larger lot.
Over 3,500 finished square feet, 4 bedrooms, 3.5 bathrooms, a finished basement, nearly an acre, a fenced backyard, and an updated kitchen—all in Leonardtown. Come see just how much 21395 Fairwood Ct. has to offer.
Sunday, November 22 · 1–3pm
In person · no appointment needed
| Date | Event | Price | Source |
|---|---|---|---|
| listed (Active) | $690,000 | Bright #MDSM2033536 | |
| price changed | $680,000 | Bright #MDSM2033536 | |
| price changed | $665,000 | Bright #MDSM2033536 |
Hi there — ask anything about this property or the area and the team will get right back to you.
Local real estate advisory services provided by agent with The Southside Group
Listed by Lauren Coble Garner with Exp Realty, Llc
The data relating to real estate for sale on this website appears in part through the BRIGHT Internet Data Exchange program, a voluntary cooperative exchange of property listing data between licensed real estate brokerage firms in which Lauren Coble Garner participates, and is provided by BRIGHT through a licensing agreement. The information provided by this website is for the personal, non-commercial use of consumers and may not be used for any purpose other than to identify prospective properties consumers may be interested in purchasing. Some properties which appear for sale on this website may no longer be available because they are under contract, have closed or are no longer being offered for sale. Information Deemed Reliable But Not Guaranteed. Copyright © 2026 Bright MLS. All rights reserved.
You agree to The Southside Group Terms of Use and Privacy Policy. By choosing to contact a property, you also agree that The Southside Group and its associates may call, text, or email you regarding any inquiries or activities you submit through our website. This may involve the use of automated means and prerecorded or artificial voices.
Step 1 of 2
You've reached the free preview limit. Create a free account to see this listing and everything else on the site.
Step 2 of 2
Tell us how to reach you about homes you like.
Enter your password to sign in as
You've reached the free preview limit. Create a free account to see this listing and everything else on the site.
Already have an account? Sign in
Sign in to your account.
New here? Create an account