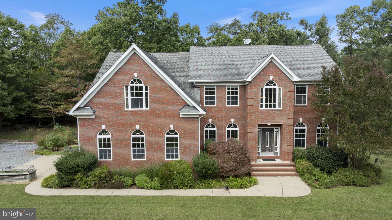
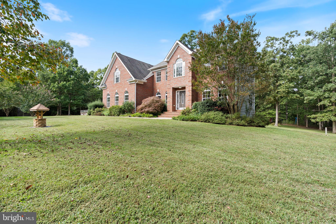
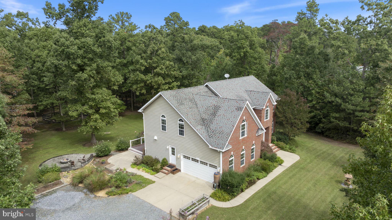
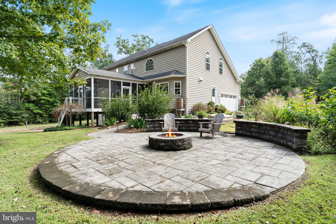
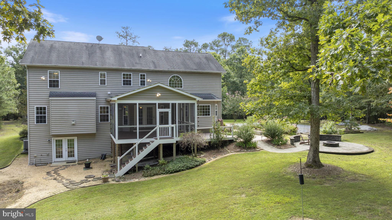
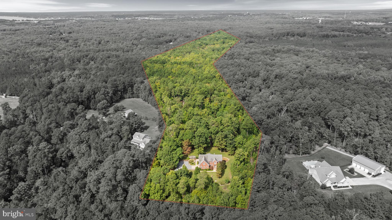
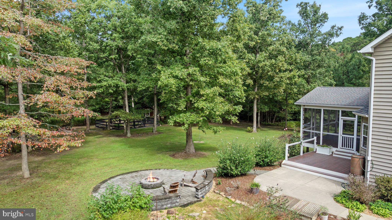
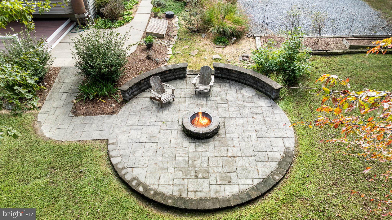
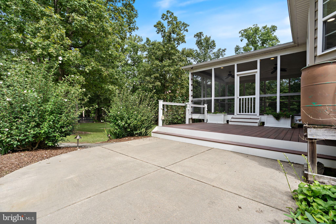
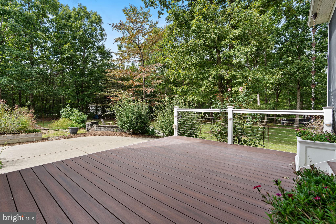
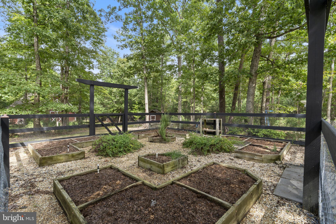
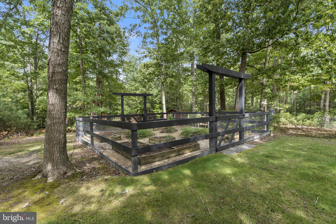
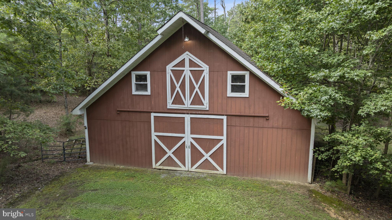
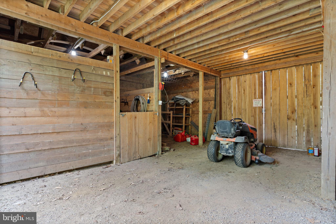
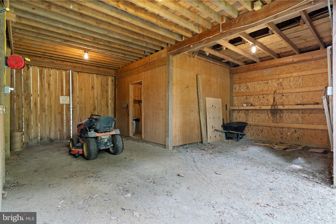
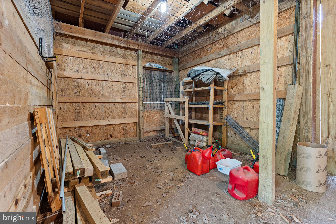
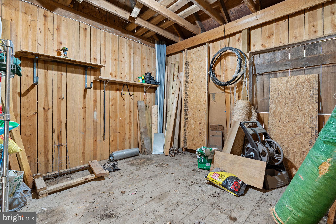
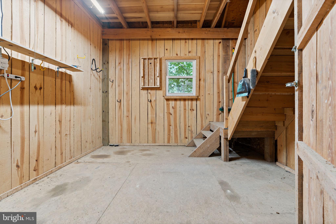
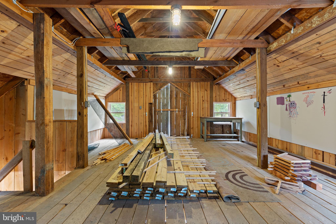
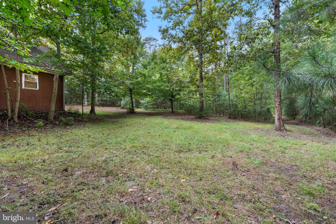
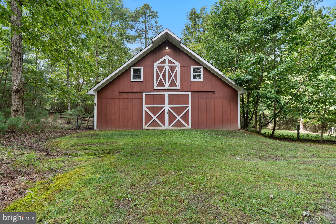
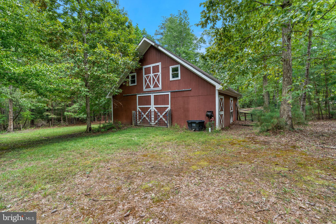
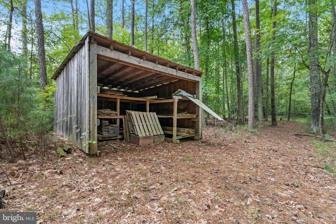
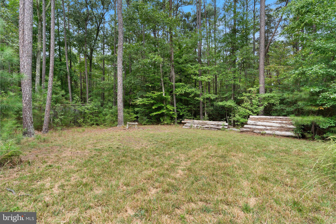
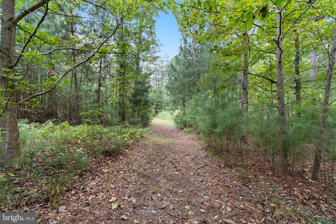
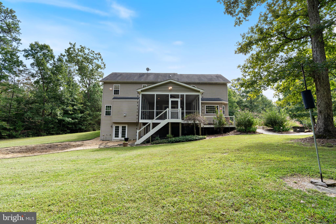
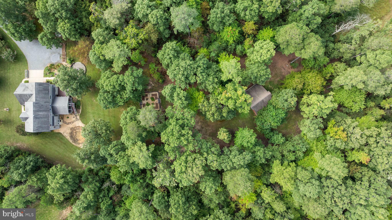
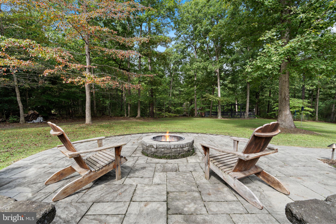
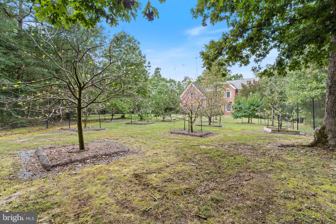
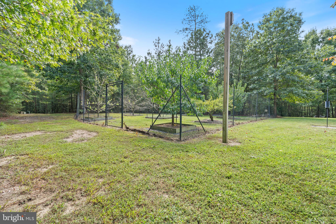
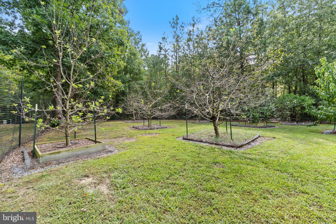
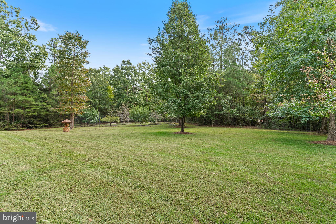
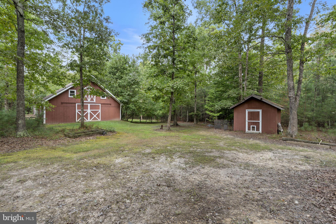
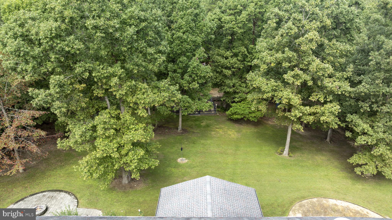
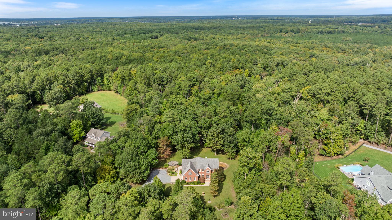
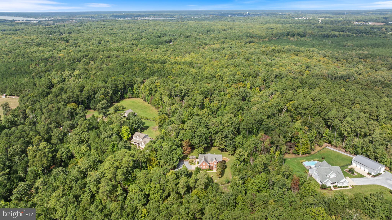
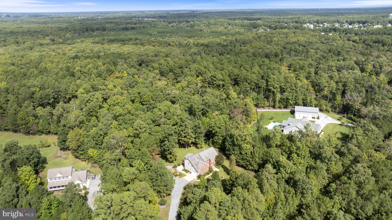
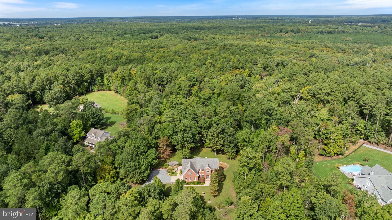
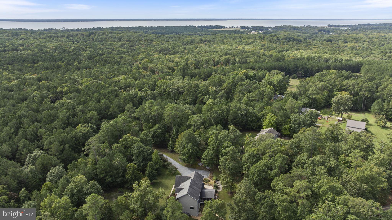
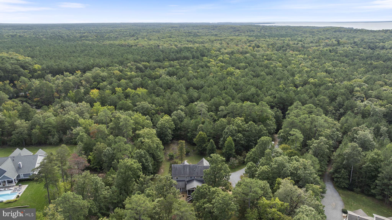
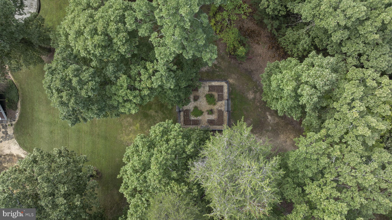
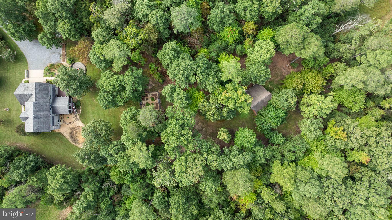
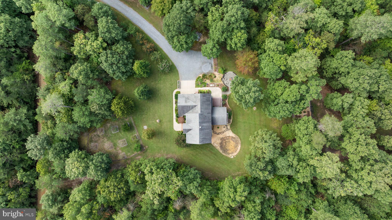
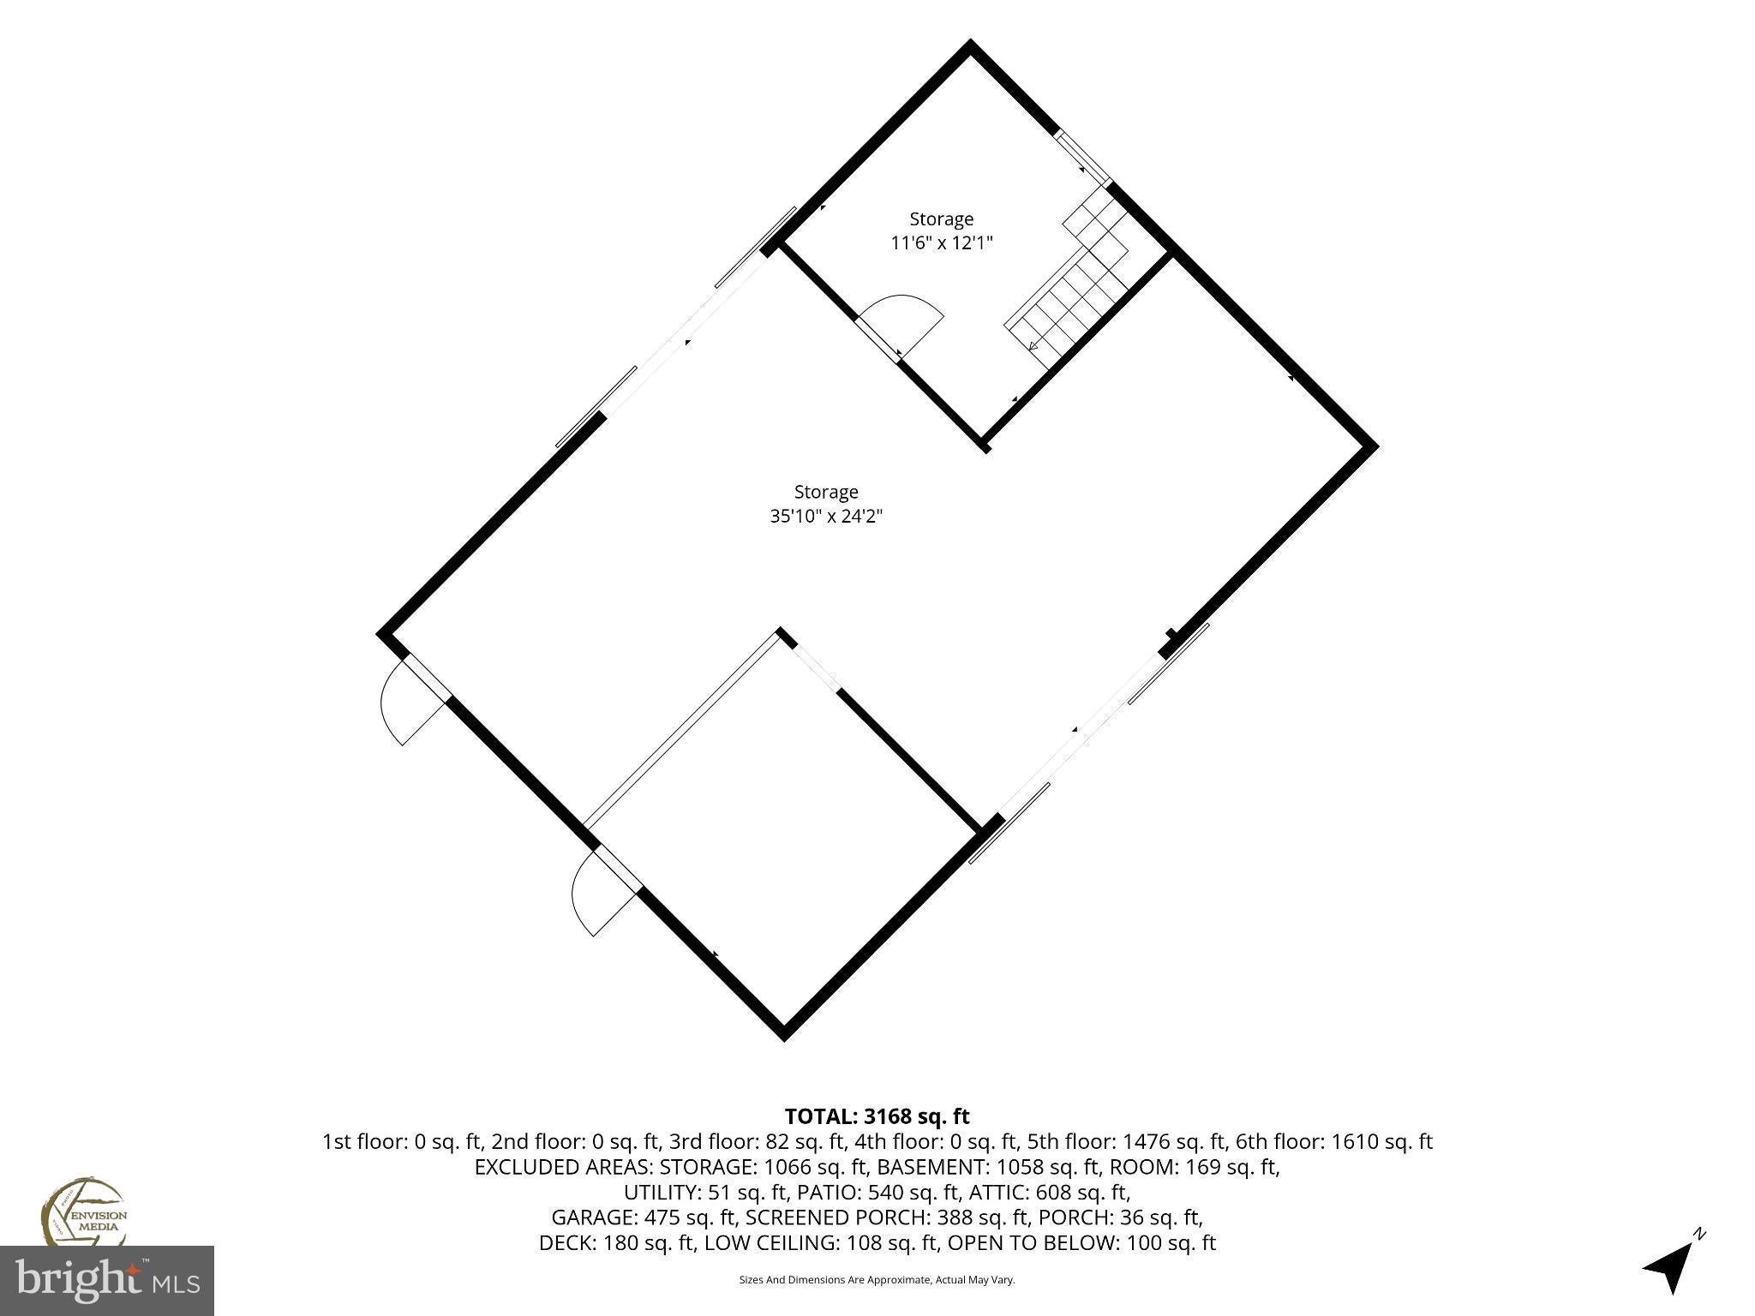
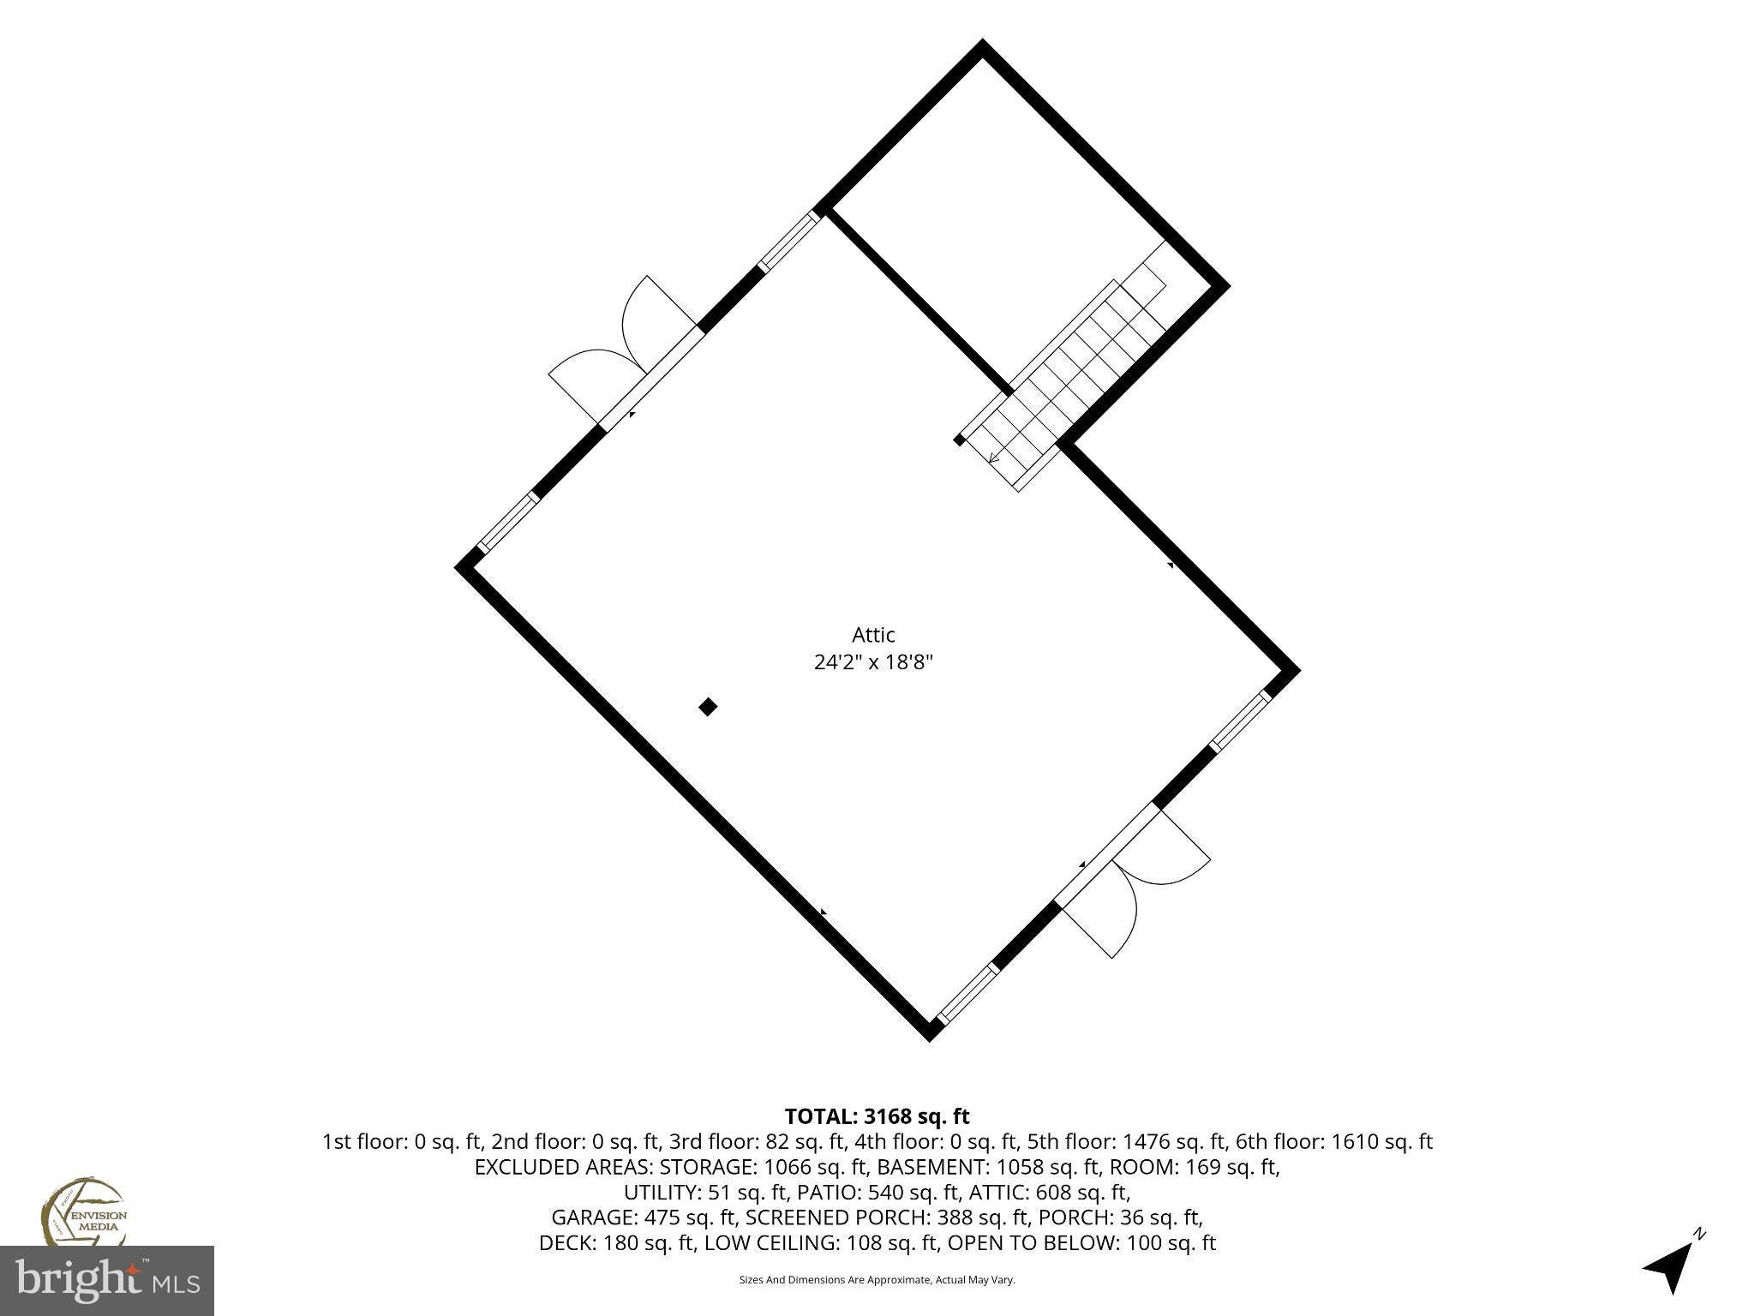
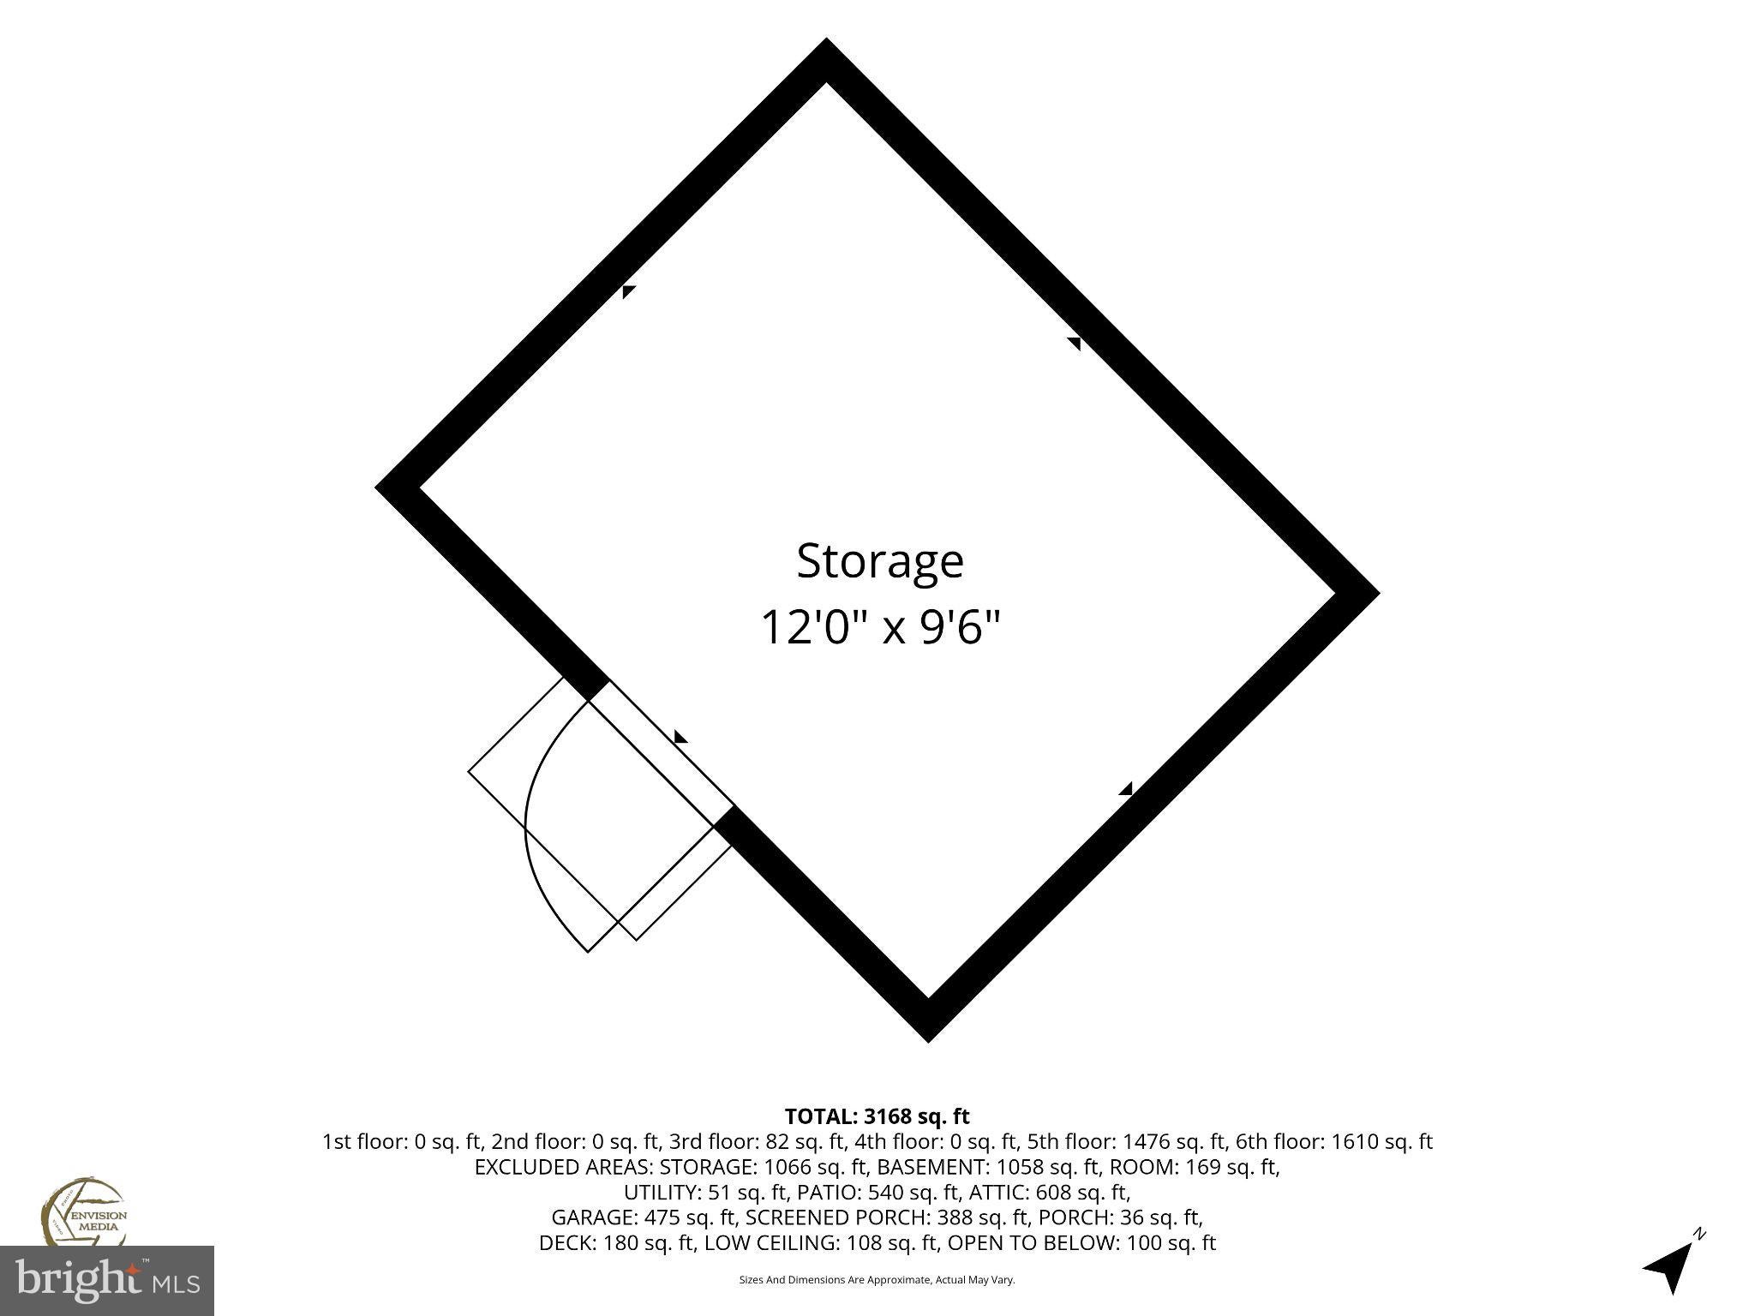
Rare opportunity in Leonardtown! Very private farmstead property with 18.03 acres and a horse barn. The owners have tastefully planted several fruit trees, installed soaker-hose irrigation throughout the orchard, and protected them with fencing so they can mature. The grounds are beautiful and level, with a raised garden with soaker-hose irrigation, also protected by fencing. A composting area is already established on the grounds. The well-built barn has room for 1 horse, a tack room, and 2 storage areas on the main level. The upper level could be used for hay or storage. The property has some fencing, but the new owner would need to complete it if they want to keep a horse. Also included is a storage shed, great for garden tools.
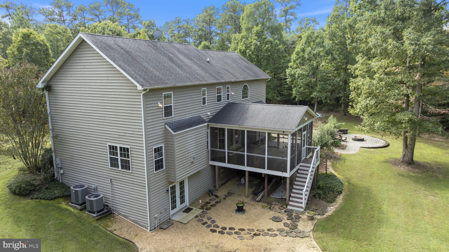
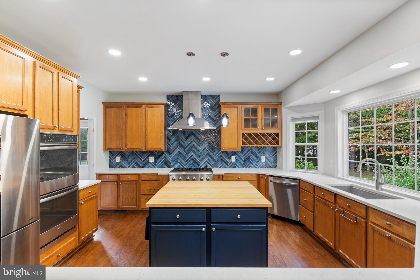
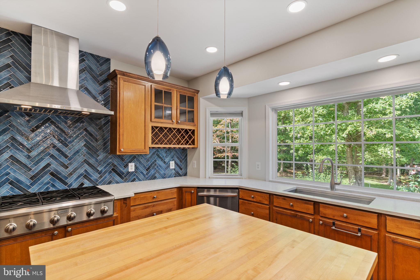
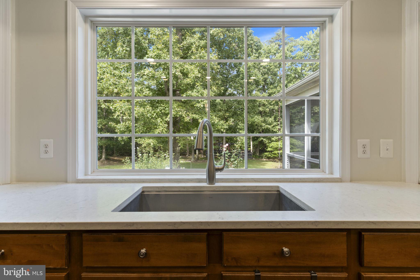
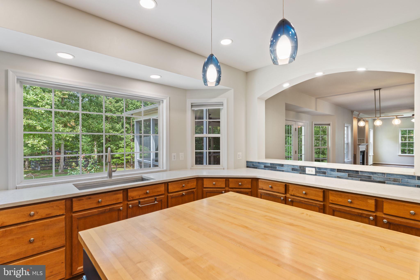
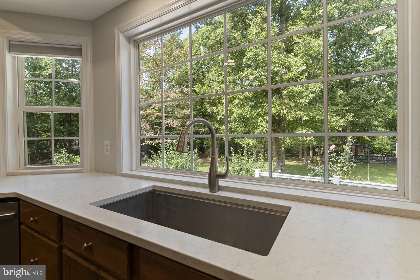
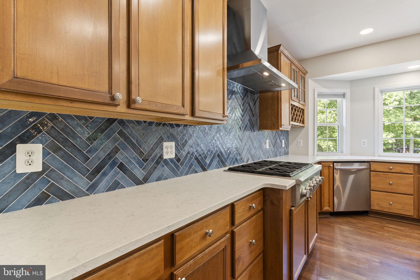
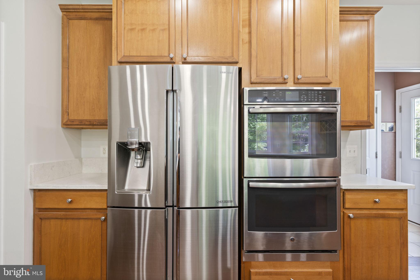
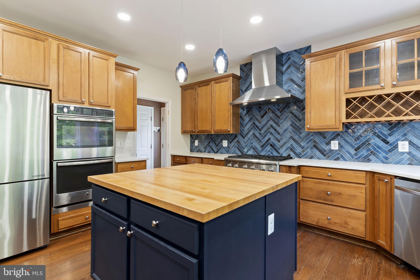
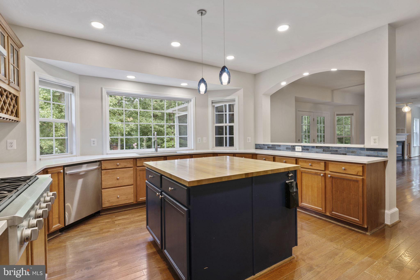
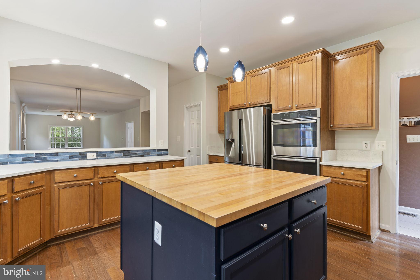
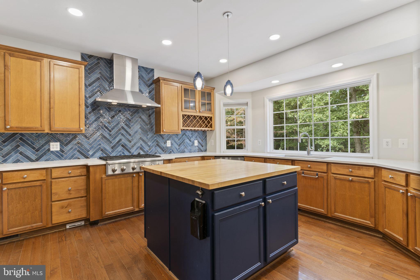
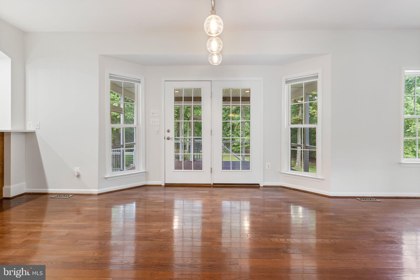
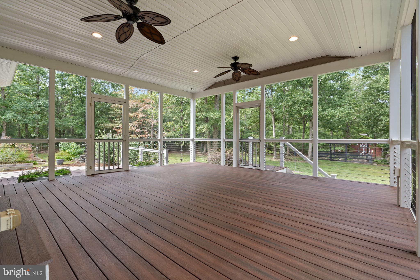
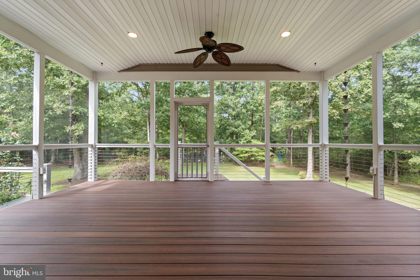
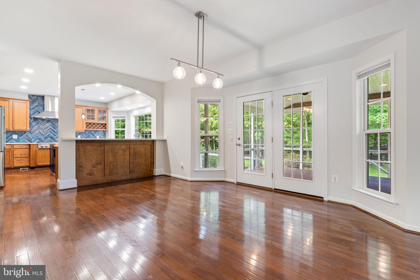
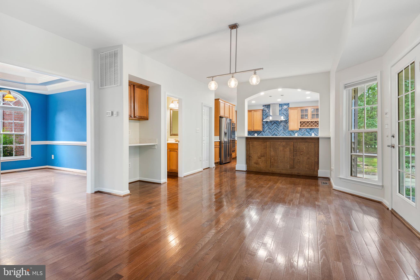
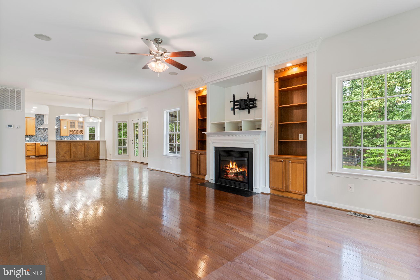
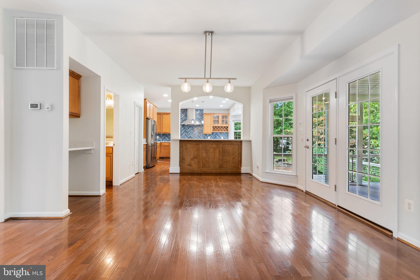
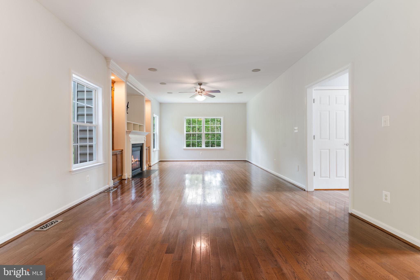
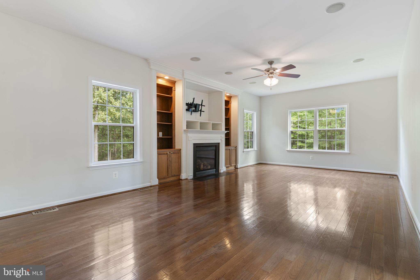
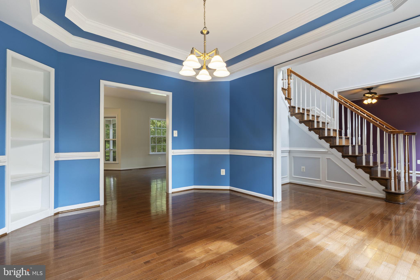
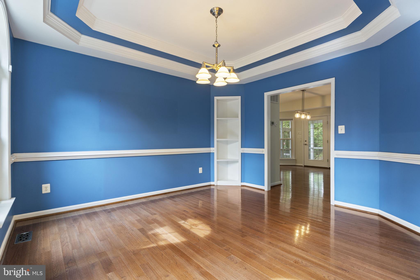
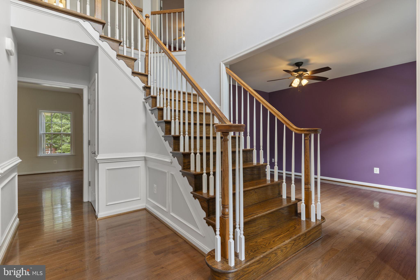
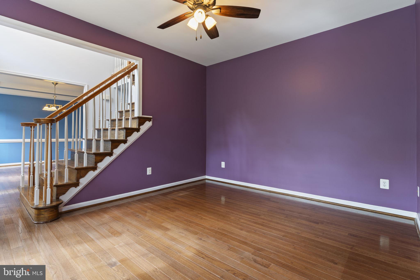
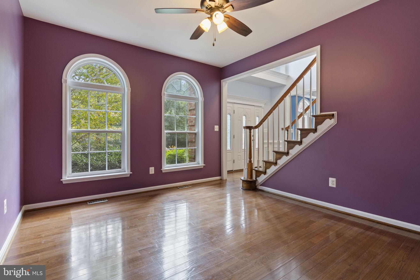
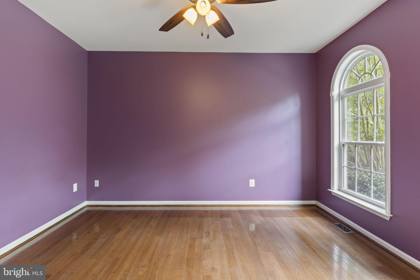
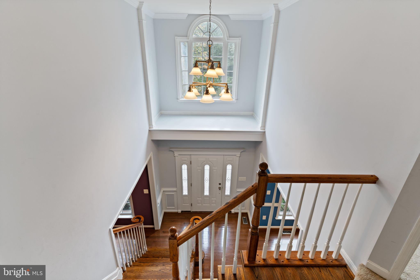
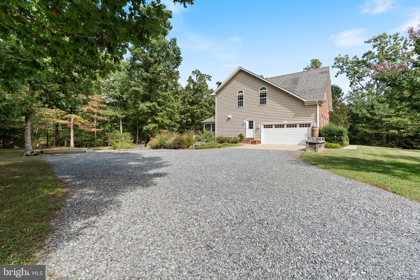
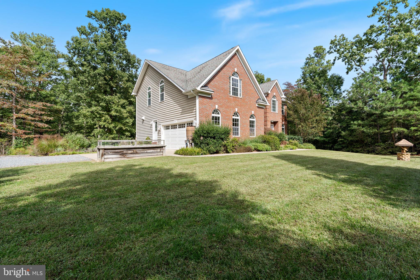
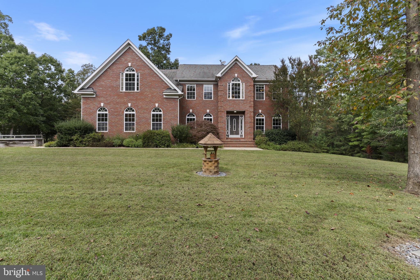
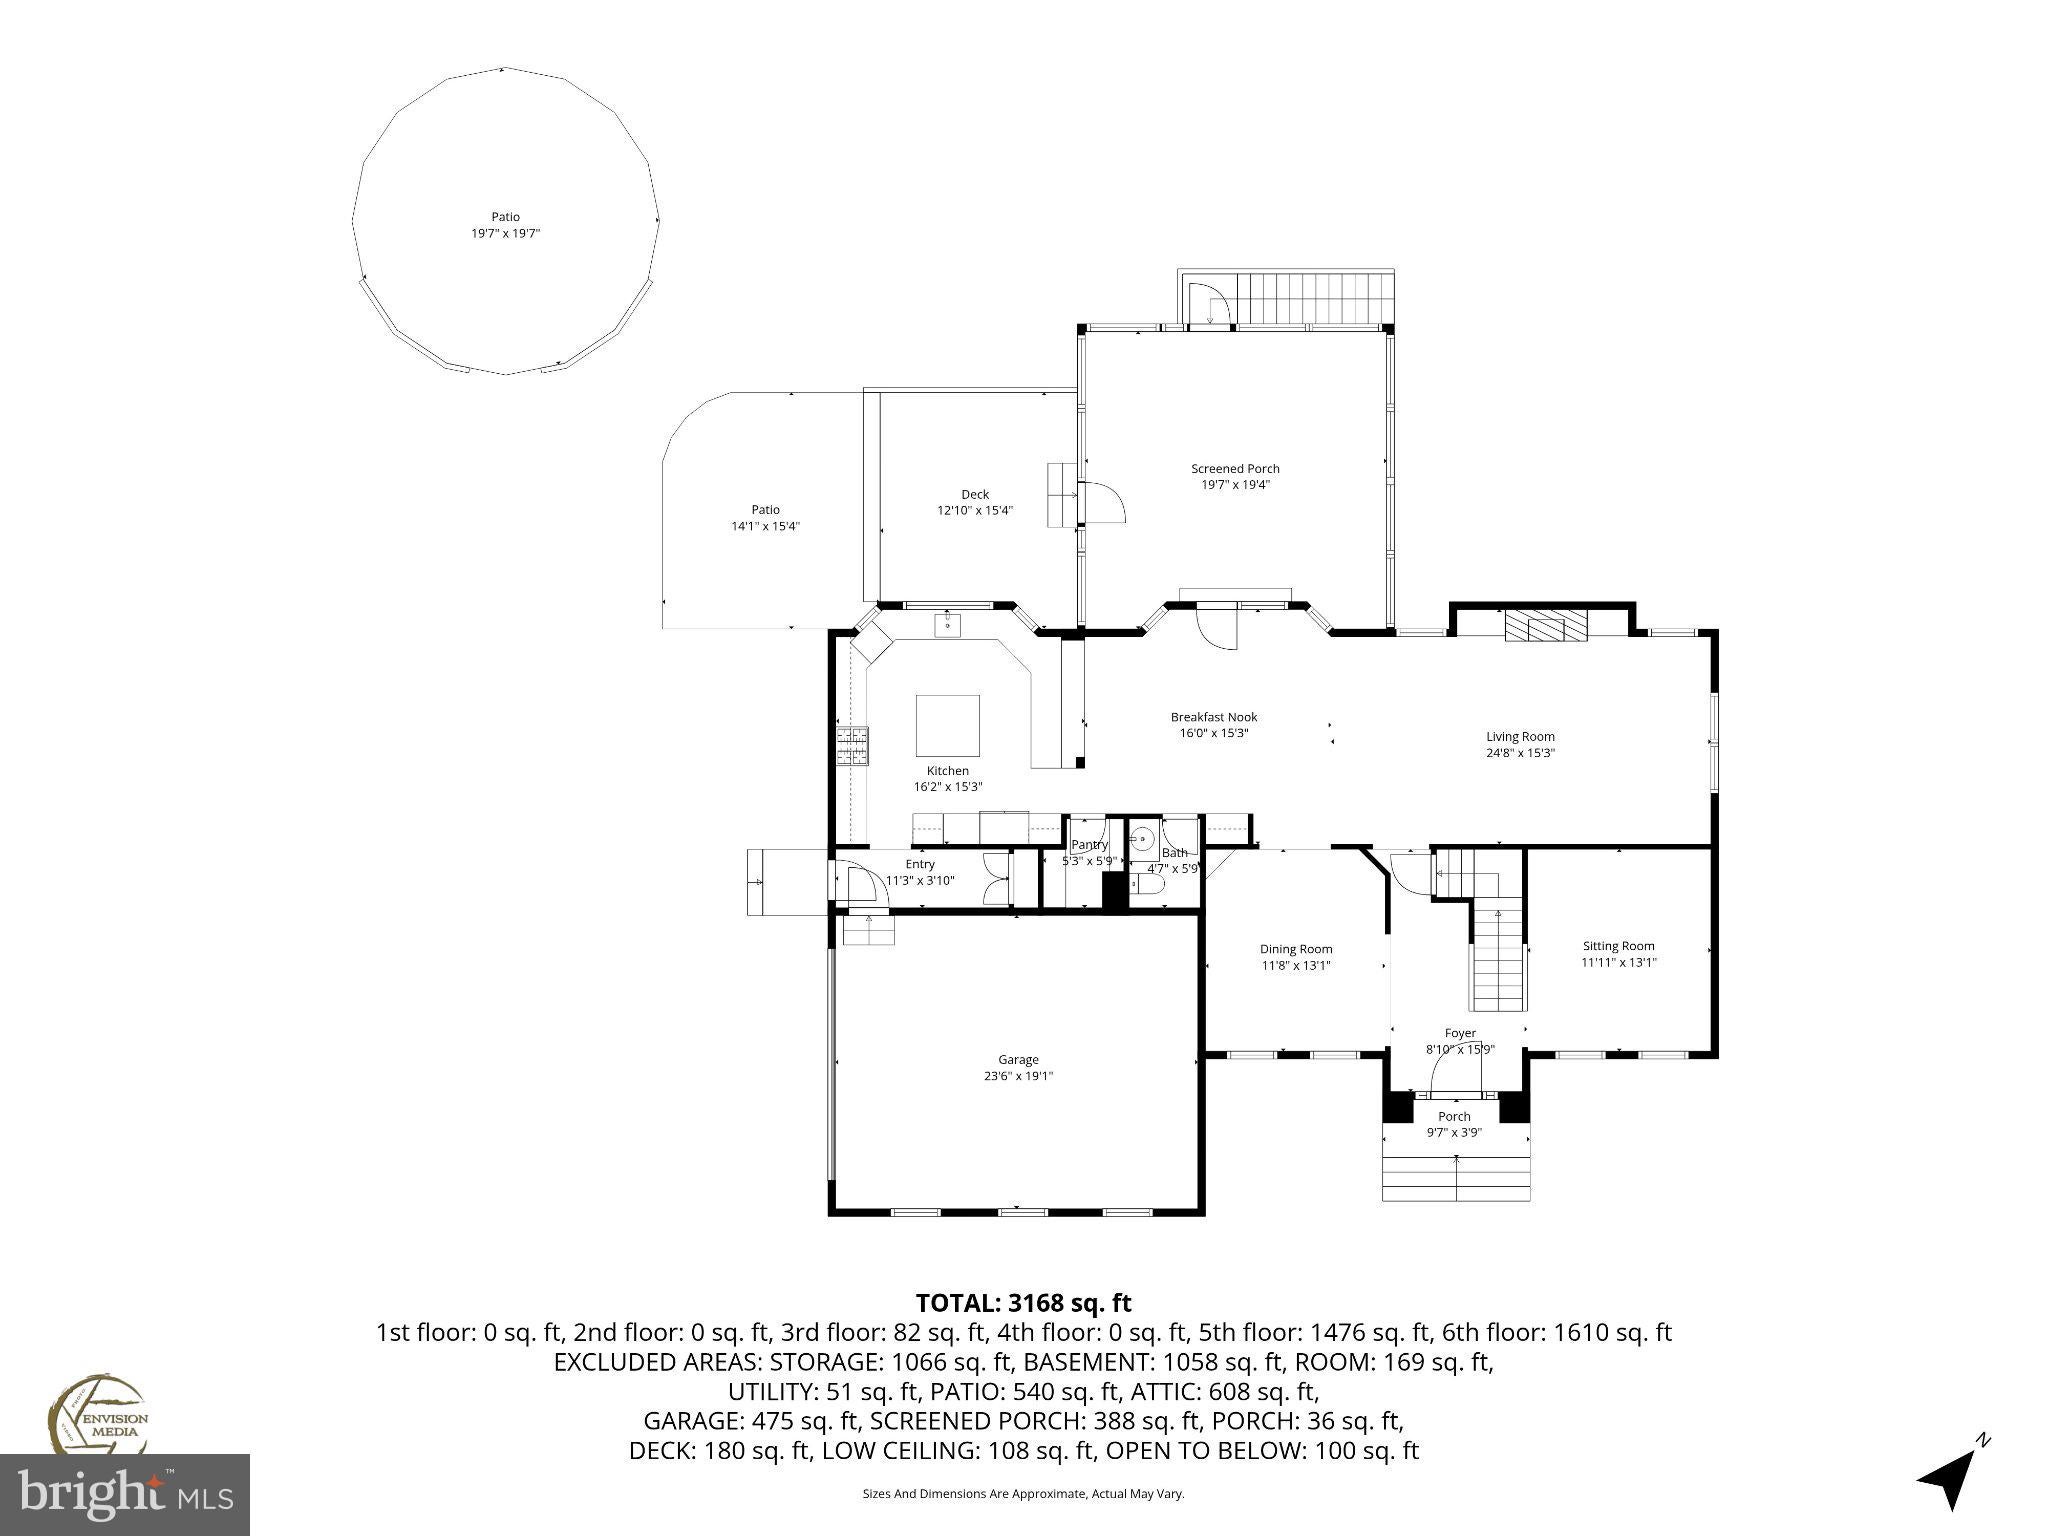
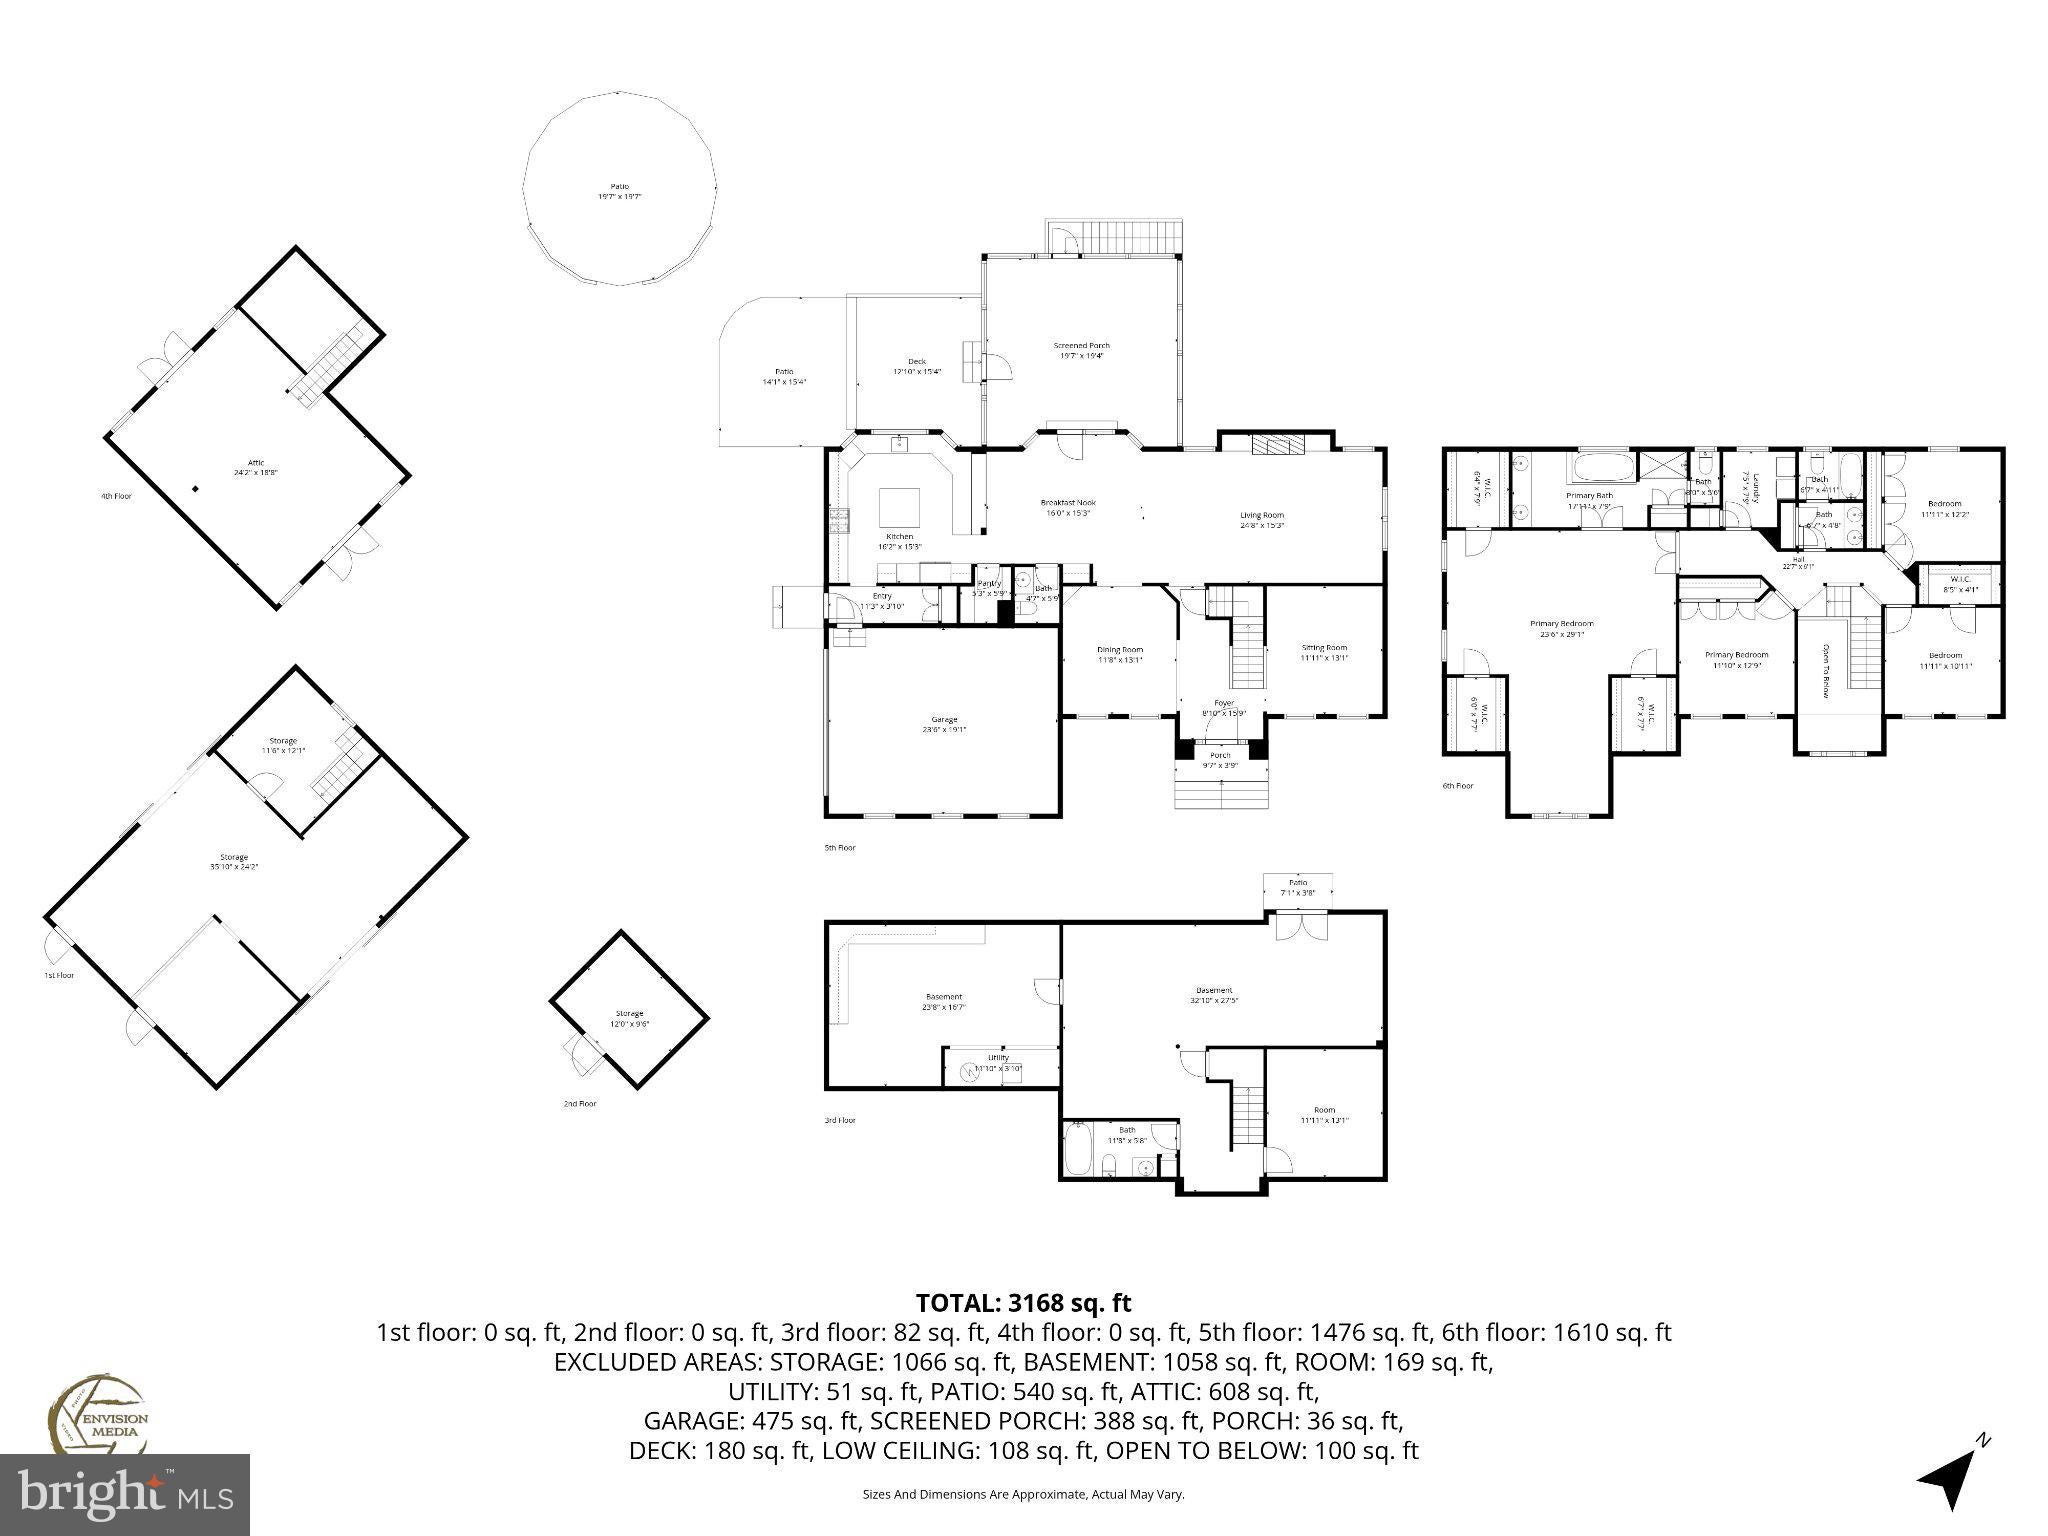
This lovely brick-and-vinyl Colonial offers 2,959 sq. ft. of above-grade living space, including 9 ft. ceilings on the main level, 2 story foyer, hardwood on the main level, an upgraded kitchen with a 6-burner propane cooktop, double ovens (one is a convection oven), backsplash, quartz countertops, a center butcher-block island, a breakfast island, and a pantry. Side entry to a mud room in between the oversized 2-car garage. A spacious breakfast area off the kitchen has a French door leading to the massive screened-in porch. The family room is open to the kitchen and has built-in bookcases on each side of the gas fireplace. There's a formal dining room with decorative trim, a tray ceiling, and built-in display corner shelving. Also on the main level is a room that could be used as a library, office, music room, or sitting room. All the rooms have lots of windows that let in natural light.
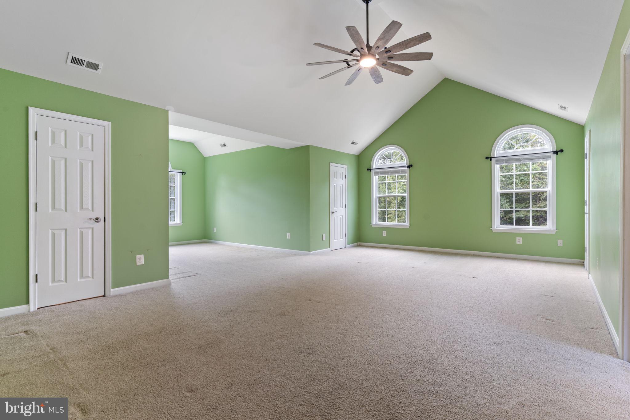
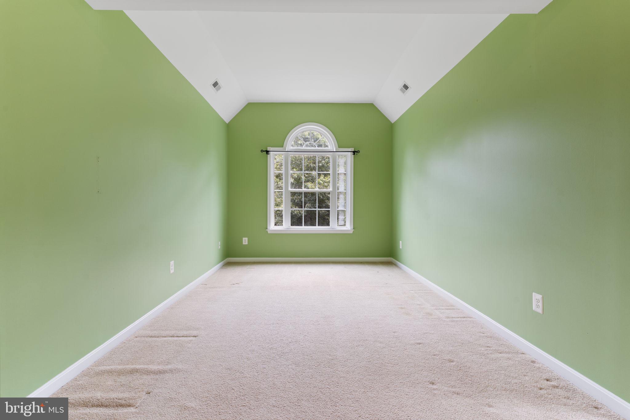
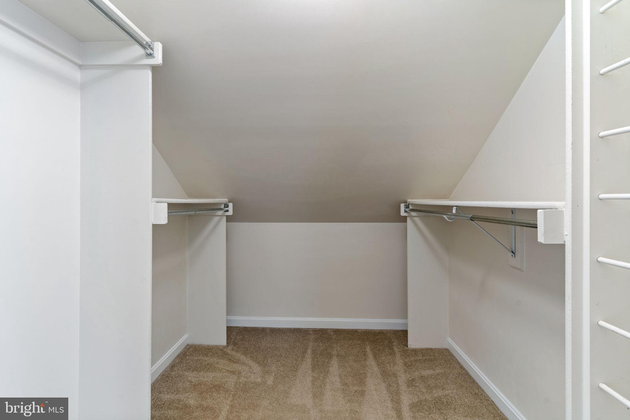
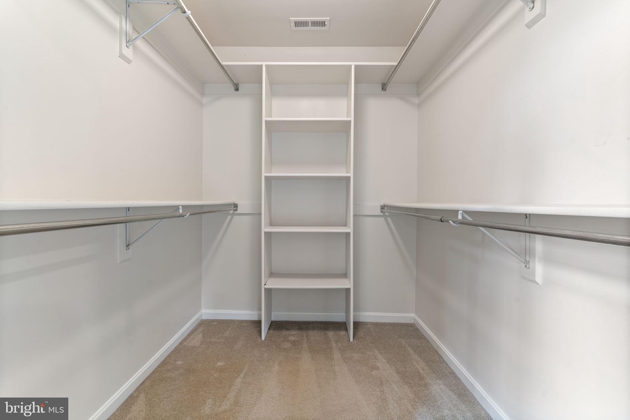
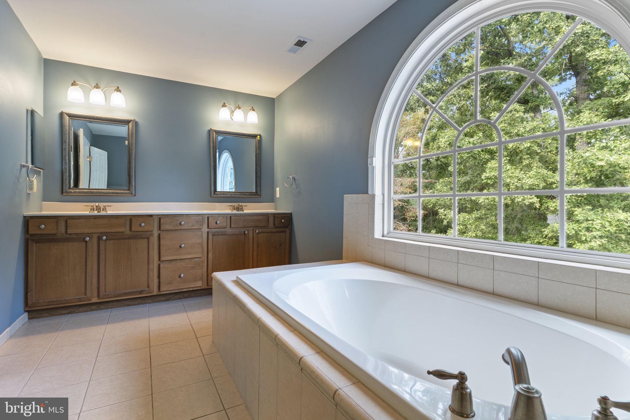
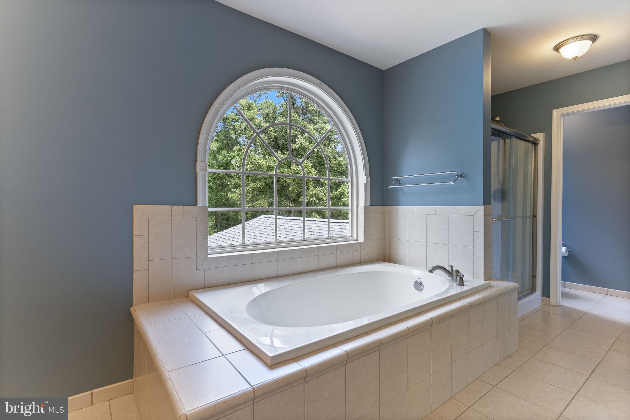
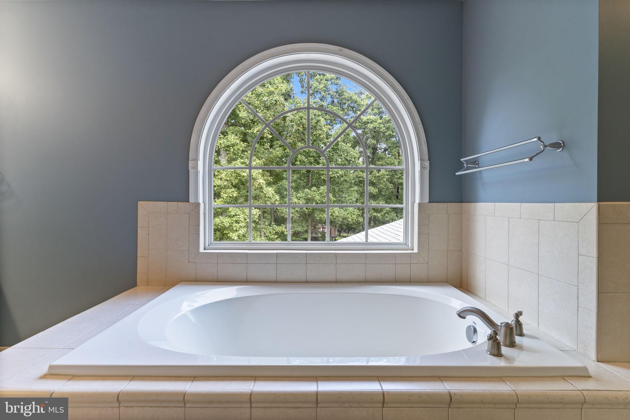
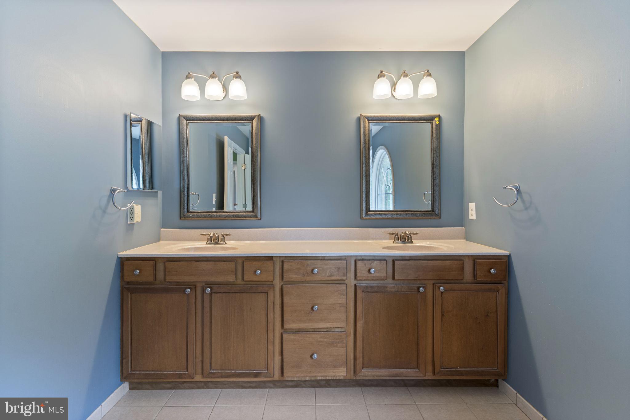
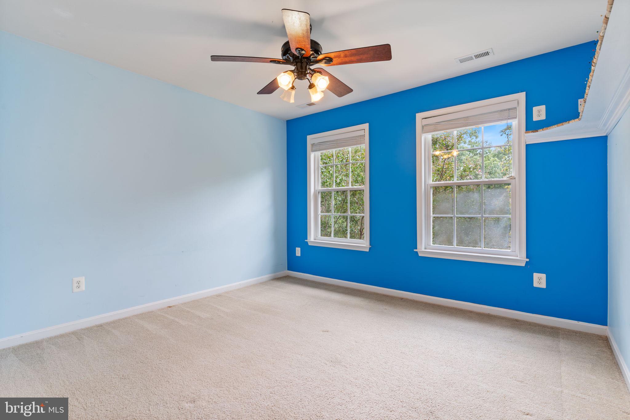
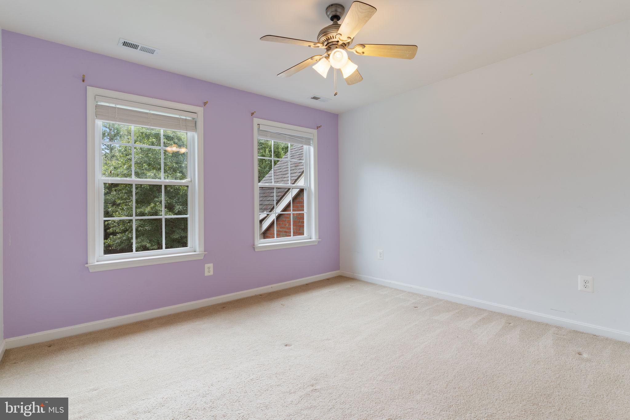
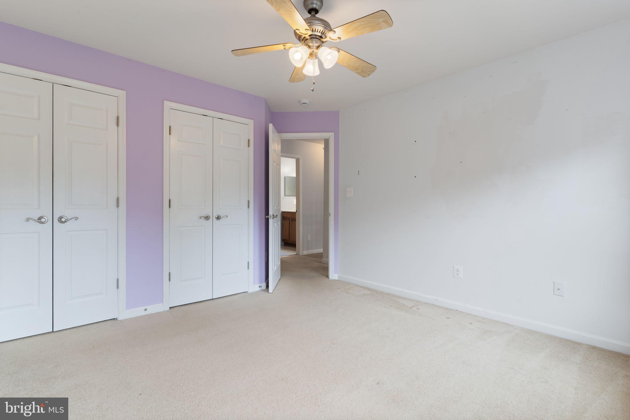
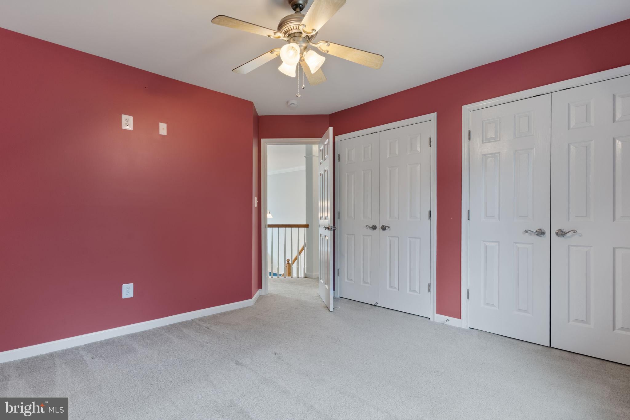
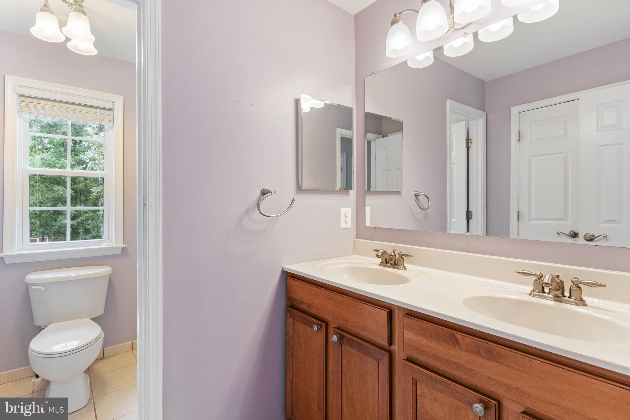
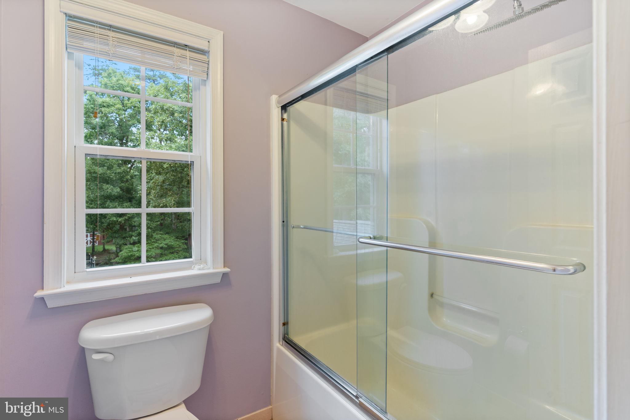
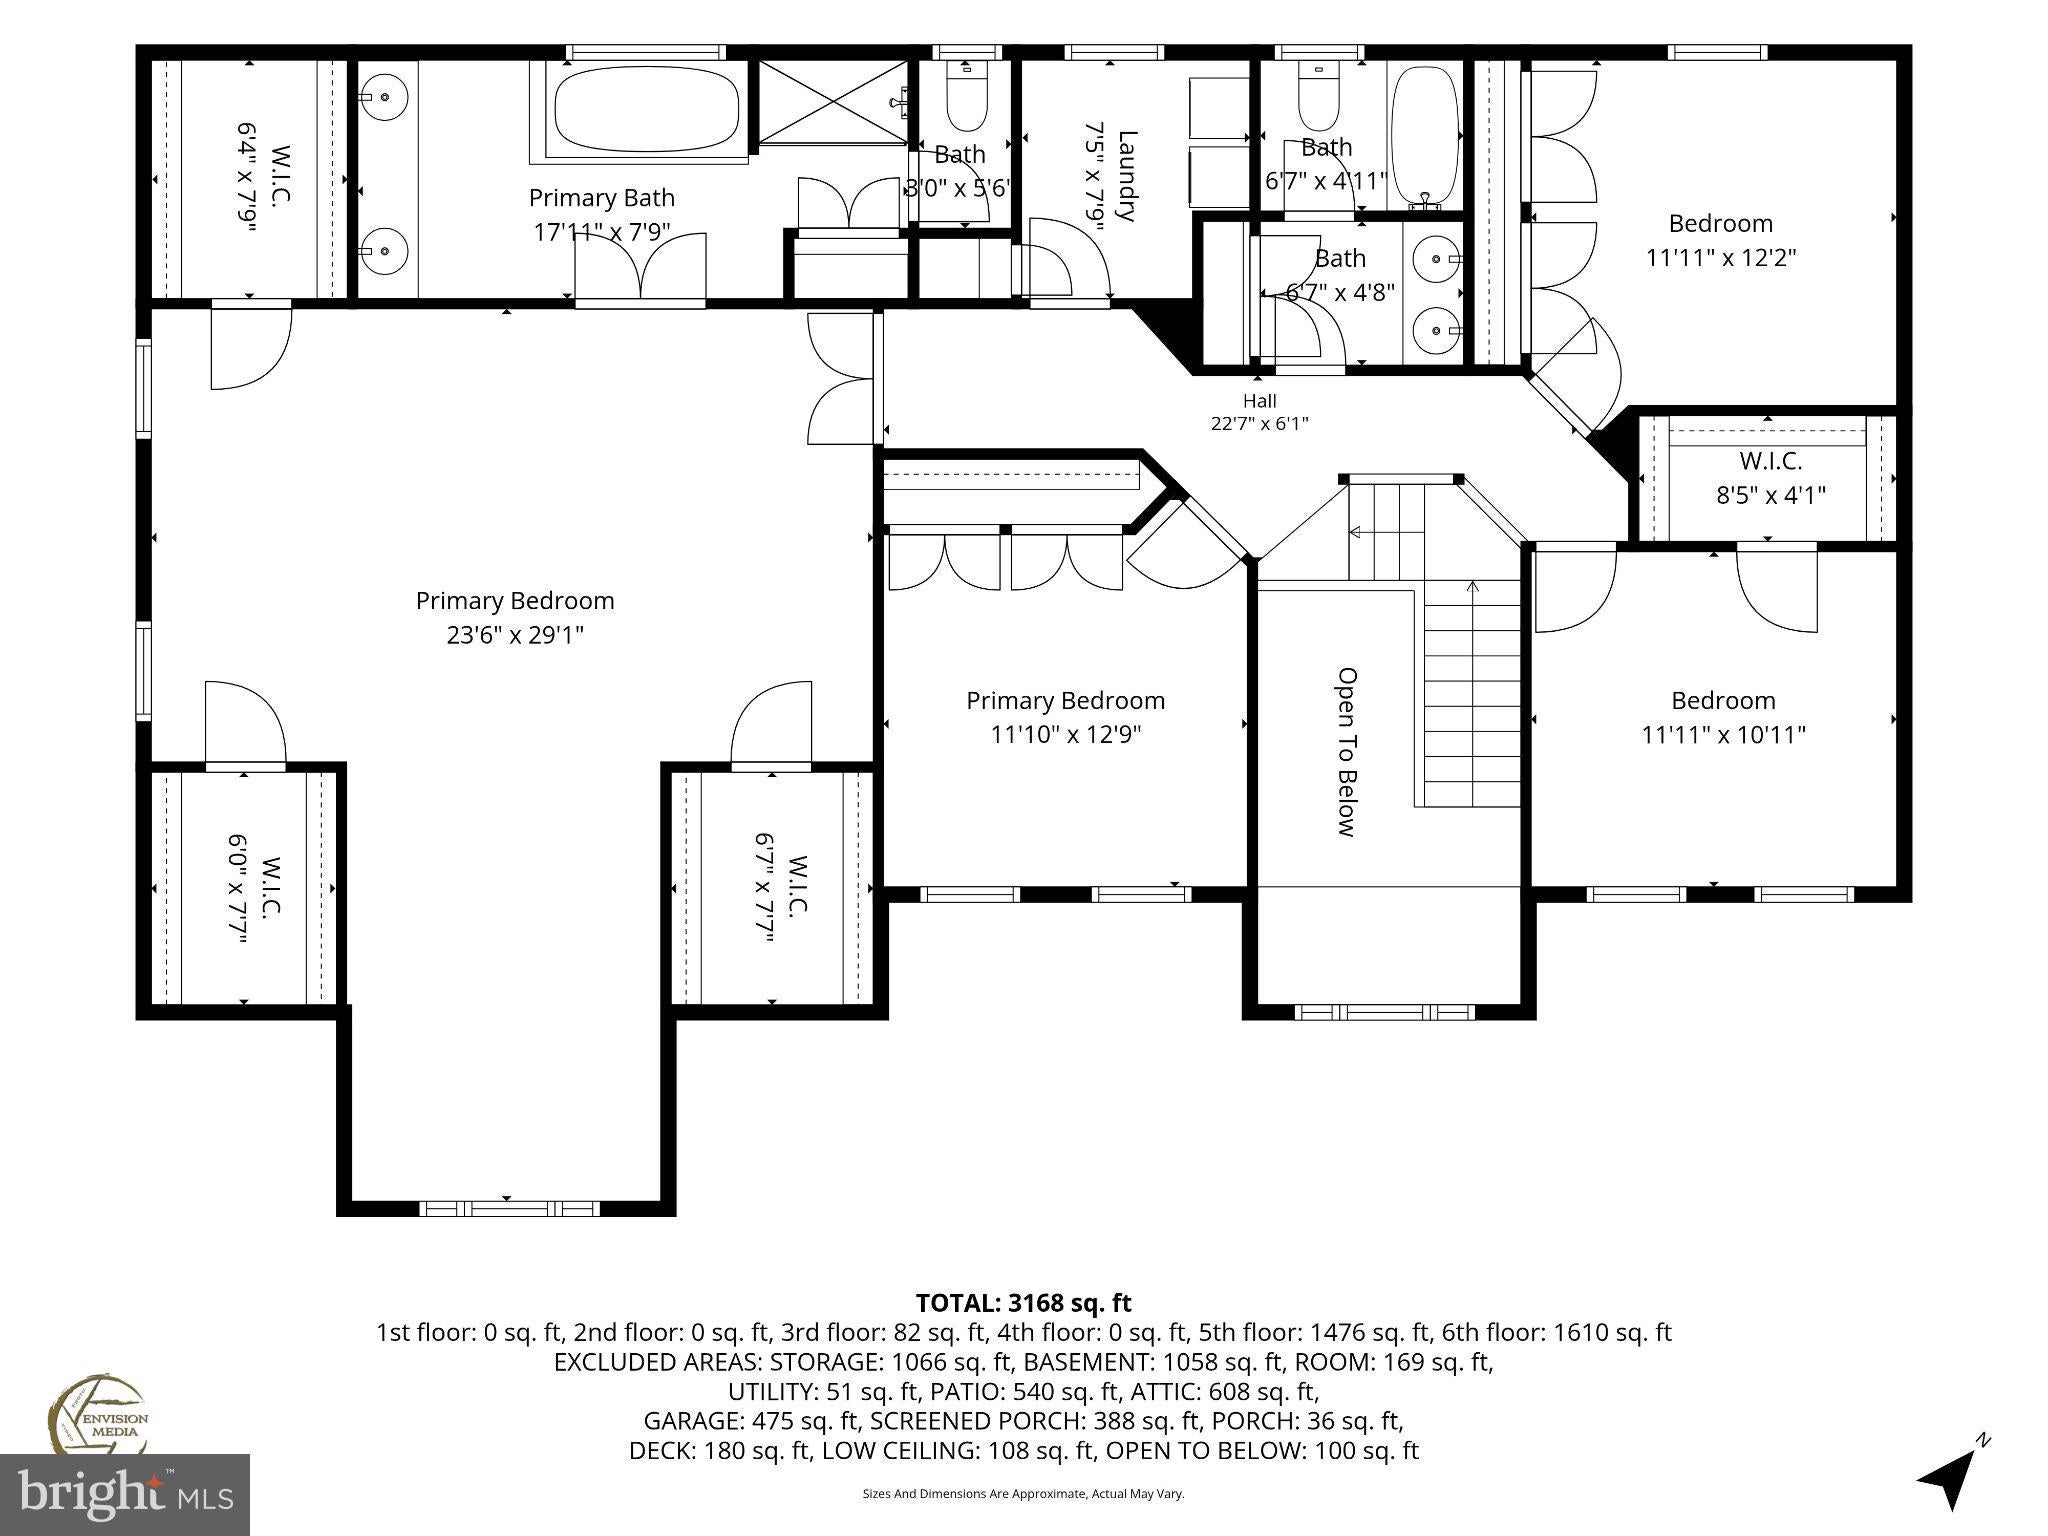
The upper level bedrooms are all spacious with either a walk in closet or double closets. Primary bedroom is massive in size with a cathedral ceiling, 3 walk in closets, large sitting area, primary bathroom with tile, soaking tub, shower, dual sinks, and water closet with a window.
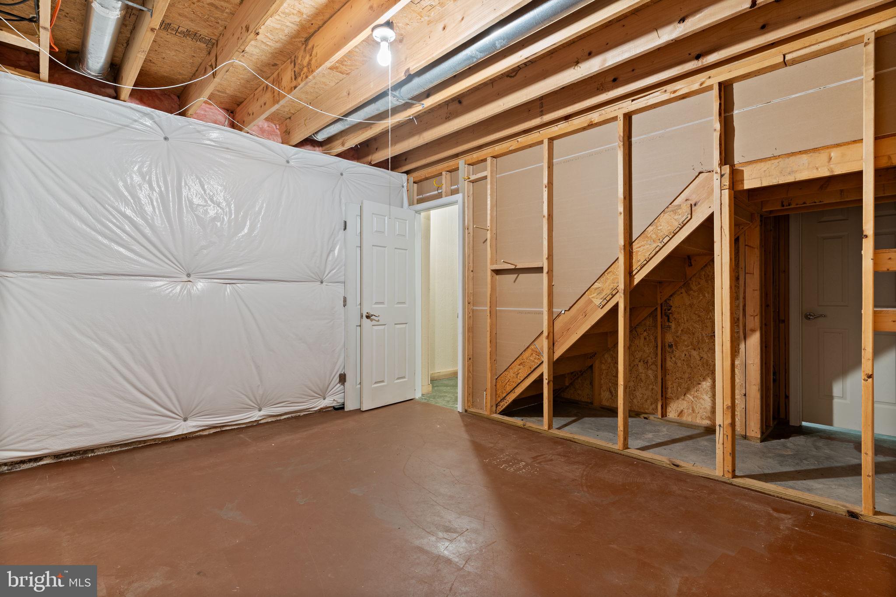
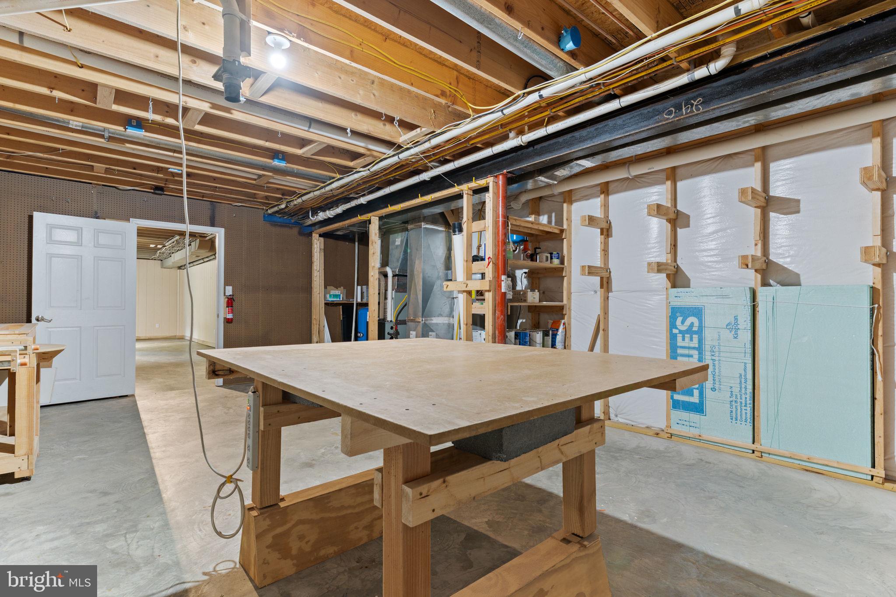
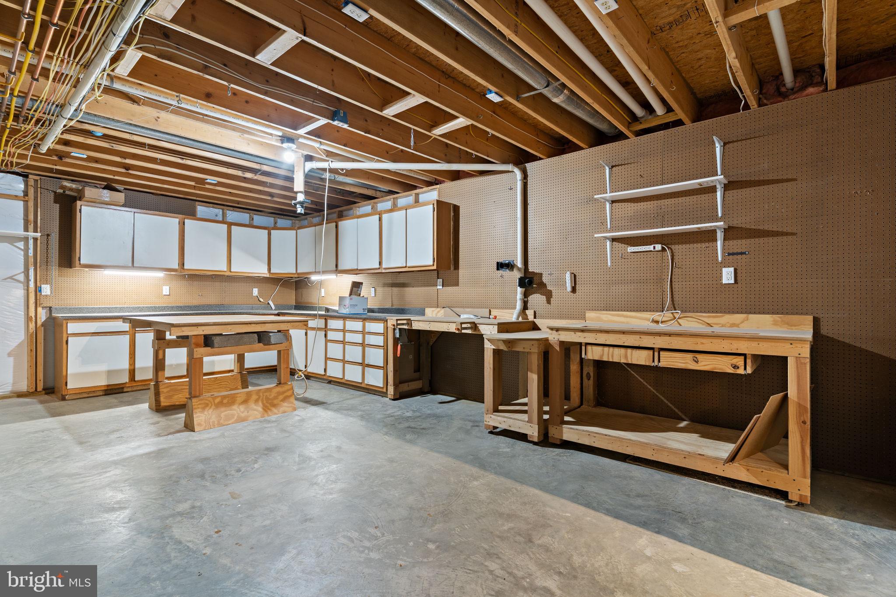
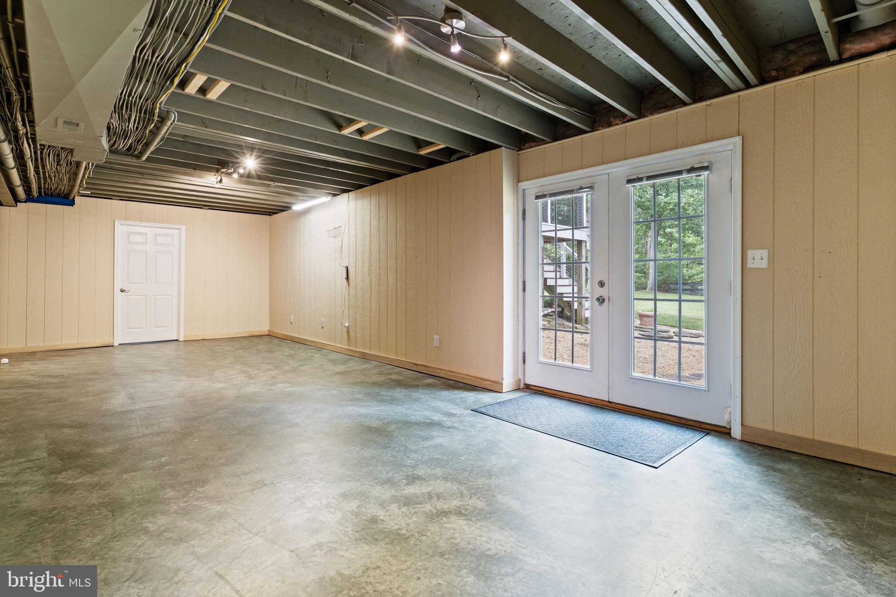
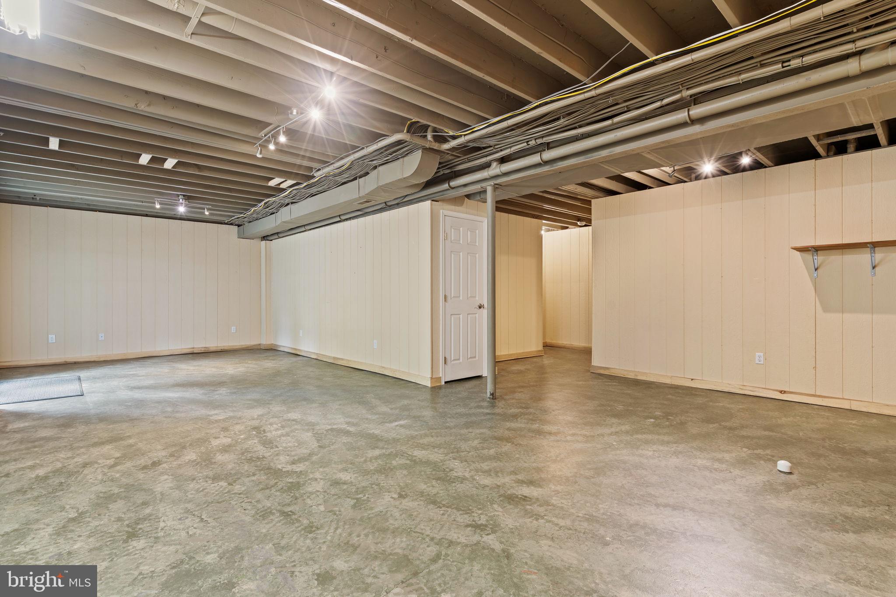
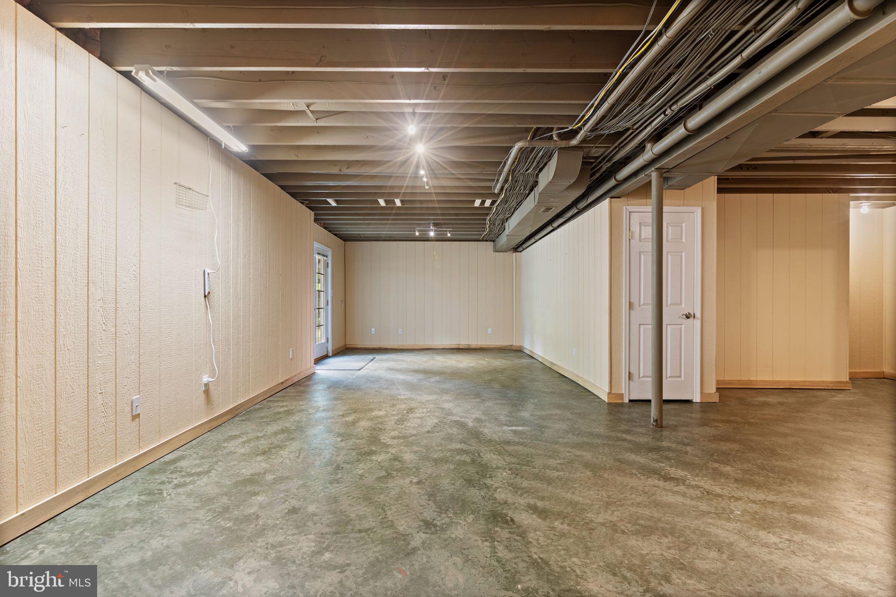
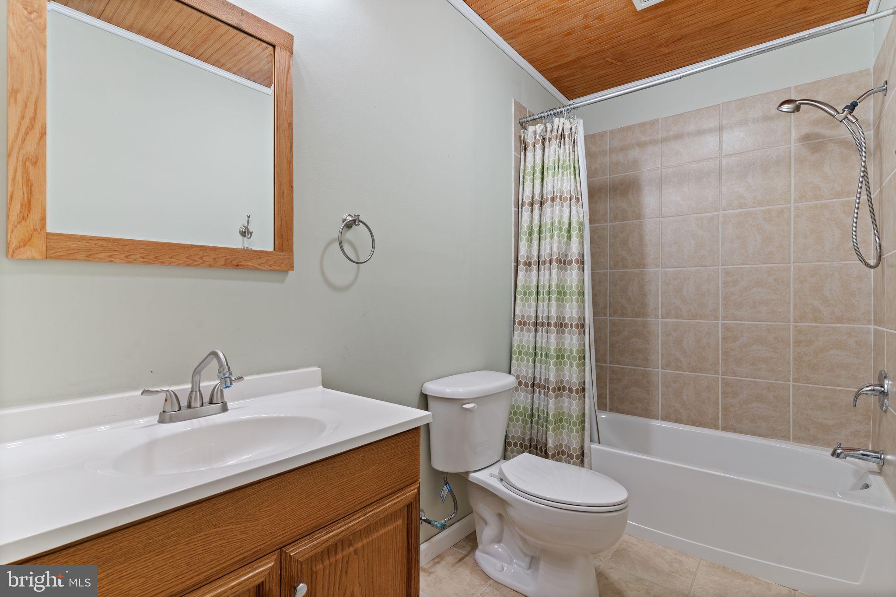
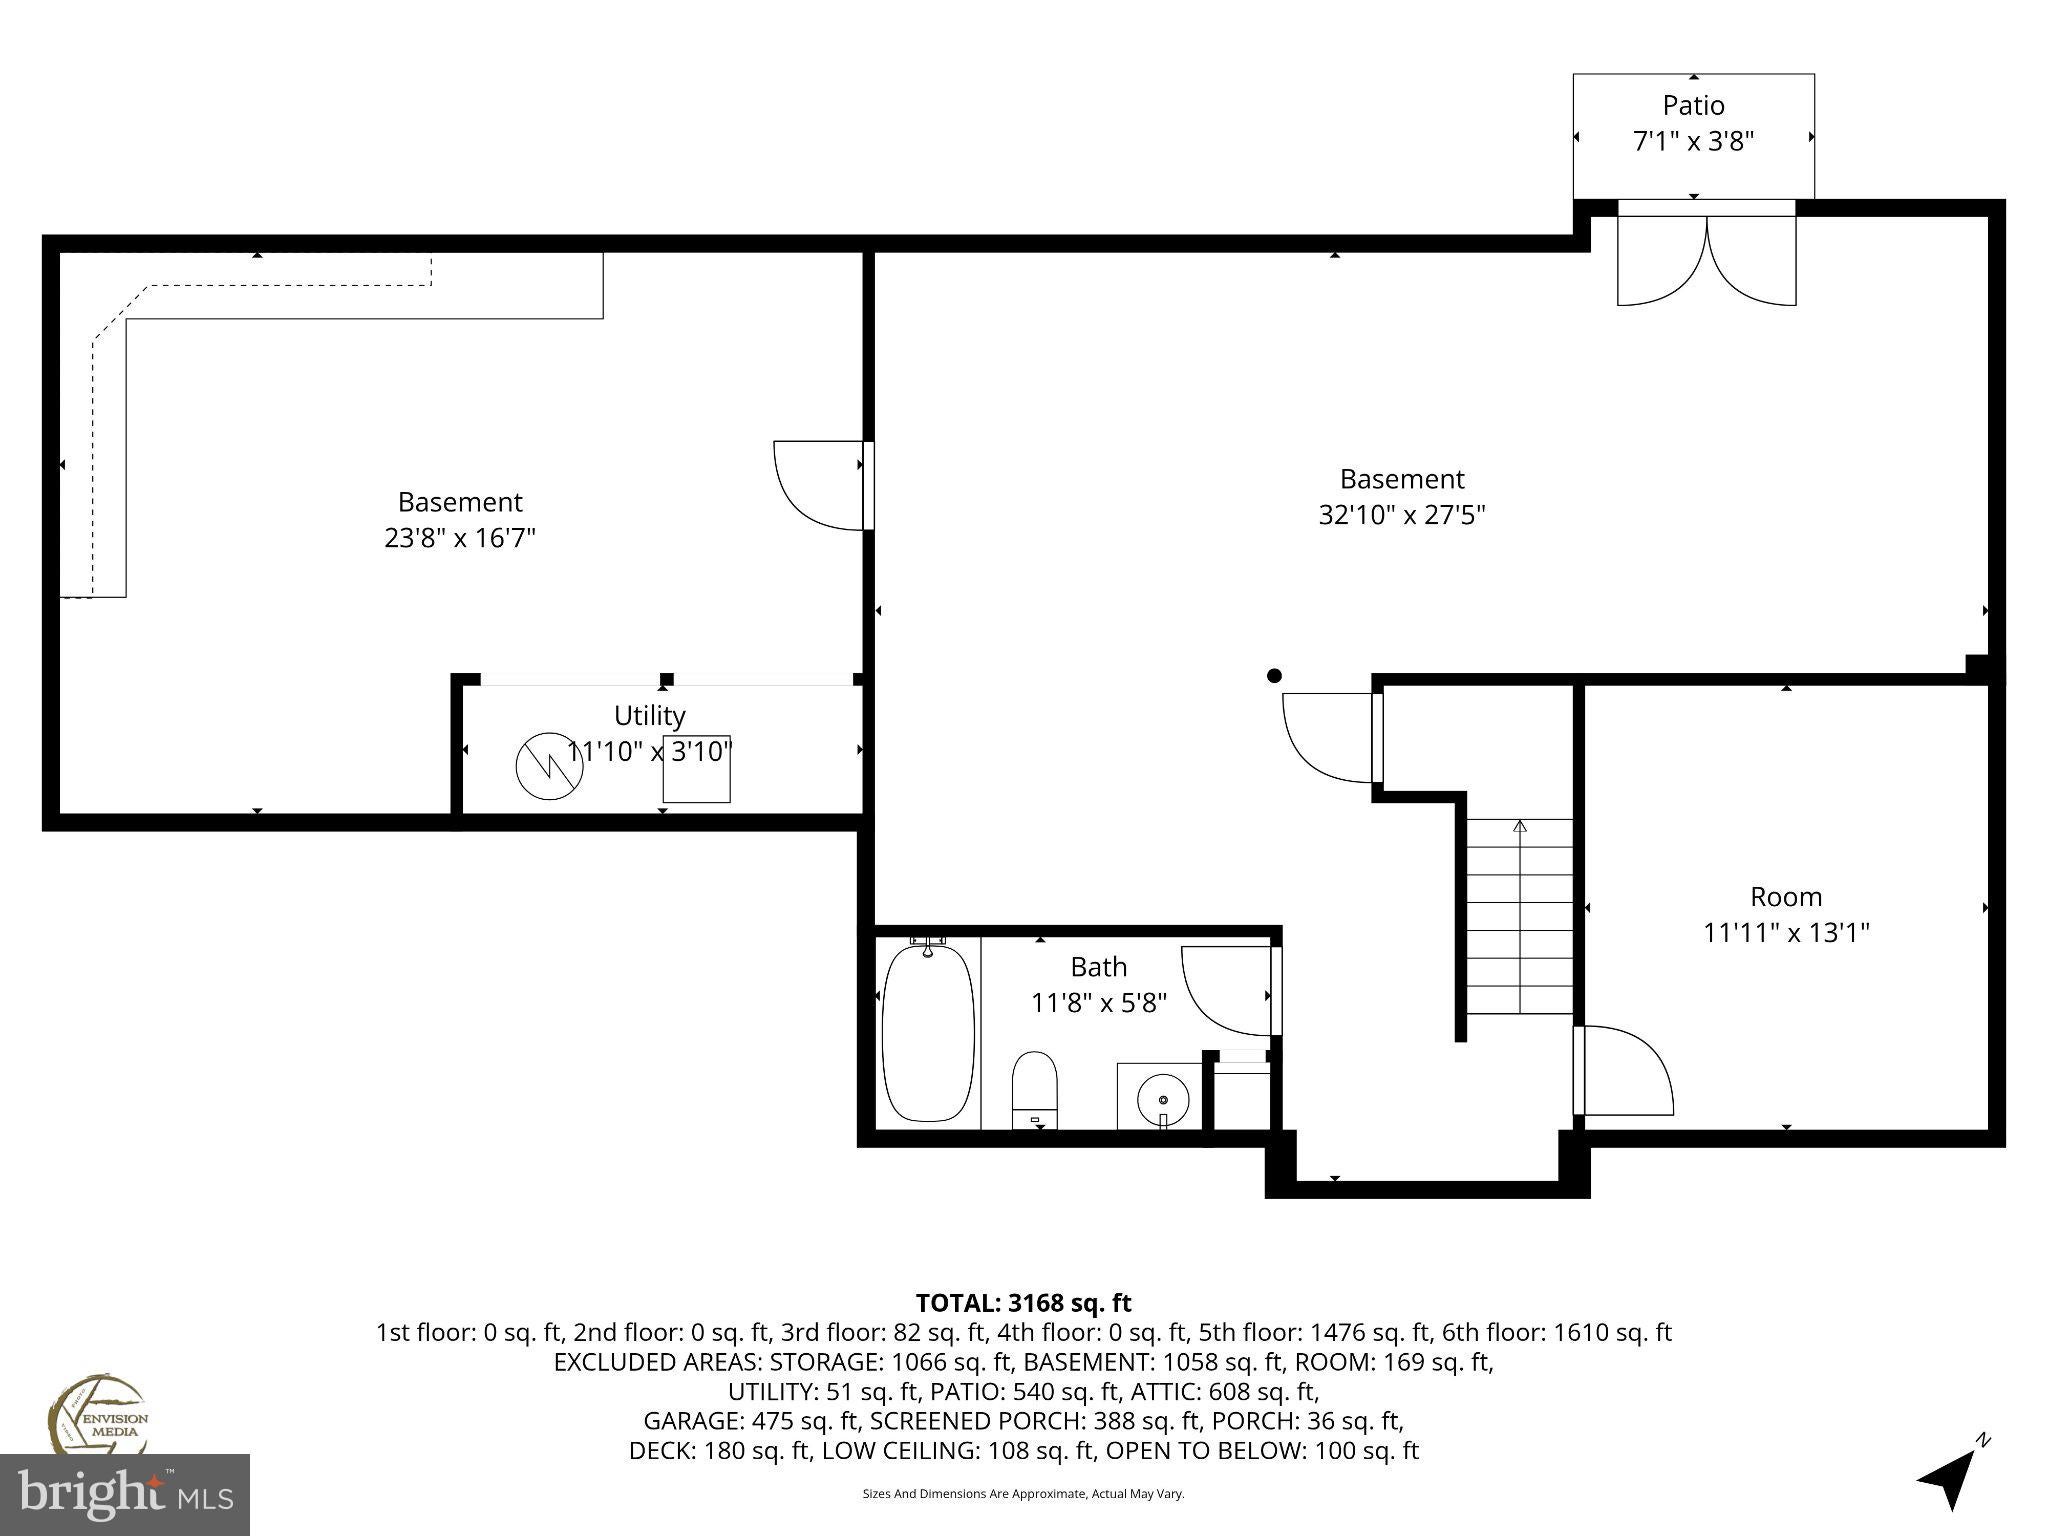
The walk-out lower level offers a full bathroom, a partially finished recreation room (exposed but painted ceilings), and a wonderful workshop with benches and a ventilation system.
HVAC with propane heat backup on the main level, and a propane water heater.
The property really is a hidden gem.
| Date | Event | Price | Source |
|---|---|---|---|
| listed (Active) | $929,900 | Bright #MDSM2033970 |
Hi there — ask anything about this property or the area and the team will get right back to you.
Local real estate advisory services provided by agent with The Southside Group
Listed by Dawn Dawn Wood with O'brien Realty Era Powered
The data relating to real estate for sale on this website appears in part through the BRIGHT Internet Data Exchange program, a voluntary cooperative exchange of property listing data between licensed real estate brokerage firms in which Dawn Dawn Wood participates, and is provided by BRIGHT through a licensing agreement. The information provided by this website is for the personal, non-commercial use of consumers and may not be used for any purpose other than to identify prospective properties consumers may be interested in purchasing. Some properties which appear for sale on this website may no longer be available because they are under contract, have closed or are no longer being offered for sale. Information Deemed Reliable But Not Guaranteed. Copyright © 2026 Bright MLS. All rights reserved.
You agree to The Southside Group Terms of Use and Privacy Policy. By choosing to contact a property, you also agree that The Southside Group and its associates may call, text, or email you regarding any inquiries or activities you submit through our website. This may involve the use of automated means and prerecorded or artificial voices.
Step 1 of 2
You've reached the free preview limit. Create a free account to see this listing and everything else on the site.
Step 2 of 2
Tell us how to reach you about homes you like.
Enter your password to sign in as
You've reached the free preview limit. Create a free account to see this listing and everything else on the site.
Already have an account? Sign in
Sign in to your account.
New here? Create an account