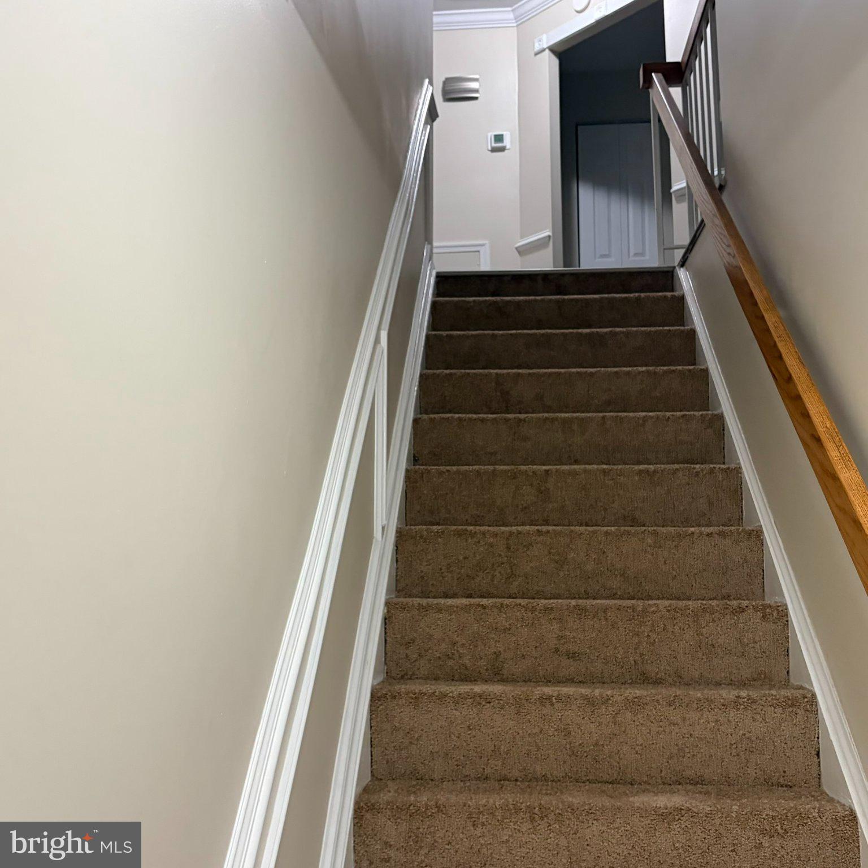
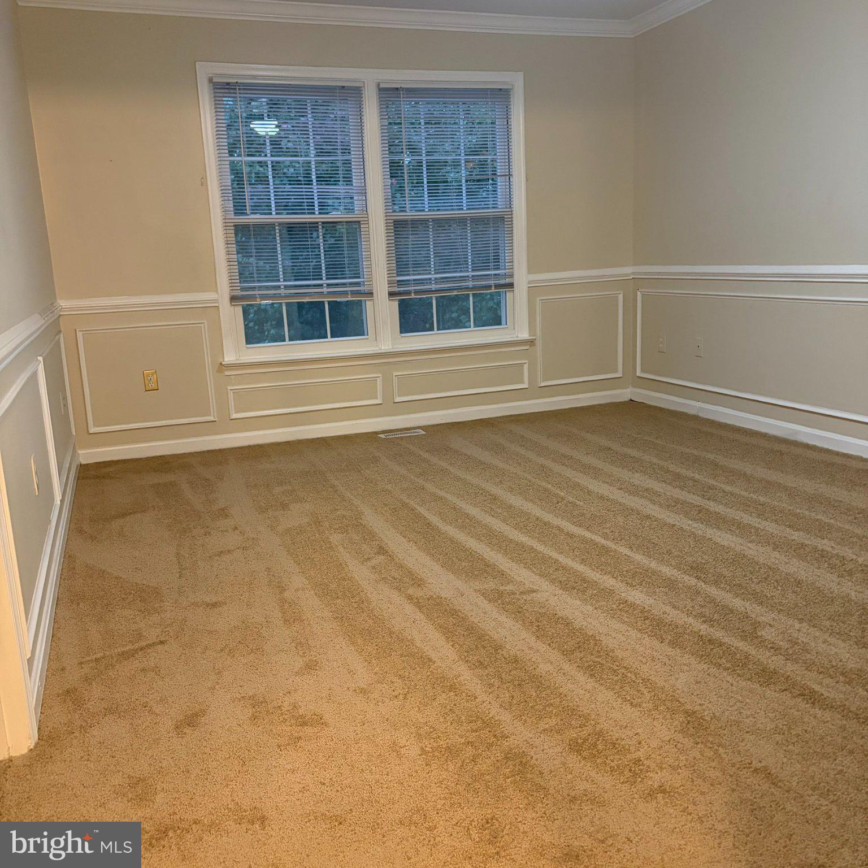
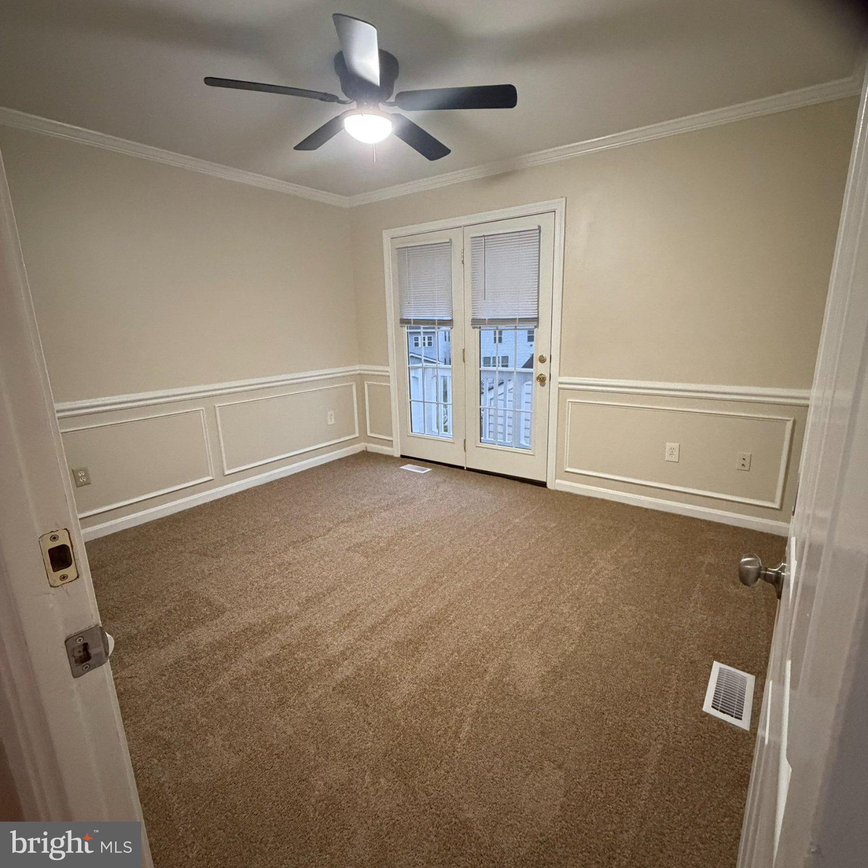
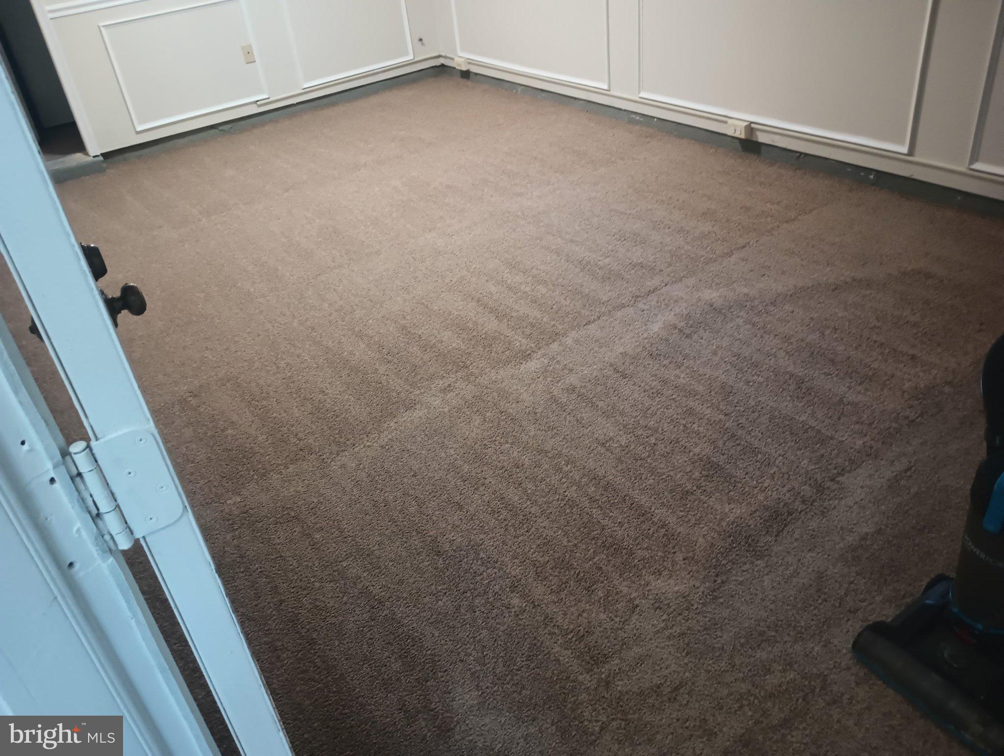
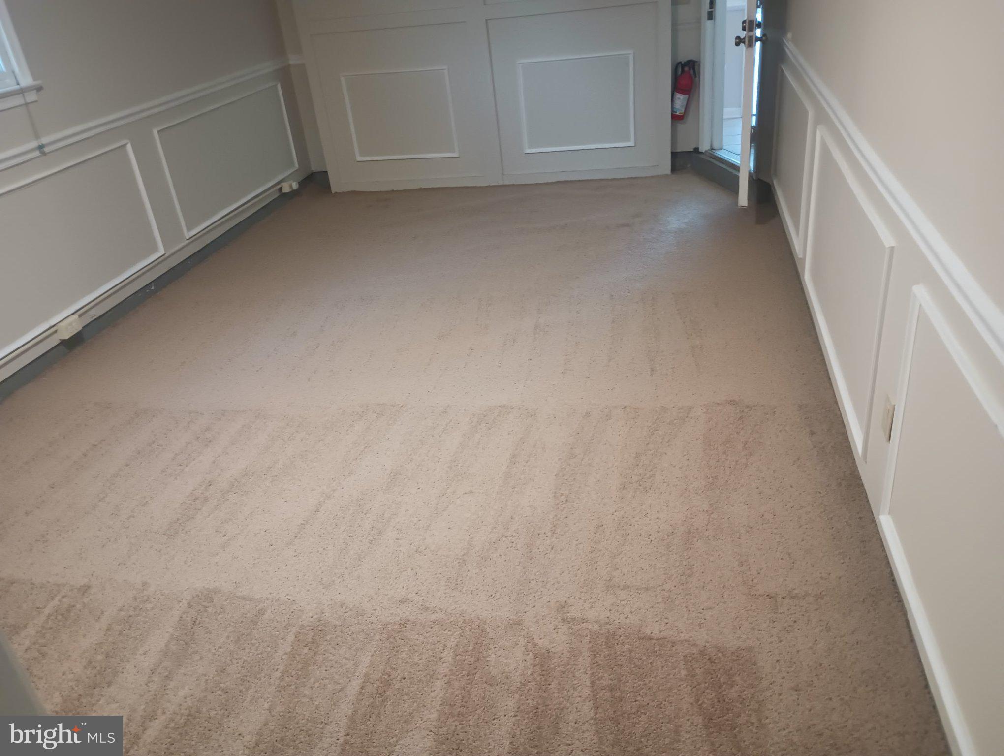
**BACK ON THE MARKET WITH BRAND-NEW CARPET, FRESH IMPROVEMENTS & A 1-YEAR HOME WARRANTY UP TO $600!**
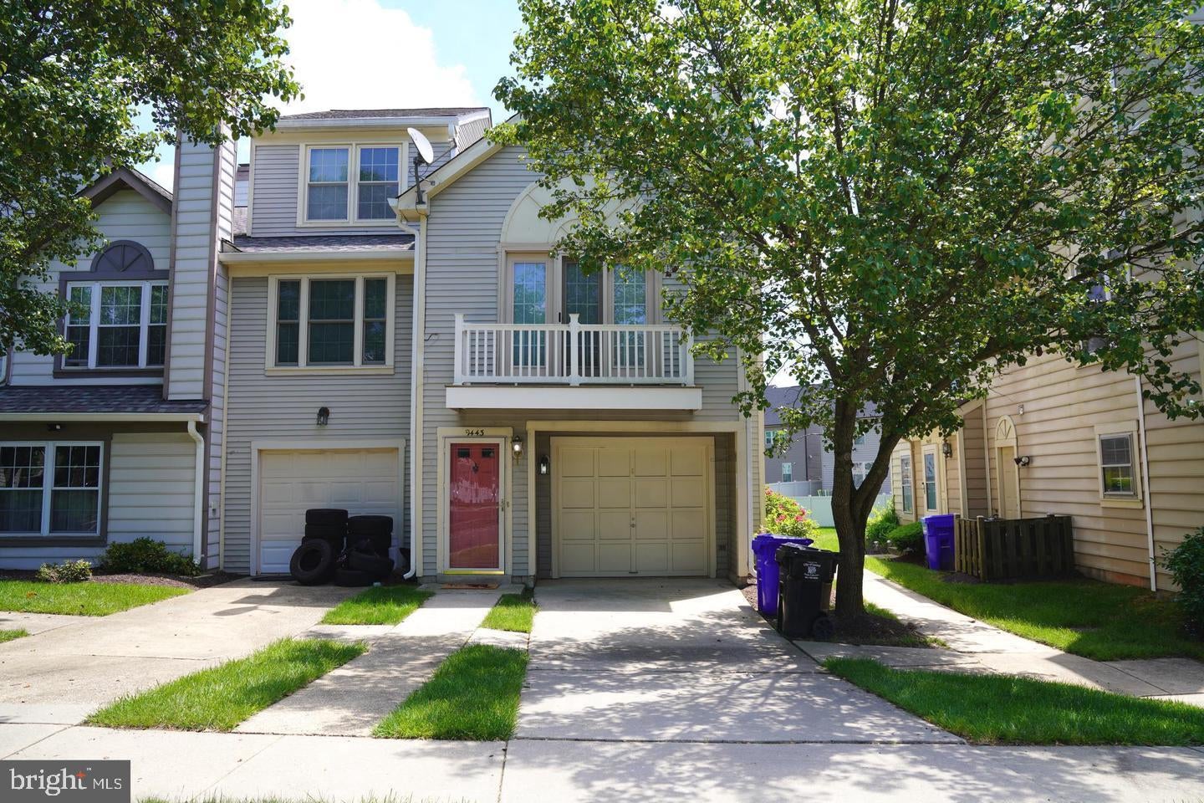
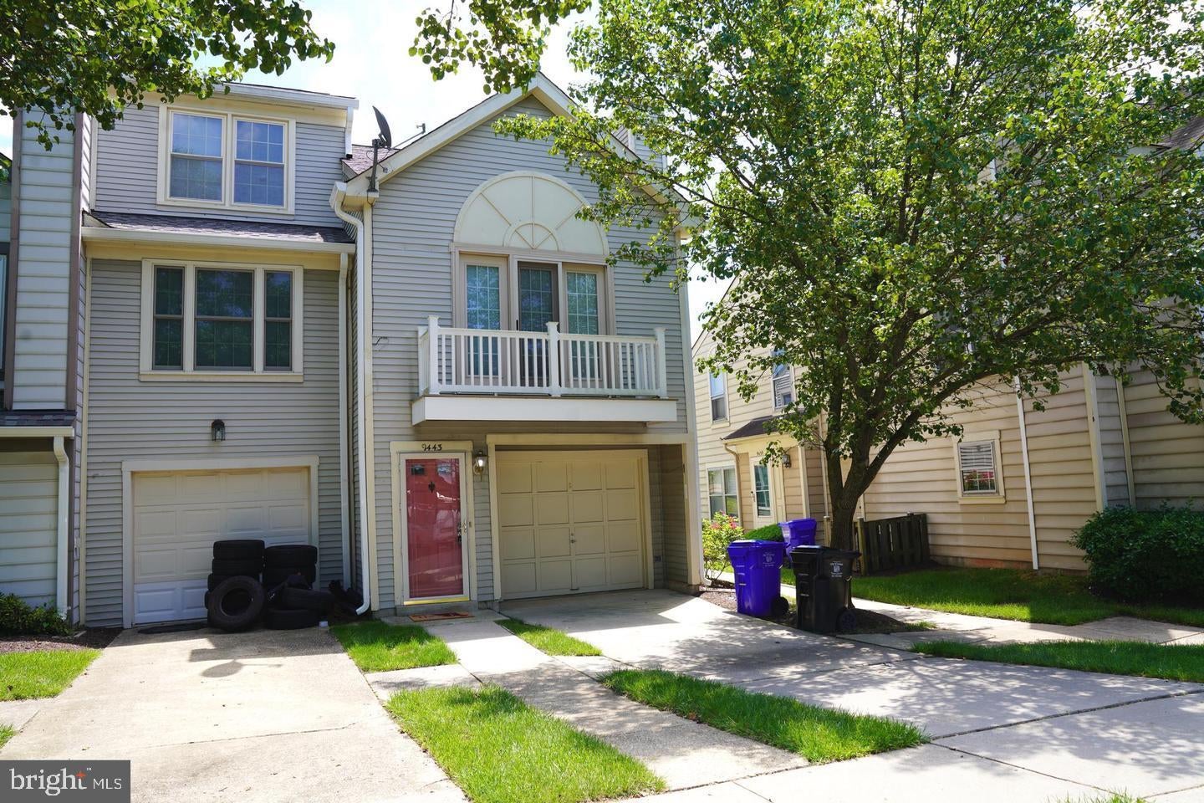
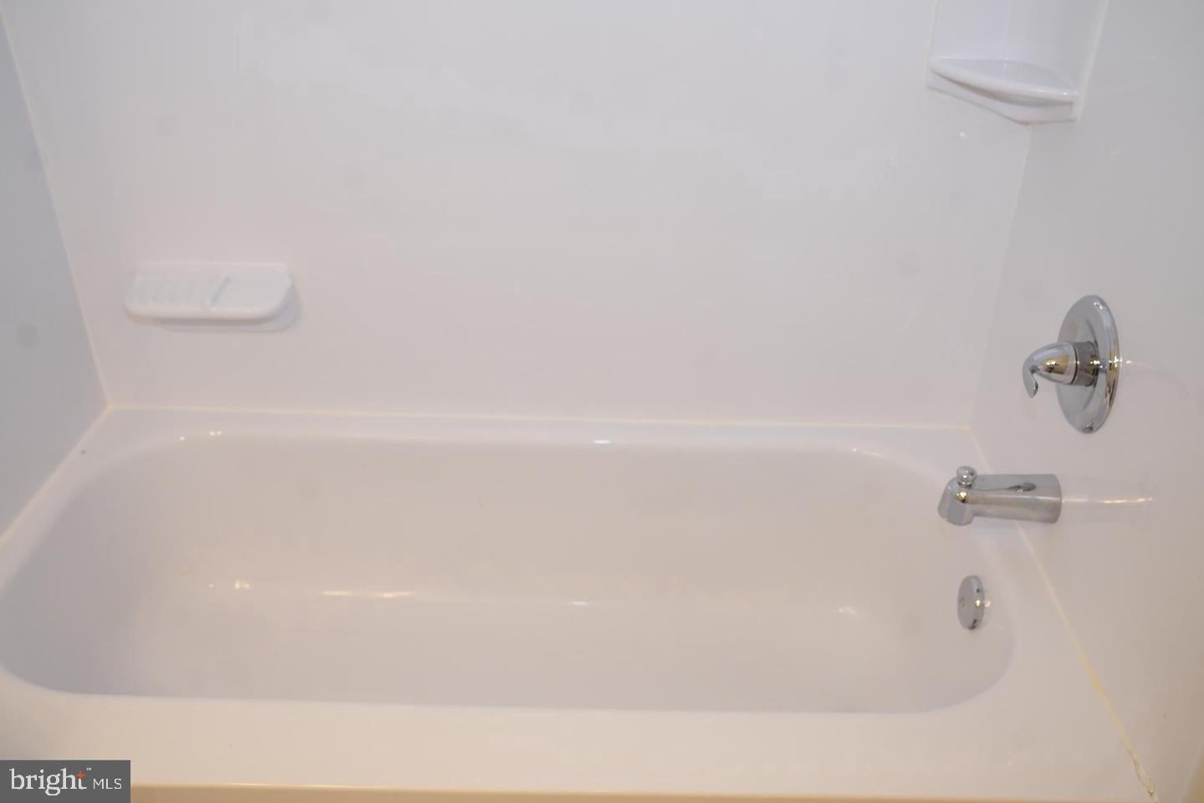
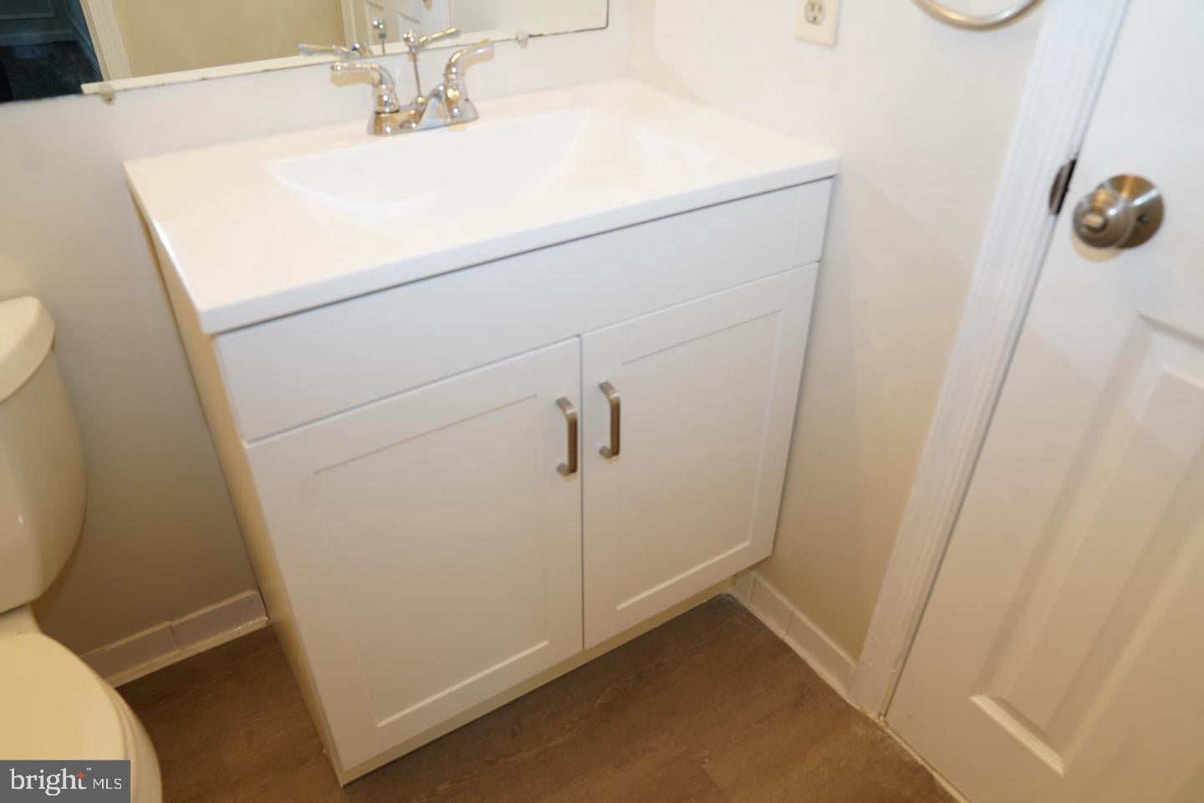
Welcome home to this spacious three-level townhome-style condo in the desirable Village at Greens of Patuxent! Offering 3 bedrooms, 2 full bathrooms, and approximately 1,848 square feet of versatile living space, this home is refreshed, move-in ready, and waiting for its new owner!
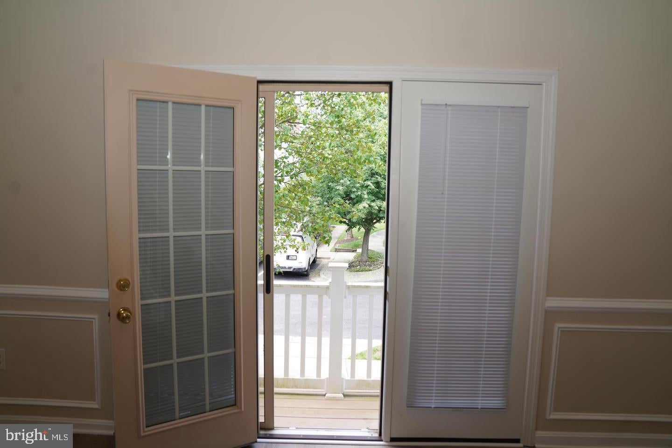
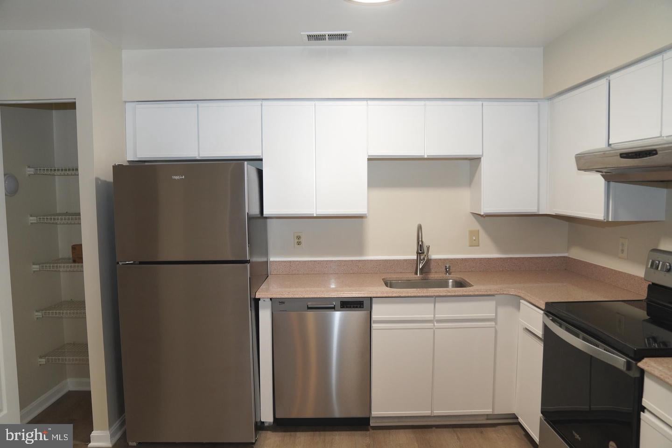
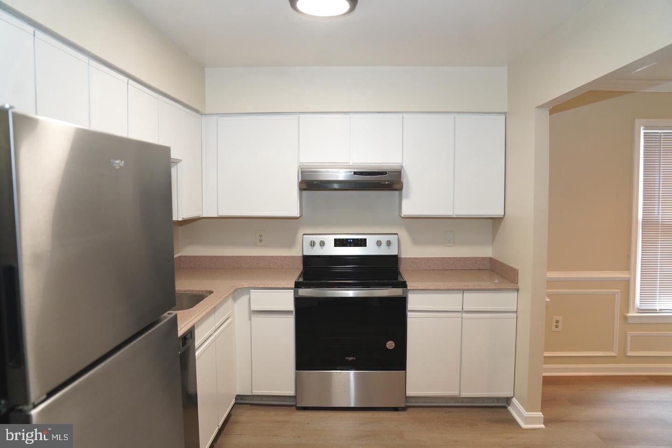
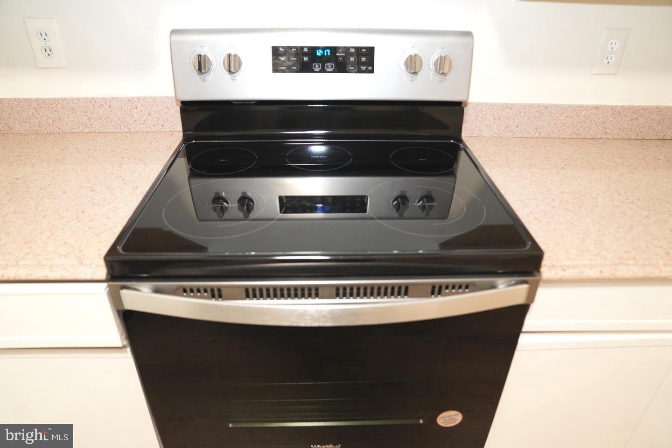
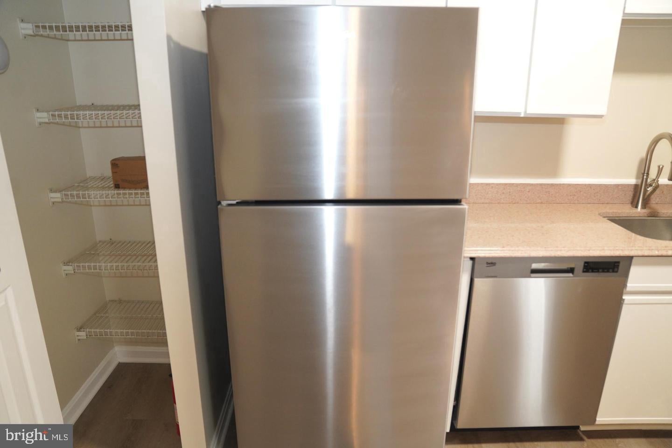
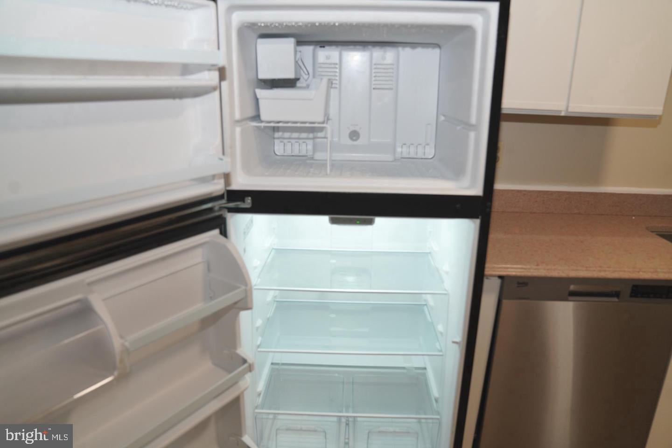
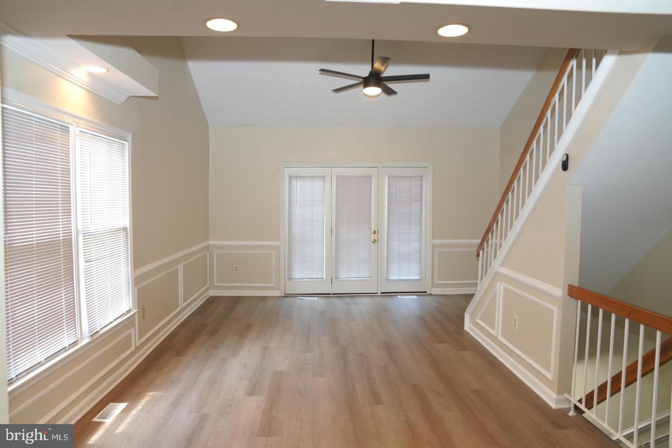
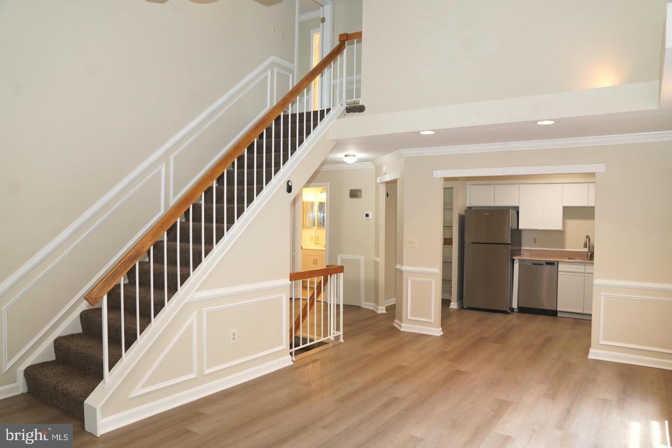
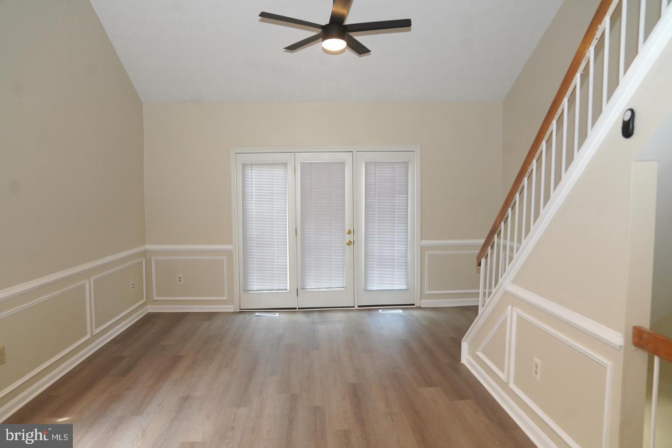
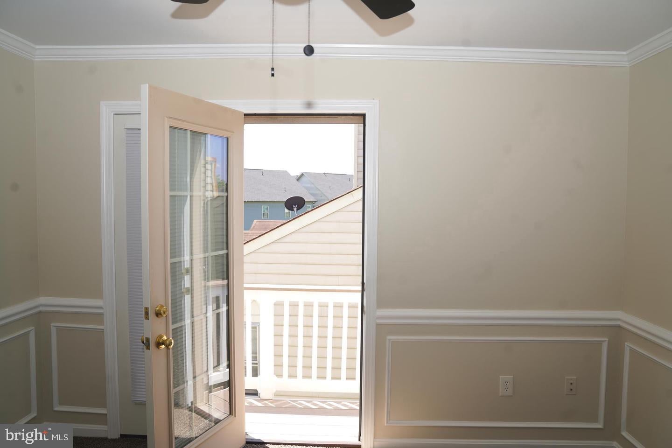
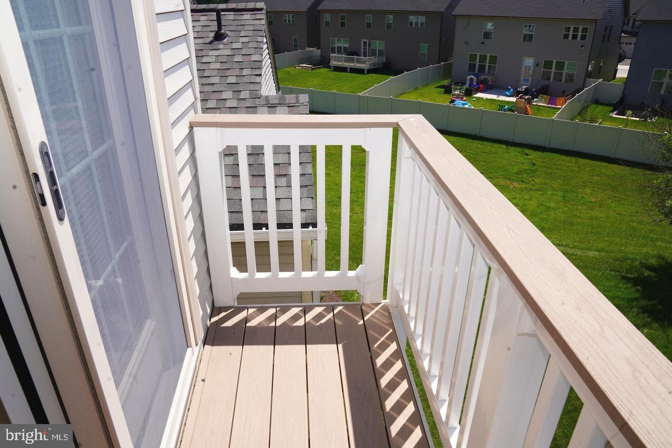
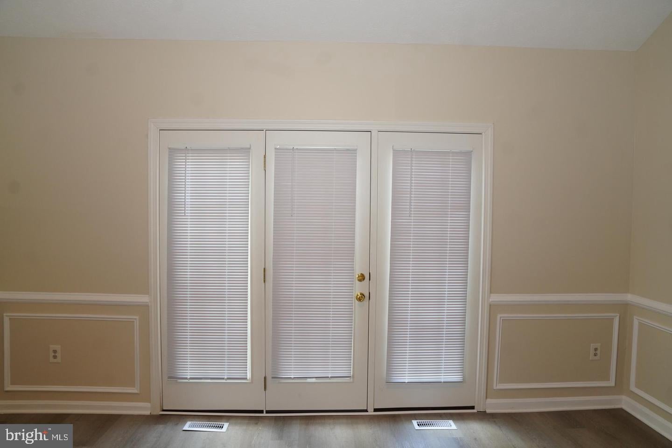
Step inside and enjoy soaring vaulted ceilings, abundant natural light, and a spacious, inviting layout. The main level features comfortable living and dining areas, a well-appointed kitchen, and a private balcony perfect for morning coffee or evening relaxation.
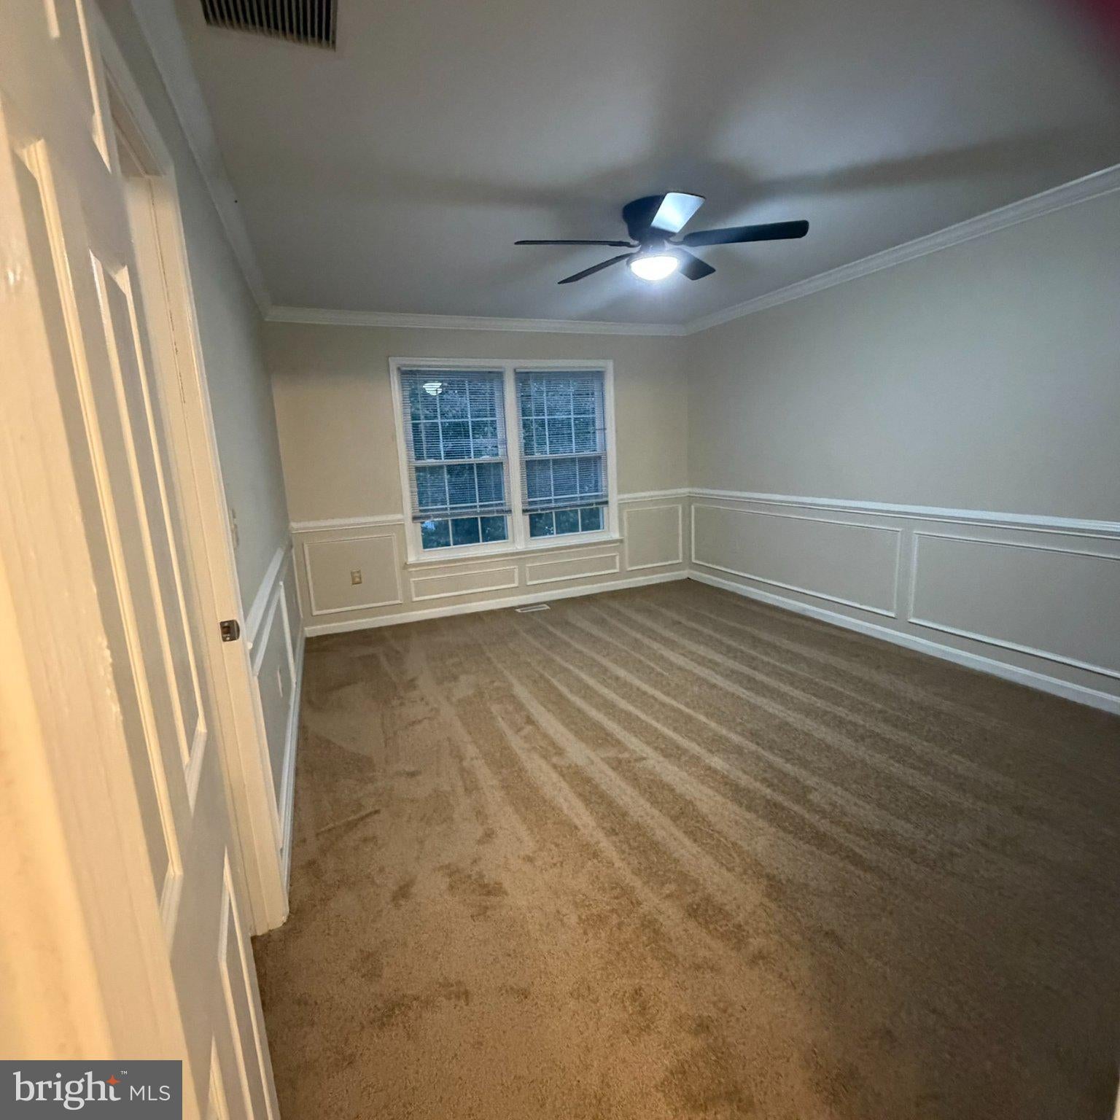
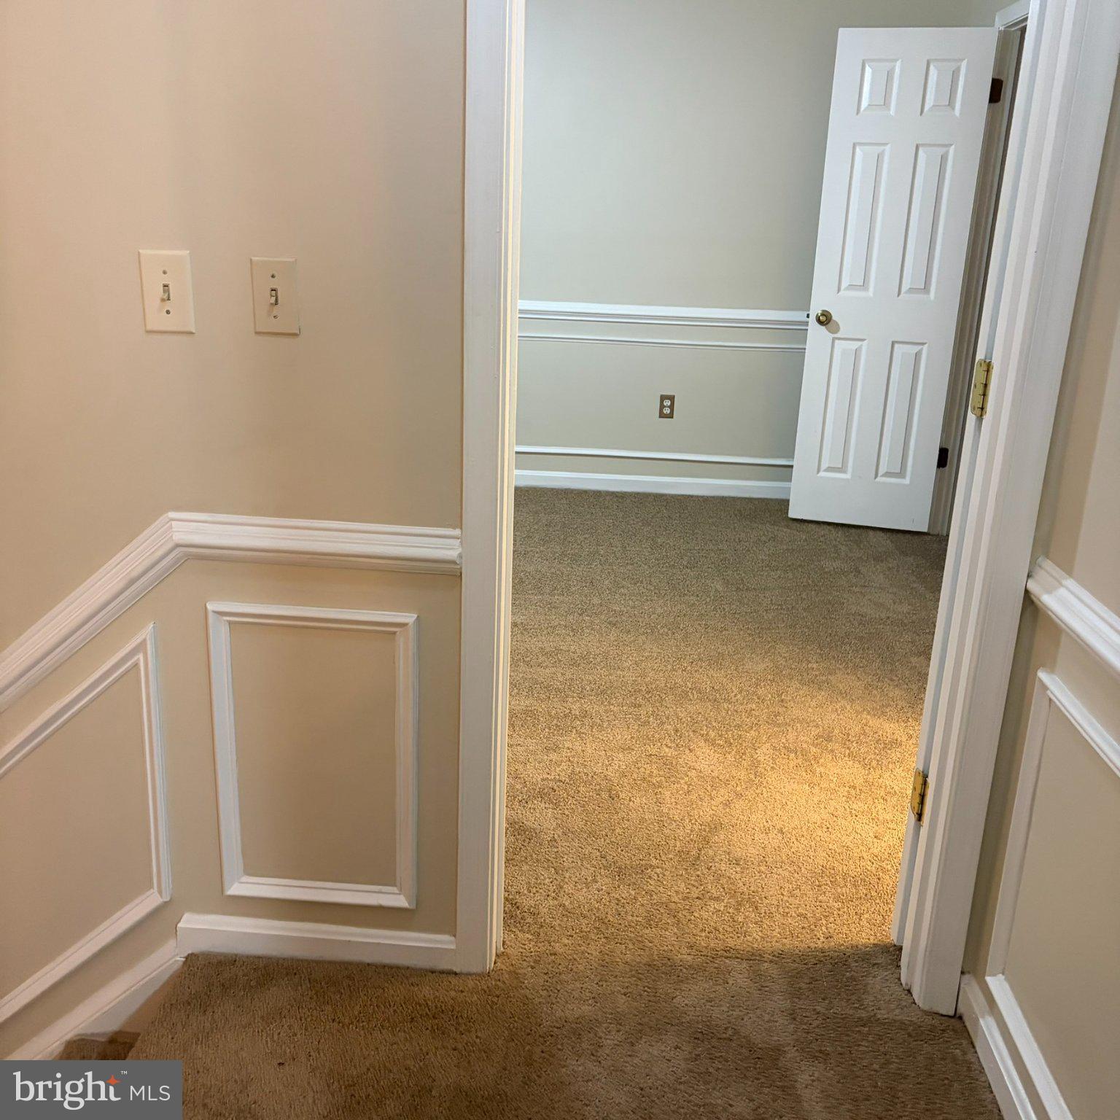
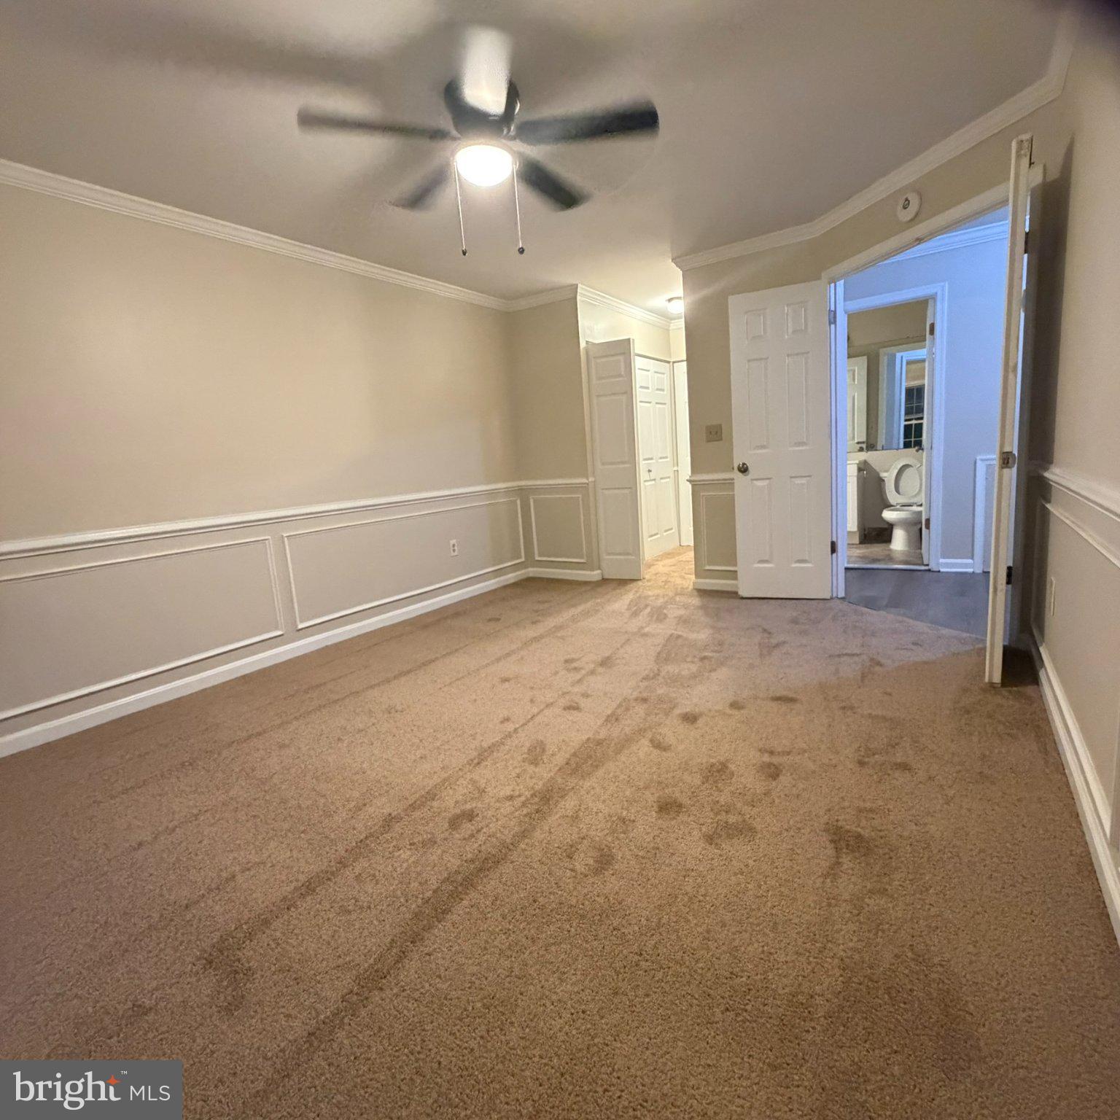
Upstairs, you'll find generously sized bedrooms, including a primary suite with vaulted ceilings, ample closet space, and a private bathroom.
**BONUS SPACE OR GARAGE? YOU DECIDE!**
The previous owner converted the basement garage into additional living space, creating even more room to entertain, relax, work from home, or design your personal retreat! Prefer a garage instead? The existing garage door remains in place. The space may be converted back by replacing the garage door motor and springs and removing the interior drywall covering the garage door, subject to inspection and any required approvals. **Keep the extra living space, enhance it, or restore the garage. The choice is yours!**
**LOCATION, LOCATION, LOCATION!**
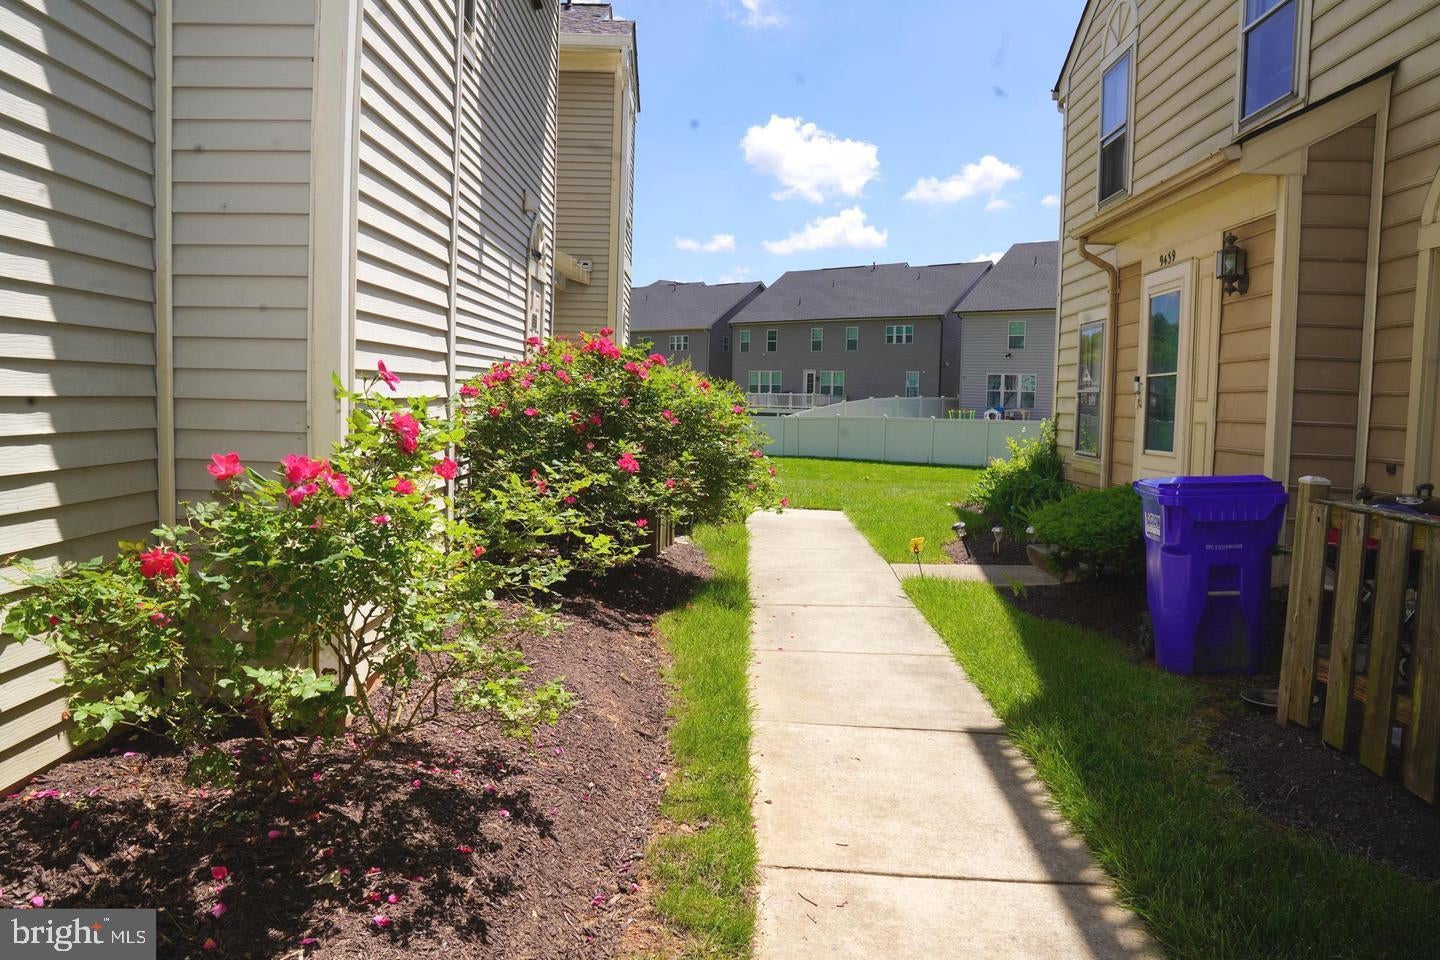
Enjoy the charm of a golf course community with convenient access to shopping, dining, entertainment, and outdoor recreation! Located near Towne Centre at Laurel, Laurel Lakes Centre, historic Main Street, and Granville Gude Park, there's plenty to explore just minutes from home.
Commuters will appreciate easy access to I-95, Route 1, Route 198, the Baltimore-Washington Parkway, and MARC train service, connecting you to Washington, D.C., Baltimore, Fort Meade, and BWI Airport.
**NEW CARPET! FLEXIBLE LIVING SPACE! HOME WARRANTY! FANTASTIC LOCATION!**
This home offers comfort, convenience, and possibilities, all in one package!
**Back on the market and ready for its next chapter. Don't miss your second chance to make this one yours! Schedule your private tour today!**
| Date | Event | Price | Source |
|---|---|---|---|
| listed (Active) | $299,999 | Bright #MDPG2223244 |
Hi there — ask anything about this property or the area and the team will get right back to you.
Local real estate advisory services provided by agent with The Southside Group
Listed by India N. Pope with Samson Properties
The data relating to real estate for sale on this website appears in part through the BRIGHT Internet Data Exchange program, a voluntary cooperative exchange of property listing data between licensed real estate brokerage firms in which India N. Pope participates, and is provided by BRIGHT through a licensing agreement. The information provided by this website is for the personal, non-commercial use of consumers and may not be used for any purpose other than to identify prospective properties consumers may be interested in purchasing. Some properties which appear for sale on this website may no longer be available because they are under contract, have closed or are no longer being offered for sale. Information Deemed Reliable But Not Guaranteed. Copyright © 2026 Bright MLS. All rights reserved.
You agree to The Southside Group Terms of Use and Privacy Policy. By choosing to contact a property, you also agree that The Southside Group and its associates may call, text, or email you regarding any inquiries or activities you submit through our website. This may involve the use of automated means and prerecorded or artificial voices.
Step 1 of 2
You've reached the free preview limit. Create a free account to see this listing and everything else on the site.
Step 2 of 2
Tell us how to reach you about homes you like.
Enter your password to sign in as
You've reached the free preview limit. Create a free account to see this listing and everything else on the site.
Already have an account? Sign in
Sign in to your account.
New here? Create an account