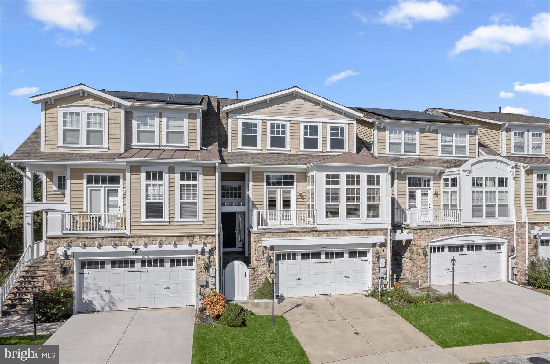
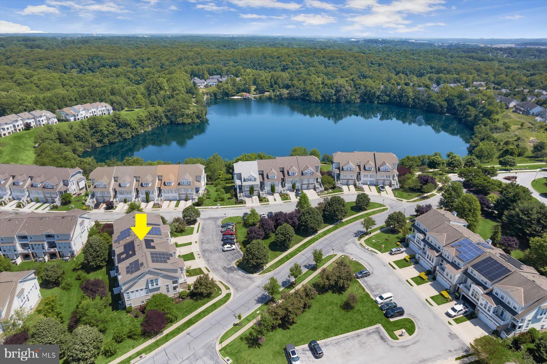
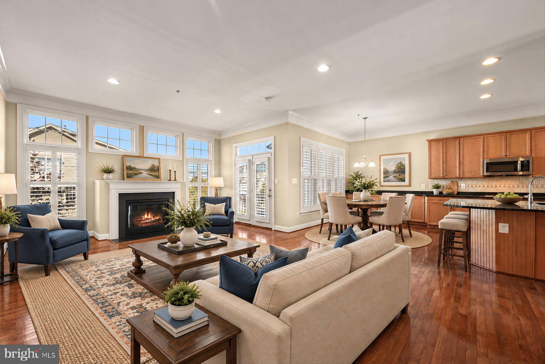
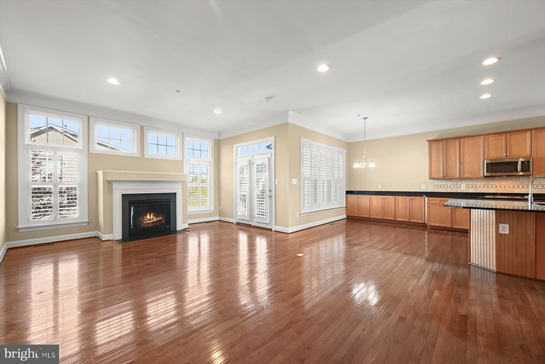
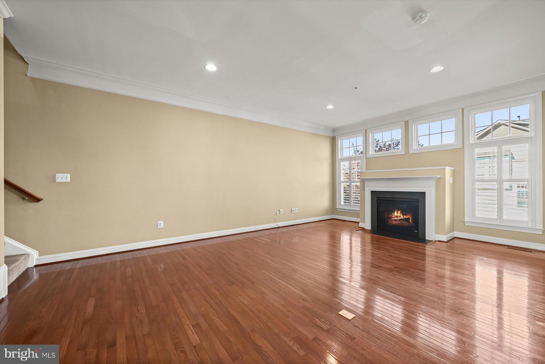
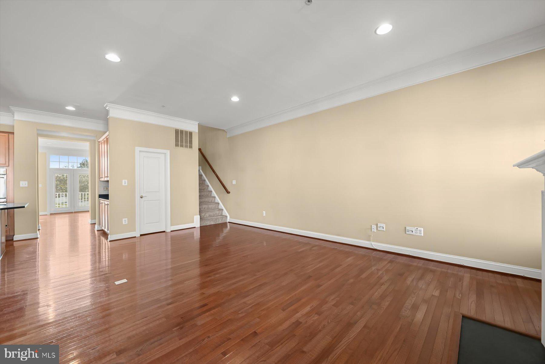
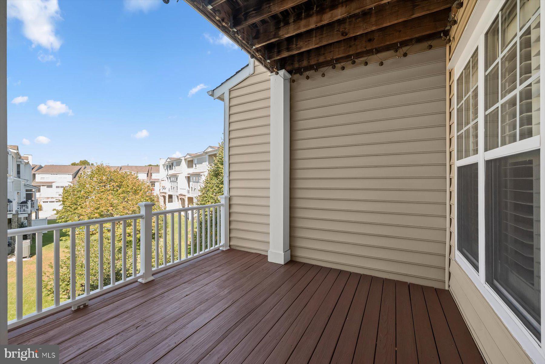
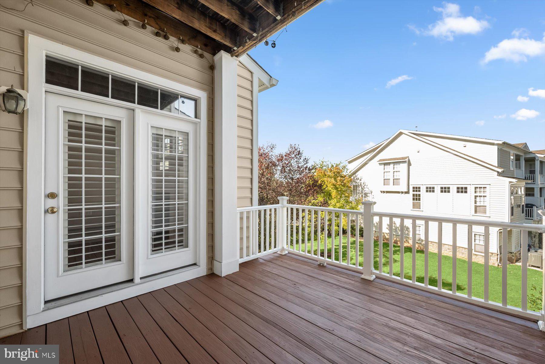
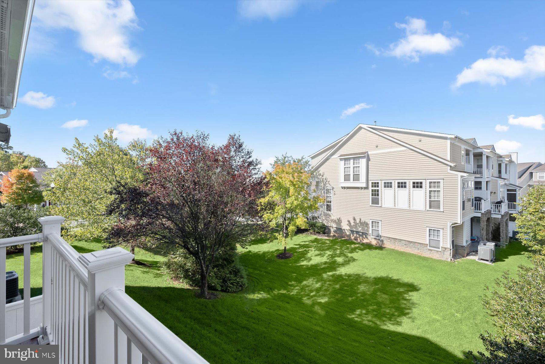
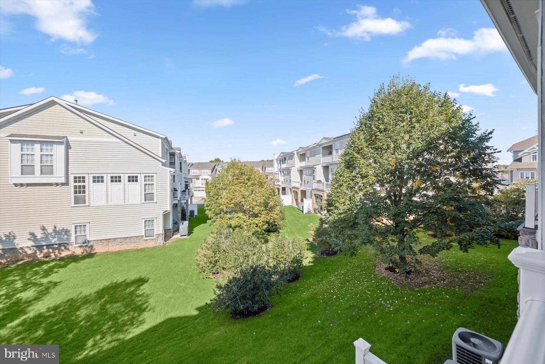
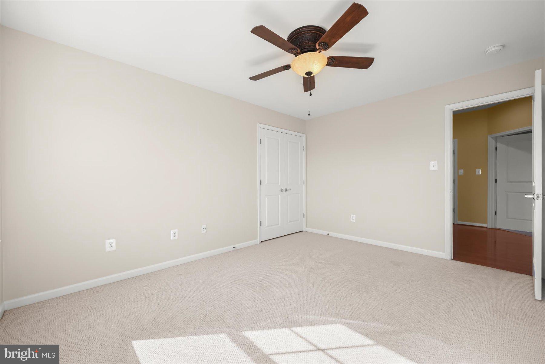
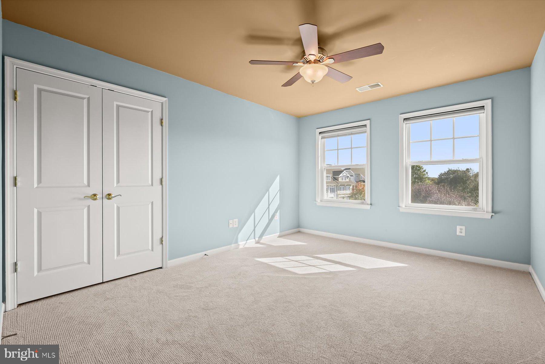
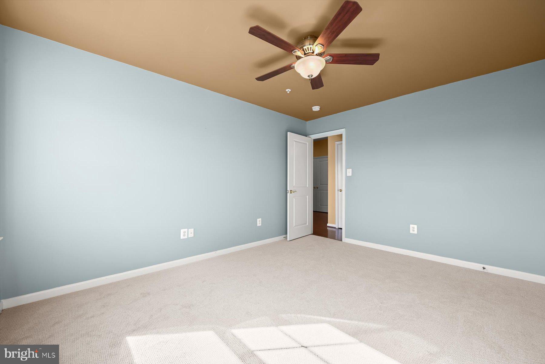
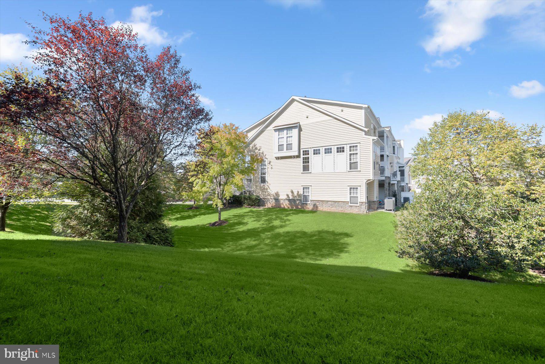
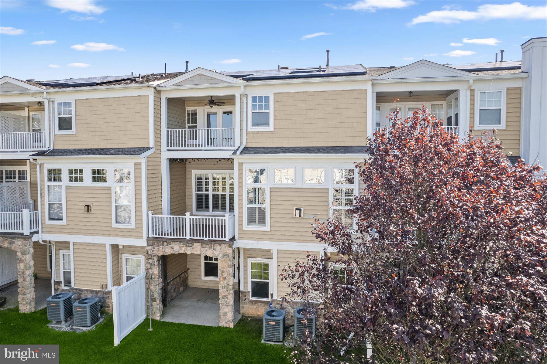
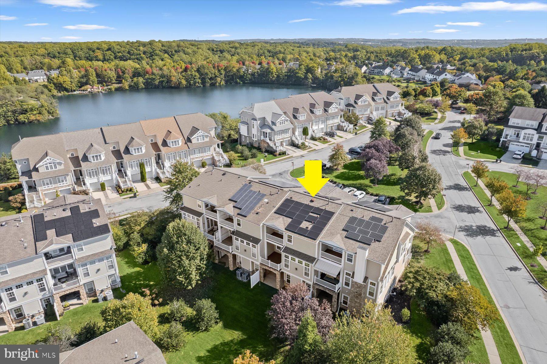
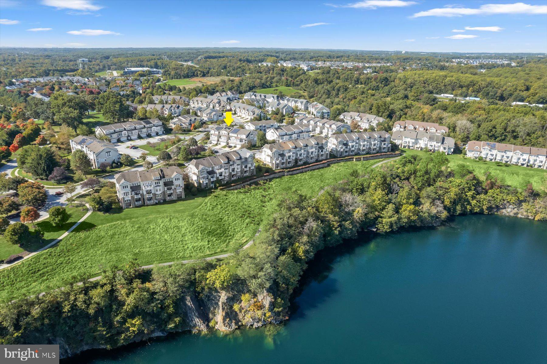
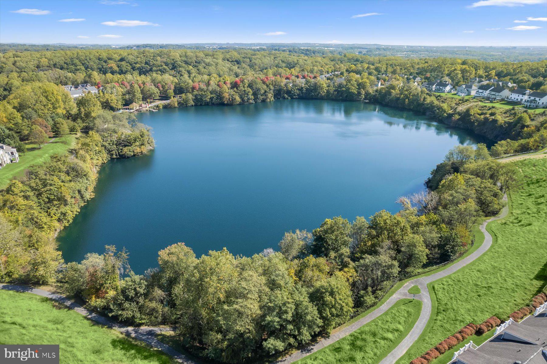
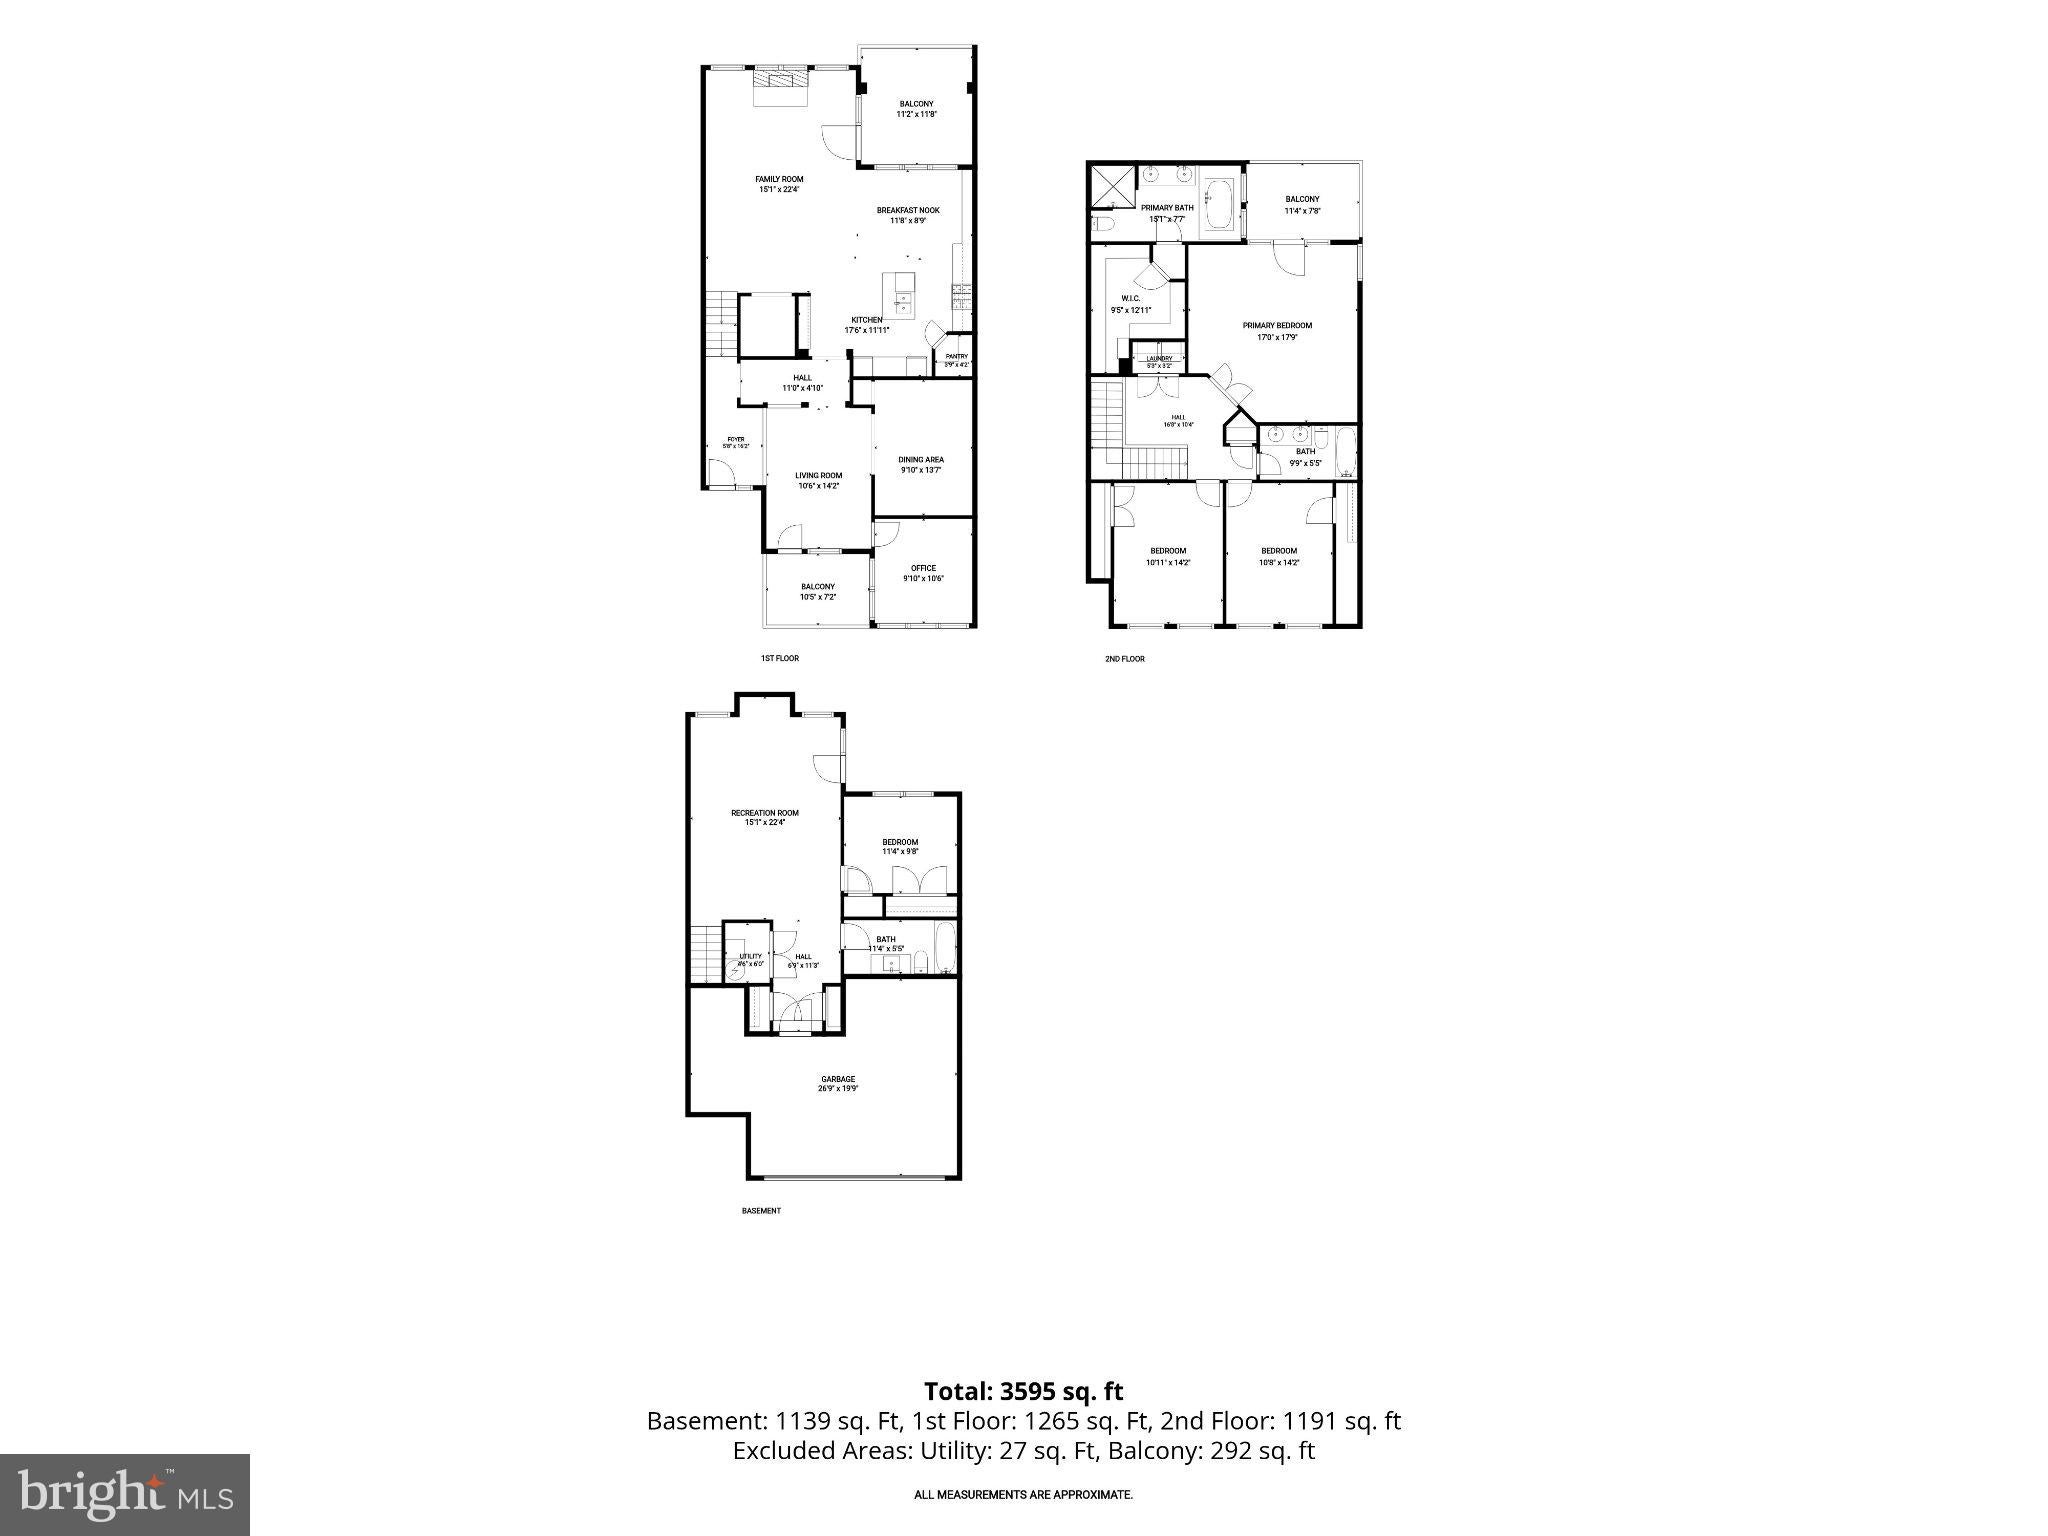
Located in the gated Stone Lake community, this impressive townhome offers over 3,500 square feet of beautifully appointed living space across three finished levels. Featuring four bedrooms, multiple outdoor living areas, an oversized garage, and picturesque views of open green space and mature trees, the home combines generous proportions with an exceptional community lifestyle. Residents enjoy exclusive access to a private 25-acre lake and an impressive collection of recreational amenities, all within a secure, beautifully maintained setting.
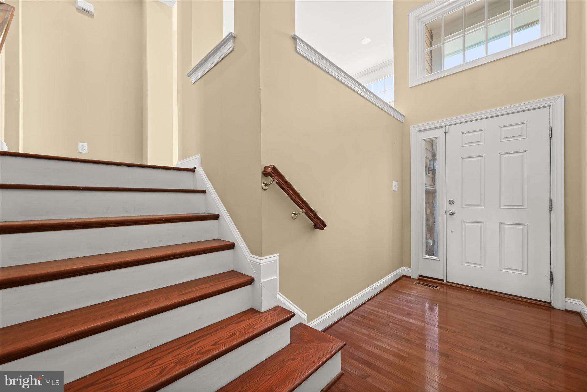
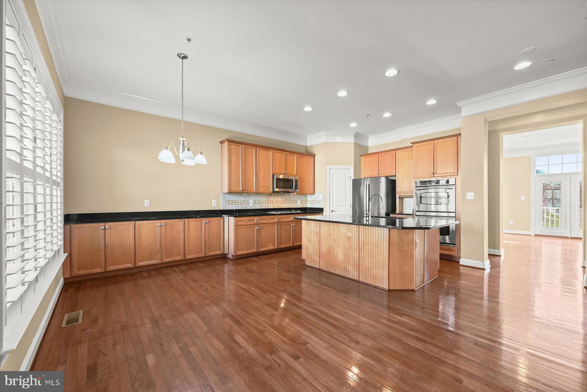
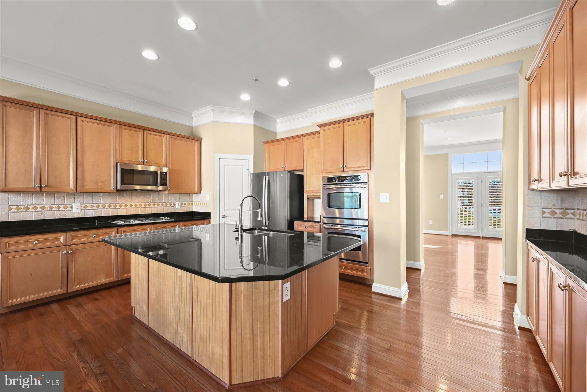
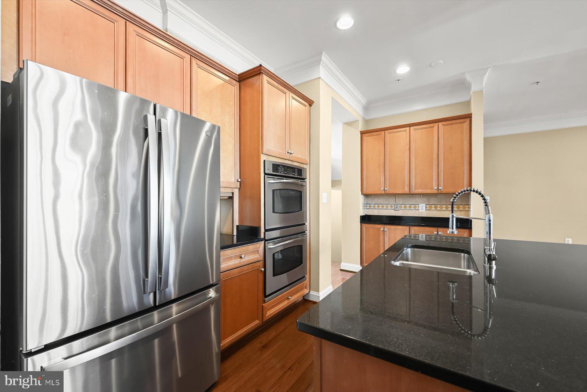
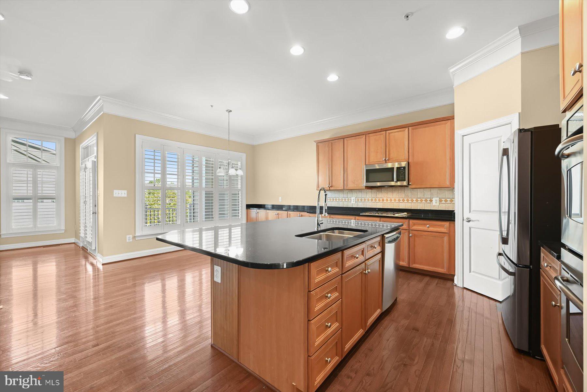
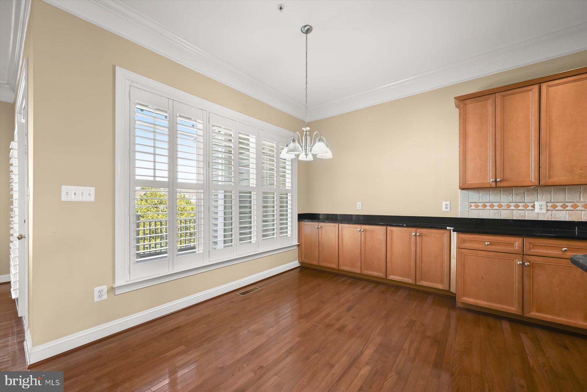
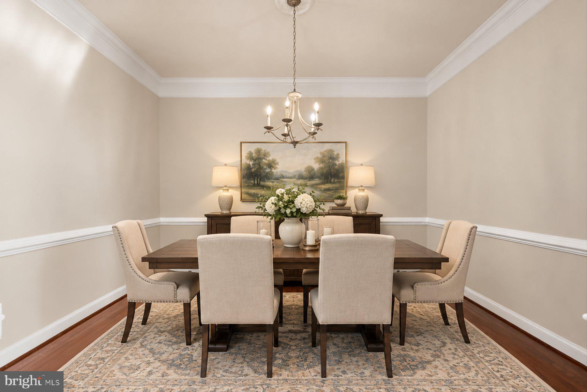
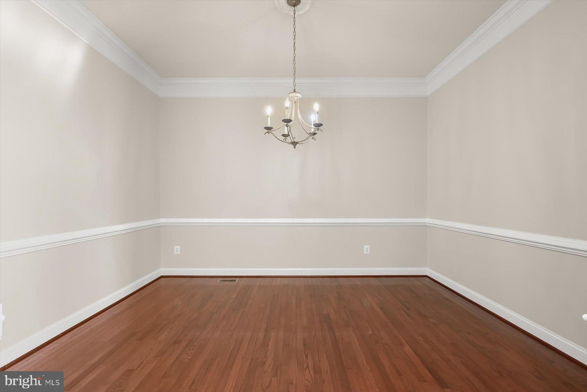
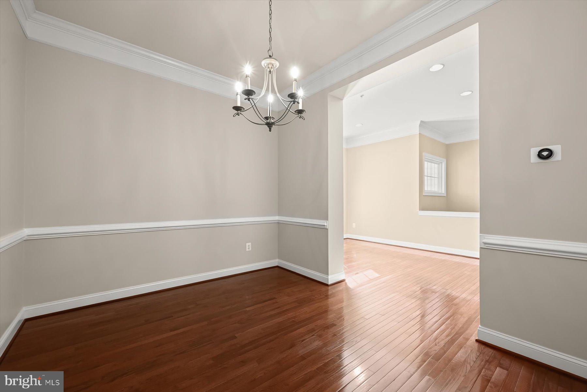
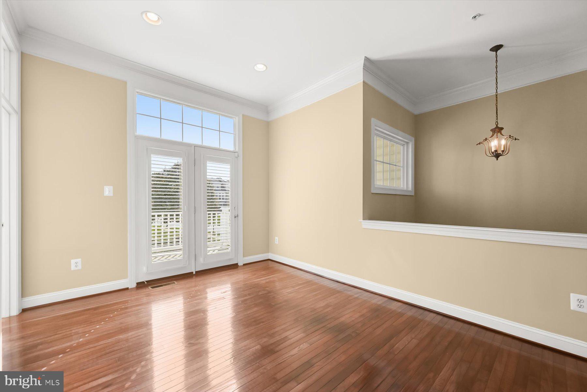
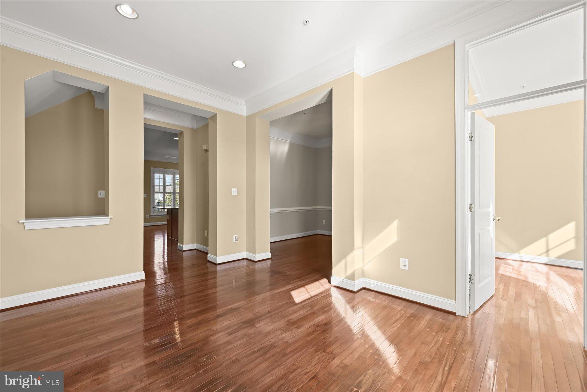
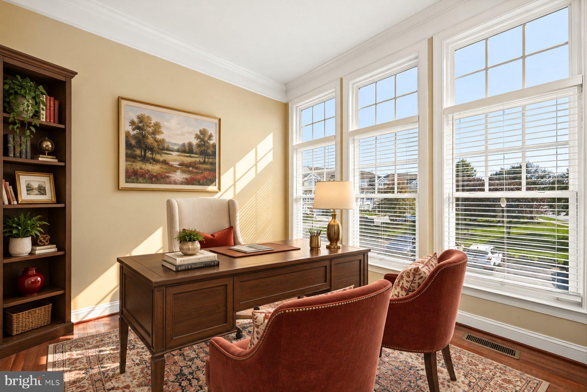
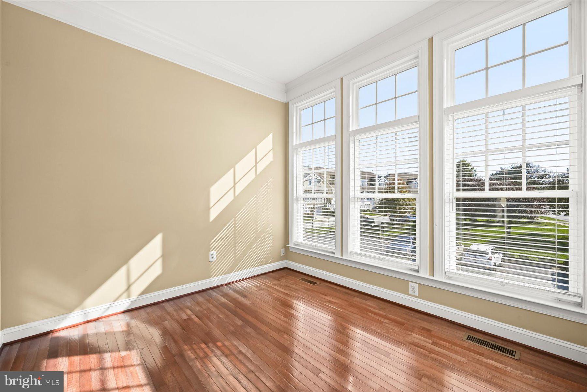
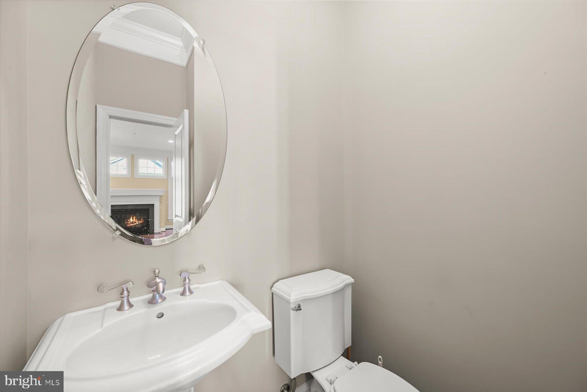
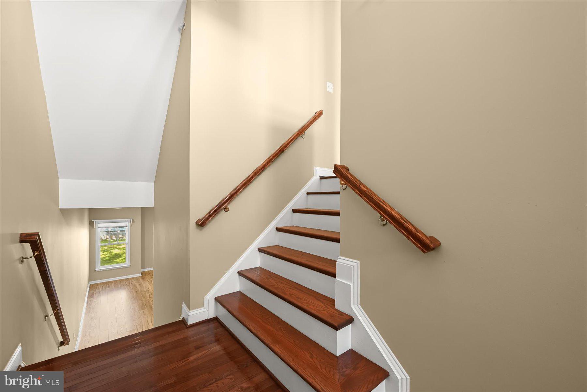
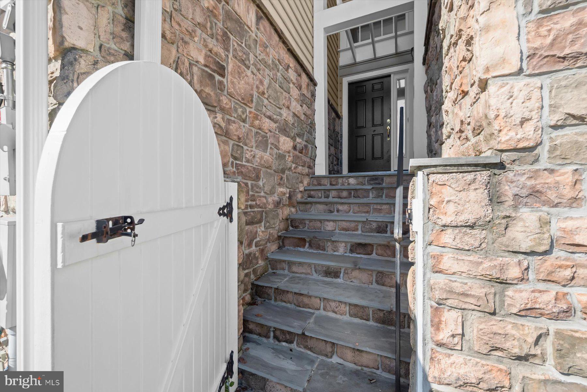
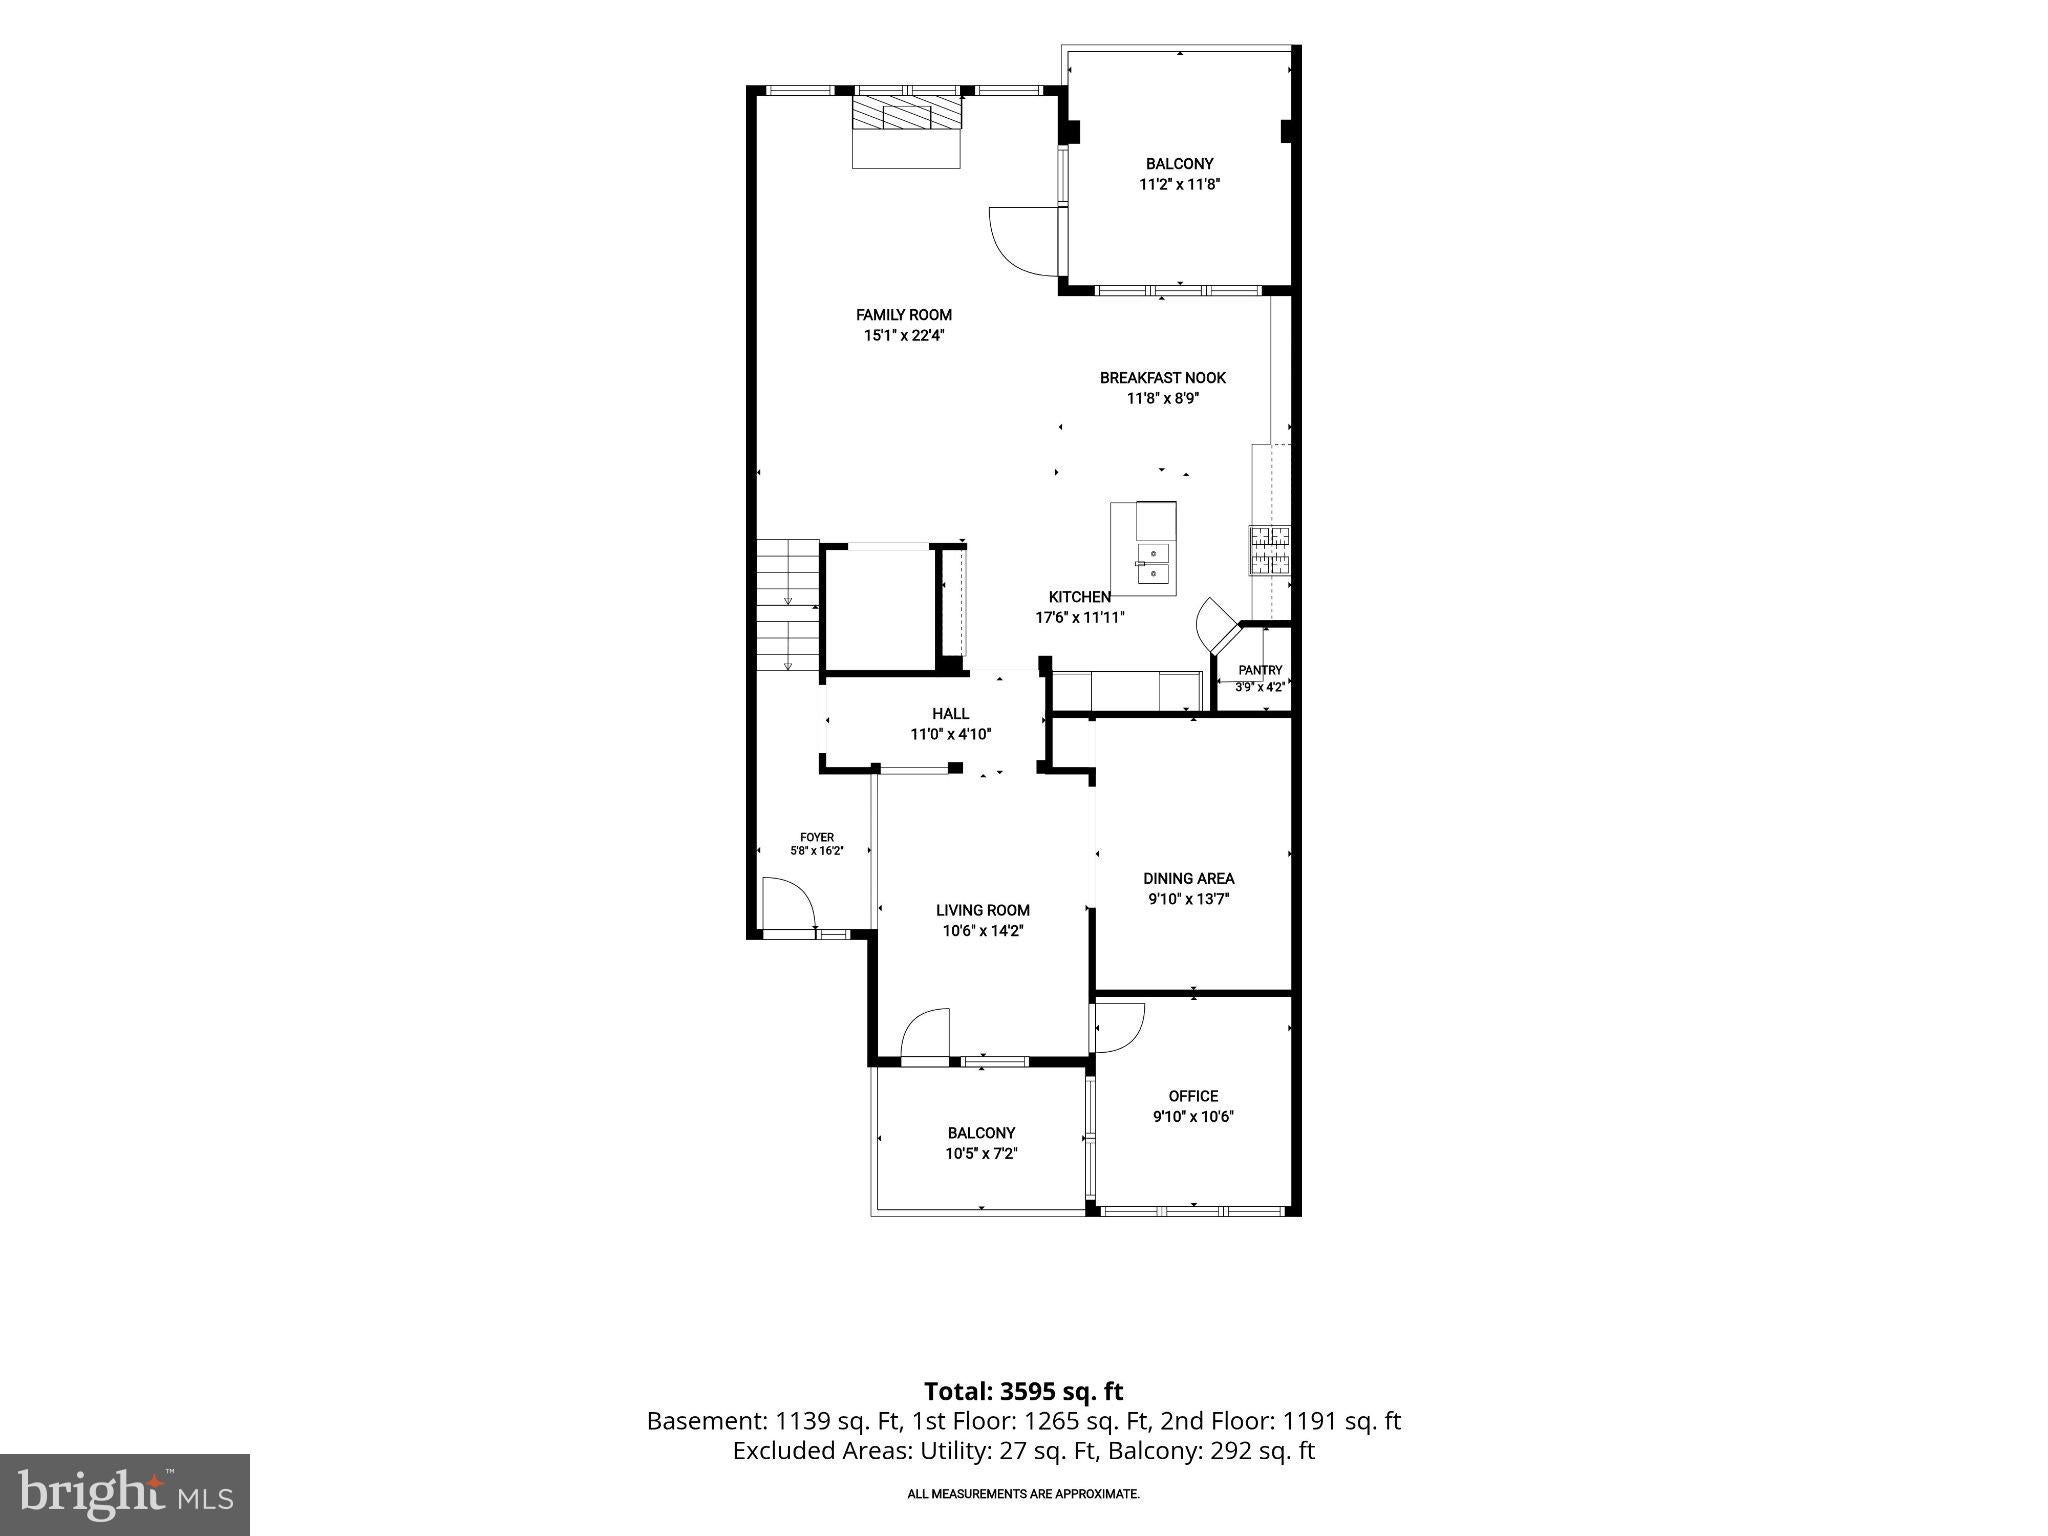
An inviting foyer introduces an interior rich with architectural details, including hardwood flooring and crown molding throughout much of the home. The living room provides an elegant space to welcome guests, while the formal dining room features crown molding and chair railing. A dedicated home office with an expansive wall of windows offers a bright, comfortable setting for working from home. At the heart of the main level, the generously sized kitchen is equipped with extensive cabinetry, granite countertops, stainless steel appliances including double wall ovens, a large center island with seating, and a pantry. An adjoining breakfast area features custom interior shutters that carry into the family room, where transom windows invite abundant natural light. A fireplace creates an inviting focal point, while direct access to the deck extends the gathering space outdoors. A powder room completes the main level.
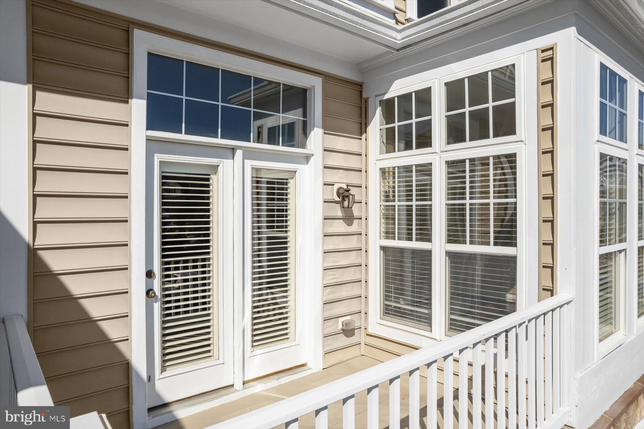
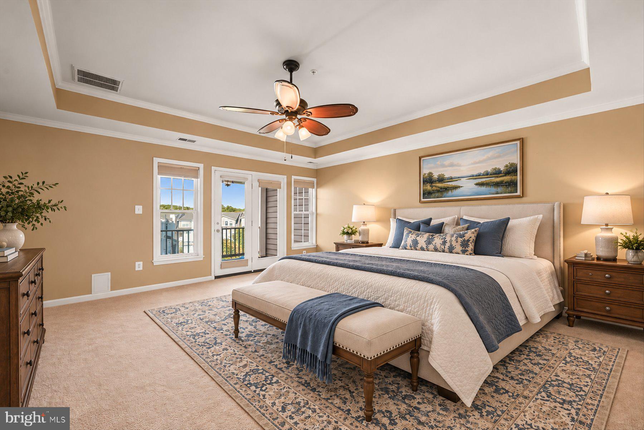
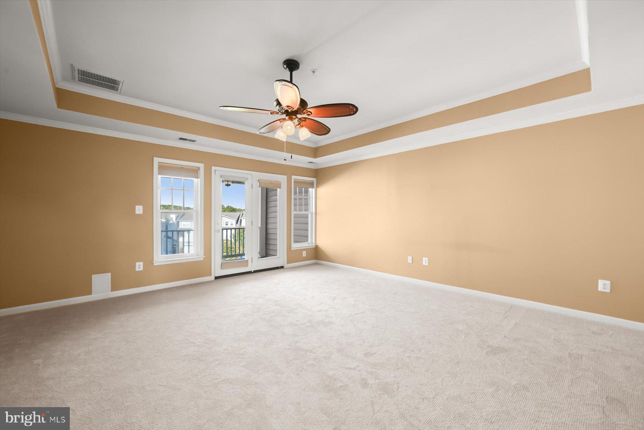
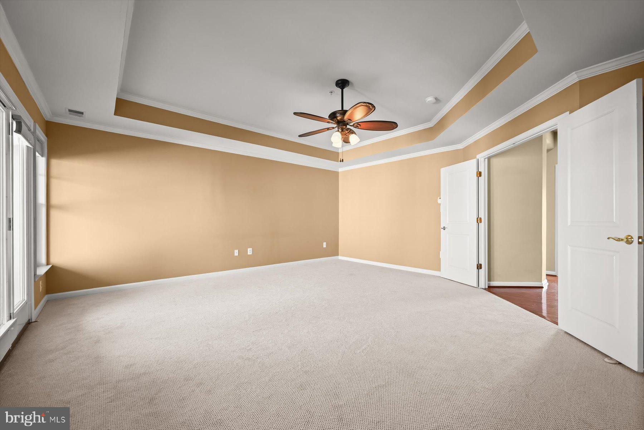
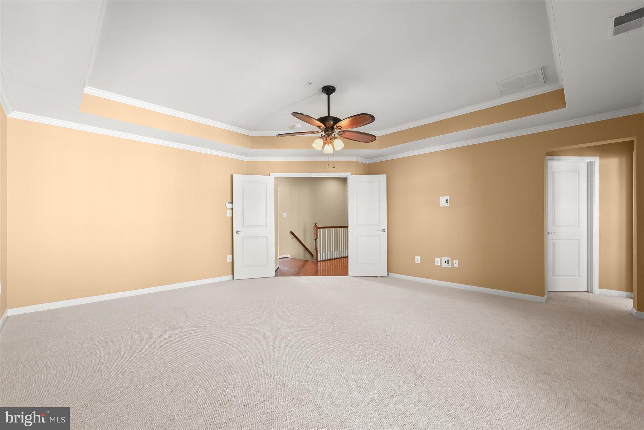
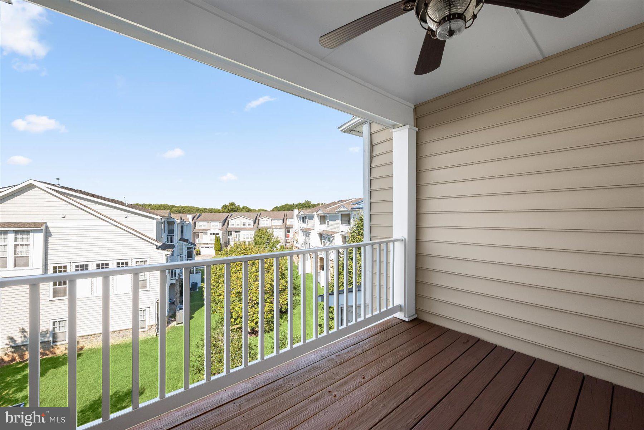
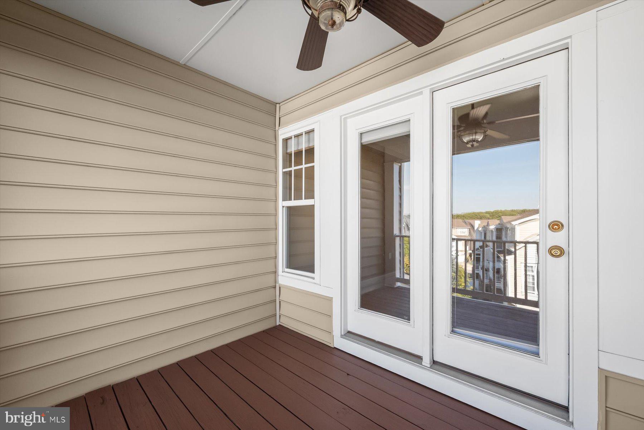
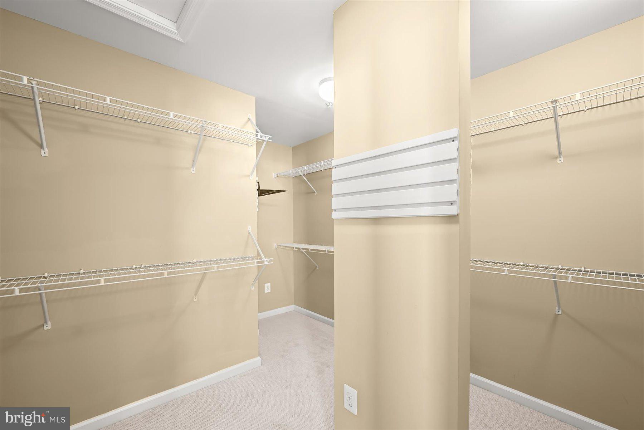
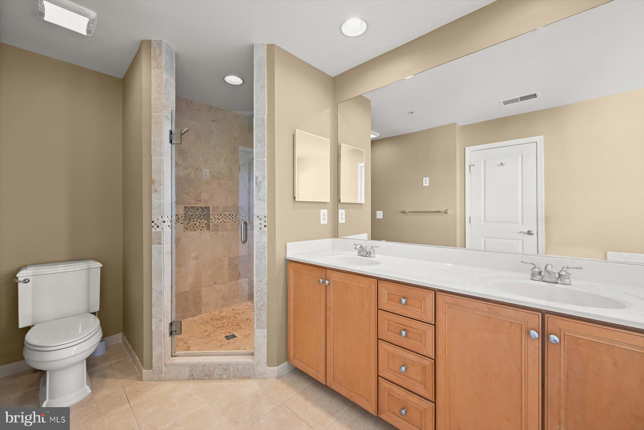
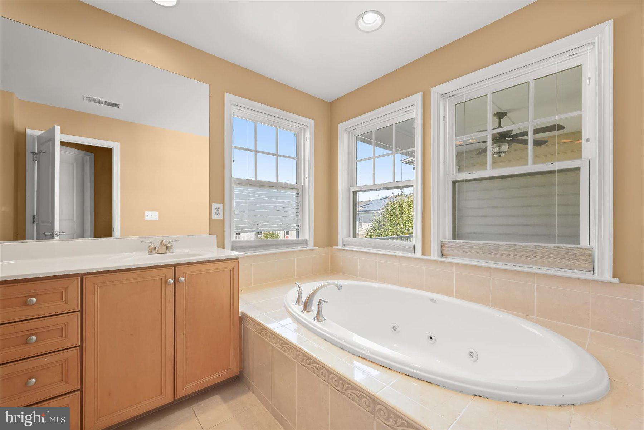
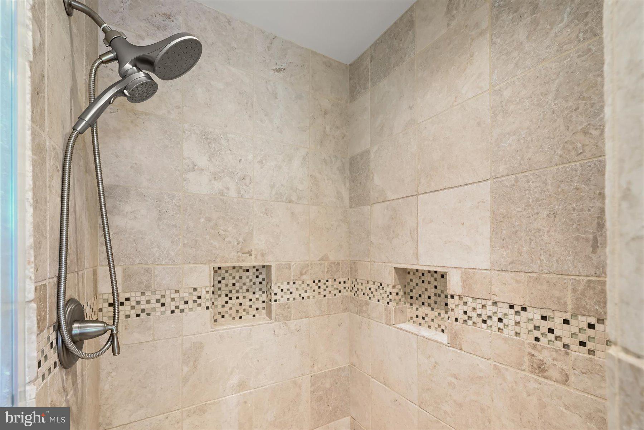
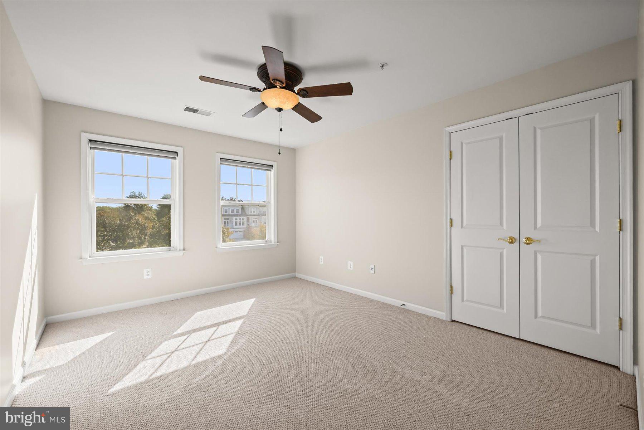
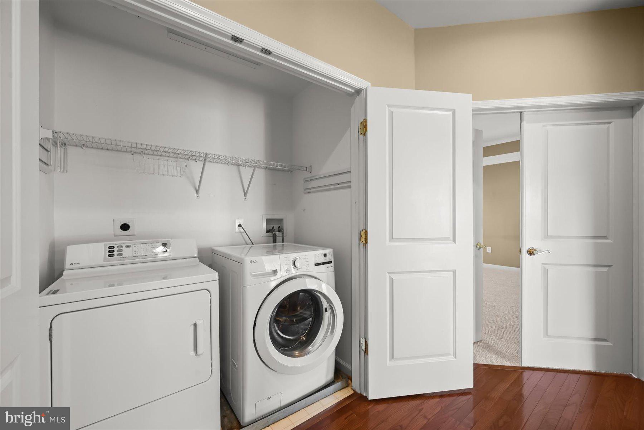
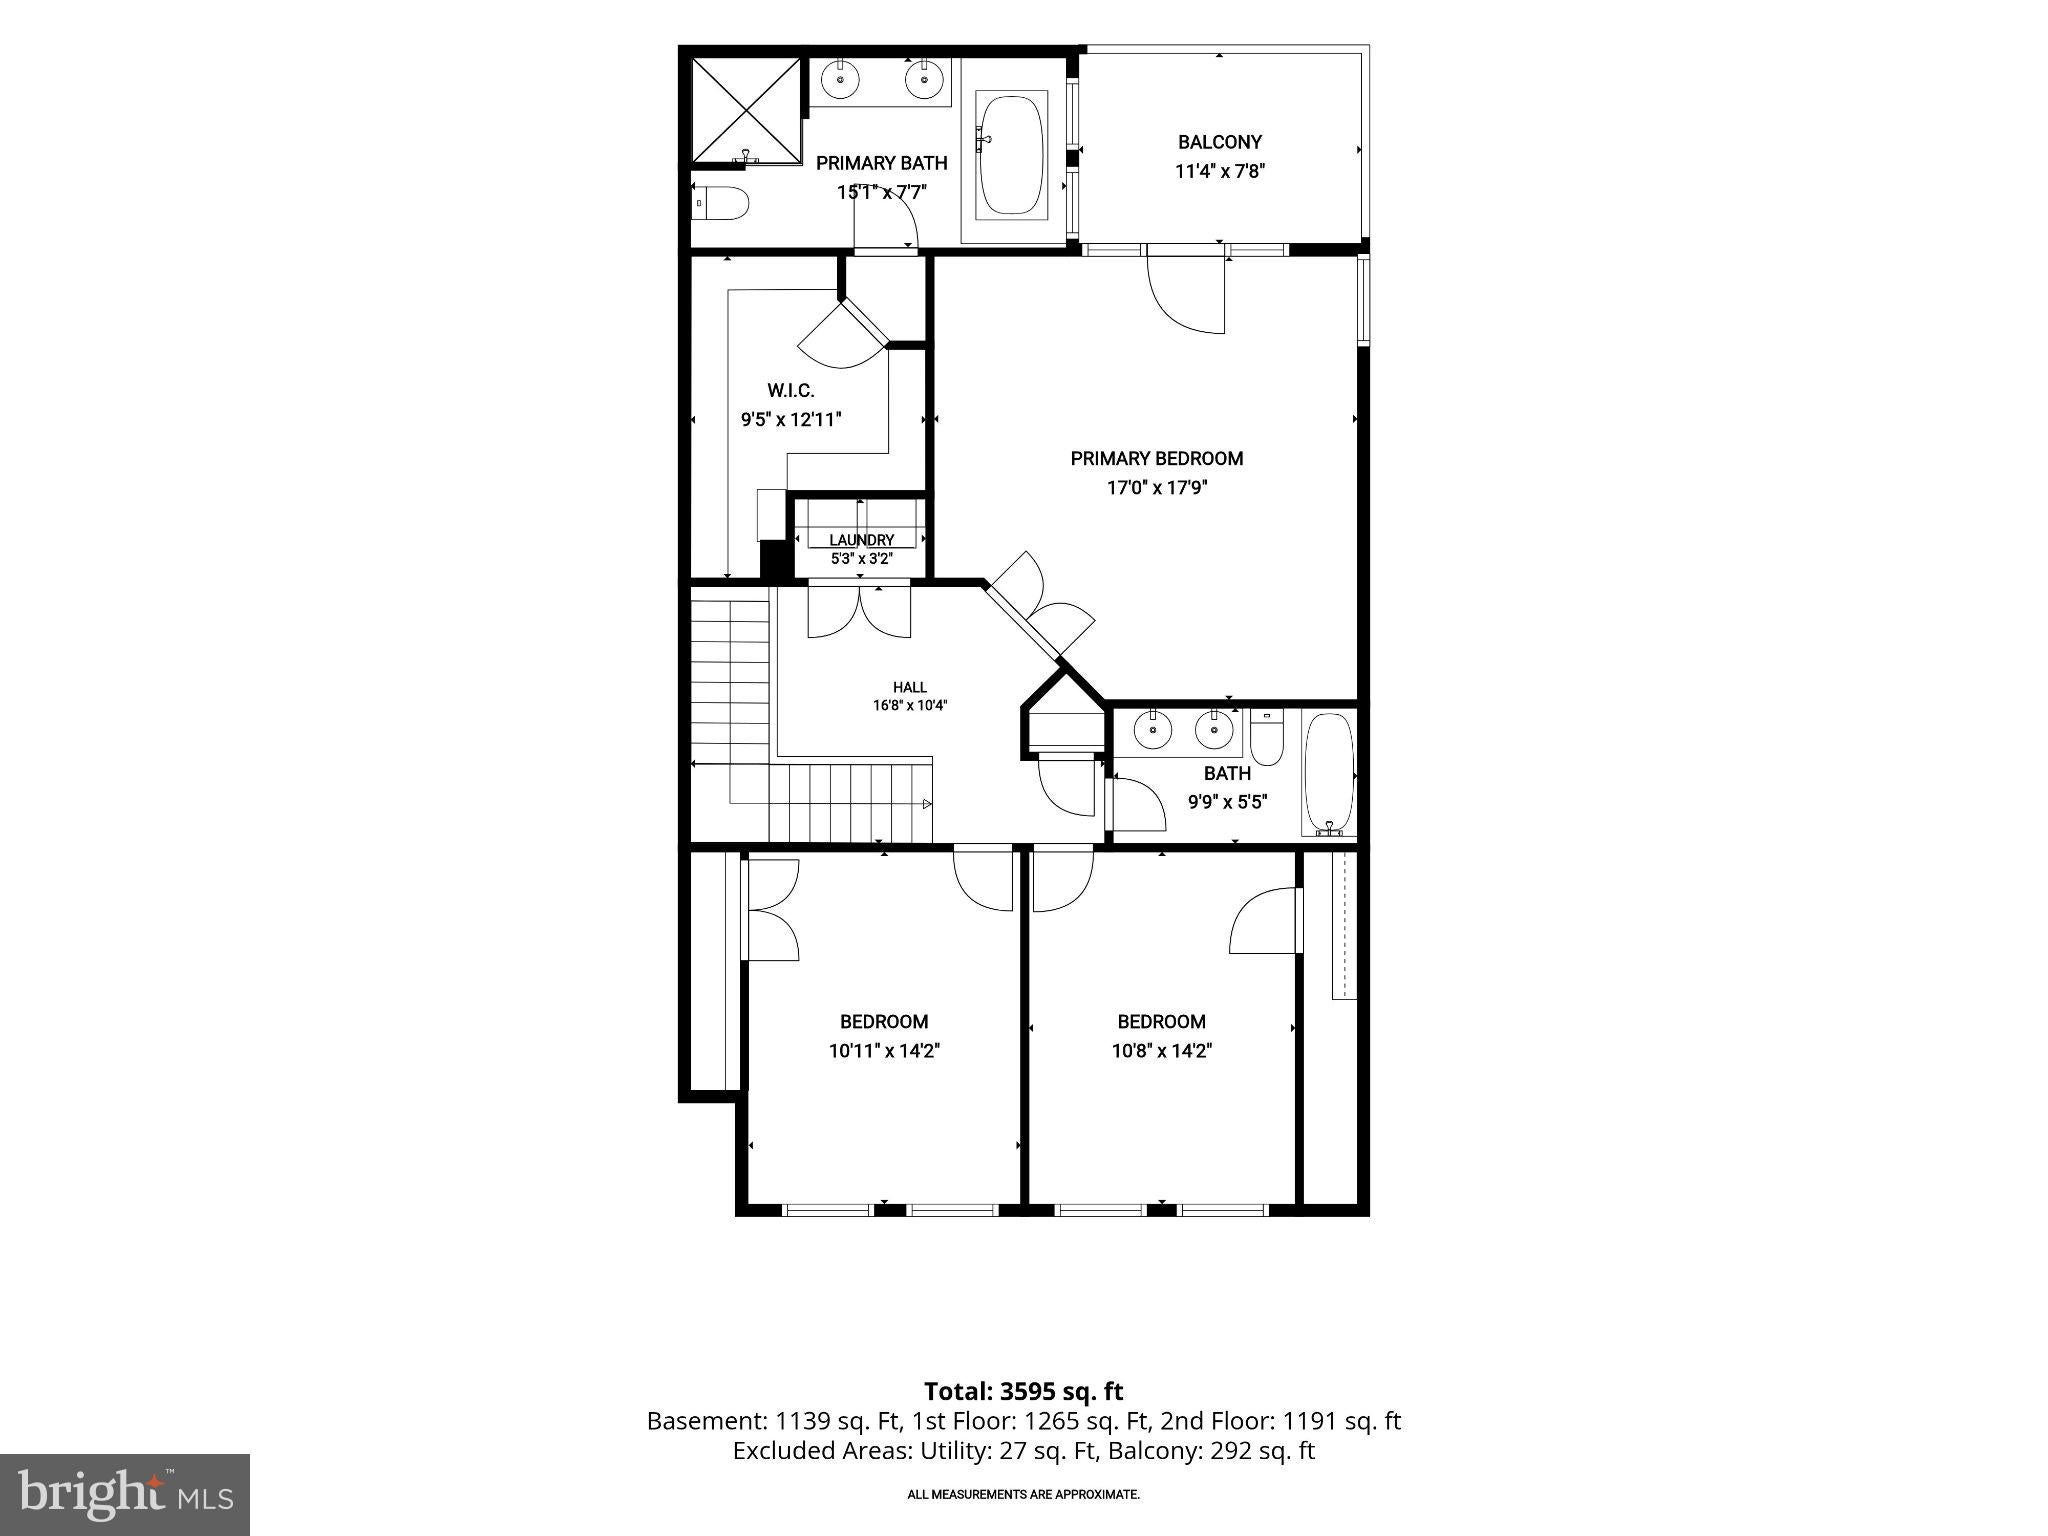
The upper level is highlighted by a spacious primary suite featuring a tray ceiling and a private balcony overlooking the surrounding greenery. A sizable walk-in closet provides ample storage, while the en-suite bath includes a double-sink vanity, jetted soaking tub, and tiled shower enclosed by frameless glass. Two additional bedrooms share a full hall bath with a double-sink vanity, and an upper-level laundry room adds convenience.
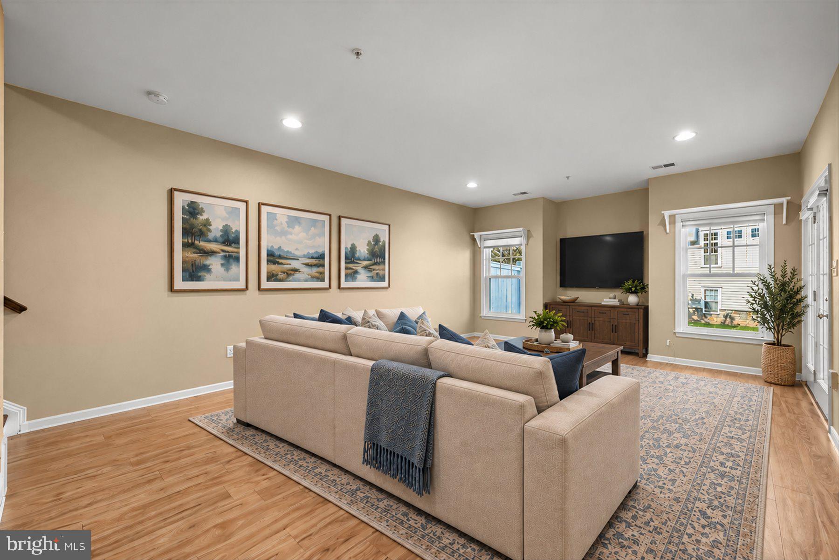
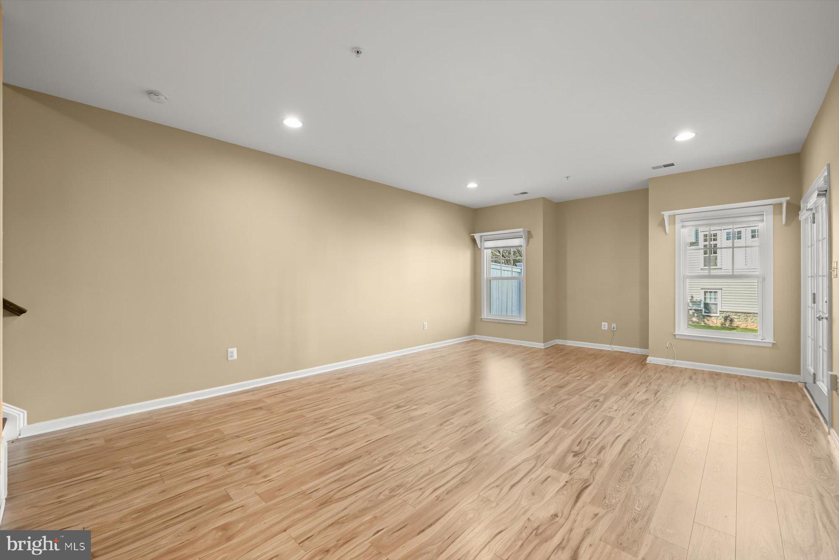
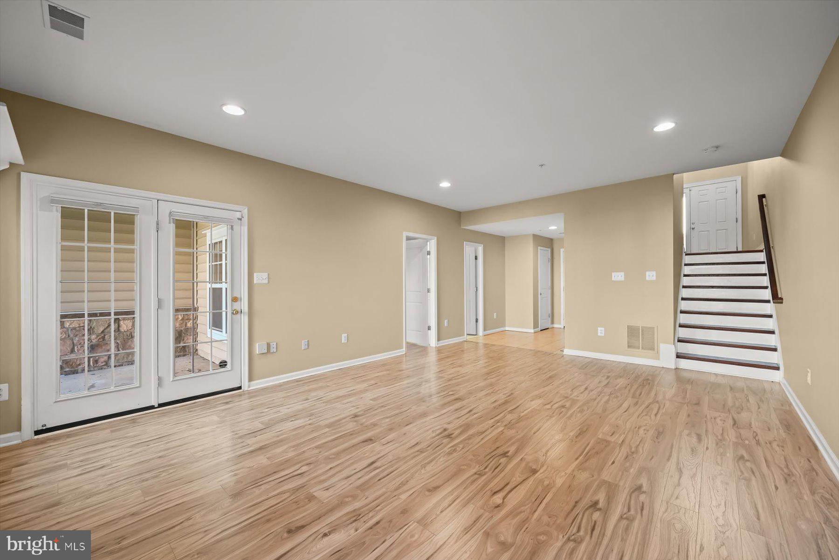
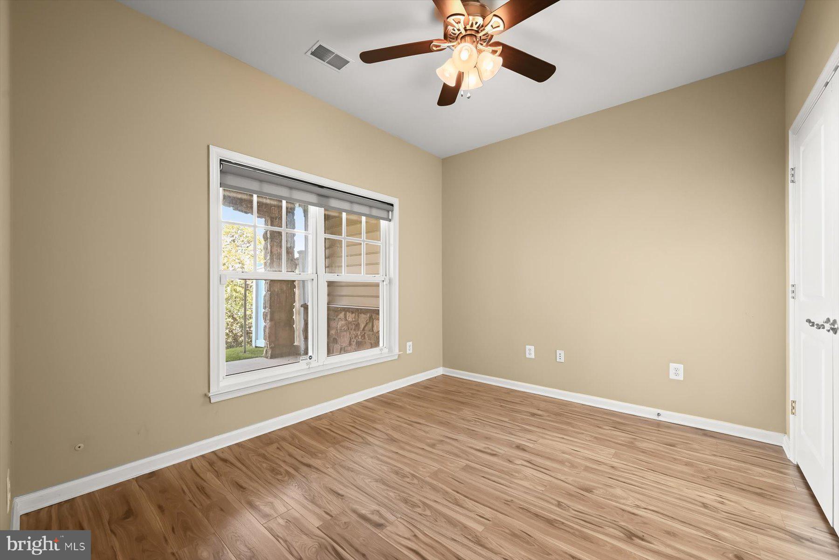
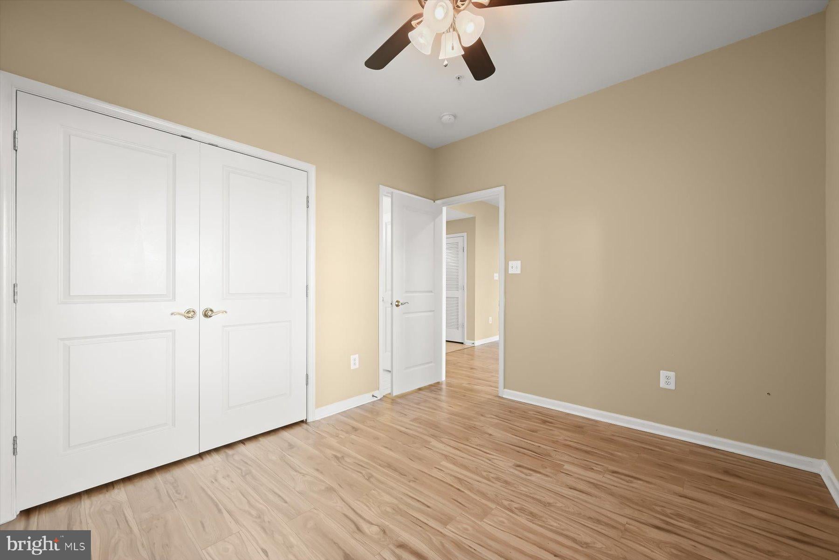
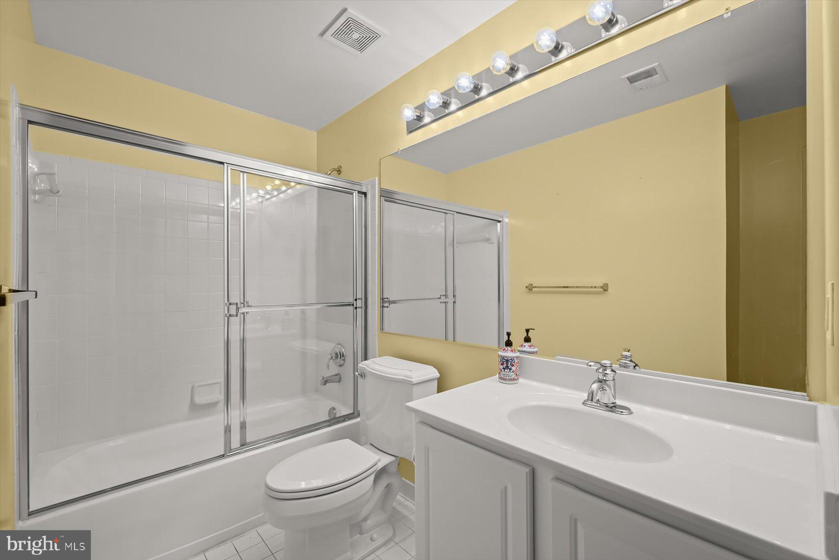
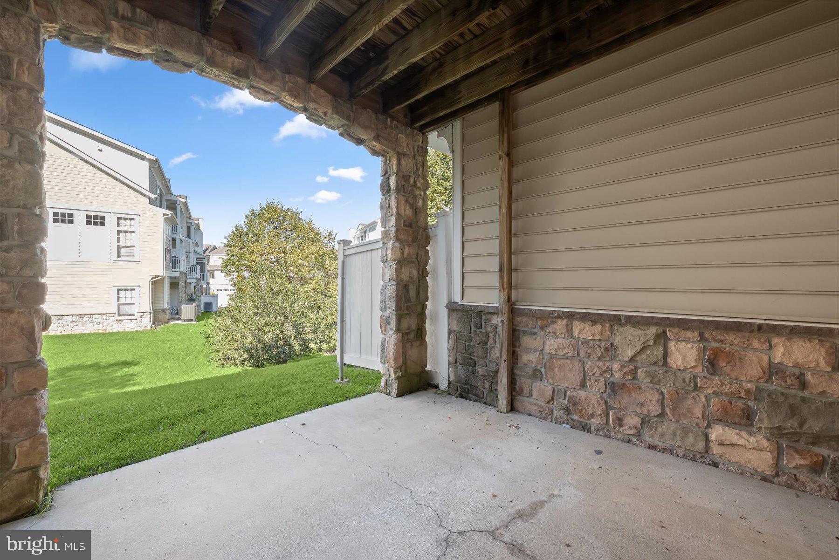
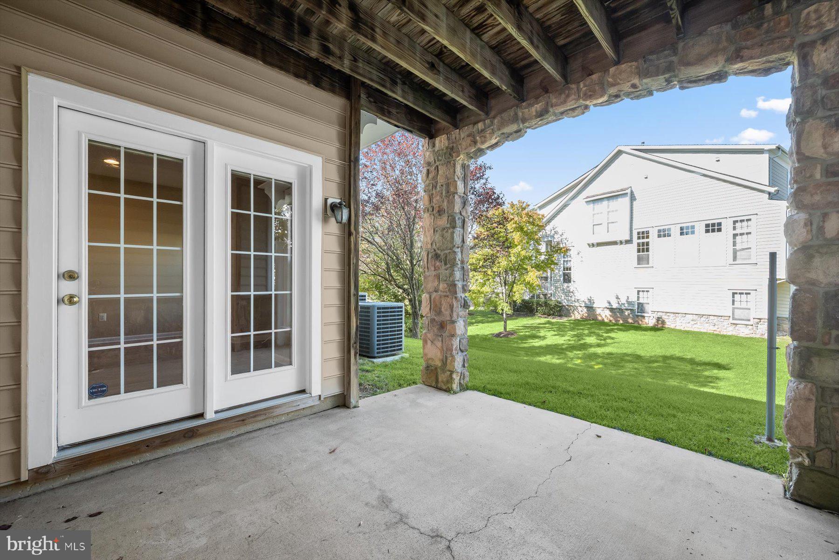
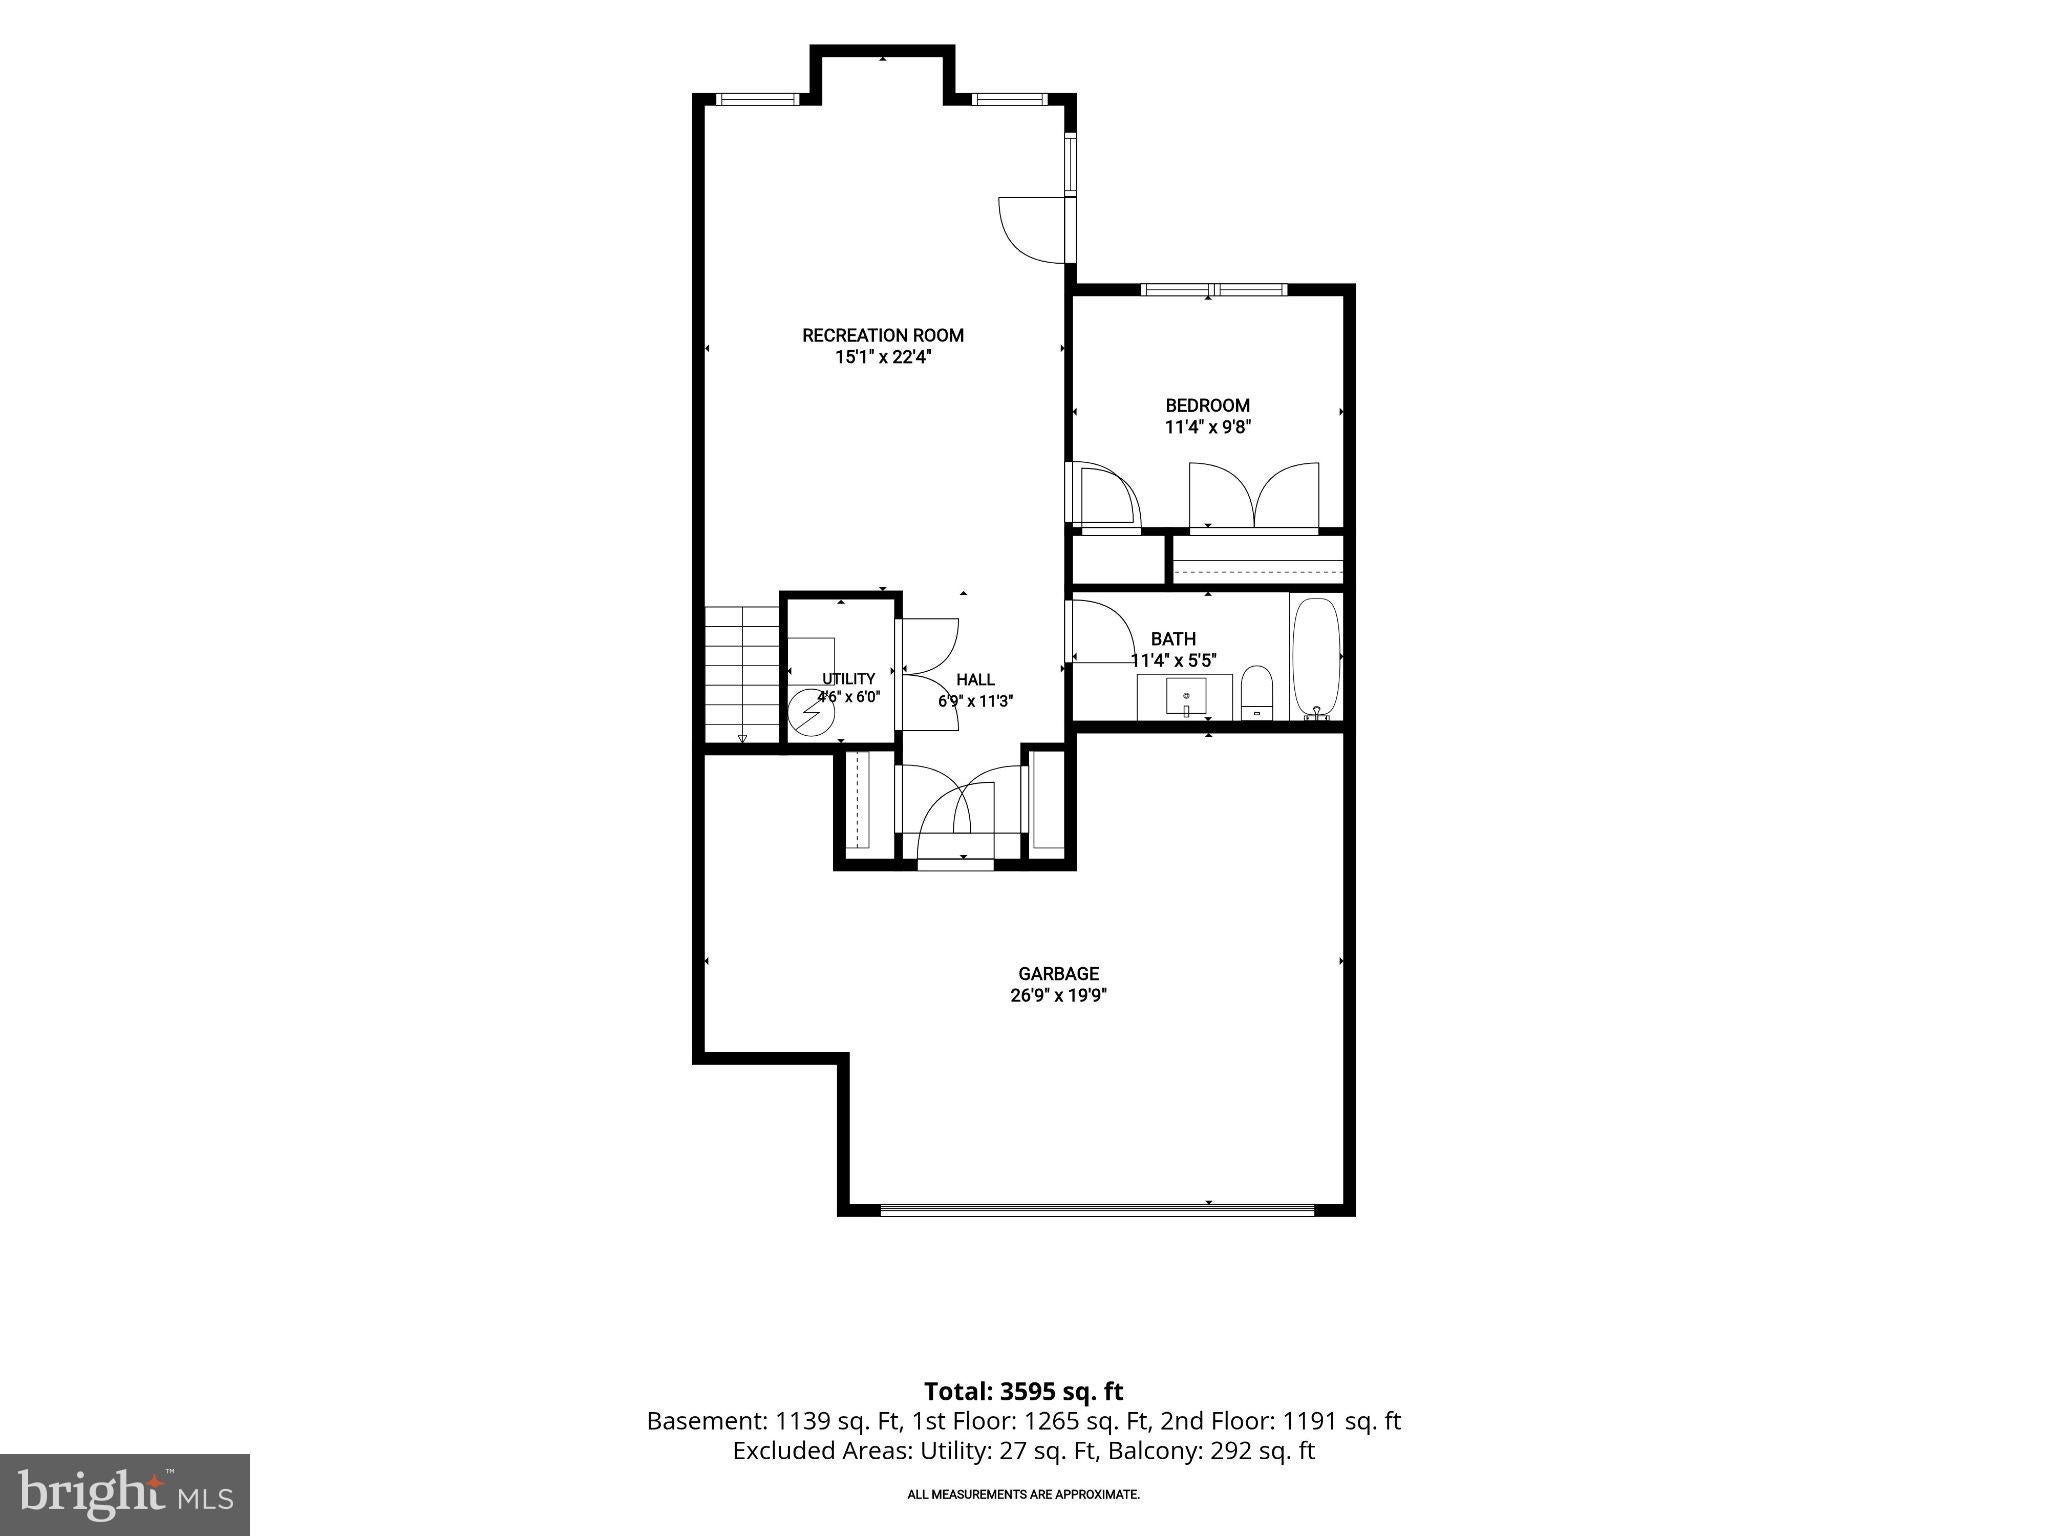
Additional living space awaits on the finished lower level, where an expansive recreation room offers endless possibilities for relaxation and entertaining. An atrium door opens to the patio, providing another opportunity to enjoy the tranquil outdoor setting. A fourth bedroom and full bath offer flexibility for guests or additional household needs, while interior access to the oversized garage provides plentiful storage.
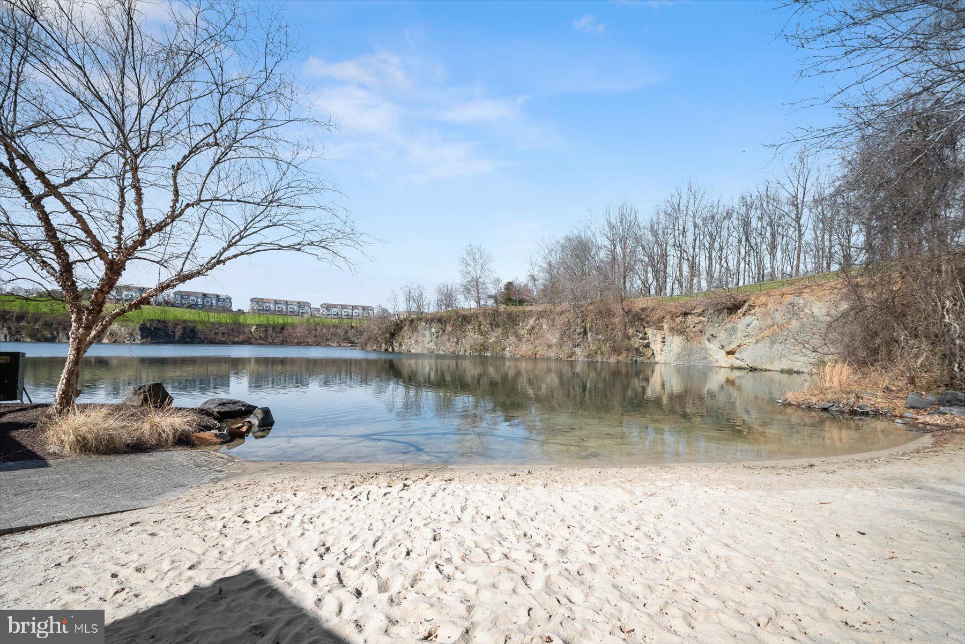
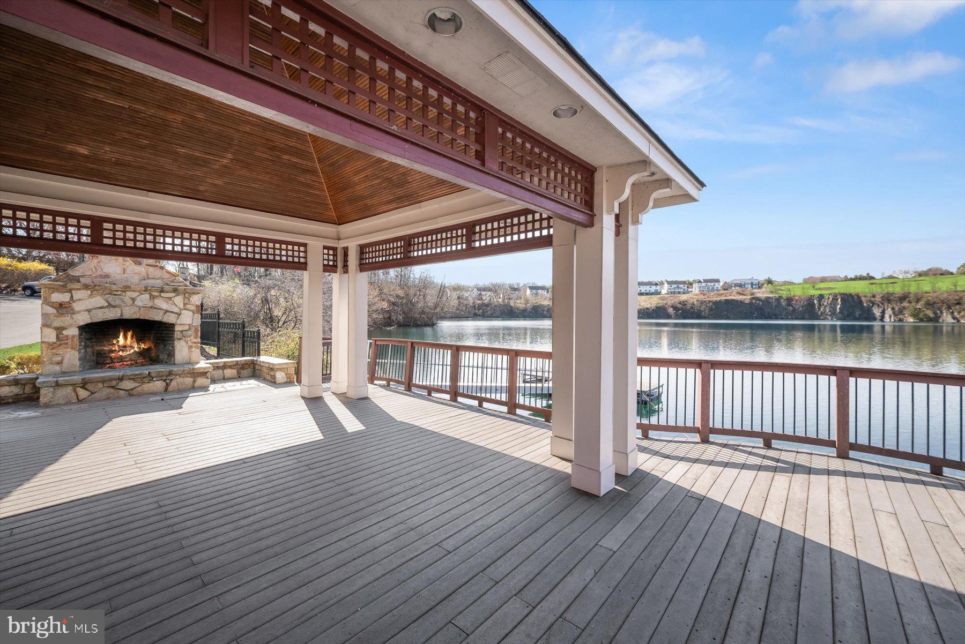
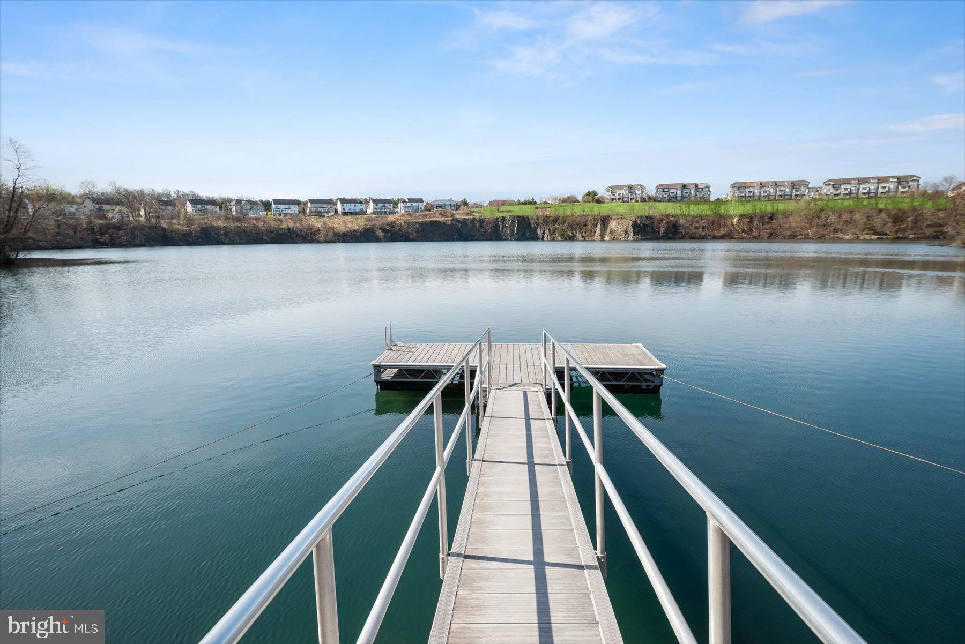
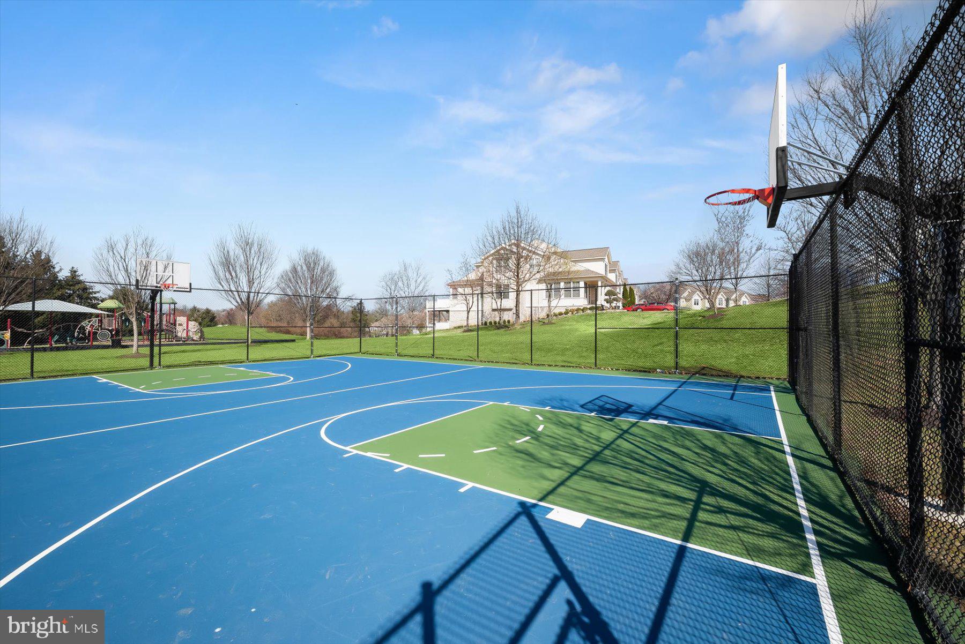
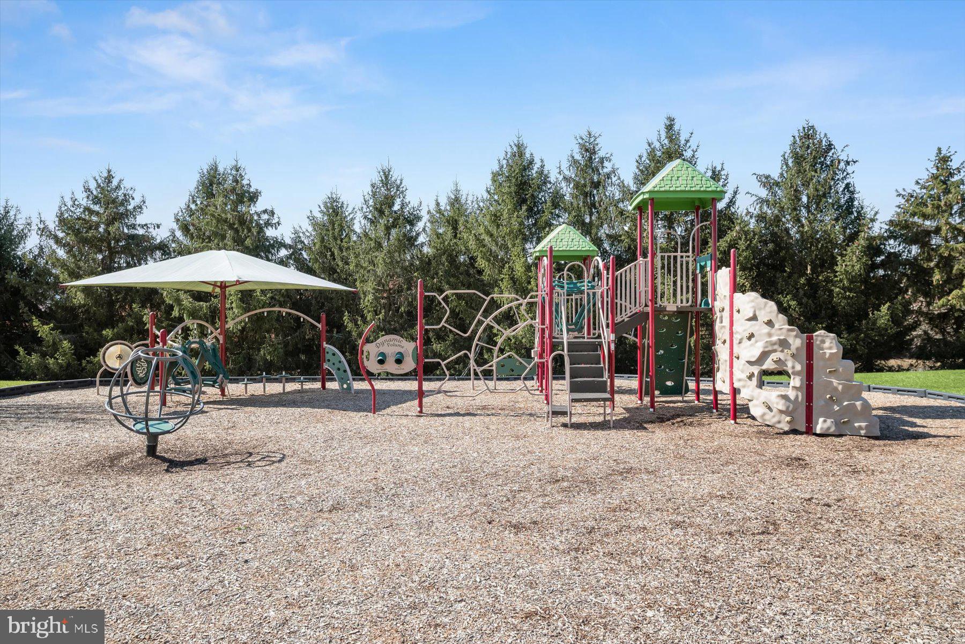
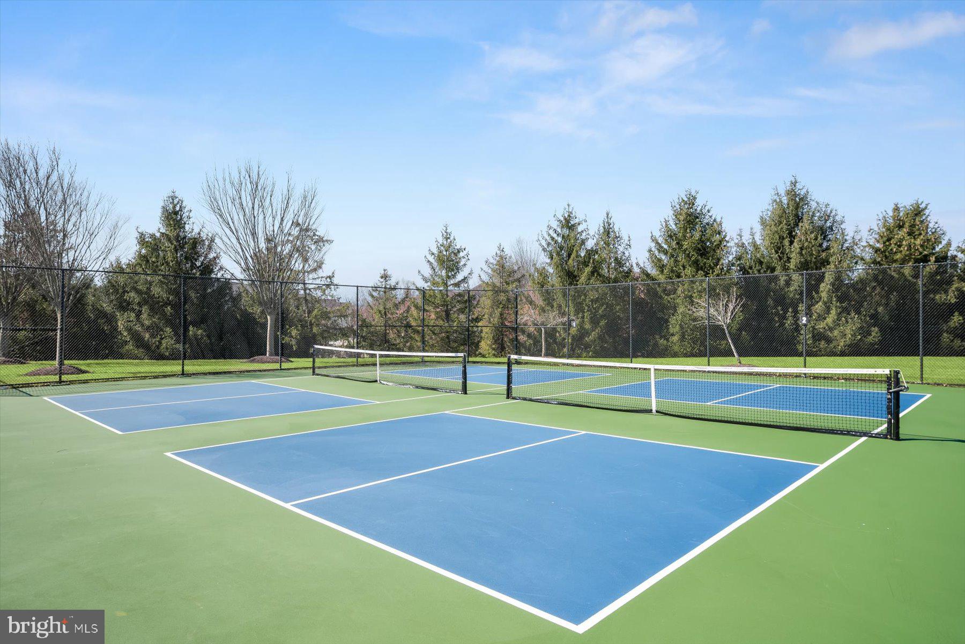
Stone Lake residents enjoy a remarkable selection of amenities centered around the community's private 25-acre lake. A sandy beach, boathouse, fishing areas, boat slips, floating deck, and pavilion with an outdoor fireplace create inviting destinations for recreation and gatherings. A boat ramp provides easy access for launching canoes and kayaks, while tennis and pickleball courts, a putting green, baseball fields, playgrounds, and scenic trails offer activities for a variety of interests. With 24-hour gated security and convenient proximity to I-95, Route 32, Maple Lawn, shopping, and dining, Stone Lake offers a distinctive blend of natural beauty, recreation, and accessibility. Please note: some photos have been virtually staged.
Saturday, November 21 · 1–3pm
In person · no appointment needed
| Date | Event | Price | Source |
|---|---|---|---|
| listed (Active) | $750,000 | Bright #MDHW2075124 | |
| price changed | $725,000 | Bright #MDHW2075124 |
Hi there — ask anything about this property or the area and the team will get right back to you.
Local real estate advisory services provided by agent with The Southside Group
Listed by Tammy Lynn Kelley with Northrop Realty
The data relating to real estate for sale on this website appears in part through the BRIGHT Internet Data Exchange program, a voluntary cooperative exchange of property listing data between licensed real estate brokerage firms in which Tammy Lynn Kelley participates, and is provided by BRIGHT through a licensing agreement. The information provided by this website is for the personal, non-commercial use of consumers and may not be used for any purpose other than to identify prospective properties consumers may be interested in purchasing. Some properties which appear for sale on this website may no longer be available because they are under contract, have closed or are no longer being offered for sale. Information Deemed Reliable But Not Guaranteed. Copyright © 2026 Bright MLS. All rights reserved.
You agree to The Southside Group Terms of Use and Privacy Policy. By choosing to contact a property, you also agree that The Southside Group and its associates may call, text, or email you regarding any inquiries or activities you submit through our website. This may involve the use of automated means and prerecorded or artificial voices.
Step 1 of 2
You've reached the free preview limit. Create a free account to see this listing and everything else on the site.
Step 2 of 2
Tell us how to reach you about homes you like.
Enter your password to sign in as
You've reached the free preview limit. Create a free account to see this listing and everything else on the site.
Already have an account? Sign in
Sign in to your account.
New here? Create an account