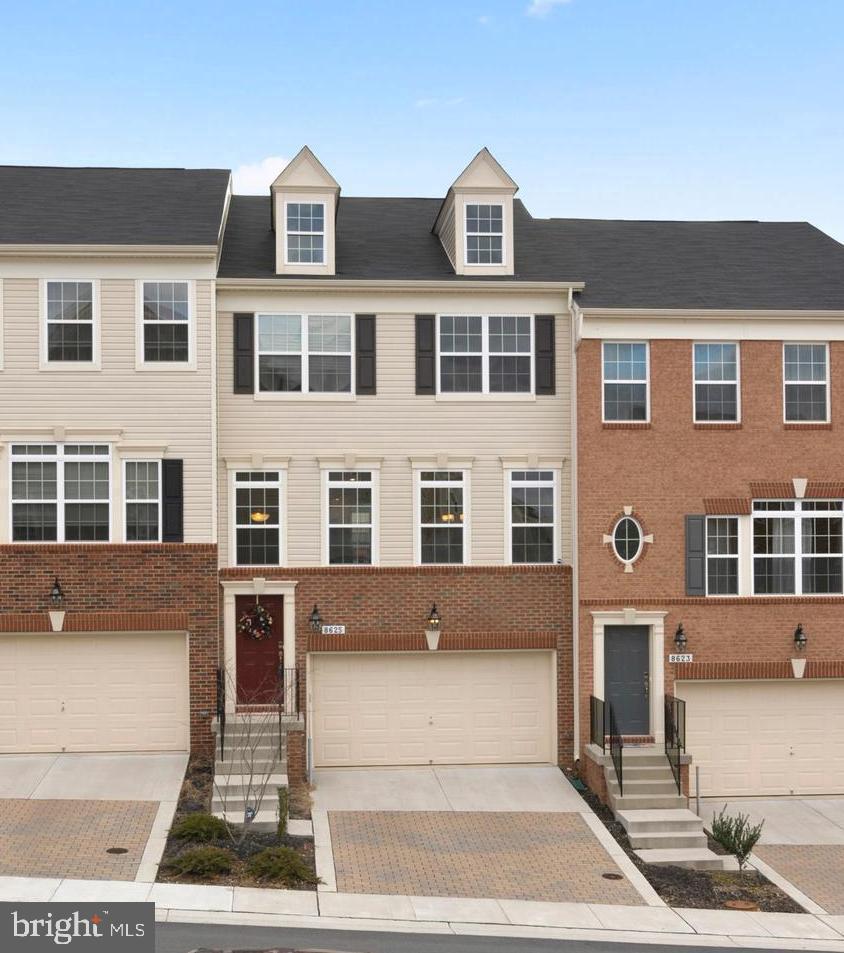
Step inside the largest floorplan in the neighborhood at 8625 Stone Hill Lane a stunning, move in ready 3 bedroom, 2 full & 2-half bath townhome that has just been refreshed from top to bottom. Featuring crisp fresh paint and brand new flooring throughout, every square foot feels bright, modern, and completely turnkey.
Designed for effortless living and entertaining, the open concept main level showcases soaring 9-foot ceilings, a warm, inviting fireplace, and seamless flow into the updated eat in gourmet kitchen. Equipped with a spacious center island, upgraded countertops, and gas cooking, the kitchen opens directly onto a private rear deck giving you dedicated outdoor space on every single level.
Upstairs, unwind in a huge, retreat style primary suite complete with cathedral ceilings, an ensuite bath, and your own private balcony the ultimate spot for morning coffee or evening relaxation. Two generous secondary bedrooms and a full hall bath round out the upper level. Downstairs, the fully finished daylight walkout lower level offers versatile rec or office space with direct access to the lower outdoor area, plus a convenient half bath and an attached 2 car garage.
Enjoy Fieldstone Farm’s resort-style amenities including an outdoor pool and clubhouse. Quick commuter access to Fort Meade, Baltimore, and Washington, D.C. Don't miss your chance to tour this newly updated standout, schedule your showing today!
| Date | Event | Price | Source |
|---|---|---|---|
| listed (Active) | $505,000 | Bright #MDAA2158518 |
Hi there — ask anything about this property or the area and the team will get right back to you.
Local real estate advisory services provided by agent with The Southside Group
Listed by Kelly Hubbard with The Home Team Realty Group, Llc
The data relating to real estate for sale on this website appears in part through the BRIGHT Internet Data Exchange program, a voluntary cooperative exchange of property listing data between licensed real estate brokerage firms in which Kelly Hubbard participates, and is provided by BRIGHT through a licensing agreement. The information provided by this website is for the personal, non-commercial use of consumers and may not be used for any purpose other than to identify prospective properties consumers may be interested in purchasing. Some properties which appear for sale on this website may no longer be available because they are under contract, have closed or are no longer being offered for sale. Information Deemed Reliable But Not Guaranteed. Copyright © 2026 Bright MLS. All rights reserved.
You agree to The Southside Group Terms of Use and Privacy Policy. By choosing to contact a property, you also agree that The Southside Group and its associates may call, text, or email you regarding any inquiries or activities you submit through our website. This may involve the use of automated means and prerecorded or artificial voices.
Step 1 of 2
You've reached the free preview limit. Create a free account to see this listing and everything else on the site.
Step 2 of 2
Tell us how to reach you about homes you like.
Enter your password to sign in as
You've reached the free preview limit. Create a free account to see this listing and everything else on the site.
Already have an account? Sign in
Sign in to your account.
New here? Create an account